SIGN UP or LOG IN 's Account

Log in to see your saved listings or edit your searches:

No account? Sign up now to save searches, listings, and get tailored listing notifications. It's free, opt-out anytime.

Find Your New Home

Sign Up Today!

Get fresh listings via email, save your favorite listings, match with similar properties, and unlock additional property info.

Create Your Account

Do not fill in this field:

Already have an account? Log in

and narrow your search. If you have fewer than 200 results, you can save your search.

Albany VT Single Family Real Estate

r=6229-6240
531 Mast Road Goffstown NH 03045

Goffstown, NH531 Mast Road

Price$399,900

Est. Mortgage: $/month

Active With Contract

MLS Number 5109220

  • Residential Single Family
  • PricePerSqFt 398.31
  • Full Bath 1
  • Address 531 Mast Road
  • Construction Existing

OFFER DEADLINE IS SUN 9/12 @ 7PM. Welcome home to this adorable Ranch that perfectly combines charm, updates, and convenience! Featuring numerous recent improvements including a new roof, windows, tankless hot water heater, renovated bathroom, and updated kitchen, this home is truly move-in ready. The walkout basement has been partially finished and offers endless possibilities for expansion with your own personal touches. Enjoy plenty of storage space and a fantastic yard, all while being conveniently located near commuter routes, walking and biking trails, shopping, restaurants, and more. A wonderful opportunity to enjoy easy living in one of Goffstown's most convenient locations! Buyers to do own due diligence with room measurements.

Listed by Michelle Daley of Coldwell Banker Realty Nashua

$
$
%
$/month over payments
Federal 30-year interest rate: 6.76% last updated on Sep 10, 2026
* All Figures are estimates. Check with your bank or proposed mortgage company for actual interest rates.
This product uses the FRED® API but is not endorsed or certified by the Federal Reserve Bank of St. Louis.

Save FavoriteSchedule TourAsk A QuestionMore Details

16 Beech Street Newport NH 03773

Newport, NH16 Beech Street

Price$399,900

Est. Mortgage: $/month

MLS Number 5109510

  • Residential Single Family
  • PricePerSqFt 185.31
  • Full Bath 2
  • Address 16 Beech Street
  • Construction Existing

This fully renovated two-unit multi-family with separate utilities offers immediate earning potential for investors or an ideal setup for an owner-occupant looking to let rental income cover their mortgage. Completely updated from top to bottom, major capital improvements include new exterior vinyl siding with insulation sheathing, a 30-year architectural shingle roof, replacement doors and windows, new interior/exterior stairs and railings, and brand-new independent heating systems for both units (Rinnai propane and forced air). Each unit features stylish new flooring, upgraded lighting, fully renovated bathrooms, modern kitchens equipped with new appliances, individual washer/dryer hookups, and great floor plan! Exterior amenities feature newly repaired and painted decks, a freshly graded and leveled yard, and a clean bluestone gravel driveway. The first floor unit has 3 true bedrooms with direct access to the back yard and basement! The second floor unit has 2 true bedrooms and 1.5 baths and an 2 stories full floors of living with 2 additional and large bonus rooms! This multi-family home sits in a supreme location, just walking distance to historic and vibrant Newport NH. You are situated just +/- 10 miles away from the year-round recreation at Mount and Lake Sunapee and +/- 15 miles from the robust community of New London, home to Colby-Sawyer College. Additionally, a short 15-minute drive brings you to Claremont, the largest city in the county, ensuring that shopping, dining, and amenities are always within reach. Within commuting distance to Dartmouth, Lebanon and all the Upper Valley has to offer as well! Call today for your private showing!

Listed by Ross Doody of Century 21 Highview Realty

$
$
%
$/month over payments
Federal 30-year interest rate: 6.76% last updated on Sep 10, 2026
* All Figures are estimates. Check with your bank or proposed mortgage company for actual interest rates.
This product uses the FRED® API but is not endorsed or certified by the Federal Reserve Bank of St. Louis.

Save FavoriteSchedule TourAsk A QuestionMore Details

59 Kingfield Road Pittsburg NH 03592

Pittsburg, NH59 Kingfield Road

Price$399,900

Est. Mortgage: $/month

MLS Number 5108229

  • Residential Single Family
  • PricePerSqFt 465
  • Address 59 Kingfield Road
  • Construction Existing
  • Bedrooms 2

~ ATV, snowmobile, hunt, fish, relax, entertain... this North Woods home offers it all. Enter through the tiled mudroom which flows seamlessly into the cozy beamed family room with large windows overlooking the oversized deck & country view and then - look up to the loft above, open concept/skylight/cathedral ceiling/fans/use for sleeping, a sitting area or both. Natural light fills the main bedroom which is on the 1st floor! Then GATHER in the spacious kitchen featuring beautiful hickory cabinets top & bottom, plenty of counter space, a double sink, hearth, exposed beams, cathedral ceiling, fans throughout and a spectacular lit cupola!! The 1st floor bath has a granite counter top & beautiful bead board. A must see property!

Listed by Maria Hannemann and Brian Hannemann of RE/MAX Synergy

$
$
%
$/month over payments
Federal 30-year interest rate: 6.76% last updated on Sep 10, 2026
* All Figures are estimates. Check with your bank or proposed mortgage company for actual interest rates.
This product uses the FRED® API but is not endorsed or certified by the Federal Reserve Bank of St. Louis.

Virtual TourSave FavoriteSchedule TourAsk A QuestionMore Details

14 3/4 Verona Street Nashua NH 03063

Nashua, NH14 3/4 Verona Street

Price$399,900

Est. Mortgage: $/month

Pending

MLS Number 5107871

  • Residential Single Family
  • PricePerSqFt 418.74
  • Full Bath 1
  • Address 14 3/4 Verona Street
  • Construction Existing

Simply Adorable Ranch on a Beautiful .14 Acre Lot! Perfectly situated on a cleared .14 acre lot, this charming ranch offers comfort, convenience, and just the right amount of privacy. Step through the front door and discover a welcoming home with a versatile layout and easy-to-maintain laminate flooring throughout the spacious family room. Down the hall, you'll find a recently renovated full bathroom, along with nicely sized bedrooms. The eat-in kitchen has been tastefully renovated with new countertops, refaced cabinetry, and recessed lighting. Just off the kitchen is direct access to the cozy 7x13 enclosed porch, a perfect spot to relax after a long day, enjoy your morning coffee, or let the pets out. The one-stall garage offers convenient interior access and includes a washer and dryer. Its versatile layout provides ample space for a small vehicle, recreational toys, storage, or even a workshop. Step outside to the fenced backyard, where you'll find the perfect balance of sun and shade. Whether you envision gardening, entertaining, playing in the yard, or simply relaxing, there's plenty of opportunity to make the space your own. The property also backs up to conservation land and offers lovely views of Salmon Brook, creating a peaceful natural backdrop and added privacy. Ideally located close to schools, highways, shopping centers, and everyday amenities, this home offers the ideal combination of a commuter-friendly location and a tranquil setting. Public water and public sewer. Quick close possible!

Listed by Wendy Lebowitz of Keller Williams Realty-Metropolitan

$
$
%
$/month over payments
Federal 30-year interest rate: 6.76% last updated on Sep 10, 2026
* All Figures are estimates. Check with your bank or proposed mortgage company for actual interest rates.
This product uses the FRED® API but is not endorsed or certified by the Federal Reserve Bank of St. Louis.

Save FavoriteSchedule TourAsk A QuestionMore Details

74 Pratt Road Worcester VT 05682

Worcester, VT74 Pratt Road

Price$399,900

Est. Mortgage: $/month

Pending

MLS Number 5108410

  • Residential Single Family
  • PricePerSqFt 382.31
  • Full Bath 1
  • Address 74 Pratt Road
  • Construction Existing

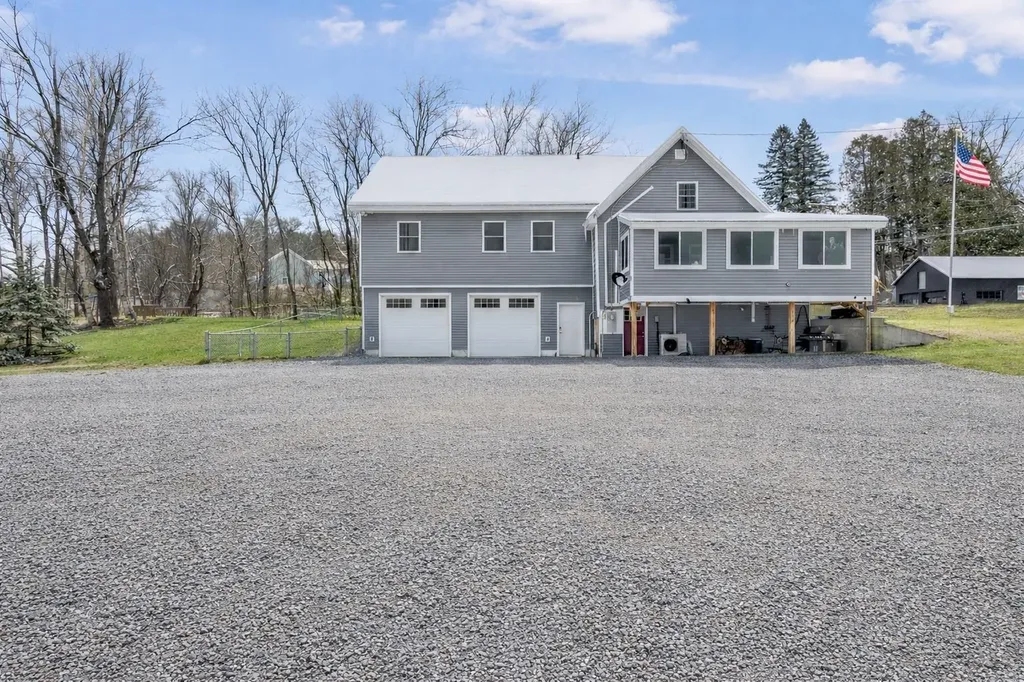
Set in a lovely spot along Pratt Road in Worcester, this well-cared-for 3-bedroom home offers comfortable living, generous spaces, and plenty of natural light. An oversized 2 car detached garage provides excellent space for vehicles, storage, hobbies, or a workshop. Lots of natural light fills nearly every room, creating a bright and welcoming feel throughout the home. The spacious kitchen is cheerful and inviting, with an easy flow into the dining and living areas, perfect for everyday living and gathering with family and friends. A bedroom and full bath on the main level add convenience and flexibility. The lower level features a slate entry, two additional bedrooms, a 3/4 bath, and attractive bonus workspace that could suit a home office, hobby area, or creative space. Outside, the open lot is partially fenced, offering room for pets, gardening, or simply enjoying the peaceful surroundings. The view over the beaver ponds is a special touch and a true treat for nature lovers, with a sense of privacy and connection to the outdoors. A wonderful opportunity to enjoy a comfortable, light-filled home in a beautiful Worcester setting especially at this price!

Listed by Linda Jackson of New England Landmark Realty LTD

$
$
%
$/month over payments
Federal 30-year interest rate: 6.76% last updated on Sep 10, 2026
* All Figures are estimates. Check with your bank or proposed mortgage company for actual interest rates.
This product uses the FRED® API but is not endorsed or certified by the Federal Reserve Bank of St. Louis.

Save FavoriteSchedule TourAsk A QuestionMore Details

1412 North Avenue Burlington VT 05408

Burlington, VT1412 North Avenue

Price$399,900

Est. Mortgage: $/month

MLS Number 5108516

  • Residential Single Family
  • PricePerSqFt 292.97
  • Full Bath 2
  • Address 1412 North Avenue
  • Construction Existing

Midway down North Avenue close to Lake Champlain and the Burlington bike path. Detached 3 bay garage and partially fenced in yard. Front and side porch and back deck. It is currently listed with the city as a duplex and used as a duplex. Could be a single family if buyer makes necessary legal status changes. Neither unit is rented and will remain unrented for the purpose of the sale. Property was inspected and approved for Vermont and Burlington Housing programs for several years. Great property with lots of options being sold as is. Owner is a Vermont licensed real estate broker

Listed by James FitzGerald of Town & Country Real Estate

$
$
%
$/month over payments
Federal 30-year interest rate: 6.76% last updated on Sep 10, 2026
* All Figures are estimates. Check with your bank or proposed mortgage company for actual interest rates.
This product uses the FRED® API but is not endorsed or certified by the Federal Reserve Bank of St. Louis.

Save FavoriteSchedule TourAsk A QuestionMore Details

56 Arbutus Lane Manchester NH 03109

Manchester, NH56 Arbutus Lane

Price$399,900

Est. Mortgage: $/month

Pending

MLS Number 5102321

  • Residential Single Family
  • PricePerSqFt 302.04
  • Full Bath 1
  • Address 56 Arbutus Lane
  • Construction Existing

Welcome to this charming 2 bedroom, 1.5 bathroom bungalow set on .47 acres just a short walk from Crystal Lake. This move in ready home offers peaceful seclusion near the end of a quiet dead end street while still being minutes from shopping, dining, and major highways. Inside, you'll find a large kitchen, a comfortable family room, a primary bedroom with its own half bath, a second bedroom, a full bathroom, and an additional room perfect for a home office or optional third bedroom. A dedicated front entryway adds convenience and functionality. Outside, enjoy a beautiful above ground pool, a storage shed for pool and outdoor equipment, and a white fence that creates a welcoming visual boundary along the front and side of the property. Recent upgrades include a metal roof (2020), a whole house generator, and the above ground pool. Open houses Sat 8/1 and Sunday 8/2 from 11:00 - 1:00.

Listed by Chris Rowen of RE/MAX Synergy

$
$
%
$/month over payments
Federal 30-year interest rate: 6.76% last updated on Sep 10, 2026
* All Figures are estimates. Check with your bank or proposed mortgage company for actual interest rates.
This product uses the FRED® API but is not endorsed or certified by the Federal Reserve Bank of St. Louis.

Save FavoriteSchedule TourAsk A QuestionMore Details

53 Pine Hill Avenue Goffstown NH 03045

Goffstown, NH53 Pine Hill Avenue

Price$399,900

Est. Mortgage: $/month

Pending

MLS Number 5105438

  • Residential Single Family
  • PricePerSqFt 370.28
  • Full Bath 1
  • Address 53 Pine Hill Avenue
  • Construction Existing

* Offer deadline is Monday 8/24 at 3pm * Welcome to 53 Pine Hill Ave, located in a highly desirable Goffstown neighborhood. This 3-bedroom, 1-bath home could be one of the best values in the area! Many major improvements have already been completed, including updated roof, siding, heating system, driveway, windows, deck and exterior doors. Blown-in foam attic insulation adds to the home's energy efficiency. The heated basement offers great potential for future expansion. Outside, enjoy a beautiful, flat, well-landscaped lot and a spacious deck perfect for morning coffee or spending time with friends and family. Town water and town sewer add even more convenience. A great combination of location, value, and important updates, don't miss this opportunity! Showings begin on Friday 8/21/26 Open House - Saturday 8/22/26 from 10am-1pm

Listed by Chuck Anderson of Jill & Co. Realty Group - Real Broker NH,LLC

$
$
%
$/month over payments
Federal 30-year interest rate: 6.76% last updated on Sep 10, 2026
* All Figures are estimates. Check with your bank or proposed mortgage company for actual interest rates.
This product uses the FRED® API but is not endorsed or certified by the Federal Reserve Bank of St. Louis.

Save FavoriteSchedule TourAsk A QuestionMore Details

623 Stow Road Stow ME 04037

Stow, ME623 Stow Road

Price$399,900

Est. Mortgage: $/month

MLS Number 5088627

  • Residential Single Family
  • PricePerSqFt 235.24
  • Full Bath 2
  • Address 623 Stow Road
  • Construction Existing

Private and spacious Ranch-style home set on 4.62 wooded acres in rural Stow, ME, with seasonal views of Robbins Hill. This property offers 3 bedrooms, 2 baths, plus a den, family room, and finished bonus space in the basement equipped with appliances, including a freezer. The bonus space offers flexibility for a variety of uses. A detached backyard outbuilding with water and power offers additional flexible space for a studio, workshop, hobbies, or other uses. The property also includes a 30' x 40' garage/carport with space for four vehicles and a circular driveway. Located in the Fryeburg Academy school district, the home is equipped with Starlink internet and a cell phone booster system that will convey with the property. A full solar power array helps offset electric costs, with a recent electric bill reported at just $27, and a whole-house standby generator provides additional peace of mind. Relax in the nearly new 4-person hot tub or enjoy direct snowmobile trail access from the property. Near the Stow Corner Store, known for its bakery and gourmet sandwiches, as well as the hiking trails and natural beauty of Evans Notch. This is one property not to overlook.

Listed by Nubian Duncan of Badger Peabody & Smith Realty

$
$
%
$/month over payments
Federal 30-year interest rate: 6.76% last updated on Sep 10, 2026
* All Figures are estimates. Check with your bank or proposed mortgage company for actual interest rates.
This product uses the FRED® API but is not endorsed or certified by the Federal Reserve Bank of St. Louis.

Save FavoriteSchedule TourAsk A QuestionMore Details

9650 Vt Route 36 Fairfield VT 05448

Fairfield, VT9650 Vt Route 36

Price$399,900

Est. Mortgage: $/month

MLS Number 5088247

  • Residential Single Family
  • PricePerSqFt 129.17
  • Full Bath 1
  • Address 9650 Vt Route 36
  • Construction Existing

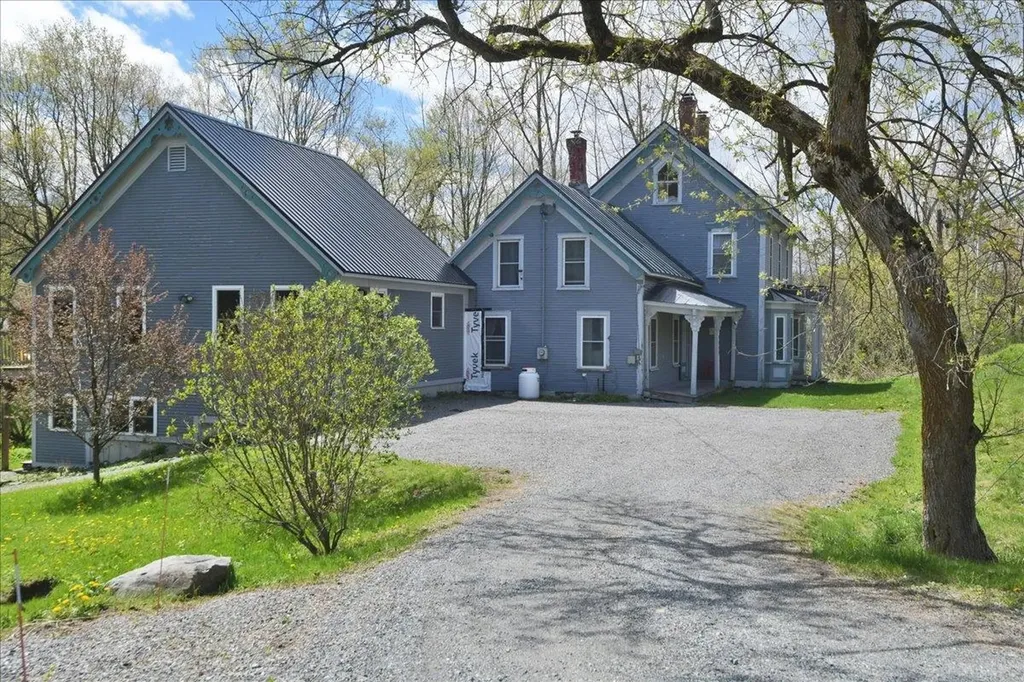
Charming historic home with abundant square footage, including an ADU, in beautiful East Fairfield, VT. Step into the perfect blend of timeless character and modern versatility at this beautifully maintained 1869 home, complete with a newer accessory dwelling unit-ideal for extended family, guests, or possible rental income. The main residence showcases original hardwood floors, classic architectural details, and a warm, inviting layout. A spacious kitchen with a center island, gas cooktop, custom cabinetry, and walk-in pantry with built-in shelving flows seamlessly into the formal dining room featuring decorative ceilings. The expansive living room offers abundant natural light, custom built-ins, & a Harmon pellet stove, while a first-floor office or den provides flexible living space. A convenient ¾ bath and laundry room complete the main level. Upstairs, you'll find three bedrooms, including a generous primary suite with sitting area, large dressing room, huge closet, and built-in storage. The primary also features a private full bath with tile shower, dual vanity, and clawfoot tub! The home also includes a full walk-up attic offering excellent storage or potential for additional finished space. The accessory dwelling unit, built in 2014, adds incredible value and flexibility. This one-bedroom unit includes a full kitchen with stainless appliances, a spacious living area, beautiful ¾ bath, and two private entrances. A large bedroom with walk-in closet and private deck creates a comfortable retreat, making it perfect for rental income, Airbnb potential, or multigenerational living. The lower level features additional living space. Situated on just over an acre, the property also features a covered porch, above-ground pool, and outdoor space to enjoy Vermont's natural beauty. Whether you're looking for a primary residence with supplemental income or a flexible living arrangement, this unique property offers opportunity, charm, and functionality in one package!

Listed by Daniel Titus of Flex Realty

$
$
%
$/month over payments
Federal 30-year interest rate: 6.76% last updated on Sep 10, 2026
* All Figures are estimates. Check with your bank or proposed mortgage company for actual interest rates.
This product uses the FRED® API but is not endorsed or certified by the Federal Reserve Bank of St. Louis.

Virtual TourSave FavoriteSchedule TourAsk A QuestionMore Details

128 East Main Street Richmond VT 05477

Richmond, VT128 East Main Street

Price$399,900

Est. Mortgage: $/month

Active With Contract

MLS Number 5082443

  • Residential Single Family
  • PricePerSqFt 389.01
  • Full Bath 1
  • Address 128 East Main Street
  • Construction Existing

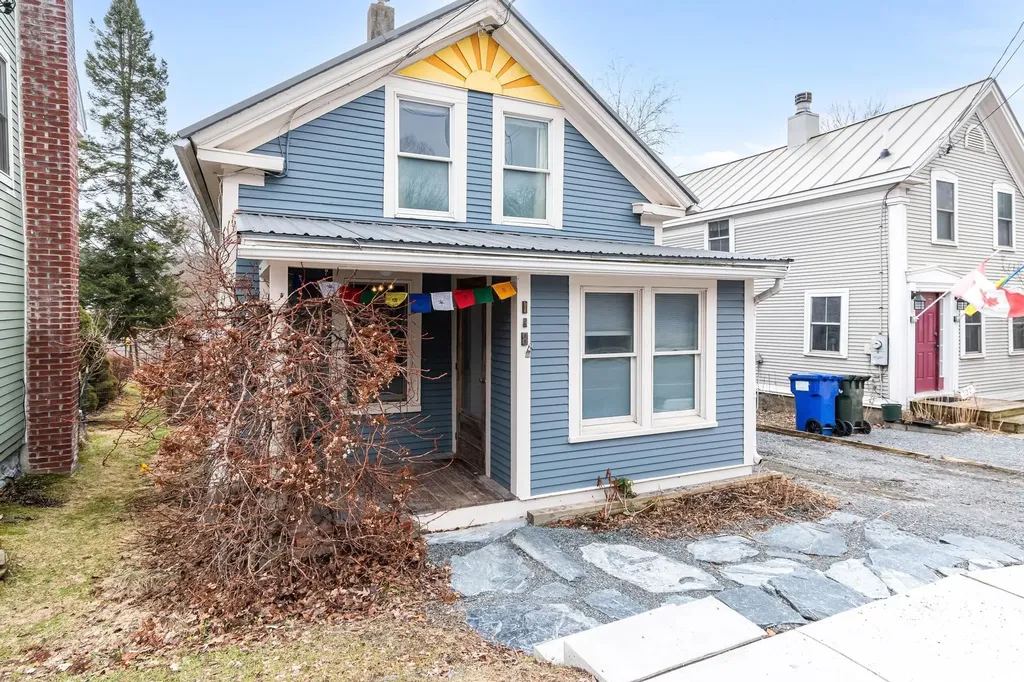
Full of character and recent updates, this charming vintage village home enjoys a prime location just minutes from I-89, with sidewalks connecting you to Richmond's beloved restaurants, local shops and parks. Inside, an inviting open floor plan showcases a beautiful mix of hardwood, softwood, and slate flooring. A central chimney recently lined and ready for a pellet stove adds to the living room's cozy feel. There are thoughtful details throughout like custom built-ins, copper countertops, cedar closets, exposed wood beams, and rich natural woodwork enhance the home's timeless appeal. Step outside to a private, fenced backyard complete with a deck, garden space, and a 86 sq ft finished outbuilding, fully insulated with power and heat - perfect as an office, studio, or bonus living space. Far from the floodplain, this is Richmond village living at it's finest.

Listed by Jess Kerns of KW Vermont

$
$
%
$/month over payments
Federal 30-year interest rate: 6.76% last updated on Sep 10, 2026
* All Figures are estimates. Check with your bank or proposed mortgage company for actual interest rates.
This product uses the FRED® API but is not endorsed or certified by the Federal Reserve Bank of St. Louis.

Save FavoriteSchedule TourAsk A QuestionMore Details

169 Main Street Colebrook NH 03576

Colebrook, NH169 Main Street

Price$399,900

Est. Mortgage: $/month

MLS Number 5075083

  • Residential Single Family
  • PricePerSqFt 156.39
  • Full Bath 2
  • Address 169 Main Street
  • Construction Existing

Welcome to this beautifully renovated in town Colebrook, NH home offering the perfect blend of comfort, convenience, and North Country adventure. Situated on 2.5± acres, this property provides direct ATV and snowmobile access right from your own yard, making it an outdoor enthusiast's dream. Inside, you'll find 5 spacious bedrooms and 3 baths. Home is ideal for extended groups, guests, or rental use. The user friendly kitchen features ample cabinetry, two pantries, and a convenient laundry nook, flowing easily into the main living areas for effortless everyday living or entertaining. Offers a walkout basement, a heated porch perfect for year-round enjoyment, and a fenced yard for pets or privacy. A 2 car heated garage plus tons of trailer parking provide all the room you need for toys and guests. Located within walking distance to stores, shops, and restaurants. This property truly delivers the best of in town living with a country feel. Needs nothing but you! Move in ready or an excellent turnkey rental opportunity. Whether you're looking for a full-time residence, vacation home, or income producing property, this one checks all the boxes, space, location, and recreation right at your doorstep. Property is subject to satisfactory lot line adjustment. Snowmobile club trail is located on lot.

Listed by Kimberlie Hamel of RE/MAX Northern Edge Realty/Colebrook

$
$
%
$/month over payments
Federal 30-year interest rate: 6.76% last updated on Sep 10, 2026
* All Figures are estimates. Check with your bank or proposed mortgage company for actual interest rates.
This product uses the FRED® API but is not endorsed or certified by the Federal Reserve Bank of St. Louis.

Virtual TourSave FavoriteSchedule TourAsk A QuestionMore Details

Broker Reciprocity 

Copyright 2026 PrimeMLS, Inc. All rights reserved. This information is deemed reliable, but not guaranteed. The data relating to real estate displayed on this display comes in part from the IDX Program of PrimeMLS. The information being provided is for consumers’ personal, non-commercial use and may not be used for any purpose other than to identify prospective properties consumers may be interested in purchasing. Data last updated September 17, 2026 12:22 AM UTC