SIGN UP or LOG IN 's Account

Log in to see your saved listings or edit your searches:

No account? Sign up now to save searches, listings, and get tailored listing notifications. It's free, opt-out anytime.

Find Your New Home

Sign Up Today!

Get fresh listings via email, save your favorite listings, match with similar properties, and unlock additional property info.

Create Your Account

Do not fill in this field:

Already have an account? Log in

and narrow your search. If you have fewer than 200 results, you can save your search.

Albany VT Single Family Real Estate

r=6301-6312
19 East Road Colchester VT 05446

Colchester, VT19 East Road

Price$399,000

Est. Mortgage: $/month

Pending

MLS Number 5098972

  • Residential Single Family
  • PricePerSqFt 194.92
  • Full Bath 2
  • Address 19 East Road
  • Construction Existing

Don't miss this well-maintained Colchester Village home offering the added flexibility of a private attached accessory dwelling unit with its own separate entrance. The main home features 4 bedrooms, an updated bath, spacious sun-filled living room, convenient mudroom with laundry and storage, screened porch, plus large basement with abundant storage. Recent improvements including new flooring and fresh paint. The attached apartment is ideal for guests, multi-generational living, or additional income potential. Outside, unwind in the private backyard complete with a fire pit, outdoor seating area, and two new storage sheds. Conveniently located just moments from the library, schools, Village Scoop, parks, and other village amenities, this versatile property offers comfort, convenience, and endless possibilities.

Listed by Lipkin Audette Team of Coldwell Banker Hickok and Boardman

$
$
%
$/month over payments
Federal 30-year interest rate: 6.76% last updated on Sep 10, 2026
* All Figures are estimates. Check with your bank or proposed mortgage company for actual interest rates.
This product uses the FRED® API but is not endorsed or certified by the Federal Reserve Bank of St. Louis.

Save FavoriteSchedule TourAsk A QuestionMore Details

33 Foster Lane Orange VT 05641-4474

Orange, VT33 Foster Lane

Price$399,000

Est. Mortgage: $/month

Active With Contract

MLS Number 5099226

  • Residential Single Family
  • PricePerSqFt 237.5
  • Full Bath 2
  • Address 33 Foster Lane
  • Construction Existing

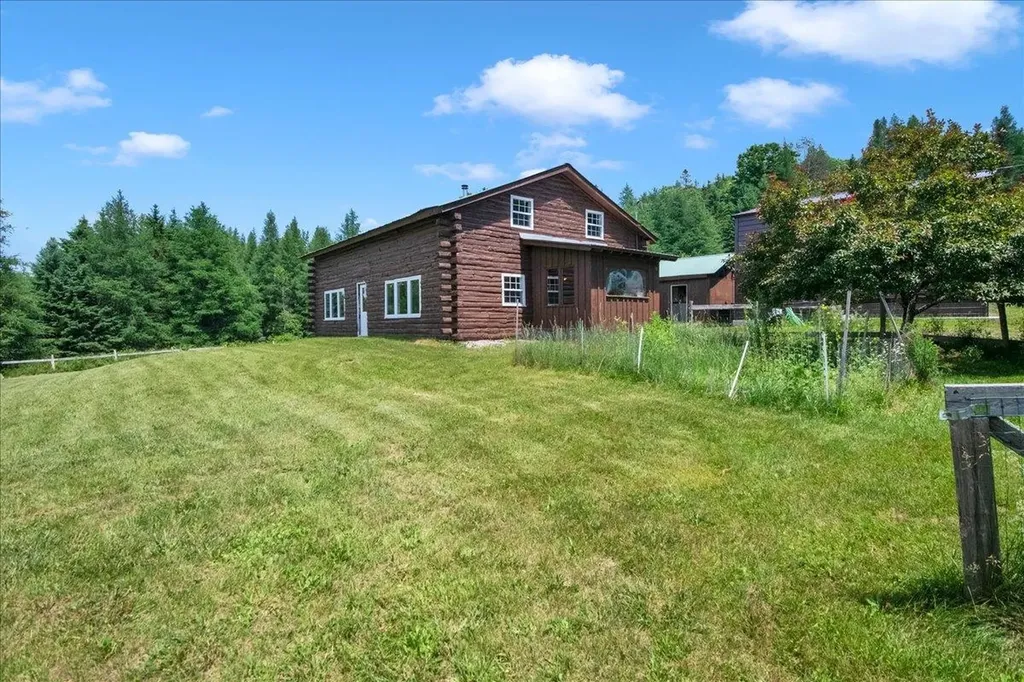
Discover the perfect setting for your next Commercial Cannabis Tier 1 Indoor grow, or create your dream agricultural homestead on 10.1 acres in Orange, VT. This property presents a rare chance to own a 1,680 sq ft log cabin alongside thoughtfully developed agricultural infrastructure designed for Vermont's LEGAL Cannabis industry. It's ideal for those seeking a blend of tranquil residential living and a ready-to-go indoor grow setup. The home itself is a welcoming 3-bedroom, 2-bath log cabin showcasing exquisite natural woodwork. Large windows fill the open living spaces with sunlight throughout the day. Each bedroom is spacious and comfortable, while the generous, elevated back porch is perfect for unwinding and soaking up the privacy and serenity of rural Vermont. For your business or agricultural needs, you'll find two detached outbuildings in addition to the main cabin. The two-car garage is equipped for climate-controlled operations; ideal for cultivation or specialized storage. A newly built, much larger secondary building stands ready for immediate use or future expansion, offering flexibility for commercial cannabis growing, homesteading projects, or other ventures you envision. The Commercial Cannabis Tier 1 Indoor Grow License can transfer with the sale of the property and is currently in good standing with the CCB. Whether you seek a private homestead with productive acreage, a turnkey setup for commercial cultivation, or ample space to grow your own business, 33 Foster Lane is brimming with opportunity. Bring your vision to life in this exceptional Vermont setting.

Listed by Jeremy Collins of Ridgeline Real Estate

$
$
%
$/month over payments
Federal 30-year interest rate: 6.76% last updated on Sep 10, 2026
* All Figures are estimates. Check with your bank or proposed mortgage company for actual interest rates.
This product uses the FRED® API but is not endorsed or certified by the Federal Reserve Bank of St. Louis.

Save FavoriteSchedule TourAsk A QuestionMore Details

31 Trowbridge Road Keene NH 03431

Keene, NH31 Trowbridge Road

Price$399,000

Est. Mortgage: $/month

Active With Contract

MLS Number 5102431

  • Residential Single Family
  • PricePerSqFt 415.63
  • Full Bath 1
  • Address 31 Trowbridge Road
  • Construction Existing

Designed for comfortable everyday living, this inviting raised ranch home offers a versatile floor plan with 3 bedrooms and 2 bathrooms. The bright main level provides an open, welcoming feel, while the partially finished basement adds flexible living space perfect for a recreation room, home office, fitness area, or playroom. Step outside to enjoy a private backyard with plenty of room for outdoor gatherings, gardening, or children and pets to play. Conveniently located in a peaceful Keene neighborhood close to schools, parks, shopping, and downtown, this home offers the ideal combination of space, comfort, and location. Open house 8/8 from 11-12:30.

Listed by Kelly Fisk of BHG Masiello Peterborough

$
$
%
$/month over payments
Federal 30-year interest rate: 6.76% last updated on Sep 10, 2026
* All Figures are estimates. Check with your bank or proposed mortgage company for actual interest rates.
This product uses the FRED® API but is not endorsed or certified by the Federal Reserve Bank of St. Louis.

Save FavoriteSchedule TourAsk A QuestionMore Details

1353 Route 302 Bartlett NH 03812

Bartlett, NH1353 Route 302

Price$399,000

Est. Mortgage: $/month

Active With Contract

MLS Number 5102513

  • Residential Single Family
  • PricePerSqFt 156.59
  • Full Bath 2
  • Address 1353 Route 302
  • Construction Existing

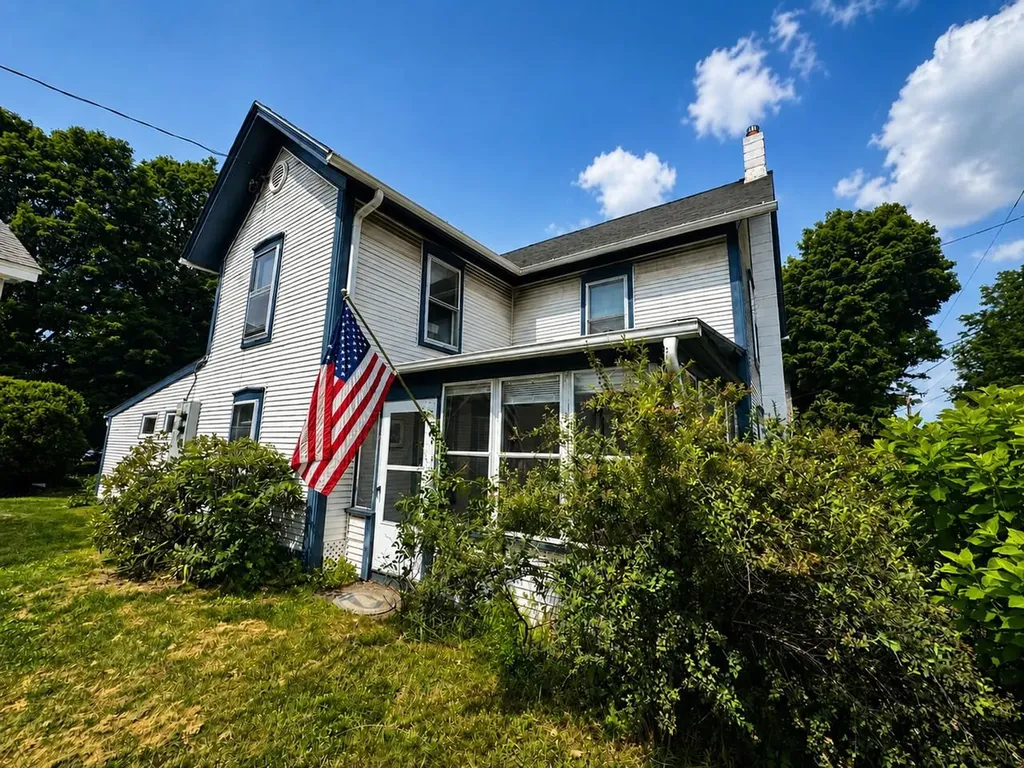
Some homes just need someone to see what they could be, and this classic 1905 New Englander has that potential. With four bedrooms, a screened porch, and a beamed living room warmed by a wood stove, and the kind of period character you can't recreate new, this is a home ready for someone to bring their vision and make their own. Bring fresh finishes to the bedrooms and bath, brighten up the kitchen, and this could easily become the kind of primary home you build a lifetime of memories in or the perfect vacation getaway house in the White Mountains. The bones are here: solid construction, a granite foundation, generous room sizes, and layout that flows naturally from the entry, through the living spaces, and out to the porch. A finished loft space upstairs even offers the option home office or hobby space once updated to fit your style. Set in low-tax Bartlett, this property is minutes from the school, and only a short drive to Storyland, Attitash ski mountain, and the shops and restaurants of North Conway Village. The White Mountains National Forest is practically your backyard, offering hiking, snowshoeing, and four-season recreation right outside your door. Whether you're picturing a full-time home base or a weekend escape from the everyday, the location alone puts you at the center of everything the MWV has to offer and the opportunity to make your own.

Listed by Kevin OBrien of Pinkham Real Estate

$
$
%
$/month over payments
Federal 30-year interest rate: 6.76% last updated on Sep 10, 2026
* All Figures are estimates. Check with your bank or proposed mortgage company for actual interest rates.
This product uses the FRED® API but is not endorsed or certified by the Federal Reserve Bank of St. Louis.

Save FavoriteSchedule TourAsk A QuestionMore Details

6791 Us Route 5 Sutton VT 05867

Sutton, VT6791 Us Route 5

Price$399,000

Est. Mortgage: $/month

MLS Number 5102615

  • Residential Single Family
  • PricePerSqFt 182.69
  • Address 6791 Us Route 5
  • Construction Existing
  • Bedrooms 4

155 ACRES + 2,184 SF LOG HOME NOW $399,000 A rare opportunity to own 155 private Vermont acres with a substantial 2003 log home, sweeping views and a waterfall. The structure is in place, with electric, septic, well, metal roof, two-car garage and radiant-floor infrastructure. The interior remains unfinished, offering an opportunity for the buyer to complete the kitchen, bathrooms, flooring and heating system according to their own specifications.

Listed by Larry Faust of Big Bear Real Estate

$
$
%
$/month over payments
Federal 30-year interest rate: 6.76% last updated on Sep 10, 2026
* All Figures are estimates. Check with your bank or proposed mortgage company for actual interest rates.
This product uses the FRED® API but is not endorsed or certified by the Federal Reserve Bank of St. Louis.

Virtual TourSave FavoriteSchedule TourAsk A QuestionMore Details

290 E Side Road Conway NH 03818

Conway, NH290 E Side Road, Unit 3

Price$399,000

Est. Mortgage: $/month

MLS Number 5100959

  • Residential Single Family
  • PricePerSqFt 230.37
  • Address 290 E Side Road
  • Construction Existing
  • Bathroom 1

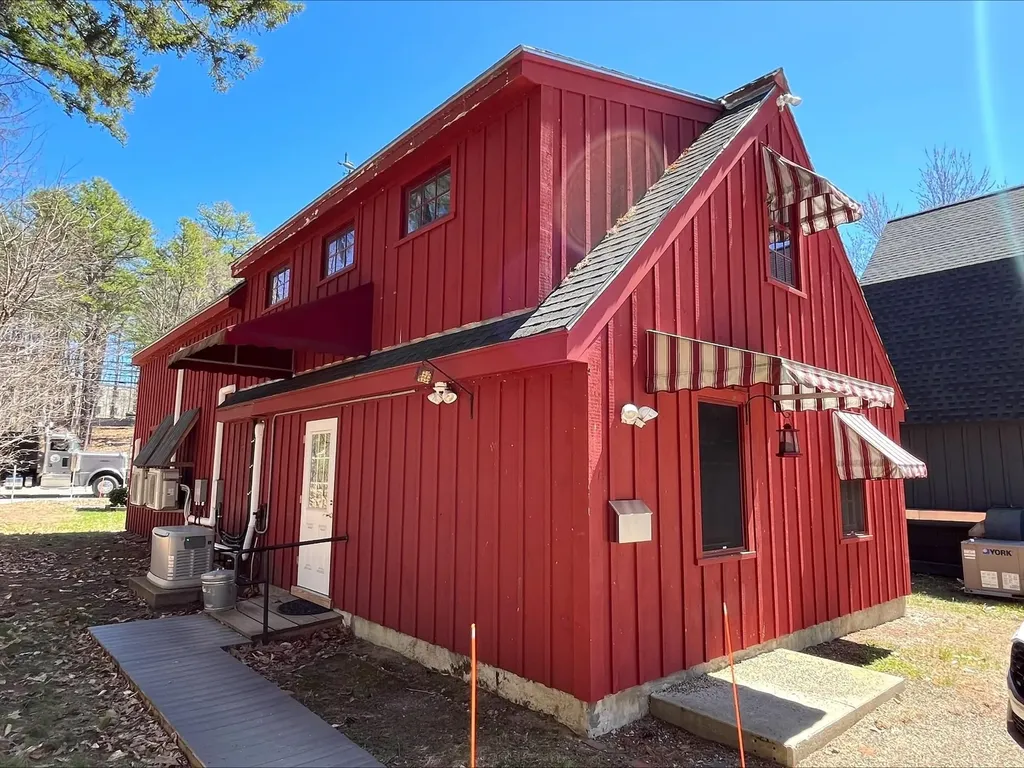
This standalone building could make for a great ski house, or STR with a few changes. The multi-level layout features flexible space across two floors; a separate exterior entrance/staircase to the second level can be used adding to its versatility/possibilities. With multiple private rooms and a kitchenette this building is waiting for your imagination. The sellers have meticulously maintained the building, keeping it in turnkey condition with thoughtful updates over the years. Modern climate control ensures comfort year-round, and a standby generator provides peace of mind during unexpected power outages. Public water and sewer further expand the possibilities for use. As an added bonus, ownership includes access to a shared private beach and water entry on the beautiful Saco River!

Listed by Stefan Karnopp of Black Bear Realty

$
$
%
$/month over payments
Federal 30-year interest rate: 6.76% last updated on Sep 10, 2026
* All Figures are estimates. Check with your bank or proposed mortgage company for actual interest rates.
This product uses the FRED® API but is not endorsed or certified by the Federal Reserve Bank of St. Louis.

Virtual TourSave FavoriteSchedule TourAsk A QuestionMore Details

33 Noyes Street Concord NH 03301

Concord, NH33 Noyes Street

Price$399,000

Est. Mortgage: $/month

Pending

MLS Number 5101063

  • Residential Single Family
  • PricePerSqFt 478.42
  • Full Bath 1
  • Address 33 Noyes Street
  • Construction Existing

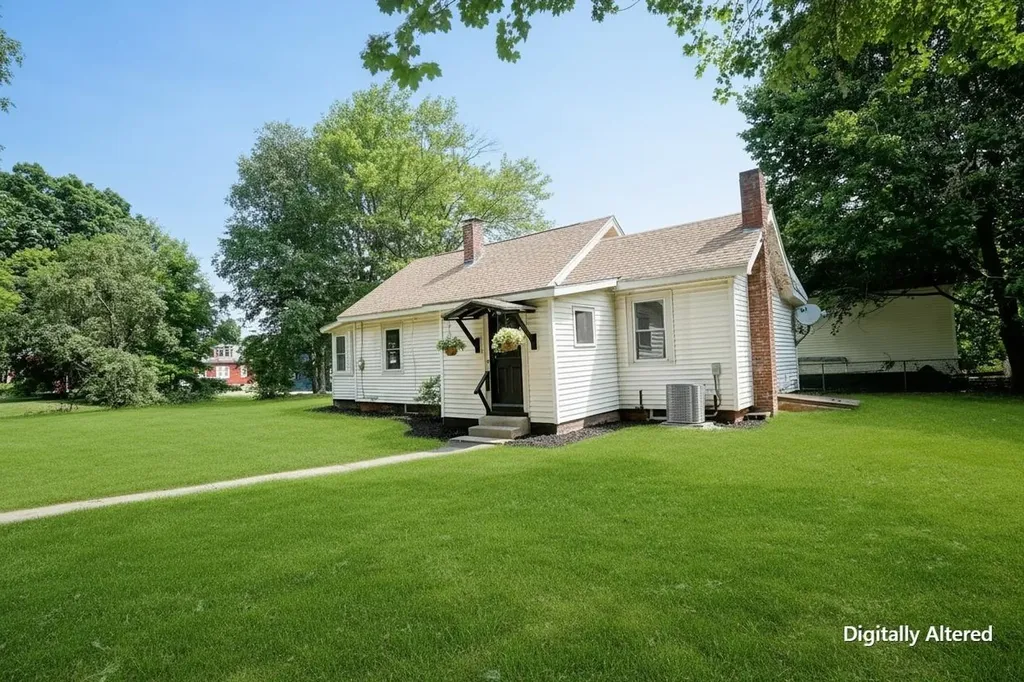
Back on the market due to Buyer financing falling through. Welcome to this beautifully renovated ranch in Concord's highly desirable South End, one of the city's most sought-after neighborhoods. Set back from the road on an oversized lot, this charming home offers privacy, a peaceful setting, and a level neighborhood that's perfect for walking and biking. It's also conveniently located within walking distance of local schools. Inside, you'll find just under 900 square feet of thoughtfully updated living space featuring a brand-new kitchen, hardwood floors, new natural gas heating system, and central air conditioning for year-round comfort. The home includes two bedrooms, one full bathroom, plus a small quarter bath attached to one bedroom for added convenience. Outside, the spacious yard offers plenty of room to enjoy, and the detached one-car garage provides additional storage and parking. The lawn has just been hydro-seeded and is expected to fill in beautifully over the coming weeks. Please note: Two exterior photos have been enhanced using AI to illustrate the expected appearance of the lawn once the new hydro-seed has fully established. The image is intended only to show the anticipated landscaping and does not represent the lawn's current condition. This move-in-ready home combines modern updates, an exceptional location, and a rare oversized lot in one of Concord's most desirable neighborhoods.

Listed by Greg Proulx of BHG Masiello Concord

$
$
%
$/month over payments
Federal 30-year interest rate: 6.76% last updated on Sep 10, 2026
* All Figures are estimates. Check with your bank or proposed mortgage company for actual interest rates.
This product uses the FRED® API but is not endorsed or certified by the Federal Reserve Bank of St. Louis.

Virtual TourSave FavoriteSchedule TourAsk A QuestionMore Details

255 Fitts Road Wardsboro VT 05355

Wardsboro, VT255 Fitts Road

Price$399,000

Est. Mortgage: $/month

Pending

MLS Number 5100177

  • Residential Single Family
  • PricePerSqFt 277.08
  • Full Bath 1
  • Address 255 Fitts Road
  • Construction Existing

Ready for its next stewards, this cozy home has been cherished by the same family for many years and is set on 10 acres of open land and woodlands. Enjoy a peaceful rural setting conveniently located between two of southern Vermont's premier ski destinations: Stratton Mountain Resort and Mount Snow. At the heart of the house is an inviting kitchen featuring updated cabinets, soapstone countertops, and wood cookstove. The first floor includes a small bedroom, and living room, with two additional bedrooms and a full bath upstairs. A spacious family room leads to large deck overlooking the serene surroundings. An oversized garage provides generous workspace and storage above. Whether you are an outdoor enthusiast seeking a primary residence or a vacation retreat, this welcoming property offers comfort, character, and access to year-round recreation. Sale is subject to final subdivision approval; the family will retain the surrounding land.

Listed by Heidi Bernier of Berkley & Veller Greenwood Country

$
$
%
$/month over payments
Federal 30-year interest rate: 6.76% last updated on Sep 10, 2026
* All Figures are estimates. Check with your bank or proposed mortgage company for actual interest rates.
This product uses the FRED® API but is not endorsed or certified by the Federal Reserve Bank of St. Louis.

Virtual TourSave FavoriteSchedule TourAsk A QuestionMore Details

50 Gilford Avenue Laconia NH 03246

Laconia, NH50 Gilford Avenue

Price$399,000

Est. Mortgage: $/month

MLS Number 5102715

  • Residential Single Family
  • PricePerSqFt 336.42
  • Full Bath 1
  • Address 50 Gilford Avenue
  • Construction Existing

Old-world charm meets modern convenience in the heart of the Lakes Region. Built in 1850 and held by the same family for two decades, this home keeps the details that can't be replicated - pressed tin ceilings and elegant original woodwork - while nearly every system behind them has been brought up to date. A covered front porch opens to a comfortable six-room layout with two bedrooms and a full bath. A flexible bonus room adds guest sleeping space, a home office, or a quiet retreat, and the full concrete basement offers workshop and storage room. What sets this one apart is the record of care - more than $82,300 in documented improvements. A brand-new natural gas furnace was installed in 2026. The steel roof dates to 2018 and the siding to 2005, and the replacement windows carry a warranty that transfers to the buyer. Flooring is all new in 2023 and 2026, the shower was rebuilt in 2020, and the chimney, liner, and electrical panel were all updated that same year. Whole-house insulation, a 2023 hot water heater, duct and vent cleaning, and a tarred driveway round out the list. Two natural gas backup stoves - one on the main floor, one in the basement - plus generator wiring keep the house warm and lit through a Lakes Region storm. Public water and sewer, natural gas heat, and an easy-care corner lot make for low-maintenance ownership. Downtown Laconia's restaurants, shops, and the Colonial Theatre are minutes away, with the WOW Trail, Opechee Bay, and Weirs Beach on Lake Winnipesaukee all close at hand. Turnkey for a first-time buyer, a right-sizer, or an investor - the big-ticket items are already handled.

Listed by Shannon Casey of KW Coastal and Lakes & Mountains Realty/Meredith

$
$
%
$/month over payments
Federal 30-year interest rate: 6.76% last updated on Sep 10, 2026
* All Figures are estimates. Check with your bank or proposed mortgage company for actual interest rates.
This product uses the FRED® API but is not endorsed or certified by the Federal Reserve Bank of St. Louis.

Virtual TourSave FavoriteSchedule TourAsk A QuestionMore Details

217 Heath Road Wakefield NH 03872

Wakefield, NH217 Heath Road

Price$399,000

Est. Mortgage: $/month

MLS Number 5102716

  • Residential Single Family
  • PricePerSqFt 377.84
  • Full Bath 1
  • Address 217 Heath Road
  • Construction Existing

In this time of hectic lives, your dream of finding your own private oasis, close to town, close to highways, but boasting 100 feet of sparkling frontage on the Salmon Falls River has just come true! Built in 1972, this single-level home offers PEACE & TRANQUILITY. Features of the home include a large open deck on the back of the house, entry ramp up the walkway, through pleasant perennial plantings. There is also a one-car garage, offering plenty of space for vehicles, as well as work space for the "handyman" in you! The level lot leads to the quiet sounds of trickling water over rocks and the rear of the lot, Enjoy sitting on the bench and wait for Mr. Snapper to poke his head up, looking for food scraps! There is also a screen house near the river, which could be finished into wonderful recreational space, protected from the occasional mosquito - this IS New England, after all! So come see the home, but take the time to wander back to the water and prepare to shed your cares and stress!

Listed by Elias Thomas and Jane Thomas of Exit Key Real Estate

$
$
%
$/month over payments
Federal 30-year interest rate: 6.76% last updated on Sep 10, 2026
* All Figures are estimates. Check with your bank or proposed mortgage company for actual interest rates.
This product uses the FRED® API but is not endorsed or certified by the Federal Reserve Bank of St. Louis.

Virtual TourSave FavoriteSchedule TourAsk A QuestionMore Details

15 Shore Road Milton VT 05468

Milton, VT15 Shore Road

Price$399,000

Est. Mortgage: $/month

MLS Number 5101532

  • Residential Single Family
  • PricePerSqFt 654.1
  • Address 15 Shore Road
  • Construction Existing
  • Bedrooms 1

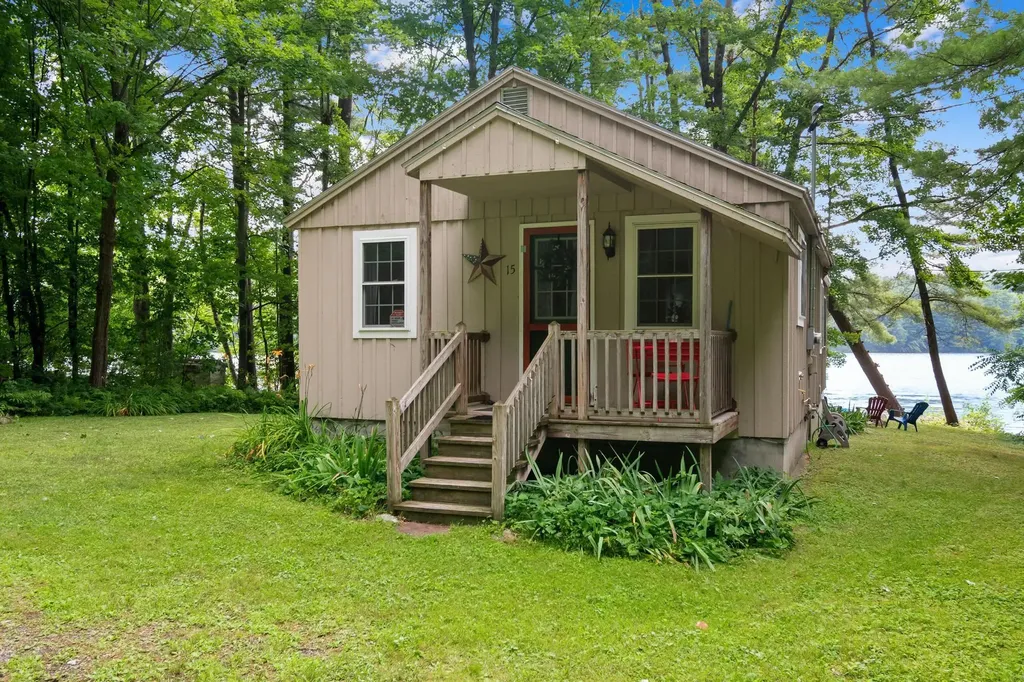
Amazing opportunity to own a year round waterfront home on beautiful Lake Arrowhead! Whether you're searching for a fulltime residence or the perfect lakeside retreat, this property offers the ideal blend of comfort, recreation, and convenience. Enjoy peaceful waters perfect for kayaking, canoeing, paddleboarding, and fishing right from your backyard. Nature lovers will appreciate frequent sightings of bald eagles, osprey, blue herons, turtles, and baby ducks, creating a truly serene waterfront setting. In the winter, embrace the beauty of the season with skating and nearby skiing, all from your own quintessential lakeside escape. Welcoming covered front porch leads into a slate tile entry, creating the perfect mudroom for all seasons. Vinyl flooring flows throughout the home, leading into a warm and inviting living room that opens to the dining area. A conveniently located 3/4 bath is just down the hall. Wake each morning to breathtaking lake views and spectacular sunrises from the primary bedroom. The kitchen is equipped with an electric range, refrigerator, and microwave, while the adjoining sunroom offers flexible living space ideal for a den, guest room, or hobby area. Step outside onto the rear deck overlooking the lake-an idyllic setting for morning coffee, entertaining, or simply enjoying the peaceful surroundings and abundant wildlife. Situated on a quiet dead-end residential road with only 1 neighboring home and a forest across the water, this property offers the feeling of a cozy lakeside campground with the comfort of a home with no winterizing required. The generous yard includes space for gardens, a stone fire pit, and a storage shed. Conveniently located just 5 minutes from Milton amenities, including the beloved Dam Store and deli, and approximately 20 minutes to Burlington & St. Albans. You'll also enjoy easy access to the Champlain Islands, Smugglers' Notch, & Montreal, making this an ideal home base for year-round recreation

Listed by Tracie Carlos of Ridgeline Real Estate

$
$
%
$/month over payments
Federal 30-year interest rate: 6.76% last updated on Sep 10, 2026
* All Figures are estimates. Check with your bank or proposed mortgage company for actual interest rates.
This product uses the FRED® API but is not endorsed or certified by the Federal Reserve Bank of St. Louis.

Virtual TourSave FavoriteSchedule TourAsk A QuestionMore Details

254 Lawrence Drive Townshend VT 05359

Townshend, VT254 Lawrence Drive

Price$399,000

Est. Mortgage: $/month

Active With Contract

MLS Number 5101312

  • Residential Single Family
  • PricePerSqFt 305.98
  • Full Bath 2
  • Address 254 Lawrence Drive
  • Construction Existing

Privately nestled at the end of a secluded drive, this quintessential Vermont retreat offers extraordinary privacy and serene mountain views in every direction. Set on a beautifully landscaped parcel with mature trees and an expansive lawn, the property exudes peace and timeless New England charm. The home features 2 bedrooms, 1.5 bathrooms, generous storage, and a detached two-car garage. A classic Vermont barn, currently serving as a recording studio, provides exceptional flexibility for creative pursuits, a workshop, or additional recreational space. Ideally located just minutes from ski areas, shopping, and Grace Cottage Hospital, this is a rare opportunity to enjoy the beauty, serenity, and convenience of Southern Vermont living.

Listed by Jessica Bentz of Four Seasons Sotheby's Int'l Realty

$
$
%
$/month over payments
Federal 30-year interest rate: 6.76% last updated on Sep 10, 2026
* All Figures are estimates. Check with your bank or proposed mortgage company for actual interest rates.
This product uses the FRED® API but is not endorsed or certified by the Federal Reserve Bank of St. Louis.

Virtual TourSave FavoriteSchedule TourAsk A QuestionMore Details

Broker Reciprocity 

Copyright 2026 PrimeMLS, Inc. All rights reserved. This information is deemed reliable, but not guaranteed. The data relating to real estate displayed on this display comes in part from the IDX Program of PrimeMLS. The information being provided is for consumers’ personal, non-commercial use and may not be used for any purpose other than to identify prospective properties consumers may be interested in purchasing. Data last updated September 16, 2026 4:55 PM UTC