SIGN UP or LOG IN 's Account

Log in to see your saved listings or edit your searches:

No account? Sign up now to save searches, listings, and get tailored listing notifications. It's free, opt-out anytime.

Find Your New Home

Sign Up Today!

Get fresh listings via email, save your favorite listings, match with similar properties, and unlock additional property info.

Create Your Account

Do not fill in this field:

Already have an account? Log in

and narrow your search. If you have fewer than 200 results, you can save your search.

Albany VT Single Family Real Estate

r=6313-6324
405 Main Street Wardsboro VT 05355

Wardsboro, VT405 Main Street

Price$399,000

Est. Mortgage: $/month

Active With Contract

MLS Number 5079328

  • Residential Single Family
  • PricePerSqFt 146.53
  • Full Bath 1
  • Address 405 Main Street
  • Construction Existing

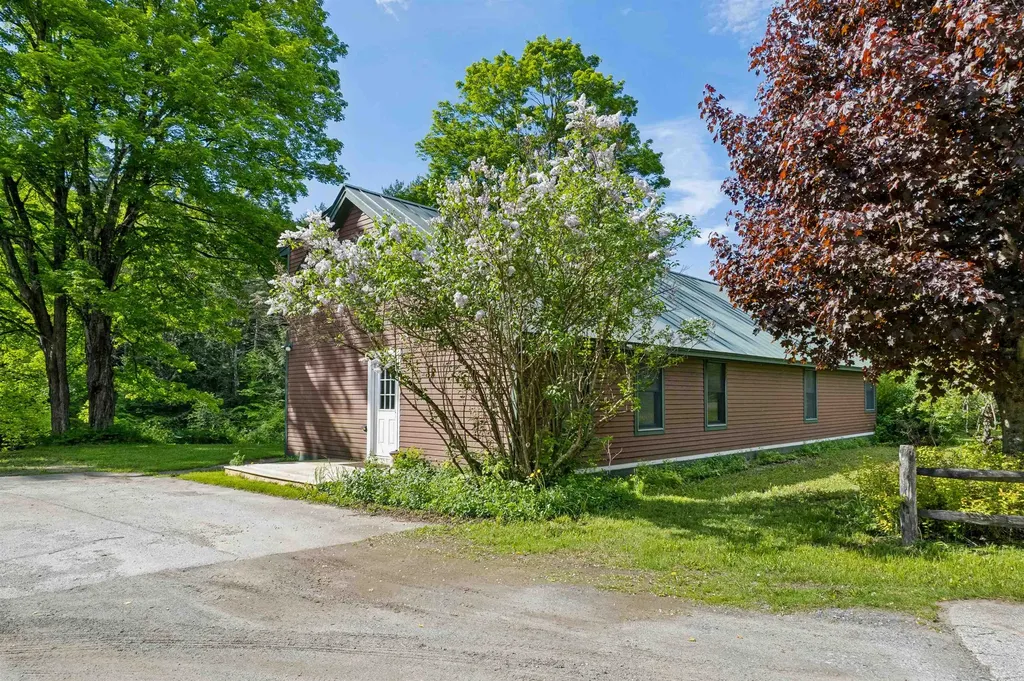
Open House on Sunday is CANCELED! Lovingly shaped over generations of ownership, this is one of those special properties where the setting, charm, and character come together in a way that simply cannot be replicated. Set on 1.10 acres along a woodland creek, this property shines with natural beauty and Vermont charm. A stream-fed pond adds to the tranquil setting, while old stone walls, mature trees, butterfly gardens, and timeless perennial plantings create a landscape that feels both thoughtful and historic. A true old Vermont barn stands proudly on the grounds, while a heated, inground pool offers the perfect place to float and unwind in complete serenity. The home itself is cozy yet spacious. The eat-in kitchen features a granite countertop, built-in cabinetry, and a walk-in pantry with a laundry area. The large living room is anchored by a wood-burning fireplace with an intricate hearth, built-in shelving, a bay window, and rustic wooden floors. The main level also includes a bedroom, a full bath, a private rear office ideal for remote work or creative pursuits, and a den with its own wood stove and access to the back deck. Upstairs, the primary bedroom looks out toward the mountains, offering a peaceful start and end to each day. Two additional cozy bedrooms with wood floors and a ¾ bath complete the upper level. Outside, the barn provides ample storage for wood, tools, hobbies, animals, or whatever your rural vision may hold. Additional features include a large, flat yard, a one-bay garage, a pool shed, and solar panels for energy efficiency. This property is truly unique, set on a gentle hillside with the sounds of birds and the creek as your backdrop, while still offering wonderful convenience with an easy walk to the village country store, park, and library. Mount Snow and Stratton Resorts are just a short drive away. The current owner has completed an extensive list of improvements and thoughtful updates, ensuring the home is ready for its next chapter.

Listed by Rachel Febbie of EXP Realty
$
$
%
$/month over payments
Federal 30-year interest rate: 6.76% last updated on Sep 10, 2026
* All Figures are estimates. Check with your bank or proposed mortgage company for actual interest rates.
This product uses the FRED® API but is not endorsed or certified by the Federal Reserve Bank of St. Louis.

Save FavoriteSchedule TourAsk A QuestionMore Details

845 Burr Pond Road Sudbury VT 05733

Sudbury, VT845 Burr Pond Road

Price$399,000

Est. Mortgage: $/month

MLS Number 5088963

  • Residential Single Family
  • PricePerSqFt 558.82
  • Address 845 Burr Pond Road
  • Construction Existing
  • Bedrooms 2

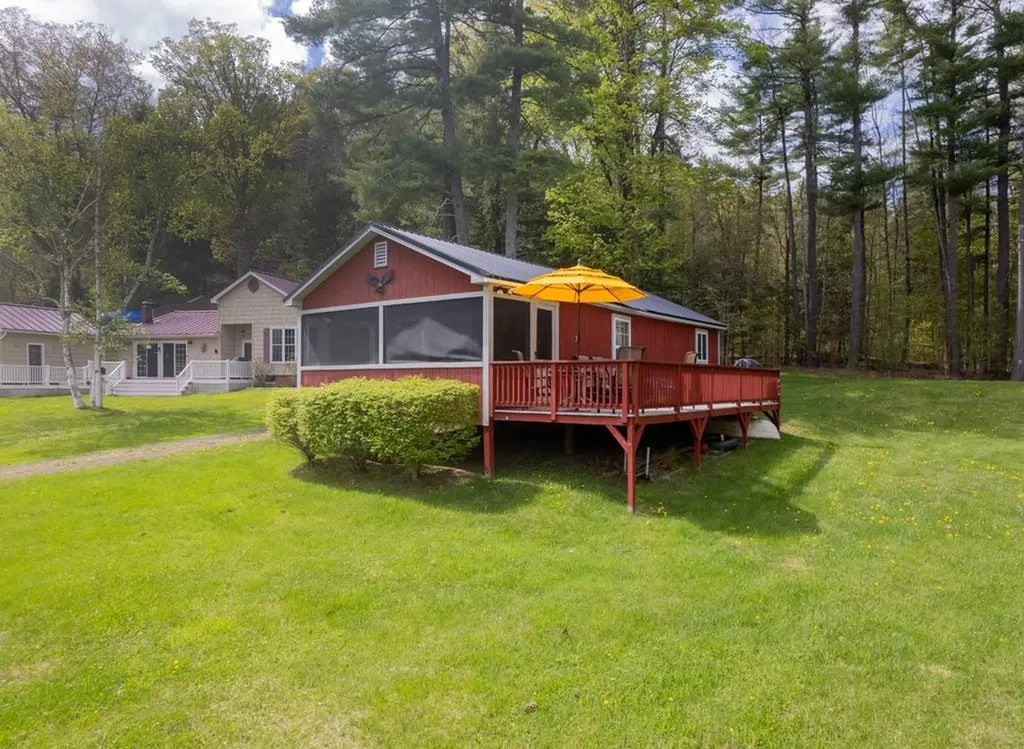
Escape to lake life with this charming 2-bedroom, 1-bathroom camp on beautiful Burr Pond in Sudbury. Situated on a spacious .73-acre lot, this property offers the perfect setting for year-round recreation and relaxation. Enjoy sunny summer days swimming, boating, and barbequing, then embrace winter fun with ice fishing and ice skating right outside your door. Inside, the camp features an open-concept layout that creates a warm and inviting atmosphere, along with a convenient 3/4 bathroom. The screened-in front porch is perfect for enjoying your morning coffee or unwinding in the evenings while taking in peaceful waterfront views. A large deck provides plenty of space for entertaining family and friends all summer long. If you are looking for a seasonal getaway this Burr Pond camp is a wonderful opportunity to own your own slice of Vermont lake life.

Listed by Hughes Group Team of Casella Real Estate

$
$
%
$/month over payments
Federal 30-year interest rate: 6.76% last updated on Sep 10, 2026
* All Figures are estimates. Check with your bank or proposed mortgage company for actual interest rates.
This product uses the FRED® API but is not endorsed or certified by the Federal Reserve Bank of St. Louis.

Virtual TourSave FavoriteSchedule TourAsk A QuestionMore Details

10 Shorewood Estates Road Unity NH 03773

Unity, NH10 Shorewood Estates Road

Price$399,000

Est. Mortgage: $/month

MLS Number 5084342

  • Residential Single Family
  • PricePerSqFt 323.86
  • Full Bath 1
  • Construction Existing
  • Bedrooms 3

Whether you are looking to soak up the summer sun on Crescent Lake or hit the slopes at Mount Sunapee and Okemo in the winter, this turn-key property is the ultimate four-season escape. Come explore this rare find designed for easy lakeside living without the waterfront price and taxes. This property with south exposure offers the optimal balance of abundant natural light, superior outdoor living, and protected energy efficiency. This immaculate, open-concept home features three bedrooms, each with its own closet, a full bath, and a kitchen with extensive cabinetry and countertop space. The bright dining and living area is perfect for hosting family and friends. Just a short walk from your private boat dock, you can unwind on the deck and enjoy the fresh lake air and mature surroundings. Additionally, the outdoor shower provides a practical touch for an active lakeside lifestyle. Whether you are seeking a weekend getaway or a full-time residence, this property offers a fantastic opportunity in a highly desirable location. Enjoy endless summer fun with water-skiing and tubing, as well as nearby hiking and cross-country trails. The home is nestled in nature yet conveniently close to town amenitie, only 20 minutes from Vail Mount Sunapee Resort and about 45 minutes from Okemo Mountain Resort. Crescent Lake spans 118 acres and is renowned for its clear water and abundant fish populations, including smallmouth bass and yellow perch. Hook, line and sinker: This home is the perfect catch! Do not let this opportunity pass you by.

Listed by Marie Lovell of Coldwell Banker LIFESTYLES - Sunapee

$
$
%
$/month over payments
Federal 30-year interest rate: 6.76% last updated on Sep 10, 2026
* All Figures are estimates. Check with your bank or proposed mortgage company for actual interest rates.
This product uses the FRED® API but is not endorsed or certified by the Federal Reserve Bank of St. Louis.

Virtual TourSave FavoriteSchedule TourAsk A QuestionMore Details

8 Avery Road Campton NH 03223

Campton, NH8 Avery Road

Price$399,000

Est. Mortgage: $/month

Active With Contract

MLS Number 5077777

  • Residential Single Family
  • PricePerSqFt 152.17
  • Full Bath 2
  • Address 8 Avery Road
  • Construction Existing

Now offered at $399,000, this is an outstanding opportunity to own a spacious home in the heart of New Hampshire's White Mountains! Situated on a generous lot in Campton, this home offers a comfortable floor plan, plenty of living space, and the opportunity to add your own personal touches while building equity. Whether you're searching for a year-round residence, vacation getaway, or investment property, you'll appreciate the home's size, location, and value. A standout feature is the home's two wood stoves, which provide an efficient alternative heat source and have the capacity to heat the home, giving the next owner the flexibility to rely less on the furnace during the colder months if desired. It's a feature many New Hampshire homeowners appreciate for both comfort and energy savings. Located just minutes from hiking, skiing, golf, snowmobile trails, lakes, and countless outdoor recreation opportunities, you'll enjoy everything the Lakes Region and White Mountains have to offer in every season. Price Improvement! The seller has reduced the asking price to $399,000, creating an even better opportunity for today's buyers.

Listed by Matt Yeaton of KW Coastal and Lakes & Mountains Realty/Meredith

$
$
%
$/month over payments
Federal 30-year interest rate: 6.76% last updated on Sep 10, 2026
* All Figures are estimates. Check with your bank or proposed mortgage company for actual interest rates.
This product uses the FRED® API but is not endorsed or certified by the Federal Reserve Bank of St. Louis.

Save FavoriteSchedule TourAsk A QuestionMore Details

147 Juniper Meadow Road Morristown VT 05661

MLS Number 5078818

  • Residential Single Family
  • PricePerSqFt 267.97
  • Full Bath 1
  • Construction Existing
  • Bedrooms 1

Escape to Your Happy Place! Own your own peaceful retreat in this beautifully crafted, fully furnished, turnkey 1, bedroom, 1, bath log cabin offering 624 square feet of thoughtfully designed living space that blends rustic charm with modern comfort. Inside, the cabin features an open-concept floor plan that maximizes natural light and highlights stunning wood finishes throughout, creating a warm and inviting atmosphere. A separate, fully finished multi-Purpose accessory barn with a 2-car garage completes this unit. Situated on 18 acres shared with just seven other residential cabins, this home offers a unique sense of privacy and community while embracing a relaxed “slow-living” lifestyle without sacrificing modern convenience. What makes this setting truly special is the adjacent 150 acres of conserved land, featuring scenic trails that wind along Jacobs Brook and the Lamoille River-perfect for walking, exploring, and enjoying nature right outside your door..Ideal primary residence for the minimalist, a peaceful escape surrounded by nature, this charming cabin offers the perfect balance of comfort, simplicity, and natural beauty.

Listed by Susi Benoit of Tamarack Real Estate LLC

$
$
%
$/month over payments
Federal 30-year interest rate: 6.76% last updated on Sep 10, 2026
* All Figures are estimates. Check with your bank or proposed mortgage company for actual interest rates.
This product uses the FRED® API but is not endorsed or certified by the Federal Reserve Bank of St. Louis.

Save FavoriteSchedule TourAsk A QuestionMore Details

40 Fenton Road Chester VT 05143

Chester, VT40 Fenton Road

Price$399,000

Est. Mortgage: $/month

MLS Number 5073147

  • Residential Single Family
  • PricePerSqFt 185.75
  • Full Bath 1
  • Address 40 Fenton Road
  • Construction New Construction

This property is a handy man's dream for someone who has a vision of finishing a house and turning it into their own sanctuary. The bones of the house are in place, furnace and piping for heat are in, rough plumping and wiring are done, and most sheet rock is completed. Gas fireplace is mounted and vented to outside and kitchen cabinets are on site. It boasts a little over 2000 square feet of living space 4 bedrooms, 2.5 bathrooms. It sits on the banks of the Williams River on a dead end street and treed backyard area. First floor consists of a large kitchen and livng room and a half bath. The second floor has a beautiful sized primary bedroom with ensuite bathroom. There are also 3 bedrooms and a 3/4 hallway bathroom.

Listed by John Napier of TPW Real Estate

$
$
%
$/month over payments
Federal 30-year interest rate: 6.76% last updated on Sep 10, 2026
* All Figures are estimates. Check with your bank or proposed mortgage company for actual interest rates.
This product uses the FRED® API but is not endorsed or certified by the Federal Reserve Bank of St. Louis.

Save FavoriteSchedule TourAsk A QuestionMore Details

80 Docs Drive Grantham NH 03753

Grantham, NH80 Docs Drive

Price$399,000

Est. Mortgage: $/month

Active With Contract

MLS Number 5084082

  • Residential Single Family
  • PricePerSqFt 246.75
  • Full Bath 1
  • Address 80 Docs Drive
  • Construction Existing

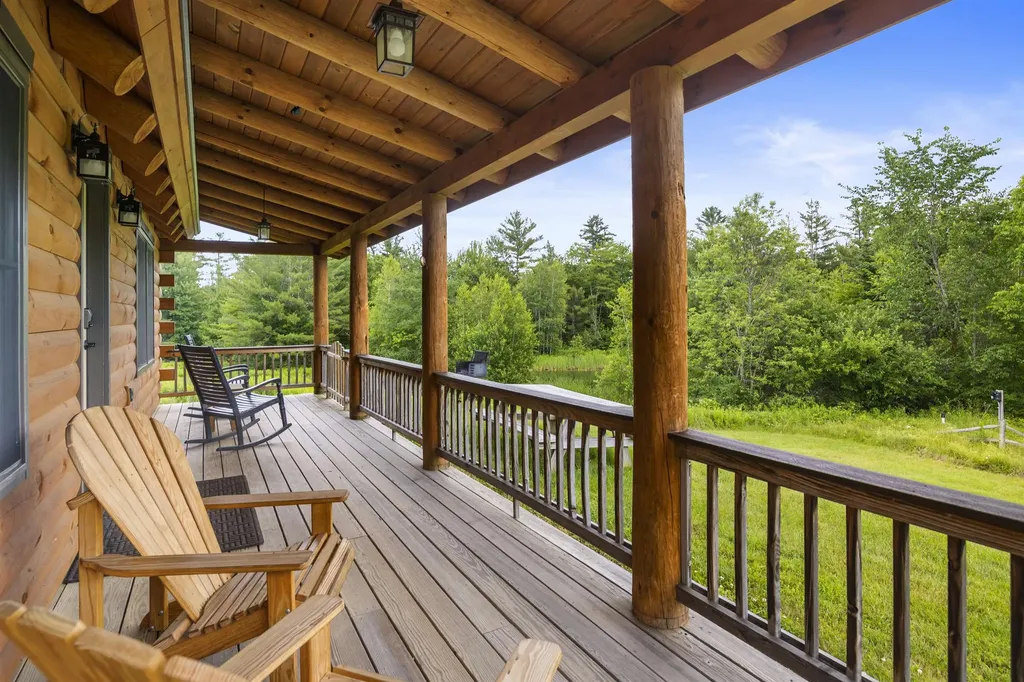
Open house is CANCELLED. Nestled among the trees, this charming and low-maintenance home offers comfort, character, and New Hampshire living at its finest. From the moment you arrive, the oversized front porch invites you to slow down, take in the beautiful wooded views, and stay a while. Inside, rich hardwood floors flow throughout, and an abundance of natural light fills every room with warmth. The formal dining space sets the stage for memorable gatherings, while the thoughtful layout keeps the two private bedrooms tucked peacefully away at the back of the home - your own quiet retreat at the end of the day. Step outside and discover a large yard with ample space for gardening, playing, or simply soaking up the seasons. There's even room to add a garage down the road, and covered parking is available in the meantime. Pick your own blueberries just down the road, enjoy time at the nearby Grantham rec fields, and enjoy quick, easy access to I-89 for everything the region has to offer. This is the kind of home that feels like a deep breath. Come see it for yourself. Open House Saturday, July 18th, 10:00 AM - 12:00 PM.

Listed by Carter Auch of BHHS Verani Upper Valley

$
$
%
$/month over payments
Federal 30-year interest rate: 6.76% last updated on Sep 10, 2026
* All Figures are estimates. Check with your bank or proposed mortgage company for actual interest rates.
This product uses the FRED® API but is not endorsed or certified by the Federal Reserve Bank of St. Louis.

Save FavoriteSchedule TourAsk A QuestionMore Details

440 Stapelfeld Drive Ryegate VT 05081

Ryegate, VT440 Stapelfeld Drive

Price$399,000

Est. Mortgage: $/month

MLS Number 5086415

  • Residential Single Family
  • PricePerSqFt 311.72
  • Full Bath 1
  • Address 440 Stapelfeld Drive
  • Construction Existing

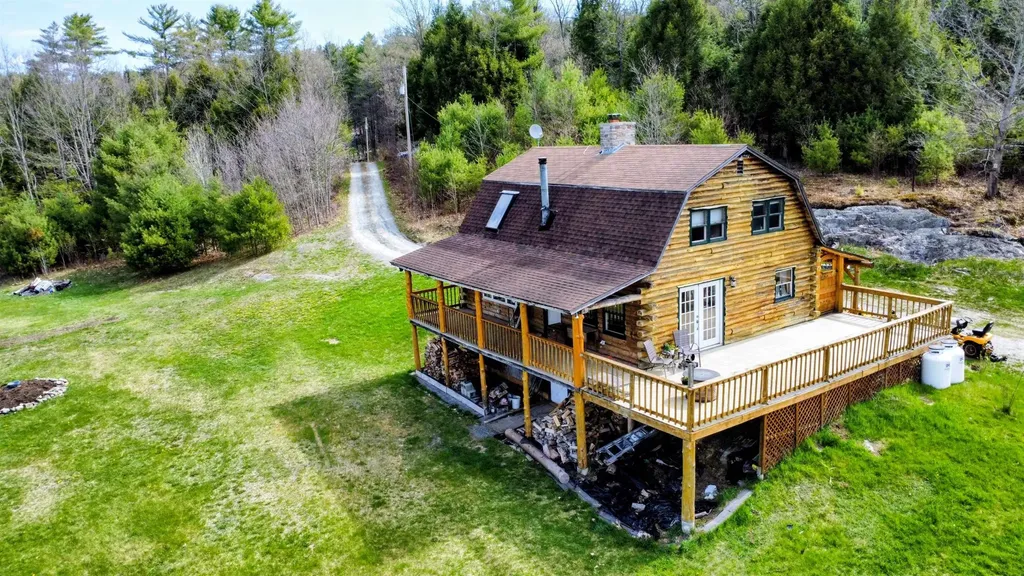
This inviting log home blends rustic charm with modern comfort, creating a true lifestyle property set on 11.9 private acres. Designed for both everyday living and entertaining, the open concept kitchen and dining area flow seamlessly, featuring updated cabinetry, ample workspace, and a warm, inviting atmosphere. The living room is anchored by a stunning floor-to-ceiling stone fireplace, complemented by a pellet stove and abundant natural light that highlights the beauty of the wood interior. Multiple heat sources including propane forced air, wood fireplace, and pellet stove provide year-round comfort. Upstairs, the spacious bedrooms offer flexibility and privacy, with a primary bedroom that captures peaceful local views. Step outside to enjoy the surrounding landscape, where open lawn, natural woods, and scenic views create a private retreat. A one-car detached garage provides additional storage and functionality. Located on a private road, this property offers a balance of seclusion and accessibility. Being sold partially furnished, this home presents an opportunity for a seamless transition into a full-time residence or getaway. A rare combination of character, comfort, and setting.

Listed by Vickie Wyman of All Access Real Estate

$
$
%
$/month over payments
Federal 30-year interest rate: 6.76% last updated on Sep 10, 2026
* All Figures are estimates. Check with your bank or proposed mortgage company for actual interest rates.
This product uses the FRED® API but is not endorsed or certified by the Federal Reserve Bank of St. Louis.

Virtual TourSave FavoriteSchedule TourAsk A QuestionMore Details

17 Fairwood Heights Morristown VT 05661

Morristown, VT17 Fairwood Heights

Price$399,000

Est. Mortgage: $/month

Active With Contract

MLS Number 5085292

  • Residential Single Family
  • PricePerSqFt 343.37
  • Full Bath 1
  • Address 17 Fairwood Heights
  • Construction Existing

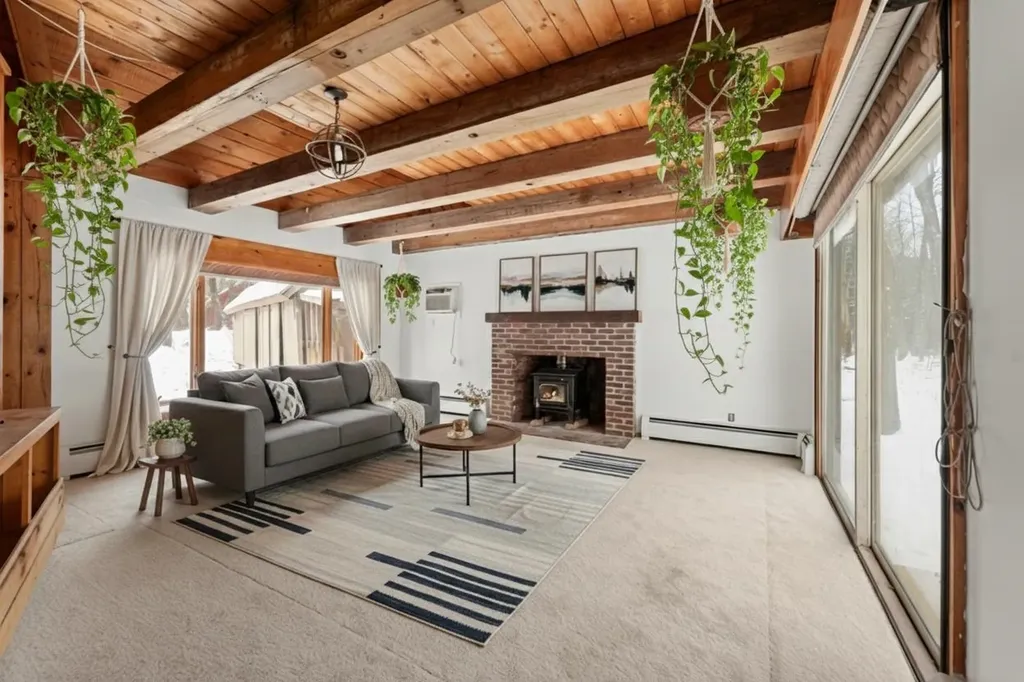
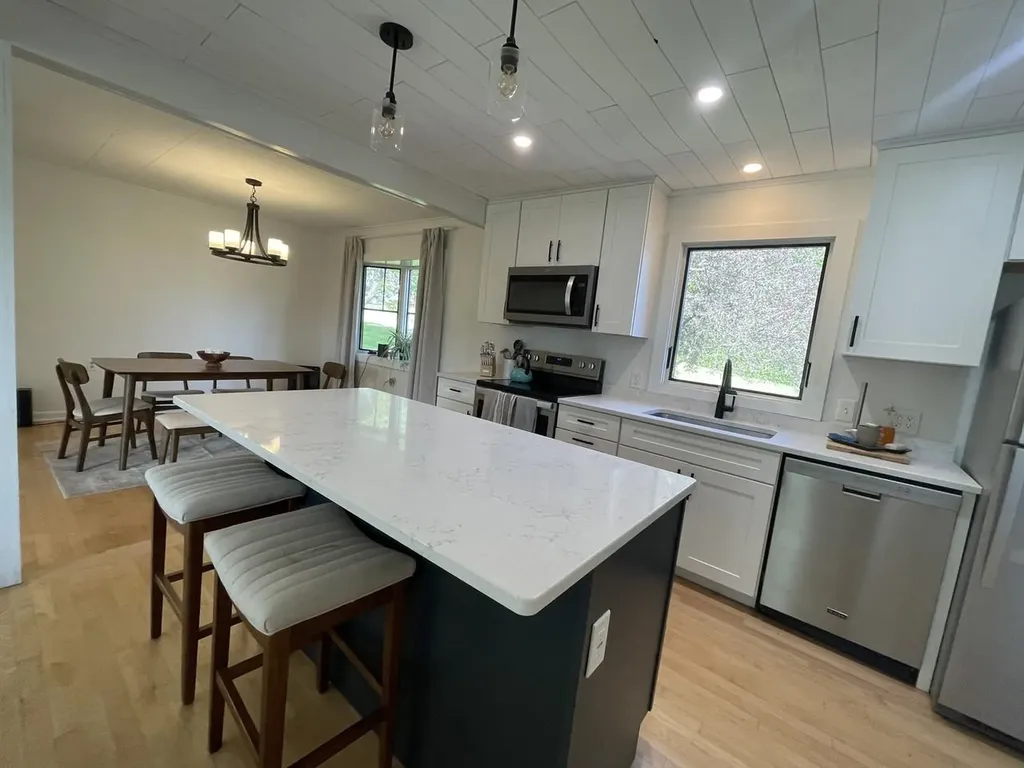
Welcome to this beautifully updated home on a desirable lot in Morrisville's sought-after Fairwood Heights neighborhood. Recently refinished maple hardwood floors flow throughout most of this inviting three-bedroom, one-bath, single-level home, offering a bright and open-concept layout ideal for everyday living. The fully renovated kitchen is a standout feature, complete with quartz countertops, newer stainless steel appliances, a convenient breakfast bar, and a spacious pantry. The dining area is filled with natural light from a charming bay window, while the living room offers built-in cabinetry and picturesque views of Whiteface Mountain. The updated bathroom features a new tub/shower, vanity, lighting, and flooring, blending comfort with modern style. Fresh interior paint and new doors add a crisp, move-in-ready feel, while major system upgrades - including a newer roof, furnace, windows, foundation drainage system, and gutters - provide peace of mind. New overhead garage door. Enjoy stunning sunsets from the enclosed porch, overlooking a beautifully landscaped yard with mature flowering trees. Additional highlights include a full basement and attached garage. Ideally located just minutes from downtown Morrisville, local schools, and only 15 minutes to Stowe's world-class skiing and amenities. Outdoor recreation and local favorites like the rail trail, Black Cap Coffee, and Rock Art Brewery are all close by. One of the sellers is a licensed real estate agent.

Listed by Julie Gaboriault of Coldwell Banker Hickok and Boardman

$
$
%
$/month over payments
Federal 30-year interest rate: 6.76% last updated on Sep 10, 2026
* All Figures are estimates. Check with your bank or proposed mortgage company for actual interest rates.
This product uses the FRED® API but is not endorsed or certified by the Federal Reserve Bank of St. Louis.

Save FavoriteSchedule TourAsk A QuestionMore Details

38 Poplar Drive Jay VT 05859

Jay, VT38 Poplar Drive

Price$399,000

Est. Mortgage: $/month

Active With Contract

MLS Number 5092515

  • Residential Single Family
  • PricePerSqFt 286.64
  • Full Bath 2
  • Address 38 Poplar Drive
  • Construction Existing

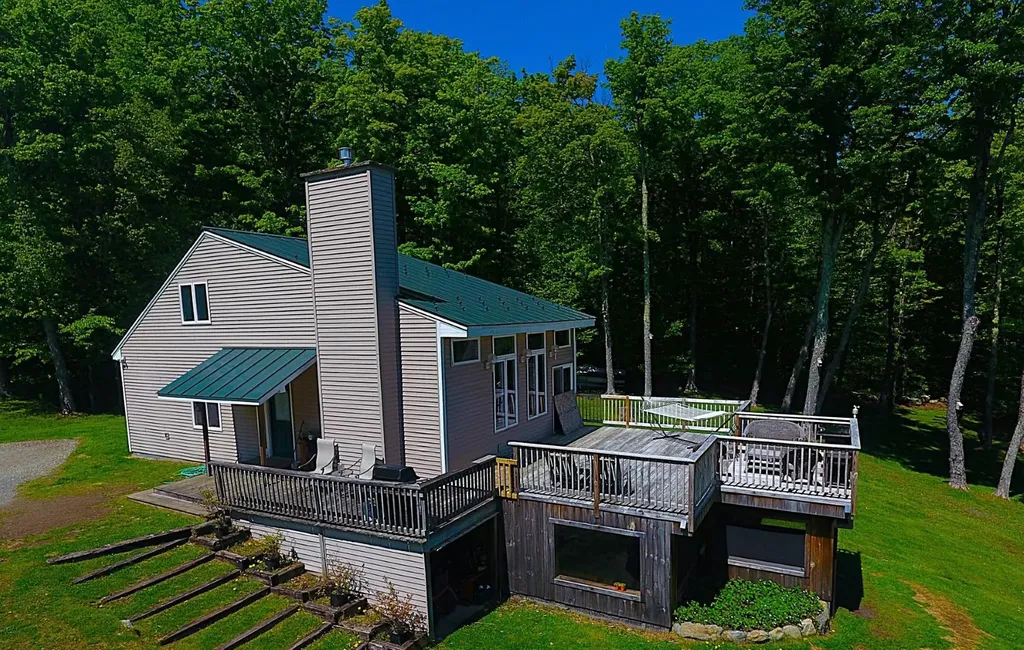
Minutes from Jay Peak Resort, this contemporary multi-level home is set on a beautifully landscaped 1.20-acre corner lot. Offering 2,304 finished sq. ft., the home features 3 permitted bedrooms, 3 baths, and a finished walkout lower level with a kitchen, living room, full bath, and bonus rooms. The flexible floor plan is well suited for multigenerational living, extended household needs, guest accommodations, or remote work. A spacious 464 sq. ft. deck extends from the main living level, providing an ideal space for outdoor dining, entertaining, or relaxing while enjoying the surrounding mountain scenery. Beneath the deck is an equally sized covered and screened-in area, offering additional protected outdoor living space. The grounds have been thoughtfully landscaped and include a great spot for bonfires and evening gatherings. Surrounded by mountain scenery and close to skiing, golf, country club amenities, and local paths, this property is an excellent opportunity for those seeking a home near Jay Peak Resort. Additional features include a metal roof, propane baseboard hot water heat, high-speed internet, drilled well, on-site septic, underground utilities, and a large gravel/crushed stone driveway with two separate parking areas.

Listed by David Kennison of Century 21 Farm & Forest

$
$
%
$/month over payments
Federal 30-year interest rate: 6.76% last updated on Sep 10, 2026
* All Figures are estimates. Check with your bank or proposed mortgage company for actual interest rates.
This product uses the FRED® API but is not endorsed or certified by the Federal Reserve Bank of St. Louis.

Virtual TourSave FavoriteSchedule TourAsk A QuestionMore Details

51 Ingersoll Lane Barton VT 05822

Barton, VT51 Ingersoll Lane

Price$399,000

Est. Mortgage: $/month

MLS Number 5091627

  • Residential Single Family
  • PricePerSqFt 208.36
  • Full Bath 2
  • Address 51 Ingersoll Lane
  • Construction Existing

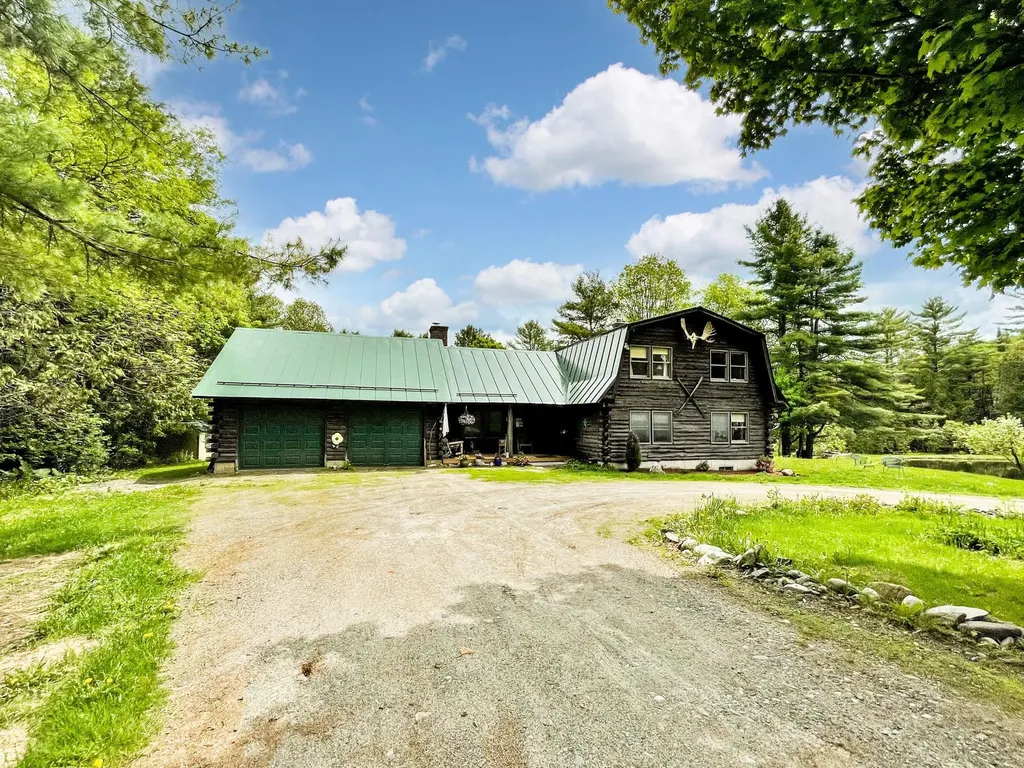
Beautiful log home located in a picturesque setting on 10+acres in Barton, Vermont. Gorgeous landscaping with a sparkling 3/4 acre, 26ft-deep private pond w/both a dock and a paddle boat! Pond is fully stocked with trout - 4+lb! 3 bedrooms, 2.5 bathrooms, a stunning stone fireplace with a pellet stove in the living room. Additional fireplace in basement with potential to finish off for more living space. Large basement with plenty of storage. Multiple heating sources. 2-car garage + 2 Garden Sheds. Standby generator! New Trex decking on front and back decks. Circular driveway. Extensive lawn area. Plenty of woods to explore. Wooded and secluded, yet only a few minutes' drive to the grocery store and the interstate. Pond Views throughout!

Listed by Jess Wolf of Rise Realty

$
$
%
$/month over payments
Federal 30-year interest rate: 6.76% last updated on Sep 10, 2026
* All Figures are estimates. Check with your bank or proposed mortgage company for actual interest rates.
This product uses the FRED® API but is not endorsed or certified by the Federal Reserve Bank of St. Louis.

Virtual TourSave FavoriteSchedule TourAsk A QuestionMore Details

568 Vt Route 110 Tunbridge VT 05077

Tunbridge, VT568 Vt Route 110

Price$399,000

Est. Mortgage: $/month

MLS Number 5092983

  • Residential Single Family
  • PricePerSqFt 127.88
  • Full Bath 2
  • Address 568 Vt Route 110
  • Construction Existing

Welcome to the River House! Beautifully sited with direct access to the White River and extremely accessible from a paved and publicly maintained road! Fish, swim or just enjoy the sound of river running by. Exceptionally spacious, this property would lend itself very well to dividing for a multi-family or using a portion of the house as in-law suite. There is also a tiny house on the property that could be perfect for a studio, guest space or work from home space separate from the main home with its own private tiled bathroom. Inside the main house is a spacious mudroom off the driveway, ground floor bedroom with en-suite bathroom, additional full bath on the main level and an oversized kitchen with solid wood cabinetry. Two bedrooms upstairs and an extra bonus space round out the second story. The sunroom is an absolute must see. The natural light is just lovely! Furnished photos have been virtually staged. Very easy to show, simply ask!

Listed by Holly Hall and Franchesca Collins of Hall Collins Real Estate Group

$
$
%
$/month over payments
Federal 30-year interest rate: 6.76% last updated on Sep 10, 2026
* All Figures are estimates. Check with your bank or proposed mortgage company for actual interest rates.
This product uses the FRED® API but is not endorsed or certified by the Federal Reserve Bank of St. Louis.

Virtual TourSave FavoriteSchedule TourAsk A QuestionMore Details

Broker Reciprocity 

Copyright 2026 PrimeMLS, Inc. All rights reserved. This information is deemed reliable, but not guaranteed. The data relating to real estate displayed on this display comes in part from the IDX Program of PrimeMLS. The information being provided is for consumers’ personal, non-commercial use and may not be used for any purpose other than to identify prospective properties consumers may be interested in purchasing. Data last updated September 16, 2026 3:40 PM UTC