
SIGN UP or LOG IN 's Account

Log in to see your saved listings or edit your searches:

No account? Sign up now to save searches, listings, and get tailored listing notifications. It's free, opt-out anytime.

Find Your New Home

Sign Up Today!

Get fresh listings via email, save your favorite listings, match with similar properties, and unlock additional property info.

Create Your Account

Do not fill in this field:

Already have an account? Log in

and narrow your search. If you have fewer than 200 results, you can save your search.

Albany VT Single Family Real Estate

r=6445-6456
137 Newton Hills Road Vernon VT 05354

Vernon, VT137 Newton Hills Road

Price$385,000

Est. Mortgage: $/month

MLS Number 5109239

  • Residential Single Family
  • PricePerSqFt 219
  • Construction Existing
  • Bedrooms 3
  • Bathroom 2

SOLID and SWEET HOME!! You owe it to yourself to check out this 3-bedroom 2 bath home w/ attached 2 car garage and a bonus workshop garage (and more!) Lots to love... Attractively situated in a quiet residential neighborhood near the end of a very low-traffic cul-de-sac. A perfect combination of large level lawn w/ lots of area to play, gardening opportunity, and absolutely beautiful woods w/ amazing stone outcroppings and your very own "Look-out Point". Drive right into your attached-garage and enter into the large eat-in kitchen. First floor features a dining room, a separate cozy living room with fireplace- both with stunning hardwood floors. Around the corner is a 3/4bathroom w/ washer +dryer and a sizable den with French doors to covered back porch. Upstairs: Very large primary bedroom, 2 other good-sized bedrooms and another 3/4 bath. The full finished basement has a big rec. room area with built-ins, a small room- previously used as an office and a TON of storage! Off the garage includes an additional storage room and a sweet, enclosed porch over-looking the backyard. Across the backyard, you find a large, detached garage (w/electric) It was used as a machinist's workshop- freshen it up and go wild with your hobbies or store an extra car. The house could use some cosmetic renovation, but home is priced to reflect this. Fresh interior paint or replacing some carpets would bring instant added equity. Added info: the 3.98 total acreage consists of two lots, one that is .38 acre with frontage- the remaining 3.6 acre (w/house and frontage) is "technically" separate but taxed together. The town of Vernon has school choice, no zoning, a fabulous community pool and recreation area, darling library and conveniently located 15 mins to Brattleboro, but also just a few miles to Bernardston, MA. Open House: 11AM-1PM Saturday and Sunday or by appointment. A must see!!!!

Listed by Stephanie Peduzzi-Baker of Brattleboro Area Realty

$
$
%
$/month over payments
Federal 30-year interest rate: 6.76% last updated on Sep 10, 2026
* All Figures are estimates. Check with your bank or proposed mortgage company for actual interest rates.
This product uses the FRED® API but is not endorsed or certified by the Federal Reserve Bank of St. Louis.

Virtual TourSave FavoriteSchedule TourAsk A QuestionMore Details

160A North Shore Road Derry NH 03038

Derry, NH160A North Shore Road

Price$385,000

Est. Mortgage: $/month

MLS Number 5102655

  • Residential Single Family
  • PricePerSqFt 358.14
  • Full Bath 1
  • Construction Existing
  • Bedrooms 3

A private 1-acre setting, thoughtful updates, and trails just beyond your doorstep, welcome to 160A North Shore Road! This 3-bedroom, 2.5-bath condex offers 1,540 square feet of finished living space across three levels, giving you the flexibility and space you're looking for without the maintenance of a traditional single-family home. Inside, you'll find a sun-filled living room, updated kitchen, dining area, and a comfortable layout designed for everyday living and entertaining. The private primary suite offers a peaceful retreat, while the additional bedrooms provide flexibility for family, guests, or a home office. Step outside and enjoy your private 1-acre setting, complete with a back deck and wooded surroundings that create a peaceful place to relax and enjoy the changing seasons. Recent improvements include a new electrical panel, improved attic ventilation, and a brand-new back door and storm door, giving the next owner some valuable updates already taken care of. And then there's the location. Nature lovers will appreciate being within walking distance of Weber Memorial Forest and access to the Rockingham Recreational Trail, as well as nearby Collette's Mountain Trail. Whether you're looking for a morning walk, an afternoon hike, or simply a little more connection to the outdoors, it's right nearby. Conveniently located in Derry with access to shopping, schools, and major routes, this home offers a great combination of space, privacy, updates, and outdoor access. Come see what makes 160A North Shore Road a place worth coming home to.

Listed by Melissa Phillips of Keller Williams Realty Metro-Londonderry

$
$
%
$/month over payments
Federal 30-year interest rate: 6.76% last updated on Sep 10, 2026
* All Figures are estimates. Check with your bank or proposed mortgage company for actual interest rates.
This product uses the FRED® API but is not endorsed or certified by the Federal Reserve Bank of St. Louis.

Save FavoriteSchedule TourAsk A QuestionMore Details

313 Portland Street Berwick ME 03901

Berwick, ME313 Portland Street

Price$385,000

Est. Mortgage: $/month

Pending

MLS Number 5108268

  • Residential Single Family
  • PricePerSqFt 268.48
  • Full Bath 1
  • Address 313 Portland Street
  • Construction Existing

Charming three-bedroom, 1 1/2 bath Cape Cod ideally located directly across from Outlook Golf Course; an excellent setting for the golf enthusiast. The open-concept kitchen and dining area features quartz countertops, abundant storage, and plenty of workspace. A spacious living room with fireplace and beautiful exposed beams is currently being used by the owners as a first-floor bedroom, offering flexible living options, along with a separate den. The second floor includes three bedrooms and a bath. Enjoy outdoor living on the composite deck or spend time in the fenced backyard with mature landscaping and a small pond. Additional highlights include hardwood floors, central air conditioning, and an attached two-car garage.

Listed by Jerry Tatlock of Century 21 Barbara Patterson

$
$
%
$/month over payments
Federal 30-year interest rate: 6.76% last updated on Sep 10, 2026
* All Figures are estimates. Check with your bank or proposed mortgage company for actual interest rates.
This product uses the FRED® API but is not endorsed or certified by the Federal Reserve Bank of St. Louis.

Virtual TourSave FavoriteSchedule TourAsk A QuestionMore Details

295 Valley Road Haverhill NH 03785

Haverhill, NH295 Valley Road

Price$385,000

Est. Mortgage: $/month

MLS Number 5108351

  • Residential Single Family
  • PricePerSqFt 403.56
  • Full Bath 1
  • Address 295 Valley Road
  • Construction Existing

Find your wilderness getaway in this well-kept log home, built for anyone who wants nature close at hand. Set back from the road in a quiet nature pocket, the house has been carefully maintained and shows off classic log-cabin character, with plenty of windows and natural light. On the main level you'll find two bedrooms plus a loft that works well as extra sleeping space when guests visit. Recent updates include a new refrigerator, new bathroom fixtures, and a marble vanity. The basement is large and unfinished, an easy project if you want more bedrooms or a rec area. Trails start right from the property, so you can walk out the door into woods and wildlife. The one-car garage is handy for kayaks, bikes, and other outdoor gear. Community amenities are across the street in the Mountain Lakes District: the Lodge, ski hill, and tennis courts, plus two lakes, four beaches, a heated pool, basketball courts, cross-country ski trails, ice skating, and more. Use it as a quiet cabin escape from everyday life, or as a rental that can generate income. Either way, this is the “cabin in the woods” setup many people look for.

Listed by Eric Cassidy of White Mountain Lakes Real Estate

$
$
%
$/month over payments
Federal 30-year interest rate: 6.76% last updated on Sep 10, 2026
* All Figures are estimates. Check with your bank or proposed mortgage company for actual interest rates.
This product uses the FRED® API but is not endorsed or certified by the Federal Reserve Bank of St. Louis.

Save FavoriteSchedule TourAsk A QuestionMore Details

216 West Canal Street Winooski VT 05404

Winooski, VT216 West Canal Street

Price$385,000

Est. Mortgage: $/month

Pending

MLS Number 5107007

  • Residential Single Family
  • PricePerSqFt 274.61
  • Full Bath 1
  • Construction Existing
  • Bedrooms 3

Lovingly maintained by the same family for over 60 years, this three-bedroom Winooski home reflects decades of pride of ownership. Exceptionally clean and remarkably well cared for, the home offers a flexible floor plan with a spacious first-floor room currently used as a bedroom that has also served as a living room, allowing the space to adapt to your needs. The inviting kitchen and dining area, along with enclosed front and rear porches, add to the home's comfortable and functional layout. Outside, enjoy a spacious backyard bordering the Winooski River, offering a wonderful setting right in the heart of the city. A storage shed and off-street parking for up to three vehicles add everyday convenience. The location is hard to beat, just minutes from downtown Winooski's restaurants, shops and vibrant city center, as well as UVM Medical Center, area colleges and Burlington. A truly special opportunity to own a home that has been cherished and exceptionally cared for by the same family for generations.

Listed by Geri Barrows of Real Estate Associates

$
$
%
$/month over payments
Federal 30-year interest rate: 6.76% last updated on Sep 10, 2026
* All Figures are estimates. Check with your bank or proposed mortgage company for actual interest rates.
This product uses the FRED® API but is not endorsed or certified by the Federal Reserve Bank of St. Louis.

Virtual TourSave FavoriteSchedule TourAsk A QuestionMore Details

162 South Lunenburg Road Lunenburg VT 05906
Active With Contract

MLS Number 5106399

  • Residential Single Family
  • PricePerSqFt 316.87
  • Full Bath 1
  • Construction Existing
  • Bedrooms 3

Privately sited on 7.1 beautifully manicured acres, this inviting 3-bedroom log cabin ranch offers the perfect blend of rustic Vermont charm, comfortable one-level living, and peaceful country surroundings. A sprawling lawn, picturesque pond, and natural landscape create the feeling of your own private retreat, with plenty of space to garden, explore, entertain, or simply enjoy the outdoors. Step inside to the warmth and character you expect from a log home. The living room is anchored by a beautiful stone fireplace, creating a cozy gathering place. The eat-in kitchen features a breakfast bar for casual dining, updated appliances, and new French doors opening directly to the front porch, an inviting spot for morning coffee or relaxing at the end of the day. Three bedrooms, a full bath, and convenient laundry with an updated washer and dryer complete the main level for easy one-floor living. Improvements throughout the property add comfort, efficiency, and peace of mind. The home's logs have been chinked, the windows have been replaced, select rooms feature new flooring, and the bathroom has been refreshed with a new vanity and countertop. The electrical service has also been upgraded to 200 amps, providing added capacity for today's needs. Outdoor living is a highlight of the property. Enjoy summer meals and quiet evenings on the screened-in porch or relax on the open porch overlooking the expansive lawn and pond. A roof has been added over the porch along with new stairs providing convenient access to the ground level. A large fenced-in yard offers a secure area for children or pets, while the surrounding acreage provides plenty of room for gardening and recreation. The walkout basement provides additional usable space and now features a pellet stove for supplemental heat. A durable metal roof and carport add practicality and low-maintenance convenience. This charming log cabin offers the privacy and relaxed country lifestyle you've been searching for.

Listed by Lisa Hampton and Jake Hampton of Lisa Hampton Real Estate

$
$
%
$/month over payments
Federal 30-year interest rate: 6.76% last updated on Sep 10, 2026
* All Figures are estimates. Check with your bank or proposed mortgage company for actual interest rates.
This product uses the FRED® API but is not endorsed or certified by the Federal Reserve Bank of St. Louis.

Save FavoriteSchedule TourAsk A QuestionMore Details
1615 E Main Street Conway NH 03813

Conway, NH1615 E Main Street

Price$385,000

Est. Mortgage: $/month

MLS Number 5097652

  • Residential Single Family
  • PricePerSqFt 132.76
  • Full Bath 2
  • Address 1615 E Main Street
  • Construction Existing

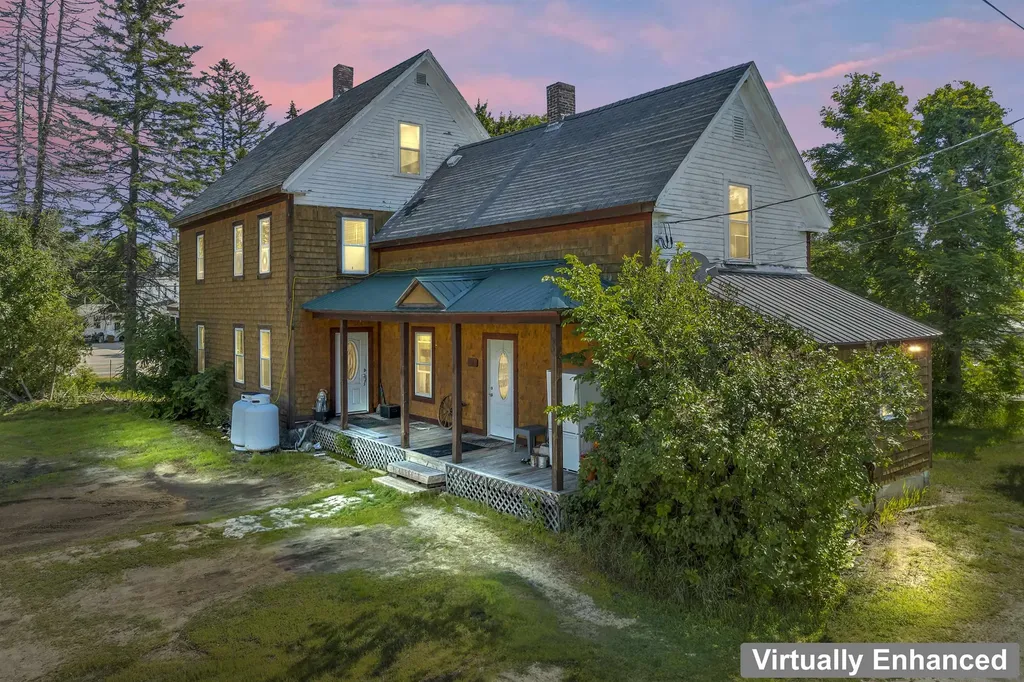
Spacious 5-bedroom, 3-bath home offering incredible flexibility and potential! This unique property features two separate entrances, two kitchens, and multiple living spaces, making it ideal for multi-generational living, rental income, or a variety of other uses. Some updates have already been completed, while additional improvements could further enhance the property's value and appeal. The home currently generates income and includes a detached garage for additional storage or workspace. Enjoy the convenience of public water and a private septic system that is approximately six years old. Conveniently located with easy access to shopping, recreation, skiing, and area attractions, this property presents an excellent opportunity for homeowners and investors alike.

Listed by Charissa Kennard of BHHS Verani Nashua

$
$
%
$/month over payments
Federal 30-year interest rate: 6.76% last updated on Sep 10, 2026
* All Figures are estimates. Check with your bank or proposed mortgage company for actual interest rates.
This product uses the FRED® API but is not endorsed or certified by the Federal Reserve Bank of St. Louis.

Virtual TourSave FavoriteSchedule TourAsk A QuestionMore Details
3051 Vt Route 107 Stockbridge VT 05772

Stockbridge, VT3051 Vt Route 107

Price$385,000

Est. Mortgage: $/month

Active With Contract

MLS Number 5099792

  • Residential Single Family
  • PricePerSqFt 258.74
  • Full Bath 1
  • Address 3051 Vt Route 107
  • Construction Existing

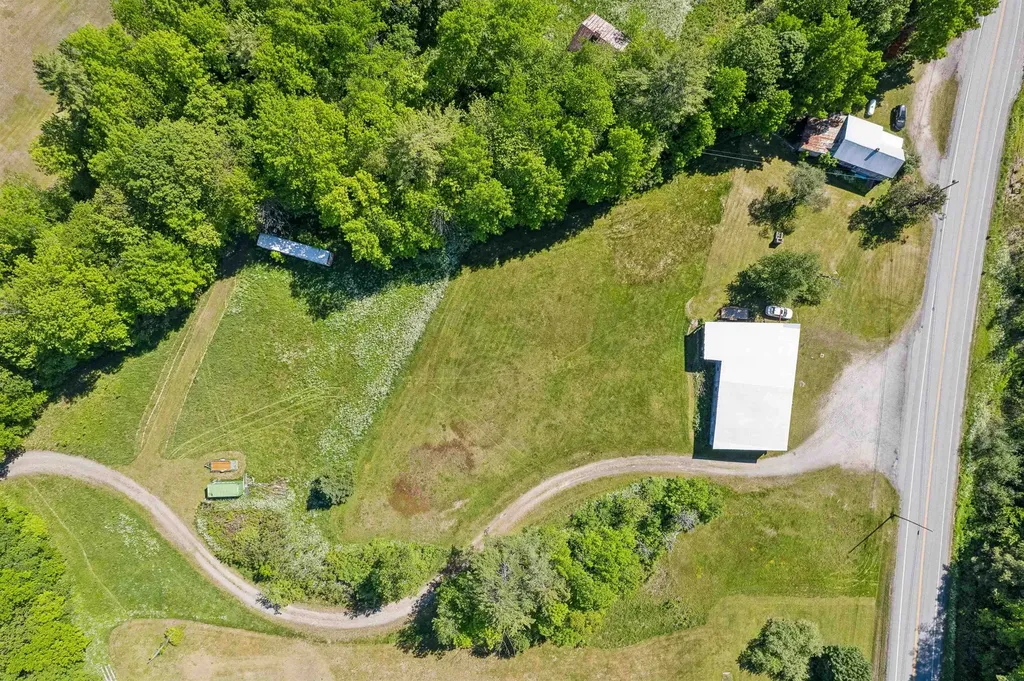
A rare chance to own a substantial slice of Vermont's countryside, with commercial upside built in. This 62-acre property spans both sides of VT Route 107, offering a diverse landscape along with the flexibility of a commercial zoning designation, opening the door to a range of business and development possibilities. On the south side, mature forested acreage includes a former sugarbush offering privacy, recreational potential, and timber value. On the north side, you'll find stunning riverfront acreage where the property abuts both the White River and Stony Brook, offering exceptional access to fishing, swimming, and peaceful water views that are hard to come by. The property includes an existing house in need of rehab, a blank canvas ready for your vision, and made all the more appealing by a drilled well and up-to-date septic system already in place. Plenty of locations on the property to build away from the road. A large 4-bay equipment garage adds valuable storage and workspace,ideal for tractors, toys, vehicles, or a commercial operation. Whether you're envisioning a commercial venture, a working sugarbush, a renovation project with income potential, or a long-term investment in Vermont land, this property offers the space, natural beauty, water frontage, and zoning flexibility to make it happen. With Route 107 frontage for easy access and two distinct landscapes to explore, the possibilities here are as varied as the terrain itself. This property has been in the same family for generations, and the heirs have retained a section of the riverfront for family get-togethers and summertime camping. Don't miss your chance to own this exceptional piece of the Green Mountains, zoned for opportunity, ready for your ideas. Also being marketed as MLS #5099811 and #5099827.

Listed by Susan Hickey of Snyder Donegan Real Estate Group

$
$
%
$/month over payments
Federal 30-year interest rate: 6.76% last updated on Sep 10, 2026
* All Figures are estimates. Check with your bank or proposed mortgage company for actual interest rates.
This product uses the FRED® API but is not endorsed or certified by the Federal Reserve Bank of St. Louis.

Virtual TourSave FavoriteSchedule TourAsk A QuestionMore Details

471 Lower Jaffrey Road Dublin NH 03444

Dublin, NH471 Lower Jaffrey Road

Price$385,000

Est. Mortgage: $/month

Pending

MLS Number 5102470

  • Residential Single Family
  • PricePerSqFt 285.4
  • Full Bath 1
  • Construction Existing
  • Bedrooms 3

Charming New England Bungalow style home for sale in Dublin NH. Very tidy, well kept & maintained. This country charmer has an expansive yard that allows space for gardening, roaming, relaxing and play. Fruit trees, fire-pit sitting area, above ground pool and covered outdoor pergola dining area add a tremendous sense of living in nature. Nicely done upgrades with thoughtful intention making the most of the space. Lovely, enchanting home, ready to be yours. Perfect property for small farm living. Subject to finding suitable housing. Showings begin on Friday 3:00p - 6:00p Open house with a second Open House on Saturday 10:00a - 2:00p

Listed by Penelope Seaver of Coldwell Banker Realty Nashua

$
$
%
$/month over payments
Federal 30-year interest rate: 6.76% last updated on Sep 10, 2026
* All Figures are estimates. Check with your bank or proposed mortgage company for actual interest rates.
This product uses the FRED® API but is not endorsed or certified by the Federal Reserve Bank of St. Louis.

Save FavoriteSchedule TourAsk A QuestionMore Details

27 Cross Road Rochester NH 03868

Rochester, NH27 Cross Road

Price$385,000

Est. Mortgage: $/month

MLS Number 5103199

  • Residential Single Family
  • PricePerSqFt 314.03
  • Full Bath 1
  • Address 27 Cross Road
  • Construction Existing

JUST REDUCED! Nestled on nearly an acre of land, 27 Cross Road offers the perfect blend of privacy, nature, and convenience. Explore your own backyard with peaceful paths that wind through the trees, creating a private retreat right at home. The single-level living provides a functional floor plan. Convenient first floor laundry and ready for a vision to make updates. Whether you're enjoying your morning coffee surrounded by nature or entertaining outdoors, this property offers a rare sense of space while still being close to everything. Conveniently located just minutes from shopping, restaurants, schools, and major commuter routes, you'll enjoy easy access to all the amenities Rochester has to offer while coming home to your own tranquil escape.

Listed by Nicole Stellmach of The Gove Group Real Estate,LLC

$
$
%
$/month over payments
Federal 30-year interest rate: 6.76% last updated on Sep 10, 2026
* All Figures are estimates. Check with your bank or proposed mortgage company for actual interest rates.
This product uses the FRED® API but is not endorsed or certified by the Federal Reserve Bank of St. Louis.

Save FavoriteSchedule TourAsk A QuestionMore Details
1111 Old Depot Road Shaftsbury VT 05262

Shaftsbury, VT1111 Old Depot Road

Price$385,000

Est. Mortgage: $/month

MLS Number 5093706

  • Residential Single Family
  • PricePerSqFt 241.68
  • Full Bath 2
  • Address 1111 Old Depot Road
  • Construction Existing

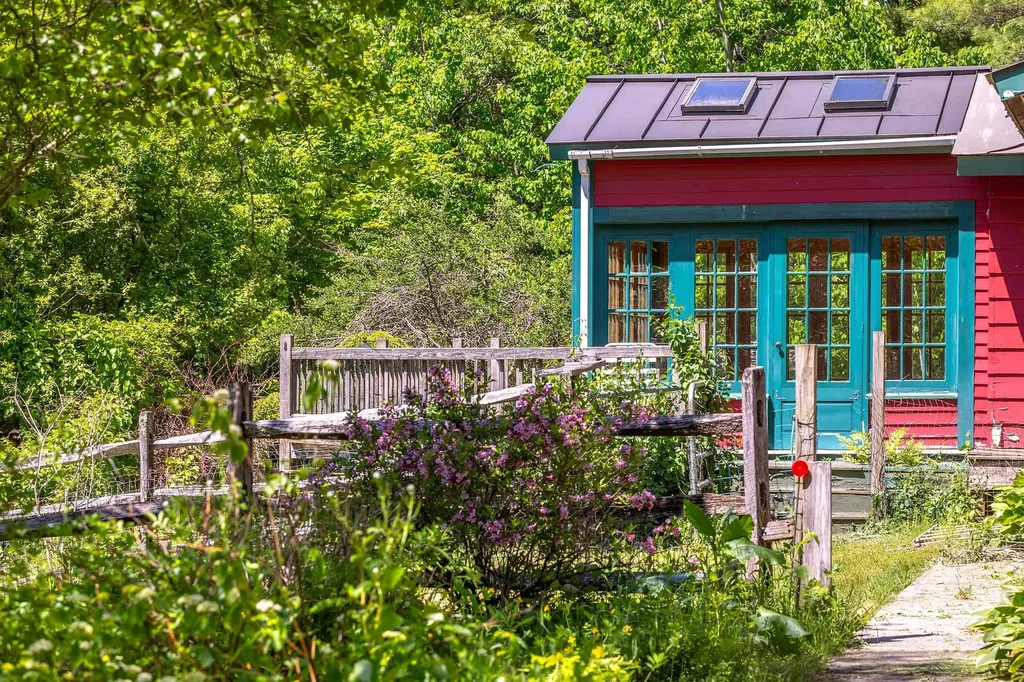
Open House September 6 Sunday Noon to 2 Welcome to 1111 Old Depot Road in Shaftsbury, Vermont, where country living and natural beauty come together on approximately four scenic acres. This inviting four-bedroom, two-full-bath ranch-style home offers a rare opportunity to enjoy privacy, natural beauty, and convenient access to one of Southern Vermont's most beloved recreational destinations. Set on a spacious parcel with room to relax, garden, and explore, the property provides a peaceful setting surrounded by mature trees and open space. The home's comfortable layout offers easy single-level living, making it ideal as a primary residence, vacation getaway, or investment property. A true highlight of the property is its proximity to the Lake Shaftsbury area, where residents can enjoy swimming, fishing, kayaking, paddleboarding, hiking, and year-round outdoor recreation just moments away. Whether you're enjoying a quiet morning surrounded by nature, spending the afternoon on the water, or gathering with family and friends around a backyard fire, this property embraces the Vermont lifestyle in every season. Conveniently located near the historic communities of Shaftsbury and Bennington, you'll enjoy easy access to shopping, dining, cultural attractions, and local services while maintaining the tranquility of a country setting. Nearby parks, trails, and recreational opportunities further enhance the appeal of this special location. Offering four bedrooms, two full baths, four acres of land, and a unique setting near Lake Shaftsbury, 1111 Old Depot Road presents an exceptional opportunity to own a Vermont home where recreation, relaxation, and natural beauty are part of everyday life.

Listed by Bob Maisey of Berkshire Hathaway HomeServices Stratton Home

$
$
%
$/month over payments
Federal 30-year interest rate: 6.76% last updated on Sep 10, 2026
* All Figures are estimates. Check with your bank or proposed mortgage company for actual interest rates.
This product uses the FRED® API but is not endorsed or certified by the Federal Reserve Bank of St. Louis.

Save FavoriteSchedule TourAsk A QuestionMore Details
138 Red Maple Lane Randolph VT 05061

Randolph, VT138 Red Maple Lane

Price$385,000

Est. Mortgage: $/month

Active With Contract

MLS Number 5093876

  • Residential Single Family
  • PricePerSqFt 234.76
  • Address 138 Red Maple Lane
  • Construction Existing
  • Bedrooms 3

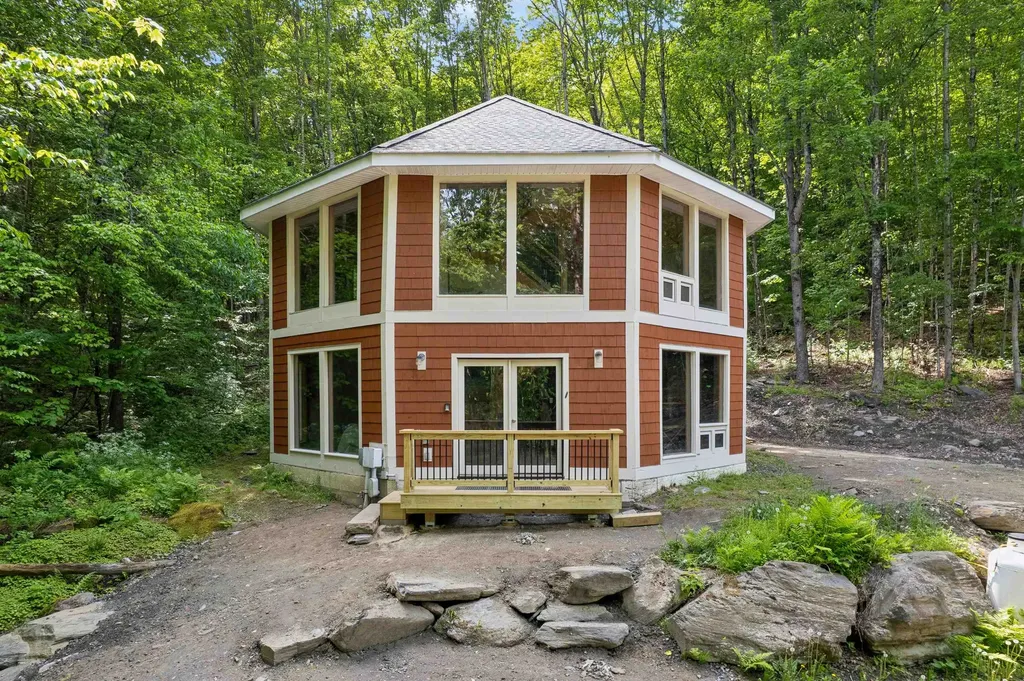
Absolute main character energy, nothing is quite like an octagonal home. Check out the floorplan but this is one you must see in person to really understand. With walls and walls of windows, there is tons of natural light, a really cool flow to it and plenty of spaces to gather. The ground level has radiant floors, two bedrooms and a 3/4 bath with a mudroom and a space perfect for a pool table (see the virtually staged pics). The second story is heated with direct vent highly efficient propane Rinnai heaters. The kitchen takes advantage of the tall ceilings! The cabinets include under-cabinet lighting and are mounted high with plenty of space to the counter to showcase your mixer. There is another 3/4 bath on the second story. The top floor offers a loft bedroom. Wooden ceiling details, easy-to-clean tile floors throughout and wonderful deck spaces to easily access the outdoors. So interesting and fun! With 12.5 acres of lovely wooded land around you, this is a great opportunity to escape into the trees or use it as a unique rental property.

Listed by Holly Hall and Franchesca Collins of Hall Collins Real Estate Group

$
$
%
$/month over payments
Federal 30-year interest rate: 6.76% last updated on Sep 10, 2026
* All Figures are estimates. Check with your bank or proposed mortgage company for actual interest rates.
This product uses the FRED® API but is not endorsed or certified by the Federal Reserve Bank of St. Louis.

Virtual TourSave FavoriteSchedule TourAsk A QuestionMore Details

Broker Reciprocity 

Copyright 2026 PrimeMLS, Inc. All rights reserved. This information is deemed reliable, but not guaranteed. The data relating to real estate displayed on this display comes in part from the IDX Program of PrimeMLS. The information being provided is for consumers’ personal, non-commercial use and may not be used for any purpose other than to identify prospective properties consumers may be interested in purchasing. Data last updated September 15, 2026 12:52 AM UTC
