
SIGN UP or LOG IN 's Account

Log in to see your saved listings or edit your searches:

No account? Sign up now to save searches, listings, and get tailored listing notifications. It's free, opt-out anytime.

Find Your New Home

Sign Up Today!

Get fresh listings via email, save your favorite listings, match with similar properties, and unlock additional property info.

Create Your Account

Do not fill in this field:

Already have an account? Log in

and narrow your search. If you have fewer than 200 results, you can save your search.

Albany VT Single Family Real Estate

r=6457-6468
177 Alton Shores Road Alton NH 03810

Alton, NH177 Alton Shores Road

Price$385,000

Est. Mortgage: $/month

MLS Number 5094256

  • Residential Single Family
  • PricePerSqFt 445.6
  • Full Bath 1
  • Construction Existing
  • Bedrooms 3

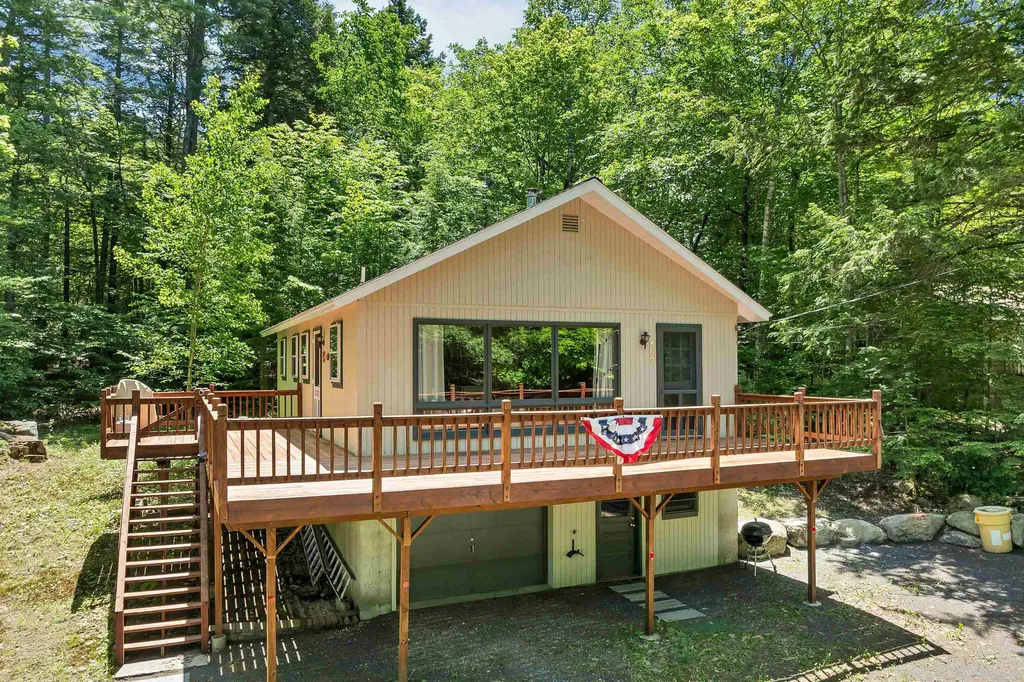
Own your Lakes Region getaway without waterfront taxes! Available for the first time in nearly 40 years, this 3-bedroom, 1-bath chalet offers an affordable opportunity to enjoy the Alton lifestyle year-round or seasonally. Situated on its own .28-acre lot along a publicly maintained paved road, this home combines low-maintenance living with access to some of the area's most desirable recreational amenities. The drive-under garage and concrete basement provide excellent storage for vehicles, tools, kayaks, and outdoor gear. Inside, you'll find a spacious kitchen with ample counter space, an updated full bath, and an inviting living and dining area filled with natural light. A cozy wood stove and oversized picture windows create the warm chalet feel buyers love. Step outside to the expansive wraparound deck-perfect for morning coffee, summer cookouts, or relaxing after a day on the water. As a member of Alton Shores, you'll enjoy private access to beaches, picnic areas, and recreation on both Hills Pond and Sunset Lake. Swim, kayak, fish, paddleboard, or simply unwind just minutes from your door. Conveniently located near Alton Bay, Lake Winnipesaukee and Gunstock Mountain Resort, this property offers four-season enjoyment at a price that's increasingly hard to find in the Lakes Region. Whether you're looking for a year-round home, vacation retreat, or an investment opportunity, this property delivers the Lakes Region lifestyle at a price that's becoming increasingly hard to find. Schedule your showing today!

Listed by Terry Small of Maxfield Real Estate/ Alton

$
$
%
$/month over payments
Federal 30-year interest rate: 6.76% last updated on Sep 10, 2026
* All Figures are estimates. Check with your bank or proposed mortgage company for actual interest rates.
This product uses the FRED® API but is not endorsed or certified by the Federal Reserve Bank of St. Louis.

Virtual TourSave FavoriteSchedule TourAsk A QuestionMore Details
128 Gale Street Canaan VT 05903

Canaan, VT128 Gale Street

Price$385,000

Est. Mortgage: $/month

MLS Number 5082858

  • Residential Single Family
  • PricePerSqFt 179.24
  • Full Bath 1
  • Address 128 Gale Street
  • Construction Existing

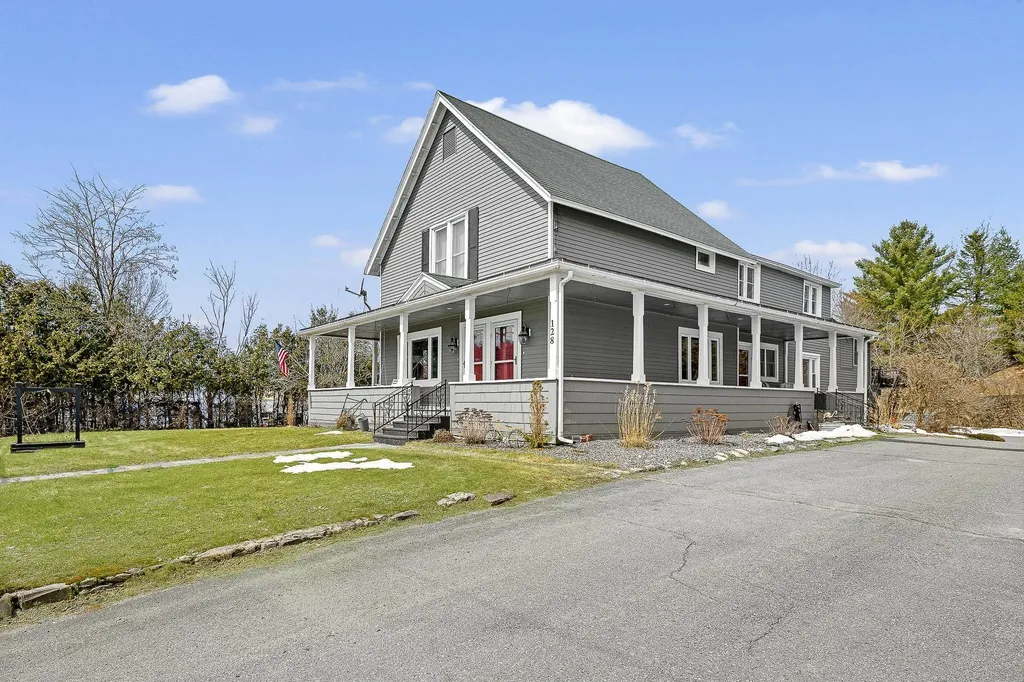
Amazing value with this 2 family! This beautifully updated property offers incredible flexibility, whether you're seeking rental income, multi-generational living, or the option to convert it into a spacious single-family home. The main residence has been thoughtfully renovated and features a bright living room with a cozy fireplace, a refined dining area, and a stunning kitchen complete with a large quartz island perfect for entertaining. The primary suite provides a relaxing retreat with its own private balcony, walk-in closet, and spa-inspired bathroom. Two additional bedrooms offer plenty of space for family or guests. The finished lower level expands the living area with a generous recreation room and custom wet bar ideal for hosting gatherings or unwinding. There is a spacious entry off of the garage, great for a mudroom, art studio, guest quarters and so much more with plumbing already in place. The second unit features a comfortable open-concept layout, a spacious bedroom, walk-in closet, a full bathroom with in-unit laundry, and a private balcony making it an excellent rental or guest space. Outside, you'll find a two-car garage, a fenced dog run, a welcoming wrap-around covered porch, and ample paved parking. Conveniently located near local schools, parks, dining, and shopping, direct access to snowmobile and ATV trails, this property combines modern comfort with classic Vermont charm. Whether you're looking to generate income or enjoy flexible living arrangements, this unique property offers endless potential in a prime location. Don't miss your chance to own a standout home in Canaan!

Listed by Jennifer Rancourt of RE/MAX Northern Edge Realty/Colebrook

$
$
%
$/month over payments
Federal 30-year interest rate: 6.76% last updated on Sep 10, 2026
* All Figures are estimates. Check with your bank or proposed mortgage company for actual interest rates.
This product uses the FRED® API but is not endorsed or certified by the Federal Reserve Bank of St. Louis.

Virtual TourSave FavoriteSchedule TourAsk A QuestionMore Details

902 Vermont Route 16 Hardwick VT 05843

Hardwick, VT902 Vermont Route 16

Price$385,000

Est. Mortgage: $/month

MLS Number 5085512

  • Residential Single Family
  • PricePerSqFt 144.63
  • Full Bath 2
  • Address 902 Vermont Route 16
  • Construction Existing

Set back from the road on 10+/- acres, this Hardwick home offers a bright and inviting open layout where the living room, dining area, and kitchen flow seamlessly together across hardwood floors. The kitchen features ample cabinet and counter space, a center island, and a walk-in pantry, while the living room is warmed by a pellet stove in the corner. Three sets of sliding glass doors connect this main living space to a covered porch overlooking the yard and private pond perfect for soaking up the light and embracing indoor-outdoor living. The main level also includes a family room, a bonus room ideal for a home office, and a full bath. Upstairs, you’ll find a convenient central laundry area, three bedrooms, and a full bath. The finished walkout lower level adds even more living space with a family room, a guest area, and a half bath. Outside, the land offers both open and wooded areas, plenty of room for gardens, a lean-to, and a shed. Living here means more than just enjoying your private retreat. Hardwick has earned a reputation as a hub for Vermont’s local food and farm-to-table movement, with nearby farms, cheesemakers, and markets adding to the community’s vibrant culture. The historic village center offers cafs and small shops along the Lamoille River, while the Lamoille Valley Rail Trail, beloved for walking, biking, and snowmobiling, runs right through town. It’s a place where outdoor recreation, community connection, and Vermont charm all come together.

Listed by Katy Rossell of Tim Scott Real Estate

$
$
%
$/month over payments
Federal 30-year interest rate: 6.76% last updated on Sep 10, 2026
* All Figures are estimates. Check with your bank or proposed mortgage company for actual interest rates.
This product uses the FRED® API but is not endorsed or certified by the Federal Reserve Bank of St. Louis.

Save FavoriteSchedule TourAsk A QuestionMore Details
661 Elm Street Montpelier VT 05602

Montpelier, VT661 Elm Street

Price$385,000

Est. Mortgage: $/month

MLS Number 5085878

  • Residential Single Family
  • PricePerSqFt 300.78
  • Address 661 Elm Street
  • Construction Existing
  • Bedrooms 3

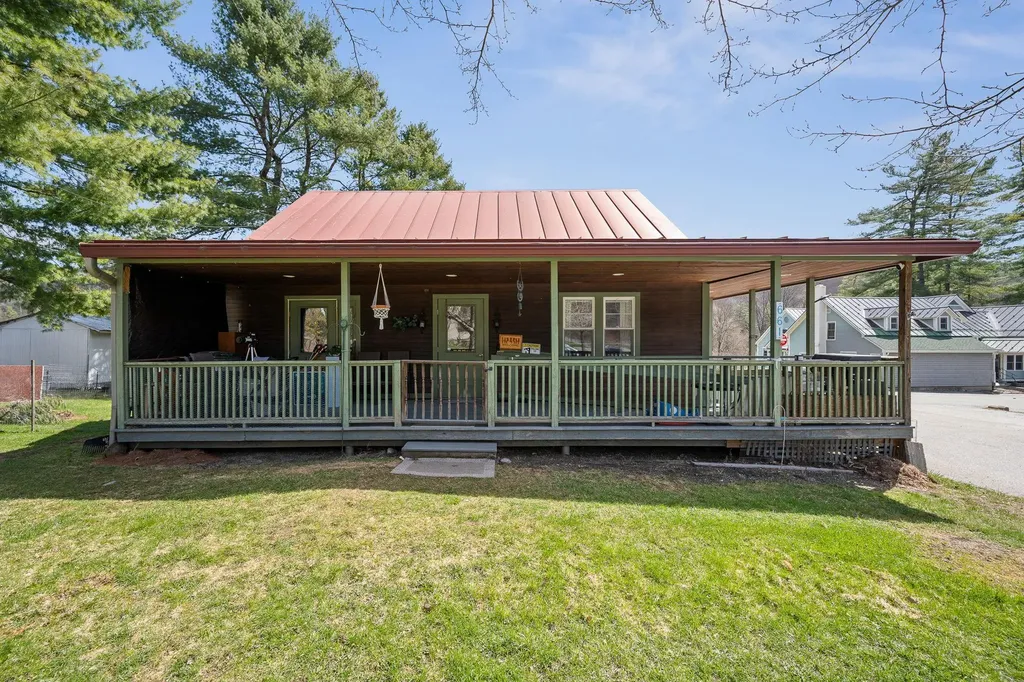
Welcome to a rare and versatile opportunity on beloved Elm Street! Nestled on an impressive, expansive lot of over an acre, this charm-filled 3-bedroom home offers the best of both worlds: a tranquil, nature-filled retreat with the convenience of continuous sidewalk access right into vibrant downtown Montpelier. Step onto the welcoming covered front porch the perfect spot for your morning coffee and enter a flexible layout designed for easy living. The main floor features a convenient primary or guest bedroom, while the upper level hosts two additional bright and airy bedrooms. Downstairs, you'll find a spacious finished basement complete with a half bath, offering an ideal canvas to customize into a cozy family room, home office, workshop, or recreation space. The outdoor space is where this property truly shines. Garden enthusiasts will fall in love with the established garden beds and the picturesque backyard gazebo, offering endless possibilities for urban homesteading, entertaining, or simply unwinding outdoors. Complete with ample off-street parking, this home places you steps away from local favorites. Take a short, leisurely stroll to the North Branch Nature Center, the Montpelier City Pool, local recreation fields, and all the dining and shopping downtown Montpelier has to offer. Opportunities with this much land so close to town don't come around often! Featuring an updated boiler, water heater, and electrical work .This home is the perfect place to create new memories in the Capital City. Home is located outside the flood zone, and has had no issues with water.

Listed by Jake Davignon of Green Light Real Estate

$
$
%
$/month over payments
Federal 30-year interest rate: 6.76% last updated on Sep 10, 2026
* All Figures are estimates. Check with your bank or proposed mortgage company for actual interest rates.
This product uses the FRED® API but is not endorsed or certified by the Federal Reserve Bank of St. Louis.

Save FavoriteSchedule TourAsk A QuestionMore Details
9 Hemlock Drive Wolfeboro NH 03894

Wolfeboro, NH9 Hemlock Drive

Price$385,000

Est. Mortgage: $/month

Active With Contract

MLS Number 5082831

  • Residential Single Family
  • PricePerSqFt 139.39
  • Full Bath 2
  • Address 9 Hemlock Drive
  • Construction Existing

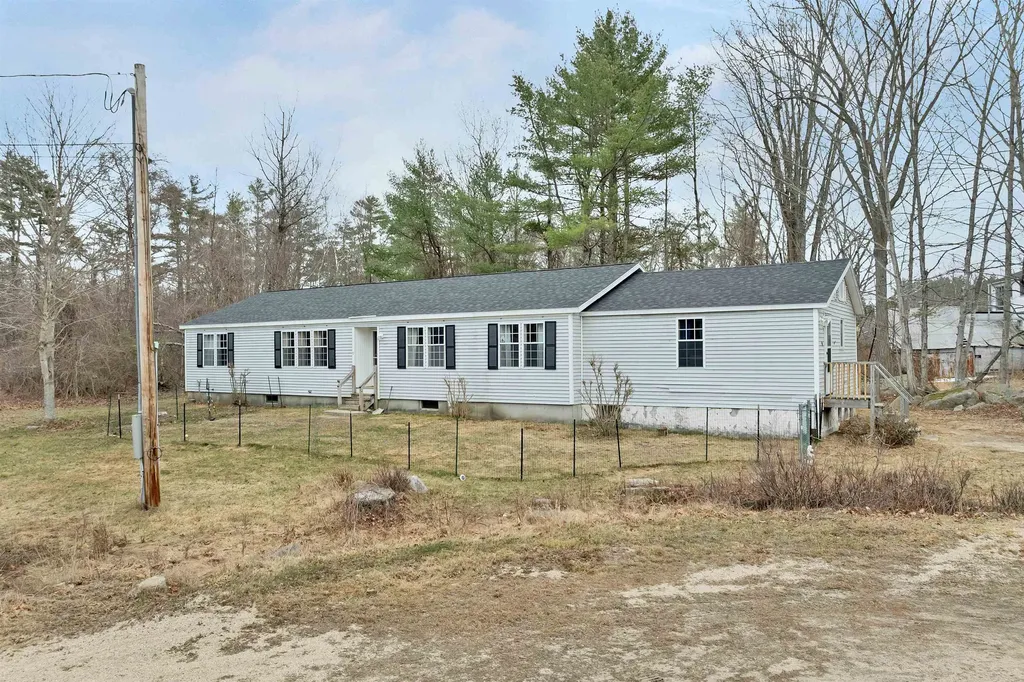
Welcome to 9 Hemlock Drive in Wolfeboro, NH...an inviting opportunity to own a spacious home in one of the Lakes Region's most desirable towns. Offering over 2,700 square feet of living space, this 3-bedroom, 2-bathroom property is set on a generous 1.93 lot, providing both privacy and room to enjoy the outdoors. The property also offers a 2 year old roof and generator hook up for peace of mind. Designed for convenient one-level living, the home features a functional layout ideal for a variety of lifestyles. The bright and airy sunroom is a standout space, perfect for relaxing with a morning coffee or enjoying the natural surroundings year-round. The living room has been updated with brand new carpeting, adding comfort and a fresh touch. This home also presents a great opportunity for a new owner to add new updates over time and truly make it their own. A large basement offers excellent storage or the potential to be finished for additional living space, home office, or recreation area. Whether you're looking to expand or simply need extra room, the possibilities are there. Located less than 2 miles from historic downtown Wolfeboro, you'll have easy access to charming shops, local restaurants, grocery stores, and the beautiful shores of Lake Winnipesaukee. Affordably priced for Wolfeboro, this property presents a fantastic opportunity for first-time homebuyers, those seeking to downsize with the ease of one-level living, or investors looking for value in a prime location. Don't miss your chance to make this versatile home your own!

Listed by Adam Dow of KW Coastal and Lakes & Mountains Realty/Wolfeboro

$
$
%
$/month over payments
Federal 30-year interest rate: 6.76% last updated on Sep 10, 2026
* All Figures are estimates. Check with your bank or proposed mortgage company for actual interest rates.
This product uses the FRED® API but is not endorsed or certified by the Federal Reserve Bank of St. Louis.

Virtual TourSave FavoriteSchedule TourAsk A QuestionMore Details
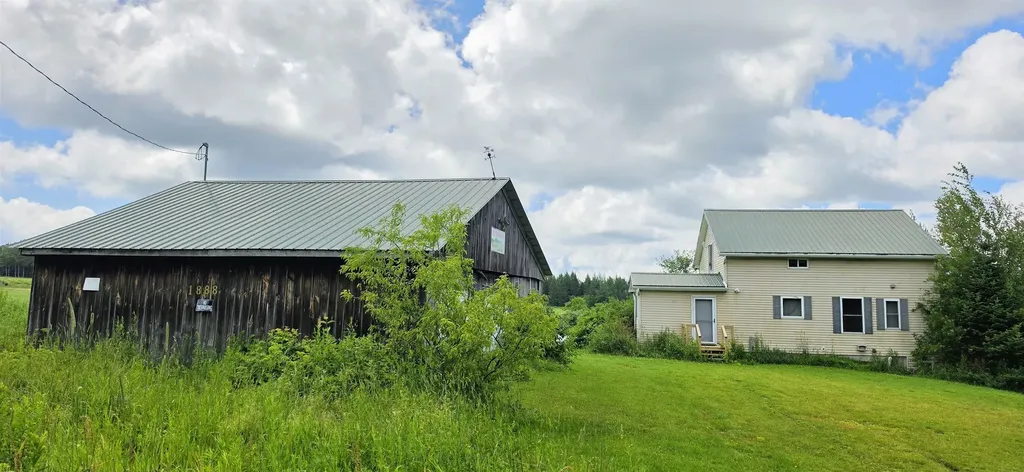
1888 Trucott Road Holland VT 05830

Holland, VT1888 Trucott Road

Price$385,000

Est. Mortgage: $/month

Pending

MLS Number 5100802

  • Residential Single Family
  • PricePerSqFt 253.29
  • Full Bath 2
  • Address 1888 Trucott Road
  • Construction Existing

Welcome to Holland, where wide-open skies, fresh Northeast Kingdom air, and 200 acres of possibility are waiting for you! Whether you've been dreaming of a hobby farm, a private retreat, or simply more room to roam, this property delivers. Built in 2003, this charming Cape-style home is warm, inviting, and full of character. Pine walls and ceilings throughout give it the cozy feel of a log home without the additional upkeep! The covered front porch is the perfect spot to sip your morning coffee, watch the wildlife wander by, and soak in the peaceful views. A detached over sized two-car garage provides plenty of room for vehicles, toys, and all the tools you'll need to enjoy country living. Roughly 30 acres of open land are ready for gardens, hay, horses, livestock, or whatever agricultural adventure you've been dreaming of. The remaining acreage is a beautiful mix of hardwoods and softwoods, including spruce, balsam fir, white cedar, red maple, yellow birch, beech, and sugar maple, with a long-term forest management plan already in place. The property is enrolled in Vermont's Current Use program with another 7 years before needing to be updated. Best of all, you get the peace and privacy of country living without sacrificing convenience. You're just minutes from I-91, making commuting a breeze, and close to the Northeast Kingdom's beautiful lakes and ponds for boating, fishing, kayaking, and year-round outdoor fun. Schools, shopping, restaurants, and everyday essentials are all within an easy drive, giving you the best of both worlds, privacy when you want it and convenience when you need it.

Listed by Tara Houghton of Century 21 Farm & Forest

$
$
%
$/month over payments
Federal 30-year interest rate: 6.76% last updated on Sep 10, 2026
* All Figures are estimates. Check with your bank or proposed mortgage company for actual interest rates.
This product uses the FRED® API but is not endorsed or certified by the Federal Reserve Bank of St. Louis.

Save FavoriteSchedule TourAsk A QuestionMore Details

10 Grover Street Concord NH 03301

Concord, NH10 Grover Street

Price$385,000

Est. Mortgage: $/month

MLS Number 5108588

  • Residential Single Family
  • PricePerSqFt 373.06
  • Full Bath 1
  • Address 10 Grover Street
  • Construction Existing

Welcome home to this beautifully refreshed ranch, featuring 2 bedrooms and 1 bath, tucked on a generously sized, shaded lot that offers privacy and curb appeal. Freshly repainted inside with lots of thoughtful upgrades, including an updated bath and all new light fixtures, this sweet home feels crisp, clean, and move-in ready. Gorgeous hardwood floors flow throughout, adding warmth and character to every room. Step inside to a warm, light-filled interior where thoughtful updates meet timeless comfort. Featuring all new kitchen appliances in the updated kitchen. Both bedrooms offer comfortable space, with the primary bedroom boasting oversized closets that provide generous storage. Every room has been touched with care, creating a home that feels both polished and inviting. Outside, mature trees canopy the spacious .35 acre lot, offering shade, tranquility, and room to garden, entertain, or simply relax in your own private retreat. Two sheds provide handy extra storage for tools and outdoor gear. Whether you're sipping morning coffee on the porch or unwinding under the trees, this yard is a rare find. Perfectly sized for easy living. This home is walking distance to parks, restaurants, and shopping. Showings begin at the open house on Saturday.

Listed by Lindsay Sonnett of The Aland Realty Group

$
$
%
$/month over payments
Federal 30-year interest rate: 6.76% last updated on Sep 10, 2026
* All Figures are estimates. Check with your bank or proposed mortgage company for actual interest rates.
This product uses the FRED® API but is not endorsed or certified by the Federal Reserve Bank of St. Louis.

Save FavoriteSchedule TourAsk A QuestionMore Details

104 Squantum Road Jaffrey NH 03452

Jaffrey, NH104 Squantum Road

Price$385,000

Est. Mortgage: $/month

Active With Contract

MLS Number 5106104

  • Residential Single Family
  • PricePerSqFt 235.04
  • Full Bath 2
  • Address 104 Squantum Road
  • Construction Existing

What is better than a Saltbox style home? How about one that is for sale! Here it is folks, waiting for it's next owner. This home was built in 2003 and is conveniently located within walking distance of the town beach, playground, schools and downtown shops. This three bedroom, two bath home has been well cared for and lovingly lived in for 23 years by the current owners. All rooms are generously sized in this home. Step into the spacious kitchen with dining area attached. Note the beautiful floors and easy access to the slider which leads to the secluded deck out back. There is a first floor bedroom and bath for easy accessibility making one floor living feasible. The laundry room has plenty of room for storage space for all your laundry needs. Rounding out the first floor is the all important living room which has space for your couch, tv and all your friends. The main level is very open with a great flow from room to room. The second floor has two generous sized bedrooms with very large closets and a bathroom to share. The basement offers plenty of room for extra storage or finish it to make your dream space. There is a whole house generator outside for ease of mind when those storms come blowing in. Come see this gem! Open houses on Saturday, 8/22 from 11:00-1:00 and Sunday, 8/23 from 12:30-2:30! See you there!!

Listed by Lisa Hunt of BHG Masiello Peterborough

$
$
%
$/month over payments
Federal 30-year interest rate: 6.76% last updated on Sep 10, 2026
* All Figures are estimates. Check with your bank or proposed mortgage company for actual interest rates.
This product uses the FRED® API but is not endorsed or certified by the Federal Reserve Bank of St. Louis.

Save FavoriteSchedule TourAsk A QuestionMore Details

562 Winnacunnet Road Hampton NH 03842

Hampton, NH562 Winnacunnet Road

Price$385,000

Est. Mortgage: $/month

MLS Number 5107359

  • Residential Single Family
  • PricePerSqFt 501.3
  • Full Bath 1
  • Address 562 Winnacunnet Road
  • Construction Existing

Exceptional Hampton location with endless possibilities! Situated in one of Hampton's most desirable and convenient areas, this property presents a rare opportunity to bring your vision to life. Offered as a tear-down or complete rehabilitation and is ideal for a builder, investor, or buyer looking to create a custom home in an outstanding coastal New Hampshire location. The setting is the real star, steps to Hampton's North Beach . For more excitement, vibrant Hampton Beach is less than a mile away. Enjoy easy access to Route 1, Route 101, Portsmouth, Exeter, and beyond, while being close enough to the ocean to take full advantage of the Hampton lifestyle. Whether you envision a thoughtfully renovated residence or a brand-new custom home, this property offers the chance to capitalize on an exceptional location and create something truly special. Opportunities to build or redevelop in such a convenient Hampton location are increasingly hard to find. Bring your plans, your imagination, and your vision - this is an opportunity to create value in one of Hampton's most sought-after locations. Property is being sold in its current condition. Buyer to conduct all due diligence regarding zoning, permitting, building possibilities, and intended use.

Listed by Lauren Stone of Carey Giampa,LLC/Rye

$
$
%
$/month over payments
Federal 30-year interest rate: 6.76% last updated on Sep 10, 2026
* All Figures are estimates. Check with your bank or proposed mortgage company for actual interest rates.
This product uses the FRED® API but is not endorsed or certified by the Federal Reserve Bank of St. Louis.

Save FavoriteSchedule TourAsk A QuestionMore Details

38 Mountain View Drive Moultonborough NH 03254
Active With Contract

MLS Number 5107361

  • Residential Single Family
  • PricePerSqFt 314.8
  • Full Bath 1
  • Construction Existing
  • Bedrooms 4

Enjoy the Lake Winnipesaukee lifestyle from this true 4-bedroom chalet in Balmoral, one of Moultonborough's sought-after lake access communities. Offered fully furnished, this home provides plenty of space for weekends at the lake, extended stays, or year-round enjoyment. The first floor features an open-concept cottage-style kitchen and living area with classic wood-paneled walls that give the home its quintessential New Hampshire character. Two generously sized bedrooms and a full bathroom complete this level, while upstairs you'll find two additional spacious bedrooms and a storage closet or room for an additional bathroom. Outside, a massive front deck creates the perfect spot for summer dining, relaxing after a day on the lake, or gathering with friends. The quarter-acre lot offers yard space ready to make your own, along with a fire pit for evenings outdoors and convenient storage underneath the deck. A one-car garage underneath the home provides parking and additional basement storage with a washer & dryer. Additional highlights include community water and a water heater replaced approximately three years ago. Balmoral is a golf-cart-friendly community where residents enjoy an expansive sugar-sand beach, clubhouse, playground, sports courts, boat launch, and more. Located in low-tax Moultonborough and within easy reach of the Lakes Region's year-round recreation, dining, and attractions, this home offers an opportunity to spend more time enjoying everything the lake has to offer.

Listed by Brie Stephens of Compass New England,LLC

$
$
%
$/month over payments
Federal 30-year interest rate: 6.76% last updated on Sep 10, 2026
* All Figures are estimates. Check with your bank or proposed mortgage company for actual interest rates.
This product uses the FRED® API but is not endorsed or certified by the Federal Reserve Bank of St. Louis.

Virtual TourSave FavoriteSchedule TourAsk A QuestionMore Details

166 Hanover Drive Haverhill NH 03785

Haverhill, NH166 Hanover Drive

Price$385,000

Est. Mortgage: $/month

Pending

MLS Number 5107403

  • Residential Single Family
  • PricePerSqFt 396.09
  • Full Bath 1
  • Village Mountain Lakes
  • Address 166 Hanover Drive

Welcome to your classic A-frame mountain retreat! Completely remodeled in 2016 with new plumbing, wiring, insulation, flooring, standing seam roof and more. This large 1.57 acre lot features flat grassy areas for your enjoyment along with extensive site work for drainage and landscaping. The home is accessible from the freshly resurfaced parking area into the kitchen or through the walkout basement. The updated kitchen has cherry cabinets, tile floors, granite countertops and stainless appliances. Off the kitchen is an office/play room and a half bath. The basement has 2 bedrooms, a full bath, laundry room and a common area. The spacious great room upstairs boasts a stone fireplace and cathedral ceilings, opening to a 17x10 deck to take in the views of the mountains peeking through the trees. A 19x10 storage shed with metal roof, gives you room to store your wheeled toys as Mountain Lakes roads are ATV friendly. With property ownership in Mountain Lakes you also have use of the beaches, heated pool, basketball court, tennis courts and hiking trails. Conveniently located 30 minutes from Littleton or Lincoln. Come take a look at your new gateway to the White Mountain region!

Listed by Matt Lyman of Lyman Realty

$
$
%
$/month over payments
Federal 30-year interest rate: 6.76% last updated on Sep 10, 2026
* All Figures are estimates. Check with your bank or proposed mortgage company for actual interest rates.
This product uses the FRED® API but is not endorsed or certified by the Federal Reserve Bank of St. Louis.

Save FavoriteSchedule TourAsk A QuestionMore Details

47 North Road New Ipswich NH 03071

New Ipswich, NH47 North Road

Price$385,000

Est. Mortgage: $/month

MLS Number 5105886

  • Residential Single Family
  • PricePerSqFt 325.17
  • Full Bath 1
  • Address 47 North Road
  • Construction Existing

Enjoy the versatility, and comfortable layout of this true Raised Ranch, offering practical living spaces with plenty of room to personalize, and make this home your own. A standout feature is the first-floor Den/Living Room, where a cozy Fireplace creates a warm and inviting atmosphere perfect for relaxing, gathering with family, or entertaining friends. The home also features a Bonus Room above the Two-Car Garage, offering valuable additional living space, and endless possibilities. Use it as a home office, guest room, hobby or craft room, playroom, home gym, studio, or whatever fits your lifestyle. The Exterior of the home has been Freshly Painted, giving it a clean, refreshed appearance and a great starting point for its next owner. With the major Exterior Refresh already completed, you can focus on adding your own personal touches and creating the Home you've envisioned.

Listed by Vicki Christiansen of RE/MAX Town Square

$
$
%
$/month over payments
Federal 30-year interest rate: 6.76% last updated on Sep 10, 2026
* All Figures are estimates. Check with your bank or proposed mortgage company for actual interest rates.
This product uses the FRED® API but is not endorsed or certified by the Federal Reserve Bank of St. Louis.

Virtual TourSave FavoriteSchedule TourAsk A QuestionMore Details

Broker Reciprocity 

Copyright 2026 PrimeMLS, Inc. All rights reserved. This information is deemed reliable, but not guaranteed. The data relating to real estate displayed on this display comes in part from the IDX Program of PrimeMLS. The information being provided is for consumers’ personal, non-commercial use and may not be used for any purpose other than to identify prospective properties consumers may be interested in purchasing. Data last updated September 14, 2026 11:37 PM UTC
