SIGN UP or LOG IN 's Account

Log in to see your saved listings or edit your searches:

No account? Sign up now to save searches, listings, and get tailored listing notifications. It's free, opt-out anytime.

Find Your New Home

Sign Up Today!

Get fresh listings via email, save your favorite listings, match with similar properties, and unlock additional property info.

Create Your Account

Do not fill in this field:

Already have an account? Log in

and narrow your search. If you have fewer than 200 results, you can save your search.

Albany VT Single Family Real Estate

r=7645-7656
119 Merrill Street Springfield VT 05156

Springfield, VT119 Merrill Street

Price$279,000

Est. Mortgage: $/month

MLS Number 5106041

  • Residential Single Family
  • Full Bath 1
  • Address 119 Merrill Street
  • Construction Updated/Remodeled
  • Bedrooms 2

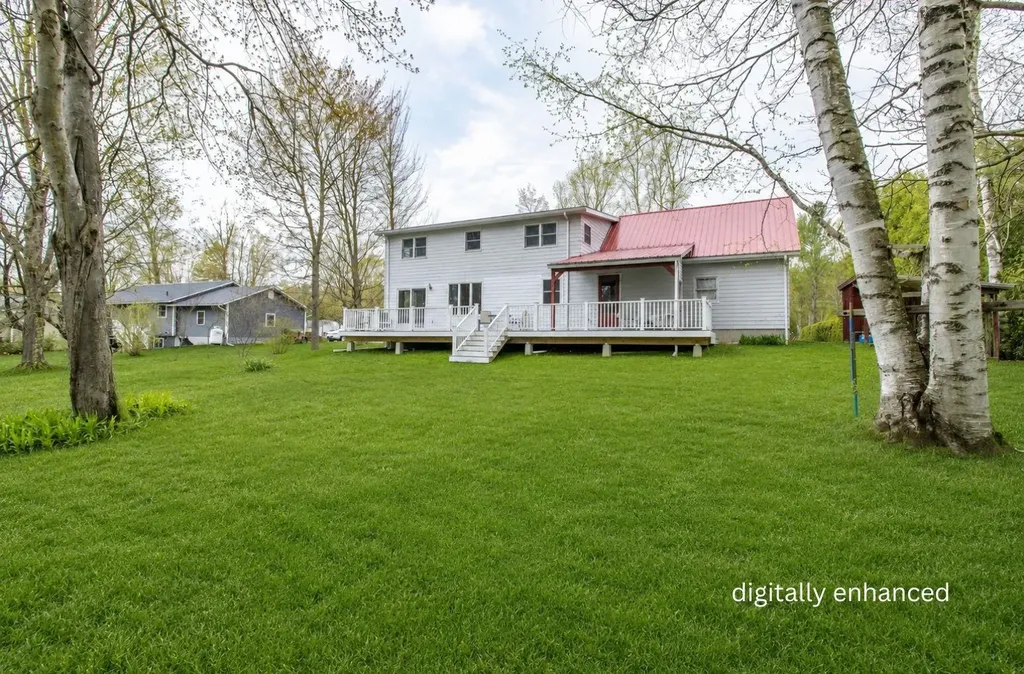
Good news! A newly renovated, affordable, well maintained home for a reasonable price! Ask your agent for the list of improvements. It is expected that this home will easily meet Gov't Loan requirements. This attractive home has easy access to downtown, shopping, parks, ski slopes, mountain hiking, river walks, interstate, and quiet living. The pleasantly comfortable yard offers reasonable privacy for outdoor gatherings, gardening, or just a place for peaceful thinking. The home has had many recent upgrades. The extensive list is available upon request. The utilities have been well maintained. The basement is partially finished, which could be added to the square footage of the home.

Listed by James Shibles of Covered Bridge RE

$
$
%
$/month over payments
Federal 30-year interest rate: 6.71% last updated on Sep 3, 2026
* All Figures are estimates. Check with your bank or proposed mortgage company for actual interest rates.
This product uses the FRED® API but is not endorsed or certified by the Federal Reserve Bank of St. Louis.

Save FavoriteSchedule TourAsk A QuestionMore Details

42 Upper Knight Street Keene NH 03431

Keene, NH42 Upper Knight Street

Price$279,000

Est. Mortgage: $/month

Open House

MLS Number 5108566

  • Residential Single Family
  • Next Open House: Sat 09/12 11:00 am. to 1:00 pm.
  • Full Bath 1
  • Construction Existing
  • Bedrooms 2

Charming, versatile, and full of possibilities! Tucked away on a quiet dead-end street, yet just a short walk from downtown Keene, this unique property offers a wonderful blend of comfort, convenience, and opportunity. The inviting Cape-style main home offers character and charm, while the separate second building takes the possibilities to another level. Featuring finished office space and a half bath, it's an ideal spot for a home business, creative studio, professional office, workshop, or other permitted use. Commercial zoning adds even more flexibility, making this property a fantastic option for an entrepreneur, owner-user, investor, or anyone looking for a live/work setup. Whether you're looking for a cozy home, a dedicated workspace, or a property with room to grow, 42 Upper Knight Street is a rare opportunity in a convenient Keene location. Come see the possibilities!

Listed by Jonathan Griffus of BHG Masiello Keene

$
$
%
$/month over payments
Federal 30-year interest rate: 6.71% last updated on Sep 3, 2026
* All Figures are estimates. Check with your bank or proposed mortgage company for actual interest rates.
This product uses the FRED® API but is not endorsed or certified by the Federal Reserve Bank of St. Louis.

Save FavoriteSchedule TourAsk A QuestionMore Details

59 Colby Street Colebrook NH 03576

Colebrook, NH59 Colby Street

Price$278,500

Est. Mortgage: $/month

MLS Number 5075579

  • Residential Single Family
  • Full Bath 2
  • Address 59 Colby Street
  • Construction Existing
  • Bedrooms 4

New Improved Price! Attractive in-town home in wonderful condition-move right in with no projects needed. Both the exterior and interior were completely updated and remodeled approximately 20 years ago, so don't let the home's age deter you. An inviting wrap-around porch welcomes you, while the convenient and charming mudroom will likely become your favorite everyday entry. The eat-in kitchen offers abundant white cabinetry and generous counter space, opening to a dining room with hardwood floors, a beautiful tin ceiling, a built-in hutch for special pieces, and sliding doors leading to the back deck. The layout flows nicely into the comfortable living room. The main level also features a convenient first-floor bedroom and a spacious full bath. Upstairs, the bright second floor showcases gorgeous hardwood floors throughout, three bedrooms with ample closet space, and another full bath featuring a deep clawfoot soaking tub and a separate shower. There are no carpets in the home-only hardwood and ceramic tile-adding to the clean, classic appeal. The floor plan is efficient and comfortable, with spacious rooms throughout. Outside, you'll love the 24x20 garage/barn offering plenty of storage, plus an additional 20x14 rear space ideal for toys and lawn equipment. The backyard is much larger than expected and features a stone fireplace, room for a garden or pool off the deck, and even your own spot to enjoy Fourth of July fireworks right from home. The location adds even more appeal, with an ice-skating rink across the street, ATV & snowmobile riding, and easy walking distance to the school, ballfield, restaurants, and shops. Just a short drive to the Connecticut Lakes and Canada opens the door to even more adventure. If you haven't yet discovered the convenience and charm of living in downtown Colebrook, this home is a must-see-you won't be disappointed.

Listed by Francine Rancourt of RE/MAX Northern Edge Realty/Colebrook

$
$
%
$/month over payments
Federal 30-year interest rate: 6.71% last updated on Sep 3, 2026
* All Figures are estimates. Check with your bank or proposed mortgage company for actual interest rates.
This product uses the FRED® API but is not endorsed or certified by the Federal Reserve Bank of St. Louis.

Virtual TourSave FavoriteSchedule TourAsk A QuestionMore Details

576 Hayward Road Derby VT 05829

Derby, VT576 Hayward Road

Price$278,500

Est. Mortgage: $/month

MLS Number 5103777

  • Residential Single Family
  • Address 576 Hayward Road
  • Construction Existing
  • Bedrooms 1
  • Square Feet 480

Escape to the peaceful shores of Little Salem Lake in Derby, Vermont. Situated on 0.86 acres, this seasonal camp offers 311' of waterfront access and the perfect opportunity to enjoy Vermont's natural beauty. Relax on the spacious covered porch (25'5" x 15'2") before stepping inside to an open kitchen and living area with a comfortable bedroom. A separate outbuilding adds flexibility and convenience, featuring an additional bedroom, sink, quarter bath, and shower-ideal for hosting family and guests. Take in beautiful lake views from the expansive deck (23'8" x 8'7") or unwind in the 12' x 12' gazebo overlooking the property. Additional features include a wastewater permit in place, 100-amp electrical service, and a deeded right-of-way to the property. Whether you're searching for a seasonal getaway, a fishing retreat, or a place to relax by the water, this property offers endless potential. Outdoor enthusiasts will appreciate direct water access, excellent fishing, direct VASA trail access, and close proximity to the VAST trail system. Conveniently located just minutes from downtown Derby's shopping, restaurants, and everyday amenities while still offering the privacy and tranquility of lakeside living. Listing agent is related to the Seller.

Listed by MyKayla Tanguay and James Campbell of Jim Campbell Real Estate

$
$
%
$/month over payments
Federal 30-year interest rate: 6.71% last updated on Sep 3, 2026
* All Figures are estimates. Check with your bank or proposed mortgage company for actual interest rates.
This product uses the FRED® API but is not endorsed or certified by the Federal Reserve Bank of St. Louis.

Virtual TourSave FavoriteSchedule TourAsk A QuestionMore Details

236 Thompson Road Conway NH 03860

Conway, NH236 Thompson Road

Price$277,900

Est. Mortgage: $/month

MLS Number 5086167

  • Residential Single Family
  • Full Bath 2
  • Address 236 Thompson Road
  • Construction Existing
  • Bedrooms 2

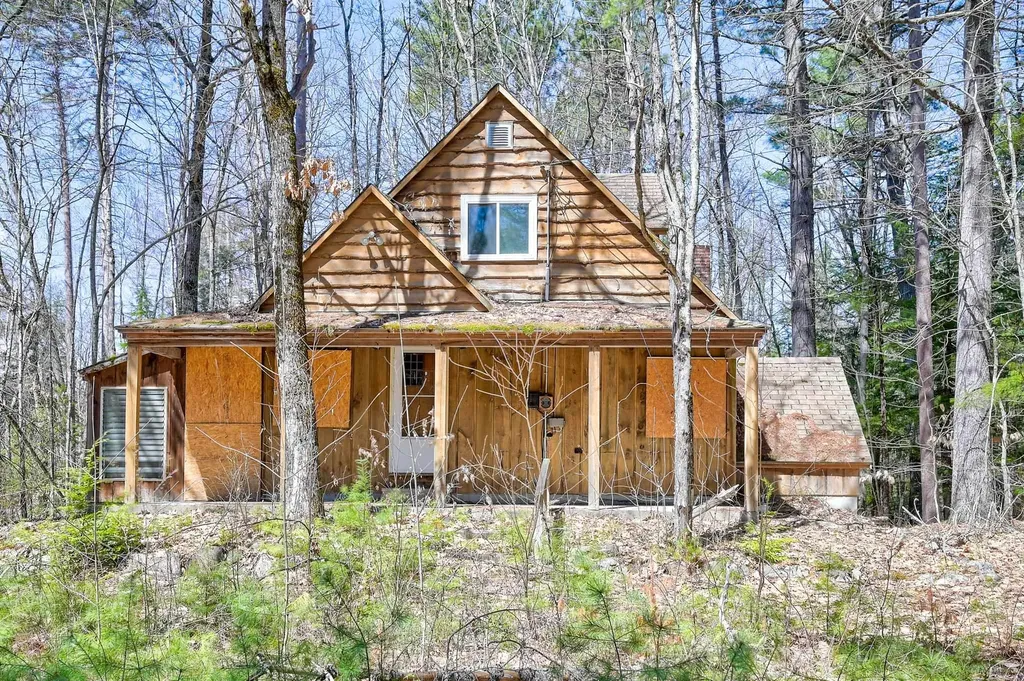
A fantastic opportunity to exercise your design and remodeling skills awaits just outside North Conway Village. Located just off Thompson Road this home was acquired by the state of NH many years for a now abandoned road project and the time has come for it to be sold. The potential here is huge-a level lot in a great neighborhood with a structure that could be rebuilt or replaced to accommodate your family and friends. The recently installed rec path runs through the back of the lot allowing for easy access to Cranmore Mountain, mountain bike trails and hiking to Black Cap. The property has not been inhabited in some time and access inside is strictly not allowed. Offers to be submitted for governor and executive council approval and other requirements are to be met.

Listed by Greydon Turner of Pinkham Real Estate

$
$
%
$/month over payments
Federal 30-year interest rate: 6.71% last updated on Sep 3, 2026
* All Figures are estimates. Check with your bank or proposed mortgage company for actual interest rates.
This product uses the FRED® API but is not endorsed or certified by the Federal Reserve Bank of St. Louis.

Save FavoriteSchedule TourAsk A QuestionMore Details

848 Faraway Road Dalton NH 03598

Dalton, NH848 Faraway Road

Price$275,999

Est. Mortgage: $/month

MLS Number 5108431

  • Residential Single Family
  • Full Bath 1
  • Address 848 Faraway Road
  • Construction Existing
  • Bedrooms 2

Your New Hampshire getaway awaits! This charming cottage in Dalton offers the perfect combination of cozy comfort, recent improvements, and easy access to some of the North Country's best outdoor recreation. Set in a peaceful wooded setting near Forest Lake, this property is an ideal year-round home, vacation retreat, or investment opportunity. Inside, you'll find a bright, open-concept living space with a welcoming kitchen, center island, dining area, and comfortable living room. Warm wood accents and cottage-style details create a relaxed atmosphere that feels right at home in the mountains. Multiple sleeping areas provide flexibility for family and guests, while the enclosed porch offers a wonderful spot to enjoy your morning coffee or unwind after a day outdoors. Recent improvements include a new roof and fresh exterior paint, giving you peace of mind while enhancing the home's classic cottage appeal. Outside, the wooded surroundings create a private setting with plenty of room to gather around the fire pit, enjoy summer evenings, or simply relax and take in the peaceful North Country atmosphere. Outdoor enthusiasts will love the covered storage for your toys & convenient access to snowmobile trails, with Forest Lake nearby for additional four-season recreation. When you're ready to explore, you're just a short drive from Mount Washington, the White Mountains, and Mountain View Grand Resort. Whether you're looking for a weekend escape, vacation rental, or a home to enjoy year-round, this inviting Dalton cottage is ready for its next chapter.

Listed by Tiffany Howard of Badger Peabody & Smith Realty/Littleton

$
$
%
$/month over payments
Federal 30-year interest rate: 6.71% last updated on Sep 3, 2026
* All Figures are estimates. Check with your bank or proposed mortgage company for actual interest rates.
This product uses the FRED® API but is not endorsed or certified by the Federal Reserve Bank of St. Louis.

Virtual TourSave FavoriteSchedule TourAsk A QuestionMore Details

7206 South Wheelock Road Wheelock VT 05851

MLS Number 5094227

  • Residential Single Family
  • Full Bath 1
  • Construction Existing
  • Bedrooms 2
  • Bathroom 2

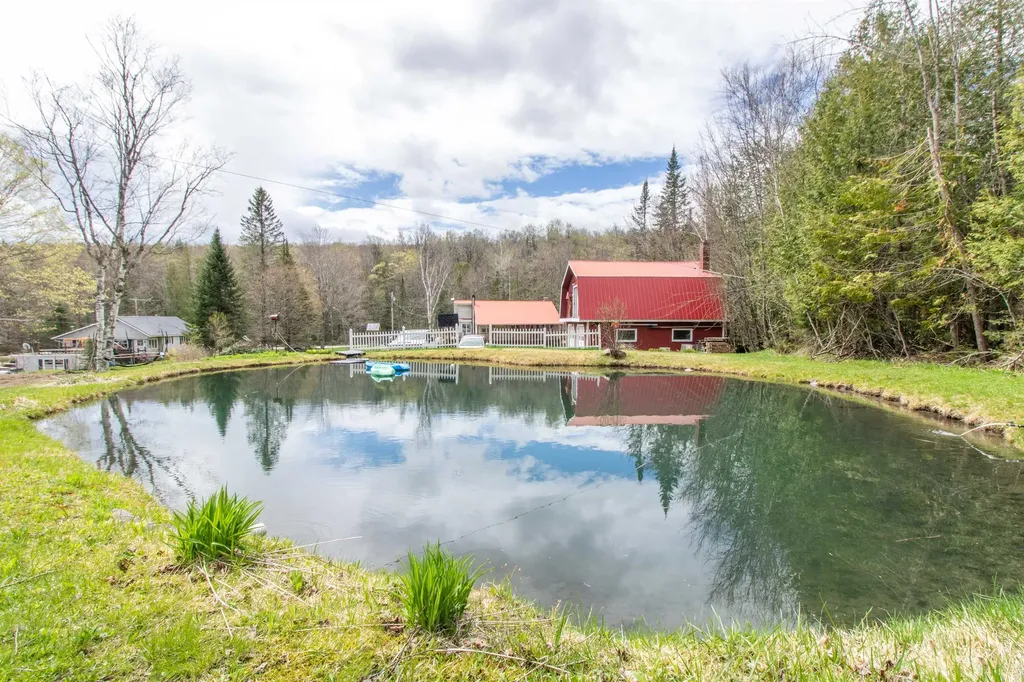
This versatile property offers the perfect blend of comfort, recreation, and room to roam. Whether you're searching for a year-round residence, a Vermont getaway, or a basecamp for outdoor adventures, you'll appreciate the easy access to VAST and VASA trails and the abundance of space for all your gear and hobbies. The main level features a bright, open-concept layout centered around an updated kitchen with modern countertops, a stylish tile backsplash, open shelving, and newer appliances. Just beyond, the sunroom provides a welcoming space to relax and leads directly to the back deck-perfect for summer barbecues, entertaining, or simply taking in the peaceful surroundings. The spacious primary bedroom includes a large walk-in closet, direct access to the full bath, and a cozy sitting area near the back entry. The mostly finished walk-out lower level offers excellent flexibility with multiple bonus rooms, a laundry area, and a utility room with extensive built-in storage. Storage and workspace are abundant. In addition to the garage under the home, the detached barn/garage features two bays, workshop space, and a large overhead storage area. A separate four-bay enclosed pole barn provides even more room for vehicles, recreational equipment, tools, and projects. Outside, you'll find open yard space, room for gardens, and a charming hilltop pond that adds to the property's peaceful setting. Combining thoughtful updates, exceptional storage, and endless possibilities both indoors and out, this Wheelock property is ready for its next chapter.

Listed by Emma Gunn of Century 21 Farm & Forest/Burke

$
$
%
$/month over payments
Federal 30-year interest rate: 6.71% last updated on Sep 3, 2026
* All Figures are estimates. Check with your bank or proposed mortgage company for actual interest rates.
This product uses the FRED® API but is not endorsed or certified by the Federal Reserve Bank of St. Louis.

Virtual TourSave FavoriteSchedule TourAsk A QuestionMore Details

94 River Street Alstead NH 03602

Alstead, NH94 River Street

Price$275,000

Est. Mortgage: $/month

Pending

MLS Number 5101037

  • Residential Single Family
  • Full Bath 1
  • Address 94 River Street
  • Construction Existing
  • Bedrooms 2

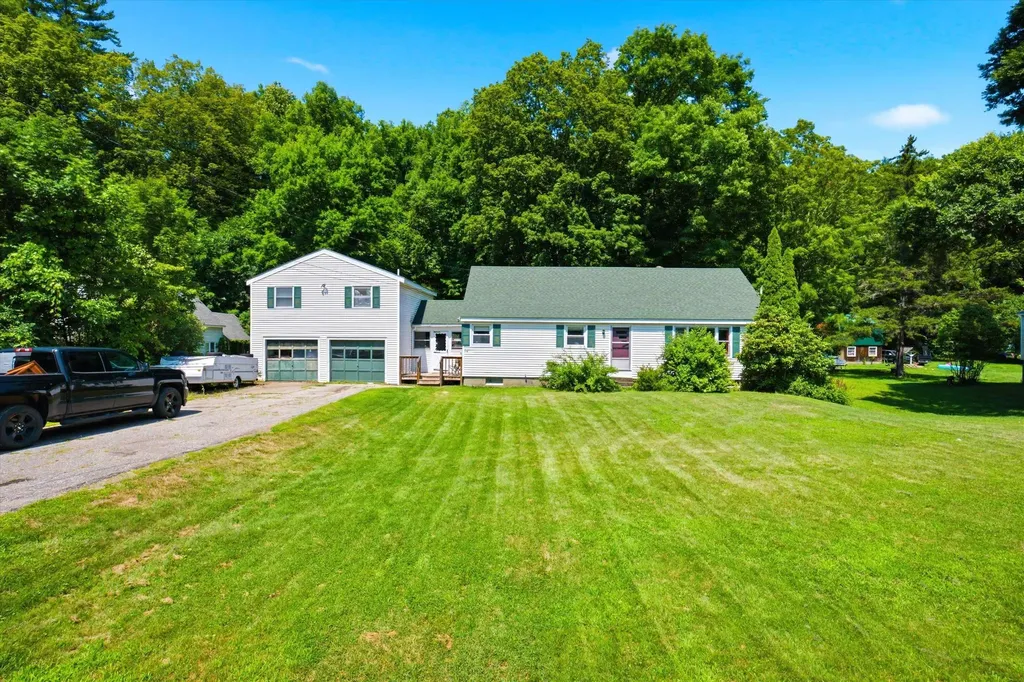
Welcome to 94 River Street! Don't miss out on this lovely 1962 Cape, that is packed full of potential. Set across the road from the Cold River, on a beautiful mostly level lot sits this 2 bed 1 bath home that is an ideal starter home or perfect for those looking to downsize and desire first floor primary living space that offers comfortable ease of living. The inviting kitchen space gets plenty of natural light, and offers a lot of counter space to bake your sourdough bread or make a delicious casserole. A generous dinning area is off the kitchen. Moving next into the living room, you will find a very large picture window and a space that is perfect to cozy up on a rainy or snowy evening. Off the living room are the primary bedroom, the full bath and the second bedroom. The second floor of the home boasts a huge bonus room ready for you to put you your finishing touches on. 3rd bedroom? Game room? There are so many possibilities! Off the large bonus room you will find another flexible room space. Downstairs you will find a full basement with a bulkhead and the laundry area. Through the covered breezeway you enter the garage, which is perfect to keep your cars dry or work on your next project. Above the garage, you will find the blank slate of a potential ADU/apartment. This area could be a perfect area for that older teen, or an income producing ADU? This home wont last long! Come check out the Open houses this Saturday 7/25 from 10-Noon, and Sunday 7/26 from 11-1Pm Showings delayed until after the open house on Saturday 7/25

Listed by Isaac Swain of Keller Williams Realty-Metropolitan

$
$
%
$/month over payments
Federal 30-year interest rate: 6.71% last updated on Sep 3, 2026
* All Figures are estimates. Check with your bank or proposed mortgage company for actual interest rates.
This product uses the FRED® API but is not endorsed or certified by the Federal Reserve Bank of St. Louis.

Save FavoriteSchedule TourAsk A QuestionMore Details

229 Pine Lane Salisbury VT 05769

Salisbury, VT229 Pine Lane

Price$275,000

Est. Mortgage: $/month

MLS Number 5086593

  • Residential Single Family
  • Full Bath 1
  • Address 229 Pine Lane
  • Construction Existing
  • Bedrooms 3

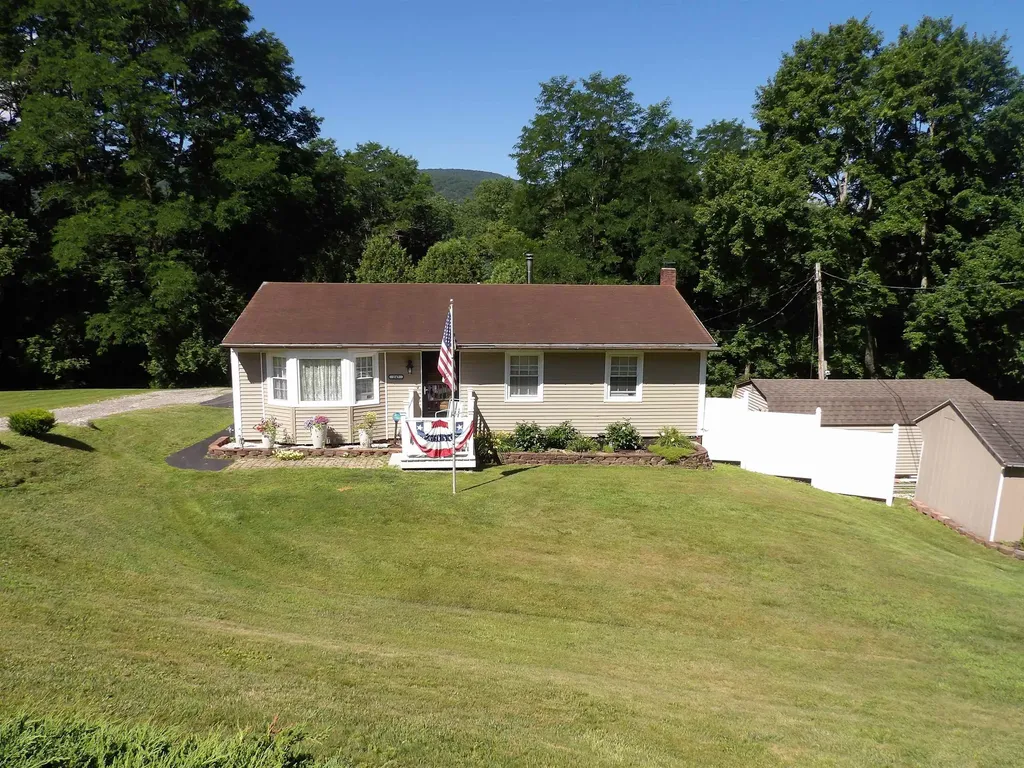
3-bedroom, 1-bath ranch home located in a country setting near Lake Dunmore. This beige home is situated within a community of homes and features a partial basement. The property benefits from close proximity to the water and includes an easement for use of water from Bryon E. Jones' well, or his successors' well, in accordance with the recorded easement terms. A practical opportunity in a location that offers a residential setting near the lake. Please note: Property is being sold as-is. Seller and agency have no knowledge of the condition of the home or its systems. Buyers and their agents are encouraged to conduct their own due diligence.

Listed by Mark Duchaine Jr. and Maren Vasatka of BHHS Vermont Realty Group/S Burlington

$
$
%
$/month over payments
Federal 30-year interest rate: 6.71% last updated on Sep 3, 2026
* All Figures are estimates. Check with your bank or proposed mortgage company for actual interest rates.
This product uses the FRED® API but is not endorsed or certified by the Federal Reserve Bank of St. Louis.

Virtual TourSave FavoriteSchedule TourAsk A QuestionMore Details

54 Thrall Avenue Rutland City VT 05701

Rutland City, VT54 Thrall Avenue

Price$275,000

Est. Mortgage: $/month

Pending

MLS Number 5102564

  • Residential Single Family
  • Full Bath 1
  • Address 54 Thrall Avenue
  • Construction Existing
  • Bedrooms 3

Tucked just off North Street Extension, this spacious 3-bedroom home offers the flexibility to grow, gather, and spread out, all with the privacy of a generous backyard setting. Whether you're hosting friends around the fireplace, enjoying a quiet morning coffee overlooking the lawn, or taking advantage of the home's versatile layout, there's room here for every season of life. The main level is cozy and welcoming, featuring an open flow between the eat-in kitchen and living room. A striking fireplace creates a warm focal point in the large living room while updated countertops, appliances and cabinets in the kitchen create everyday convenience. Three spacious bedrooms, a functional full bath, and attached garage complete the upper level. Downstairs expands your living options with a large and comfortable family room centered around a nice hearth, an office or flex-room, oversized utility and laundry room with a working toilet and sink that could become a second full bathroom. Sliding outside is easy with the walkout access to the backyard through the large 3-season room, creating a natural connection between indoor and outdoor living. Thoughtful updates, including: replacement windows, fresh paint, wood and tile flooring, newer roof, recently lined and capped chimney mean you can spend less time on projects and more time enjoying your new home. If you've been searching for a home with generous living space, flexible rooms, and a peaceful setting that's still close to local amenities, this one is ready to welcome you home.

Listed by Max Walker of Watson Realty & Associates

$
$
%
$/month over payments
Federal 30-year interest rate: 6.71% last updated on Sep 3, 2026
* All Figures are estimates. Check with your bank or proposed mortgage company for actual interest rates.
This product uses the FRED® API but is not endorsed or certified by the Federal Reserve Bank of St. Louis.

Save FavoriteSchedule TourAsk A QuestionMore Details

247 Pleasant Heights West Rutland VT 05777
Active With Contract

MLS Number 5100367

  • Residential Single Family
  • Full Bath 1
  • Address 247 Pleasant Heights
  • Construction Existing
  • Bedrooms 3

Welcome home to this charming three-bedroom, one-bathroom ranch, ideally situated on over a half-acre of land in West Rutland, Vermont. Offering comfort, versatility, and plenty of outdoor space, this property is ready for its next owners to make it their own. Inside, you'll find a warm and inviting layout featuring a cozy parlor with a gas-fired stove, creating the perfect place to relax year-round. The home also offers multiple heating options, including a wood stove and oil-fired baseboard heat, providing comfort and flexibility throughout the seasons. Enjoy your morning coffee or unwind in the spacious three-season sun porch, or step outside to the patio, ideal for outdoor dining, entertaining, or simply taking in the peaceful surroundings. The partially finished basement adds valuable bonus space for a family room, home office, hobby area, or additional storage. Outside, the property truly shines with over a half-acre of land offering endless possibilities. Whether you envision expansive gardens, backyard gatherings, or room to play, you'll appreciate the generous yard. Two driveways provide abundant parking for family, guests, or recreational vehicles, while two outbuildings offer excellent storage for tools, lawn equipment, or workshop space. Conveniently located in West Rutland, this well-maintained ranch combines small-town charm with easy access to local amenities, schools, and outdoor recreation. Don't miss this wonderful opportunity to make this versatile property your next home!

Listed by David Lafontaine and Rhonda Nash of Welcome Home Real Estate

$
$
%
$/month over payments
Federal 30-year interest rate: 6.71% last updated on Sep 3, 2026
* All Figures are estimates. Check with your bank or proposed mortgage company for actual interest rates.
This product uses the FRED® API but is not endorsed or certified by the Federal Reserve Bank of St. Louis.

Save FavoriteSchedule TourAsk A QuestionMore Details

70 Stagecoach Drive Newport City VT 05855

Newport City, VT70 Stagecoach Drive

Price$275,000

Est. Mortgage: $/month

Active With Contract

MLS Number 5067882

  • Residential Single Family
  • Full Bath 1
  • Address 70 Stagecoach Drive
  • Construction Existing
  • Bedrooms 4

This classic Cape-style home combines timeless charm with thoughtful updates, including updated windows, a newer roof and expansive back deck, and an efficient high-end heating system. The spacious open-concept living area is designed for comfortable everyday living and entertaining, centered around a functional, well-appointed kitchen. A two-story addition completed in 1997 expanded the home to include a formal dining room, an additional living room, two bedrooms, and a full bathroom, providing plenty of space for family, guests, hobbies, or a home office. The cozy den features a charming brick hearth, while the partially finished basement offers a dedicated laundry area and flexible bonus space for recreation, a gym, or storage. Located in the highly desirable Bluffs neighborhood, this peaceful community offers public water and sewer, high-speed internet, and convenient access to shopping, schools, restaurants, Prouty Beach, and the bike path to Canada; delivering the perfect balance of quiet neighborhood living and nearby city conveniences. Residents also enjoy access to the conserved lands of Bluff Farm, with miles of walking, hiking, biking, snowshoeing, and cross-country skiing trails, along with direct connection to the Memphremagog Trails, making year-round outdoor recreation part of everyday life.

Listed by Lee Fitzgerald-Pierce and Whitney Poginy of Century 21 Farm & Forest

$
$
%
$/month over payments
Federal 30-year interest rate: 6.71% last updated on Sep 3, 2026
* All Figures are estimates. Check with your bank or proposed mortgage company for actual interest rates.
This product uses the FRED® API but is not endorsed or certified by the Federal Reserve Bank of St. Louis.

Virtual TourSave FavoriteSchedule TourAsk A QuestionMore Details

Broker Reciprocity 

Copyright 2026 PrimeMLS, Inc. All rights reserved. This information is deemed reliable, but not guaranteed. The data relating to real estate displayed on this display comes in part from the IDX Program of PrimeMLS. The information being provided is for consumers’ personal, non-commercial use and may not be used for any purpose other than to identify prospective properties consumers may be interested in purchasing. Data last updated September 9, 2026 1:39 PM UTC