SIGN UP or LOG IN 's Account

Log in to see your saved listings or edit your searches:

No account? Sign up now to save searches, listings, and get tailored listing notifications. It's free, opt-out anytime.

Find Your New Home

Sign Up Today!

Get fresh listings via email, save your favorite listings, match with similar properties, and unlock additional property info.

Create Your Account

Do not fill in this field:

Already have an account? Log in

and narrow your search. If you have fewer than 200 results, you can save your search.

Albany VT Single Family Real Estate

r=7657-7668
27 Columbus Circle Newport NH 03773

Newport, NH27 Columbus Circle

Price$275,000

Est. Mortgage: $/month

Active With Contract

MLS Number 5092175

  • Residential Single Family
  • Full Bath 1
  • Address 27 Columbus Circle
  • Construction Existing
  • Bedrooms 3

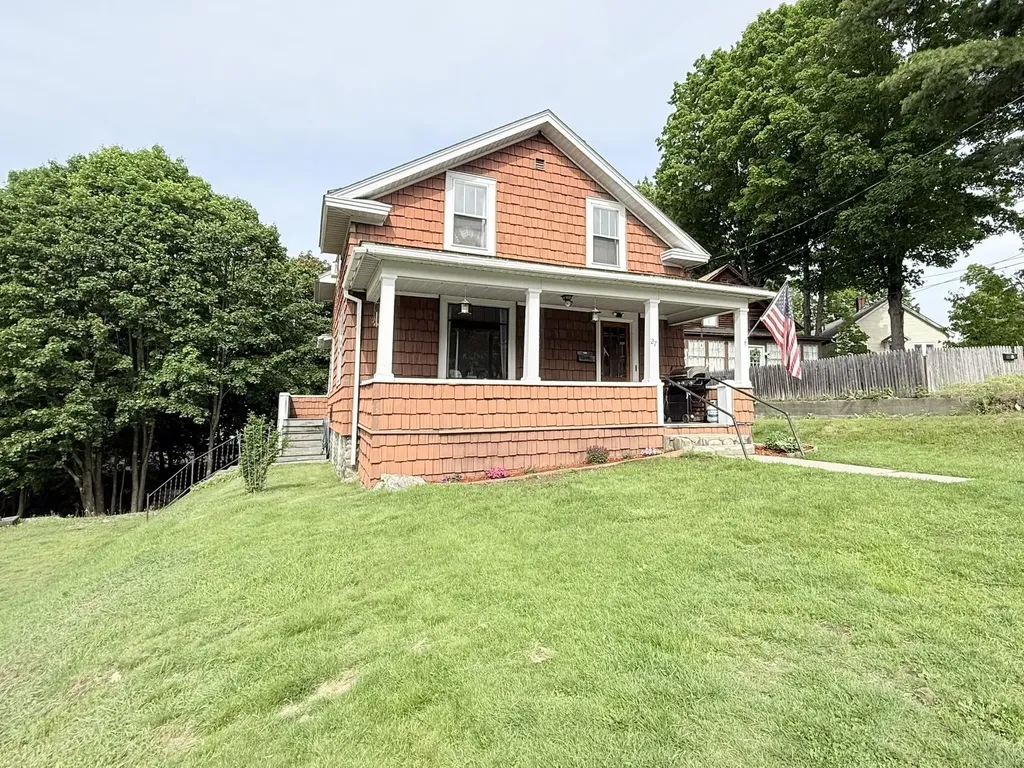
Welcome home to this well maintained, character-filled gem! From the moment you step inside, you will be captivated by the timeless charm, original woodwork, and gorgeous hardwood flooring that flows throughout the entire home. The main entrance sets a stunning tone, greeting you with an exquisite stained-glass window and a beautifully crafted, original wooden staircase railing. On the main floor, the spacious kitchen offers plenty of room to cook and entertain, featuring durable tile flooring and a massive walk-in pantry. This pantry is a true thing of beauty, completely outfitted with custom and original built-in wooden cabinetry that provides incredible storage and historic appeal. The rest of the main level features a bright dining area and a comfortable living room framed by thick, classic wood trim. Head upstairs to the second floor, where you will find three cozy, well-appointed bedrooms tucked beneath charming rooflines. The second level also boasts a full bathroom designed for relaxation, showcasing a stunning vintage clawfoot tub alongside beautiful beadboard wainscoting. Outside, a deep and cozy front porch offers the perfect spot to unwind, enjoy your morning coffee, or fire up the grill. Combining old-world craftsmanship with modern tidiness, this home is a rare find at a great price! Manageable lot with a small front yard and backyard, call this home yours today! You are situated just +/- 10 miles away from the year-round recreation at Mount and Lake Sunapee and +/- 15 miles from the robust community of New London, home to Colby-Sawyer College. Additionally, a short 15-minute drive brings you to Claremont, the largest city in the county, ensuring that shopping, dining, and amenities are always within reach. Within commuting distance to Dartmouth, Lebanon and all the Upper Valley has to offer as well! Join us at the open house from 1-3 pm Saturday or Sunday 6/6 and 6/7.

Listed by Ross Doody of Century 21 Highview Realty
$
$
%
$/month over payments
Federal 30-year interest rate: 6.71% last updated on Sep 3, 2026
* All Figures are estimates. Check with your bank or proposed mortgage company for actual interest rates.
This product uses the FRED® API but is not endorsed or certified by the Federal Reserve Bank of St. Louis.

Save FavoriteSchedule TourAsk A QuestionMore Details

572 Route 140 Tinmouth VT 05773

Tinmouth, VT572 Route 140

Price$275,000

Est. Mortgage: $/month

Pending

MLS Number 5074145

  • Residential Single Family
  • Full Bath 1
  • Address 572 Route 140
  • Construction Existing
  • Bedrooms 3

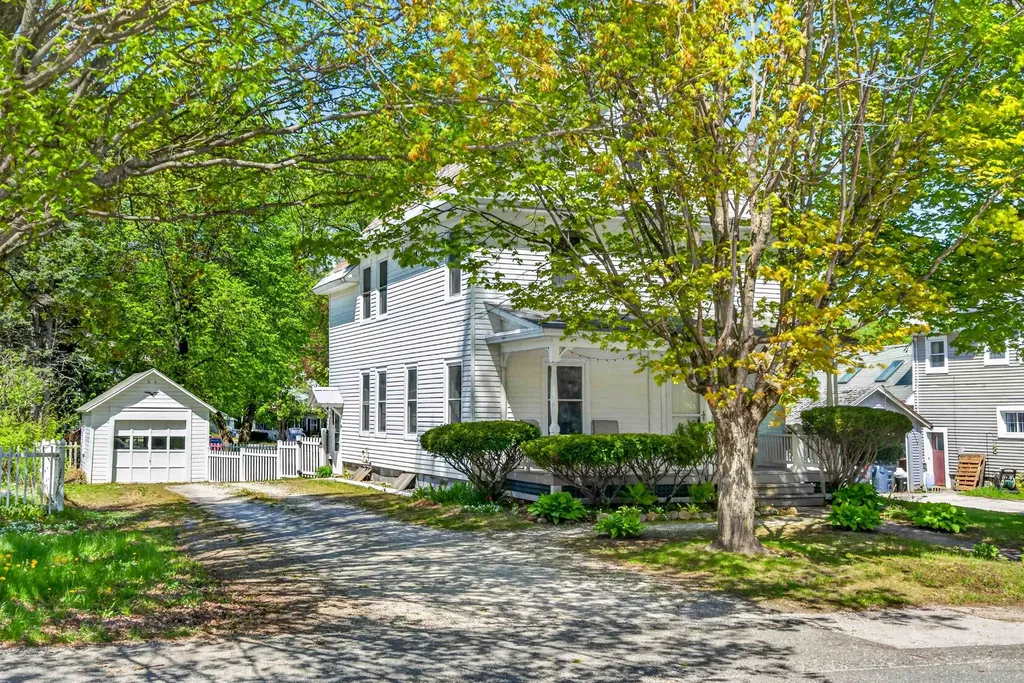
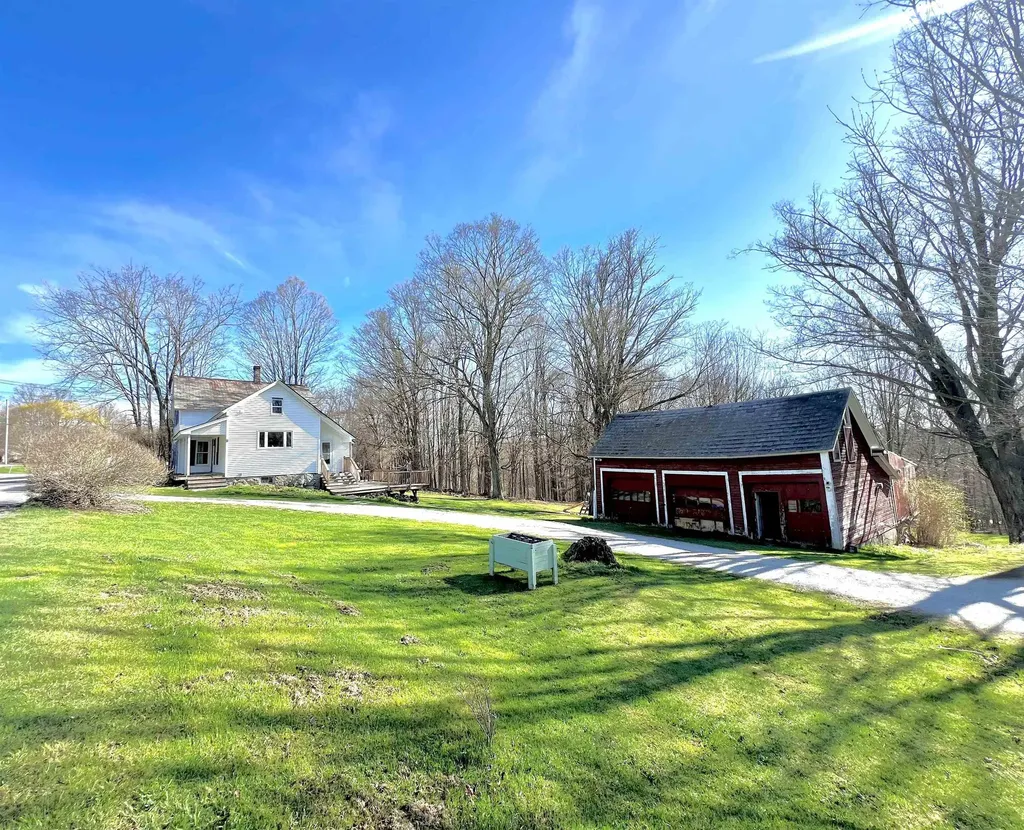
Situated in the heart of Tinmouth, this classic Vermont country home has a front-row seat to gorgeous mountain views. Set on 2.35 acres, the property offers an expansive lawn framed by mature apple trees, time-honored perennial gardens and an idyllic backdrop for village living with a rural feel. The fully equipped kitchen features double ovens, a large cooktop, endless counter space, and cherry cabinetry. A modern bath includes a relaxing tub and separate stall shower. The formal dining room is ideal for gatherings, while the living room invites cozy evenings by the fireplace. A first-floor bedroom adds flexibility, with additional bedrooms and a half bath located on the second floor. Outdoor living is equally inviting, with a welcoming farmer's front porch and a generous rear decks-perfect for morning coffee, summer meals, or simply enjoying the peaceful surroundings. The barn/garage is ideal for craftspeople, hobbyists, or extra workspace. Numerous electrical, heating, environmental, and economic upgrades enhance comfort and efficiency. A rare opportunity to own a great Vermont home with space, character, and modern conveniences-all in a setting that feels timeless and connected and a clean slate to add your finishing touches.

Listed by Max Walker of Watson Realty & Associates

$
$
%
$/month over payments
Federal 30-year interest rate: 6.71% last updated on Sep 3, 2026
* All Figures are estimates. Check with your bank or proposed mortgage company for actual interest rates.
This product uses the FRED® API but is not endorsed or certified by the Federal Reserve Bank of St. Louis.

Save FavoriteSchedule TourAsk A QuestionMore Details

9 Park Street Proctor VT 05765

Proctor, VT9 Park Street

Price$275,000

Est. Mortgage: $/month

Pending

MLS Number 5097945

  • Residential Single Family
  • Full Bath 1
  • Address 9 Park Street
  • Construction Existing
  • Bedrooms 3

Idyllic colonial home with plenty of space for gathering with friends, family and guests with multiple bedrooms, bathrooms, dining space and a great back yard. There's also an enclosed porch and rooms that could have versatile use like the butlers pantry! The 2nd floor has 3 nice bedrooms and and usable attic for storage or potentially more. Everything Proctor has to offer is nearby and ready for you enjoyment!

Listed by Max Walker of Watson Realty & Associates

$
$
%
$/month over payments
Federal 30-year interest rate: 6.71% last updated on Sep 3, 2026
* All Figures are estimates. Check with your bank or proposed mortgage company for actual interest rates.
This product uses the FRED® API but is not endorsed or certified by the Federal Reserve Bank of St. Louis.

Save FavoriteSchedule TourAsk A QuestionMore Details

10 Swan Street Newport NH 03782

Newport, NH10 Swan Street

Price$275,000

Est. Mortgage: $/month

MLS Number 5103210

  • Residential Single Family
  • Full Bath 1
  • Address 10 Swan Street
  • Construction Existing
  • Bedrooms 2

Move in condition 2-bedroom ranch on a dead-end street just minutes from all Newport has to offer. Enjoy concerts on the common, the farmers market, ice skating in the winter. New recreation facility, opera house events, annual winter carnival. Close to shopping, restaurants, health care, golf, Mt Sunapee, beaches, fishing and more. This house is easy living, updated windows, siding, bath, kitchen counter tops, new flooring. Town water and sewer. Available for immediate occupancy.

Listed by Tyler Richardson of Coldwell Banker LIFESTYLES - Sunapee

$
$
%
$/month over payments
Federal 30-year interest rate: 6.71% last updated on Sep 3, 2026
* All Figures are estimates. Check with your bank or proposed mortgage company for actual interest rates.
This product uses the FRED® API but is not endorsed or certified by the Federal Reserve Bank of St. Louis.

Virtual TourSave FavoriteSchedule TourAsk A QuestionMore Details

24 Pleasant Street Proctor VT 05765

Proctor, VT24 Pleasant Street

Price$275,000

Est. Mortgage: $/month

Pending

MLS Number 5103374

  • Residential Single Family
  • Full Bath 1
  • Address 24 Pleasant Street
  • Construction Existing
  • Bedrooms 3

Nestled in the quaint marble town of Proctor, this three-bedroom, two-bath home offers comfort, convenience, and small-town Vermont living at its best. Uniquely situated along the Otter Creek Valley, Proctor is one of Rutland County's most scenic communities, home to the Vermont Marble Museum, Wilson Castle, the Fletcher Proctor Memorial Bridge, Beaver Pond, the Proctor Free Library, Carriage Trails, outdoor skating and roller rink, community pool, and more. Set up on a hill, this home offers great outdoor space for gardening, pets and includes a deck perfect for relaxing and enjoying the peace and quiet. Step inside the breezeway and you will see your first level laundry and enter into the updated kitchen with abundant cabinetry, granite countertops, newer flooring, stainless steel appliances and a functional layout. The cozy living room has wood floors, beautiful built ins and lots of natural light. An adjoining bonus space makes an excellent home office, reading nook, or play area. A bathroom is conveniently located on each level. Upstairs you'll find three bedrooms, and a full bath. Additional upgrades include a new oil tank and furnace offering peace of mind while leaving opportunities for cosmetic updates to make the home your own. Combined with Proctor's highly regarded school system, vibrant community, and rich blend of historical, cultural, and recreational amenities, this home presents a wonderful opportunity to enjoy all that this special Vermont town has to offer. Property is being sold as is.

Listed by Cheryl Lee Tyminski of RE/MAX Summit

$
$
%
$/month over payments
Federal 30-year interest rate: 6.71% last updated on Sep 3, 2026
* All Figures are estimates. Check with your bank or proposed mortgage company for actual interest rates.
This product uses the FRED® API but is not endorsed or certified by the Federal Reserve Bank of St. Louis.

Virtual TourSave FavoriteSchedule TourAsk A QuestionMore Details

8 Second Street Claremont NH 03743

Claremont, NH8 Second Street

Price$275,000

Est. Mortgage: $/month

Active With Contract

MLS Number 5102663

  • Residential Single Family
  • Full Bath 1
  • Address 8 Second Street
  • Construction Existing
  • Bedrooms 4

Spacious and well-maintained 4-bedroom, 1-bath home with a 1-car garage in the heart of Claremont. This charming home features an updated kitchen and full bath, beautiful hardwood floors, and two main-level bedrooms for added convenience. Upstairs, both bedrooms offer large walk-in closets. Recent updates include wood stove, updated appliances, countertops, renovated bathroom, water heater, and a Roth oil tank. Conveniently located near shopping, restaurants, local amenities, and riding trails, this move-in-ready home offers comfort, character, and convenience. Open House 8/7/2026 at 5-7pm

Listed by Amy Vashaw of Twin State Realty LLC

$
$
%
$/month over payments
Federal 30-year interest rate: 6.71% last updated on Sep 3, 2026
* All Figures are estimates. Check with your bank or proposed mortgage company for actual interest rates.
This product uses the FRED® API but is not endorsed or certified by the Federal Reserve Bank of St. Louis.

Save FavoriteSchedule TourAsk A QuestionMore Details

122 Main Road West Haven VT 05743

West Haven, VT122 Main Road

Price$275,000

Est. Mortgage: $/month

Active With Contract

MLS Number 5090532

  • Residential Single Family
  • Full Bath 1
  • Address 122 Main Road
  • Construction Existing
  • Bedrooms 2

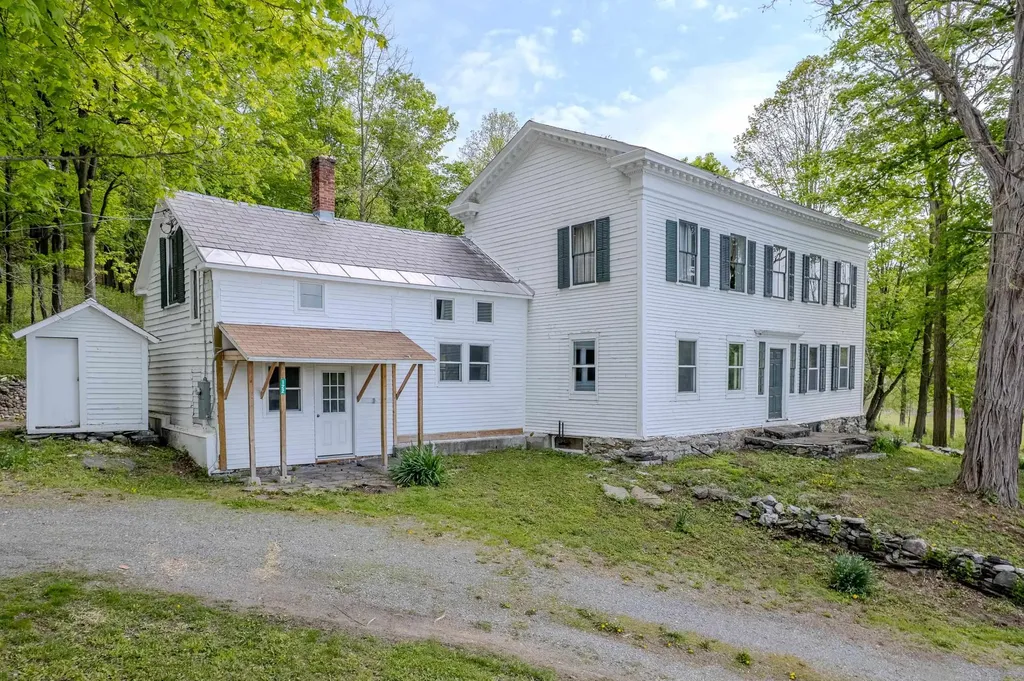
Motivated Seller! Historic Federal Style Georgian Colonial offered with just under 15 acres of mixed forest and fields. Come live your dreams as a homesteader in this post and beam construction home with it's recent updates that include new replacement windows, new electric, new hot water heater, new plumbing and removal of plaster and lathe throughout the first floor. Come and finish the kitchen and 2nd bathroom space for the primary bedroom in your preferred style. The second level ballroom whispers stories of the past with the two adjoining changing rooms for featured show dancers and entertainers. This home is listed on the Historic registry as the Simeon Smith House and was designed by architect William Spratt. The home offers space for an eat in kitchen, a dining room, living room, primary bedroom, second bedroom, mudroom and laundry all on the main level. The exterior offers a backyard slate patio, stone walls, natural flower gardens, meadows, forests and level acres for gardens.

Listed by Suanne Ohl of Northland Real Estate

$
$
%
$/month over payments
Federal 30-year interest rate: 6.71% last updated on Sep 3, 2026
* All Figures are estimates. Check with your bank or proposed mortgage company for actual interest rates.
This product uses the FRED® API but is not endorsed or certified by the Federal Reserve Bank of St. Louis.

Virtual TourSave FavoriteSchedule TourAsk A QuestionMore Details

169 Calef Highway Lee NH 03861

Lee, NH169 Calef Highway

Price$275,000

Est. Mortgage: $/month

Active With Contract

MLS Number 5104271

  • Residential Single Family
  • Full Bath 1
  • Address 169 Calef Highway
  • Construction Existing
  • Bedrooms 3

OPEN HOUSE SUNDAY 8/23/26 10AM-12PM!! Opportunity awaits in Lee! Set on its own 0.6-acre lot along highly traveled Route 125 (Calef Highway), this 1980 mobile home offers approximately 1,100 square feet of easy, manageable living space, PLUS an incredible detached 28' x 32' garage! The oversized garage is a standout feature, offering an impressive workshop area with plenty of room for projects, hobbies, storage, and more. An enclosed front porch adds additional seasonal living space and a welcoming spot to relax. The Route 125 corridor location offers excellent accessibility and an easy commute, with plenty of possibilities for the next owner to explore. Located in the Mast Way Elementary School and Oyster River School District. Whether you're looking for an affordable place to call home, space for your hobbies and projects, or a property with potential in a convenient Lee location, this one is well worth a look! See Also MLS 5104258

Listed by Kaitlin Whitcher of Profound New England Real Estate

$
$
%
$/month over payments
Federal 30-year interest rate: 6.71% last updated on Sep 3, 2026
* All Figures are estimates. Check with your bank or proposed mortgage company for actual interest rates.
This product uses the FRED® API but is not endorsed or certified by the Federal Reserve Bank of St. Louis.

Save FavoriteSchedule TourAsk A QuestionMore Details

204 Chickwolnepy Road Milan NH 03588

Milan, NH204 Chickwolnepy Road

Price$275,000

Est. Mortgage: $/month

MLS Number 5094989

  • Residential Single Family
  • Full Bath 1
  • Construction Existing
  • Bedrooms 2
  • Bathroom 1

Tucked away on a private wooded lot, this cozy log home offers 2 bedrooms, 1 full bath, and an additional bonus room overlooking the backyard, ideal for a home office, playroom, hobby space, or guest accommodations. This home is inexpensive to heat, especially with the wood stove. A durable metal roof provides peace of mind, while the storage shed/garage offers plenty of space for outdoor equipment, firewood, and recreational toys. Whether you're searching for a year-round residence, a weekend getaway, or a second-home retreat, this property is a wonderful opportunity to enjoy the tranquility of the North Woods. Direct ATV access from the property and snowmobile trails just minutes away make this an outdoor enthusiast's dream in every season. Some photographs have been digitally enhanced and/or virtually staged for marketing purposes. Images are intended to illustrate the property's potential and may not reflect current conditions

Listed by Cassie Lambertson of RE/MAX Northern Edge Realty LLC

$
$
%
$/month over payments
Federal 30-year interest rate: 6.71% last updated on Sep 3, 2026
* All Figures are estimates. Check with your bank or proposed mortgage company for actual interest rates.
This product uses the FRED® API but is not endorsed or certified by the Federal Reserve Bank of St. Louis.

Save FavoriteSchedule TourAsk A QuestionMore Details

169 E Main Street Tilton NH 03276

Tilton, NH169 E Main Street

Price$275,000

Est. Mortgage: $/month

Active With Contract

MLS Number 5104353

  • Residential Single Family
  • Full Bath 1
  • Address 169 E Main Street
  • Construction Existing
  • Bedrooms 3

Opportunity awaits at 169 East Main Street in Tilton! This classic 3-bed, 2-bath New Englander offers solid potential for buyers ready to add their own finishing touches and build instant sweat equity. Whether you're a first-time homebuyer looking for an affordable place to call home, an investor seeking your next project, or an entrepreneur hoping to take advantage of the property's mixed-use zoning, this home offers plenty of possibilities. Inside, you'll find a spacious layout with generous living areas and the character you'd expect from a traditional New England home. A separate formal dining room provides the possibility of a first floor bedroom should that be a desire. Outside, enjoy almost an acre of land with extremely fertile soil after decades of home gardening. An abundant raspberry patch produces 80+ pints of fruit every summer. Conveniently located in the heart of Tilton, you'll enjoy easy access to shopping, restaurants, schools, and I-93 for a quick commute. With mixed-use zoning opening the door to live-work potential (subject to local approvals), this is a unique chance to invest in your future while creating a space tailored to your needs. Being sold in AS-IS condition.

Listed by Sarah Nason and Caleb Nason of KW Coastal and Lakes & Mountains Realty/Meredith

$
$
%
$/month over payments
Federal 30-year interest rate: 6.71% last updated on Sep 3, 2026
* All Figures are estimates. Check with your bank or proposed mortgage company for actual interest rates.
This product uses the FRED® API but is not endorsed or certified by the Federal Reserve Bank of St. Louis.

Virtual TourSave FavoriteSchedule TourAsk A QuestionMore Details

214 Beaman Street Poultney VT 05764

Poultney, VT214 Beaman Street

Price$275,000

Est. Mortgage: $/month

MLS Number 5105960

  • Residential Single Family
  • Address 214 Beaman Street
  • Construction Existing
  • Bedrooms 3
  • Bathroom 2

BEAUTIFULL RENOVATED VILLAGE COLONIAL WITH EXCEPTIONAL GARAGE AND WORKSHOP SPACE! This spacious village colonial was fully renovated in 2014, including updated wiring, new insulation, new sheetrock and new roofing. The thoughtfully designed layout offers comfortable living spaces and plenty of room for storage, hobbies, and everyday living. The spacious kitchen features a convenient breakfast counter and ample dining space, making it a welcoming gathering area. The first-floor primary bedroom includes a private bathroom and dual closets. A mudroom entry with built-in storage provides a practical transition into the home, while the main level also offers a bonus room and laundry area. The living room is conveniently located just off the kitchen, creating an easy functional flow. Upstairs, you'll find two additional bedrooms and a full bathroom with a double-sink vanity. The property also offers exceptional garage and workshop space. An attached barn style garage provides convenient access to the home, while a detached 25' x 30' steel garage features automatic doors, 220 -amp power, a frost-free water pump, and a workshop in the rear- ideal for projects, hobbies or additional storage. Enjoy outdoor living with a beautiful front patio accented by a stone flower bed, plus a private patio behind the garage that's perfect for morning coffee or relaxing quiet evenings. A well-maintained home with generous living space, excellent storage, versatile garage facilities, and inviting outdoor areas. Close to Lake St. Catherine, close to hiking/biking trails, close to golf course, close to snowmobile trails.

Listed by Suanne Ohl of Northland Real Estate

$
$
%
$/month over payments
Federal 30-year interest rate: 6.71% last updated on Sep 3, 2026
* All Figures are estimates. Check with your bank or proposed mortgage company for actual interest rates.
This product uses the FRED® API but is not endorsed or certified by the Federal Reserve Bank of St. Louis.

Virtual TourSave FavoriteSchedule TourAsk A QuestionMore Details

1690 West Hill Road Hardwick VT 05843

Hardwick, VT1690 West Hill Road

Price$275,000

Est. Mortgage: $/month

MLS Number 5106308

  • Residential Single Family
  • Address 1690 West Hill Road
  • Construction Existing
  • Bedrooms 2
  • Bathroom 1

Are you looking for a getaway in the mountains? How about a well loved, colorful and bright house to call home? This charmer has a super cool open concept first floor, with each room transitioning seamlessly to the next. There is a sun drenched bonus room with mountain views at the southwest facing front of the house, currently being used as a bedroom. The bonus room and living room share a beautiful double brick fireplace. There are three exterior doors on the first floor, one of them leading to a new covered porch where you can enjoy mountain views while you sip your coffee and watch your orchard bloom. Additionally, a brand new accessible shower was just installed. Upstairs you'll find two huge bedrooms, one with mountain views and the other with a private balcony facing the back yard. There is a cute insulated garden shed/greenhouse and a detached 16x28 garage. A small pasture area sits by the roadside with more apple trees, separated from the house by a partially wooded area. This manageable .75 acre lot offers just about anything you could ask for! OPEN HOUSE Saturday August 29th from 2-5pm with snacks and door prizes!

Listed by Tyler Buswell of Vermont Real Estate Company

$
$
%
$/month over payments
Federal 30-year interest rate: 6.71% last updated on Sep 3, 2026
* All Figures are estimates. Check with your bank or proposed mortgage company for actual interest rates.
This product uses the FRED® API but is not endorsed or certified by the Federal Reserve Bank of St. Louis.

Save FavoriteSchedule TourAsk A QuestionMore Details

Broker Reciprocity 

Copyright 2026 PrimeMLS, Inc. All rights reserved. This information is deemed reliable, but not guaranteed. The data relating to real estate displayed on this display comes in part from the IDX Program of PrimeMLS. The information being provided is for consumers’ personal, non-commercial use and may not be used for any purpose other than to identify prospective properties consumers may be interested in purchasing. Data last updated September 9, 2026 12:41 PM UTC