
SIGN UP or LOG IN 's Account

Log in to see your saved listings or edit your searches:

No account? Sign up now to save searches, listings, and get tailored listing notifications. It's free, opt-out anytime.

Find Your New Home

Sign Up Today!

Get fresh listings via email, save your favorite listings, match with similar properties, and unlock additional property info.

Create Your Account

Do not fill in this field:

Already have an account? Log in

and narrow your search. If you have fewer than 200 results, you can save your search.

Albany VT Single Family Real Estate

r=793-804
261 Song Bird Drive Canaan VT 05903

Canaan, VT261 Song Bird Drive

Price$1,395,000

Est. Mortgage: $/month

MLS Number 5098670

  • Residential Single Family
  • Full Bath 1
  • Address 261 Song Bird Drive
  • Construction Existing
  • Bedrooms 2

LAND AND LAKEFRONT ON WALLACE POND - Buy your own Sanctuary. Peace and quiet come with owning this 6.17 acre lakefront property with a canal and small pond. How unique to have a Chalet on a lake that is shared with the Canadians on the northern shore. Super cute vacation or permanent home where you can relax by the very impressive primary fireplace or out on the deck, down by the firepit or in some Adirondack chairs by the lake. You have views over the lake to the mountains in Canada. Dining options also available with the dinette, dining room and deck depending on your mood. The chalet has a primary bed room off the kitchen and spacious bath. Downstairs is additional sleeping quarters and Den/Game room. And with a covered patio downstairs, even some drizzle won't stop you from enjoying the wide open spaces and lake view. You will be amazed by all the wildlife that will become part of your life. This can be yours to share. Additional land parcels available.

Listed by Jason Cape of Badger Peabody & Smith Realty/Littleton

$
$
%
$/month over payments
Federal 30-year interest rate: 6.71% last updated on Sep 3, 2026
* All Figures are estimates. Check with your bank or proposed mortgage company for actual interest rates.
This product uses the FRED® API but is not endorsed or certified by the Federal Reserve Bank of St. Louis.

Virtual TourSave FavoriteSchedule TourAsk A QuestionMore Details

54 Weetamoe Road Ossipee NH 03814

Ossipee, NH54 Weetamoe Road

Price$1,395,000

Est. Mortgage: $/month

MLS Number 5102972

  • Residential Single Family
  • Full Bath 1
  • Village Center Ossipee
  • Address 54 Weetamoe Road
  • Construction Existing

Golfers, Boaters, Skiers, Hikers, Vacationers, Nature lovers-If you have been searching for a Lake House, this is the ONE! Located on Ossipee Lake, at the end of a private cove, sits this 4BR/2.5BA Contemporary, year round home. The first floor features an open kitchen/dining/living combination centered around an 8' granite top island. The Main BR is here as well with its own full bath and walk-in closet. Rounding the first floor is a newer family room, complete with a custom bar, that's great for entertaining. Upstairs you will find three more BR and newly refurbished 3/4 bath. What about outside? A newly landscaped yard leads to your private dock with over 100' of deeded water frontage and plenty of room for all crafts. All of this is located in the Indian Mound Association. Enjoy the Association beach, playground, boat launch, clubhouse, and in-ground pool.

Listed by Kelly-Anne Martinson of Churchill Properties

$
$
%
$/month over payments
Federal 30-year interest rate: 6.71% last updated on Sep 3, 2026
* All Figures are estimates. Check with your bank or proposed mortgage company for actual interest rates.
This product uses the FRED® API but is not endorsed or certified by the Federal Reserve Bank of St. Louis.

Save FavoriteSchedule TourAsk A QuestionMore Details

159-C New Hampshire Route 113 Holderness NH 03245

MLS Number 5105892

  • Residential Single Family
  • Full Bath 2
  • Construction Existing
  • Bedrooms 5
  • Bathroom 4

Welcome to a truly one-of-a-kind property where privacy, craftsmanship, and the Squam Lake lifestyle come together. Set on an impressive 15.51 acres, this beautifully restored 4 bedroom, 3 bath home with a separate 1 bedroom, 1 bath accessory dwelling unit offers exceptional versatility just moments from Cotton Cove and Big Squam Lake. From the stunning stone steps and thoughtfully designed perennial gardens to the warm wood ceilings and custom details throughout, every part of this home has been lovingly restored. The open concept main level is designed for gathering, featuring a chef's kitchen with custom cabinetry, granite countertops, and a commercial-grade stainless steel range. A charming wet bar and pellet stove complement the living and dining areas, while the enclosed porch provides the perfect place to relax and take in the peaceful surroundings. Custom birch handrails lead to the second level, offering three spacious bedrooms, a full bath with double vanities, laundry, and access to a private rear porch. The third floor primary suite is a retreat of its own, complete with beautiful views toward Big Squam Lake, a private office, walk-in closet, and stunning ensuite bath with double vanities, tiled shower, and custom built ins. Both upper levels feature rear porches with direct backyard access. The detached 1 bedroom ADU provides tremendous flexibility for guests, extended family, rental income, or a private workspace. With 15.51 acres to explore and enjoy, this property offers a level of space and privacy rarely found this close to Squam Lake. For buyers looking to complete the lake lifestyle, there is also an opportunity to purchase a deeded dock on the Squam River, providing direct boating access to Big Squam Lake. A remarkable property offering acreage, versatility, lake views, and the opportunity for deeded water access all in one extraordinary setting.

Listed by Adar Fejes of Real Broker NH,LLC

$
$
%
$/month over payments
Federal 30-year interest rate: 6.71% last updated on Sep 3, 2026
* All Figures are estimates. Check with your bank or proposed mortgage company for actual interest rates.
This product uses the FRED® API but is not endorsed or certified by the Federal Reserve Bank of St. Louis.

Virtual TourSave FavoriteSchedule TourAsk A QuestionMore Details

1-1A Smith Lane Amherst NH 03031

Amherst, NH1-1A Smith Lane

Price$1,395,000

Est. Mortgage: $/month

MLS Number 5106145

  • Residential Single Family
  • Full Bath 1
  • Address 1-1A Smith Lane
  • Construction Existing
  • Bedrooms 4

If you are looking for the opportunity to have a family compound or a small hobby farm don't look any further. This estate with a beautiful first floor primary suite is set on 12.53 picturesque acres of rolling fields, a small pond, pastures, gardens, and mature fruit trees. Included in the 12.53 Acres is a 4.35 acre buildable lot. This exceptional bucolic estate offers the perfect setting for equestrian enthusiasts, hobby farming, or those seeking a private country retreat, complete with multiple outbuildings and expansive open land.Thoughtfully renovated while preserving its rich history and timeless character, the home seamlessly blends modern comfort with period charm. The spacious, updated country kitchen serves as the heart of the home, featuring generous dining and gathering areas ideal for everyday living and entertaining. A highly desirable first-floor primary suite provides convenience and flexibility, while the inviting family room opens through French doors to a charming brick patio overlooking the beautiful grounds. The second level offers a second primary bedroom with a half bath, two additional generously sized bedrooms, an office and a shared full bath. Throughout the home, you'll find five fireplaces, wide pumpkin pine floors, and an abundance of original architectural details that reflect its historic significance and this home has a whole house Generac 20KW generator for back up power. Ideally located just minutes from Amherst Village, The Amherst Country Club, shopping, golf courses, and local schools, this remarkable property offers a rare combination of historic elegance, modern updates, and country living. Fireplaces have been virtually enhanced in photographs. Buyers are advised to have all fireplaces inspected by a qualified chimney professional prior to use.

Listed by Doug Danzey of EXP Realty

$
$
%
$/month over payments
Federal 30-year interest rate: 6.71% last updated on Sep 3, 2026
* All Figures are estimates. Check with your bank or proposed mortgage company for actual interest rates.
This product uses the FRED® API but is not endorsed or certified by the Federal Reserve Bank of St. Louis.

Virtual TourSave FavoriteSchedule TourAsk A QuestionMore Details

168 Beach Road Colchester VT 05401

Colchester, VT168 Beach Road

Price$1,395,000

Est. Mortgage: $/month

MLS Number 5107882

  • Residential Single Family
  • Full Bath 1
  • Address 168 Beach Road
  • Construction Existing
  • Bedrooms 2

Step inside this exceptional year-round lakefront home and you'll never want to leave. With breathtaking views of Lake Champlain and the Adirondacks, this stunning, meticulously maintained, and architecturally designed home is a rare find in a special waterfront community. With walls of windows throughout, you'll enjoy all seasons and the ever-changing beauty of Vermont. A chef's kitchen features custom cabinets, newer stainless-steel appliances, granite countertops, and a large walk-in pantry with pocket doors and built-in shelving. A stone gas fireplace anchors the Great Room with incredible natural light, lovely hickory floors, and a wall of windows overlooking the spectacular sandy beach. A spacious first floor primary suite opens to a charming no-maintenance deck and includes a walk-in closet with new custom built-ins and lovely tiled bathroom. The upstairs includes a large, inviting family room with an oversized window showcasing the amazing lake views, plus a second bedroom, bonus room that's perfect for guests, and full bath. A third floor loft offers versatile space and additional storage. The current owners have made numerous improvements over the past five years, including a new state-of-the-art septic system that's shared with the adjacent property. All of this on owned land with public water, AC, your own private beach, boat moorings, and loads of summer fun! Located in the close-knit community of Spaldings West Shore, with both seasonal and year-round homes, this phenomenal waterfront home in Malletts Bay is just minutes from local marinas, fantastic restaurants and shopping, downtown Burlington, and the University of Vermont. An incredible opportunity to own a truly special home on Lake Champlain. Seasonal cottage next door is also for sale by same owners.

Listed by Brian M. Boardman of Coldwell Banker Hickok and Boardman

$
$
%
$/month over payments
Federal 30-year interest rate: 6.71% last updated on Sep 3, 2026
* All Figures are estimates. Check with your bank or proposed mortgage company for actual interest rates.
This product uses the FRED® API but is not endorsed or certified by the Federal Reserve Bank of St. Louis.

Save FavoriteSchedule TourAsk A QuestionMore Details

30 Mendums Landing Road Barrington NH 03825

Barrington, NH30 Mendums Landing Road

Price$1,395,000

Est. Mortgage: $/month

Open House

MLS Number 5107711

  • Residential Single Family
  • Next Open House: Sat 09/12 11:00 am. to 1:00 pm.
  • Full Bath 2
  • Construction Existing
  • Bedrooms 4

Resting along the shoreline of Mendums Pond, this well-cared-for waterfront home captures sweeping water views through walls of glass and offers a setting that feels remarkably private and secluded. With approximately 280 acres of conservation land surrounding this 253-acre pond, protected and managed in connection with the University of New Hampshire, Mendums offers an increasingly hard-to-find combination of natural beauty, tranquil water and limited development. The home was designed to take full advantage of its setting. Expansive windows bring the water and wooded surroundings into the primary living spaces, while multiple decks create a natural connection between the house and shoreline. A private dock provides direct access to the pond for swimming, kayaking and simply enjoying the water. Inside, the kitchen connects naturally to two separate gathering spaces, giving the home a smooth, inviting flow for family and guests. The large family room opens directly to the screened porch, extending the living space toward the water and creating an ideal place to spend summer evenings. A spacious primary suite provides a comfortable retreat with an abundance of windows, while the lower level includes a fourth bedroom suite and additional space offering potential for further conversion or expansion. What separates Mendums from other lakes and ponds in the Seacoast area is its protected character. Extensive conservation land, limited shoreline development and boating limitations have helped preserve its water quality and peaceful atmosphere. The result is a waterfront experience that feels more like a private wilderness setting than a typical recreational lake. The property remains conveniently positioned just 20-30 minutes from the New Hampshire Seacoast, Portsmouth and surrounding communities. It is a distinctive combination of year-round waterfront living, protected surroundings and a home designed to welcome views of water, nature and beauty.

Listed by Sharon Parker and Tony Jalbert of Tate & Foss Sotheby's International Rlty

$
$
%
$/month over payments
Federal 30-year interest rate: 6.71% last updated on Sep 3, 2026
* All Figures are estimates. Check with your bank or proposed mortgage company for actual interest rates.
This product uses the FRED® API but is not endorsed or certified by the Federal Reserve Bank of St. Louis.

Virtual TourSave FavoriteSchedule TourAsk A QuestionMore Details
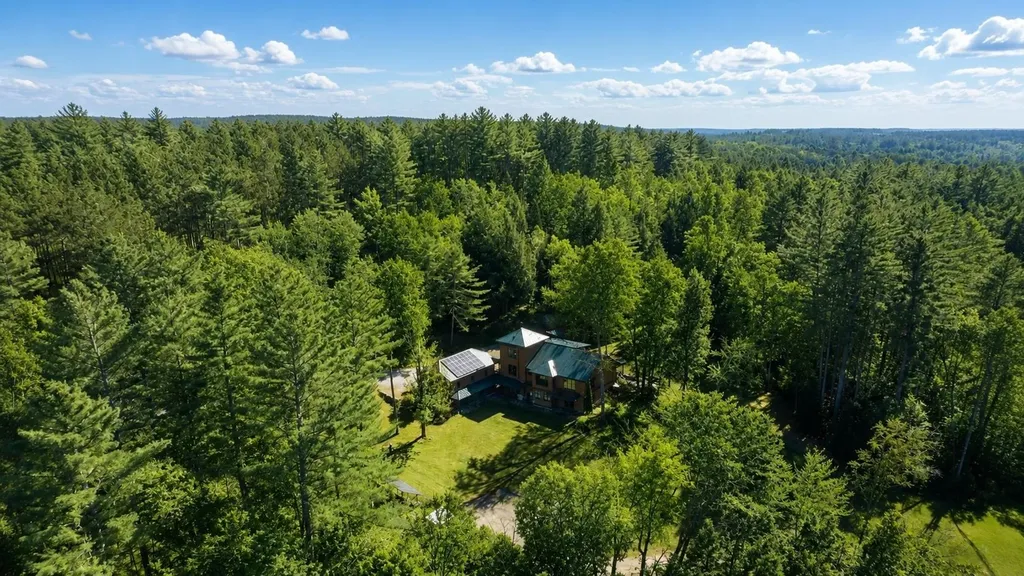
224 Cobble Ridge Road Londonderry VT 05148

Londonderry, VT224 Cobble Ridge Road

Price$1,392,000

Est. Mortgage: $/month

MLS Number 5095311

  • Residential Single Family
  • Full Bath 4
  • Construction Existing
  • Bedrooms 5
  • Bathroom 5

Set on seven private fenced acres with stone walls and dual gated entrances, this custom Vermont property offers privacy, flexibility, and year-round access to Southern Vermont's premier recreational destinations. Perched on scenic Cobble Ridge in Londonderry, the property enjoys southwest exposure and seasonal Green Mountain views. Natural light fills the great room, where a brick fireplace anchors the living space. The kitchen with premium appliances flows into the dining and living areas, creating an inviting setting for entertaining and everyday living. The main residence features three ensuite bedrooms, including a lower-level suite and an upper-level suite that could each serve as a primary bedroom, depending on how the home is used. Additional living spaces provide flexibility for guests, recreation, remote work, or additional sleeping accommodations. A separate one-bedroom guest cottage offers added privacy and versatility. Designed for both gathering and retreat, the property includes multiple decks, a covered porch, open meadow, and expansive fenced acreage. A three-car garage and solar power system further enhance functionality and efficiency. Conveniently located near Stratton, Bromley, Magic, and Okemo Mountains, as well as Lowell Lake, Manchester, Weston, Londonderry, and South Londonderry, the property provides easy access to skiing, hiking, cycling, fishing, golf, shopping, dining, and cultural attractions throughout the region. 224 Cobble Ridge Road presents a rare opportunity to own a private Southern Vermont retreat combining quality craftsmanship, flexible living spaces, and exceptional access to the region's four-season amenities.

Listed by Kevin Moran of Four Seasons Sotheby's Int'l Realty

$
$
%
$/month over payments
Federal 30-year interest rate: 6.71% last updated on Sep 3, 2026
* All Figures are estimates. Check with your bank or proposed mortgage company for actual interest rates.
This product uses the FRED® API but is not endorsed or certified by the Federal Reserve Bank of St. Louis.

Save FavoriteSchedule TourAsk A QuestionMore Details

55 Carleton Way Hales Location NH 03860

Hales Location, NH55 Carleton Way

Price$1,392,000

Est. Mortgage: $/month

Active With Contract

MLS Number 5104223

  • Residential Single Family
  • Full Bath 2
  • Address 55 Carleton Way
  • Construction Existing
  • Bedrooms 3

This contemporary-style home features over 2,800 square feet of space with 3 bedrooms and 3 bathrooms, set on a cul-de-sac. The open floor plan flows easily and is perfect for entertaining. The remodeled kitchen features added cabinetry and upgraded appliances, complemented by a breakfast nook and a separate dining room. The home also includes a sunny office and a primary suite with a large private bath, walk-in shower, and jetted tub. On the second level you will find 2 more bedrooms and a full bath. A Bonus Room over the garage offers many possibilities. Outside, the patio and deck provide views toward White Horse Ledge and the 7th Fairway. A two-car garage rounds out the property, along with a separate golf cart outbuilding that offers room for a workshop or lawn equipment. If you are looking for exceptionally low taxes, golf, and views you will find it all in the highly sought-after Hales Location community. Hale's Location is an idyllic, year-round community located in the beautiful White Mountains of New Hampshire, set at the base of White Horse Ledge, Cathedral Ledge, and Echo Lake State Park. The property is close to downtown North Conway, offering easy access to Cranmore Mountain, Settlers Green Outlets, Diana's Baths, and some of the best shopping and restaurants in New England.

Listed by Lindsey Maihos and Christopher Major of Coldwell Banker LIFESTYLES- Conway

$
$
%
$/month over payments
Federal 30-year interest rate: 6.71% last updated on Sep 3, 2026
* All Figures are estimates. Check with your bank or proposed mortgage company for actual interest rates.
This product uses the FRED® API but is not endorsed or certified by the Federal Reserve Bank of St. Louis.

Virtual TourSave FavoriteSchedule TourAsk A QuestionMore Details

230 Big Barndoor Island Alton NH 03810

Alton, NH230 Big Barndoor Island

Price$1,390,000

Est. Mortgage: $/month

Active With Contract

MLS Number 5100735

  • Residential Single Family
  • Construction Existing
  • Bedrooms 3
  • Bathroom 2
  • Square Feet 1,536

Welcome to Loon Squire, an exceptional island retreat on Lake Winnipesaukee offering the perfect balance of peaceful solitude and downtown Wolfeboro convenience. Just five minutes after casting off from the town docks, you'll arrive at this luxuriously renovated gambrel-style home, where island living meets effortless accessibility to local dining, shopping, and entertainment. Thoughtfully redesigned from top to bottom, the warm interior blends classic lake house charm with modern refinement. Post-and-beam construction framing solid pine tongue-and-groove paneling creates an inviting atmosphere, centered around a cozy stone wood-burning fireplace for summer evenings or crisp autumn days. The spacious custom kitchen flows seamlessly toward an expansive front deck and screened porch. Two main-floor bedrooms feature natural light, ample closets, and an updated bath with a tiled shower. Beautiful hickory railings guide you upstairs to the expansive loft and the primary suite, complete with soaring pine ceilings, sweeping lake views, and an ensuite bath featuring a custom hickory vanity and custom tile work. Outside, the level front lawn offers an idyllic backdrop for gatherings and lawn games. Step onto the solid crib dock, with space for three boats, or relax on the perched beach with your toes in the water. Wild blueberry bushes dot the hundred feet of shoreline, which is situated on the calm side of Barndoor Island. From summer days spent exploring interior island walking trails and neighboring islands by paddleboard, to watching the 4th of July Wolfeboro fireworks directly from your dock, Loon Squire delivers a classic lake experience. Additional features: mini-split heating and a/c units, brand-new kitchen appliances and custom cabinetry, perched beach, and deep-water space for multiple craft, fiberoptic high speed internet. Seller is offering an opportunity to purchase mainland docking in Wolfeboro separately. Seller willing to include 5 hours of barge services!

Listed by Adam Dow of KW Coastal and Lakes & Mountains Realty/Wolfeboro

$
$
%
$/month over payments
Federal 30-year interest rate: 6.71% last updated on Sep 3, 2026
* All Figures are estimates. Check with your bank or proposed mortgage company for actual interest rates.
This product uses the FRED® API but is not endorsed or certified by the Federal Reserve Bank of St. Louis.

Virtual TourSave FavoriteSchedule TourAsk A QuestionMore Details
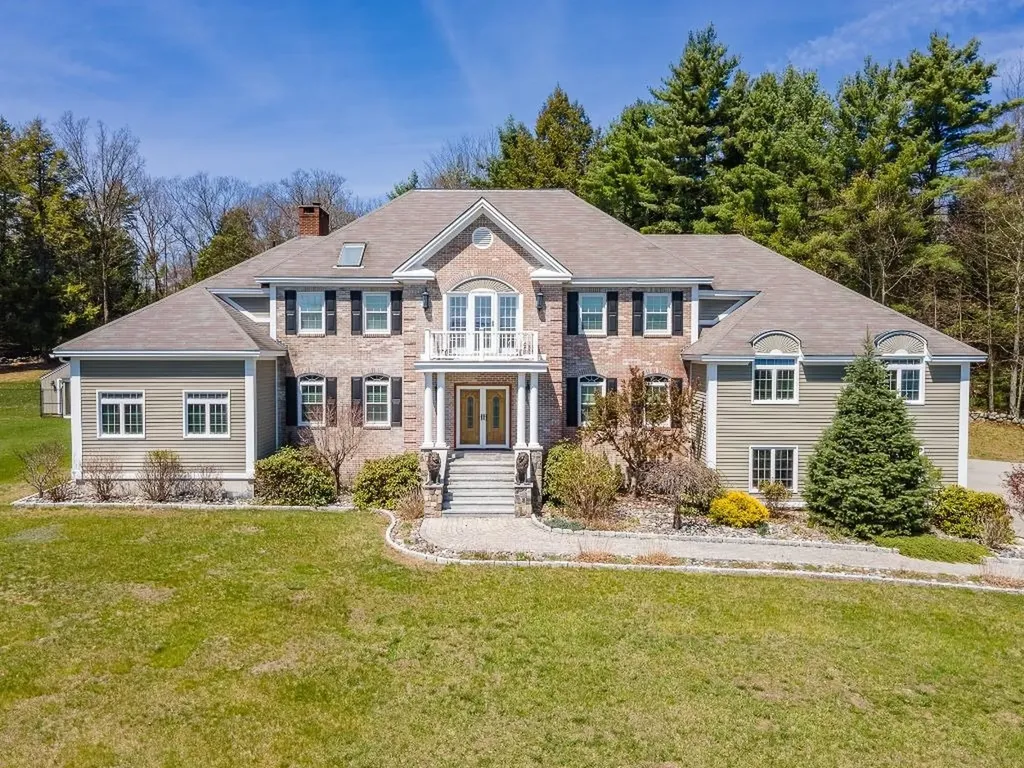
101 Highland Circle Swanzey NH 03446

Swanzey, NH101 Highland Circle

Price$1,390,000

Est. Mortgage: $/month

MLS Number 5086270

  • Residential Single Family
  • Full Bath 2
  • Address 101 Highland Circle
  • Construction Existing
  • Bedrooms 5

Set atop a majestic, private setting with sweeping views-including a stunning balcony vista of Mt. Monadnock-this exceptional 5-bedroom home in Swanzey offers the perfect blend of elegance, comfort, and quality craftsmanship. Designed for both everyday living and entertaining, the home features multiple inviting gathering spaces, from the sun-drenched sunroom to the beautifully appointed living and family rooms. A gracious morning staircase adds charm and functionality, while the first-floor office with custom built-ins provides an ideal work-from-home retreat. The expansive kitchen impresses with generous workspace, abundant cabinetry, and seamless flow into the surrounding living areas. Thoughtful architectural details, warm wood finishes, and high-end construction are evident throughout. Large island, wine fridge. Enjoy extensive hardscaping, including a spacious patio perfect for outdoor dining, relaxing, and taking in the serene landscape. Gazebo with hot tub, multiple outbuildings for projects and landscaping storage. The property continues to impress with an additional detached 3-bay garage and beautifully maintained grounds that enhance the home's sense of privacy and scale. A rare offering combining refined living, breathtaking views, and timeless quality-this is New Hampshire living at its finest. Additional 7.5 acre building lot abutting included for $1,650,000.

Listed by Joshua Greenwald of Greenwald Realty Group

$
$
%
$/month over payments
Federal 30-year interest rate: 6.71% last updated on Sep 3, 2026
* All Figures are estimates. Check with your bank or proposed mortgage company for actual interest rates.
This product uses the FRED® API but is not endorsed or certified by the Federal Reserve Bank of St. Louis.

Virtual TourSave FavoriteSchedule TourAsk A QuestionMore Details

1269 East Shore Drive Madison NH 03875

Madison, NH1269 East Shore Drive

Price$1,390,000

Est. Mortgage: $/month

Open House

MLS Number 5105522

  • Residential Single Family
  • Next Open House: Sun 09/13 12:00 pm. to 2:00 pm.
  • Full Bath 1
  • Construction Existing
  • Bedrooms 3

IMAGINE THE JOY OF LIVING ON THE SOUTHEASTERLY SIDE OF SILVER LAKE AND LOOKING AT MT. CHOCORUA EVERY DAY!! Gorgeous, privately located .74-acre lot with 161 feet of walkout frontage, situated at the end of a dead-end road, with direct views of Mt. Chocorua and nightly sunsets. The land is special and, with some loving work and care, can be a stunning, secluded, landscaped paradise. The home, built in the 1960's, is very much as it was when it was built. Large living room with a lovely granite fireplace; family area with a brick fireplace and a woodstove; a dining room with a wall of windows overlooking the lake; and a cozy kitchen with a door to a composite two-sided deck with great space to relax and enjoy the water's edge and view. The house features three bedrooms on the main level. The interior walls are tasteful tongue-and-groove pine, nicely finished and in very good condition. The walkout lower level consists of a large family room with a pool table, a laundry room with a 3/4 bathroom (needs work), and several unfinished work and utility areas. There is cosmetic work that a buyer will want to complete, including new flooring and countertops. To be used year-round, the house will need updated windows, a new heating system, and eventually a new roof. This property is being sold as-is, minus personal items, kayaks, and some pieces of furniture. It will be the buyer's responsibility to clean out the house. This property is located in a private cove off of the main body of Silver Lake, but is easily navigable to the main lake. There is a wonderful kayaking trail from the cove to Cook's Pond, which is rich in aquatic plants and animals. Across the street from the lot is over 5000 acres of conservation land with trails for walking, biking, and snowmobiling. This is a fabulous location, great lot, and a home with great bones! So very special!!

Listed by Margery MacDonald of Senne Residential LLC

$
$
%
$/month over payments
Federal 30-year interest rate: 6.71% last updated on Sep 3, 2026
* All Figures are estimates. Check with your bank or proposed mortgage company for actual interest rates.
This product uses the FRED® API but is not endorsed or certified by the Federal Reserve Bank of St. Louis.

Virtual TourSave FavoriteSchedule TourAsk A QuestionMore Details
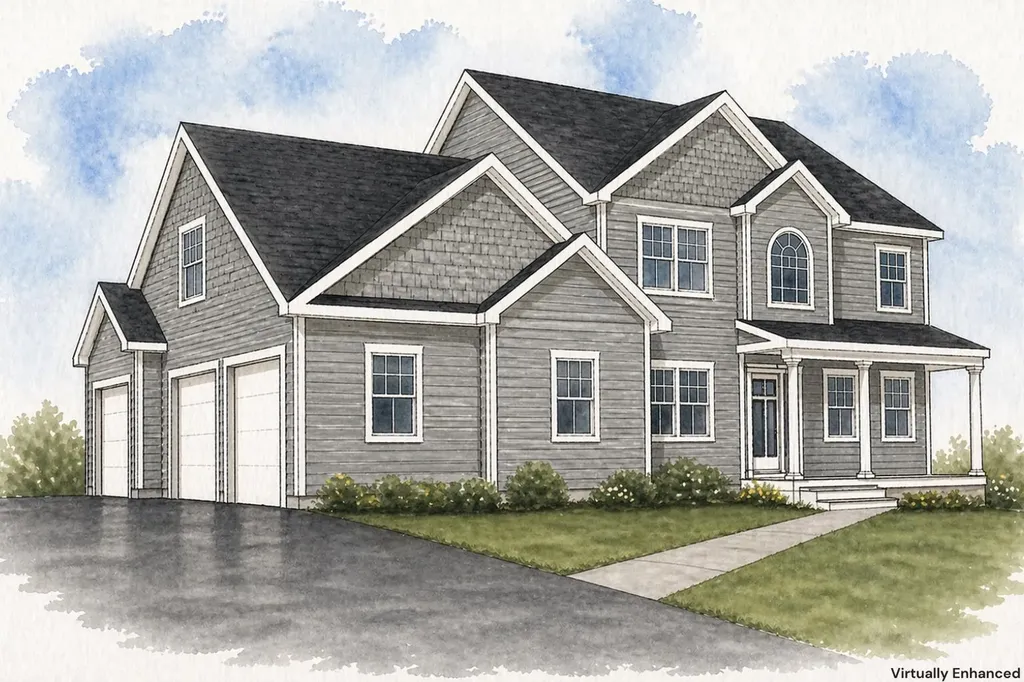
1 Mcintosh Way Amherst NH 03031

Amherst, NH1 Mcintosh Way

Price$1,385,900

Est. Mortgage: $/month

Pending

MLS Number 5086071

  • Residential Single Family
  • Full Bath 2
  • Address 1 Mcintosh Way
  • Construction New Construction
  • Bedrooms 4

Stunning new construction in a new subdivision at the top of Christian Hill Road, overlooking Lindabury Orchard with sweeping views of the Souhegan Valley. This home offers over 3,000 sq ft of thoughtfully designed living space, featuring 4 bedrooms, 2.5 baths, and a spacious 3-car garage. Enjoy an open-concept layout, elevated finishes throughout, and a peaceful, private setting-truly the perfect blend of style and comfort. More details coming soon!

Listed by Scott DeSantis of BHHS Verani Bedford

$
$
%
$/month over payments
Federal 30-year interest rate: 6.71% last updated on Sep 3, 2026
* All Figures are estimates. Check with your bank or proposed mortgage company for actual interest rates.
This product uses the FRED® API but is not endorsed or certified by the Federal Reserve Bank of St. Louis.

Save FavoriteSchedule TourAsk A QuestionMore Details

Broker Reciprocity 

Copyright 2026 PrimeMLS, Inc. All rights reserved. This information is deemed reliable, but not guaranteed. The data relating to real estate displayed on this display comes in part from the IDX Program of PrimeMLS. The information being provided is for consumers’ personal, non-commercial use and may not be used for any purpose other than to identify prospective properties consumers may be interested in purchasing. Data last updated September 9, 2026 8:38 AM UTC
