
SIGN UP or LOG IN 's Account

Log in to see your saved listings or edit your searches:

No account? Sign up now to save searches, listings, and get tailored listing notifications. It's free, opt-out anytime.

Find Your New Home

Sign Up Today!

Get fresh listings via email, save your favorite listings, match with similar properties, and unlock additional property info.

Create Your Account

Do not fill in this field:

Already have an account? Log in

and narrow your search. If you have fewer than 200 results, you can save your search.

Albany VT Single Family Real Estate

r=805-816
405 Harriet Drive Georgia VT 05478

Georgia, VT405 Harriet Drive, Unit B

Price$1,385,000

Est. Mortgage: $/month

MLS Number 5094091

  • Residential Single Family
  • Full Bath 1
  • Address 405 Harriet Drive
  • Construction Existing
  • Bedrooms 3

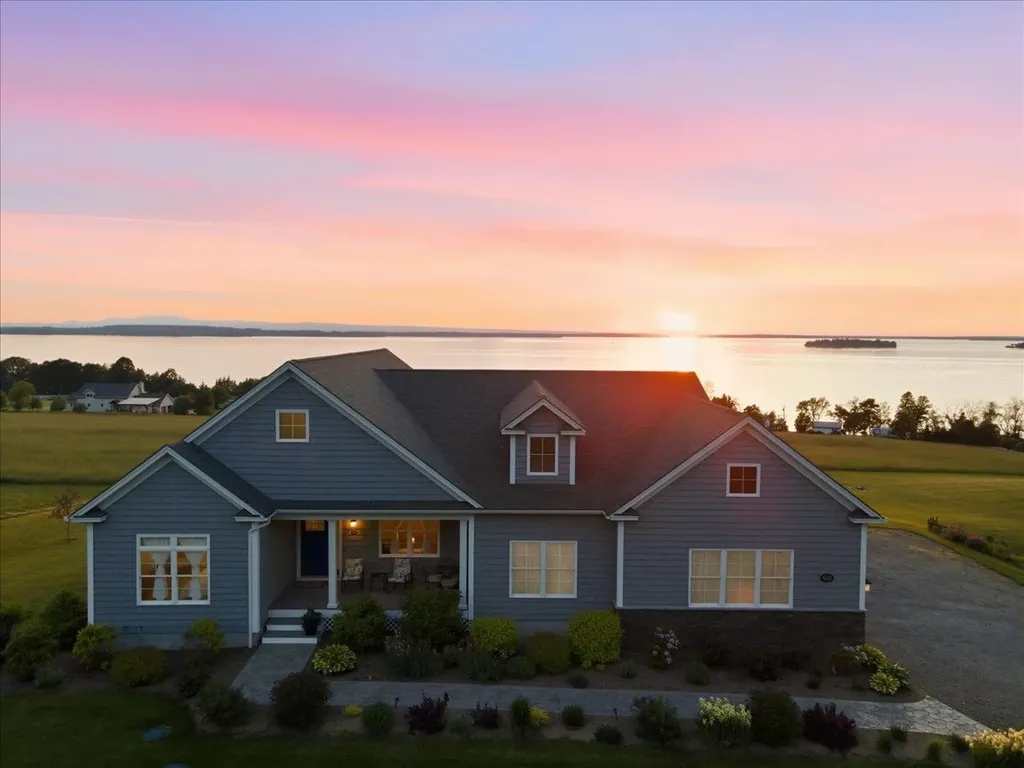
Experience exceptional single-level living with breathtaking panoramic views of Lake Champlain, the Adirondack Mountains, and Grand Isle. Perfectly positioned to capture Vermont's most spectacular sunsets, this stunning 3-bedroom, 3.5-bath home offers luxury, comfort, and an unparalleled lakeside lifestyle. Enjoy shared lake access with an impressive 900 feet of shoreline, along with the rare opportunity to add your own private dock or mooring. Outside, beautifully designed landscaping surrounds the property, creating a private retreat complete with an in-ground pool, hot tub, expansive deck, and lower-level patio with awning overlooking the pool and surrounding scenery. Inside, the open-concept main level is filled with natural light and showcases beautiful yellow birch hardwood floors throughout. The spacious living room features a soaring cathedral ceiling and flows seamlessly into the dining area, where a slider opens to the expansive back deck-perfect for entertaining or simply taking in the incredible views. The well-appointed kitchen is designed for both everyday living and hosting, offering rich cherry cabinetry, quartz countertops, tile backsplash, and a large center island. The primary suite is a true sanctuary, featuring a walk-in closet with custom built-ins and a luxurious ensuite bath complete with a dual vanity and oversized tiled shower. Two additional bedrooms and baths provide comfortable accommodations for family and guests. The finished walkout lower level offers endless possibilities as a future in-law suite, home office, recreation space, or fitness area, with direct access to the patio and pool area. Additional highlights include a 4+ car garage, central air conditioning, Tesla backup battery system, EV charger, and the convenience of one-level living paired with extraordinary indoor and outdoor spaces. This is a rare opportunity to own a premier Lake Champlain property where luxury, recreation, and stunning natural beauty come together.

Listed by Geri Reilly of Geri Reilly Real Estate

$
$
%
$/month over payments
Federal 30-year interest rate: 6.71% last updated on Sep 3, 2026
* All Figures are estimates. Check with your bank or proposed mortgage company for actual interest rates.
This product uses the FRED® API but is not endorsed or certified by the Federal Reserve Bank of St. Louis.

Virtual TourSave FavoriteSchedule TourAsk A QuestionMore Details
699 Spear Cemetery Road Reading VT 05062

Reading, VT699 Spear Cemetery Road

Price$1,385,000

Est. Mortgage: $/month

Pending

MLS Number 5093678

  • Residential Single Family
  • Full Bath 1
  • Construction Existing
  • Bedrooms 5
  • Bathroom 4

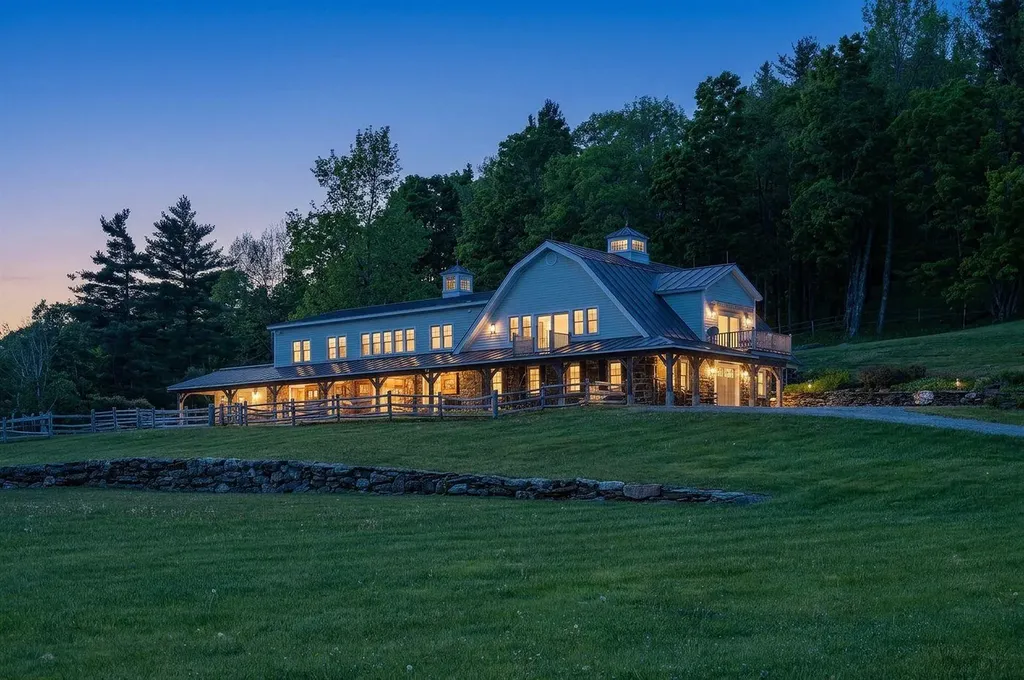
Tuacknback Farm, located on the "The Hill", is in the heart of horse country, just minutes from South Woodstock. Access to miles of interconnected trails invites hiking, snowshoeing, x-c skiing, snowmobiling, trail riding, and other recreational sports right from the property. Facing south to take full advantage of natural light, the home was thoughtfully expanded and renovated in 2018-2019. The upper level features an open-concept floor plan with a cathedral ceiling. There is a spacious kitchen designed for entertaining, along with comfortable dining and living areas. The primary suite includes a double walk-in closet with custom maple cabinetry and a private bath, while a guest bedroom with a full bath complete the level. The lower level offers three additional bedrooms, two baths, and direct access to the seven-stall stable, complete with a tack room and wash stall. The versatile barn is well suited for animals, equipment storage, or recreational gear. A four-bay garage, constructed in 2018, offers covered storage for cars, trailers, equipment, and outdoor gear. Outdoor living is equally inviting. A balcony off the kitchen is a peaceful place to greet the day and take in the morning light and gardens. On the western side of the home, a large deck provides a front-row seat to sunsets, grazing horses, and the property's expansive lawns and mature trees. Paddocks and fenced meadows provide ample space for four-legged family members. The property is located less than six miles from GMHA and the South Woodstock Country Store; 22 miles from Okemo; 29 miles from Dartmouth Hitchcock Medical Center; and three hours from Boston.

Listed by T Story Jenks and Dia Jenks of LandVest,Inc/Woodstock

$
$
%
$/month over payments
Federal 30-year interest rate: 6.71% last updated on Sep 3, 2026
* All Figures are estimates. Check with your bank or proposed mortgage company for actual interest rates.
This product uses the FRED® API but is not endorsed or certified by the Federal Reserve Bank of St. Louis.

Virtual TourSave FavoriteSchedule TourAsk A QuestionMore Details

99 Westview Drive South Burlington VT 05403

South Burlington, VT99 Westview Drive

Price$1,384,000

Est. Mortgage: $/month

Pending

MLS Number 5102516

  • Residential Single Family
  • Full Bath 3
  • Address 99 Westview Drive
  • Construction Existing
  • Bedrooms 4

Tucked away on a quiet private gravel driveway in the heart of the coveted Spear Street corridor, this extraordinary 4,132 square foot Greek Revival farmhouse delivers a rare trifecta: classic New England architecture, sweeping Lake Champlain views out to Shelburne Bay, and the distant silhouette of the Adirondacks beyond. A deep covered porch spans the front in rich Canberra decking, framed by mature perennial gardens. Inside, cherry hardwood floors run through an open, light-filled layout anchored by built-in bookshelves and generous windows. A first-floor guest bedroom offers flexibility for visitors, while the primary suite upstairs is a true retreat with a private Canberra-decked balcony and gas fireplace. In total, the home offers 4 bedrooms and 3 baths across thoughtfully proportioned living spaces, including a flexible sitting room/office, and tall windows throughout frame long, unobstructed views out to Shelburne Bay and the Adirondacks - a rare outlook for this location. Out back, a flat, expansive lawn stretches across the private 1.02-acre lot, offering genuinely usable space for kids, pets, or gardens, while a two-tier deck, recently refinished with maintenance-free Trex decking, overlooks it all. Below, a beautifully maintained unfinished basement with windows and a walk-out door offers natural light and future potential. Built in 2002, 99 Westview Drive offers unparalleled privacy in the middle of South Burlington, a Greek Revival farmhouse set along a private gravel drive off Spear Street, and amazing Lake Champlain views, all within the sought-after South Burlington School District and just minutes from the University of Vermont, Burlington International Airport, and downtown Burlington.

Listed by Skyler Davis of Four Seasons Sotheby's Int'l Realty

$
$
%
$/month over payments
Federal 30-year interest rate: 6.71% last updated on Sep 3, 2026
* All Figures are estimates. Check with your bank or proposed mortgage company for actual interest rates.
This product uses the FRED® API but is not endorsed or certified by the Federal Reserve Bank of St. Louis.

Save FavoriteSchedule TourAsk A QuestionMore Details
126 Soleil Mountain Laconia NH 03246-1835

Laconia, NH126 Soleil Mountain

Price$1,380,000

Est. Mortgage: $/month

MLS Number 5076705

  • Residential Single Family
  • Full Bath 3
  • Address 126 Soleil Mountain
  • Construction New Construction
  • Bedrooms 4

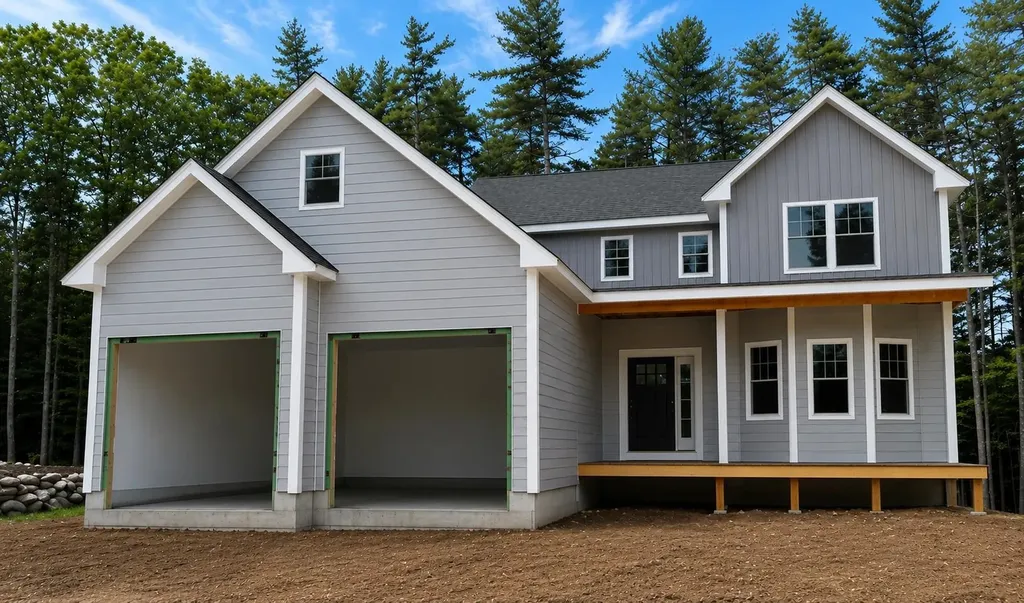
Stunning 4-bedroom, 3.5-bathroom new construction offering approximately 3,500 sq ft of thoughtfully designed living space, located within the prestigious, gated Meredith Bay community. This home features a first-floor primary suite with premium finishes, convenient first-floor laundry, and an open-concept layout seamlessly connecting the kitchen, dining, and living areas, perfect for both everyday living and entertaining. Enjoy direct access to a spacious deck, ideal for outdoor living. The finished lower level includes a private bedroom with a full bath and exterior walkout access, offering excellent flexibility for guests or additional living space. Meredith Bay delivers an exceptional lifestyle with resort-style amenities, year-round recreational activities, and a vibrant sense of community, all set along the shores of Lake Winnipesaukee. A rare opportunity to own a luxury new construction in one of the Lakes Region's most sought-after neighborhoods.

Listed by Ana Freitas of Albert Invest Realty Group

$
$
%
$/month over payments
Federal 30-year interest rate: 6.71% last updated on Sep 3, 2026
* All Figures are estimates. Check with your bank or proposed mortgage company for actual interest rates.
This product uses the FRED® API but is not endorsed or certified by the Federal Reserve Bank of St. Louis.

Save FavoriteSchedule TourAsk A QuestionMore Details

109 Crowley Road Chester NH 03036

Chester, NH109 Crowley Road

Price$1,379,900

Est. Mortgage: $/month

MLS Number 5106863

  • Residential Single Family
  • Full Bath 2
  • Address 109 Crowley Road
  • Construction New Construction
  • Bedrooms 4

OPEN HOUSE, Sat August 29th from 10am to 4pm. Stunning Brand-New Home READY NOW! Over 3.8 acres in Chester, NH showcasing over 3840 sq ft of an eye-catching design inside and out with metal roof accents, board/batten detail, stone veneer, black windows, 3 car garage plus gorgeous curb appeal with landscaping, granite paver walkway with 2 front porches. Inviting you inside to a 2-story foyer, wide plank natural white oak HDWD floors throughout, 9' first floor ceilings, interior transoms, coffered ceilings, solid core craftsman style doors, Baldwin door handles, crown molding, built-in bookcases to name a few... Designer dream mudroom complete with 2 built ins, closet, cabinetry and floating shelves. Top notch kitchen embraces all your senses with natural quartzite counters, CAFE appliances, 36" commercial stove with pot filler, oversized island, subtle yet striking backsplash, butler pantry area with glass cabs and a walk-in pantry. Light filled family room with a stone veneer gas fireplace. Spacious yet private 1st floor office/den with French door entry. Magnificent HDWD staircase makes a statement in this home from the light wood tone, boxed newels and rod iron balusters to the well-appointed 2nd floor. Private primary suite with a comfortable yet expansive space. His and hers oversized light and bright Walk in Closets. The primary bath tile shower with rain head/handheld features, glass enclosure, soaking tub, extra drawers in the double vanity, quartz counters, linen closet and private water closet. Every detail in this home has you in mind. Three roomy secondary bedrooms share a super functional full bathroom with double sinks, private tub shower/toilet room and 2 linen closets. 2nd floor laundry room with quartz counters/cabinets and designer floating shelves. Your private landscaped back yard oasis starts just steps from your impressive granite paver patio/back porch to plan all the best moments and create the best memories. Welcome Home! Agent interest.

Listed by Keith Martel of Martel Realty Group

$
$
%
$/month over payments
Federal 30-year interest rate: 6.71% last updated on Sep 3, 2026
* All Figures are estimates. Check with your bank or proposed mortgage company for actual interest rates.
This product uses the FRED® API but is not endorsed or certified by the Federal Reserve Bank of St. Louis.

Save FavoriteSchedule TourAsk A QuestionMore Details
0 Salvas Lane Stowe VT 05672

Stowe, VT0 Salvas Lane, Unit Lot 7

Price$1,375,000

Est. Mortgage: $/month

Pending

MLS Number 5072469

  • Residential Single Family
  • Full Bath 3
  • Address 0 Salvas Lane
  • Construction Pre-Construction
  • Bedrooms 3


This thoughtfully designed two-story contemporary home is nestled in Stowe's new Moscow Meadows neighborhood, offering sweeping views of Stowe Mountain Resort. Built by Gristmill Builders, it showcases their signature craftsmanship, eco-conscious construction, and luxury finishes. Positioned at the gateway to Stowe, Moscow Meadows is surrounded by preserved meadows, mountain views, and offers a rare combination of peaceful setting and modern convenience. The home features a welcoming front deck and a private ground-level terrace perfect for enjoying the surrounding landscape. Inside, the open-concept main floor is bathed in natural light from expansive windows and features wide-plank white oak flooring throughout. The living room centers around a gas-burning stove, and the kitchen's generous island creates a natural gathering space. A hidden pantry and discreet home office nook add functionality and style. The primary suite offers direct porch access-ideal for sunny afternoons and quiet mornings. The walk-out lower level provides ample guest space, including an en-suite bedroom, additional guest room, entertainment area, and shared bath. Polished concrete floors complete the modern aesthetic. Blending clean lines with Vermont charm, this home delivers a rare opportunity to own new construction in a coveted location. See finish specifications for details; construction may vary. Photos and 3D tour are of finished Lot 5. Lot 7 is slightly larger.

Listed by Smith Macdonald Group of Coldwell Banker Carlson Real Estate

$
$
%
$/month over payments
Federal 30-year interest rate: 6.71% last updated on Sep 3, 2026
* All Figures are estimates. Check with your bank or proposed mortgage company for actual interest rates.
This product uses the FRED® API but is not endorsed or certified by the Federal Reserve Bank of St. Louis.

Virtual TourSave FavoriteSchedule TourAsk A QuestionMore Details

1 Barrington Way Amherst NH 03055

Amherst, NH1 Barrington Way

Price$1,375,000

Est. Mortgage: $/month

MLS Number 5096247

  • Residential Single Family
  • Full Bath 1
  • Address 1 Barrington Way
  • Construction New Construction
  • Bedrooms 5

Welcome to 1 Barrington Way, a beautifully designed home offering exceptional space and versatility. The main residence features an open concept layout with a spacious great room, kitchen, and dining area perfect for everyday living and entertaining. The first floor primary suite boast a private bath that features a large vanity with quartz counters, double sinks, tiled shower with frameless glass door, and a walk in closet. An additional first floor room just off the entry provides the ideal space for a home office, den or media room. Upstairs you'll find two additional bedrooms and a full bath. Connected to the main home is a thoughtfully designed accessary dwelling unit (ADU) with its own private entrance, one car garage, two bedrooms, a beautiful bath with a tiled shower and a large open concept kitchen, dining and main living area. Quality finishes in both homes include JennAir appliances, hardwood flooring in the main living area, central air, large maintenance free decks, and so much more! This unique property offers outstanding flexibility for multigenerational living, guests or rental income. Pictures are of a previous model home.

Listed by Laura Roussel of Roussel Realty,LLC

$
$
%
$/month over payments
Federal 30-year interest rate: 6.71% last updated on Sep 3, 2026
* All Figures are estimates. Check with your bank or proposed mortgage company for actual interest rates.
This product uses the FRED® API but is not endorsed or certified by the Federal Reserve Bank of St. Louis.

Virtual TourSave FavoriteSchedule TourAsk A QuestionMore Details
88 Van Dyke Road Strafford VT 05072

Strafford, VT88 Van Dyke Road

Price$1,375,000

Est. Mortgage: $/month

Pending

MLS Number 5094724

  • Residential Single Family
  • Full Bath 1
  • Address 88 Van Dyke Road
  • Construction Existing
  • Bedrooms 2

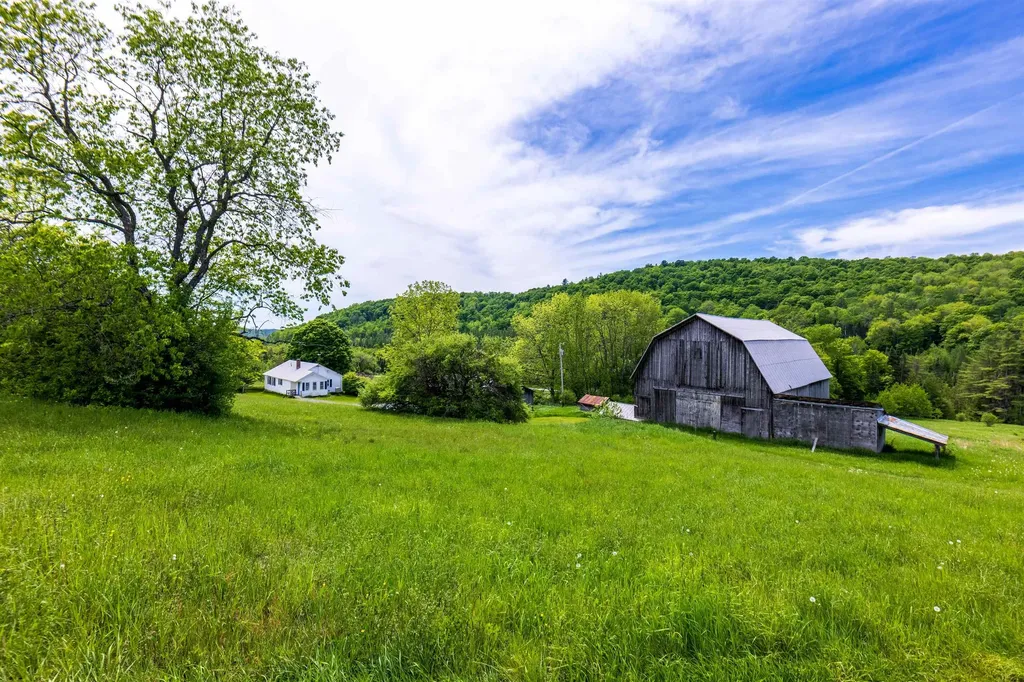
Set on an exceptional 132.79 acres in picturesque Strafford, Vermont, this remarkable property offers a rare combination of privacy, productivity, and breathtaking natural beauty. Held by the same family since 1920, the farm reflects generations of thoughtful stewardship and care, preserving the land's agricultural heritage, natural resources, and enduring character. The comfortable two-bedroom, two-bath Ranch home serves as an ideal base for a working farm, equestrian property, recreational retreat, or future estate. Approximately 50 acres of open fields and pasture provide excellent opportunities for livestock, hay production, equestrian pursuits, or expanded agricultural ventures, while the balance of the land features mature woods, established trails, apple trees, and abundant wildlife habitat. A large barn and equipment shed provide extensive storage and support for farming, equipment, or hobby operations. Two substantial streams meander through the property, enhancing both its beauty and utility. For those seeking an even more dramatic homesite, a spectacular view building location sits above the existing homestead, offering the opportunity to create a custom residence while maintaining the current home for guests, rental income, or farm use. The property's open fields and favorable exposure present excellent potential for solar energy, making it an appealing option for those seeking a more sustainable lifestyle. Fiber-optic internet is available at the road, providing the connectivity needed for remote work and modern living while enjoying the peace and privacy of the Vermont countryside. Whether your vision includes horses, cattle, sheep, farming, environmental stewardship, outdoor recreation, or simply enjoying the tranquility of a private Vermont landscape, this extraordinary property offers endless possibilities in a setting of exceptional natural beauty and a land management spanning more than a century.

Listed by Kate Cassidy of Four Seasons Sotheby's Int'l Realty

$
$
%
$/month over payments
Federal 30-year interest rate: 6.71% last updated on Sep 3, 2026
* All Figures are estimates. Check with your bank or proposed mortgage company for actual interest rates.
This product uses the FRED® API but is not endorsed or certified by the Federal Reserve Bank of St. Louis.

Virtual TourSave FavoriteSchedule TourAsk A QuestionMore Details
39 Eagle Ridge Dorset VT 05251

Dorset, VT39 Eagle Ridge

Price$1,375,000

Est. Mortgage: $/month

MLS Number 5090534

  • Residential Single Family
  • Full Bath 1
  • Address 39 Eagle Ridge
  • Construction Existing
  • Bedrooms 5

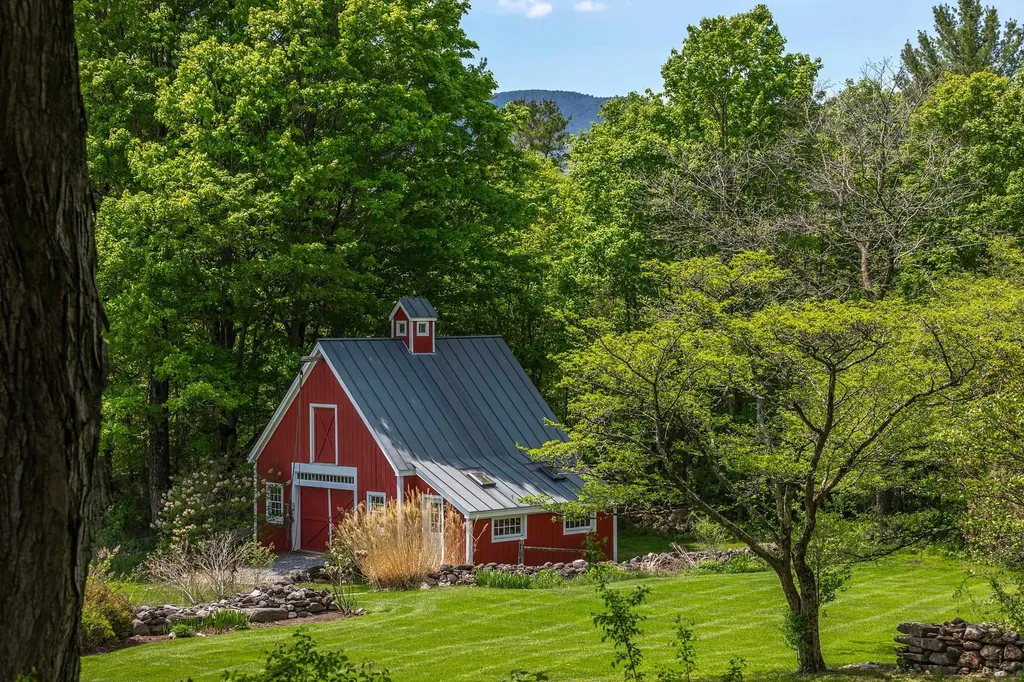
5.7 beautiful acres just off of Morse Hill Road where the southern exposures are to behold, a warm and inviting modern designed residence, post and beam barn and sweeping mountain views await your attention! The 5 Bedroom mostly ensuite house features the grand open concept where living areas are spacious and distinctive areas yet transition beautifully from space to space with newly finished hickory flooring and all areas are walking out to a great deck that overlooks the bucolic 5.7 acres. There's stone walls, easy perennial gardens, the classic red barn, some fruit trees, a small pond, and meadow. Plenty of room to maximize it's potential for vegetable beds... a pool... or any lifestyle whimsy. The great-room marble cooks kitchen has vast cabinetry and upgrade stainless appliances, the dining room would entertain large or small gatherings with ease and the step down living room with cathedral wood ceiling and massive stone hearth wood burning fireplace is lovely with warm natural light. There's an office, powder room and laundry room convenient to the central family command center. The primary suite is quite luxurious with the soaking tub, separate stone shower, double vanity and walk in closet. There are two ensuite bedrooms upstairs boasting new baths. The lower level sun soaked family room can work for recreation, lounging, media, or exercise... there's two other lower level bedrooms or one is considered more in line with flex-space such as a second office. There is a new bath there as well! All baths are just finished. Add central air, the three car attached garage, with and work-shop/studio extension, the fantastic barn that also has a work-shop addition where parties can be had with a separate drive. The possibilities are endless in how this property and house can be utilized. Easy single floor living for the empty nester with plenty of room for the generations to reappear, or a terrific family home. Mountain Views! Welcome to 39 Eagle Ridge!

Listed by Laura Beckwith and Elizabeth Romano of Josiah Allen Real Estate,Inc.

$
$
%
$/month over payments
Federal 30-year interest rate: 6.71% last updated on Sep 3, 2026
* All Figures are estimates. Check with your bank or proposed mortgage company for actual interest rates.
This product uses the FRED® API but is not endorsed or certified by the Federal Reserve Bank of St. Louis.

Virtual TourSave FavoriteSchedule TourAsk A QuestionMore Details
33 Chisholm Farm Drive Stratham NH 03885

Stratham, NH33 Chisholm Farm Drive

Price$1,375,000

Est. Mortgage: $/month

Active With Contract

MLS Number 5096563

  • Residential Single Family
  • Full Bath 2
  • Construction Existing
  • Bedrooms 4
  • Bathroom 3

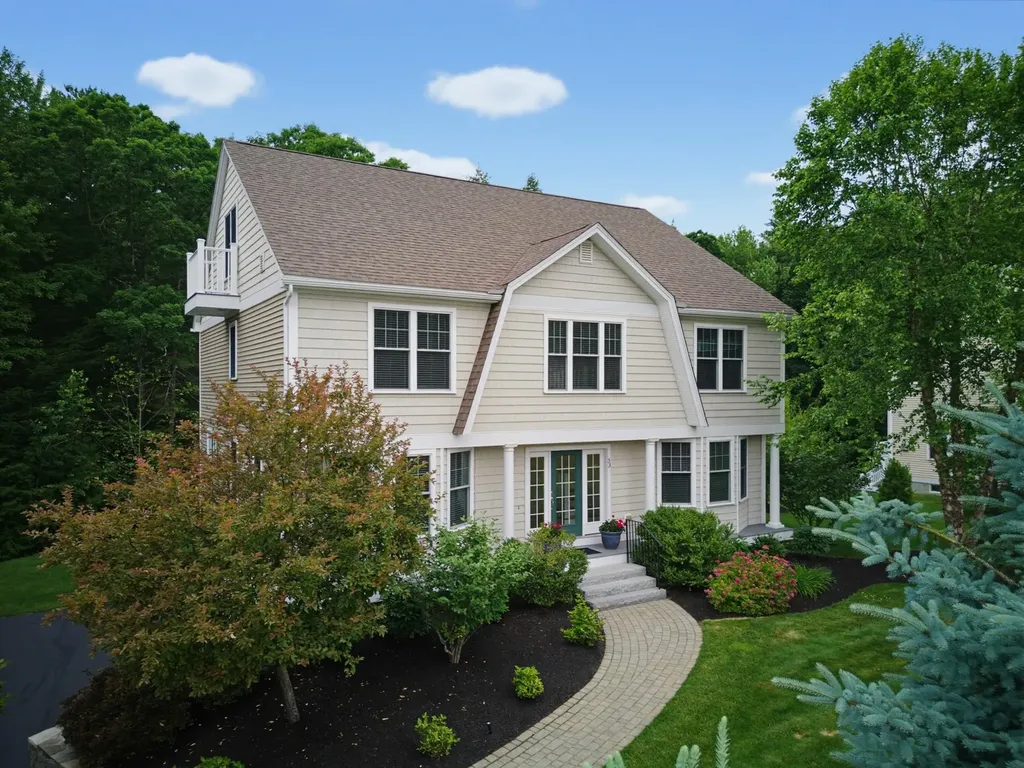
Welcome to Chisholm Farm, one of Stratham's most sought-after neighborhoods. Set on a beautifully landscaped 0.63-acre lot abutting mature woodlands, this exceptional 4-bedroom, 2.5-bath Colonial offers nearly 4,000 square feet of thoughtfully designed living space and timeless New England style. Built in 2016 and meticulously maintained, the home features gleaming hardwood floors, elegant millwork, and an inviting floor plan designed for both everyday living and entertaining. The spacious eat-in kitchen serves as the heart of the home, opening to multiple gathering spaces including a formal dining room, living room, and sitting room. Upstairs, generously sized bedrooms provide comfort and flexibility, while the impressive third-floor bonus suite offers endless possibilities for recreation, media, fitness, or guest accommodations. A private office and additional living area create an ideal work-from-home retreat. Outside, enjoy peaceful wooded views from the deck and patio, surrounded by professionally landscaped grounds. The walkout basement offers excellent storage and future expansion potential. A three-car garage provides ample room for vehicles, hobbies, and outdoor gear. Ideally located just minutes from Portsmouth, Exeter, area beaches, and major commuter routes and located in the SAU 16 school district, this move-in-ready home combines the tranquility of neighborhood living with convenient access to all the Seacoast has to offer. A rare opportunity to own a beautifully appointed home in one of Stratham's premier communities.

Listed by Deborah Dugal of H&K REALTY

$
$
%
$/month over payments
Federal 30-year interest rate: 6.71% last updated on Sep 3, 2026
* All Figures are estimates. Check with your bank or proposed mortgage company for actual interest rates.
This product uses the FRED® API but is not endorsed or certified by the Federal Reserve Bank of St. Louis.

Virtual TourSave FavoriteSchedule TourAsk A QuestionMore Details

10 Poplar Road Windham NH 03087

Windham, NH10 Poplar Road

Price$1,375,000

Est. Mortgage: $/month

MLS Number 5099668

  • Residential Single Family
  • Full Bath 2
  • Address 10 Poplar Road
  • Construction Existing
  • Bedrooms 4

Welcome to one of Windham's most sought after neighborhoods! Perfectly situated on a quiet cul-de-sac, this meticulously maintained home showcases true pride of ownership at every turn. The private backyard is an outdoor retreat featuring a spacious deck, patio, and hot tub, creating the perfect setting for relaxing or entertaining family and friends. Inside, you'll find a thoughtfully designed floor plan with a first floor office complete with custom built ins, ideal for working from home. The stunning kitchen is the heart of the home, offering an abundance of cabinetry, a built in buffet, generous workspace, and natural light that fills the room. The inviting family room, sunroom drenched in sunshine, formal dining room, and formal living room provide exceptional spaces for everyday living and effortless entertaining. Upstairs, escape to the enormous primary suite featuring soaring ceilings, a spa inspired bath, and a spacious walk in closet. Three additional bedrooms and a convenient second floor laundry room complete the upper level. The finished walkout lower level adds even more living space with a 3/4 bath, making it ideal for a recreation room, guest space, home gym, or media room. An unfinished storage area provides plenty of room for all your seasonal items and extras. Located just minutes from Griffin Park, top rated Windham schools, shopping, restaurants, and major commuting routes, this exceptional home offers the perfect combination of privacy, convenience, and timeless appeal. Don't miss this amazing opportunity to make it yours. Welcome home!

Listed by Gretchen Haga of EXP Realty

$
$
%
$/month over payments
Federal 30-year interest rate: 6.71% last updated on Sep 3, 2026
* All Figures are estimates. Check with your bank or proposed mortgage company for actual interest rates.
This product uses the FRED® API but is not endorsed or certified by the Federal Reserve Bank of St. Louis.

Virtual TourSave FavoriteSchedule TourAsk A QuestionMore Details
662 Hurricane Road Keene NH 03431

Keene, NH662 Hurricane Road

Price$1,375,000

Est. Mortgage: $/month

MLS Number 5094608

  • Residential Single Family
  • Full Bath 5
  • Address 662 Hurricane Road
  • Construction Existing
  • Bedrooms 4

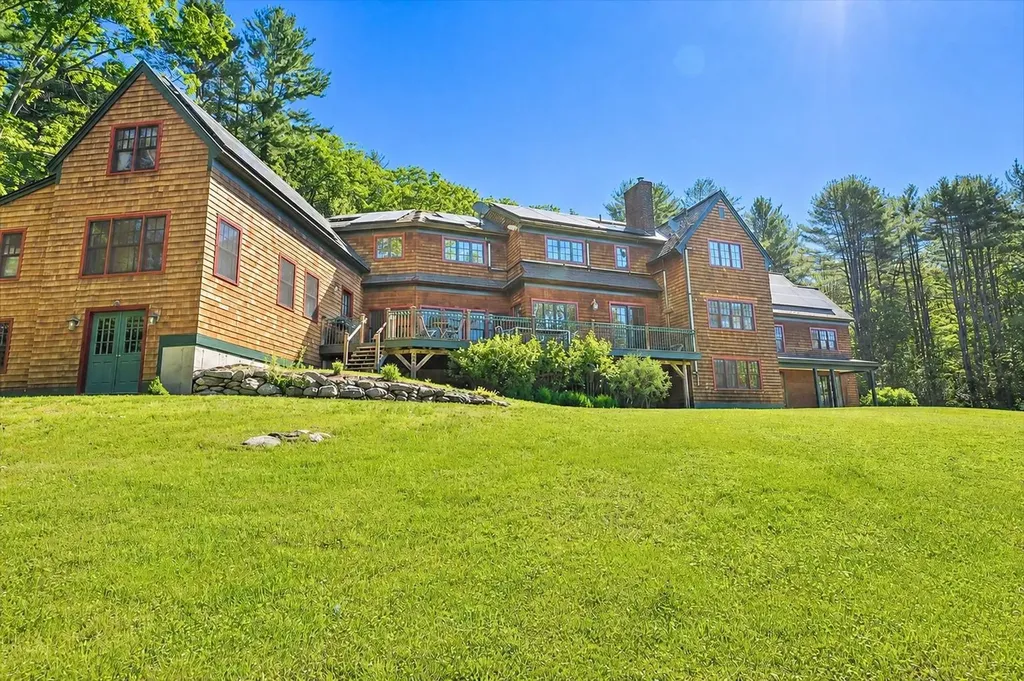
This exceptional contemporary home offers over 4,400 square feet of thoughtfully designed living space, set on 60 private acres of forest, streams, and scenic hiking trails. Custom built, the home reflects a deep commitment to quality craftsmanship and comfortable, relaxed living. At the heart of the home is a stunning kitchen featuring a fieldstone fireplace-an inviting space perfect for cooking and entertaining. Beautiful windows overlook the deck and surrounding landscape, while quartz countertops, cherry cabinetry, a center island, and a built-in bench add both style and functionality. The spacious living room with fireplace is filled with natural light, creating a warm and welcoming atmosphere. A cozy den with built-ins, an elegant first-floor primary suite including a soaking tub and tile shower, a charming pine-paneled dining room, and a well-designed mudroom full of closets all contribute to the home's easy livability. Gorgeous hardwood floors extend throughout much of the home. Front and back staircases lead to the second level, where open sitting areas were thoughtfully placed outside each bedroom. A large office anchors one end, and each bedroom features its own private bath. A recently added in-law suite offers exceptional flexibility, complete with a full kitchen and dining banquette, living room with loft above, a bedroom w/large walk-in closet and full bath. It can be accessed from the main house or through a separate entrance via the garage. The walkout heated lower level provides expansive space for recreation and entertainment, including areas for exercise, games, a bunk room, and a full bath. There is storage galore in this home. With endless opportunities to explore your own private acreage and a convenient location just minutes from schools and shopping, this property seamlessly blends privacy, convenience, and understated luxury.

Listed by Norma Couture of BHG Masiello Keene

$
$
%
$/month over payments
Federal 30-year interest rate: 6.71% last updated on Sep 3, 2026
* All Figures are estimates. Check with your bank or proposed mortgage company for actual interest rates.
This product uses the FRED® API but is not endorsed or certified by the Federal Reserve Bank of St. Louis.

Virtual TourSave FavoriteSchedule TourAsk A QuestionMore Details

Broker Reciprocity 

Copyright 2026 PrimeMLS, Inc. All rights reserved. This information is deemed reliable, but not guaranteed. The data relating to real estate displayed on this display comes in part from the IDX Program of PrimeMLS. The information being provided is for consumers’ personal, non-commercial use and may not be used for any purpose other than to identify prospective properties consumers may be interested in purchasing. Data last updated September 9, 2026 9:53 AM UTC
