
SIGN UP or LOG IN 's Account

Log in to see your saved listings or edit your searches:

No account? Sign up now to save searches, listings, and get tailored listing notifications. It's free, opt-out anytime.

Find Your New Home

Sign Up Today!

Get fresh listings via email, save your favorite listings, match with similar properties, and unlock additional property info.

Create Your Account

Do not fill in this field:

Already have an account? Log in

and narrow your search. If you have fewer than 200 results, you can save your search.

Albany VT Single Family Real Estate

r=913-924
176 Russell Drive Weare NH 03281

Weare, NH176 Russell Drive

Price$1,299,900

Est. Mortgage: $/month

Pending

MLS Number 5097049

  • Residential Single Family
  • Full Bath 2
  • Address 176 Russell Drive
  • Construction Existing
  • Bedrooms 3

Wake up to sunlight dancing on the water and fall asleep to the call of loons. This stunning lakefront home on Horace Lake in Weare, NH delivers the New England lake life you've been dreaming about with modern style baked into every corner. Soaring cathedral ceilings and a wall of windows pull the lake right into the dining room. Sunlight pours in all day, and the view? Unreal. The chef's kitchen is a total showstopper, crisp white cabinets, quartz counters, a big island, pro-grade gas range, custom wood hood, and a beverage fridge tucked into the island for easy entertaining. The open living room feels warm and welcoming, anchored by a floor-to-ceiling river stone fireplace with a chunky reclaimed wood mantel. Rich hardwood floors, shiplap accents, and exposed beams give it that cozy lake house charm without feeling dated. The spa-style bathroom brings the wow factor too an oversized walk-in shower with black-framed glass, patterned tile floors, and a rain shower head that feels straight out of a boutique hotel. Step out onto the expansive wraparound deck and you'll never want to leave. There's a built-in grill station, a shaded dining area under a market umbrella, and lantern lighting that makes summer nights magical. The stone accents and cedar details tie the whole exterior together beautifully. Down at the water's edge, your private dock is ready for the pontoon boat, kayaks, paddleboards, or just an afternoon of swimming and sunbathing. The gentle shoreline, mature shade trees, and lush lawn create a private waterfront escape that feels a world away. Horace Lake is one of Weare's best-kept secrets a peaceful, boat-friendly lake perfect for fishing, tubing, sunset cruises, and lazy floats. You're minutes from local shops, restaurants, and hiking trails, with easy access to Manchester and Concord when you need city amenities. Turnkey, tastefully updated, and packed with charm, this is the New Hampshire lake house you've been waiting for. Open House 7/11 1pm-3pm

Listed by Jodie Boutwell and Jocelyn Lepine of BHHS Verani Bedford

$
$
%
$/month over payments
Federal 30-year interest rate: 6.55% last updated on Jul 16, 2026
* All Figures are estimates. Check with your bank or proposed mortgage company for actual interest rates.
This product uses the FRED® API but is not endorsed or certified by the Federal Reserve Bank of St. Louis.

Virtual TourSave FavoriteSchedule TourAsk A QuestionMore Details

50 Overton Road Windham NH 03087

Windham, NH50 Overton Road

Price$1,299,900

Est. Mortgage: $/month

MLS Number 5099815

  • Residential Single Family
  • Full Bath 1
  • Address 50 Overton Road
  • Construction Existing
  • Bedrooms 4

Welcome home to Highly Desirable Castle Reach! Situated on a Beautifully Landscaped, Level 1-acre lot with a Rare 4-Car Attached Garage, this Meticulously Maintained Home features an Incredible, Private Multi-Generational Flex Wing (added in 2019). Complete with Hardwood Floors, a Kitchenette, a 3/4 Bath, and custom built-ins, this standout space is perfect for an In-Law Suite, Guest Wing and Private Home Office. The main home's 1st floor features an Entertainer's Dream Kitchen and adjacent Family Room, both boasting Brand-New Modern HW Flooring. The Chef's Kitchen is fully equipped with an adjacent butler's pantry, 48” Viking Range Top with Grill and Exterior Exhaust Hood, Double Convection Wall Ovens, Wine Fridge and all New Appliances in 2025. The seamless flow is complemented by a Formal Dining Room and 1st Floor Office. Upstairs, the Spacious Primary Suite features Vaulted Ceilings and a Large Walk-In Closet with custom built-ins, alongside a convenient 2nd floor laundry room. Extending your living space is a Recently Finished Lower Level complete with a cozy Electric Fireplace. Step out to a Private Backyard Oasis featuring an expansive 15x40 Brick Patio, the ultimate setup for outdoor entertaining with plenty of fenced flat yard left over for a future pool. Bathrooms have been beautifully updated with brand-new, stylish vanities. Additional details include an Irrigation System and a Kohler Standby Generator for absolute peace of mind. A rare find combining space and extensive modern updates in a Premier Neighborhood!

Listed by Gagnon- Lindquist Team of Re/Max Innovative Properties - Windham

$
$
%
$/month over payments
Federal 30-year interest rate: 6.55% last updated on Jul 16, 2026
* All Figures are estimates. Check with your bank or proposed mortgage company for actual interest rates.
This product uses the FRED® API but is not endorsed or certified by the Federal Reserve Bank of St. Louis.

Virtual TourSave FavoriteSchedule TourAsk A QuestionMore Details

75 Long Pond Road Dunbarton NH 03046

Dunbarton, NH75 Long Pond Road

Price$1,299,900

Est. Mortgage: $/month

MLS Number 5093732

  • Residential Single Family
  • Full Bath 2
  • Address 75 Long Pond Road
  • Construction Existing
  • Bedrooms 5

Privacy, flexibility, and outdoor adventure come together in this beautiful Dunbarton property offering the perfect balance of country living with easy access to Concord and Manchester. Set on a spacious lot with established trails for exploration, this home delivers the New Hampshire lifestyle so many are searching for while still being close to shopping, dining, commuting routes, and everyday conveniences. Located within the Bow & Dunbarton School District, the property provides access to Bow schools, including Bow High School, a well-regarded part of the local educational community. Inside, the home offers a warm and inviting layout filled with natural light and versatile living space. The kitchen is designed for both function and entertaining with a desirable butler's pantry providing extra prep space, storage, and organization. A dedicated office inside the home creates excellent flexibility for remote work, hobbies, business space, or creative projects. The thoughtful floor plan features primary bedroom options on both the first and second floors, offering comfort and flexibility for changing needs related to downsizing, upsizing, or changing lifestyles. Spacious rooms throughout the home provide plenty of space to spread out while maintaining a welcoming and comfortable feel. Step outside and enjoy the beauty of the land with room to explore, garden, relax, or simply take in the peaceful surroundings. Whether enjoying the trails, entertaining guests, or unwinding after a busy day, this property offers the space and setting to enjoy every season in New Hampshire. A rare opportunity to own a versatile property with home office space, outdoor recreation, and a convenient location all in one. Saturday 6/13 & Sunday 6/14 1:30-3:30

Listed by Jodie Boutwell of BHHS Verani Bedford

$
$
%
$/month over payments
Federal 30-year interest rate: 6.55% last updated on Jul 16, 2026
* All Figures are estimates. Check with your bank or proposed mortgage company for actual interest rates.
This product uses the FRED® API but is not endorsed or certified by the Federal Reserve Bank of St. Louis.

Virtual TourSave FavoriteSchedule TourAsk A QuestionMore Details

455 Wulamat Road Bristol NH 03222

Bristol, NH455 Wulamat Road

Price$1,299,900

Est. Mortgage: $/month

Open House

MLS Number 5097165

  • Residential Single Family
  • Next Open House: Sun 07/26 2:00 pm. to 4:00 pm.
  • Full Bath 1
  • Address 455 Wulamat Road
  • Construction Existing

OPEN HOUSE JULY 26th from 2PM - 4PM. Only about 600 lakefront homes grace the shores of Newfound Lake. This one could be yours. CHECK OUT THE TAX ASSESSEMENT VALUE $1,236,100. Welcome to a four-season waterfront property on the shores of Newfound Lake. Situated on a 0.23-acre lot with 70 feet of private shoreline, this property offers breathtaking panoramic lake views and a rare opportunity to create exceptional value. The home is just steps from the water's edge, a location that could not be replicated under today's shoreline regulations. Enjoy a gentle, gradual walk-in entry with a sandy lake bottom, natural granite boulders, and a dock for boating, swimming, kayaking, and fishing. The property is in need of substantial renovation and is ready for its next chapter. The main home offers two bedrooms, four bathrooms, and a full concrete walk-out lower level with additional potential for future finished living space. Below the detached one-car garage, you'll find a finished studio with a ¾ bath, providing additional housing space for guests, extended family, a home office, or creative pursuits. The grandfathered footprint is a tremendous asset, providing a unique opportunity to renovate, restore, or rebuild within the existing footprint while adding significant sweat equity. Wake each morning to spectacular sunrises and spend your days enjoying one of New Hampshire's most pristine lakes. Whether you're looking for a year-round home, a seasonal retreat, or a waterfront property to transform into your dream getaway, this offering combines an irreplaceable location with exceptional potential. Property is being sold as is. Sellers make no representations or warranties regarding the property's condition, and dimensions. Buyers and their agents are encouraged to conduct their own due diligence and verify all information material to their purchase, including property condition, permits, zoning, and shoreline regulations.

Listed by Margaret Duba of Granite Group Realty Services

$
$
%
$/month over payments
Federal 30-year interest rate: 6.55% last updated on Jul 16, 2026
* All Figures are estimates. Check with your bank or proposed mortgage company for actual interest rates.
This product uses the FRED® API but is not endorsed or certified by the Federal Reserve Bank of St. Louis.

Virtual TourSave FavoriteSchedule TourAsk A QuestionMore Details

45 September Drive Barrington NH 03825

MLS Number 5101156

  • Residential Single Family
  • Full Bath 2
  • Address 45 September Drive
  • Construction Existing
  • Bedrooms 3

Classic home in the premium StoneArch at Greenhill community. Built in 2023, this beautifully appointed 3,261 sq. ft. home offers 3 bedrooms, 2.5 baths, and a finished bonus room ideal for play, hobbies, or additional entertaining. The layout includes two dedicated office spaces, a formal dining room, and a walkout basement already plumbed for easy future expansion. The chef’s kitchen features GE Caf appliances, a gas cooktop, double ovens, an oversized island with abundant storage, and generous counter space, all opening seamlessly into a spacious living room. A fenced backyard is accessible directly from the mudroom for everyday convenience. Additional highlights include a three-car garage, two outdoor entertainment areas, and a back deck with a view that never gets old. Situated on a quiet dead-end road, the property offers exceptional privacy and peaceful enjoyment.

Listed by Jill Rossi and Stephanie Sullivan of KW Coastal and Lakes & Mountains Realty

$
$
%
$/month over payments
Federal 30-year interest rate: 6.55% last updated on Jul 16, 2026
* All Figures are estimates. Check with your bank or proposed mortgage company for actual interest rates.
This product uses the FRED® API but is not endorsed or certified by the Federal Reserve Bank of St. Louis.

Save FavoriteSchedule TourAsk A QuestionMore Details

475 Brookwood Mendon VT 05701

Mendon, VT475 Brookwood

Price$1,299,000

Est. Mortgage: $/month

MLS Number 5024603

  • Residential Single Family
  • Full Bath 4
  • Address 475 Brookwood
  • Construction Existing
  • Bedrooms 4

Mountain Retreat in an unbeatable convenient location! Discover your dream escape in this stunning 4,160 square-foot mountain retreat, centrally located near Killington and Pico resorts as well as Rutland town center. This spacious home offers a harmonious blend of luxury and nature, featuring over 2,000 square feet of outdoor living space designed for relaxation and entertaining. Step outside to your own private paradise, complete with a sparkling salt water pool and multiple firepit areas-two gas and one wood-burning-perfect for cozy gatherings under the stars. Enjoy breathtaking mountain views and the serene sounds of nature from your expansive patio area. Inside, the open floor plan boasts generous living spaces, a gourmet kitchen, stunning stone fireplace and large windows that invite the beauty of the outdoors in. The Primary suite has its own gas fire place, large walk in closet and attached office space. With ample guest bedrooms including a secondary suite and gathering areas, this home is ideal for family vacations or hosting friends year-round. In addition there is no shortage of storage. This home is equipped with a hallway cedar lined closet, built ins and an exceptionally large laundry room w/ hanging shelves. Whether you're skiing in winter or hiking in summer, this mountain retreat offers the perfect blend of convenience, adventure and tranquility. Don't miss your chance to own this exceptional property in one of Vermont's most sought-after locations!

Listed by Mia Parsons of Douglas Elliman of Vermont LLC

$
$
%
$/month over payments
Federal 30-year interest rate: 6.55% last updated on Jul 16, 2026
* All Figures are estimates. Check with your bank or proposed mortgage company for actual interest rates.
This product uses the FRED® API but is not endorsed or certified by the Federal Reserve Bank of St. Louis.

Save FavoriteSchedule TourAsk A QuestionMore Details
278 Lawrence Hill Road Weston VT 05161

Weston, VT278 Lawrence Hill Road

Price$1,299,000

Est. Mortgage: $/month

MLS Number 5088036

  • Residential Single Family
  • Full Bath 2
  • Construction Existing
  • Bedrooms 4
  • Bathroom 3

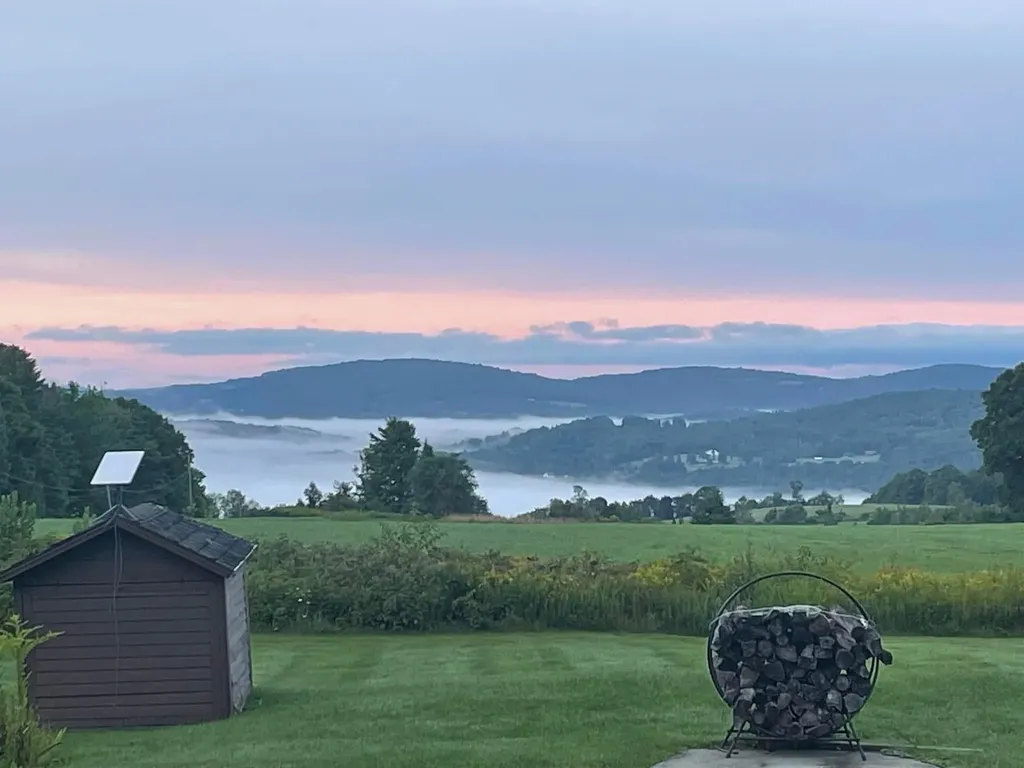
OPEN HOUSE Saturday 6/13 12 - 2 PM!! Set in the heart of Vermont's four season playground, this impeccably maintained 4 bedroom, 3 bath home with a private swimming pond offers the perfect balance of comfort, space and outdoor living. Thoughtfully built by the previous owners and meticulously maintained by the current owners, the property reflects care, pride, and attention to detail, with many thoughtful upgrades and improvements made. The location is hard to beat - just minutes to four premier ski areas: Okemo Mtn, Magic Mtn, Stratton Mtn, and Bromley Mtn. Conveniently located near shopping, dining, and amenities in Rutland, Weston, and Manchester, with nearby ponds and lakes adding to the endless year round recreation opportunities. Designed for gathering and relaxing, the home features a spacious open kitchen and dining area, inviting family room and living room, and a large mudroom ready for all your gear after a day of skiing, hiking, snowmobiling, or lake adventures. A first floor den with an attached bath offers wonderful flexibility and could easily serve as a first-floor bedroom for guests or those seeking single level living options. The spacious second floor includes four comfortable bedrooms, a dedicated office, and large laundry. The primary suite is a true retreat with a generous walk in closet, oversized bath, soaking tub w/ mountain views. A full basement with bulkhead access offers endless possibilities - ideal for storage, a workout area, workshop space, or future finished living space. Outside, mature perennial gardens surround the home, a covered front porch and sun drenched back deck with hot tub create the perfect setting to take in the mountain views and quiet surroundings. The stunning swimming pond completes this private Vermont oasis. Whether you're looking for a year-round residence or the ultimate Vermont getaway, this exceptional property offers the very best of Vermont living in every season.

Listed by Lisa Sullivan of Four Seasons Sotheby's Int'l Realty

$
$
%
$/month over payments
Federal 30-year interest rate: 6.55% last updated on Jul 16, 2026
* All Figures are estimates. Check with your bank or proposed mortgage company for actual interest rates.
This product uses the FRED® API but is not endorsed or certified by the Federal Reserve Bank of St. Louis.

Virtual TourSave FavoriteSchedule TourAsk A QuestionMore Details

20 Cobbetts Pond Road Windham NH 03087

Windham, NH20 Cobbetts Pond Road

Price$1,299,000

Est. Mortgage: $/month

Pending

MLS Number 5094332

  • Residential Single Family
  • Full Bath 3
  • Construction Existing
  • Bedrooms 4
  • Bathroom 4

CUSTOM MODERN FARMHOUSE ON 4.15 PRIVATE ACRES WITH COBBETTS POND BEACH & BOAT DOCK ACCESS Welcome to 20 Cobbetts Pond Road, a unique property blending modern farmhouse style, privacy, and an exceptional lifestyle. Set on 4.15 private acres in one of Windham's most desirable lake communities. The 2023 addition transformed the home, adding a spacious first-floor primary suite, a dedicated office, an mud room, an oversized three-car garage, and a sun-filled vaulted family room. The beautifully updated kitchen, renovated in 2021 with vaulted ceilings, flows seamlessly into the dining and living areas, providing open space for easy entertaining. The first-floor primary suite serves as a private retreat, complete with a modern-style bathroom, oversized walk-in closet, and office. Downstairs, the finished lower level provides a flexible space featuring a fireplace sitting area, fitness area, laundry room, and ample storage. Extensive improvements include new HVAC, new well and water filtration system, a newly paved driveway, a basketball court, and a mix of outdoor entertaining areas. A standout feature is the detached heated studio-ideal for music, art, hobbies, or a private work space. Outside, enjoy a fully fenced backyard and a back deck, allowing you to enjoy the peaceful surroundings. Windham Residents are also able to enjoy access to the Cobbetts Pond community beach with a boat launch, available year-round exclusively for residents of the town. This home sits just minutes away from Route 93, various outdoor recreational areas and highly regarded Windham schools. This is a distinctive custom home offering privacy, space, and character in Southern New Hampshire's most sought-after location. Deeded rights to private Lakewood Association beach and boat docks, offering exclusive waterfront access just for members.

Listed by Dominic Brown of Keller Williams Gateway Realty/Salem

$
$
%
$/month over payments
Federal 30-year interest rate: 6.55% last updated on Jul 16, 2026
* All Figures are estimates. Check with your bank or proposed mortgage company for actual interest rates.
This product uses the FRED® API but is not endorsed or certified by the Federal Reserve Bank of St. Louis.

Save FavoriteSchedule TourAsk A QuestionMore Details

28 Henderson Terrace Burlington VT 05401

Burlington, VT28 Henderson Terrace

Price$1,299,000

Est. Mortgage: $/month

Pending

MLS Number 5088368

  • Residential Single Family
  • Address 28 Henderson Terrace
  • Construction Existing
  • Bedrooms 3
  • Bathroom 3

Located on one of Burlington's most coveted dead-end streets, this beautifully updated, 1920s center-hall colonial seamlessly blends historic charm with modern luxury. At the heart of the home, a remodeled gourmet kitchen features a large center island, stainless appliances, and an induction range. It flows effortlessly into a gracious dining room highlighted by refinished original hardwoods and lots of windows. A newly added first-floor primary suite serves as a private retreat, complete with mini-split for AC, a tiled walk-in shower, and radiant heat. Bathed in natural light, the versatile floor plan includes a spacious living room with a cozy gas fireplace and an attached sun porch - perfect for a home office or study. Upstairs, the sun-drenched second level offers three flexible rooms, including a secondary bedroom with an en suite bath, an additional bedroom, and a study/office. Beyond aesthetic beauty, the home has undergone significant structural upgrades, including roof, plumbing, electrical, and insulation. Outside, the private fenced backyard features new bluestone walkways and a patio designed for entertaining. A full basement and detached two-car garage provide ample storage. This peaceful oasis is just moments from UVM, with easy sidewalk access to downtown Burlington and bike path.

Listed by Dana Valentine and Carly Fleming of Coldwell Banker Hickok and Boardman

$
$
%
$/month over payments
Federal 30-year interest rate: 6.55% last updated on Jul 16, 2026
* All Figures are estimates. Check with your bank or proposed mortgage company for actual interest rates.
This product uses the FRED® API but is not endorsed or certified by the Federal Reserve Bank of St. Louis.

Save FavoriteSchedule TourAsk A QuestionMore Details

7030 U.s. Route 4 Bridgewater VT 05034

Bridgewater, VT7030 U.s. Route 4

Price$1,299,000

Est. Mortgage: $/month

Active With Contract

MLS Number 5073985

  • Residential Single Family
  • Full Bath 4
  • Address 7030 U.s. Route 4
  • Construction Existing
  • Bedrooms 8

Situated between historic Woodstock Vermont and the ski slopes of Killington, 7030 US Route 4 provides easy access to the best amenities of the area. The Property has two separate spaces, a standalone two-level garage with ample storage area below, and sits on 6 acres with direct river access. The "Apartment” first floor has an open design with a kitchen, living area, and tucked away bathroom. The second floor holds two bedrooms - all of this with its own entrance. The Main House spreads across three levels, all of which was renovated during 2022 and 2023. The first level hosts a beautiful kitchen, dining table, living room, and a few cozy nooks. Right off the kitchen, there's easy access to an over 600 square foot deck built in 2025 with spectacular field and mountain views. The bedrooms throughout the house are spacious and complimented nicely by updated bathrooms. The attic was converted in 2022 into a beautiful open area, with a small kitchenette, and currently serves as both a play / entertainment area while comfortable holding three beds. Currently, the property is operated as an income producing property - with the apartment rented for $1,100/mo to the property manager. The Main House hosts a mix of short- and medium-term users and provides a consistent revenue stream across all four seasons. This winter (December - March), the Main House will generate an average of $14,679 per month in revenue. Additionally, there are approximately 2 acres of developable land that can easily be connected to sewer. 7030 US Rte 4 provides a rare opportunity for buyers looking for easy access to all the best amenities of the upper valley alongside incredible income potential. Agent is a licensed Vermont Real Estate Broker and sole owner of the property. Agent represents only themselves in this transaction and does not represent the Buyer.

Listed by Eric Benvenuti of Omaha Capital LLC

$
$
%
$/month over payments
Federal 30-year interest rate: 6.55% last updated on Jul 16, 2026
* All Figures are estimates. Check with your bank or proposed mortgage company for actual interest rates.
This product uses the FRED® API but is not endorsed or certified by the Federal Reserve Bank of St. Louis.

Save FavoriteSchedule TourAsk A QuestionMore Details

15 Prescott Lane Hampton Falls NH 03844

Hampton Falls, NH15 Prescott Lane

Price$1,299,000

Est. Mortgage: $/month

Active With Contract

MLS Number 5088907

  • Residential Single Family
  • Full Bath 3
  • Address 15 Prescott Lane
  • Construction Existing
  • Bedrooms 4

Tucked away in one of the area's most sought-after neighborhoods, this beautifully updated home offers the perfect blend of privacy, comfort, and everyday convenience. Set on 2.34 acres of lush, landscaped grounds, the property feels like your own private retreat, complete with fruit trees, garden spaces, a tranquil koi pond, and room to roam, play, garden, or even keep chickens. Whether it's backyard football games, sledding in the winter, or simply letting pets run free, this is a property designed to be enjoyed year-round. Inside, sunlight pours in, illuminating a spacious, open-concept floor plan designed for both relaxed living and effortless entertaining. The remodeled chef's kitchen is the heart of the home, featuring a massive party-sized island that invites gatherings large and small. Just beyond, the stunning great room showcases soaring floor-to-ceiling windows with sweeping views of the backyard oasis. The front-to-back living room, warmed by a cozy pellet stove, is the perfect place to unwind on chilly evenings, while a private office or library off the kitchen offers a quiet space for working from home or curling up with a good book. Step outside, and every day feels like a getaway. Grill on the deck, entertain on the patio, or simply relax beside the peaceful koi pond surrounded by nature and privacy. Recent improvements, including 17 new windows, garage doors, a hot water heater, and numerous additional upgrades, make this home as practical as it is beautiful. For hobbyists, car enthusiasts, or weekend project lovers, the heated two-car garage adds the finishing touch to this exceptional property. A rare opportunity to enjoy space, style, and serenity in an unbeatable location.

Listed by Sharon Cronin of Gibson Sotheby's International Realty

$
$
%
$/month over payments
Federal 30-year interest rate: 6.55% last updated on Jul 16, 2026
* All Figures are estimates. Check with your bank or proposed mortgage company for actual interest rates.
This product uses the FRED® API but is not endorsed or certified by the Federal Reserve Bank of St. Louis.

Save FavoriteSchedule TourAsk A QuestionMore Details

5 Millstone Terrace Bedford NH 03110

Bedford, NH5 Millstone Terrace

Price$1,299,000

Est. Mortgage: $/month

Active With Contract

MLS Number 5089322

  • Residential Single Family
  • Full Bath 2
  • Address 5 Millstone Terrace
  • Construction Existing
  • Bedrooms 4

For the first time in decades, this magnificent brick Colonial is available to be your new home! This spacious house offers timeless curb appeal, generous living areas, and classic architectural details throughout. Surrounded by mature plantings and flowering trees on a beautifully landscaped lot. Inside, the ample kitchen flows effortlessly into two separate dining areas. Enjoy a cozy evening in the expansive living room on a chilly night or gather friends and family for a fire in the towering stone fireplace with patio off of the back deck. The primary bedroom upstairs has an incredible walk in closet and full, compartmentalized bathroom. Each of the three additional bedrooms has direct access to two more attached bathrooms. A dedicated second floor laundry room completes the perfect layout. Don't miss this amazing opportunity to own this distinguished home in one of the area's most sought-after locations!

Listed by Carol O'Donnell of Keller Williams Realty-Metropolitan

$
$
%
$/month over payments
Federal 30-year interest rate: 6.55% last updated on Jul 16, 2026
* All Figures are estimates. Check with your bank or proposed mortgage company for actual interest rates.
This product uses the FRED® API but is not endorsed or certified by the Federal Reserve Bank of St. Louis.

Save FavoriteSchedule TourAsk A QuestionMore Details

Broker Reciprocity 

Copyright 2026 PrimeMLS, Inc. All rights reserved. This information is deemed reliable, but not guaranteed. The data relating to real estate displayed on this display comes in part from the IDX Program of PrimeMLS. The information being provided is for consumers’ personal, non-commercial use and may not be used for any purpose other than to identify prospective properties consumers may be interested in purchasing. Data last updated July 23, 2026 9:40 AM UTC
