
SIGN UP or LOG IN 's Account

Log in to see your saved listings or edit your searches:

No account? Sign up now to save searches, listings, and get tailored listing notifications. It's free, opt-out anytime.

Find Your New Home

Sign Up Today!

Get fresh listings via email, save your favorite listings, match with similar properties, and unlock additional property info.

Create Your Account

Do not fill in this field:

Already have an account? Log in

and narrow your search. If you have fewer than 200 results, you can save your search.

Albany VT Single Family Real Estate

r=925-936
7 King James Drive Londonderry NH 03053

Londonderry, NH7 King James Drive

Price$1,299,000

Est. Mortgage: $/month

Pending

MLS Number 5099346

  • Residential Single Family
  • Full Bath 1
  • Address 7 King James Drive
  • Construction Existing
  • Bedrooms 4

Welcome to one of Londonderry's true crown jewels! Privately tucked away on nearly 2 flat, beautifully landscaped acres in the highly sought-after Kings neighborhood, this extraordinary estate is the only home on the street, offering a rare level of exclusivity, privacy & prestige. Boasting 4,300+ square feet of exceptional living space, this meticulously maintained home features 4+ bedrooms, 4 baths & timeless architecture enhanced by extensive renovations & luxury upgrades throughout. At the heart of the home is a stunning designer chef's kitchen completed in 2023, showcasing exceptional craftsmanship, premium finishes & modern elegance. This includes custom cabinetry w/ crown molding, quartz counter tops & island, designer tile backsplash, 6 burner gas stove, farmhouse lighting & a beautiful eat-in breakfast nook perfect for enjoying your morning coffee overlooking your pool & waterfall. Every detail has been thoughtfully curated, reflecting top-tier construction & pride of ownership rarely found in today's market. A versatile third-floor space offers exciting potential for a 5th bedroom, guest suite, home office or multi-generational living. Designed for both grand entertaining & everyday enjoyment, retreat above the garage to a double bonus room perfect for movie nights, family games, an amazing office overlooking the pool or a very private wing for your guests. The spectacular outdoor oasis is second to none. Enjoy summer days by the impressive 20x40 Gunite heated pool featuring a waterfall and vacuum-free return system, surrounded by over $100,000 in professional landscape enhancements. Expansive outdoor spaces, lush grounds, huge patio area, endless decks, a wraparound farmers porch & unmatched privacy creates a resort-like setting. Combining timeless elegance, remarkable character & every modern convenience, this is a rare opportunity to own one of Londonderry's most distinctive & unforgettable homes. OH 7/16 5-7pm. Highest and best offers by 7/17 2pm.

Listed by Team Tringali and John Tringali of Keller Williams Gateway Realty

$
$
%
$/month over payments
Federal 30-year interest rate: 6.55% last updated on Jul 16, 2026
* All Figures are estimates. Check with your bank or proposed mortgage company for actual interest rates.
This product uses the FRED® API but is not endorsed or certified by the Federal Reserve Bank of St. Louis.

Virtual TourSave FavoriteSchedule TourAsk A QuestionMore Details

9 Samuel J Drive Merrimack NH 03054-2338

Merrimack, NH9 Samuel J Drive

Price$1,299,000

Est. Mortgage: $/month

Pending

MLS Number 5099663

  • Residential Single Family
  • Full Bath 1
  • Address 9 Samuel J Drive
  • Construction Existing
  • Bedrooms 5

Luxury, flexibility, and resort-style living come together at this Colonial, privately set on 2.65 beautifully landscaped acres at the end of a cul-de-sac near the Merrimack/Bedford line. Offering 4,212 square feet, 5 bedrooms, and 4.5 bathrooms, this home has been thoughtfully designed for comfortable everyday living and effortless entertaining. One of the home's standout features is its flexibility. The main residence offers the convenience of a rare first-floor primary suite, while the first-floor accessory dwelling unit features its own private entrance, kitchen, living area, primary bedroom, full bath, and an additional room that provides the feel and functionality of a two-bedroom living space. Whether for multigenerational living, extended family, long-term guests, caregivers, or a private home office, the possibilities are endless. The open-concept main living area is warm and inviting, complemented by refinished hardwood floors, updated bathrooms, new upstairs carpeting, central air conditioning, multi-zone heating, and a large bonus room ideal for a media room, playroom, fitness area, or additional living space. An unfinished walkout basement provides abundant storage and future expansion potential. Step outside and enjoy your own backyard retreat. A heated in-ground pool, expansive two-level patio, covered deck, and beautifully landscaped grounds create an ideal setting for entertaining, relaxing, and enjoying the outdoors throughout the seasons. Additional highlights include a 22kW Generac standby generator, a new roof (2021), and a new water heater (2025), offering the confidence of a move-in-ready home. Combining luxury, versatility, and a desirable location just minutes from shopping, dining, major commuter routes, and the Bedford town line, this is a rare opportunity to own a home that offers space, flexibility, and amenities seldom found in one property. Open House: July 18-19, 11am-1pm

Listed by Garcia Andrew of RE/MAX Synergy

$
$
%
$/month over payments
Federal 30-year interest rate: 6.55% last updated on Jul 16, 2026
* All Figures are estimates. Check with your bank or proposed mortgage company for actual interest rates.
This product uses the FRED® API but is not endorsed or certified by the Federal Reserve Bank of St. Louis.

Virtual TourSave FavoriteSchedule TourAsk A QuestionMore Details

26 Moffat Street Portsmouth NH 03801

Portsmouth, NH26 Moffat Street

Price$1,295,000

Est. Mortgage: $/month

Active With Contract

MLS Number 5079088

  • Residential Single Family
  • Full Bath 1
  • Address 26 Moffat Street
  • Construction Existing
  • Bedrooms 4

Welcome to this beautifully updated 4-bedroom home, ideally situated on a private 1.36-acre lot at the end of a desirable cul-de-sac in Portsmouth. Thoughtfully renovated throughout, this move-in ready property offers the perfect blend of modern updates, flexible living space, and everyday comfort. A standout feature of the home is the first-floor primary suite, providing exceptional convenience and flexibility. This spacious retreat includes an en-suite bath and first-floor laundry, offering an ideal layout for single-level living, guest accommodations, or long-term accessibility. The heart of the home is the stunning, newly renovated kitchen featuring a walk-in pantry, complemented by updated bathrooms, new windows, refinished hardwood floors, fresh interior paint, recessed lighting, and a freshly cleaned exterior. Abundant natural sunlight fills the home, enhancing the bright, open layout and welcoming living spaces. The main living room is warm and inviting, anchored by a gas fireplace perfect for relaxing evenings. The finished lower level provides expansive bonus space with abundant natural light, making it ideal for a playroom, movie room, home office, gym, or additional lounge area. A second gas fireplace adds warmth and character. Enjoy peace of mind with a newer roof and the comfort of central A/C and heat. Outside, the private backyard is designed for both relaxation and entertaining, featuring a brand new oversized deck perfect for grilling and gathering with friends. Located just minutes from downtown Portsmouth with convenient access to I-95, shopping, restaurants, and everyday amenities. Planned sidewalks coming to Peverly in 2026 will make walking to town even more accessible. Updated and ready to start enjoying the warmer weather in Portsmouth.

Listed by Jacqueline Mee and Emil Uliano of Great Island Realty LLC

$
$
%
$/month over payments
Federal 30-year interest rate: 6.55% last updated on Jul 16, 2026
* All Figures are estimates. Check with your bank or proposed mortgage company for actual interest rates.
This product uses the FRED® API but is not endorsed or certified by the Federal Reserve Bank of St. Louis.

Virtual TourSave FavoriteSchedule TourAsk A QuestionMore Details

127 Hooksett Road Auburn NH 03032

Auburn, NH127 Hooksett Road

Price$1,295,000

Est. Mortgage: $/month

Pending

MLS Number 5089008

  • Residential Single Family
  • Full Bath 2
  • Address 127 Hooksett Road
  • Construction Existing
  • Bedrooms 4

Welcome to this exceptional estate, where luxury, comfort, and unforgettable outdoor living come together in spectacular fashion. Nestled in a serene setting and perfectly designed for both grand entertaining and everyday comfort. This extraordinary property offers stunning architectural details, beautifully curated living spaces, and a backyard oasis ready for your summer enjoyment. A grand two-story foyer opens to a sun-filled interior with soaring ceilings, rich finishes, and walls of windows that create a dramatic first impression. The breathtaking great room is anchored by an oversized fireplace and floor-to-ceiling windows overlooking the beautifully landscaped grounds. Designed for both everyday living and entertaining, the chef's kitchen features a 6-burner Viking range with grill, professional-grade appliances, expansive center island, and custom built-in breakfast nook. The adjoining family room offers elegant cherry built-ins and custom media center, while first-floor laundry adds convenience. Upstairs, the luxurious primary suite includes dual walk-in closets and a beautifully renovated spa-inspired bath with tile shower and double vanity. Three additional spacious bedrooms and an updated guest bath complete the second floor. The finished basement features a large mudroom with ample storage, office space, and a media room with bar-ideal for entertaining. The backyard is a private resort-style escape, featuring multi-tiered stone patios, a dramatic stone fireplace, and stunning water and fire features that create an unforgettable ambiance. A heated saltwater pool invites relaxation, while a large gazebo offers shaded comfort. The fully equipped outdoor kitchen-with premium stainless steel appliances-makes hosting effortless, all surrounded by lush landscaping and mature trees for ultimate privacy. More than a home, this is a lifestyle destination designed for luxury, comfort, and unforgettable entertaining.

Listed by Kim Bonenfant of REAL Broker NH,LLC

$
$
%
$/month over payments
Federal 30-year interest rate: 6.55% last updated on Jul 16, 2026
* All Figures are estimates. Check with your bank or proposed mortgage company for actual interest rates.
This product uses the FRED® API but is not endorsed or certified by the Federal Reserve Bank of St. Louis.

Virtual TourSave FavoriteSchedule TourAsk A QuestionMore Details

995 Dorset Street South Burlington VT 05403

South Burlington, VT995 Dorset Street

Price$1,295,000

Est. Mortgage: $/month

MLS Number 5093962

  • Residential Single Family
  • Full Bath 2
  • Address 995 Dorset Street
  • Construction Existing
  • Bedrooms 5

Some homes just have it all and 995 Dorset Street is one of them. This gorgeous Victorian offers the rare combination of timeless character, modern updates, income potential, and a South Burlington location that simply can't be beat. The first floor flows beautifully and is anchored by an updated kitchen with chef quality stainless steel appliances and custom cabinetry, a formal dining room perfect for entertaining, and an oversized living room with the kind of space that invites everyone to stay a while. Step outside to the secret garden oasis and take in the lush, surprisingly private lot beautifully landscaped with mature trees, perennial gardens, pathways, and a patio area ideal for outdoor dining. The second story deck offers the perfect gathering spot for warm summer nights, your personal retreat above it all. Upstairs, the second floor delivers three generous bedrooms, a full guest bath, a large game room, and a stunning primary ensuite with jetted tub. Then there's the bonus that sets this property apart from everything else on the market: a separate ADU unit and a finished basement with direct access to the garage, giving you an additional income stream and the flexibility to house extended family. Live in the main home, offset your mortgage with the short-term rental. The income potential is exceptional. Location? As good as it gets in South Burlington. Directly across from Cairns Arena, baseball and soccer fields, and just minutes from all area schools, restaurants, shopping, and I-89. This is a dream home that also makes financial sense. Don't let it pass you by.

Listed by Cole Elwood of KW Vermont

$
$
%
$/month over payments
Federal 30-year interest rate: 6.55% last updated on Jul 16, 2026
* All Figures are estimates. Check with your bank or proposed mortgage company for actual interest rates.
This product uses the FRED® API but is not endorsed or certified by the Federal Reserve Bank of St. Louis.

Virtual TourSave FavoriteSchedule TourAsk A QuestionMore Details

4427 West Hill Road South Jamaica VT 05343

Jamaica, VT4427 West Hill Road South

Price$1,295,000

Est. Mortgage: $/month

MLS Number 5090616

  • Residential Single Family
  • Full Bath 2
  • Construction Existing
  • Bedrooms 5
  • Bathroom 4

One-of-a-kind luxury lodge offering the comfort and amenities of a five-star retreat with the warmth and charm of a Vermont mountain home. The house provides all the space your friends and family could want-an expansive open layout perfect for gatherings, along with plenty of cozy, private spots for quiet moments. Enjoy movie nights in the 11-foot home theater, or relax in front of one of two fireplaces with your favorite beverage while watching the snow fall. The great room features a 90-inch TV, perfect for watching your favorite sporting event. Outdoors, you'll find a grill and seating area for dining under the stars beside a six-person hot tub and an eight-person sauna. After your meal, gather around the fire pit to roast marshmallows and take in the beauty of the surrounding forest. No expense was spared in creating this extraordinary Vermont home-thoughtfully designed for comfort, connection, and unforgettable memories.

Listed by Carrie Mathews of Winhall Real Estate

$
$
%
$/month over payments
Federal 30-year interest rate: 6.55% last updated on Jul 16, 2026
* All Figures are estimates. Check with your bank or proposed mortgage company for actual interest rates.
This product uses the FRED® API but is not endorsed or certified by the Federal Reserve Bank of St. Louis.

Save FavoriteSchedule TourAsk A QuestionMore Details
251 Upper Old Town Trail Charlotte VT 05445

Charlotte, VT251 Upper Old Town Trail

Price$1,295,000

Est. Mortgage: $/month

Active With Contract

MLS Number 5095113

  • Residential Single Family
  • Full Bath 2
  • Construction Existing
  • Bedrooms 4
  • Bathroom 3

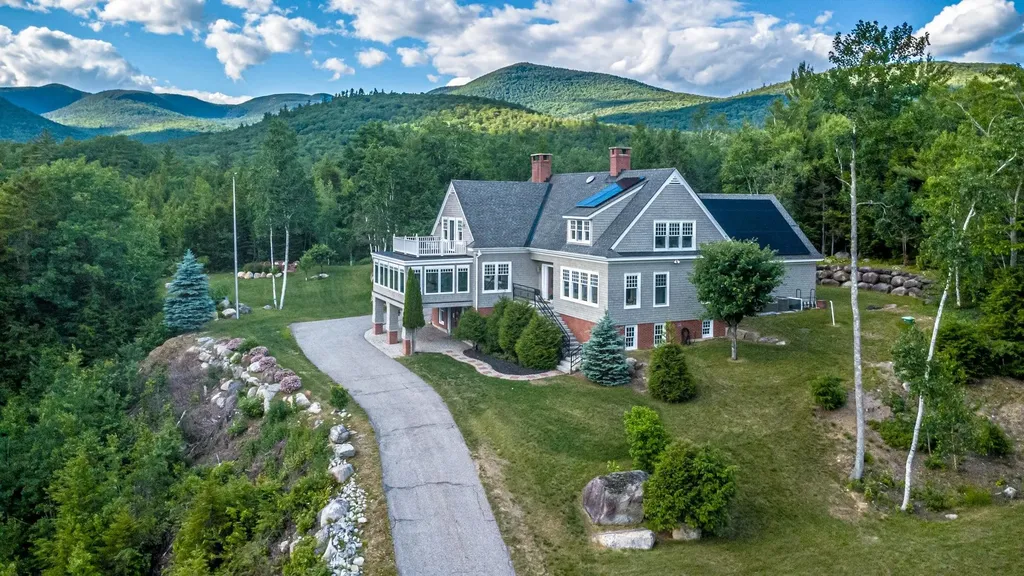
The Vermont dream property does exist! Amazing opportunity to live the good life on this gorgeously landscaped 18+ acres in an updated Farm style home! Located next to Mt. Philo, as you pull into the driveway, you are instantly greeted by the privacy and green paradise one craves. Step inside the main home and be immersed in an abundance of natural light with amazing views through your new windows. The eat-in Kitchen offers plenty of space for all of your cooking and gathering needs. The large bonus room off the kitchen is perfect for additional kitchen storage/pantry or even an office. Step into the main living room which offers breathtaking views of your pond, gardens, and lush vegetation. Imagine your morning cup of coffee or enjoying dinner while listening to bird song on the screened-in porch. The wood stove in the family room is ideal for those winter nights. Walk upstairs to your private primary suite with a completely renovated and updated bath and views. Three additional separate bedrooms and a second bathroom complete the second level. The basement features a large amount of open space for a home gym and/or storage. Step outside to be surrounded by a meticulously landscaped property with raised garden beds and wildflowers, a custom stone patio, pergola, perennials, a pond, your own basketball area, private greenhouse, and panoramic views. But that's not all. The detached 2 car garage boasts a completely renovated living space above it with a full kitchen and 3/4 bathroom. See the attached document of improvements for a list of all the incredible upgrades performed. This property is walking distance to Mt Philo with an easy drive to all amenities.

Listed by Mike Burak of KW Vermont

$
$
%
$/month over payments
Federal 30-year interest rate: 6.55% last updated on Jul 16, 2026
* All Figures are estimates. Check with your bank or proposed mortgage company for actual interest rates.
This product uses the FRED® API but is not endorsed or certified by the Federal Reserve Bank of St. Louis.

Save FavoriteSchedule TourAsk A QuestionMore Details

33 Buck Drive Eliot ME 03903

Eliot, ME33 Buck Drive

Price$1,295,000

Est. Mortgage: $/month

MLS Number 5093780

  • Residential Single Family
  • Full Bath 3
  • Address 33 Buck Drive
  • Construction Existing
  • Bedrooms 3

Nestled in the highly desirable Deer Run Estates neighborhood, just minutes from Portsmouth and York Village, and close to southern Maine's beaches, this beautifully renovated 3-bedroom, 4-bath ranch offers exceptional single-level living in a secluded setting that blends coastal convenience with rural tranquility. Set on a 2.41-acre lot overlooking a peaceful tree-lined pond, the property offers outstanding privacy, natural beauty, and frequent wildlife sightings. Built in 2002 and extensively updated, the home provides the perfect combination of modern comfort and timeless style. Key features include a stunning renovated kitchen with new appliances and an open-concept living area enhanced by cathedral ceilings, skylights, and a dramatic wall of windows and sliding doors that fill the living space with natural light and frame the serene pond view. The spacious primary suite offers a walk-in closet and a luxurious renovated bath with heated tile floors, a Jacuzzi style soaking tub and a curbless glass shower. A separate guest wing includes two additional bedrooms and a full bath, while a media room and laundry room complete the main level. Multiple outdoor living spaces--including a refinished deck, screened porch, new patio, and front porch--provide ideal spaces for relaxing or entertaining. The partially finished walk-out lower level opens to the patio and offers flexible space for a recreation room, home office, fitness area, or guest accommodations. An expansive unfinished basement provides abundant storage, complemented by an oversized three-bay garage. A rare opportunity to enjoy a perfect balance of modern comfort and timeless style in a nature-filled private setting, just minutes from Portsmouth and York Village and close to the most desirable destinations on the Seacoast and in southern Maine.

Listed by Anne Erwin Real Estate of Anne Erwin Sothebys International Rlty

$
$
%
$/month over payments
Federal 30-year interest rate: 6.55% last updated on Jul 16, 2026
* All Figures are estimates. Check with your bank or proposed mortgage company for actual interest rates.
This product uses the FRED® API but is not endorsed or certified by the Federal Reserve Bank of St. Louis.

Virtual TourSave FavoriteSchedule TourAsk A QuestionMore Details
888 Botsford Road Ferrisburgh VT 05456

Ferrisburgh, VT888 Botsford Road

Price$1,295,000

Est. Mortgage: $/month

Pending

MLS Number 5052973

  • Residential Single Family
  • Full Bath 3
  • Address 888 Botsford Road
  • Construction Existing
  • Bedrooms 4

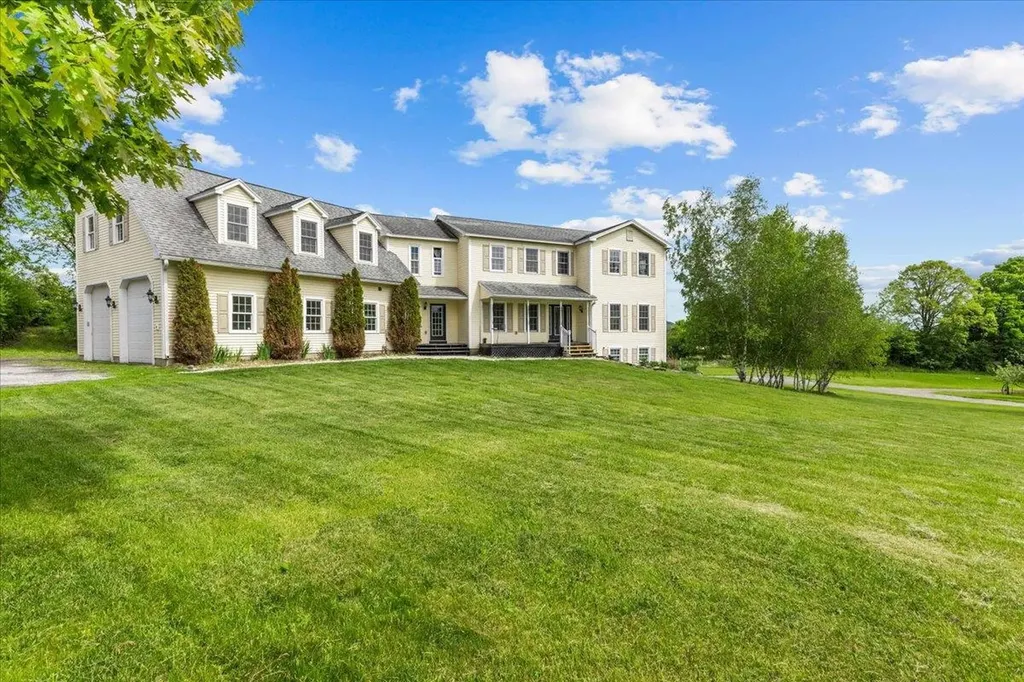
Nestled on 5.03± acres of mature trees, perennial gardens, and pastoral views, 888 Botsford Road is a beautifully updated c.1840 brick farmhouse that blends historic charm with modern comfort. This home radiates character and quaintness-from original pumpkin heart pine floors and hand-blown glass doorknobs to historic paint colors and thoughtful updates including Marvin windows, and standing seam and slate roofs. Every corner of this 4-bedroom, 3.5-bath home reveals a little treasure; each detail has been lovingly chosen and holds meaning. Interior highlights include exposed beams, a Vermont Castings wood stove, and a chef's kitchen with custom cabinetry made from 1840s pine sourced from the property, a BlueStar range, and marble countertops. Outdoor living is just as enchanting, with a screened porch, multiple patios, and eight raised garden beds. A cedar-sided guest cottage, three-bay garage with storage loft, cedar-lined sauna, and a multi-use barn with insulated woodshop add even more character and flexibility. Modern systems-underground electricity (EV ready), Starlink internet, propane heating with minisplits, and 40 solar panels-offer both sustainability and ease. With mooring access at Kingsland Bay and just 1.5 miles from Vergennes, this home is surrounded by conserved land, mountain views, and peace. A lifetime of memories have been made here-and it's ready for the next chapter.

Listed by Averill Cook and Wade Weathers of LandVest,Inc-Burlington

$
$
%
$/month over payments
Federal 30-year interest rate: 6.55% last updated on Jul 16, 2026
* All Figures are estimates. Check with your bank or proposed mortgage company for actual interest rates.
This product uses the FRED® API but is not endorsed or certified by the Federal Reserve Bank of St. Louis.

Save FavoriteSchedule TourAsk A QuestionMore Details
43 Alehson Street Rye NH 03870

Rye, NH43 Alehson Street

Price$1,295,000

Est. Mortgage: $/month

MLS Number 5096999

  • Residential Single Family
  • Full Bath 1
  • Address 43 Alehson Street
  • Construction Existing
  • Bedrooms 4

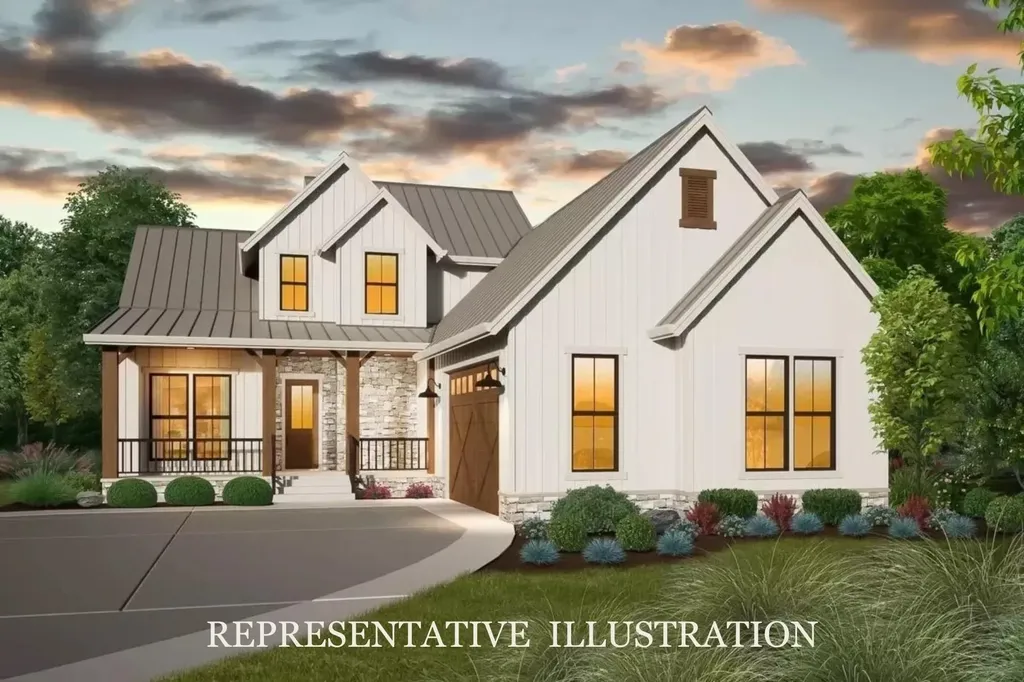
Rare opportunity to own a spacious approximately 3578 square foot home in one of Rye's most desirable locations. Featuring 4 bedrooms, 4 bathrooms, 3 fireplaces, and an attached 2 car garage, this property offers exceptional space and flexibility. The main residence includes a family room, living room, dining room, library, foyer, and first floor laundry. A separate in-law apartment offers a bedroom, living room, kitchen, half bath, and private entrance. Flooring has been removed, leaving subflooring in place and providing an opportunity for the next owner to select finishes that suit their personal style. Additional features include three decks, a porch, and a full unfinished basement. Situated on a 1.58 acre lot in a highly sought after Rye location, the property offers privacy and potential just minutes from the beaches, shopping, dining, and commuter routes. Property is being sold strictly As-Is. Seller makes no representatives or warranties regarding the condition of the property. Buyers and buyers' agents are responsible for conducting their own due diligence and verifying all information.

Listed by Kris Lippi of Get Listed Realty

$
$
%
$/month over payments
Federal 30-year interest rate: 6.55% last updated on Jul 16, 2026
* All Figures are estimates. Check with your bank or proposed mortgage company for actual interest rates.
This product uses the FRED® API but is not endorsed or certified by the Federal Reserve Bank of St. Louis.

Save FavoriteSchedule TourAsk A QuestionMore Details
741 Cider Mountain Road Warren VT 05674

Warren, VT741 Cider Mountain Road

Price$1,295,000

Est. Mortgage: $/month

MLS Number 5089553

  • Residential Single Family
  • Full Bath 4
  • Construction Existing
  • Bedrooms 3
  • Bathroom 4

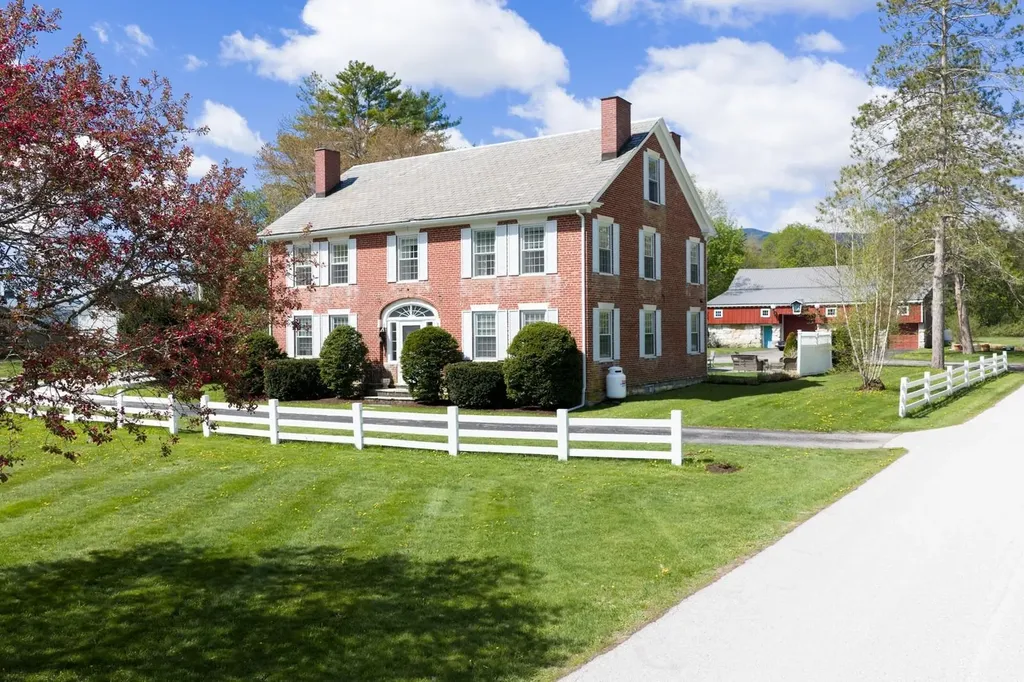
Welcome to your private retreat on Cider Mountain! Set on a beautifully private parcel with sweeping year-round views of Sugarbush Resort and Camel's Hump, this exceptional post and beam home captures everything buyers dream about when they picture Vermont living. Thoughtfully built by a well-known local carpenter using locally sourced materials, the home showcases stunning hemlock throughout, beautiful maple hardwood floors, and timeless craftsmanship that gives the entire property warmth, character, and soul. A wood burning stove and fully functioning stone chimney create the perfect cozy Vermont ambiance throughout the colder months. The open concept layout creates an inviting flow throughout the home, while radiant heat adds comfort year round. Features include a first floor in-law suite, spacious primary suite with a private balcony upstairs, detached 3-car garage, greenhouse, and expansive garden space. Large windows frame the mountains beyond, filling the home with natural light and breathtaking views in every season. The fully finished walkout lower level offers exceptional flexibility with its own private entrance, full kitchen, bathroom, and laundry area perfect for guests, recreation space, extended family, or potential multi-generational living. Outside, the property truly shines. Spend mornings on the porch watching the sunrise with a cup of coffee in hand, afternoons gardening or picking fresh berries from the numerous berry bushes throughout the property, and evenings relaxing on the spacious front porch or primary balcony soaking in the mountain views and unmatched serenity. Backing up to protected land, the setting will remain private, peaceful, and untouched for years to come. Rarely does a property combine this level of privacy, craftsmanship, acreage, flexibility, and breathtaking natural beauty in one truly unforgettable Vermont setting. Some photos have been virtually enhanced for illustrative purposes.

Listed by Lindsay Haley of Vermont Real Estate Company

$
$
%
$/month over payments
Federal 30-year interest rate: 6.55% last updated on Jul 16, 2026
* All Figures are estimates. Check with your bank or proposed mortgage company for actual interest rates.
This product uses the FRED® API but is not endorsed or certified by the Federal Reserve Bank of St. Louis.

Save FavoriteSchedule TourAsk A QuestionMore Details
8 Medalist Drive South Burlington VT 05403

South Burlington, VT8 Medalist Drive

Price$1,295,000

Est. Mortgage: $/month

Active With Contract

MLS Number 5085990

  • Residential Single Family
  • Full Bath 1
  • Address 8 Medalist Drive
  • Construction Existing
  • Bedrooms 3

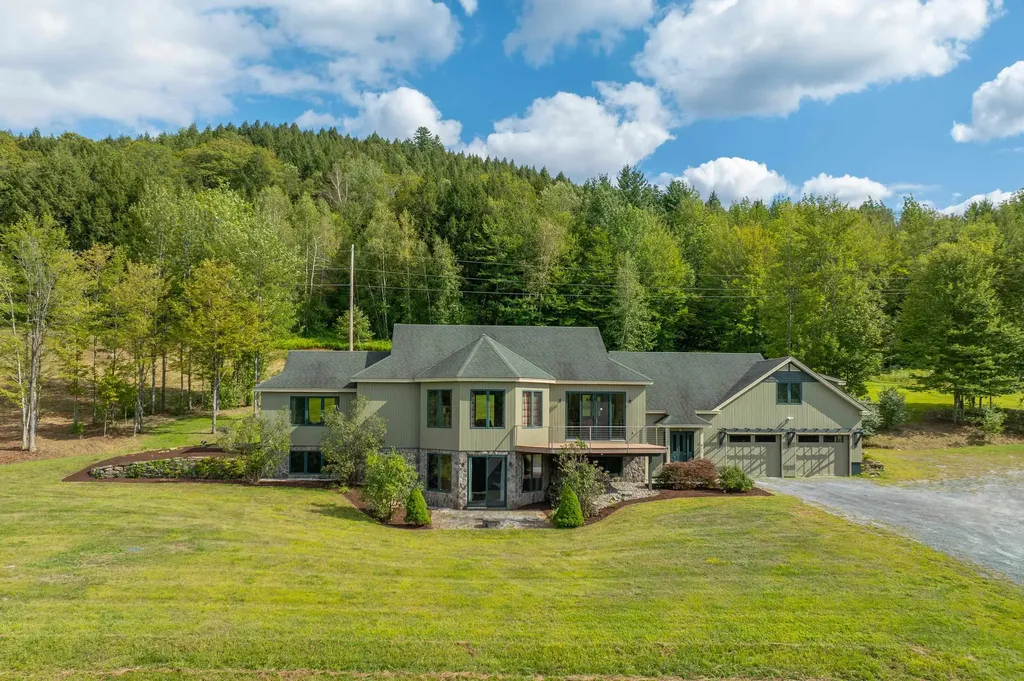
Beautiful, custom-built home overlooking the 18th fairway at Vermont National Country Club. A gracious entryway leads to a Great Room with 9-ft ceilings, hardwood floors, and an inviting living space flooded with natural light. The open floor plan is anchored by a custom-made gas fireplace surround and boasts two walls of windows facing east to the Green Mountains and south/west towards the Adirondacks. A first-floor flex room can provide one-level living for guests with its own ¾ bath and walk-in closet. The true chef's kitchen is a culinary sanctuary, featuring a professional-grade 6-burner Wolf gas range, a Sub-Zero refrigerator/freezer, farmhouse sink, and a whisper-quiet Bosch dishwasher. An oversized central island serves as the social hub of the home. You'll love the generous walk-in butler's pantry with extra cabinetry & countertop space, stainless steel work sink, and double wine/beverage fridge. The south-facing Great Room opens to a year-round sunroom with built-in bench, vaulted ceilings, and extensive windows to enjoy the views. The sunroom exits to a back deck and a secluded patio with electrical power and hose bib. The second floor offers a versatile loft area and two additional en suite bedrooms. The expansive primary suite features a luxurious bathroom with oversized step-in shower. The expansive finished lower level with 9-ft ceilings and plenty of natural light from several egress windows offers a large media/family room, guest room, bathroom, exercise room, and two unfinished areas for storage. These owners were very involved in this project, and the numerous upgrades reflect their attention to detail: 2 super quiet, energy-efficient York furnaces with A/C, Hubbardton Forge light fixtures, Inspired Closet system in all bedroom closets, irrigation system, and a gas line to the exterior for a grill. The house has hard wired WIFI access on all floors. An oversized, fully insulated garage with epoxy floors has cold and hot water bibs.

Listed by Brian M. Boardman of Coldwell Banker Hickok and Boardman

$
$
%
$/month over payments
Federal 30-year interest rate: 6.55% last updated on Jul 16, 2026
* All Figures are estimates. Check with your bank or proposed mortgage company for actual interest rates.
This product uses the FRED® API but is not endorsed or certified by the Federal Reserve Bank of St. Louis.

Save FavoriteSchedule TourAsk A QuestionMore Details

Broker Reciprocity 

Copyright 2026 PrimeMLS, Inc. All rights reserved. This information is deemed reliable, but not guaranteed. The data relating to real estate displayed on this display comes in part from the IDX Program of PrimeMLS. The information being provided is for consumers’ personal, non-commercial use and may not be used for any purpose other than to identify prospective properties consumers may be interested in purchasing. Data last updated July 23, 2026 8:23 AM UTC
