
SIGN UP or LOG IN 's Account

Log in to see your saved listings or edit your searches:

No account? Sign up now to save searches, listings, and get tailored listing notifications. It's free, opt-out anytime.

Find Your New Home

Sign Up Today!

Get fresh listings via email, save your favorite listings, match with similar properties, and unlock additional property info.

Create Your Account

Do not fill in this field:

Already have an account? Log in

and narrow your search. If you have fewer than 200 results, you can save your search.

Albany VT Single Family Real Estate

r=937-948
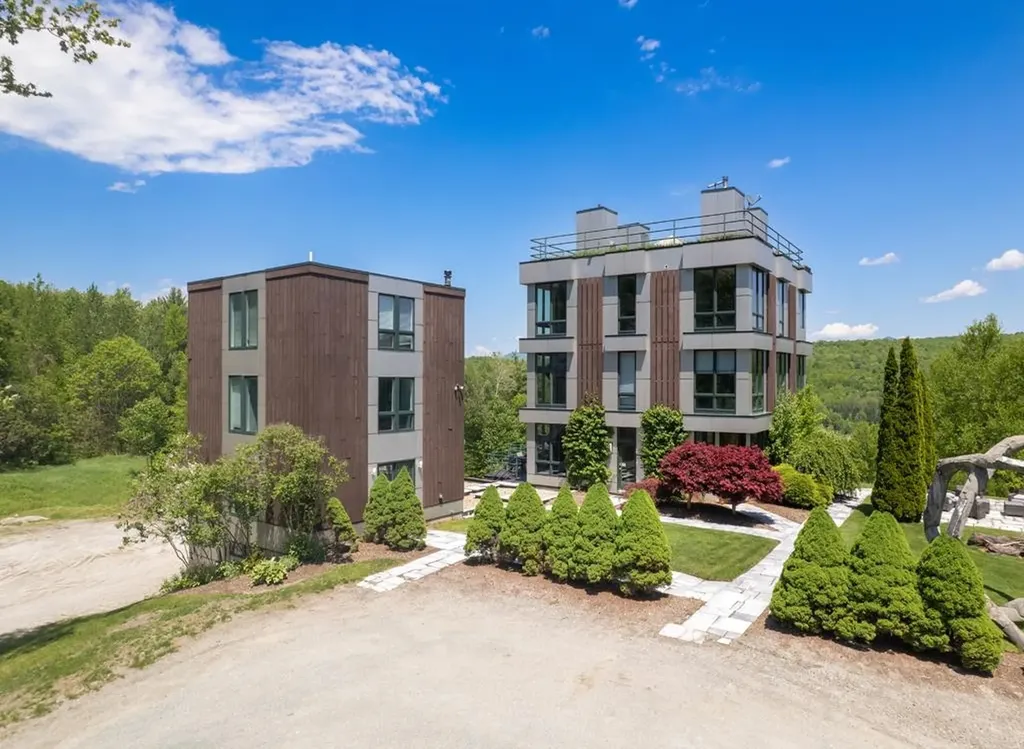
200 Worcester Ridge Road North Elmore VT 05661
Pending

MLS Number 5098179

  • Residential Single Family
  • Full Bath 2
  • Construction Existing
  • Bedrooms 3
  • Bathroom 3

Perched at the pinnacle of Worcester Ridge Road, this exceptional 2007-built home delivers what few Vermont properties can: unobstructed, views directly across the Stowe Valley to Mount Mansfield Vermont's highest peak framed to the west and northwest from your own private elevation. The spectacular views, beautiful sunsets, abundant wildlife, and quiet peace surrounded by the vast wild forest of the Worcester mountain range makes this property feel a world away. The quiet hum of deep woods are your closest neighbors. No drive-bys, no noise. Inside, the home shines with immaculate condition and thoughtful design. Main-level living makes everyday life effortless, complemented by a direct-entry garage and heat pumps for efficient, year-round comfort. The build quality is evident throughout, this is a home that has been cared for since day one. Location is the final gift: perfectly equidistant between Stowe's skiing, trails, and village scene and the shops and hospital in Morristown. Mountains and convenience, in equal measure.

Listed by Grant Wieler of KW Vermont-Stowe

$
$
%
$/month over payments
Federal 30-year interest rate: 6.55% last updated on Jul 16, 2026
* All Figures are estimates. Check with your bank or proposed mortgage company for actual interest rates.
This product uses the FRED® API but is not endorsed or certified by the Federal Reserve Bank of St. Louis.

Virtual TourSave FavoriteSchedule TourAsk A QuestionMore Details

43 Alehson Street Rye NH 03870

Rye, NH43 Alehson Street

Price$1,295,000

Est. Mortgage: $/month

MLS Number 5096999

  • Residential Single Family
  • Full Bath 1
  • Address 43 Alehson Street
  • Construction Existing
  • Bedrooms 4

Rare opportunity to own a spacious approximately 3578 square foot home in one of Rye's most desirable locations. Featuring 4 bedrooms, 4 bathrooms, 3 fireplaces, and an attached 2 car garage, this property offers exceptional space and flexibility. The main residence includes a family room, living room, dining room, library, foyer, and first floor laundry. A separate in-law apartment offers a bedroom, living room, kitchen, half bath, and private entrance. Flooring has been removed, leaving subflooring in place and providing an opportunity for the next owner to select finishes that suit their personal style. Additional features include three decks, a porch, and a full unfinished basement. Situated on a 1.58 acre lot in a highly sought after Rye location, the property offers privacy and potential just minutes from the beaches, shopping, dining, and commuter routes. Property is being sold strictly As-Is. Seller makes no representatives or warranties regarding the condition of the property. Buyers and buyers' agents are responsible for conducting their own due diligence and verifying all information.

Listed by Kris Lippi of Get Listed Realty

$
$
%
$/month over payments
Federal 30-year interest rate: 6.55% last updated on Jul 16, 2026
* All Figures are estimates. Check with your bank or proposed mortgage company for actual interest rates.
This product uses the FRED® API but is not endorsed or certified by the Federal Reserve Bank of St. Louis.

Save FavoriteSchedule TourAsk A QuestionMore Details

8 Medalist Drive South Burlington VT 05403

South Burlington, VT8 Medalist Drive

Price$1,295,000

Est. Mortgage: $/month

Active With Contract

MLS Number 5085990

  • Residential Single Family
  • Full Bath 1
  • Address 8 Medalist Drive
  • Construction Existing
  • Bedrooms 3

Beautiful, custom-built home overlooking the 18th fairway at Vermont National Country Club. A gracious entryway leads to a Great Room with 9-ft ceilings, hardwood floors, and an inviting living space flooded with natural light. The open floor plan is anchored by a custom-made gas fireplace surround and boasts two walls of windows facing east to the Green Mountains and south/west towards the Adirondacks. A first-floor flex room can provide one-level living for guests with its own ¾ bath and walk-in closet. The true chef's kitchen is a culinary sanctuary, featuring a professional-grade 6-burner Wolf gas range, a Sub-Zero refrigerator/freezer, farmhouse sink, and a whisper-quiet Bosch dishwasher. An oversized central island serves as the social hub of the home. You'll love the generous walk-in butler's pantry with extra cabinetry & countertop space, stainless steel work sink, and double wine/beverage fridge. The south-facing Great Room opens to a year-round sunroom with built-in bench, vaulted ceilings, and extensive windows to enjoy the views. The sunroom exits to a back deck and a secluded patio with electrical power and hose bib. The second floor offers a versatile loft area and two additional en suite bedrooms. The expansive primary suite features a luxurious bathroom with oversized step-in shower. The expansive finished lower level with 9-ft ceilings and plenty of natural light from several egress windows offers a large media/family room, guest room, bathroom, exercise room, and two unfinished areas for storage. These owners were very involved in this project, and the numerous upgrades reflect their attention to detail: 2 super quiet, energy-efficient York furnaces with A/C, Hubbardton Forge light fixtures, Inspired Closet system in all bedroom closets, irrigation system, and a gas line to the exterior for a grill. The house has hard wired WIFI access on all floors. An oversized, fully insulated garage with epoxy floors has cold and hot water bibs.

Listed by Brian M. Boardman of Coldwell Banker Hickok and Boardman

$
$
%
$/month over payments
Federal 30-year interest rate: 6.55% last updated on Jul 16, 2026
* All Figures are estimates. Check with your bank or proposed mortgage company for actual interest rates.
This product uses the FRED® API but is not endorsed or certified by the Federal Reserve Bank of St. Louis.

Save FavoriteSchedule TourAsk A QuestionMore Details
741 Cider Mountain Road Warren VT 05674

Warren, VT741 Cider Mountain Road

Price$1,295,000

Est. Mortgage: $/month

MLS Number 5089553

  • Residential Single Family
  • Full Bath 4
  • Construction Existing
  • Bedrooms 3
  • Bathroom 4

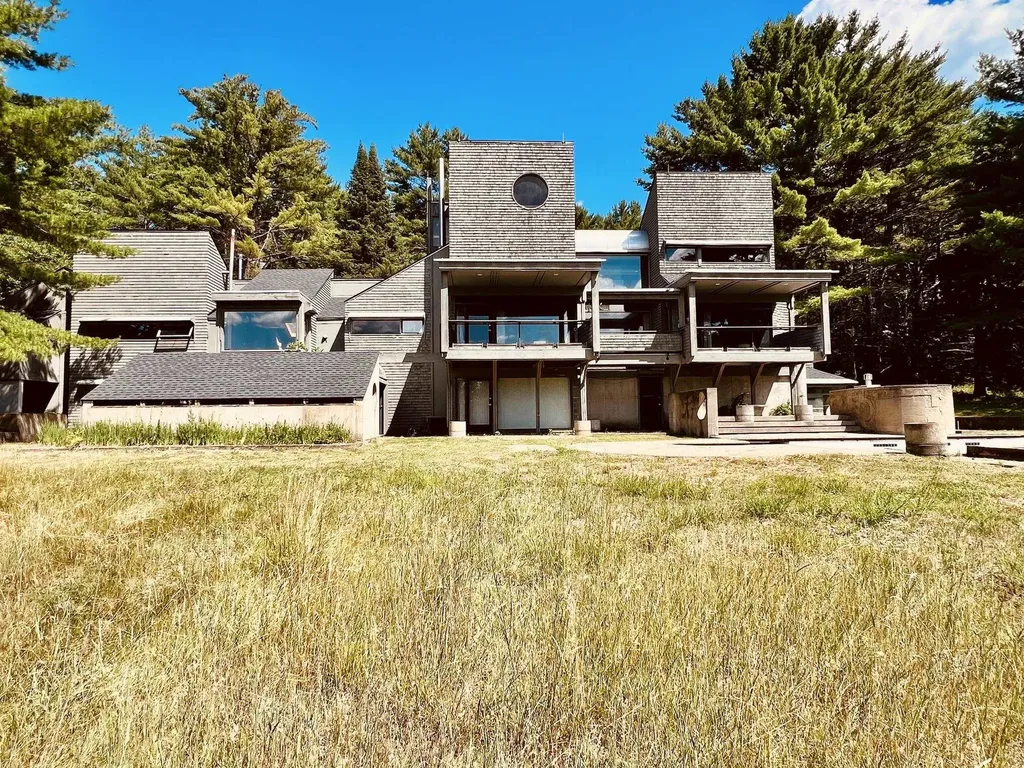
Welcome to your private retreat on Cider Mountain! Set on a beautifully private parcel with sweeping year-round views of Sugarbush Resort and Camel's Hump, this exceptional post and beam home captures everything buyers dream about when they picture Vermont living. Thoughtfully built by a well-known local carpenter using locally sourced materials, the home showcases stunning hemlock throughout, beautiful maple hardwood floors, and timeless craftsmanship that gives the entire property warmth, character, and soul. A wood burning stove and fully functioning stone chimney create the perfect cozy Vermont ambiance throughout the colder months. The open concept layout creates an inviting flow throughout the home, while radiant heat adds comfort year round. Features include a first floor in-law suite, spacious primary suite with a private balcony upstairs, detached 3-car garage, greenhouse, and expansive garden space. Large windows frame the mountains beyond, filling the home with natural light and breathtaking views in every season. The fully finished walkout lower level offers exceptional flexibility with its own private entrance, full kitchen, bathroom, and laundry area perfect for guests, recreation space, extended family, or potential multi-generational living. Outside, the property truly shines. Spend mornings on the porch watching the sunrise with a cup of coffee in hand, afternoons gardening or picking fresh berries from the numerous berry bushes throughout the property, and evenings relaxing on the spacious front porch or primary balcony soaking in the mountain views and unmatched serenity. Backing up to protected land, the setting will remain private, peaceful, and untouched for years to come. Rarely does a property combine this level of privacy, craftsmanship, acreage, flexibility, and breathtaking natural beauty in one truly unforgettable Vermont setting. Some photos have been virtually enhanced for illustrative purposes.

Listed by Lindsay Haley of Vermont Real Estate Company

$
$
%
$/month over payments
Federal 30-year interest rate: 6.55% last updated on Jul 16, 2026
* All Figures are estimates. Check with your bank or proposed mortgage company for actual interest rates.
This product uses the FRED® API but is not endorsed or certified by the Federal Reserve Bank of St. Louis.

Save FavoriteSchedule TourAsk A QuestionMore Details
5 Lucy Brook Road Conway NH 03860

Conway, NH5 Lucy Brook Road, Unit 5

Price$1,295,000

Est. Mortgage: $/month

Active With Contract

MLS Number 5014365

  • Residential Single Family
  • Full Bath 1
  • Village North Conway
  • Address 5 Lucy Brook Road
  • Construction New Construction

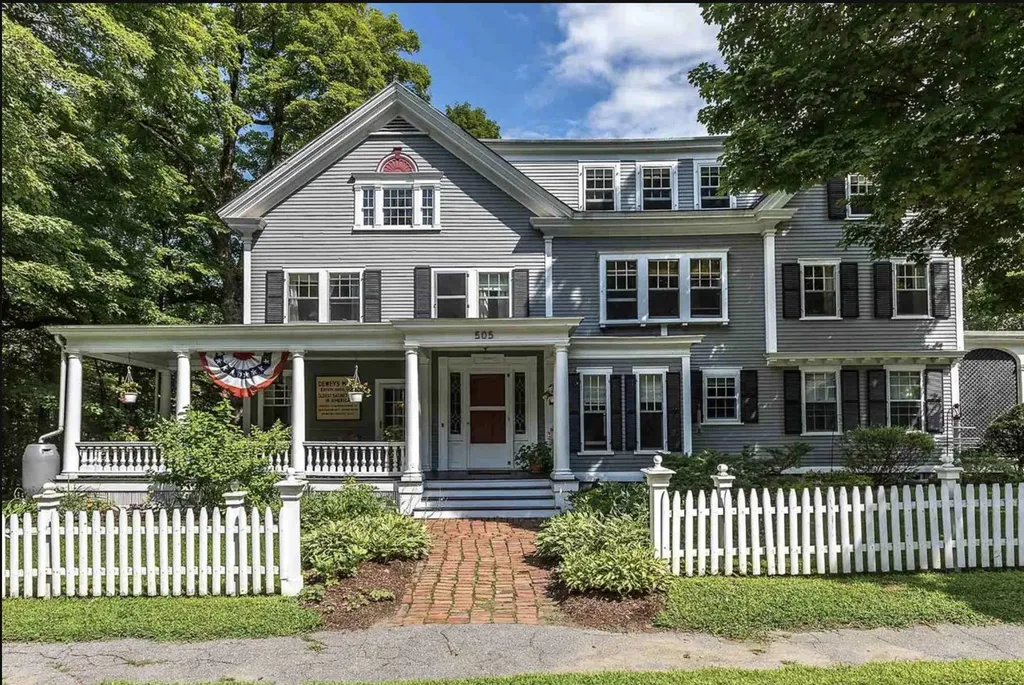
In a setting defined by natural beauty and quiet sophistication, Lucy Brook stands as North Conway's most refined new address. This to-be-built 4 BR/3BA mountain home offers 2,400 square feet of elegant main-level living, thoughtfully designed for comfort and style. Positioned on a 1-acre lot bordering conservation land, the home enjoys sweeping views of Cathedral Ledge from its peaceful location at the end of a private paved road. Vaulted ceilings, exposed beams, a custom kitchen, and a cozy fireplace elevate the interior, along with a spacious primary suite and expansion-ready basement. As you approach, the dramatic rise of Cathedral Ledge creates a breathtaking welcome; on departure, Cranmore and the surrounding mountains form a stunning backdrop. With underground utilities, architectural standards in place, and a limited number of luxury homesites, Lucy Brook offers rare privacy, prestige, and proximity to North Conway's four-season lifestyle.

Listed by Kevin Killourie of Badger Peabody & Smith Realty

$
$
%
$/month over payments
Federal 30-year interest rate: 6.55% last updated on Jul 16, 2026
* All Figures are estimates. Check with your bank or proposed mortgage company for actual interest rates.
This product uses the FRED® API but is not endorsed or certified by the Federal Reserve Bank of St. Louis.

Save FavoriteSchedule TourAsk A QuestionMore Details
72 Keyser Street Sutton NH 03260

Sutton, NH72 Keyser Street

Price$1,295,000

Est. Mortgage: $/month

MLS Number 5090166

  • Residential Single Family
  • Full Bath 3
  • Address 72 Keyser Street
  • Construction Existing
  • Bedrooms 3

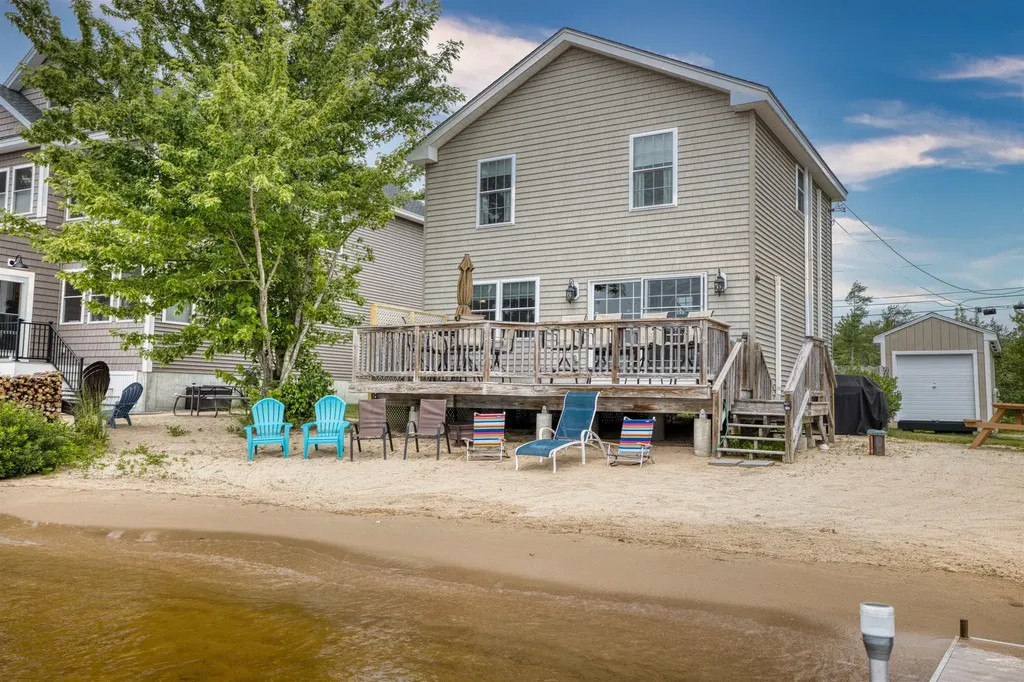
Nestled on the serene shores of picturesque Kezar Lake, this exceptional waterfront retreat offers 337 feet of pristine shoreline and the ultimate lakeside lifestyle offering calm waters ideal for waterskiing. A warm community on the lake, and yet having such privacy that all you see is nature from the large windows - no other houses in the view. The current owners remodeled and doubled the size of the home which added a large living room and primary bedroom suite, then remodeled the original house. Expansive windows throughout frame breathtaking lake views from nearly every room, filling the home with natural light and creating a peaceful, inviting atmosphere. The open-concept main living area is designed for both comfort and entertaining, featuring a stunning stone fireplace and seamless flow between the living, dining, and kitchen spaces. The gourmet kitchen is a chef's dream, appointed with high-end appliances, custom cabinetry, and a breakfast bar perfect for gathering with family and friends. The elegant primary suite serves as a private sanctuary with sweeping water views, a spacious walk-in closet, and a spa-inspired en suite bath. Additional living spaces offer flexibility for guests, a home office, or art studio, all thoughtfully designed with quality craftsmanship and attention to detail. Step outside to the expansive deck overlooking the lake and island where you can dine al fresco, entertain guests, or simply relax and take in the tranquil surroundings. The landscaped grounds gently lead to a private dock, providing effortless access to boating, fishing, kayaking, and endless days on the water. Lower level features a walkout basement, workshop, workout area with plenty of storage and music studio, plus temperature controlled, vapor-sealed 800+ bottle wine cellar.

Listed by Doug Peel of Four Seasons Sotheby's Int'l Realty

$
$
%
$/month over payments
Federal 30-year interest rate: 6.55% last updated on Jul 16, 2026
* All Figures are estimates. Check with your bank or proposed mortgage company for actual interest rates.
This product uses the FRED® API but is not endorsed or certified by the Federal Reserve Bank of St. Louis.

Virtual TourSave FavoriteSchedule TourAsk A QuestionMore Details

305 Westview Drive Shelburne VT 05482

Shelburne, VT305 Westview Drive

Price$1,295,000

Est. Mortgage: $/month

MLS Number 5098745

  • Residential Single Family
  • Full Bath 2
  • Address 305 Westview Drive
  • Construction Existing
  • Bedrooms 3

Welcome to one of Shelburne's most coveted neighborhoods. Nestled on 4.18 private wooded acres in Westview Estates, this award-winning custom residence offers a rare opportunity to own a home where exceptional architecture, thoughtful craftsmanship, and timeless design come together in perfect harmony. Designed by architect Robert Morse and masterfully built by Brian Vorse, the home's enduring design is defined by natural light, clean architectural lines, and a seamless connection to its wooded surroundings. More than 3,000 square feet of living space unfolds across multiple levels, creating spaces that feel open, comfortable, and remarkably connected. The cherry kitchen features custom cabinetry, granite countertops, Thermador appliances, a gas range, and an oversized walk-in pantry. A sunken family room centered around a wood-burning Rumford fireplace and dramatic Palladian window overlooks the private backyard, while the formal living room, with its floor-to-ceiling built-in bookcases and second fireplace, flows naturally into the dining room for effortless entertaining. Upstairs, the primary suite includes an en suite bath, dressing area, and two walk-in closets with custom shelving. A loft overlooking the family room and a skylit third-floor studio add architectural interest and flexible living space. The lower level offers abundant storage and a custom wine cellar. Outside, mature hardwoods frame the property, offering exceptional privacy just minutes from Shelburne Village, Burlington, Lake Champlain, schools, and local amenities. An expansive deck overlooks the peaceful backyard, perfect for relaxing or entertaining. Homes of this architectural caliber rarely become available. Combining exquisite design, quality craftsmanship, and one of Shelburne's most desirable locations, this home offers lasting beauty, character, and distinction. One of the sellers is a licensed real estate agent

Listed by Kelly Byers of Four Seasons Sotheby's Int'l Realty

$
$
%
$/month over payments
Federal 30-year interest rate: 6.55% last updated on Jul 16, 2026
* All Figures are estimates. Check with your bank or proposed mortgage company for actual interest rates.
This product uses the FRED® API but is not endorsed or certified by the Federal Reserve Bank of St. Louis.

Save FavoriteSchedule TourAsk A QuestionMore Details

369 Reel Brook Road Easton NH 03580

Easton, NH369 Reel Brook Road

Price$1,295,000

Est. Mortgage: $/month

MLS Number 5099073

  • Residential Single Family
  • Full Bath 1
  • Address 369 Reel Brook Road
  • Construction Existing
  • Bedrooms 4

Reel Brook Farm is one of the most unique properties in the North Country, blending privacy, history and access to the outdoors. Tucked at the end of a ¾ mile gravel road and bordered by the White Mountain National Forest on three sides, this exceptional Easton property offers a trout stream and a pond. The land abuts the AMC's Reel Brook Trail which leads directly to Kinsman Ridge and the Appalachian Trail. Numerous other walking and mountain biking trails emanate from the house. Reel Brook runs along the property line, and long-range mountain views stretch out from multiple vantage points. The original home was constructed of hand hewn beams in the 1880s as part of a Mormon settlement immortalized in a Robert Frost poem. In 2006, a prominent New Hampshire architect designed an addition that flows seamlessly from the historic cabin, using native and antique materials. A massive double-sided stone fireplace anchors the main living space, serving both the living room and adjoining area with warmth and presence. The kitchen is open to a dining area and a comfortable sitting space with wide plank wood floors in the kitchen & dining area that are salvaged from an antique barn. Bedrooms are generously sized, including a primary suite with its own ensuite bathroom. The finished basement offers six built-in bunk beds and a family room, ideal for guests or a houseful of kids. A practical mudroom entrance with a half bath handles the comings and goings of mountain life. Outside, a large screened porch invites three-season enjoyment of the grounds, complete with an outdoor shower. A classic New England barn with handhewn 19th century timbers offers excellent storage or hobby space, along with a finished top floor loft. The yard has been professionally landscaped with care and century-old apple trees dot the property. The home features durable cedar shingle siding, Pella architectural windows and a metal standing seam roof - all built to last through New Hampshire winters.

Listed by Stephen Gorman of Badger Peabody & Smith Realty

$
$
%
$/month over payments
Federal 30-year interest rate: 6.55% last updated on Jul 16, 2026
* All Figures are estimates. Check with your bank or proposed mortgage company for actual interest rates.
This product uses the FRED® API but is not endorsed or certified by the Federal Reserve Bank of St. Louis.

Virtual TourSave FavoriteSchedule TourAsk A QuestionMore Details

137 Walker Bungalow Road Portsmouth NH 03801

Portsmouth, NH137 Walker Bungalow Road

Price$1,295,000

Est. Mortgage: $/month

Pending

MLS Number 5080781

  • Residential Single Family
  • Full Bath 1
  • Construction Existing
  • Bedrooms 3
  • Bathroom 2

Completely reimagined in 2025, this once-classic ranch has been transformed inside and out into a clean, modern home with a strong connection to its surroundings. The builder brings a thoughtful, creative eye to the design, blending simplicity with smart, functional living. An open layout makes efficient use of space, while large openings and sightlines create a natural flow between indoor and outdoor areas, filling the home with light. The result is a sleek, low-maintenance property with a fresh, updated feel. Ideally located near Sagamore Creek and just a short walk to downtown Portsmouth, it offers both convenience and a true Seacoast lifestyle.

Listed by Tony Jalbert and Sean Fellows of Tate & Foss Sotheby's International Rlty

$
$
%
$/month over payments
Federal 30-year interest rate: 6.55% last updated on Jul 16, 2026
* All Figures are estimates. Check with your bank or proposed mortgage company for actual interest rates.
This product uses the FRED® API but is not endorsed or certified by the Federal Reserve Bank of St. Louis.

Virtual TourSave FavoriteSchedule TourAsk A QuestionMore Details
34 Aberry Drive Laconia NH 03246

Laconia, NH34 Aberry Drive

Price$1,295,000

Est. Mortgage: $/month

MLS Number 5099721

  • Residential Single Family
  • Full Bath 3
  • Address 34 Aberry Drive
  • Construction Existing
  • Bedrooms 5

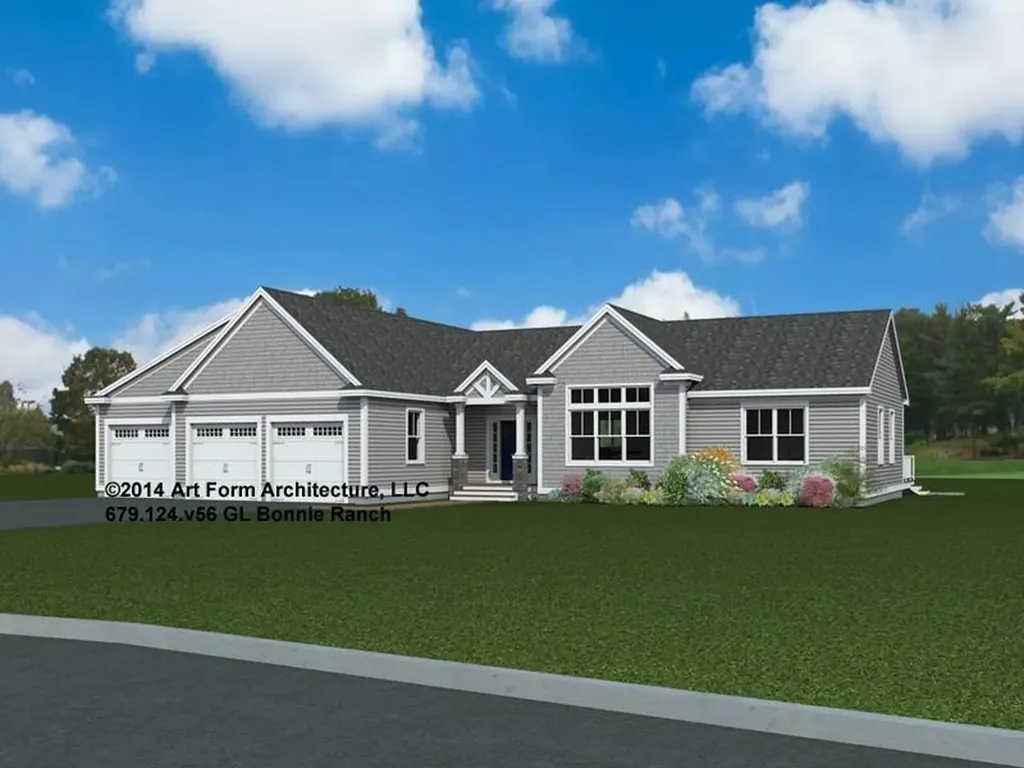
Welcome to lakeside luxury living at 34 Aberry Drive, nestled within the prestigious gated Oakleigh neighborhood of Long Bay on the shores of Lake Winnipesaukee! This immaculate 4 bedroom, 5 bath contemporary home spans nearly 4,900 square feet of impeccably styled, fully updated living space perfect for both grand entertaining and everyday comfort. Prepare to be captivated from the moment you enter the grand, vaulted foyer. The main level boasts soaring cathedral ceilings, gleaming hardwood floors, and a gorgeous, light filled living room featuring a cozy fireplace and expansive windows. Culinary enthusiasts will delight in the chef's dream kitchen, equipped with premium stainless appliances, dual wall ovens, a downdraft cooktop, and abundant stone counter space. Flow seamlessly from the open concept living area into the heated Three season sunroom an ideal spot for morning coffee overlooking the beautifully manicured grounds. For maximum comfort and convenience, a private passenger elevator effortlessly whisks you between levels. Retreat to the private primary suite, a true sanctuary featuring its own fireplace, a private viewing deck with stunning lake and mountain vistas, and a spa like en suite bath with a deep soaking tub and a custom tiled shower. The finished, climate controlled lower level is an entertainer's dream, complete with a state of the art home theater, billiard area, and extra guest space. Outside, the oversized patio overlooks a professionally landscaped, lush yard. Enjoy the ultimate resort lifestyle with Long Bay's world class amenities: pristine sandy beaches, a heated pool, tennis/pickleball courts, and walking trails. Don't miss your opportunity to own this turn key Lake Winnipesaukee masterpiece!

Listed by Joseph MacDonald and Mary MacDonald of REAL Broker NH,LLC

$
$
%
$/month over payments
Federal 30-year interest rate: 6.55% last updated on Jul 16, 2026
* All Figures are estimates. Check with your bank or proposed mortgage company for actual interest rates.
This product uses the FRED® API but is not endorsed or certified by the Federal Reserve Bank of St. Louis.

Virtual TourSave FavoriteSchedule TourAsk A QuestionMore Details

9 Deer Run Road Atkinson NH 03811

Atkinson, NH9 Deer Run Road

Price$1,295,000

Est. Mortgage: $/month

Active With Contract

MLS Number 5092608

  • Residential Single Family
  • Full Bath 3
  • Address 9 Deer Run Road
  • Construction Existing
  • Bedrooms 4

Nestled at the end of a picturesque cul-de-sac in one of Atkinson's most desirable neighborhoods, this exceptional estate offers the perfect blend of luxury and privacy on 9.5 acres of beautifully maintained grounds. Featuring a full in-law with private living quarters, this rare property is ideal for multi-generational living, extended guests, or added flexibility. Stunning stone hardscaping and a charming farmer's porch create an unforgettable first impression. Step inside to a grand two-story foyer, flanked by a private office. The heart of the home is an expansive open-concept living area featuring soaring 9-ft ceilings, a spacious living room, dining area, and an impressive kitchen designed for both everyday living and entertaining. The kitchen boasts a large center island, abundant cabinetry, and easy access to the deck overlooking the beautiful yard. A sun-filled four-season room offers the perfect retreat for relaxing, reading, or creating a playroom. Just beyond, the oversized family room provides exceptional gathering space and is complemented by a convenient half bath. A walk-in pantry completes the thoughtfully designed 1st floor. Upstairs, you'll find 3 generously sized bedrooms, a laundry room, and 2 full baths. The luxurious primary suite is a true sanctuary featuring a large walk-in closet, private sitting room, and spa-like bath with double vanity, Jacuzzi tub, and walk-in shower. The secondary bedrooms are connected by a Jack-and-Jill bath, each with its own private vanity area. Additional finished living space can be found in the walk-up attic, offering endless possibilities. The remarkable in-law apartment located in the finished walkout lower level is complete with its own bedroom, full bath, open-concept kitchen and living area, and private patio. Immaculately maintained and lovingly cared for, this one-of-a-kind property offers the rare opportunity to enjoy estate-style living, privacy, and flexibility.

Listed by Jill O'Shaughnessy of Jill & Co. Realty Group - Real Broker NH,LLC

$
$
%
$/month over payments
Federal 30-year interest rate: 6.55% last updated on Jul 16, 2026
* All Figures are estimates. Check with your bank or proposed mortgage company for actual interest rates.
This product uses the FRED® API but is not endorsed or certified by the Federal Reserve Bank of St. Louis.

Save FavoriteSchedule TourAsk A QuestionMore Details
376 Orford Road Lyme NH 03768

Lyme, NH376 Orford Road

Price$1,290,000

Est. Mortgage: $/month

MLS Number 5075479

  • Residential Single Family
  • Full Bath 1
  • Address 376 Orford Road
  • Construction Existing
  • Bedrooms 4

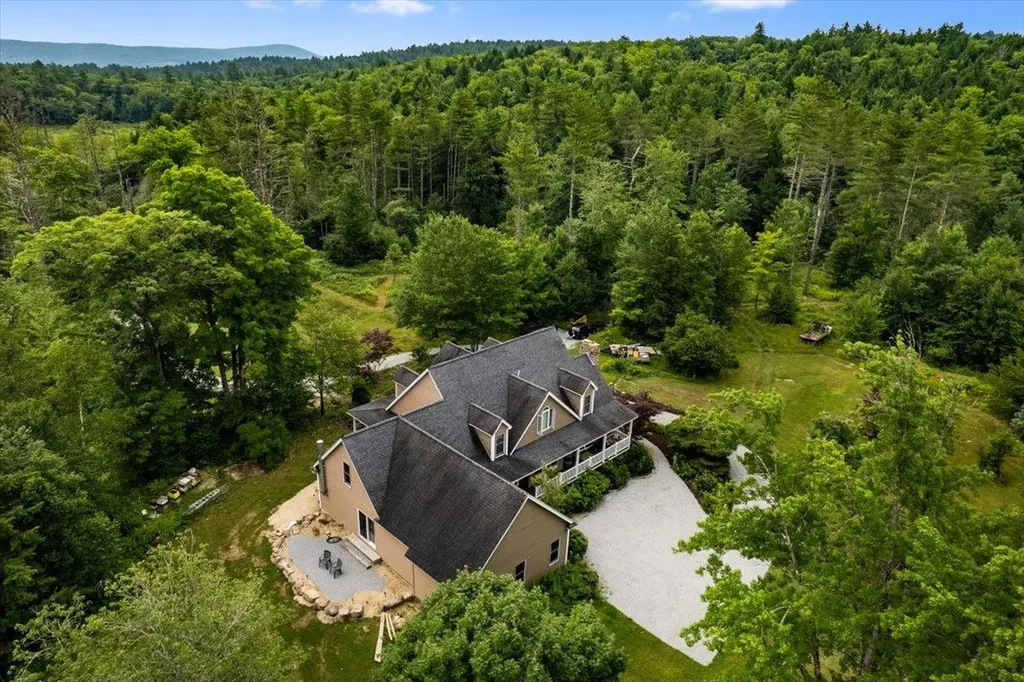
Looking for a property that truly has it all? Look no further than 376 Orford Road, in the coveted town of Lyme, NH. With 4,500 square feet of wonderfully comfortable and functional living space, the first floor offers a primary en suite bedroom, 2 additional bedrooms and bathrooms, a large living room, spacious eat-in kitchen, mudroom and laundry. The lower level includes a media room, recreation room, exercise room and office. Attached to the main residence, and with its own entrance as well, is a two story auxiliary dwelling unit equipped with a full eat-in kitchen, living room, laundry, 3/4 bathroom and private deck - ideal for in-laws, a nanny or rental opportunity. The back of the home connects to the level, landscaped, and fenced-in backyard area with a deck, in-ground pool, and pool house - ideal for relaxing or entertaining. The oversized 3 car garage has an upper level that could easily be finished off for additional living space, or is ideal "as is" for a home office or business storage. The abutting conserved land offers lovely pastoral views and westerly sunsets. Rounding out the property is another large outbuilding and separate shed for all your storage needs. Lyme is home to one of the most highly rated K - 8th grade schools in the state and is a short drive to Hanover, Dartmouth College and Dartmouth Health. Don't miss this incredible opportunity for a property that has everything you want, and more.

Listed by Zoe Hathorn Washburn of Snyder Donegan Real Estate Group

$
$
%
$/month over payments
Federal 30-year interest rate: 6.55% last updated on Jul 16, 2026
* All Figures are estimates. Check with your bank or proposed mortgage company for actual interest rates.
This product uses the FRED® API but is not endorsed or certified by the Federal Reserve Bank of St. Louis.

Save FavoriteSchedule TourAsk A QuestionMore Details

Broker Reciprocity 

Copyright 2026 PrimeMLS, Inc. All rights reserved. This information is deemed reliable, but not guaranteed. The data relating to real estate displayed on this display comes in part from the IDX Program of PrimeMLS. The information being provided is for consumers’ personal, non-commercial use and may not be used for any purpose other than to identify prospective properties consumers may be interested in purchasing. Data last updated July 23, 2026 6:53 AM UTC
