
SIGN UP or LOG IN 's Account

Log in to see your saved listings or edit your searches:

No account? Sign up now to save searches, listings, and get tailored listing notifications. It's free, opt-out anytime.

Find Your New Home

Sign Up Today!

Get fresh listings via email, save your favorite listings, match with similar properties, and unlock additional property info.

Create Your Account

Do not fill in this field:

Already have an account? Log in

and narrow your search. If you have fewer than 200 results, you can save your search.

Albany VT Single Family Real Estate

r=949-960
38 Table Rock Road Bartlett NH 03812

Bartlett, NH38 Table Rock Road

Price$1,285,000

Est. Mortgage: $/month

Active With Contract

MLS Number 5098548

  • Residential Single Family
  • Full Bath 3
  • Address 38 Table Rock Road
  • Construction Existing
  • Bedrooms 3

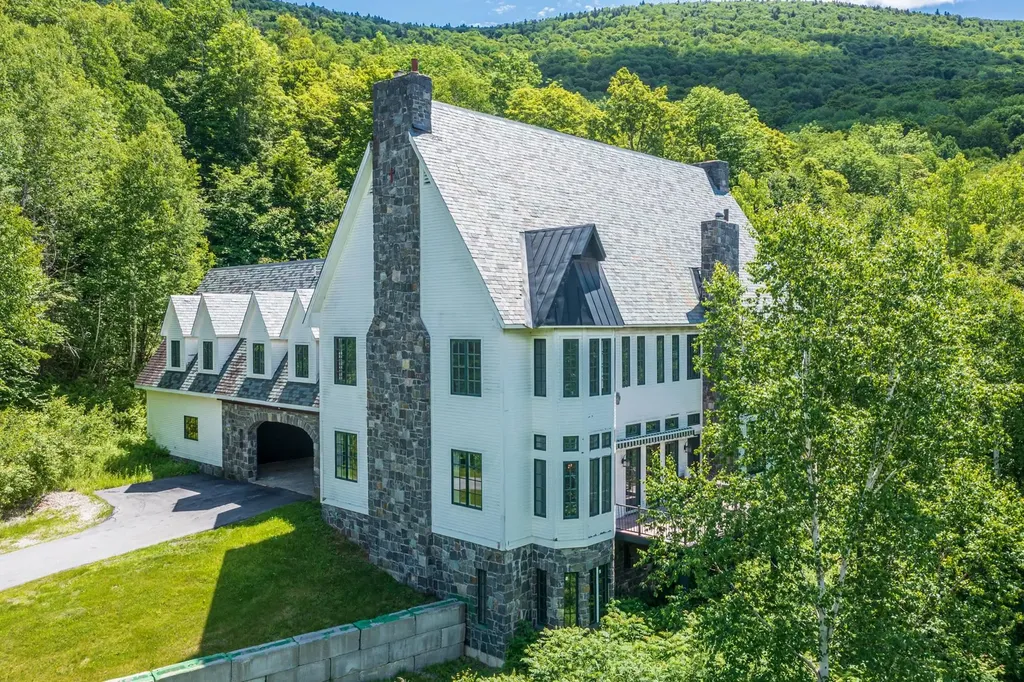
A PROPERTY TO WRITE HOME ABOUT! This beautifully maintained 3-bedroom, 3-bath cottage-style home offers exceptional privacy at the end of a cul-de-sac in Stillings Grant, surrounded by mature trees, exquisite gardens, expansive lawns, a brook, and breathtaking 180 mountain VIEWS. Built by a respected local craftsman, this sun-filled home features wood floors, spacious rooms, and abundant windows. The eat-in kitchen includes granite counters, a center island, warm wood cabinetry, and a cozy sitting area with a wood stove. A bright sunroom captures the spectacular scenery and the 2nd floor balcony above enjoys similar views of front and back. The large formal dining room offers flexibility as either a gracious entertaining space or a future first-floor bedroom. The formal living room features a wood-burning fireplace, adjoining a TV room, full bath, laundry, and mudroom. Upstairs, the primary ensuite enjoys mountain views right from bed, while two additional bedrooms, one with the private deck, share a full bath. A spacious bonus room has a gas stove and is ideal for an office or studio space. The large walkout basement offers endless possibilities--a workshop, fitness area, or additional living space. Solar panels, central air, dual heating systems, a heated driveway apron, attached two-car garage, and storage shed add to the year-round comfort. Enjoy neighborhood Conservation land and nature trails or Saco River, Bear Notch and Attitash Ski Resort within a few miles. Or, venture out to nearby North Conway and Jackson villages or to Cranmore, Wildcat, and Bretton Woods ski resorts and the National Forest for year-round activities. This home provides White Mountain living at its finest in the beautiful Mt Washington Valley.

Listed by Bernadette Donohue of Badger Peabody & Smith Realty

$
$
%
$/month over payments
Federal 30-year interest rate: 6.55% last updated on Jul 16, 2026
* All Figures are estimates. Check with your bank or proposed mortgage company for actual interest rates.
This product uses the FRED® API but is not endorsed or certified by the Federal Reserve Bank of St. Louis.

Virtual TourSave FavoriteSchedule TourAsk A QuestionMore Details

302 Ledge Hill Drive Georgia VT 05478

Georgia, VT302 Ledge Hill Drive

Price$1,280,000

Est. Mortgage: $/month

MLS Number 5088954

  • Residential Single Family
  • Full Bath 3
  • Address 302 Ledge Hill Drive
  • Construction Existing
  • Bedrooms 4

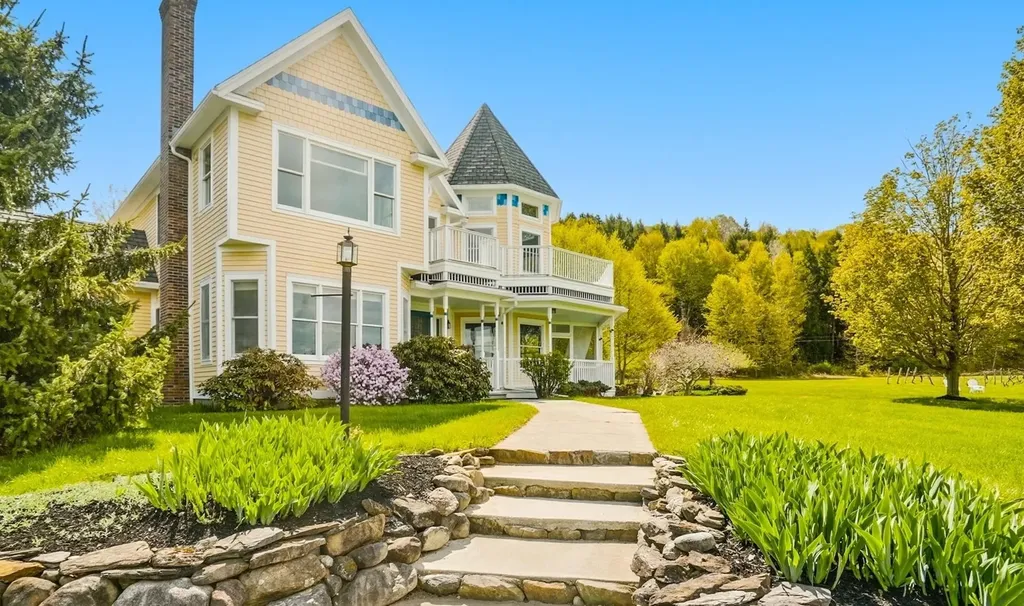
There's a certain kind of Vermont property that feels less like a house and more like a place where traditions take root. Set on 31 acres with sweeping Lake views, this modern Victorian invites a slower rhythm - mornings spent wandering wooded trails with a basket for fiddleheads and ramps, afternoons picking apples from the orchard, and summer evenings returning from the waters of Lake Champlain sun-tired and happy. The setting is equal parts storybook and sanctuary. Old stone walls and forest surrounds the home, creating a sense of quiet and seclusion while still leaving room for open skies, lake views, and gathering spaces. Store your boat or other outdoor toys in the large barn equipped with power. Inside, the home balances classic Victorian character (like the salvaged stained glass windows) with a more modern ease of living. Spaces flow naturally for both everyday life and larger celebrations - holiday dinners that stretch late into the evening, summer parties spilling outside, weekends filled with guests. The accessory dwelling offers flexibility for visitors, extended stays, creative pursuits, or simply giving everyone a little more room to settle in comfortably. And then there's the lake access - the kind of amenity that changes the rhythm of your summers. Keep the boat packed, spend long days exploring the shoreline, or head out for sunset cruises before returning home to the peace of the woods. This is a property made for hosting, harvesting, exploring, and creating memories season after season. A place where life feels connected to the landscape in all the best ways. Come experience what makes this corner of Vermont so special.

Listed by Sarah MacLeod of Four Seasons Sotheby's Int'l Realty

$
$
%
$/month over payments
Federal 30-year interest rate: 6.55% last updated on Jul 16, 2026
* All Figures are estimates. Check with your bank or proposed mortgage company for actual interest rates.
This product uses the FRED® API but is not endorsed or certified by the Federal Reserve Bank of St. Louis.

Virtual TourSave FavoriteSchedule TourAsk A QuestionMore Details
5 Highland Avenue Salem NH 03079

Salem, NH5 Highland Avenue

Price$1,279,900

Est. Mortgage: $/month

Pending

MLS Number 5078993

  • Residential Single Family
  • Full Bath 3
  • Address 5 Highland Avenue
  • Construction New Construction
  • Bedrooms 4

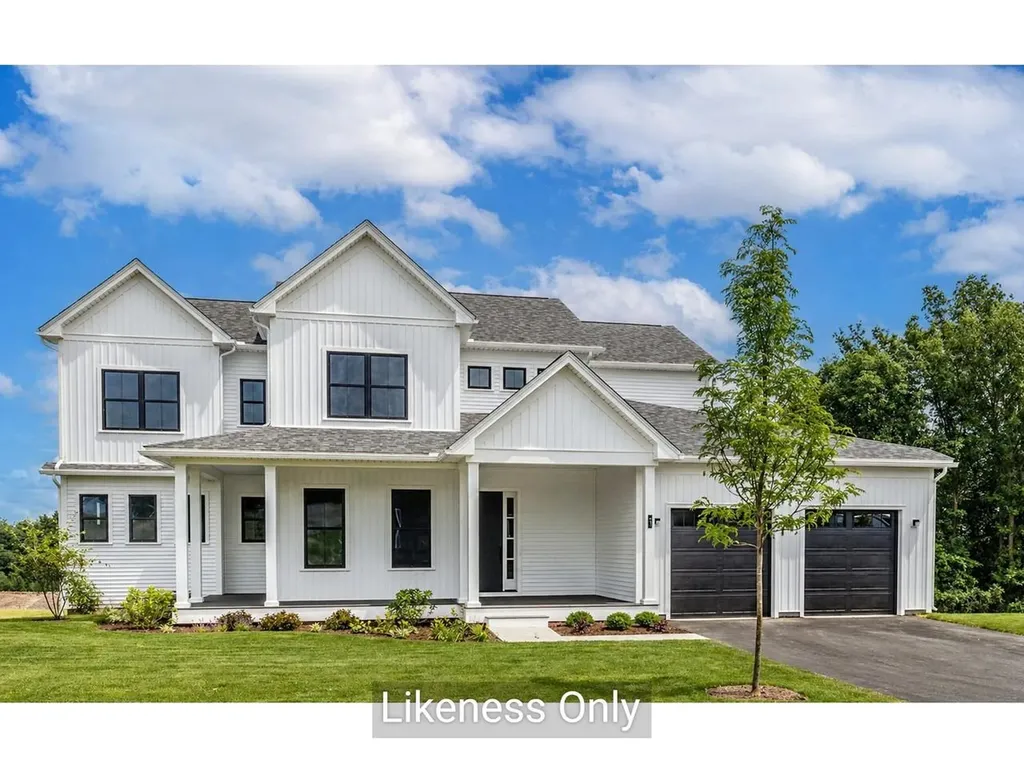
Welcome to this exceptional new construction home offering 4 bedrooms, 4 bathrooms, and an impressive blend of luxury, comfort, and future potential. Perfectly situated on a sprawling 0.73-acre lot, this property provides the rare opportunity to create the backyard oasis you've always envisioned. Inside, thoughtfully designed living spaces are complemented by high-end finishes and quality craftsmanship throughout. The heart of the home is a stunning chef's kitchen featuring premium appliances, custom cabinetry, and an oversized quartz island that seamlessly connects to the inviting living room, highlighted by a striking quartz-surround fireplace. A dining room, versatile bonus room, and a ¾ bathroom complete the thoughtfully designed first floor. Upstairs, the expansive primary suite offers a luxurious escape with a spa-inspired bathroom and generous walk-in closet. A secondary suite provides ideal accommodations for guests or multigenerational living, while an additional bonus space offers flexibility for a home office, media room, fitness space, or playroom. Two additional bedrooms, a full bathroom, and a second-floor laundry room provide convenience and functionality for everyday living. The lower level presents excellent potential for future expansion, allowing you to customize the space to suit your needs. Conveniently located near shopping, dining, and major commuter routes, this home combines upscale living, exceptional design, and the opportunity to make both the interior and outdoor spaces uniquely your own. Move right in and start enjoying all this remarkable property has to offer.

Listed by Justina Alfano of Royal Country Homes Inc.

$
$
%
$/month over payments
Federal 30-year interest rate: 6.55% last updated on Jul 16, 2026
* All Figures are estimates. Check with your bank or proposed mortgage company for actual interest rates.
This product uses the FRED® API but is not endorsed or certified by the Federal Reserve Bank of St. Louis.

Save FavoriteSchedule TourAsk A QuestionMore Details
413 Hibbard Road Milton VT 05468-0000

Milton, VT413 Hibbard Road

Price$1,279,000

Est. Mortgage: $/month

MLS Number 5092809

  • Residential Single Family
  • Full Bath 6
  • Address 413 Hibbard Road
  • Construction Existing
  • Bedrooms 6

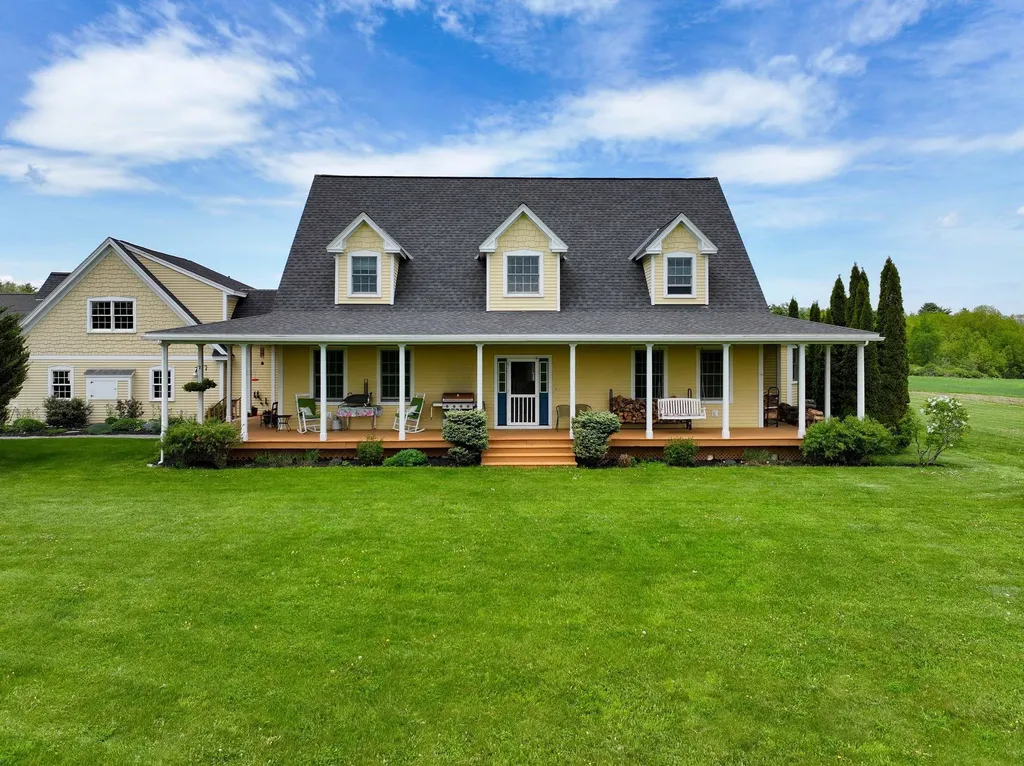
Spectacular 110-acre estate featuring over 5,000 square feet of living space across 3 levels, surrounded by open fields, rolling hills, wooded acreage, and breathtaking mountain views of Jay Peak, Mt. Mansfield, and Camel's Hump. Enjoy your morning coffee on the deck in the company of the various forms of wildlife on the property. This expansive custom-designed home offers endless possibilities for multi-generational living, entertaining, or a private retreat. Loaded with exceptional features, the home includes radiant heat throughout, indoor and outdoor wood furnaces, a luxurious primary bath with jetted tub, dual shower heads, and double vanity, room-to-room intercom/music system, surround sound in the living room, air purification system, home security system, central vacuum, and laundry capacity on every floor. A walkout basement apartment and oversized heated garage add even more versatility. The restored barn offers 6+ stalls with room to expand, along with a spacious hayloft above. A charming cottage next to the barn provides additional storage and the possibility of expansion to a permitted 1 bedroom ADU which could be used as a guest house or a form of income. Approximately 80 acres are in full use, with existing income opportunities including an established maple sugaring operation featuring 200+ tapped trees and many more ready to be tapped. This extraordinary property is ideal for equestrian use, farming, recreation, or creating your dream country estate.

Listed by The Gardner Group of RE/MAX North Professionals

$
$
%
$/month over payments
Federal 30-year interest rate: 6.55% last updated on Jul 16, 2026
* All Figures are estimates. Check with your bank or proposed mortgage company for actual interest rates.
This product uses the FRED® API but is not endorsed or certified by the Federal Reserve Bank of St. Louis.

Virtual TourSave FavoriteSchedule TourAsk A QuestionMore Details
1099 E Shore Road Isle La Motte VT 05463

Isle La Motte, VT1099 E Shore Road

Price$1,279,000

Est. Mortgage: $/month

MLS Number 5058944

  • Residential Single Family
  • Full Bath 2
  • Address 1099 E Shore Road
  • Construction Existing
  • Bedrooms 2

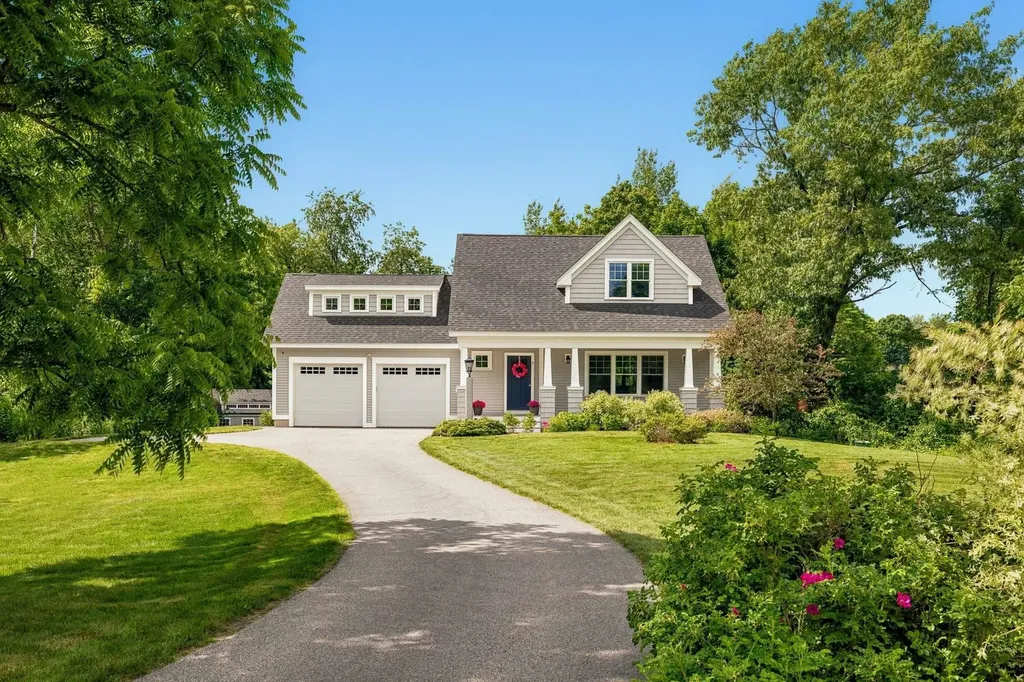
This charming 2015 contemporary ranch sits on 1.95 acres with 156 ft of pristine Lake Champlain frontage, offering a rare blend of comfort, elegance, and natural beauty. Filled with natural light and designed with a cathedral ceiling and an open concept layout, the home features 1,829 sqft. of refined living space centered around a striking stone fireplace with a wood stove insert. Quality craftsmanship is evident throughout, including an insulated double garage and a full basement. A beautiful wrap around concrete covered balcony enhances the home's appeal, creating an elegant outdoor living space perfect for enjoying peaceful mornings or relaxing with evening sunsets. The expansive private yard adds to the home's charm, offering a serene setting ideal for gardening, entertaining, or simply unwinding. Located on a quiet paved dead end road, this lakeside retreat provides exceptional privacy while remaining close to walking and cycling routes and a full range of water activities. A rare opportunity to own a stunning and beautifully designed waterfront home in one of Isle La Motte's most tranquil and picturesque settings.

Listed by Derek Greene of Derek Greene

$
$
%
$/month over payments
Federal 30-year interest rate: 6.55% last updated on Jul 16, 2026
* All Figures are estimates. Check with your bank or proposed mortgage company for actual interest rates.
This product uses the FRED® API but is not endorsed or certified by the Federal Reserve Bank of St. Louis.

Save FavoriteSchedule TourAsk A QuestionMore Details
276 N Amherst Road Bedford NH 03110

Bedford, NH276 N Amherst Road

Price$1,279,000

Est. Mortgage: $/month

MLS Number 5068657

  • Residential Single Family
  • Full Bath 1
  • Address 276 N Amherst Road
  • Construction Existing
  • Bedrooms 4

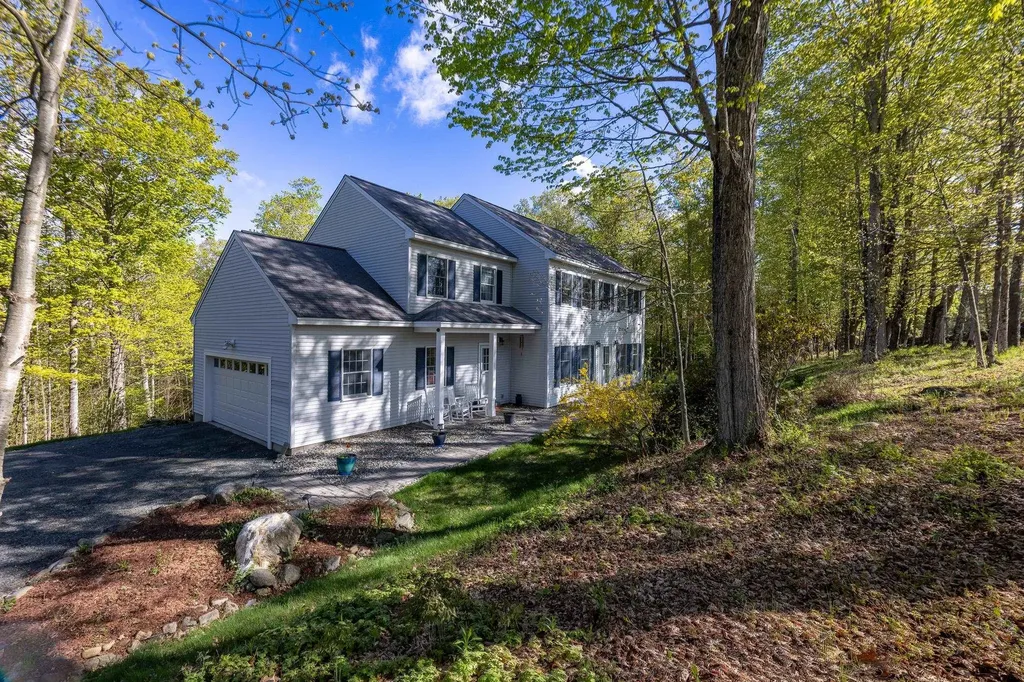
Private Oasis on 6+ ACRES, offering OPEN and BRIGHT living all year round, with captivating sunsets from the front and seasonal views in the back. Enjoy FIRST-FLOOR LIVING without compromise in this Contemporary Cape featuring vaulted ceilings, and a versatile floor plan that adapts effortlessly to your lifestyle and the seasons. Over 4,000 sq.ft. of living space on the first and second floors, and potential for an INLAW in the walkout lower level. The four-season sunroom opens to maintenance-free decks and a hot tub area, perfect for entertaining or relaxing in every season plus a tennis/pickle ball court. Inside, a MUSIC ROOM and living room welcome you from the foyer, while the vaulted dining and kitchen areas connect conveniently to the first set of garages, the mudroom, and the basement. To the right of the foyer, find the Bedroom (or office) wing, including the Primary Suite and two beautifully updated bathrooms, both with radiant heated floors. The LOFT provides a creative and flexible space-ideal for an office, studio, or gaming area. From the back deck or sunroom, step out to the expansive play spaces, the sport court/tennis area. ADD your own golf fairway or a POOL . FOUR GARAGES to accommodate all your vehicles and toys, and the property is RV accessible. Recent updates and features include: SMART HOME Systems, New Heating System, Hot Tub and Pellet stove and MORE. Located in the Riddle Brook School District. VISit today! GPS to 278 N Amherst.

Listed by Marianna Vis of Four Seasons Sotheby's Int'l Realty

$
$
%
$/month over payments
Federal 30-year interest rate: 6.55% last updated on Jul 16, 2026
* All Figures are estimates. Check with your bank or proposed mortgage company for actual interest rates.
This product uses the FRED® API but is not endorsed or certified by the Federal Reserve Bank of St. Louis.

Virtual TourSave FavoriteSchedule TourAsk A QuestionMore Details
2 Lucy Brook Road Conway NH 03860

Conway, NH2 Lucy Brook Road

Price$1,275,000

Est. Mortgage: $/month

MLS Number 5022643

  • Residential Single Family
  • Full Bath 2
  • Village North Conway
  • Address 2 Lucy Brook Road
  • Construction Pre-Construction

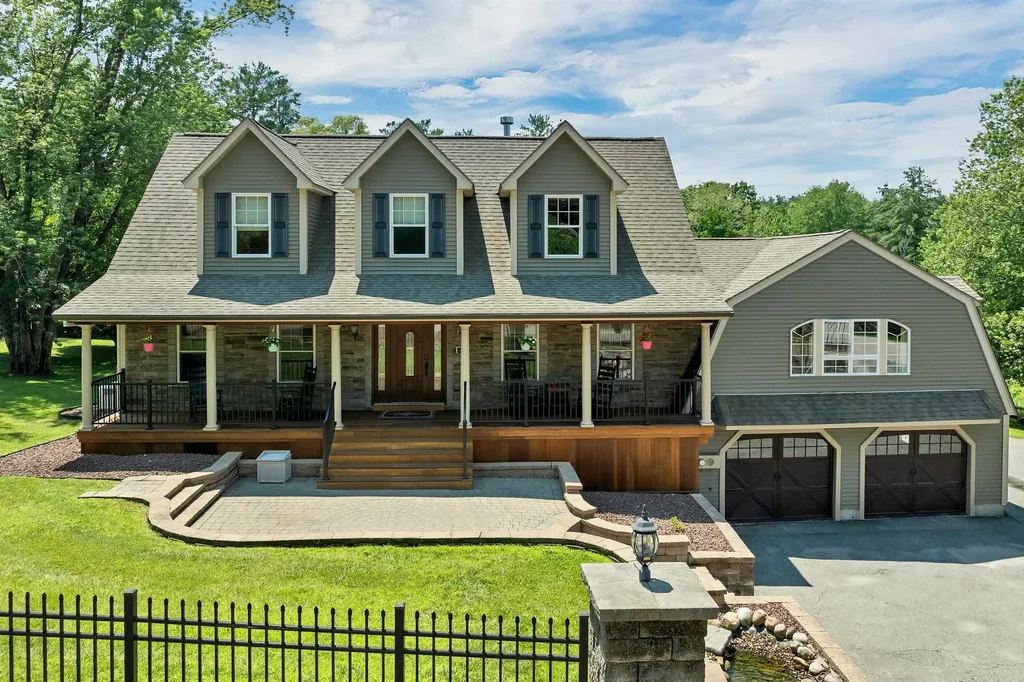
Modern Farmhouse in the Mountains. This To-Be-Built 2,900 square foot home built by Lloyd and Craftsman will enjoy direct views to Cathedral Ledge, Black Cap and Kearsarge North. Designed for luxurious living in the private development of Lucy Brook. The open floorplan will feature a fireplace in the living room and a custom kitchen design that will be tied together with wood accents and vaulted ceilings. A separate office or TV room gives owners flexibility. The first-floor primary suite is equipped with a soaking tub, custom tile shower, walk in closet and a bank of windows to take in the view. A covered entryway will welcome guests, and the back patio will be the place to gather in the warmer months. An oversized 2 car garage will allow space for a workbench or sports equipment. Bedrooms 2 and 3 are located on the 2nd floor and share a bath. The lower level is designed with egress windows, and could be the perfect place for additional living space. The home will be sold fully landscaped, with a paved driveway and irrigation system. Custom changes to the design are welcome. Welcome to your new address in the mountains located 3 minutes from North Conway Village dining & shopping, and walking distance to Diana's Bath and the State Forest.

Listed by Kevin Killourie of Badger Peabody & Smith Realty

$
$
%
$/month over payments
Federal 30-year interest rate: 6.55% last updated on Jul 16, 2026
* All Figures are estimates. Check with your bank or proposed mortgage company for actual interest rates.
This product uses the FRED® API but is not endorsed or certified by the Federal Reserve Bank of St. Louis.

Save FavoriteSchedule TourAsk A QuestionMore Details
47 Salvas Lane Stowe VT 05672

Stowe, VT47 Salvas Lane, Unit Lot 1

Price$1,275,000

Est. Mortgage: $/month

MLS Number 5072995

  • Residential Single Family
  • Full Bath 2
  • Address 47 Salvas Lane
  • Construction Pre-Construction
  • Bedrooms 3

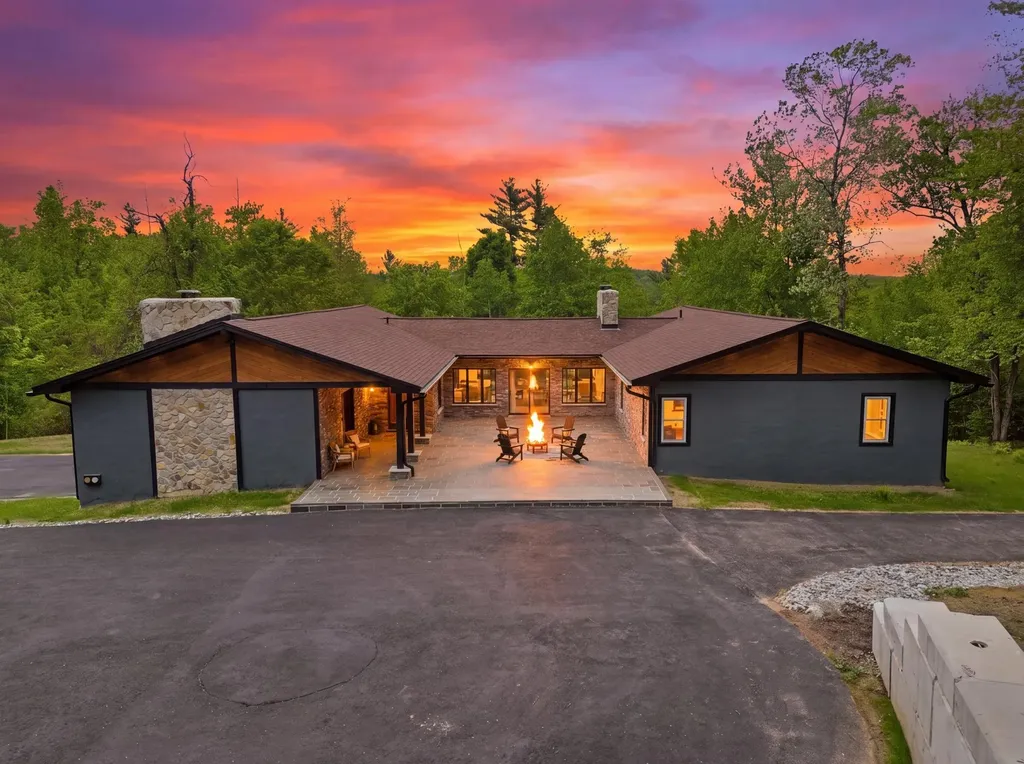
Moscow Meadows the latest build package option from Gristmill Builders, known for their attention to detail, eco-friendly building, and luxury finish work. Sitting on the gateway to Stowe, Moscow Meadows offers beautiful mountain and river views, a prime location surrounded by conserved open meadows, and the ease of a new high-end home. This exciting new development will offer hand-crafted homes in a tranquil neighborhood setting. The modern design features an open concept main floor, highlighting the mountain views towards Stowe Mt. Resort. The living room comes complete with a gas-burning stove, while the center island in the kitchen makes for a perfect gathering space. The primary suite is conveniently located on the main floor, perfect for single-level living. White oak flooring throughout this level brightens the space as much as the large and plentiful windows. The walk-out lower level is an ideal space for guests to spread out. Taking advantage of the views, this level features a guest bedroom, an entertainment space, and a shared bath. The lower level features troweled concrete floors, adding to the home's modern feel. Touches of Vermont synergized with modern flare create a unique Stowe home. Photos are of lot 4 and differ from plans for lot 1. Kitchen for lot 1 will be located in the dining area seen in photos. Upgrade options include en suite bath on lower level bedroom, screened porch, heated garage, fireplace, wood stove.

Listed by Smith Macdonald Group of Coldwell Banker Carlson Real Estate

$
$
%
$/month over payments
Federal 30-year interest rate: 6.55% last updated on Jul 16, 2026
* All Figures are estimates. Check with your bank or proposed mortgage company for actual interest rates.
This product uses the FRED® API but is not endorsed or certified by the Federal Reserve Bank of St. Louis.

Save FavoriteSchedule TourAsk A QuestionMore Details
15 Sunset Walk Enfield NH 03748

Enfield, NH15 Sunset Walk

Price$1,275,000

Est. Mortgage: $/month

MLS Number 5086017

  • Residential Single Family
  • Full Bath 2
  • Village Eastman
  • Address 15 Sunset Walk
  • Construction Existing

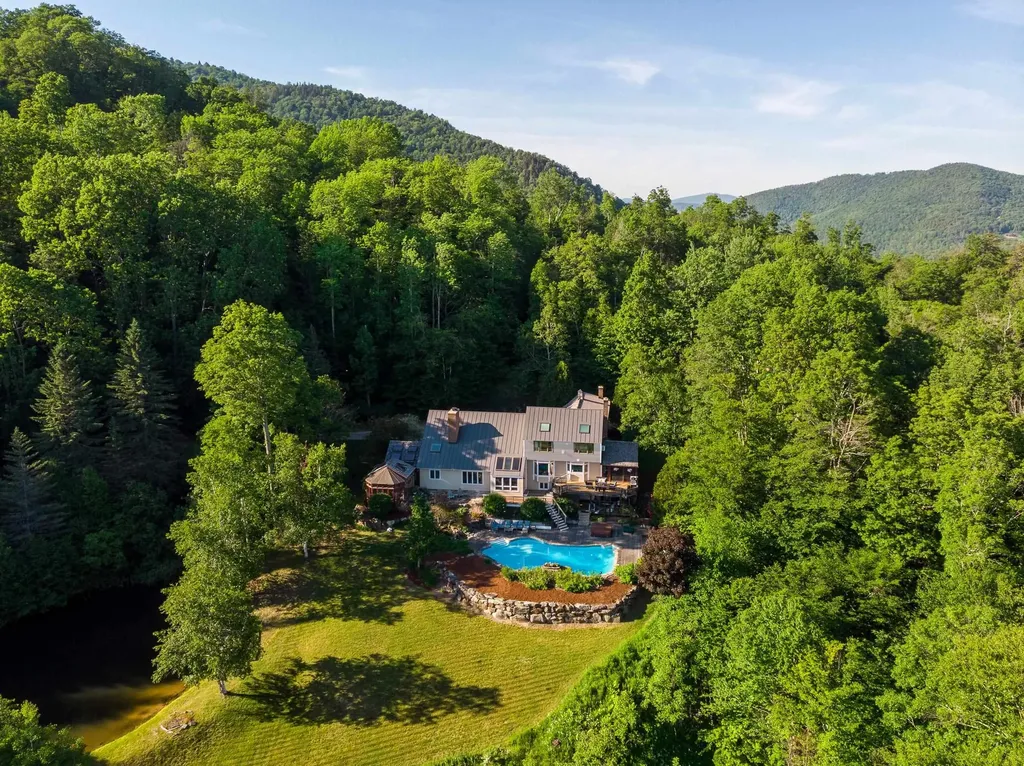
A luxurious waterfront property in Eastman located at the end of a cul-de-sac offering the utmost privacy and seclusion. This home boasts an exceptional location with stunning views of Eastman Lake from its elevated position. The design of the house takes full advantage of the scenic surroundings, featuring walls of glass with all new sliders that open up to a spacious deck, creating a seamless indoor-outdoor living experience. The interior is thoughtfully designed with an inviting floor plan. It includes a bedroom suite with a generously sized bathroom, a great room, and family room, all adorned with cozy fireplaces. The three bedrooms in the home offer breathtaking views and can be enjoyed in all seasons. Living in the Eastman Community provides an opportunity to embrace an outdoor lifestyle, taking advantage of the surroundings and the proximity to walking trails and the lake. Enjoy tennis, pickleball, golf, XC ski trails, an indoor pool, fitness center and more. Whether it's watching the sunset from the comfort of your home or indulging in various outdoor activities, this residence offers a remarkable waterfront living experience.

Listed by Carol Shepherd of C.G. Shepherd Realty,LLC

$
$
%
$/month over payments
Federal 30-year interest rate: 6.55% last updated on Jul 16, 2026
* All Figures are estimates. Check with your bank or proposed mortgage company for actual interest rates.
This product uses the FRED® API but is not endorsed or certified by the Federal Reserve Bank of St. Louis.

Virtual TourSave FavoriteSchedule TourAsk A QuestionMore Details
1677 Barnumville Road Manchester VT 05255

Manchester, VT1677 Barnumville Road

Price$1,275,000

Est. Mortgage: $/month

MLS Number 5088273

  • Residential Single Family
  • Full Bath 2
  • Construction Existing
  • Bedrooms 4
  • Bathroom 3

Imagine a time where taverns were the heart of the community, where laughter echoed off thick brick walls and stories were told by firelight. Now see yourself enjoying the ease of Single Floor Living that includes an enormous primary ensuite, with laundry! Start your day in the completely updated kitchen and move effortlessly into the dining area and living room with an easy to light cozy propane fireplace. This majestic 4 bedroom, 3 bath 1820's Brick Federal has been meticulously preserved and offers that rare, storied tactile history but now as a reimagined luxury home just minutes from downtown and three area ski resorts! You'll be embraced by refined details, high ceilings and then, stunned to find an historic tavern and additional living space including a wine cellar in the finished basement. Auto enthusiasts will love the 4 bay detached barn with office and space for an additional dwelling unit. Equestrians will love the immediate proximity to a famous Morgan Horse Farm and living just minutes to the Annual Summer Festival in Dorset. Step into a story with sweeping Vermont mountain views that's already over two centuries old, but brand new at the same time and make it your own. Contact us today to schedule your private tour. All measurements Approximate.

Listed by Greg Cutler of Four Seasons Sotheby's Int'l Realty

$
$
%
$/month over payments
Federal 30-year interest rate: 6.55% last updated on Jul 16, 2026
* All Figures are estimates. Check with your bank or proposed mortgage company for actual interest rates.
This product uses the FRED® API but is not endorsed or certified by the Federal Reserve Bank of St. Louis.

Virtual TourSave FavoriteSchedule TourAsk A QuestionMore Details

411 Wood Road Hartford VT 05059

Hartford, VT411 Wood Road

Price$1,275,000

Est. Mortgage: $/month

MLS Number 5076119

  • Residential Single Family
  • Full Bath 3
  • Address 411 Wood Road
  • Construction Existing
  • Bedrooms 4

Open House 10-2 Saturday 6/13 - Commanding a spectacular position atop 35 pristine acres, this extraordinary contemporary estate offers sweeping, long-range panoramas of the Quechee Valley, the Woodstock hills, and the Quechee Ski Hill. Designed as a true sanctuary, the home spans over 4,000 square feet of impeccably curated living space, where architectural elegance and natural beauty exist in perfect harmony. Sliding doors invite the landscape indoors, while custom millwork, tile and wood floors, and radiant heat create a refined yet welcoming atmosphere throughout. The main level is an entertainer's showpiece, anchored by a chef's kitchen and enormous pantry flowing seamlessly into a dramatic great room defined by soaring ceilings and a gas fireplace, ideal for both intimate evenings and elevated gatherings. The primary suite is a private retreat of light and serenity, featuring dual walk-in closets and a spa-inspired ambiance. A beautifully appointed in-law suite, with both interior and private access, offers exceptional flexibility for guests or multi-generational living, all while preserving privacy and independence. In total, the residence includes four bedrooms, three full baths, and a half bath at the entry. The lower level extends the living experience with a generous media room perfect for cinematic evenings or game-day entertaining, accompanied by two additional bedrooms and a full bath. Beyond the home, rolling pastoral meadows transition into timeless Vermont woodland, creating a secluded four-season haven alive with wildlife and tranquility. A 26' x 36' barn offers versatile space for storage, studio, or workshop use, while a two-car garage and ample parking ensure effortless convenience. Ideally situated just minutes from golf courses and fine dining, near Woodstock's shops and trails, and within easy reach of Dartmouth College, DHMC, and Killington, just 20 miles west. A rare offering delivers privacy and prestige - Not in QLLA.

Listed by Brooks Reavill and Sandy Reavill of Willow Brook Realty

$
$
%
$/month over payments
Federal 30-year interest rate: 6.55% last updated on Jul 16, 2026
* All Figures are estimates. Check with your bank or proposed mortgage company for actual interest rates.
This product uses the FRED® API but is not endorsed or certified by the Federal Reserve Bank of St. Louis.

Virtual TourSave FavoriteSchedule TourAsk A QuestionMore Details

Lot 93-1 Pine Street Hopkinton NH 03229

Hopkinton, NHLot 93-1 Pine Street

Price$1,275,000

Est. Mortgage: $/month

MLS Number 5090135

  • Residential Single Family
  • Full Bath 3
  • Address Lot 93-1 Pine Street
  • Construction New Construction
  • Bedrooms 4

Welcome to this exceptional new construction Craftsman Cape-style home, offering 3,880 square feet of thoughtfully designed living space on a private 4.03-acre lot. Combining timeless craftsmanship with modern luxury, this stunning home features 4 bedrooms, 4 bathrooms, and an ideal layout for both everyday living and entertaining. A welcoming front farmer's porch sets the tone for a great place to spend your days relaxing. Inside you'll find soaring cathedral ceilings in the beautiful great room and gas fireplace with a true showcase craftsman style mantel, and HUGE oversized windows creating a bright and open atmosphere. The custom-designed kitchen with unique coffered ceilings, an oversized island, professional-grade appliances, premium finishes, and abundant space for gathering and entertaining, this kitchen is the true centerpiece of the home. Offering two primary bedroom suites providing the option for flexible living arrangements, including the convenience of single-level living. A dedicated office space offers privacy for remote work or study, while the expansive loft provides endless possibilities for additional living, recreation, or guest space. Additional highlights include a 3-car garage, rear deck overlooking the scenic property, and a large unfinished walk-out basement ready for future expansion, workshop space, or ample storage. Set on over 4 acres with room for additional outbuildings if desired, this property offers the perfect balance of privacy, space, and convenience in one of Hopkinton's most sought-after locations. Work is moving fast, so come check it out before it's gone!

Listed by Caroline Cahall and Dempsey Realty Group of EXP Realty

$
$
%
$/month over payments
Federal 30-year interest rate: 6.55% last updated on Jul 16, 2026
* All Figures are estimates. Check with your bank or proposed mortgage company for actual interest rates.
This product uses the FRED® API but is not endorsed or certified by the Federal Reserve Bank of St. Louis.

Save FavoriteSchedule TourAsk A QuestionMore Details

Broker Reciprocity 

Copyright 2026 PrimeMLS, Inc. All rights reserved. This information is deemed reliable, but not guaranteed. The data relating to real estate displayed on this display comes in part from the IDX Program of PrimeMLS. The information being provided is for consumers’ personal, non-commercial use and may not be used for any purpose other than to identify prospective properties consumers may be interested in purchasing. Data last updated July 23, 2026 5:37 AM UTC
