SIGN UP or LOG IN 's Account

Log in to see your saved listings or edit your searches:

No account? Sign up now to save searches, listings, and get tailored listing notifications. It's free, opt-out anytime.

Find Your New Home

Sign Up Today!

Get fresh listings via email, save your favorite listings, match with similar properties, and unlock additional property info.

Create Your Account

Do not fill in this field:

Already have an account? Log in

and narrow your search. If you have fewer than 200 results, you can save your search.

Albany VT Single Family Real Estate

r=961-972
19 Maple Hill Road Winhall VT 05340

Winhall, VT19 Maple Hill Road

Price$1,275,000

Est. Mortgage: $/month

Active With Contract

MLS Number 5087927

  • Residential Single Family
  • Address 19 Maple Hill Road
  • Construction Existing
  • Bedrooms 4
  • Bathroom 3

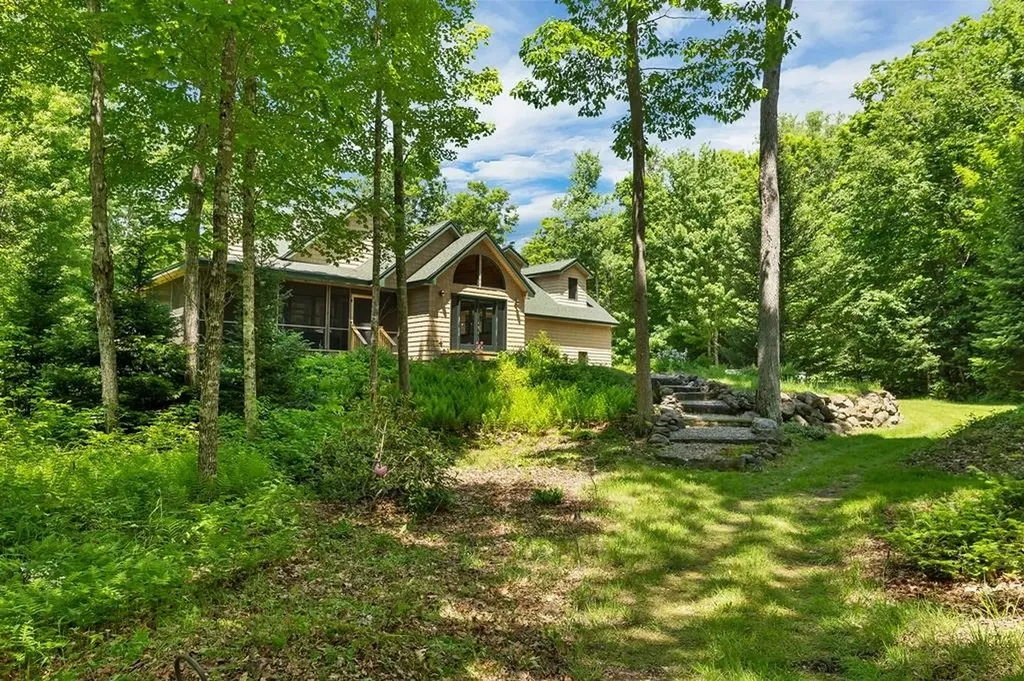
Beautifully renovated in 2023, this 4-bedroom, 2-1/2 bathroom contemporary sits on 1.47 wooded acres with a sweeping circular driveway and genuine privacy - while still being on the Stratton shuttle route and just minutes from the base lodge on foot. The interior renovation was done right. Radiant heat floors run through the living room and kitchen, with two wood-burning fireplaces anchoring the main living spaces. The kitchen is built for serious use: Top of the line Wolf and Miele appliances, marble countertops and a layout that opens directly to the dining area and forest views. Vaulted wood-plank ceilings and oversized windows keep the spaces light and connected to the setting without trying too hard. The bedroom layout works well for groups or families - three bedrooms across the main levels plus a top-floor primary suite with loft, two full baths with heated floors and a half bath on the entry level. The two-car heated garage with an electric car charger handles gear and vehicles whether you're coming off the mountain or heading into the fall foliage season. Mechanicals include mini-split cooling, baseboard and radiant heat, community water and septic. Electric roof electric cables were installed for ice protection while security cameras cover the exterior. Walk to the shuttle. Drive to the village in minutes. Own it year-round or use it as the mountain house it was built to be. Your Vermont chapter starts here. Reach out for a private tour.

Listed by Margaret McMahon and Robin Apps of Four Seasons Sotheby's Int'l Realty

$
$
%
$/month over payments
Federal 30-year interest rate: 6.55% last updated on Jul 16, 2026
* All Figures are estimates. Check with your bank or proposed mortgage company for actual interest rates.
This product uses the FRED® API but is not endorsed or certified by the Federal Reserve Bank of St. Louis.

Virtual TourSave FavoriteSchedule TourAsk A QuestionMore Details

12 Greeley Hill Road Waterville Valley NH 03215
Active With Contract

MLS Number 5090292

  • Residential Single Family
  • Full Bath 2
  • Address 12 Greeley Hill Road
  • Construction Existing
  • Bedrooms 4

Privately tucked away and on the Valley floor, this beautiful home has been meticulously maintained and is the perfect floorplan for a ski family/2nd home or a primary residence. Enter the home through either the formal front entrance with wraparound farmer's porch or through the mudroom entry which is connected to an oversized 2-car garage to find a welcoming living level perfect for entertaining. The kitchen, dining area and casual living room are all connected with a beautiful woodstove and stone hearth being the centerpiece of this space. The 4-season sunroom offers easy access to the back patio which is perfect for pets or to access the large farmers porch where you can watch the sunset or enjoy your morning coffee. There is an additional family room on this level with a fireplace which is another great space to congregate. If working from home, a beautiful office/study is on this living level (could also be a 5th bedroom) and a 3/4 bath is also nearby. Head upstairs to find a gorgeous primary suite privately tucked away with mountain views and includes a huge walk-in closet, an en-suite bath including a clawfoot tub, walk-in-shower and more. 3 more large bedrooms and another full bathroom complete this level with rooms large enough to provide any sleeping arrangement options. The lower level is ideal with a huge laundry room (complete with a laundry chute!) and a large great room to watch movies, play games and more. There is plenty of storage in the utility room and the pool table is included! Many updates include a driveway expansion for additional parking, multi-zone mini-splits throughout the home, freshely painted, replaced appliances... the list is extensive! Private yet convenient to all the amenities of Waterville Valley... and at a great price!

Listed by Chip Roper of Roper Real Estate

$
$
%
$/month over payments
Federal 30-year interest rate: 6.55% last updated on Jul 16, 2026
* All Figures are estimates. Check with your bank or proposed mortgage company for actual interest rates.
This product uses the FRED® API but is not endorsed or certified by the Federal Reserve Bank of St. Louis.

Save FavoriteSchedule TourAsk A QuestionMore Details

1036 Town Hill Road Wolcott VT 05680

Wolcott, VT1036 Town Hill Road

Price$1,275,000

Est. Mortgage: $/month

Active With Contract

MLS Number 5078957

  • Residential Single Family
  • Full Bath 1
  • Address 1036 Town Hill Road
  • Construction Existing
  • Bedrooms 3

Own an established maple sugaring operation paired with a custom log-sided home with stunning westerly views of Mt Mansfield on approximately 170 acres in Wolcott. This property features 7,500–8,000 taps on site and a state-of-the-art sugarhouse designed for efficient, high-volume production. The sugarhouse includes hot-water cleaning throughout, 400-amp power within 50 feet, a 4'15' CDL Deluxe oil-fired evaporator, H2O Supra 9-post high-output RO system, long-bank 15" D&G filter press, two high-vacuum pumps, CDL monitoring with remote pump controls, dual CDL high-efficiency electric sap releasers, and 30,000 gallons of indoor sap storage. All sap is fully metered. The system has historically supported up to 25,000 taps when leasing additional woods or purchasing sap. On-site woods produce an impressive five-pound per tap average. A 30'40' equipment shed adds essential storage and workflow capacity. The home offers an inviting open living, dining, and kitchen area with birch and ceramic tile flooring, a main-level bedroom and full bath with laundry. Upstairs are two additional bedrooms, and a half bath. The ground level provides a one-car garage, storage, and a workshop/office area. Heating is supplied by an high efficiency propane boiler with four zones, including radiant heat on the main level. The property is enrolled in Vermont’s Current Use Program keeping taxes affordable. Options include purchasing the home, sugarbush, sugarhouse, and equipment on ~170 acres (subject to final survey) for $1.275M; adding a 1.58-acre permitted building lot for a total price of $1.375M; or acquiring the full 276 acres, which includes a gorgeous open field, a pond, and an added 1,000–1,500 tap potential for a total price of $1.75M. Of the full acreage, 79 acres are conserved. Convenient to amenities in Morrisville and to Stowe as well as the Craftsbury Outdoor Center, this is an exceptional opportunity to own a premier Vermont Maple Farm in a beautiful location.

Listed by Nicholas Maclure of Century 21 Farm & Forest

$
$
%
$/month over payments
Federal 30-year interest rate: 6.55% last updated on Jul 16, 2026
* All Figures are estimates. Check with your bank or proposed mortgage company for actual interest rates.
This product uses the FRED® API but is not endorsed or certified by the Federal Reserve Bank of St. Louis.

Virtual TourSave FavoriteSchedule TourAsk A QuestionMore Details

108 Tidewater Farm Road Stratham NH 03885

Stratham, NH108 Tidewater Farm Road

Price$1,275,000

Est. Mortgage: $/month

Pending

MLS Number 5092470

  • Residential Single Family
  • Full Bath 2
  • Construction Existing
  • Bedrooms 4
  • Bathroom 3

Tucked away on over 1.3 beautifully landscaped acres in Stratham's coveted Tidewater Farm neighborhood, this 4-bedroom Colonial offers an exceptional blend of privacy, comfort, and timeless New England charm. The heart of the home is a stunning open-concept kitchen featuring rich cherry cabinetry, quartz countertops, double ovens, and a dramatic vaulted ceiling with exposed beams. Designed for both everyday living and effortless entertaining, the kitchen flows seamlessly into a sunny dining area and inviting family room anchored by a cozy wood-burning fireplace. For more formal occasions, an expansive dining room provides the perfect setting for gatherings and celebrations, while a separate living room accented by charming barn doors offers a comfortable retreat for relaxing or conversation. Upstairs, the spacious primary suite offers a private sanctuary with a spa-inspired bath and soaking tub. Three additional generously sized bedrooms, a full bath with double vanities, and a dedicated home office provide flexibility for today's lifestyle. The partially finished lower level adds valuable bonus space for a home gym, media room, playroom, or hobby area. Outside, enjoy your own private oasis featuring an expansive deck, newer hot tub, terraced grounds, mature landscaping, invisible pet fence, and storage shed. Seasonal views of Great Bay enhance the property's peaceful setting, while nearby access to kayaking and outdoor recreation offers the best of Seacoast living. Recent updates include refinished hardwood floors throughout the first level and new carpeting. Ideally located just minutes from downtown Exeter, Portsmouth, area beaches, and major commuting routes, this special property offers the perfect balance of neighborhood living, privacy, and convenience.

Listed by Kari Schmitz of Gibson Sotheby's International Realty

$
$
%
$/month over payments
Federal 30-year interest rate: 6.55% last updated on Jul 16, 2026
* All Figures are estimates. Check with your bank or proposed mortgage company for actual interest rates.
This product uses the FRED® API but is not endorsed or certified by the Federal Reserve Bank of St. Louis.

Save FavoriteSchedule TourAsk A QuestionMore Details

24 Birch Ledge Road Bartlett NH 03838

Bartlett, NH24 Birch Ledge Road

Price$1,275,000

Est. Mortgage: $/month

Pending

MLS Number 5096582

  • Residential Single Family
  • Full Bath 1
  • Address 24 Birch Ledge Road
  • Construction Existing
  • Bedrooms 4

Welcome to 24 Birch Ledge, an original Doc Gilmore masterpiece showcasing timeless Adirondack charm. From the cedar shake exterior and masonry accents to the picturesque curb appeal, this exceptional home blends character, craftsmanship, and comfort in a truly remarkable setting. Inside, you'll find four spacious bedrooms thoughtfully arranged across two levels. Beautifully refinished hardwood floors enhance the home's warm and inviting atmosphere while preserving its classic character. The main floor features large windows throughout, framing the beautifully landscaped grounds and seasonal mountain views. This level offers a primary suite, an open-concept kitchen flowing into a spacious family room with a wood burning fireplace, a generous dining area, and a stunning heated four-season sunroom the perfect place to relax and unwind year-round. A charming loft space, accessed by ladder, provides additional flexibility as a guest retreat, home office, or creative hideaway. The walkout lower level expands the living space with a welcoming foyer, two additional generously sized bedrooms and a full bathroom, providing comfortable accommodations for family and guests alike while offering privacy and versatility. Set on 2.45 meticulously maintained acres, the outdoor spaces are equally impressive. Enjoy evenings around the fire pit, unwind in the hot tub, or entertain on the deck while surrounded by mature landscaping and natural beauty. A paved circular driveway provides easy access to the home's three garage bays, and an EV charger is already in place for added convenience. Ideally located near Attitash, Cranmore, Story Land, several premier golf courses, and all the shopping, dining, and recreation of North Conway, this property offers the very best of four-season living. Best of all, 24 Birch Ledge is being offered fully furnished simply arrive and start enjoying everything this special home has to offer.

Listed by Ryan Wallace of Black Bear Realty

$
$
%
$/month over payments
Federal 30-year interest rate: 6.55% last updated on Jul 16, 2026
* All Figures are estimates. Check with your bank or proposed mortgage company for actual interest rates.
This product uses the FRED® API but is not endorsed or certified by the Federal Reserve Bank of St. Louis.

Virtual TourSave FavoriteSchedule TourAsk A QuestionMore Details

Lot 13 Hidden Glade Drive Bartlett NH 03845

MLS Number 5090499

  • Residential Single Family
  • Full Bath 1
  • Construction New Construction
  • Bedrooms 4
  • Bathroom 4

TO BE BUILT with your choice of finishes, and some of the best views at Ledge View Lodges, Bartlett's newest luxury mountain community! These custom homes sit nestled among the pines of Intervale with sweeping views of the Moats, Humphrey's Ledge, and Mt. Bartlett from nearly every room in the home. Every detail has been thoughtfully designed: vaulted ceilings, exposed beams, a stone-surround gas fireplace, oversized windows, and a custom kitchen with island built for long aprs-ski evenings. Two primary suites, two additional bedrooms, two living areas, a main-level powder room, and a 2-car garage make it perfect for multiple families. Spacious enough for the whole crew, cozy enough to make real memories. Built for four seasons of mountain living, the exterior pairs modern design with low-maintenance materials that will look great for years. Step outside to direct XC ski access connecting to 28 miles of groomed trails, with alpine skiing, dining, shopping, and White Mountain National Forest recreation just minutes away. Commercial zoning makes short-term rentals a seamless way to offset ownership costs when you're not using it yourself.

Listed by Kevin OBrien of Pinkham Real Estate

$
$
%
$/month over payments
Federal 30-year interest rate: 6.55% last updated on Jul 16, 2026
* All Figures are estimates. Check with your bank or proposed mortgage company for actual interest rates.
This product uses the FRED® API but is not endorsed or certified by the Federal Reserve Bank of St. Louis.

Virtual TourSave FavoriteSchedule TourAsk A QuestionMore Details

1450 Clarendon Avenue West Rutland VT 05777

West Rutland, VT1450 Clarendon Avenue

Price$1,275,000

Est. Mortgage: $/month

MLS Number 5099245

  • Residential Single Family
  • Full Bath 2
  • Construction Existing
  • Bedrooms 6
  • Bathroom 6

Set on approximately 105 acres of picturesque Vermont countryside, this extraordinary property offers exceptional privacy, natural beauty, and the rare advantage of two separate homes-perfectly suited for a primary residence with an entertaining guest house, multi-generational living, or short-term rental opportunity. This one-of-a-kind offering provides space, comfort, and endless four-season recreational potential. The main home is filled with natural light, highlighted by expansive windows that frame the surrounding landscape. Thoughtfully designed for both everyday living and hosting, it features two bedrooms, two and a half baths, and a dedicated office space ideal for remote work. Two inviting living rooms create flexible gathering spaces, while the fully equipped kitchen serves as the heart of the home. Rooftop access offers a unique vantage point to take in sweeping countryside views, and central air ensures year-round comfort. The second home functions beautifully as an entertaining guest house, offering four bedrooms, two and a half baths, an additional kitchen and living room designed for hosting family and friends. A bonus room provides even more versatility for recreation, a game room, gym, or studio. Below the homes, a substantial four-bay garage offers abundant storage for vehicles, outdoor equipment, and seasonal gear. The land itself is a private playground, complete with a pond and expansive acreage to create trails for hiking, snowshoeing, or ATV riding. Enjoy sledding in winter, wildlife watching, and peaceful seclusion in every season. Ideally located near Pico Mountain, Killington Resort, and Okemo Mountain Resort, as well as the charming town of Manchester, the property is approximately three hours to Boston and four and a half hours to New York City. A rare opportunity to own a truly special Vermont retreat offering both lifestyle and investment appeal.

Listed by Hughes Group Team of Casella Real Estate

$
$
%
$/month over payments
Federal 30-year interest rate: 6.55% last updated on Jul 16, 2026
* All Figures are estimates. Check with your bank or proposed mortgage company for actual interest rates.
This product uses the FRED® API but is not endorsed or certified by the Federal Reserve Bank of St. Louis.

Virtual TourSave FavoriteSchedule TourAsk A QuestionMore Details

30 Danville Road Ossipee NH 03814

Ossipee, NH30 Danville Road

Price$1,275,000

Est. Mortgage: $/month

MLS Number 5100868

  • Residential Single Family
  • Address 30 Danville Road
  • Construction Existing
  • Bedrooms 2
  • Bathroom 2

Wake up to spectacular sunrises and breathtaking mountain views from this beautifully maintained waterfront home on the main lake of Ossipee Lake. Only 16 years young and in excellent condition, this turnkey property offers 50 feet of crystal clear waterfront with your own private sandy beach, making it the perfect four-season retreat. The main level features an open concept kitchen, dining, and living area with sliders leading to a sunny lakeside deck where you're just steps from the water's edge. A convenient half bath completes this level. Upstairs you'll find two bedrooms, a bonus room for additional guests or office space, and a 3/4 bath. Designed for year round enjoyment, the home is fully insulated and heated and cooled by four mini splits for comfort in every season. A detached large storage shed could possibly become a bunkhouse. The property is being sold furnished, includes a boat dock, and has an excellent rental history for those looking to generate income. For added peace of mind, the seller will be installing a brand-new septic system. There will also be a license for additional parking provided to the new owners. Whether you're looking for a lakeside getaway, investment property, or full time waterfront home, this move in ready Ossipee Lake gem has it all. Showings limited to Saturdays due to summer rentals.

Listed by Gerard Costantino of Costantino Real Estate LLC

$
$
%
$/month over payments
Federal 30-year interest rate: 6.55% last updated on Jul 16, 2026
* All Figures are estimates. Check with your bank or proposed mortgage company for actual interest rates.
This product uses the FRED® API but is not endorsed or certified by the Federal Reserve Bank of St. Louis.

Virtual TourSave FavoriteSchedule TourAsk A QuestionMore Details

435 Avery Hill Road Alton NH 03810

Alton, NH435 Avery Hill Road

Price$1,275,000

Est. Mortgage: $/month

MLS Number 5100206

  • Residential Single Family
  • Full Bath 4
  • Address 435 Avery Hill Road
  • Construction Existing
  • Bedrooms 3

One of kind retreat nestled in the hills of the Lakes Region. This late mid-century modern house incorporates a thematic use of architectural concrete, wood, and glass. The compound melds itself into the landscape in dramatic fashion. Stunning views across the fields to the south side of the Belknap Range. This home is situated on a 49 acre lot including a stream and fieldstone walls. Designed by Manfred H. Hufschmid over a period of 30+ years. Hufschmid graduated from The Cooper Union and spent time at the architectural firms of Jen Risom and Max Urbahn in NYC, Willian Pereira in LA, and the Perkins and Will Partnership. One of his designs was a finalist for the 1958 Toronto City Hall Competition. The architect's impressive pedigree is on full display throughout this unique architectural masterpiece. As you enter from the circular drive you are greeted by an arched entryway and concrete water fountain. Once inside the house you open to a custom kitchen and dining area. There are bedrooms on either wing of the house, with creative storage throughout. Everything in this house is custom built. You'll feel the warmth of white cedar walls, native white pine beams, and teak trim throughout. Yodel wood stoves, forced hot air, and wood and oil furnaces will bring you winter comfort. Back outside there is an in-ground pool, barn and garage. This home is ready for some love to bring it back to it's full grandeur. More than a home, this is a work of art. Shown by appt.

Listed by David Countway and Terry Small of Maxfield Real Estate/ Alton

$
$
%
$/month over payments
Federal 30-year interest rate: 6.55% last updated on Jul 16, 2026
* All Figures are estimates. Check with your bank or proposed mortgage company for actual interest rates.
This product uses the FRED® API but is not endorsed or certified by the Federal Reserve Bank of St. Louis.

Virtual TourSave FavoriteSchedule TourAsk A QuestionMore Details

12 Washburn Farm Lane Kittery ME 03905
Open House

MLS Number 5063574

  • Residential Single Family
  • Next Open House: Sat 07/25 2:00 pm. to 4:00 pm.
  • Full Bath 1
  • Construction New Construction
  • Bedrooms 4

One of the last remaining homes at Washburn Farms - brand new, complete, and ready for move in! This home features a large living area complete with hand finished hardwood flooring, custom trim work, and high ceilings - perfect for entertaining! Custom wrap around kitchen with large island seating area, dry bar, and sparkling quartz countertops. The sunny four season offers a great bonus to the living space, overlooking the wooded backdrop that surrounds the community. Upstairs are four bedrooms, including a primary suite with two walk-in closets, and bath complete with custom spa tile shower and quartz vanity. All closets in this home have custom interiors to maximize storage. Enjoy sipping coffee on your front porch or back deck. Two car garage, and full basement with endless potential. The Washburn Farms community is fully constructed, with cul-de-sac roadway, 9 professionally landscaped lots, and a peaceful setting while situated minutes to the coast, Kittery foreside, York Harbor, and shopping and major routes.

Listed by Susan Green and Grant Parham of Green & Company

$
$
%
$/month over payments
Federal 30-year interest rate: 6.55% last updated on Jul 16, 2026
* All Figures are estimates. Check with your bank or proposed mortgage company for actual interest rates.
This product uses the FRED® API but is not endorsed or certified by the Federal Reserve Bank of St. Louis.

Save FavoriteSchedule TourAsk A QuestionMore Details

28 Brynn Lane Alton NH 03809

Alton, NH28 Brynn Lane, Unit 7

Price$1,275,000

Est. Mortgage: $/month

Open House

MLS Number 5101080

  • Residential Single Family
  • Next Open House: Sat 07/25 11:00 am. to 1:00 pm.
  • Full Bath 3
  • Address 28 Brynn Lane
  • Construction Existing

Just lovely is what you think; you pull up the private driveway lined with light posts and see this home before you. Walk on the pressed concrete walkway, step onto this inviting front porch, appreciate the front doors and all the architectural details throughout this home. Peek at the well cared for perennials and look out and around at the privacy that is yours. The foyer meets you with a tasteful dining room to the right, workspace to your left. The 10-foot ceilings as you approach the kitchen capture your attention along with the tall kitchen island with seating, eat in kitchen area situated by the double windows in this space. Custom walk-in pantry, Thermador appliances, double wall oven, cabinet microwave in the wall. Farmer's sink and dishwasher in the island. Wine cooler, crafted cabinetry, soft closed doors along with tasteful lighting in each space of the home. The living room shows off a well-crafted walnut and stone gas fireplace embraced by shiplap and shelving, aesthetically pleasing wood beams above. Enjoy the evening hours as you step outside onto the large, covered porch just off the space. Privacy abounds in this fenced backyard space with garden and hot tub and plenty of additional room to add your touches. Easy living - all bedrooms on the first floor; two bedrooms and full bath just down the hall. Head through the kitchen to a primary suite with crafted cabinetry in the generous walk-in dressing closet, soaking tub, soft comfortable colors throughout. You'll find plenty of storage in each of the custom closets with recessed lighting. Laundry on first level, tasteful choices of flooring and solid wood doors in the home. A large office with full bath above 2 car garage. The extra large basement has workout and craft spaces and can be finished to meet the needs of your family. No detail untouched for comfort and ease of living in this home. Lake Winnipesaukee 3 miles away, a special place that is beautiful all year round. OH Sat 11-1 Sun 12-2

Listed by Wendy McHugh of Carey Giampa,LLC/Rye

$
$
%
$/month over payments
Federal 30-year interest rate: 6.55% last updated on Jul 16, 2026
* All Figures are estimates. Check with your bank or proposed mortgage company for actual interest rates.
This product uses the FRED® API but is not endorsed or certified by the Federal Reserve Bank of St. Louis.

Virtual TourSave FavoriteSchedule TourAsk A QuestionMore Details

Lot 2 Emerson Ridge Dover NH 03820

Dover, NHLot 2 Emerson Ridge, Unit 2

Price$1,270,000

Est. Mortgage: $/month

Pending

MLS Number 5073628

  • Residential Single Family
  • Full Bath 1
  • Address Lot 2 Emerson Ridge
  • Construction Pre-Construction
  • Bedrooms 3

Welcome to Emerson Ridge at Janetos Farm - where thoughtful new construction meets the kind of setting that feels like a deep exhale. On Lot 2, with nearly an acre, the Bonnie Ranch delivers bright, single-level living with the space you want, the style you've been waiting for, and a 3-car garage that actually fits real life (cars, storage, toys, hobbies… all of it). Step inside and you'll feel it right away: 10' ceilings, generous windows, and an open layout that's both welcoming and easy to live in. The kitchen is truly the hub, featuring a statement island and pantry, flowing naturally into the dining area and a fireplaced living room made for gatherings-whether it's a holiday crowd or a quiet night in. The sunroom is the standout: glass-lined and full of light, it's the perfect everyday escape and opens to a 12' x 17' deck for grilling, lounging, and soaking up your backyard space. The primary suite is set apart for privacy, offering a spacious bedroom, walk-in closet, and a bath that feels more “treat yourself” than typical. Two additional bedrooms and a full bath sit on the opposite side of the home-ideal for guests, kids, or a dedicated work-from-home setup. A true mudroom, separate laundry room, and a full basement foundation add the practical perks buyers love, with room to grow into later. And the location is the cherry on top. Emerson Ridge at Janetos Farm is a beautifully designed neighborhood that nods to the area's agricultural roots while delivering a modern, connected lifestyle. With wooded surroundings and nearby community trails, it offers a peaceful backdrop-yet downtown Dover is just minutes away for dining, shopping, and everyday essentials. Add in golf, outdoor recreation, and quick access to the Seacoast, and you've got a location that makes everyday life feel easier-and weekends feel wide open.

Listed by Marissa Drew of The Gove Group Real Estate,LLC

$
$
%
$/month over payments
Federal 30-year interest rate: 6.55% last updated on Jul 16, 2026
* All Figures are estimates. Check with your bank or proposed mortgage company for actual interest rates.
This product uses the FRED® API but is not endorsed or certified by the Federal Reserve Bank of St. Louis.

Save FavoriteSchedule TourAsk A QuestionMore Details

Broker Reciprocity 

Copyright 2026 PrimeMLS, Inc. All rights reserved. This information is deemed reliable, but not guaranteed. The data relating to real estate displayed on this display comes in part from the IDX Program of PrimeMLS. The information being provided is for consumers’ personal, non-commercial use and may not be used for any purpose other than to identify prospective properties consumers may be interested in purchasing. Data last updated July 23, 2026 4:07 AM UTC