SIGN UP or LOG IN 's Account

Log in to see your saved listings or edit your searches:

No account? Sign up now to save searches, listings, and get tailored listing notifications. It's free, opt-out anytime.

Find Your New Home

Sign Up Today!

Get fresh listings via email, save your favorite listings, match with similar properties, and unlock additional property info.

Create Your Account

Do not fill in this field:

Already have an account? Log in

and narrow your search. If you have fewer than 200 results, you can save your search.

Alburgh VT Commercial Real Estate

r=289-300
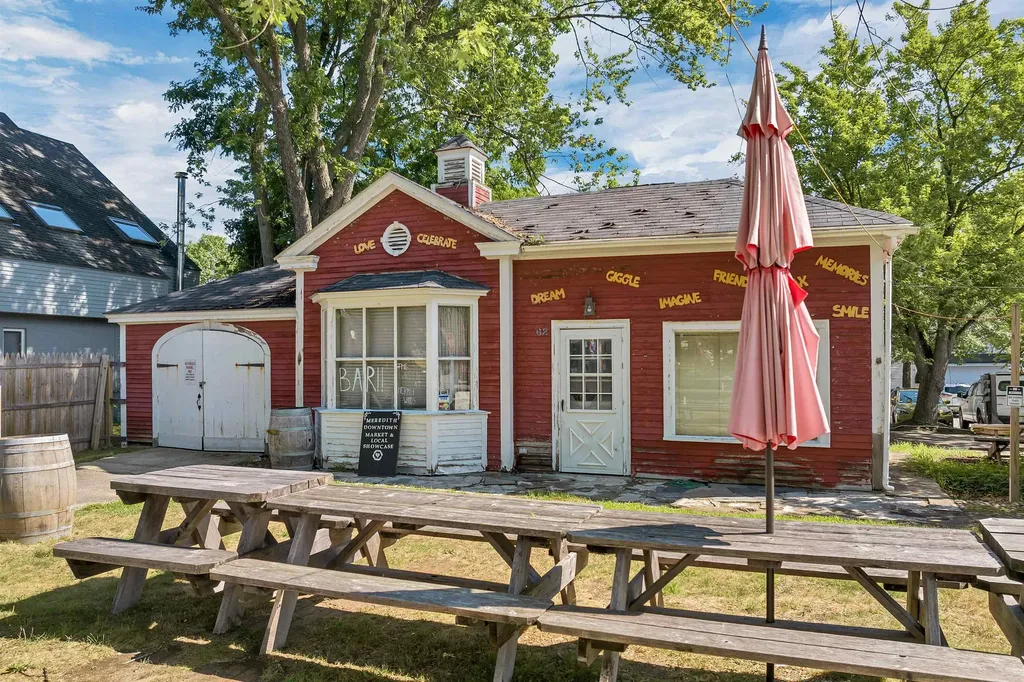
62 Main Street Meredith NH 03253

MLS Number 5054966

  • Commercial
  • Address 62 Main Street
  • Year Built 1945
  • Square Feet 1,527
  • Acreage 0.19

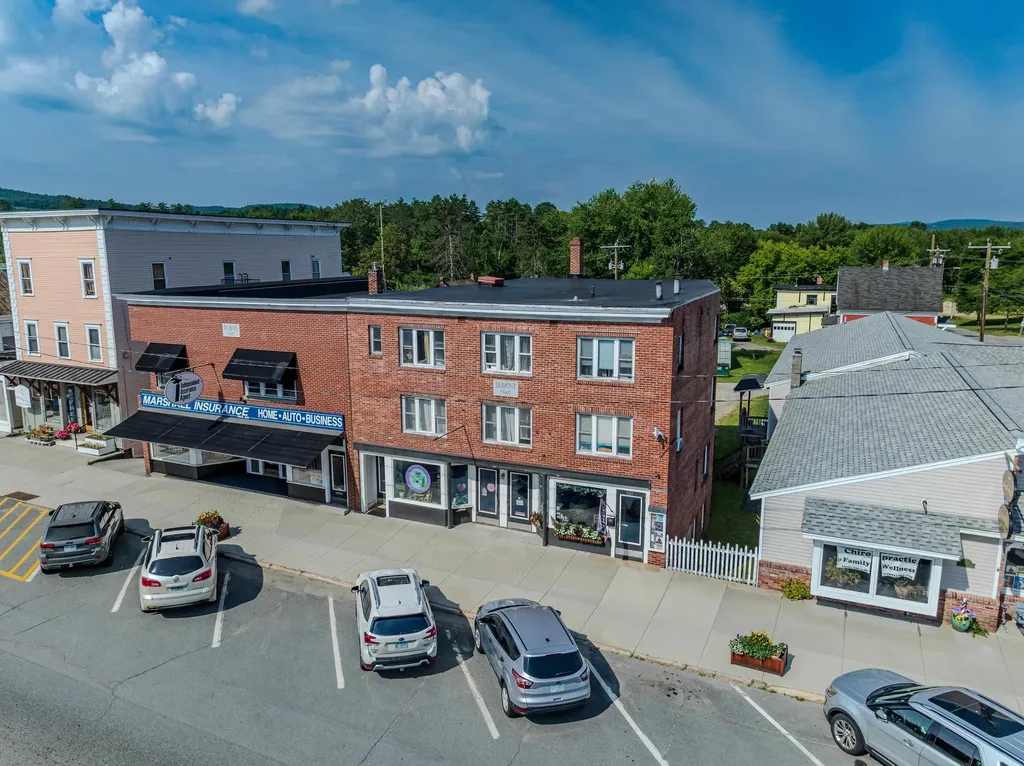
Prime location on Main Street in charming and beautiful Meredith! Endless opportunities to developed this rare piece of property in historic downtown Meredith! Offering onsite and street parking, this property has some lake views. Walking distance to the town docks and municipal parking. Centrally located and surrounded by multiple businesses. Zoned Central Business the lot and building offers various opportunities that might include the following: Eating and Drinking establishments, Bed and Breakfast, hotel, multi-family dwelling, retail business or dream up your own plan. Town approvals required for any development and or expansion.

Listed by Ellen Mulligan of Coldwell Banker Realty Center Harbor NH

$
$
%
$/month over payments
Federal 30-year interest rate: 6.55% last updated on Jul 16, 2026
* All Figures are estimates. Check with your bank or proposed mortgage company for actual interest rates.
This product uses the FRED® API but is not endorsed or certified by the Federal Reserve Bank of St. Louis.

Virtual TourSave FavoriteSchedule TourAsk A QuestionMore Details

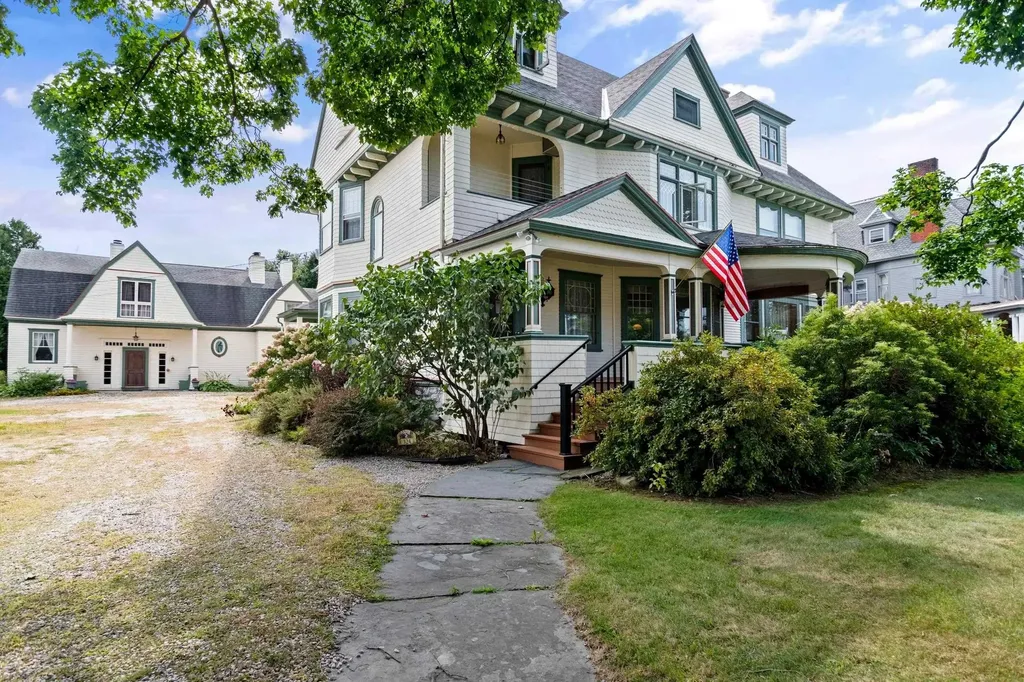
124 Elm Street Bennington VT 05201

MLS Number 5029040

  • Commercial
  • Village Bennington
  • Address 124 Elm Street
  • Year Built 1890
  • Square Feet 9,252

An exceptional opportunity to acquire one of Southern Vermont's most versatile commercial properties. Currently known as the South Shire Inn, this landmark Victorian estate offers exceptional flexibility for investors, developers, owner-users, hospitality operators, and entrepreneurs seeking a property with multiple future possibilities. Originally built in 1887 by renowned architect William C. Bull, the beautifully restored property includes nine guest accommodations, elegant common areas, owner's quarters, a detached carriage house with additional guest accommodations, a commercial kitchen, and an established Thai restaurant providing existing rental income. The property's flexible layout and MU1 zoning support a wide variety of permitted commercial and mixed-use applications, including hospitality, restaurant, professional office, event, wellness, residential care, and other investment opportunities, subject to local approvals. Whether a buyer chooses to continue the existing hospitality operation or reposition the property for another permitted use, this offering provides flexibility rarely found in today's market. Ideally located within walking distance of downtown Bennington and centrally positioned between Manchester, Williamstown, and the Berkshires, the property benefits from year-round tourism, recreation, higher education, and cultural attractions. Seller financing and lease-to-own opportunities may be available for qualified buyers.

Listed by Marek Kovac and Paul William Carroccio of TPW Real Estate

$
$
%
$/month over payments
Federal 30-year interest rate: 6.55% last updated on Jul 16, 2026
* All Figures are estimates. Check with your bank or proposed mortgage company for actual interest rates.
This product uses the FRED® API but is not endorsed or certified by the Federal Reserve Bank of St. Louis.

Virtual TourSave FavoriteSchedule TourAsk A QuestionMore Details

559 Calef Highway Barrington NH 03825

MLS Number 5072915

  • Commercial
  • Address 559 Calef Highway
  • Acreage 9.04
  • Area NH-Strafford

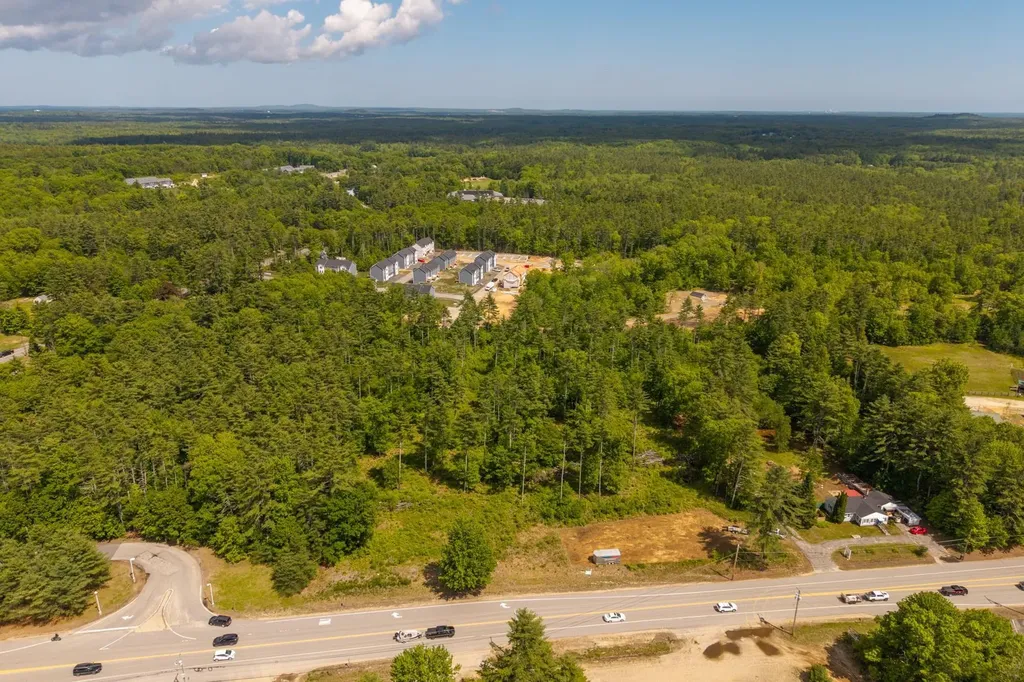
Premier 9.04± Acre Commercial Development Opportunity with 615' Frontage on Route 125 (Calef Highway), Barrington NH. This is an extremely rare, assemblage opportunity with high-visibility frontage along Route 125 with just over 20,000 VPD, representing one of the region's most traveled commercial corridors. This site sits immediately adjacent to the Irving Station, benefiting from strong existing traffic drivers and year-round consumer activity. The property's scale, configuration, and commercial designation make it an excellent candidate for a wide range of commercial and community-oriented development options, such as a modern neighborhood retail strip with a separate drive-through outparcel - ideal for coffee, quick service restaurants, pharmacy, medical, bank, or specialty users seeking high-traffic visibility and easy access. The site is expected to be serviced by private water and sewer, supporting scalable projects while simplifying infrastructure planning. Given its placement in the Town Center, this site also presents an exciting opportunity to explore mixed-use development in collaboration with the Town, including a much-needed residential component alongside retail and service uses. This type of development could align well with community goals while enhancing long-term returns through diversified income streams. Land only - includes conceptual development plans, providing a head start for investors and developers to accelerate entitlement discussions. Property includes 555 & 559 Calef Highway.

Listed by Jamieson Duston of Duston Leddy Real Estate

$
$
%
$/month over payments
Federal 30-year interest rate: 6.55% last updated on Jul 16, 2026
* All Figures are estimates. Check with your bank or proposed mortgage company for actual interest rates.
This product uses the FRED® API but is not endorsed or certified by the Federal Reserve Bank of St. Louis.

Virtual TourSave FavoriteSchedule TourAsk A QuestionMore Details

1900 Vt Rte 15 Road Wolcott VT 05680

MLS Number 5095869

  • Commercial
  • Address 1900 Vt Rte 15 Road
  • Acreage 3.55
  • Area VT-Lamoille

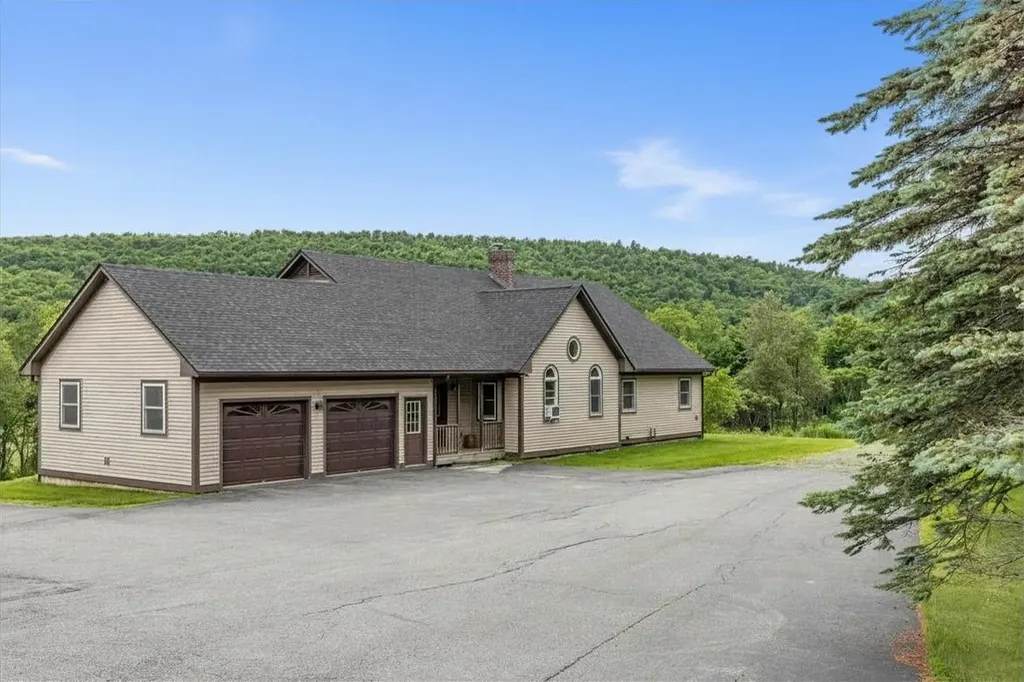
This exceptional Wolcott property offers a rare blend of flexible living, income potential, and outdoor recreation with access to the Lamoille Valley Rail Trail (LVRT), a four-season recreation corridor for walking, biking, snowmobiling, and other winter activities. The beautifully maintained and thoughtfully updated 2,000+ sq. ft. home features a spacious kitchen, open living area, and a permitted lower-level apartment with separate private entrances, ideal for rental income, multi-generational living, or guest accommodations. Additional highlights include a paved driveway, attached 2-car garage, detached heated 2-car garage for storage, equipment, bikes, snowmobiles, or workshop space, a new roof, a whole-house automatic generator, and furnishings included. A planned landscaped berm will further enhance privacy and complement the spacious outdoor setting. This property offers immediate income potential. The home has been successfully operated as an Airbnb, earning excellent guest reviews and demonstrating strong rental appeal. The permitted lower-level apartment is currently rented on a short-term basis, providing additional income, with flexibility for future owner use. Beyond the existing home, the property presents exceptional development opportunities with four permitted tiny cabin sites, with an approved septic system in place, and has a dedicated access from the rail trail. Positioned to benefit from growing demand for unique lodging experiences and outdoor recreation tourism, these approved sites offer exciting possibilities for expansion, additional rental income, or the creation of a distinctive Vermont retreat destination. Conveniently located along Route 15, just 15 minutes to Morrisville, 30 minutes to Stowe Mountain Resort, and near Smugglers' Notch Resort, this unique property offers established income, expansion potential, and year-round Vermont recreation. A rare opportunity with multiple revenue streams and significant future potential.

Listed by Karen Whitcomb of Coldwell Banker Carlson Real Estate

$
$
%
$/month over payments
Federal 30-year interest rate: 6.55% last updated on Jul 16, 2026
* All Figures are estimates. Check with your bank or proposed mortgage company for actual interest rates.
This product uses the FRED® API but is not endorsed or certified by the Federal Reserve Bank of St. Louis.

Save FavoriteSchedule TourAsk A QuestionMore Details

76 Deer Run Lane Hyde Park VT 05655

MLS Number 5086012

  • Commercial
  • Address 76 Deer Run Lane
  • Year Built 2003
  • Square Feet 10,800
  • Acreage 3.64

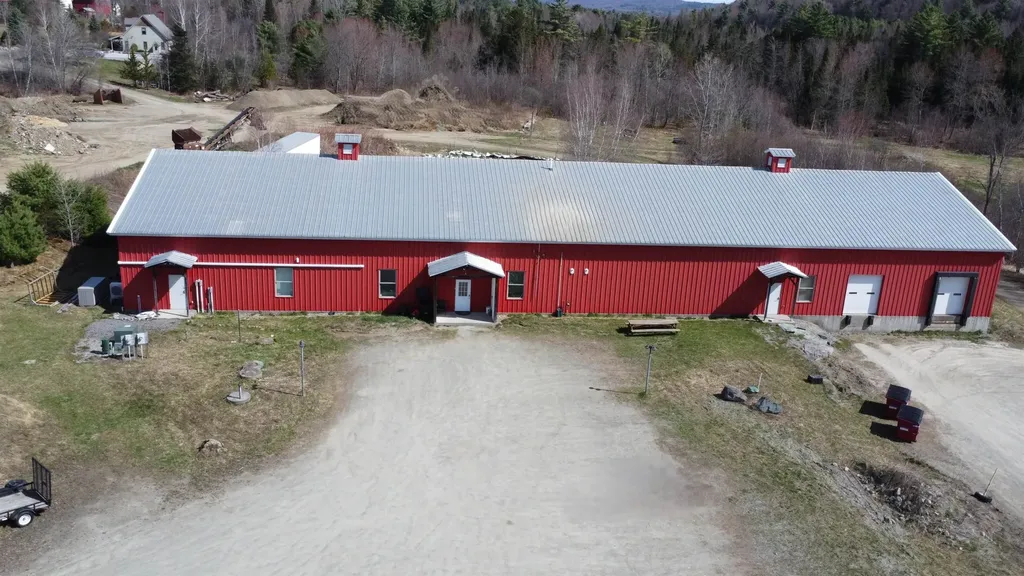
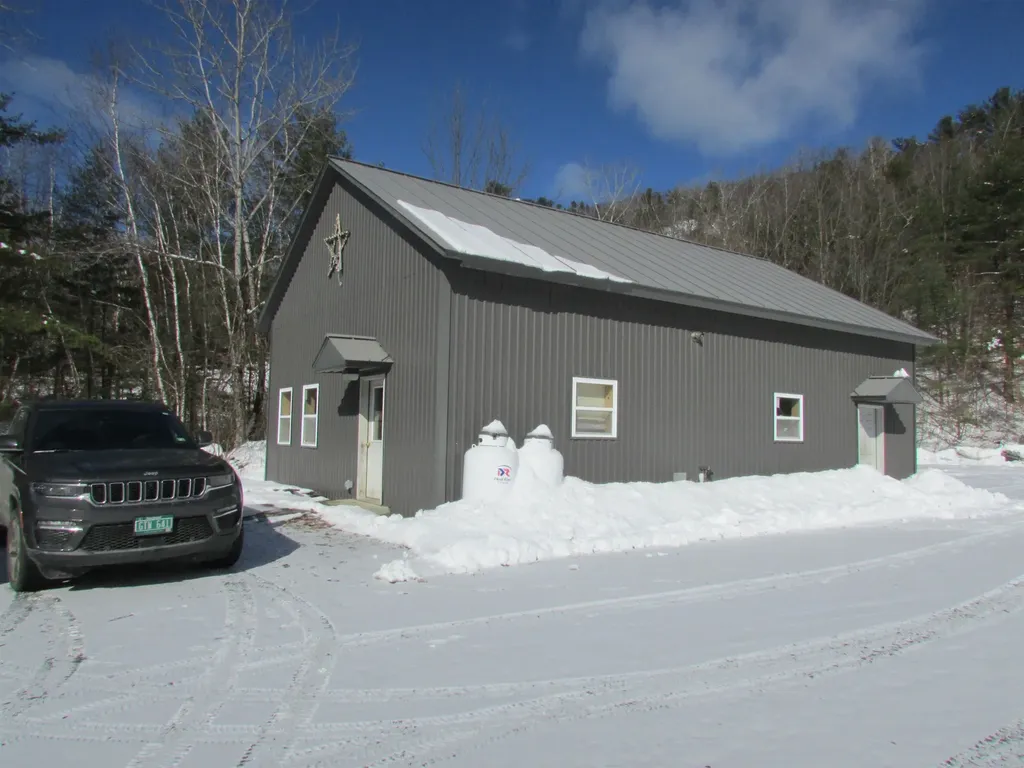
Light Industrial Building 10,800 SF complete with radiant heat on 3.64 offering the potential to expand. An exceptional opportunity to acquire a 10,800-square-foot light industrial facility built with pre-engineered steel-frame construction and durable metal exterior finishes, ensuring long-term performance and low maintenance. This versatile property is ideal for a wide range of owner-user or investment applications, offering flexibility for manufacturing, warehousing, distribution, or specialized commercial use (subject to local zoning and approvals). With its robust construction and adaptable layout, this building presents a rare chance to secure a high-quality industrial asset suited for both immediate use and future growth.

Listed by Susi Benoit of Tamarack Real Estate LLC

$
$
%
$/month over payments
Federal 30-year interest rate: 6.55% last updated on Jul 16, 2026
* All Figures are estimates. Check with your bank or proposed mortgage company for actual interest rates.
This product uses the FRED® API but is not endorsed or certified by the Federal Reserve Bank of St. Louis.

Virtual TourSave FavoriteSchedule TourAsk A QuestionMore Details

2759 Vt Route 11 Peru VT 05152

MLS Number 5075319

  • Commercial
  • Address 2759 Vt Route 11
  • Year Built 1850
  • Square Feet 8,108
  • Acreage 9.56

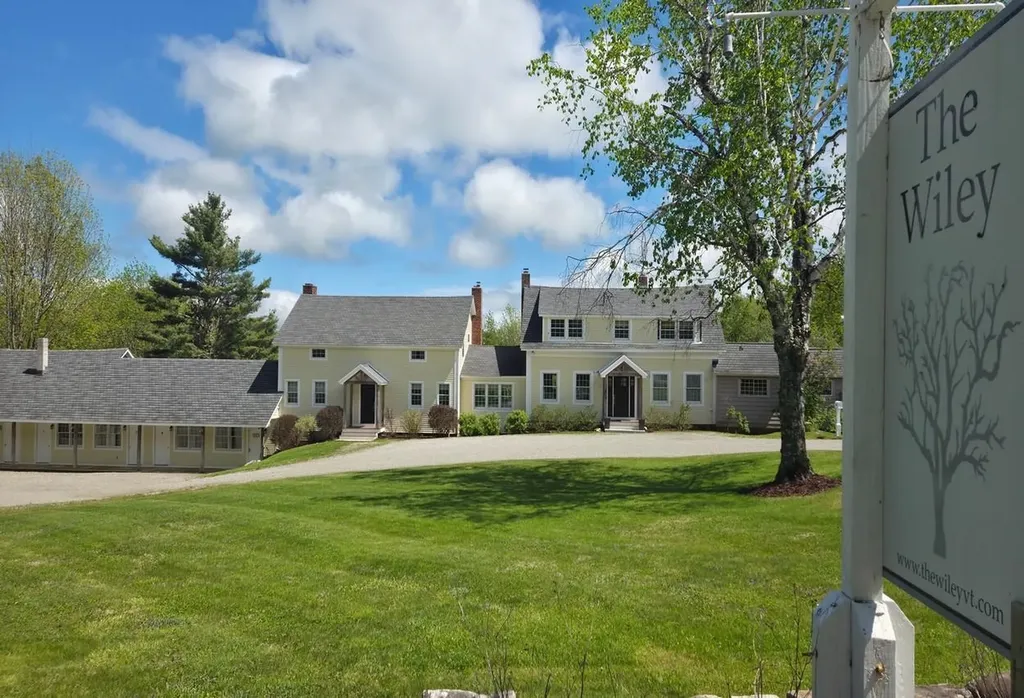
A charming historic Inn with excellent location, a 9.3 guest rating and that Vermont Vintage Vibe that visitors will absolutely love! Minutes to Bromley, Stratton and Magic mountains! The Wiley Inn is available for the first time since 2013 and it comes with lots of renovations and improvements. The original historic house is now used as the owner's residence and was built between 1835 and 1850 with 4 bedrooms, 3 bathrooms and completely renovated living room, dining and kitchen with breakfast bar, first floor laundry and rear deck. In 1943, an addition was built on the main house that includes 7 bedrooms, 5 bathrooms, library, living room and bar. A final lodging addition was completed in 1981 with 6 bedrooms, 6 baths, reception area, dining hallway and living/game room. Included is approximately 875 sq. ft. of unfinished space under construction which is currently awaiting completion by the buyer. There's room for 3 additional bedrooms, living, kitchen and dining if so desired. The residence upstairs also includes renovations in progress to be completed on bedrooms and baths. Outside on the 9.5 acres, enjoy a large level backyard, woods, a trail system, two ponds and an outbuilding for workshop and storage! All measurements approximate.

Listed by Greg Cutler of Four Seasons Sotheby's Int'l Realty

$
$
%
$/month over payments
Federal 30-year interest rate: 6.55% last updated on Jul 16, 2026
* All Figures are estimates. Check with your bank or proposed mortgage company for actual interest rates.
This product uses the FRED® API but is not endorsed or certified by the Federal Reserve Bank of St. Louis.

Virtual TourSave FavoriteSchedule TourAsk A QuestionMore Details

41 Park Street Northfield NH 03276

MLS Number 5079572

  • Commercial
  • Address 41 Park Street
  • Year Built 1862
  • Square Feet 5,293
  • Acreage 0.9

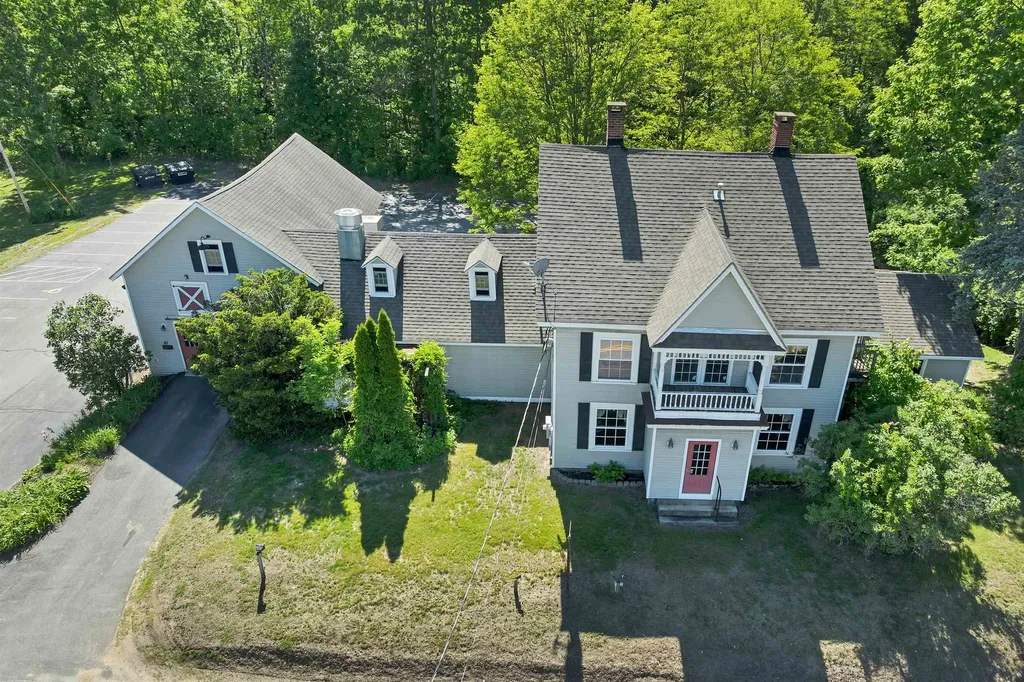
Here is your opportunity to own a beloved and highly successful restaurant in the heart of new hampshire's lakes region. Park street pub and tavern has earned a loyal following and an outstanding reputation for exceptional food, warm hospitality, and a welcoming atmosphere that keeps guests returning. This turn key restaurant and real estate offering includes all furnishings, fixtures, and equipment, allowing a seamless transition for the next owner. Inside, the thoughtfully designed space offers just under 100 seats across four unique dining areas, creating an inviting environment for everything from casual gatherings to lively evenings at the bar. The vibrant pub area features a 14-seat bar with additional high top tables, while a separate private function room with its own bar offers an ideal setting for celebrations, private dinners, and events-providing excellent opportunities for additional revenue and community engagement. During the warmer months, guests gather on the outdoor deck, enjoying al fresco dining and the relaxed charm of the lakes region. The property has been meticulously maintained and thoughtfully updated, reflecting pride of ownership throughout. Above the restaurant, a second-floor three bedroom apartment offers the perfect blend of lifestyle and investment-ideal for owner occupancy, management housing, or rental income. Perfectly positioned just minutes from highland mountain bike park, the tanger outlets tilton, and the sparkling waters of lake winnisquam and lake winnipesaukee, the location benefits from strong year-round tourism and local support. Convenient access to i-93 exit 19 and 20 and walking distance to downtown tilton further enhance the property's appeal. Whether you're an experienced restaurateur or someone dreaming of owning a thriving business in one of new englands most desirable locations , this offering presents a rare opportunity to combine lifestyle, investment, and community in one remarkable property.

Listed by Liz Swenson of BHHS Verani Belmont (Cell: 603-393-9773), Kelli York of BHHS Verani Concord

$
$
%
$/month over payments
Federal 30-year interest rate: 6.55% last updated on Jul 16, 2026
* All Figures are estimates. Check with your bank or proposed mortgage company for actual interest rates.
This product uses the FRED® API but is not endorsed or certified by the Federal Reserve Bank of St. Louis.

Save FavoriteSchedule TourAsk A QuestionMore Details

108 Community Drive Derby VT 05855

MLS Number 5044801

  • Commercial
  • Address 108 Community Drive
  • Year Built 2005
  • Square Feet 6,972
  • Acreage 1.12

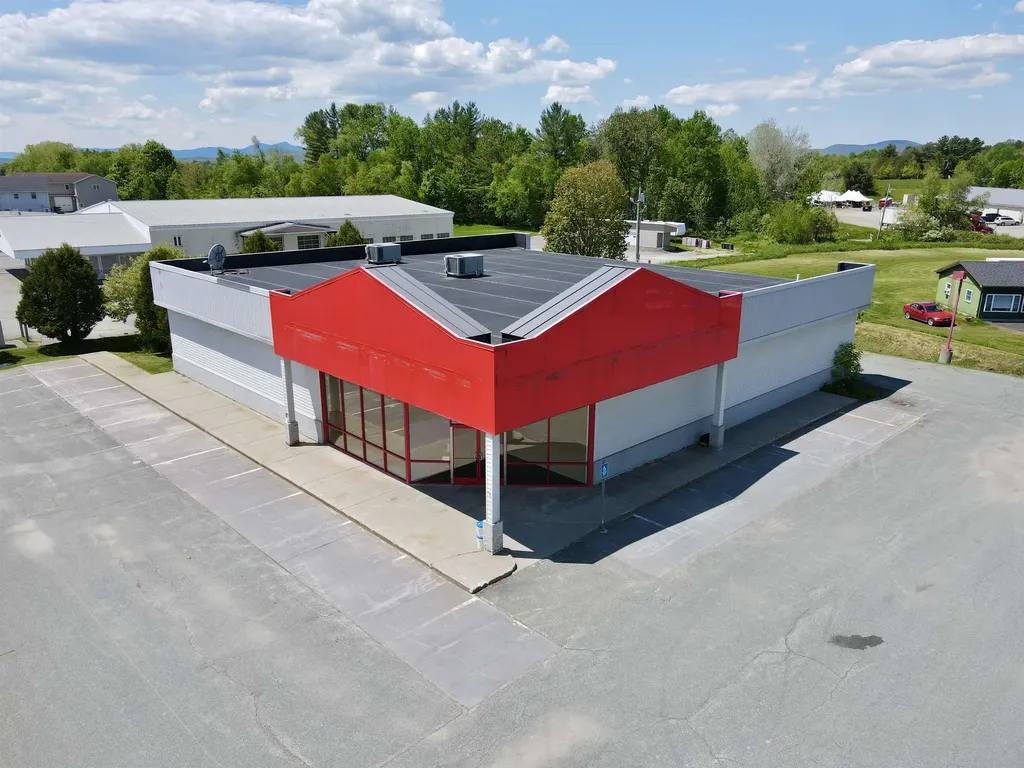
ALL OFFERS CONSIDERED. Owner/User Retail Opportunity! 108 Community Dr is a unique retail property located on the busiest commercial corridor in the Northeast Kingdom region of Vermont. Situated in the 1.4 mile stretch of US-5 that connects the Walmart Supercenter to Interstate 91, this modern, freestanding building features 6,972 SF of open box space, 12’ clear height throughout, 8x10 drive-in/delivery door, and a warm entrance with a wall of retail display windows and a bumped-out faade for signage. There are 2 bathrooms, a deep sink, and water fountains. Highly efficient masonry block construction with a membrane roof and 3 LP-powered RTUs for heating and cooling. The property is improved with pylon signage along US-5, adequate paved parking with lights, mature landscaping, and rear delivery lane with trash enclosure. Public water and public sewer, 3-phase 400 AMP 208V power. 2,000 gallon UST for propane. Flexible "COM" zoning in the Town of Derby allows for many uses (see Documents tab for zoning map and allowed use information). This is a prime location with many thriving national, regional, and local retailers in the surrounding vicinity.

Listed by Dexter Degre and Ryan Pronto of Jim Campbell Real Estate

$
$
%
$/month over payments
Federal 30-year interest rate: 6.55% last updated on Jul 16, 2026
* All Figures are estimates. Check with your bank or proposed mortgage company for actual interest rates.
This product uses the FRED® API but is not endorsed or certified by the Federal Reserve Bank of St. Louis.

Save FavoriteSchedule TourAsk A QuestionMore Details

118 Shippee Lane Sharon VT 05065

MLS Number 5077643

  • Commercial
  • Address 118 Shippee Lane
  • Area VT-Windsor

Two buildings on 2.7 acres. The main building is steel - 1,140 sq ft (28 x 40) on a pad, with another 350 sq ft above ceiling. Potential for adding more w/upper level. This building includes office; bathroom w/shower; mechanical closet; two-bay garage space with high ceilings and overhead doors, plus two separate entries. The second warehouse building is steel - 1,200 sq ft (30 x 40) on a pad, with overhead door. Just minutes from I-89 Exit 2 in Sharon, both buildings are clean and in excellent condition. The lot features extra wide area for large truck turnaround.

Listed by Terry Boone of Bassette Real Estate Group

$
$
%
$/month over payments
Federal 30-year interest rate: 6.55% last updated on Jul 16, 2026
* All Figures are estimates. Check with your bank or proposed mortgage company for actual interest rates.
This product uses the FRED® API but is not endorsed or certified by the Federal Reserve Bank of St. Louis.

Save FavoriteSchedule TourAsk A QuestionMore Details

792 Gold Street Manchester NH 03103

MLS Number 5093870

  • Commercial
  • Address 792 Gold Street
  • Year Built 1973
  • Square Feet 4,900
  • Acreage 0.56

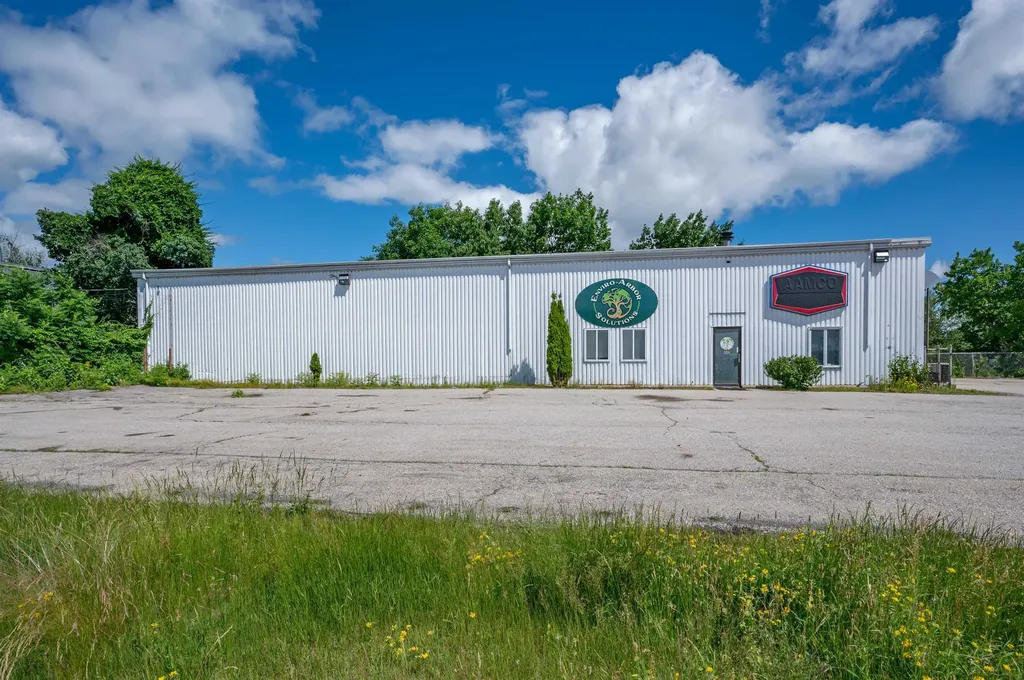
Well-maintained 4,900 sq. ft. commercial/industrial building offering excellent functionality and a highly accessible Manchester location. The property features ample onsite parking and one 16' high drive-in overhead door, providing efficient access for vehicles, equipment, and deliveries. Previously used for auto service, the building offers a flexible layout suitable for automotive, contractor, trades, warehouse, or other light-industrial uses. Located just minutes from Route 293 and the South Willow St. commercial corridor, this site provides strong visibility, convenient customer access, and easy connectivity to major transportation routes. A versatile opportunity for a wide range of business operations. This property can be combined with the sale of the adjacent property, 800 Gold St.

Listed by Kathleen DeMello of Coldwell Banker Realty Nashua

$
$
%
$/month over payments
Federal 30-year interest rate: 6.55% last updated on Jul 16, 2026
* All Figures are estimates. Check with your bank or proposed mortgage company for actual interest rates.
This product uses the FRED® API but is not endorsed or certified by the Federal Reserve Bank of St. Louis.

Save FavoriteSchedule TourAsk A QuestionMore Details

98 Main Street Lancaster NH 03584

MLS Number 5077422

  • Commercial
  • Address 98 Main Street
  • Year Built 1948
  • Square Feet 6,194
  • Acreage 0.06

This CASH-FLOWING portfolio offers two fully rent-ready buildings with solid income and significant upside. The larger property includes six 1-bed apartments with only one vacancy, plus three commercial units (two with leases and one vacant) making it an ideal mixed-use setup for steady returns. The second building includes four residential units (three 1-bedroom units and one 3-bedroom unit) and has recently completed professional lead remediation, making three of the units ready for immediate leasing. With most rents currently below market, new ownership has a clear opportunity to increase income quickly. Even with a few open units, the portfolio produces cash flow from day one, with strong potential for value growth as vacancies are filled at market rates. NOTE: This portfolio includes a 4 unit Multifamily located at 23-25 Bunker Hill, Lancaster, NH in addition to the mixed use building. The offering memorandum shows conservative assumptions for potential performance and also has a link to an external deal room with additional photos, video tours and all of the financials needed to underwrite this portfolio. DETAILS: Gross Living area: 5,829sqft/3600sqft - Public Water & Sewer - Year Built: 1948/1834 - Roof: Flat Rubber/Metal - Heat: Oil/Forced Hot Water

Listed by Shem Nelson of Badger Peabody & Smith Realty (Phone: 603-991-5994), Zach Hawkins of Badger Peabody & Smith Realty/Littleton

$
$
%
$/month over payments
Federal 30-year interest rate: 6.55% last updated on Jul 16, 2026
* All Figures are estimates. Check with your bank or proposed mortgage company for actual interest rates.
This product uses the FRED® API but is not endorsed or certified by the Federal Reserve Bank of St. Louis.

Virtual TourSave FavoriteSchedule TourAsk A QuestionMore Details

Crotty Drive Rockingham VT 05301

MLS Number 5087945

  • Commercial
  • Address Crotty Drive
  • Acreage 20.7
  • Area VT-Windham

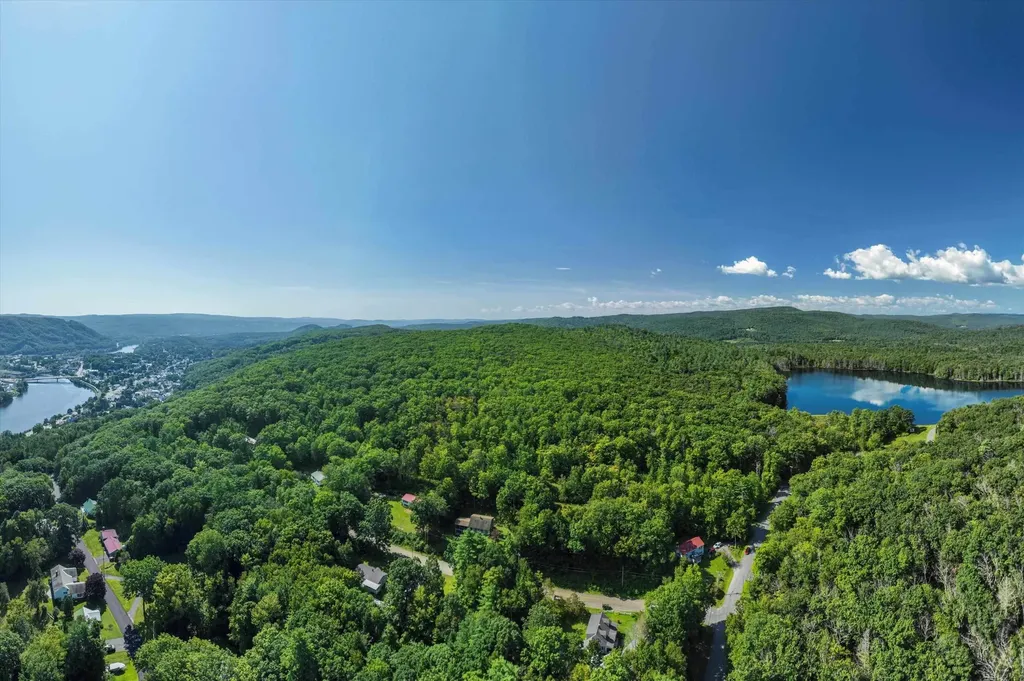
Investors, developers and builders take notice! This large, gently sloped parcel is one the last & largest undeveloped lots of land that fall within the Bellows Falls Village District. Just minutes from downtown and abutting Minard's Pond nature area, this property sits high on the hill with spectacular views available. With dozens of potential building locations and access to town water and sewer at the road, the possibilities are endless! Seller is also willing to entertain selling off smaller parcels, see also MLS #5084134.

Listed by Courtney Doubleday and Kate Barry of EXP Realty

$
$
%
$/month over payments
Federal 30-year interest rate: 6.55% last updated on Jul 16, 2026
* All Figures are estimates. Check with your bank or proposed mortgage company for actual interest rates.
This product uses the FRED® API but is not endorsed or certified by the Federal Reserve Bank of St. Louis.

Virtual TourSave FavoriteSchedule TourAsk A QuestionMore Details

Broker Reciprocity 

Copyright 2026 PrimeMLS, Inc. All rights reserved. This information is deemed reliable, but not guaranteed. The data relating to real estate displayed on this display comes in part from the IDX Program of PrimeMLS. The information being provided is for consumers’ personal, non-commercial use and may not be used for any purpose other than to identify prospective properties consumers may be interested in purchasing. Data last updated July 23, 2026 8:53 PM UTC