SIGN UP or LOG IN 's Account

Log in to see your saved listings or edit your searches:

No account? Sign up now to save searches, listings, and get tailored listing notifications. It's free, opt-out anytime.

Find Your New Home

Sign Up Today!

Get fresh listings via email, save your favorite listings, match with similar properties, and unlock additional property info.

Create Your Account

Do not fill in this field:

Already have an account? Log in

and narrow your search. If you have fewer than 200 results, you can save your search.

Alburgh VT Commercial Real Estate

r=301-312
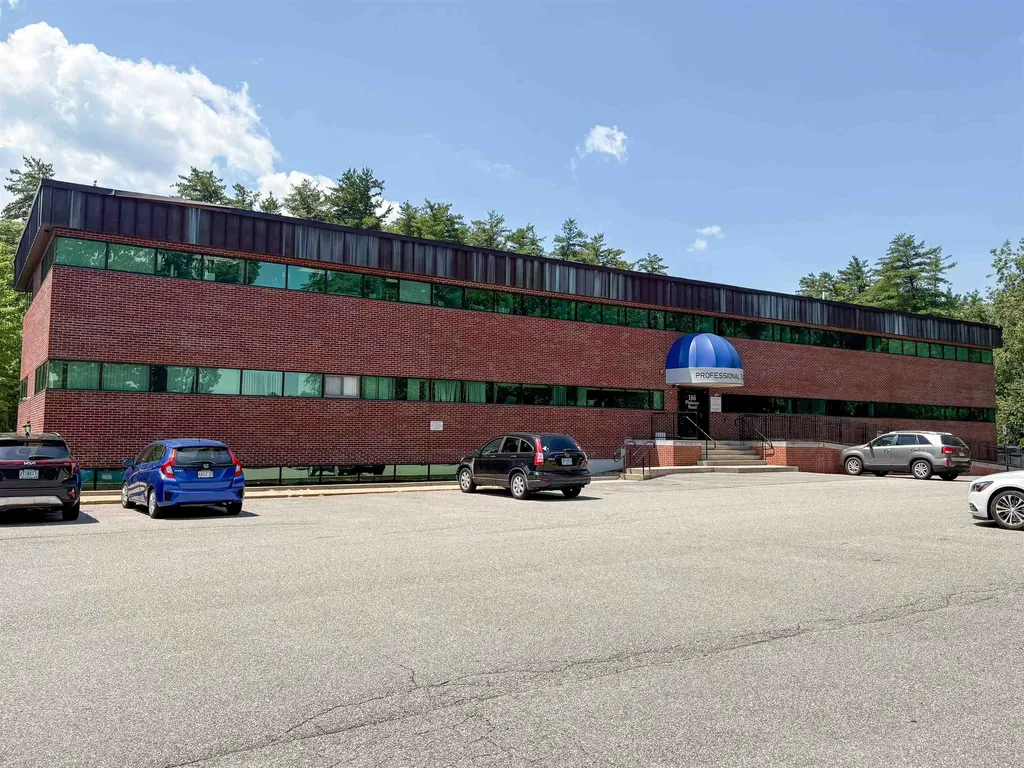
166 Plaistow Road Plaistow NH 03865

MLS Number 5101335

  • Commercial
  • Address 166 Plaistow Road
  • Year Built 1985
  • Area NH-Rockingham

- 4,640 SF of Medical Office Condos - Built in 1980, renovated in 2017 - 100% occupied by single tenant - Highway & Transit Connectivity: Interstate 495 Access - Zoned C-3 This property presents a great investment opportunity with potential for premium returns. Attractive to 1031 participants and investors seeking consistent, hands-off income returns. This listing features two medical office-condos totaling 4,640 +/- with a prime location in Plaistow. Built in 1980 and thoughtfully renovated in 2017, it offers modern amenities suitable for a variety of professional uses. Zoned C-3, this property ensures versatility and potential for the discerning investor. With 100% single-tenant occupancy, this investment promises immediate returns. The added advantage of highway and transit connectivity, including Interstate 495 access, further enhances the appeal of this property. Don't miss the chance to acquire a prestigious and fully occupied medical office condo space in a thriving area.

Listed by Turner Brown and Kimberly Reagan of BHHS Verani Londonderry
$
$
%
$/month over payments
Federal 30-year interest rate: 6.55% last updated on Jul 16, 2026
* All Figures are estimates. Check with your bank or proposed mortgage company for actual interest rates.
This product uses the FRED® API but is not endorsed or certified by the Federal Reserve Bank of St. Louis.

Save FavoriteSchedule TourAsk A QuestionMore Details

506 Province Road Gilmanton NH 03237

MLS Number 5093840

  • Commercial
  • Address 506 Province Road
  • Year Built 1793
  • Square Feet 5,680
  • Acreage 1.1

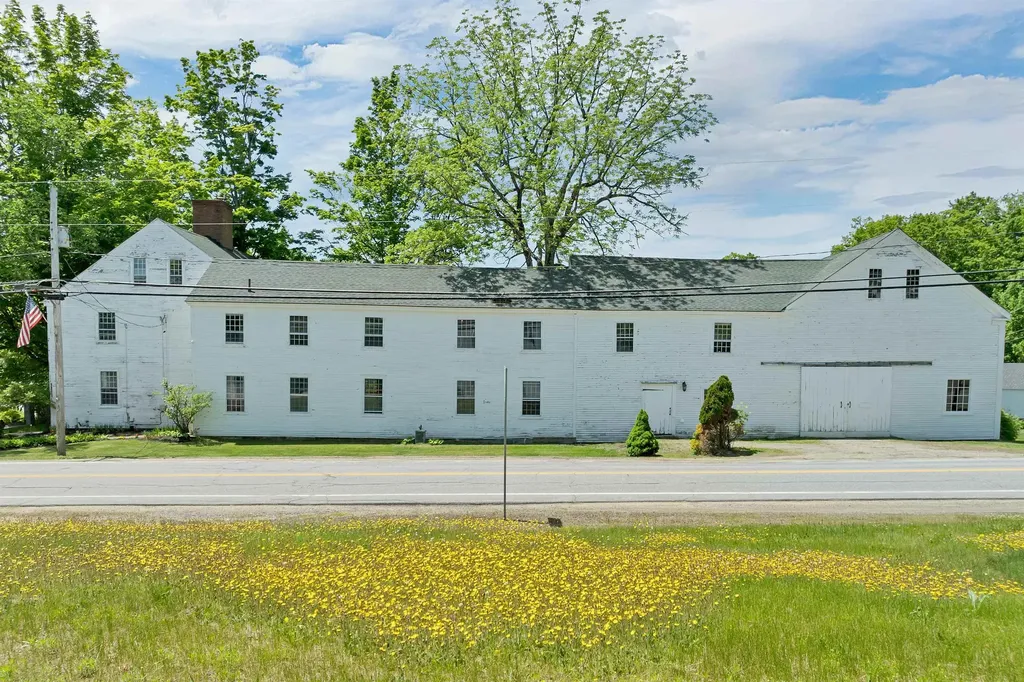
Located in the Historic District of Gilmanton, the circa 1793 Temperance Tavern offers a rare opportunity to own a landmark property with strong commercial and mixed-use potential. This 14-room colonial with an attached two-story barn sits on 1.1 acres and has served as a stagecoach stop on the Canada-to-Dover route, as well as a post office, courthouse, Masonic lodge, and boarding house for students of the Gilmanton Academy. Highly visible location near the Gilmanton Four Corners intersection of Routes 107 & 140, the property features a unique triangular lot with road frontage on all three sides totaling approximately 1,050 feet - offering exceptional exposure, access, and signage potential for a variety of commercial uses. Period details include six open-hearth fireplaces, original Indian shutters, and Moses Eaton stencilingideal for hospitality, event, or destination-based business concepts. With 5+ bedrooms, 5.5 baths,(1 is a private owner’s suite),the layout supports boutique inn/B&B use,retreat or wellness center, professional offices, caf/tea room, gallery space, or a live/work investment (subject to town approvals). The attached barn and improved garage provide flexible space for event hosting, studio/workshop use, storage, or expansion of operations. Site layout allows for on-site parking and outdoor gathering areas, enhancing its appeal for weddings, small events, or seasonal business models. Over $100,000 of recent upgrades, including a new well, extensive plumbing improvements, and structural restoration to the barn. The detached garage was raised, the foundation updated with a concrete floor, and a new roof (2024). Landscaping, cleanup, and site improvements further enhance usability while preserving historic character. High-visibility, story-rich property with strong branding potential in a quintessential New Hampshire setting. Buyer to perform due diligence with the town regarding zoning and permitted uses. Private showings by appointment only.

Listed by Lynn O'Connor of EXP Realty

$
$
%
$/month over payments
Federal 30-year interest rate: 6.55% last updated on Jul 16, 2026
* All Figures are estimates. Check with your bank or proposed mortgage company for actual interest rates.
This product uses the FRED® API but is not endorsed or certified by the Federal Reserve Bank of St. Louis.

Virtual TourSave FavoriteSchedule TourAsk A QuestionMore Details

330 Main Street Biddeford ME 04005
Active With Contract

MLS Number 5091470

  • Commercial
  • Address 330 Main Street
  • Year Built 1900
  • Square Feet 5,069
  • Acreage 0.17

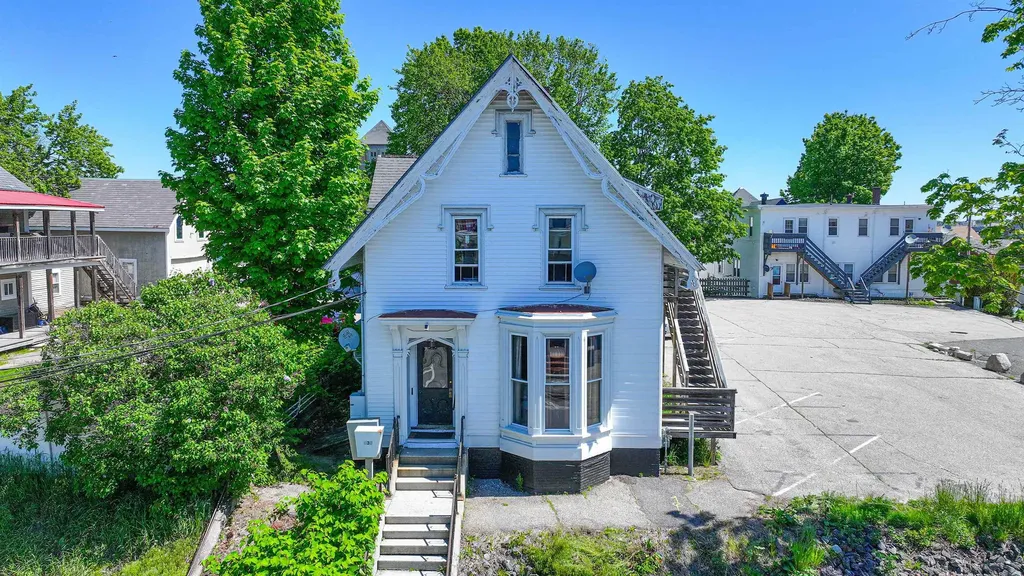
Welcome to 330 Main Street, a high-performing downtown investment property that delivers on every front. Six units, five of them beautifully updated, command market-rate rents with long-term tenants in place, generating strong and reliable cash flow. Located in one of the area's most walkable neighborhoods, just steps from shops, restaurants, the riverwalk, and Amtrak. Adding to its appeal, the property includes 7 parking spaces, a bonus in a downtown location. What sets this property apart even further is its built-in upside: legally classified as a 7-unit with first-floor expansion space already in place and ready to be unlocked. Whether you're a seasoned investor or looking to make your next smart move, this is a must-see. Join us at open houses on Saturday, May 30th from 10AM-12PM and Sunday, June 7th from 12-2PM.

Listed by Tara Peirce of Badger Peabody & Smith Realty

$
$
%
$/month over payments
Federal 30-year interest rate: 6.55% last updated on Jul 16, 2026
* All Figures are estimates. Check with your bank or proposed mortgage company for actual interest rates.
This product uses the FRED® API but is not endorsed or certified by the Federal Reserve Bank of St. Louis.

Save FavoriteSchedule TourAsk A QuestionMore Details

820 Colebrook Road Errol NH 03579

MLS Number 5058577

  • Commercial
  • Address 820 Colebrook Road
  • Year Built 1987
  • Square Feet 7,066
  • Acreage 1.89

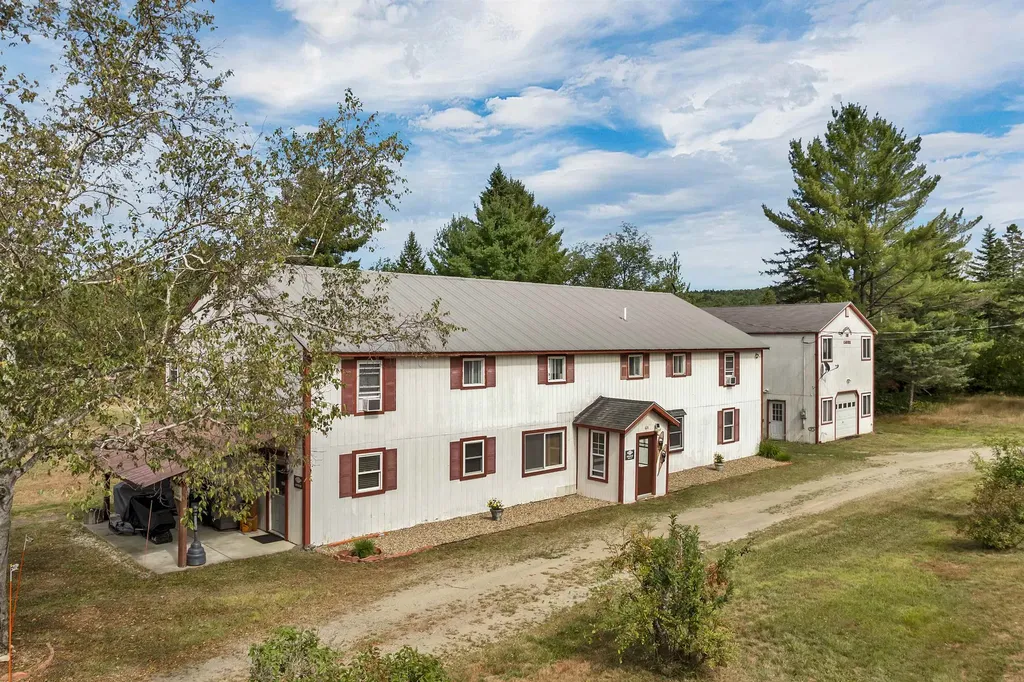
Discover the beauty, adventure, and opportunity of the North Country with this well-known inn and cabin property offering direct access to Akers Pond. Surrounded by some of New Hampshire's best outdoor recreation, this unique commercial property is just moments from the boat launch, Akers Pond Beach, and only minutes from Lake Umbagog, a destination known for exceptional fishing, wildlife viewing, and boating. Recently stocked Akers Pond is a favorite spot for anglers, while the surrounding area offers endless opportunities for hunting, hiking, ATV adventures, and direct access to the region's extensive snowmobile trail network. A private dock and water access add to the property's appeal, creating a true four-season destination. The current owner has transformed a hobby venture into a thriving and growing business, building a strong reputation and loyal customer base. With additional land and commercial potential, there are exciting opportunities for future expansion and new income possibilities. Guests and visitors are drawn to the peaceful setting, scenic water views, and easy access to outdoor activities that make Errol one of New Hampshire's hidden gems. Whether enjoying a day on the pond, exploring nearby Lake Umbagog, or hitting the trails, adventure is always just outside the door. This established North Country destination combines business potential, recreation, and the natural beauty that makes the Great North Woods a sought-after travel destination. A rare opportunity to own a growing commercial property in an area known for fishing, hunting, snowmobiling, boating, and year-round tourism.

Listed by Jodie Boutwell of BHHS Verani Bedford

$
$
%
$/month over payments
Federal 30-year interest rate: 6.55% last updated on Jul 16, 2026
* All Figures are estimates. Check with your bank or proposed mortgage company for actual interest rates.
This product uses the FRED® API but is not endorsed or certified by the Federal Reserve Bank of St. Louis.

Virtual TourSave FavoriteSchedule TourAsk A QuestionMore Details

65 Henry Law Avenue Dover NH 03820

MLS Number 5089629

  • Commercial
  • Address 65 Henry Law Avenue
  • Year Built 1875
  • Square Feet 3,338
  • Acreage 0.07

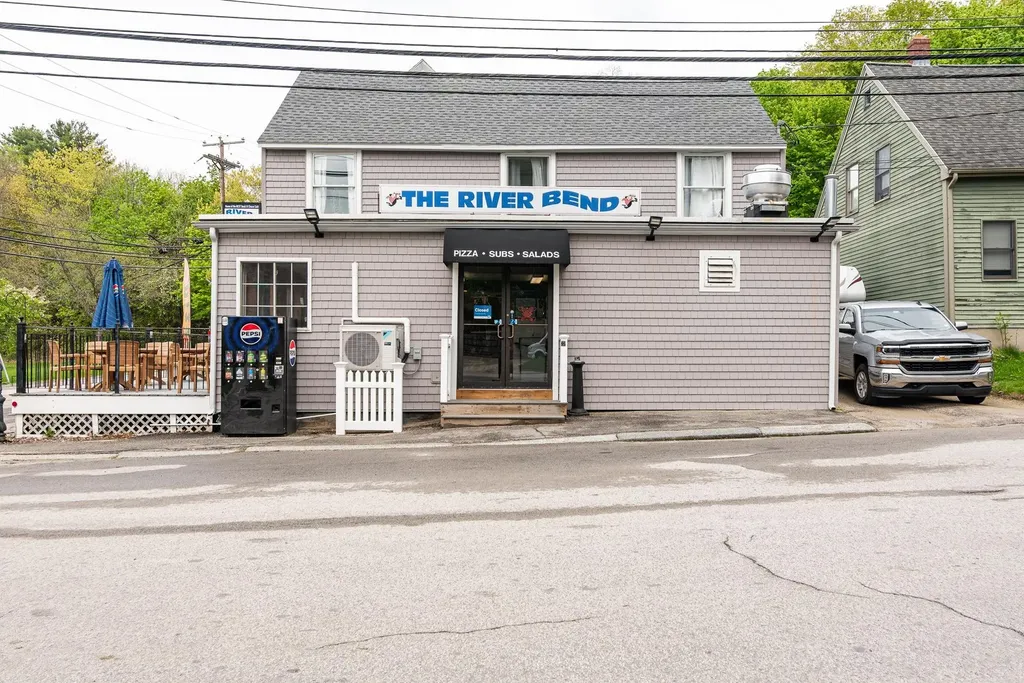
LOCATION, LOCATION, LOCATION. Don't miss this unique opportunity to own a premium, well-established pizza and sub shop in the heart of Dover's sought-after Cocheco Waterfront District. This beloved local staple has served the community for generations, with the city's vibrant Henry Law Park right across the street - a constant draw of foot traffic from year-round events. The first-floor commercial space features comfortable interior seating for 24-30 people, plus an outdoor deck section for 14 or more people seating - overlooking the river, creating an inviting dining experience. Upstairs, the property includes an occupied one-bedroom apartment with a closed off third floor that previously had 2 rooms. A second gutted two-bedroom apartment. Offering immediate rental income and future upside. Stop leasing and start owning. Build your business legacy while your tenants help pay the mortgage.

Listed by Paula Forbes of Central Falls Realty

$
$
%
$/month over payments
Federal 30-year interest rate: 6.55% last updated on Jul 16, 2026
* All Figures are estimates. Check with your bank or proposed mortgage company for actual interest rates.
This product uses the FRED® API but is not endorsed or certified by the Federal Reserve Bank of St. Louis.

Save FavoriteSchedule TourAsk A QuestionMore Details

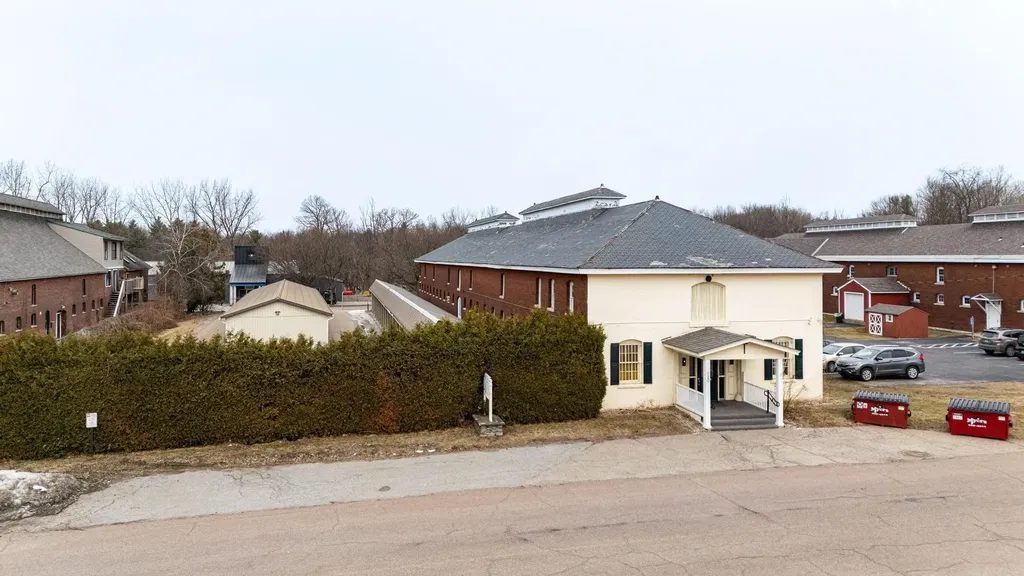
148 Prouty Drive Newport City VT 05855

MLS Number 5046064

  • Commercial
  • Address 148 Prouty Drive
  • Year Built 1972
  • Square Feet 23,511
  • Acreage 4.62

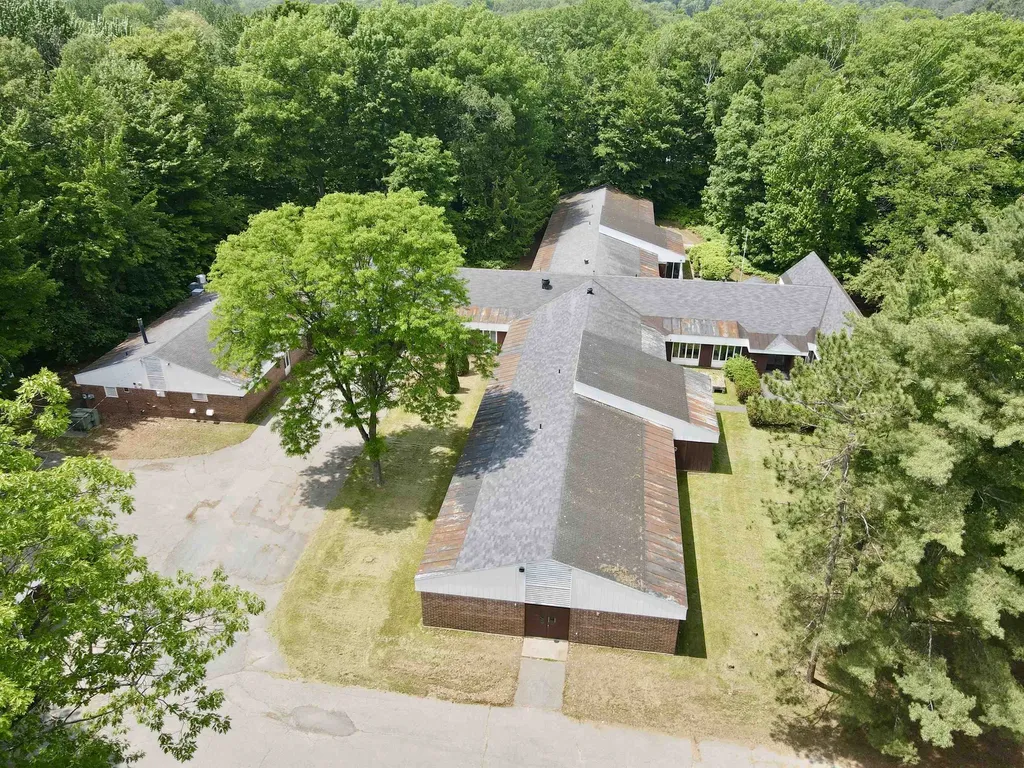
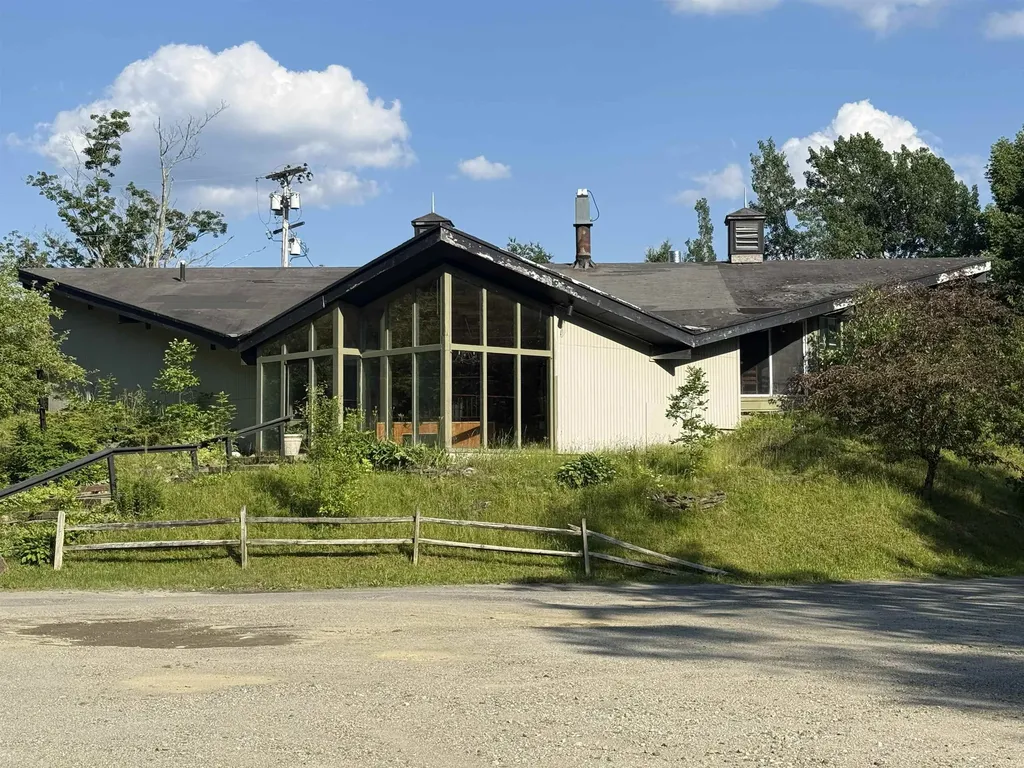
23,511 SF facility with public water/sewer available FOR SALE or FOR LEASE! Located directly across from North Country Hospital and set on a secluded 4.62 acre parcel with mature landscaping and a large paved parking lot. Full commercial kitchen, dining lounge/cafeteria, 32 bedrooms (4 single occupancy rooms w/private bath, 28 double occupancy rooms w/shared bath), hair salon, activity room, snack room, commercial laundry room, a PT room, large nursing station, med closet, staff lounge, multiple reception areas, admin offices, washrooms, maintenance crib, storage and supply rooms, and mechanical and electrical rooms. There is a 816 SF detached 2-car garage used for maintenance/storage and a 180 SF shed. Water and sewer through the City of Newport, 3-phase power providing 400amp, 600V. Backup propane generator on-site. Wet sprinkler system. Adjacent to North Country Hospital medical complex, and in close proximity to North Country High School, Columbia Forest Products, and Prouty Beach Campground. Rec trails nearby and minutes from downtown Newport City. Zoning is "PHO" and the large 4.62 Acre lot allows for many possible Uses include Adult Day Care, Clinics, Licensed Day Care, Religious Institutions, Schools, Dormitories, Assisted Living Facility, Condominiums, Hospitals, Offices, Nursing Homes, etc.. See Documents tab for additional zoning info.

Listed by Dexter Degre and Ryan Pronto of Jim Campbell Real Estate

$
$
%
$/month over payments
Federal 30-year interest rate: 6.55% last updated on Jul 16, 2026
* All Figures are estimates. Check with your bank or proposed mortgage company for actual interest rates.
This product uses the FRED® API but is not endorsed or certified by the Federal Reserve Bank of St. Louis.

Virtual TourSave FavoriteSchedule TourAsk A QuestionMore Details

120 Hegeman Avenue Colchester VT 05446

MLS Number 5080240

  • Commercial
  • Address 120 Hegeman Avenue
  • Year Built 1898
  • Square Feet 20,078
  • Acreage 0.82

Fantastic investment opportunity with significant upside potential. Fort Ethan Allen Mini Storage is a well positioned, 126 unit self storage facility made up of three buildings in a highly accessible location. The primary brick building totals approximately 15,224 SF and offers a mix of climate controlled and non climate controlled units on both the first and second floors, providing flexible options for a variety of tenant needs. A local church currently leases gathering space in this building under a lease running through October 2030, providing stable income. Historically, many of the climate controlled units have been leased as both storage and office spaces, creating diversified revenue streams. Two additional metal buildings, totaling approximately 2,646 SF and 2,200 SF, contain 47 self storage units with roll up doors and direct drive up access, which are highly desirable for tenants seeking convenience and ease of loading. Inside the complex, there are currently two larger spaces that could be reconfigured to increase both the unit count and gross rentable area, offering a clear path for future income growth. One unused area, already served by a garage door, is ideally suited for a contractor or user needing dedicated drive up access. Operations are streamlined through modern online self storage management software, allowing for efficient leasing and rent collection. The asking price reflects a 6.6% cap rate, making this an attractive option for investors seeking stable cash flow with room to grow.

Listed by David Raphael of Artisan Realty of Vermont

$
$
%
$/month over payments
Federal 30-year interest rate: 6.55% last updated on Jul 16, 2026
* All Figures are estimates. Check with your bank or proposed mortgage company for actual interest rates.
This product uses the FRED® API but is not endorsed or certified by the Federal Reserve Bank of St. Louis.

Save FavoriteSchedule TourAsk A QuestionMore Details

1322 Vt Route 5a Westmore VT 05860

MLS Number 5097578

  • Commercial
  • Address 1322 Vt Route 5a
  • Year Built 1900
  • Square Feet 3,975
  • Acreage 1.47

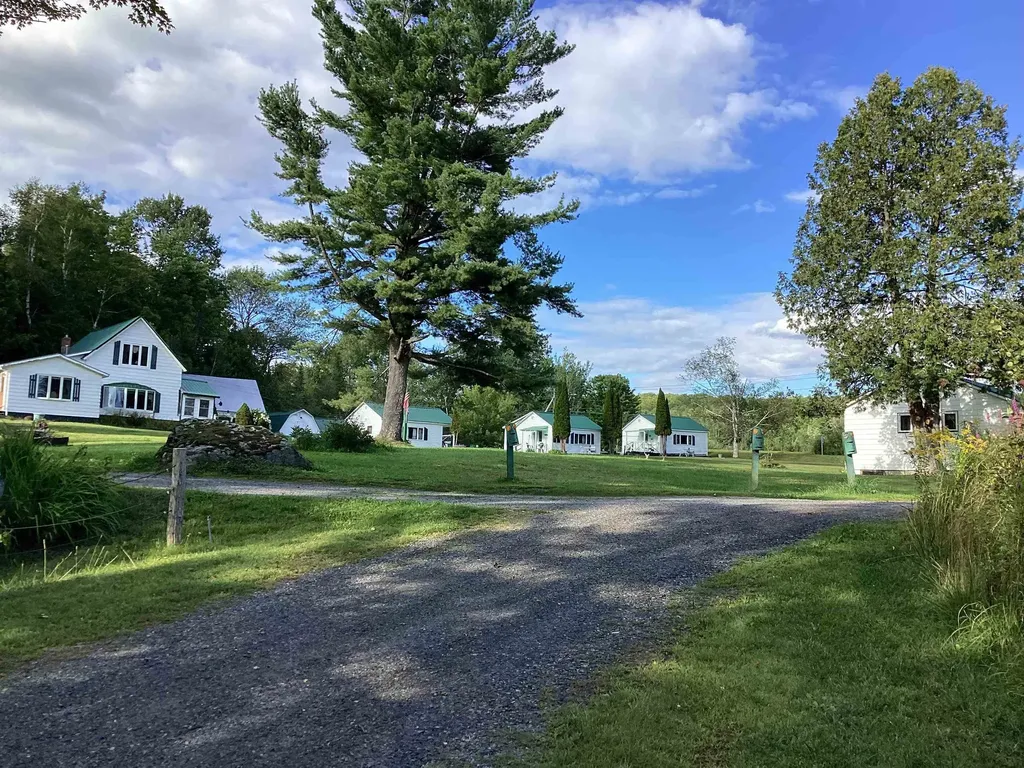
Searching for a family compound or investment property with a solid rental history in the picturesque town of Westmore, Vermont? Afer 11 years, the current owners are ready to move on to their next chapter, and Perkins Hilltop Cottages, a long-time staple in the community, is ready to welcome new owners. The property includes the main house, three seasonal cottages, and a fourth cottage that can be used year round. The house features a sunporch/rental office, spacious living room with a glass-front propane stove, country kitchen with pine cabinets, dining room, and main floor primary bedroom with an en suite ¾ bath. Upstairs you'll find 2 bedrooms, an office/craft room with built-in storage, and a full bath. Each of the cottages offers 2 bedrooms and combined kitchenette, dining, living spaces, with a full kitchen in the year-round cottage. The 1.47-acre lot offers views of Lake Willoughby and lawn space that is ideal for guests or family and friends to get outside for games or relax around a campfire. The owners have enjoyed many years of returning guests and do have a customer list to pass on. Property also includes a detached garage and a former sugarhouse. All of this is located less than a mile from North Beach There is no lake frontage included in this property that is for sale.

Listed by Andrea Kupetz of Century 21 Farm & Forest/Burke

$
$
%
$/month over payments
Federal 30-year interest rate: 6.55% last updated on Jul 16, 2026
* All Figures are estimates. Check with your bank or proposed mortgage company for actual interest rates.
This product uses the FRED® API but is not endorsed or certified by the Federal Reserve Bank of St. Louis.

Virtual TourSave FavoriteSchedule TourAsk A QuestionMore Details

3803 Woodstock Road Hartford VT 05001

MLS Number 5072395

  • Commercial
  • Address 3803 Woodstock Road
  • Year Built 1960
  • Square Feet 3,020
  • Acreage 0.65

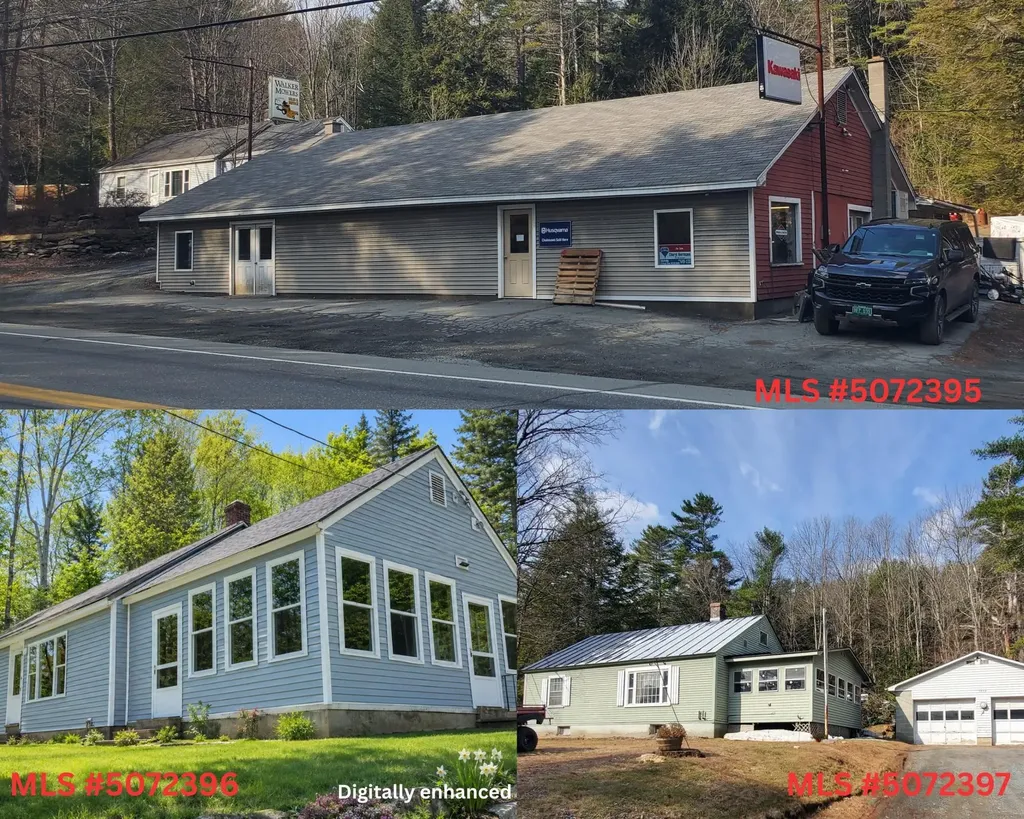
**Sale Price includes MLS#5072396 and MLS#5072397 Excellent investment opportunity featuring a versatile three-building property situated on 1.3± acres with strong exposure and easy access. The property includes a 3,020 sq. ft. commercial building, plus two residential houses (MLS#5072396 and MLS#5072397), offering multiple income or use possibilities. Infrastructure includes two septic systems and one shared well. Ideally located with outstanding road frontage and visibility on Route 4, and just seconds from Interstate 89, making this a prime spot for business, residential rental, or mixed-use potential. Convenient access and a high-traffic location enhance long-term value. A unique opportunity for investors, owner-operators, or those seeking a flexible property with excellent location advantages.

Listed by Cheryl Herrmann of RE/MAX Group One Realtors

$
$
%
$/month over payments
Federal 30-year interest rate: 6.55% last updated on Jul 16, 2026
* All Figures are estimates. Check with your bank or proposed mortgage company for actual interest rates.
This product uses the FRED® API but is not endorsed or certified by the Federal Reserve Bank of St. Louis.

Save FavoriteSchedule TourAsk A QuestionMore Details

185 Main Street Bethel VT 05032

MLS Number 5099376

  • Commercial
  • Address 185 Main Street
  • Year Built 1948
  • Square Feet 5,000
  • Acreage 0.11

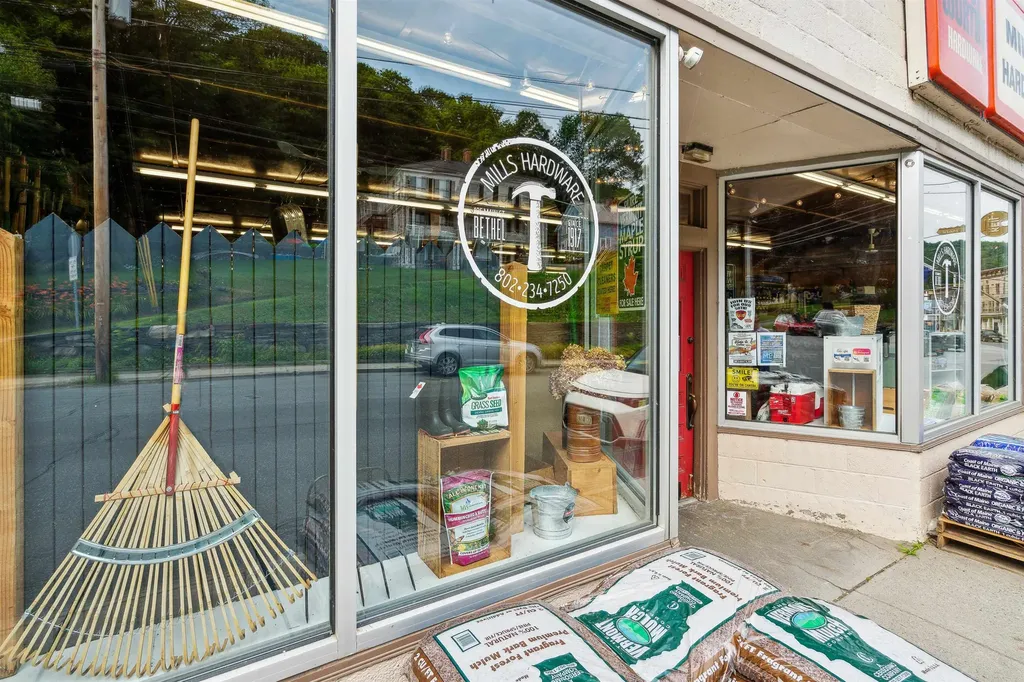
An incredible opportunity awaits with this well-established hardware store located on bustling Main Street. This cornerstone business has been serving the community as a hardware store since 1912, providing a wide range of hardware supplies, specialty stoves, tools, and home improvement products to a loyal and established local customer base. The prime location has great visibility and high daily traffic counts make it a lucrative investment for entrepreneurs looking to step into a new venture. The store features a spacious retail area of 5,000 sqft with well-organized aisles and shelving, a comprehensive inventory list (all included with the sale), and a modern POS system for efficient transactions. It also includes ample parking space for customers. Mini splits offer both heating and cooling with backup oil heat. This hardware store is known for its reliable products and friendly service. With its ideal location on Main Street and a history of steady performance, it offers a turnkey solution for aspiring business owners. Sellers are willing to do a formal transition and train a new owner on the ins and outs of the business. The established brand has a strong reputation for exceptional customer service and expert advice. Detailed financials and inventory records are available upon request with a signed NDA. A new owner could use this space as it is, or create their own vision and dream. The versatility and options are endless.

Listed by Holly Hall and Franchesca Collins of Hall Collins Real Estate Group

$
$
%
$/month over payments
Federal 30-year interest rate: 6.55% last updated on Jul 16, 2026
* All Figures are estimates. Check with your bank or proposed mortgage company for actual interest rates.
This product uses the FRED® API but is not endorsed or certified by the Federal Reserve Bank of St. Louis.

Virtual TourSave FavoriteSchedule TourAsk A QuestionMore Details

527 Sugarbush Access Road Warren VT 05674

MLS Number 5100441

  • Commercial
  • Year Built 1960
  • Square Feet 4,300
  • Acreage 2.5
  • Area VT-Washington

Profitable multi-use real estate investment with value add opportunity within Vermont's Mad River Valley located 2 miles from Sugarbush Ski Resort. This 2.5-acre parcel consists of three separate buildings. The restaurant building was completely remodeled in July 2008 and includes a 95-seat restaurant, large commercial kitchen, great bar area, breathtaking stone wood-burning pizza oven, office/storage space. It could continue as a restaurant or repurposed to become a special events center with rehearsal dinners/weddings, live music venue, a catering business model or commercial space. The second structure comprises a 4-unit apartment building which includes (3) one-bedroom units and (1) three-bedroom unit. The third building is a 2-bedroom ranch that includes (2) bathrooms. Please note, the detail content of this listing refers to the restaurant building primarily. Square footage & general information on the 4-unit apartment building & 2-bedroom ranch is available. This is an ideal investment opportunity for a ski club, developer or interested party looking for real estate rental income. Owner is the broker.

Listed by Nick Lizotte of Vermont Realty Services LLC

$
$
%
$/month over payments
Federal 30-year interest rate: 6.55% last updated on Jul 16, 2026
* All Figures are estimates. Check with your bank or proposed mortgage company for actual interest rates.
This product uses the FRED® API but is not endorsed or certified by the Federal Reserve Bank of St. Louis.

Virtual TourSave FavoriteSchedule TourAsk A QuestionMore Details

67 Demeritt Avenue Lee NH 03861
Active With Contract

MLS Number 5084344

  • Commercial
  • Address 67 Demeritt Avenue
  • Year Built 1876
  • Square Feet 3,044
  • Acreage 4.75

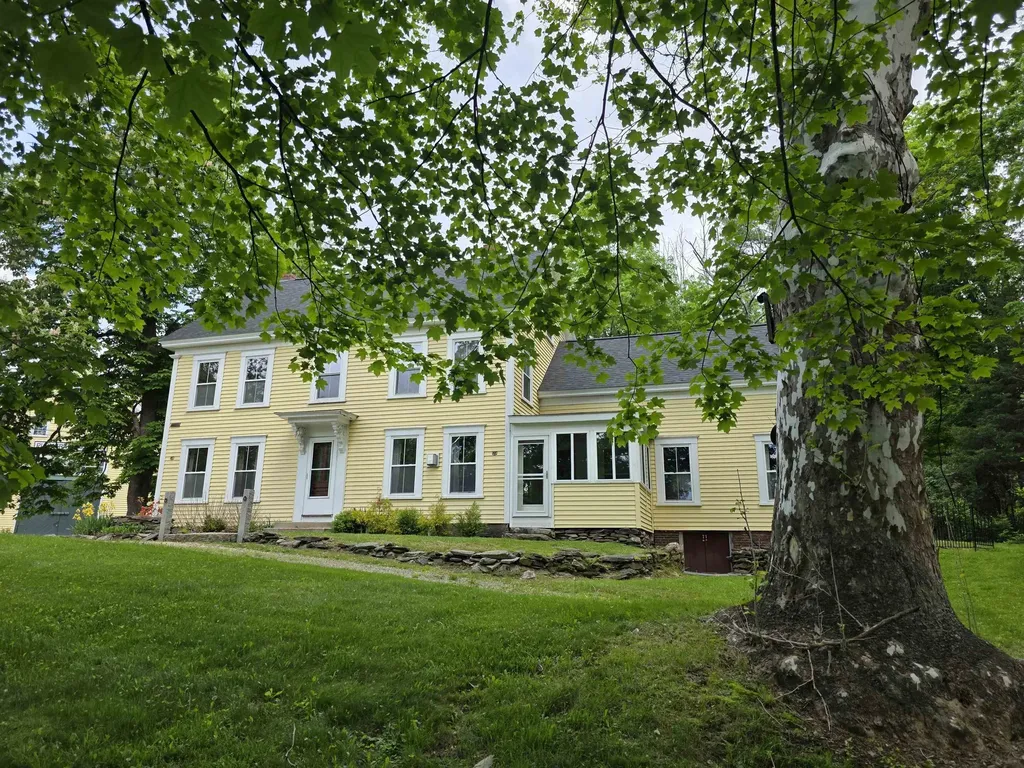
FULLY ASSUMABLE MORTGAGE AT 2.75% for the completely refurbished 1876 Plumer Homestead on 4.75 private acres. This charming post-and-beam New England treasure blends 19th-century craftsmanship with modern updates in a peaceful, secluded setting. Offering 3,044 sq ft, 4-5 bedrooms, and 5 baths, the home features a chef's kitchen with premium appliances, a spacious living room with gas stove, a convertible library/5th bedroom with fireplace, efficient mini-splits provide air conditioning, a whole-house generator, new roofs, and a screened three-season room. The historic “schoolhouse” outbuilding provides versatile space for a studio, storage, or potential ADU, while the grounds invite gardens and outdoor enjoyment. Formerly a successful 5-room B&B with systems intact, it's ideal as a forever home or income opportunity. Located in the acclaimed Oyster River School District with easy access to Durham/UNH, Portsmouth, and major routes. This meticulously maintained historic gem is ready for you. Call me today to schedule a private tour and make it yours.

Listed by Jack Garber of Coldwell Banker Realty Nashua

$
$
%
$/month over payments
Federal 30-year interest rate: 6.55% last updated on Jul 16, 2026
* All Figures are estimates. Check with your bank or proposed mortgage company for actual interest rates.
This product uses the FRED® API but is not endorsed or certified by the Federal Reserve Bank of St. Louis.

Virtual TourSave FavoriteSchedule TourAsk A QuestionMore Details

Broker Reciprocity 

Copyright 2026 PrimeMLS, Inc. All rights reserved. This information is deemed reliable, but not guaranteed. The data relating to real estate displayed on this display comes in part from the IDX Program of PrimeMLS. The information being provided is for consumers’ personal, non-commercial use and may not be used for any purpose other than to identify prospective properties consumers may be interested in purchasing. Data last updated July 23, 2026 10:24 PM UTC