
SIGN UP or LOG IN 's Account

Log in to see your saved listings or edit your searches:

No account? Sign up now to save searches, listings, and get tailored listing notifications. It's free, opt-out anytime.

Find Your New Home

Sign Up Today!

Get fresh listings via email, save your favorite listings, match with similar properties, and unlock additional property info.

Create Your Account

Do not fill in this field:

Already have an account? Log in

and narrow your search. If you have fewer than 200 results, you can save your search.

Alburgh VT Condo Real Estate

r=1501-1512
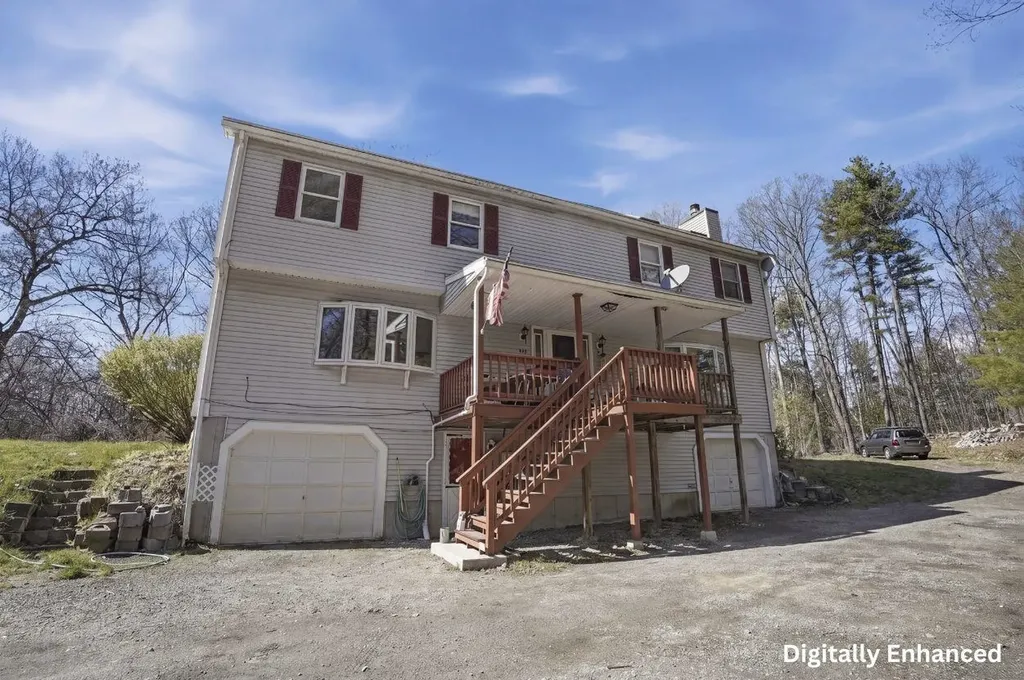
63 Kienia Road Hudson NH 03051

Hudson, NH63 Kienia Road, Unit B

Price$350,000

Est. Mortgage: $/month

Pending

MLS Number 5088266

  • Condo
  • PricePerSqFt 237.29
  • Square Feet 1,475
  • Bedrooms 3
  • New Contruction Existing

Great rental alternative offering space, flexibility, and no monthly fees! This spacious duplex features a large side yard and plenty of off-street parking. The sun-filled living room boasts a charming bay window, while the eat-in kitchen is packed with cabinetry and ready for your personal touch. Enjoy additional living space in the enclosed porch or relax on the deck overlooking the yard. A convenient half bath with pedestal sink completes the main level. Upstairs, the primary bedroom features a vaulted ceiling and skylight, along with two additional bedrooms and a full bath with tub/shower. The lower level includes a one-car garage and extra storage. Bring your ideas and make this home your own! Ideally located with easy access to Route 111 and just minutes to Benson Park for hiking, walking trails, and outdoor enjoyment.

Listed by Jay Noble of Lamacchia Realty,Inc.

$
$
%
$/month over payments
Federal 30-year interest rate: 6.76% last updated on Sep 10, 2026
* All Figures are estimates. Check with your bank or proposed mortgage company for actual interest rates.
This product uses the FRED® API but is not endorsed or certified by the Federal Reserve Bank of St. Louis.

Virtual TourSave FavoriteSchedule TourAsk A QuestionMore Details
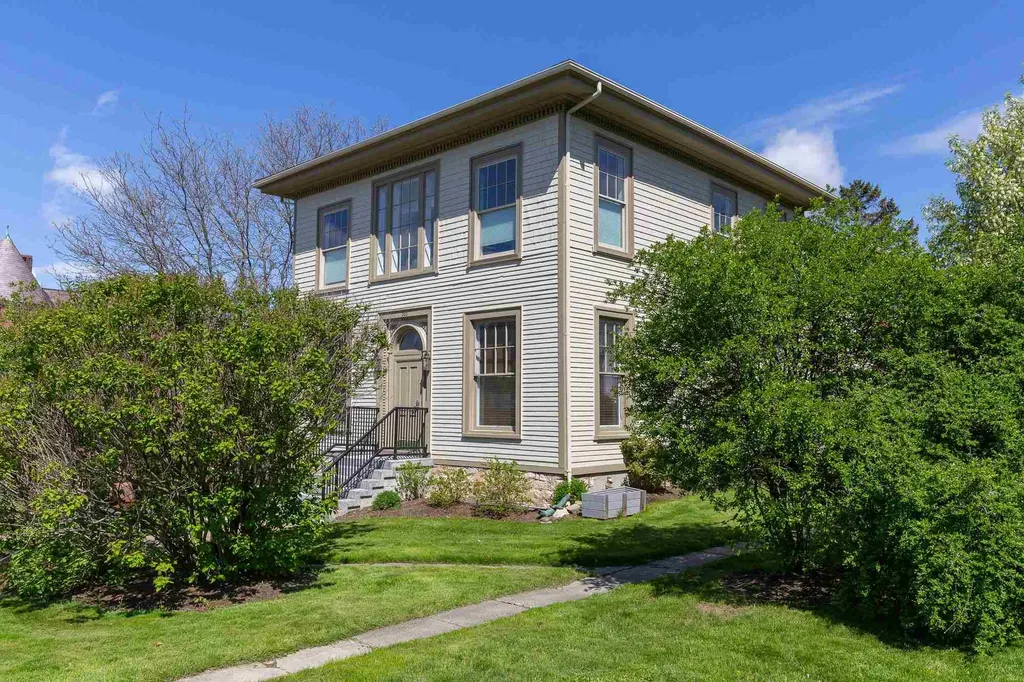
300 Main Street Burlington VT 05401

MLS Number 5086530

  • Condo
  • PricePerSqFt 396.83
  • Square Feet 882
  • Bedrooms 1
  • New Contruction Existing

Two blocks from both Church Street and the UVM campus, this one-bedroom corner unit offers a refined retreat defined by architectural volume and a connection to the Burlington landscape. The home is centered around a bright, open living area where soaring ceilings meet massive, newer Marvin windows. These oversized openings draw in southern and western exposure, filling the space with light and framing clear, year-round views of Lake Champlain and the Adirondack Mountains. The kitchen is finished with quartz countertops, a high backsplash, and stainless Blomberg appliances, maintaining a clean and modern aesthetic. Throughout the interior, fresh paint and a thoughtful layout create an atmosphere that feels both airy and grounded. The primary bedroom is notably spacious, offering a full wall of double closets for effortless storage. A finished loft adds a layer of architectural interest, positioned above the main living area with a skylight and a view to the floor below. It is a versatile space, well-suited for a home office or a quiet reading nook. A new hot water heater and recently serviced furnace and central air systems add peace of mind. Extremely reasonable HOA dues, property taxes, and utility usage keep carrying costs low, while the in-unit washer and dryer add convenience to this special property. Providing a sophisticated, light-filled perspective on downtown living at an unbeatable value, you'll want to experience this home to truly appreciate it.

Listed by Thomas Senning of Element Real Estate

$
$
%
$/month over payments
Federal 30-year interest rate: 6.76% last updated on Sep 10, 2026
* All Figures are estimates. Check with your bank or proposed mortgage company for actual interest rates.
This product uses the FRED® API but is not endorsed or certified by the Federal Reserve Bank of St. Louis.

Save FavoriteSchedule TourAsk A QuestionMore Details

138 Newton Road Plaistow NH 03865
Active With Contract

MLS Number 5103357

  • Condo
  • PricePerSqFt 297.62
  • Square Feet 1,768
  • Bedrooms 2
  • New Contruction Existing

OFFER DEADLINE Monday 8/10/2026 at 6pm. Welcome home to this beautifully refreshed property offering comfort, convenience, and thoughtful updates throughout. From the moment you step inside, you'll appreciate the fresh, modern feel created by new flooring, updated lighting, fresh paint, and new trim that gives this home a bright and welcoming atmosphere. The functional kitchen provides a great space for everyday living and entertaining, featuring a gas range, dishwasher, and a newer reverse osmosis water system. The main level offers a convenient half bath with a stylish stone-top vanity, while the bathroom upstairs is a full bath with a tub. Enjoy year-round comfort with central air conditioning and forced hot air.. Upstairs, you'll find comfortable bedrooms, including a primary bedroom with a walk-in closet, along with the added peace of mind of newer triple-pane windows. The lower level offers valuable additional living space with a versatile bonus room perfect for a home office, guest space, gym, or recreation area. You'll also appreciate the improved storage room with a pantry area and the convenience of basement laundry. With thoughtful updates already completed, ample storage, and a low-maintenance community lifestyle, this home is ready for its next owner to move in and make it their own. Don't miss this opportunity to enjoy comfort, convenience, and value all in one!

Listed by Tom Bolduc of Keller Williams Realty-Metropolitan

$
$
%
$/month over payments
Federal 30-year interest rate: 6.76% last updated on Sep 10, 2026
* All Figures are estimates. Check with your bank or proposed mortgage company for actual interest rates.
This product uses the FRED® API but is not endorsed or certified by the Federal Reserve Bank of St. Louis.

Save FavoriteSchedule TourAsk A QuestionMore Details

124 Cannongate Iii Road Nashua NH 03063

Nashua, NH124 Cannongate Iii Road

Price$350,000

Est. Mortgage: $/month

Active With Contract

MLS Number 5102746

  • Condo
  • PricePerSqFt 347.22
  • Square Feet 1,008
  • Bedrooms 2
  • New Contruction Existing

Welcome home to this charming 2 bedroom, 1.5 bathroom townhouse nestled in the desirable Cannongate III community! Enjoy low-maintenance living with access to fantastic HOA amenities including an in-ground pool, tennis courts and landscaped common grounds. Bright, beautifully laid-out living space across two levels, this home features an open kitchen and dining area flowing seamlessly into a spacious living room bathed in natural light. Premium flooring finishes including hardwood and vinyl plank add modern warmth throughout. Upstairs, you'll find a peaceful primary bedroom with a loft along with a second generous bedroom or ideal home office space. Step outside onto your private rear deck the perfect spot for morning coffee or relaxing evenings. Central AC, natural gas forced air heat, attached garage with direct entry, plus dedicated parking. Situated in the Nashua High School North district with quick access to local shopping, dining, and major commuter routes. Don't Delay! Schedule your private showing today!

Listed by Lisa Wilkens of Coldwell Banker Realty Bedford NH

$
$
%
$/month over payments
Federal 30-year interest rate: 6.76% last updated on Sep 10, 2026
* All Figures are estimates. Check with your bank or proposed mortgage company for actual interest rates.
This product uses the FRED® API but is not endorsed or certified by the Federal Reserve Bank of St. Louis.

Virtual TourSave FavoriteSchedule TourAsk A QuestionMore Details
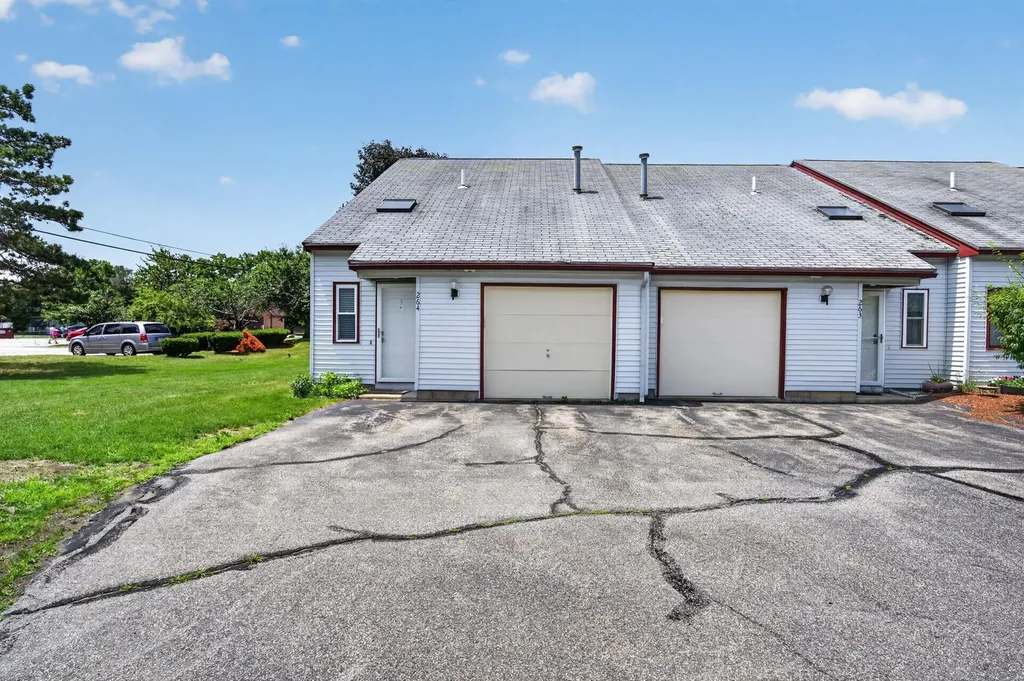
264 Stonebridge Drive Nashua NH 03063

Nashua, NH264 Stonebridge Drive

Price$350,000

Est. Mortgage: $/month

Pending

MLS Number 5099315

  • Condo
  • PricePerSqFt 326.49
  • Square Feet 1,072
  • Bedrooms 2
  • New Contruction Existing

Enjoy easy, low-maintenance living in this 2-bedroom, 2-bath end-unit townhouse with an attached garage in the sought-after Millstone Condominium community and NO LAND LEASE. The bright, functional layout is filled with natural light and features second-floor laundry, a walk-in closet in one of the bedrooms, and comfortable living spaces throughout. Step outside to a private patio overlooking open green space, offering a peaceful setting that feels more like your own backyard than a typical townhouse. Residents enjoy access to the community pool and playground, all while being conveniently located just minutes from Route 3, shopping, dining, and everyday amenities. Schedule your showing today!

Listed by Fatima Aljic of EXP Realty

$
$
%
$/month over payments
Federal 30-year interest rate: 6.76% last updated on Sep 10, 2026
* All Figures are estimates. Check with your bank or proposed mortgage company for actual interest rates.
This product uses the FRED® API but is not endorsed or certified by the Federal Reserve Bank of St. Louis.

Virtual TourSave FavoriteSchedule TourAsk A QuestionMore Details
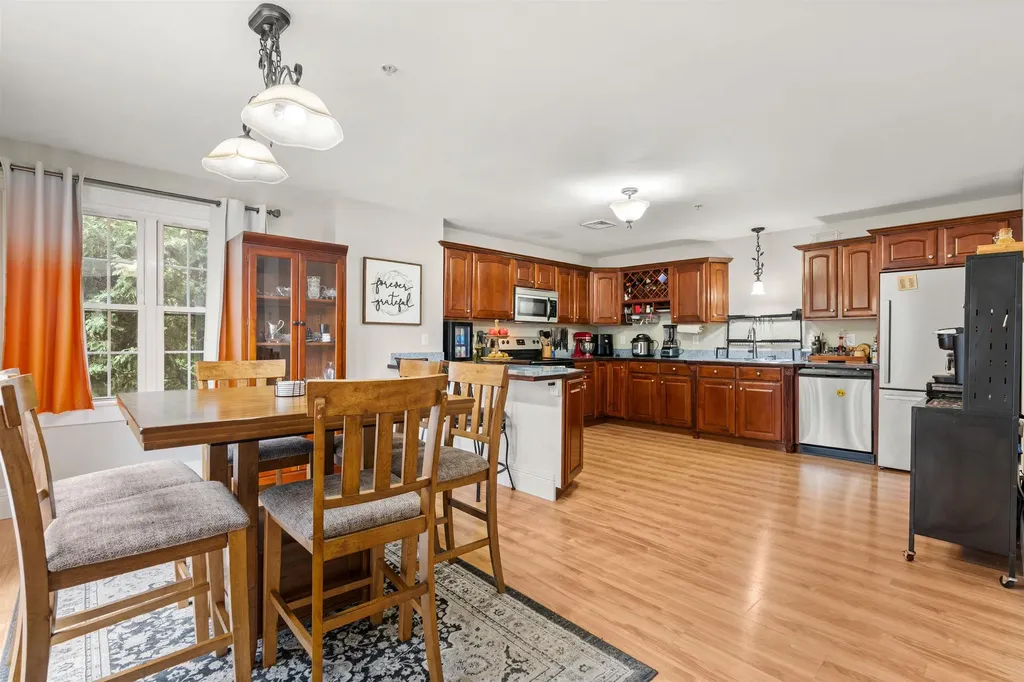
10 Bigos Court Rochester NH 03867

Rochester, NH10 Bigos Court

Price$350,000

Est. Mortgage: $/month

Pending

MLS Number 5101091

  • Condo
  • PricePerSqFt 195.75
  • Square Feet 1,788
  • Bedrooms 3
  • New Contruction Existing

Bright, spacious, and move-in ready! Welcome to this beautifully maintained 3-bedroom, 2.5-bath townhouse offering over 1,700 square feet of comfortable living space in an intimate four-unit community. The open-concept main level features a spacious living area that flows seamlessly into the dining space and kitchen, creating the perfect setting for everyday living and entertaining. Upstairs, you'll find three generously sized bedrooms, including a primary suite with a private bath. Additional highlights include central air, an attached garage, and the ease of low-maintenance condominium living. Ideally located just minutes from downtown Rochester, shopping, dining, and major commuting routes including Route 16 and the Spaulding Turnpike.***OFFER DEADLINE*** Offer deadline set for 6/28, 6PM EST.

Listed by Jordan Grillo of Coldwell Banker Realty Bedford NH

$
$
%
$/month over payments
Federal 30-year interest rate: 6.76% last updated on Sep 10, 2026
* All Figures are estimates. Check with your bank or proposed mortgage company for actual interest rates.
This product uses the FRED® API but is not endorsed or certified by the Federal Reserve Bank of St. Louis.

Save FavoriteSchedule TourAsk A QuestionMore Details
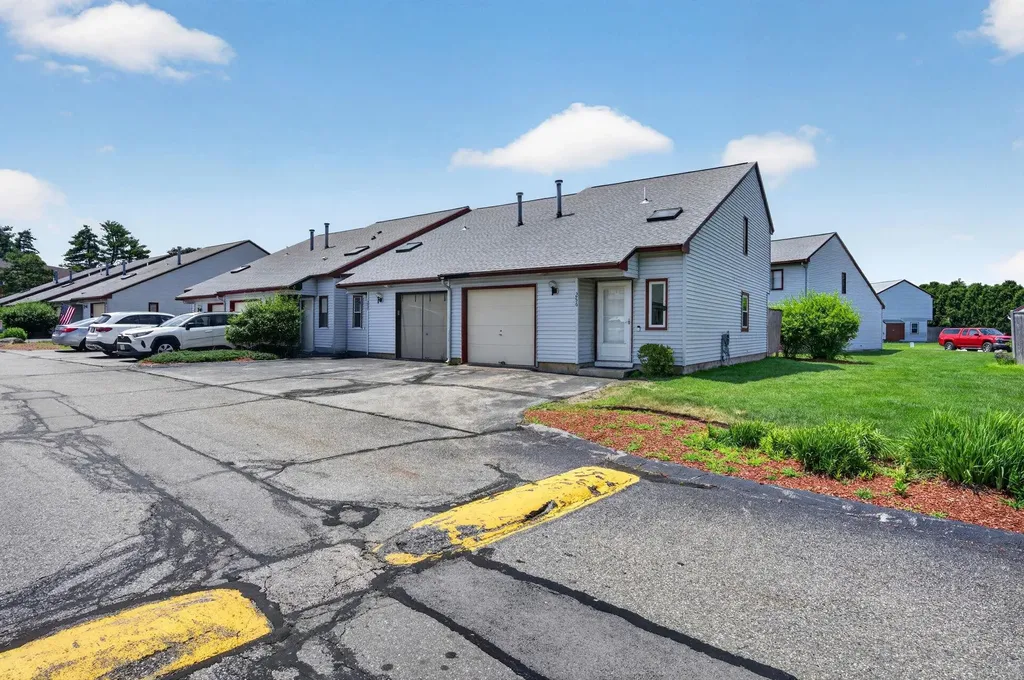
256 Stonebridge Drive Nashua NH 03063

Nashua, NH256 Stonebridge Drive

Price$350,000

Est. Mortgage: $/month

Active With Contract

MLS Number 5099053

  • Condo
  • PricePerSqFt 290.22
  • Square Feet 1,206
  • Bedrooms 2
  • New Contruction Existing

Motivated Seller! Move right into this beautifully updated end-unit townhouse in the desirable Millstone Condominium community - with NO land lease! Conveniently located just off Amherst Street, you'll enjoy quick access to Route 3, shopping, restaurants, and everyday amenities while still coming home to the peaceful setting of this tucked-away community. Inside, you'll find a thoughtfully updated home featuring 2 spacious bedrooms, including a primary suite with a large walk-in closet, 1 full bath, and 1 half bath. The renovated kitchen is the heart of the home with new countertops, a beautiful center island, and updated finishes, creating the perfect space for cooking, entertaining, or gathering. Natural light fills the space while the new Trex deck provides a low-maintenance outdoor retreat perfect for relaxing or entertaining. As an end unit, you'll appreciate the added privacy and outdoor space. A portion of the attached garage has been converted into a flexible den or home office while still providing storage, with the option to easily convert it back into a full one-car garage if desired. This is a rare opportunity to own a beautifully updated, truly move-in-ready home in a fantastic Nashua location with no projects left to tackle and no land lease to worry about!

Listed by Fatima Aljic of EXP Realty

$
$
%
$/month over payments
Federal 30-year interest rate: 6.76% last updated on Sep 10, 2026
* All Figures are estimates. Check with your bank or proposed mortgage company for actual interest rates.
This product uses the FRED® API but is not endorsed or certified by the Federal Reserve Bank of St. Louis.

Virtual TourSave FavoriteSchedule TourAsk A QuestionMore Details

318 Mountain Road Ludlow VT 05149

MLS Number 5078813

  • Condo
  • PricePerSqFt 584.31
  • Square Feet 599
  • Bedrooms 1
  • New Contruction Existing

Okemo Mountain Lodge, come experience unbeatable convenience, ideally located at the base of Okemo Mountain Resort. This one-bedroom residence offers the ease of ownership with true ski-in/ski-out access. Easy access to the main base area, where ski services, lifts, dining, and aprs-ski options are all right outside your door. The unit comfortably sleeps four, making it perfect for personal getaways or hosting guests. With a proven rental history through Okemo Mountain Resort, this property presents an excellent opportunity for both enjoyment and investment. Own your mountain escape and start making memories slopeside. Visit the Okemo real estate community today. Taxes are based on the town assessment.

Listed by Katherine Burns of William Raveis Real Estate Vermont Properties

$
$
%
$/month over payments
Federal 30-year interest rate: 6.76% last updated on Sep 10, 2026
* All Figures are estimates. Check with your bank or proposed mortgage company for actual interest rates.
This product uses the FRED® API but is not endorsed or certified by the Federal Reserve Bank of St. Louis.

Save FavoriteSchedule TourAsk A QuestionMore Details

110 Coliseum Avenue Nashua NH 03063

MLS Number 5107676

  • Condo
  • PricePerSqFt 292.15
  • Square Feet 1,198
  • Bedrooms 2
  • New Contruction Existing

Welcome to Mine Falls | Tastefully Updated Garden-Style Condominium. Discover refined, low-maintenance living in one of Nashua's most sought-after communities. This beautifully updated garden-style condominium pairs modern polish with everyday comfort in a truly convenient setting. Soothing neutral tones set a calm, elevated mood throughout. The refreshed kitchen shines with striking granite countertops and gleaming stainless-steel appliances, while the spacious living room offers abundant natural light and an inviting fireplace to cozy up to. The tranquil primary suite features a large walk-in closet and en suite bath with a step-in shower. A generously sized second bedroom and full bath round out the residence, with a private balcony off both the primary bedroom and living room. Enjoy the community pool, plus an easy walk to shopping, Planet Fitness, and restaurants, with quick access to Exit 6 off the Everett Turnpike for an effortless commute to Boston or Manchester. Sophisticated, serene, and superbly located, this Mine Falls condominium is ready to welcome its next owner home.

Listed by Paula Martin Group of Keller Williams Realty Metro-Londonderry

$
$
%
$/month over payments
Federal 30-year interest rate: 6.76% last updated on Sep 10, 2026
* All Figures are estimates. Check with your bank or proposed mortgage company for actual interest rates.
This product uses the FRED® API but is not endorsed or certified by the Federal Reserve Bank of St. Louis.

Save FavoriteSchedule TourAsk A QuestionMore Details

23 Dunvegan Woods Drive Hampton NH 03842

Hampton, NH23 Dunvegan Woods Drive

Price$350,000

Est. Mortgage: $/month

MLS Number 5107247

  • Condo
  • PricePerSqFt 281.35
  • Square Feet 1,244
  • Bedrooms 2
  • New Contruction Existing

What a great value! This townhouse offers the perfect blend of comfort, convenience, and low-maintenance living in highly desirable Hampton, New Hampshire. This impressive 2-bedroom, 2.5-bath home features a smart layout with spacious rooms and excellent privacy, making it an ideal choice for year-round living, a weekend retreat, or a Seacoast getaway. Enter through the foyer to the light-filled kitchen, and then the large combined living/dining room with a cozy fireplace and slider to your own private deck that makes this perfect setting for morning coffee or summer entertaining. A convenient half bath completes the main level. Upstairs, you'll find two generously sized bedrooms, each offering the exceptional benefit of its own private ensuite full bath and abundant closet space. Natural gas heat, central air conditioning, and public water and sewer provide efficient, comfortable living in every season, while assigned parking adds everyday convenience. The location is truly hard to beat, putting you just minutes from Hampton's beautiful sandy beaches, scenic coastline, lively boardwalk, local restaurants, shops, and abundant Seacoast recreation. Spend summer days swimming, walking the shore, enjoying spectacular sunsets, or exploring nearby coastal communities including North Hampton, Rye, and Portsmouth. Hampton also offers easy access to major routes, making commuting throughout the Seacoast and into Massachusetts remarkably convenient. Whether you're looking for a primary residence, vacation home, or investment opportunity, this exceptional townhouse delivers the lifestyle you've been waiting for. With its desirable two-suite bedroom layout, private deck, central AC, natural gas heat, and unbeatable proximity to the beach and Seacoast attractions, this is a fantastic opportunity to enjoy the very best of coastal New Hampshire living. Photos may be digitally enhanced. *Open House on Sat, 8/29 & Sun, 8/30 both @ 12:00pm-1:30pm.

Listed by Megan Fields of Lamacchia Realty,Inc.

$
$
%
$/month over payments
Federal 30-year interest rate: 6.76% last updated on Sep 10, 2026
* All Figures are estimates. Check with your bank or proposed mortgage company for actual interest rates.
This product uses the FRED® API but is not endorsed or certified by the Federal Reserve Bank of St. Louis.

Save FavoriteSchedule TourAsk A QuestionMore Details
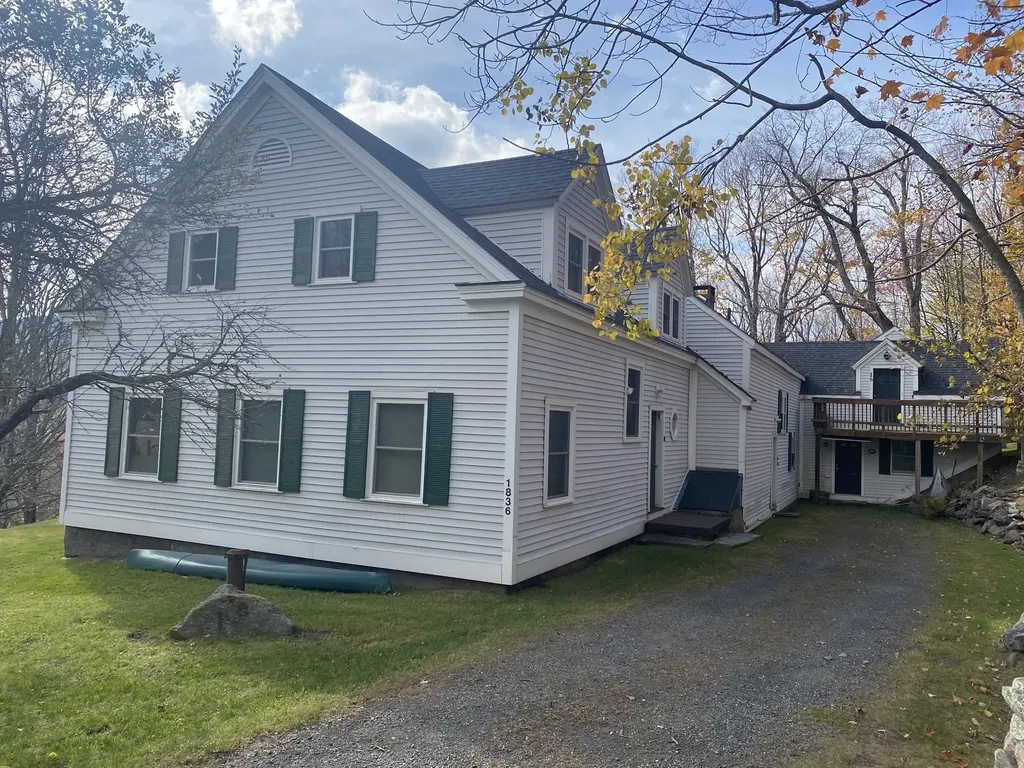
25 Upper Handle Road Dover VT 05356

MLS Number 5067430

  • Condo
  • PricePerSqFt 250
  • Square Feet 1,400
  • Bedrooms 3
  • New Contruction Existing

Welcome to this inviting 3-bedroom plus loft, 2-bath Apple Hill condominium is perfectly located just minutes from Mount Snow. This spacious and well-maintained home offers a comfortable layout for a relaxing Vermont getaway. The updated kitchen and dining area feature a charming window seat, while the open-concept living room boasts another cozy window seat and a wood-burning fireplace for those chilly mountain evenings. Designed for convenience, the main level includes a mudroom entry, a second side mudroom, and a primary bedroom suite complete with a private bath and laundry area. The upper level provides two additional bedrooms, a 3/4 bath, and a versatile loft area with a built-in sauna which is perfect for unwinding after a day on the slopes. Step outside to the back patio to take in the serene countryside scenery, winter views of the ski trails and pet friendly convenience. Enjoy watching or playing tennis in Apple Hill's private tennis courts. This sought out Apple Hill property was the 1878 Roosevelt's family home that was converted in 1980 to 4 condominiums. This Apple Hill condo offers the ideal combination of comfort, functionality, close to outdoor recreation and location.

Listed by Jennifer Densmore of Deerfield Valley Real Estate

$
$
%
$/month over payments
Federal 30-year interest rate: 6.76% last updated on Sep 10, 2026
* All Figures are estimates. Check with your bank or proposed mortgage company for actual interest rates.
This product uses the FRED® API but is not endorsed or certified by the Federal Reserve Bank of St. Louis.

Virtual TourSave FavoriteSchedule TourAsk A QuestionMore Details

24 Mulberry Hill Road Gilford NH 03249

MLS Number 5107946

  • Condo
  • PricePerSqFt 299.66
  • Square Feet 1,168
  • Bedrooms 2
  • New Contruction Existing

Turnkey Condo/Condex ready for a new owner. Freshly painted, all new flooring upstairs and down, new appliances and toilets installed; this 2 bedroom 2 bathroom with 1 car garage is centrally located so whether you need to commute, go to the grocery store, hit Weirs Beach, jump in the Lake Winnipesaukee, go fishing, check out a movie, or catch a band at the Bank of NH Pavilion, go hiking, or skiing at Gunstock Mountain, everything is just minutes away. Whether you're looking for a year-round space to call home or just a vacation getaway, this property is perfect for your needs. Showings start during the open house on Saturday September 5th from 11am - 1pm.

Listed by Joshua Matthews of Coldwell Banker Realty Gilford NH

$
$
%
$/month over payments
Federal 30-year interest rate: 6.76% last updated on Sep 10, 2026
* All Figures are estimates. Check with your bank or proposed mortgage company for actual interest rates.
This product uses the FRED® API but is not endorsed or certified by the Federal Reserve Bank of St. Louis.

Virtual TourSave FavoriteSchedule TourAsk A QuestionMore Details

Broker Reciprocity 

Copyright 2026 PrimeMLS, Inc. All rights reserved. This information is deemed reliable, but not guaranteed. The data relating to real estate displayed on this display comes in part from the IDX Program of PrimeMLS. The information being provided is for consumers’ personal, non-commercial use and may not be used for any purpose other than to identify prospective properties consumers may be interested in purchasing. Data last updated September 14, 2026 12:23 PM UTC
