
SIGN UP or LOG IN 's Account

Log in to see your saved listings or edit your searches:

No account? Sign up now to save searches, listings, and get tailored listing notifications. It's free, opt-out anytime.

Find Your New Home

Sign Up Today!

Get fresh listings via email, save your favorite listings, match with similar properties, and unlock additional property info.

Create Your Account

Do not fill in this field:

Already have an account? Log in

and narrow your search. If you have fewer than 200 results, you can save your search.

Alburgh VT Condo Real Estate

r=1513-1524
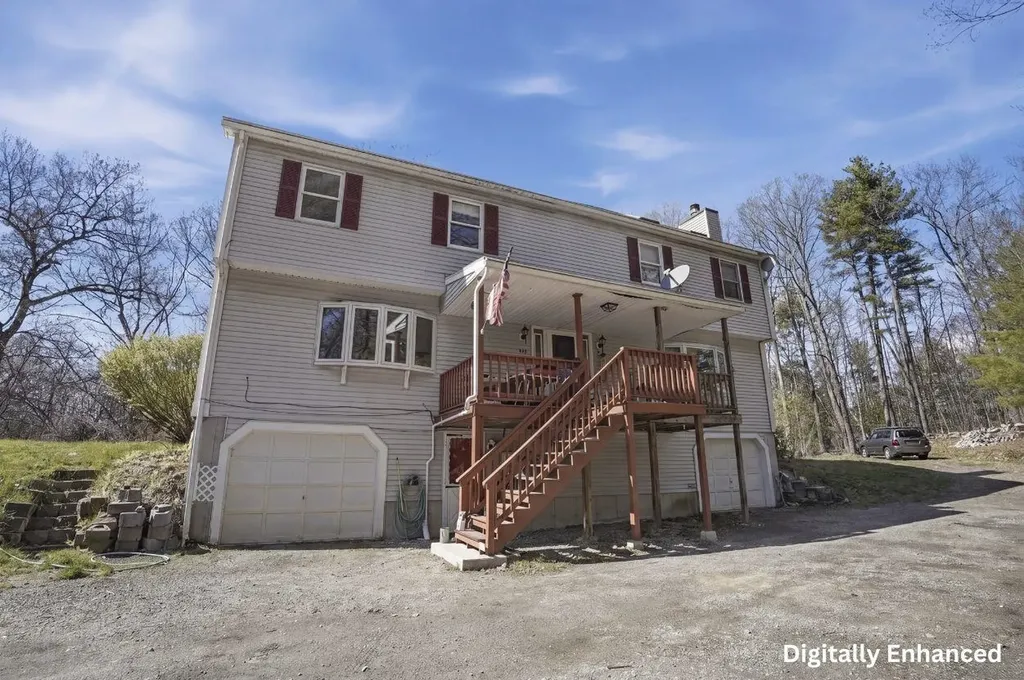
63 Kienia Road Hudson NH 03051

Hudson, NH63 Kienia Road, Unit B

Price$350,000

Est. Mortgage: $/month

Pending

MLS Number 5088266

  • Condo
  • PricePerSqFt 237.29
  • Square Feet 1,475
  • Bedrooms 3
  • New Contruction Existing

Great rental alternative offering space, flexibility, and no monthly fees! This spacious duplex features a large side yard and plenty of off-street parking. The sun-filled living room boasts a charming bay window, while the eat-in kitchen is packed with cabinetry and ready for your personal touch. Enjoy additional living space in the enclosed porch or relax on the deck overlooking the yard. A convenient half bath with pedestal sink completes the main level. Upstairs, the primary bedroom features a vaulted ceiling and skylight, along with two additional bedrooms and a full bath with tub/shower. The lower level includes a one-car garage and extra storage. Bring your ideas and make this home your own! Ideally located with easy access to Route 111 and just minutes to Benson Park for hiking, walking trails, and outdoor enjoyment.

Listed by Jay Noble of Lamacchia Realty,Inc.

$
$
%
$/month over payments
Federal 30-year interest rate: 6.76% last updated on Sep 10, 2026
* All Figures are estimates. Check with your bank or proposed mortgage company for actual interest rates.
This product uses the FRED® API but is not endorsed or certified by the Federal Reserve Bank of St. Louis.

Virtual TourSave FavoriteSchedule TourAsk A QuestionMore Details
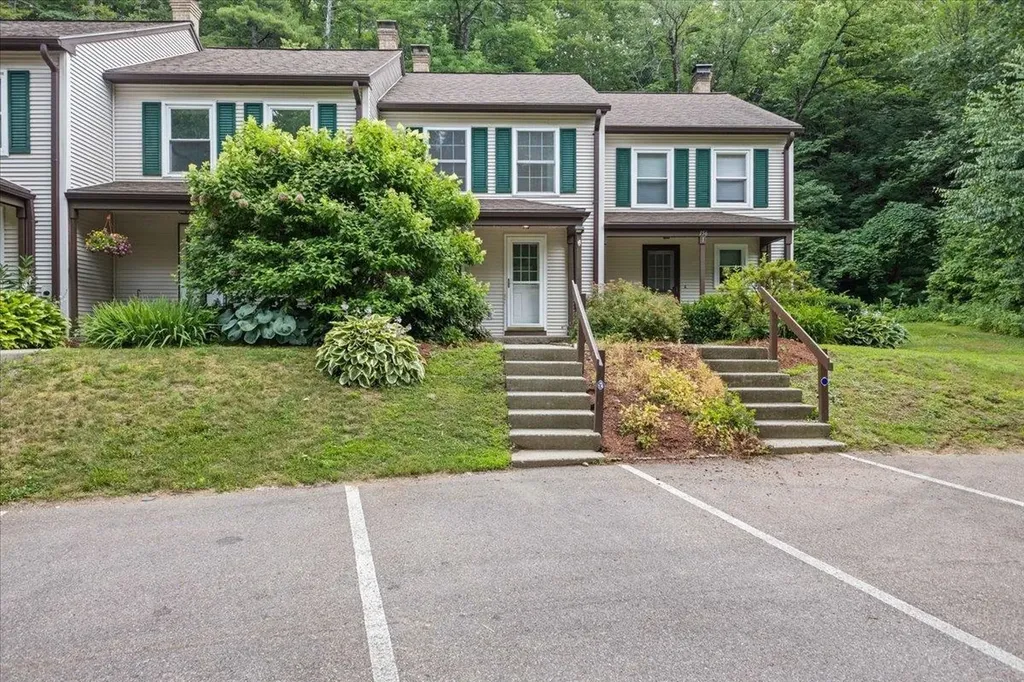
156 Whispering Pines Colchester VT 05446

MLS Number 5100519

  • Condo
  • PricePerSqFt 331.44
  • Square Feet 1,322
  • Bedrooms 2
  • New Contruction Existing

Completely renovated from top to bottom, this move-in ready 2-bedroom, 1.5-bath townhouse with basement and garage offers stylish updates, functional living space, and a convenient Colchester location. The main level features brand new luxury vinyl plank flooring throughout, a beautifully updated kitchen with new cabinetry, countertops, sink, and appliances, as well as a spacious living area and an updated half bath. Every detail has been thoughtfully refreshed, creating a clean, modern feel that's ready for its next owner. Upstairs, you'll find two comfortable bedrooms, including a generous primary bedroom, along with a fully updated full bathroom conveniently located off the hallway. The finished basement provides valuable additional living space, making it an ideal rec room, home office, fitness area, or media room, while still offering room for storage and laundry. Whether you're looking for low-maintenance living, your first home, or an investment property, this beautifully renovated townhouse combines modern finishes with an unbeatable location just minutes from Malletts Bay, parks, trails, shopping, and everything Colchester has to offer.

Listed by Joe Villemaire of Rockstar Real Estate Collective

$
$
%
$/month over payments
Federal 30-year interest rate: 6.76% last updated on Sep 10, 2026
* All Figures are estimates. Check with your bank or proposed mortgage company for actual interest rates.
This product uses the FRED® API but is not endorsed or certified by the Federal Reserve Bank of St. Louis.

Save FavoriteSchedule TourAsk A QuestionMore Details

24 Mulberry Hill Road Gilford NH 03249

MLS Number 5107946

  • Condo
  • PricePerSqFt 299.66
  • Square Feet 1,168
  • Bedrooms 2
  • New Contruction Existing

Turnkey Condo/Condex ready for a new owner. Freshly painted, all new flooring upstairs and down, new appliances and toilets installed; this 2 bedroom 2 bathroom with 1 car garage is centrally located so whether you need to commute, go to the grocery store, hit Weirs Beach, jump in the Lake Winnipesaukee, go fishing, check out a movie, or catch a band at the Bank of NH Pavilion, go hiking, or skiing at Gunstock Mountain, everything is just minutes away. Whether you're looking for a year-round space to call home or just a vacation getaway, this property is perfect for your needs. Showings start during the open house on Saturday September 5th from 11am - 1pm.

Listed by Joshua Matthews of Coldwell Banker Realty Gilford NH

$
$
%
$/month over payments
Federal 30-year interest rate: 6.76% last updated on Sep 10, 2026
* All Figures are estimates. Check with your bank or proposed mortgage company for actual interest rates.
This product uses the FRED® API but is not endorsed or certified by the Federal Reserve Bank of St. Louis.

Virtual TourSave FavoriteSchedule TourAsk A QuestionMore Details

23 Bonnie Heights Lane Hudson NH 03051

MLS Number 5107428

  • Condo
  • PricePerSqFt 283.4
  • Square Feet 1,820
  • Bedrooms 2
  • New Contruction Existing

Open House Saturday 9/12 from 11am-1pm! Welcome home to this inviting two-bedroom pet friendly townhouse condo, where quiet comfort meets effortless living. With a partially finished basement you have 1,820 square feet! Step inside to discover a bright and airy main level, anchored by a spacious living room featuring a cozy fireplace, perfect for relaxing evenings. A beautiful, large bay window floods the room with natural light, seamlessly connecting the interior to the outdoors. Open the sliding doors to your deck overlooking a peaceful wooded common area. Whether you are hosting friends for a summer barbecue or enjoying your morning coffee while listening to the birds, this outdoor space is designed for relaxation. The main level also offers a dedicated formal dining room, ideal for hosting holiday dinners or intimate gatherings. Upstairs, you will find two comfortable, well-sized bedrooms and a full bathroom, along with the convenience of an upper-level laundry area, no more hauling baskets up and down stairs. Versatility defines the lower level, which includes a flexible space perfect for a home office, a gym, or additional storage. This level also features a small utility room and a convenient walkout that leads to a quiet patio nestled right under your deck, giving you another space to enjoy the wooded backyard. Practicality is at the forefront of this property, boasting an attached 1-car garage and a paved driveway that accommodates additional vehicles with ease. The location is an absolute commuter's dream, providing quick and easy access to Routes 3 and 93. You'll also love being just moments away from local shopping, fine restaurants, the heart of town, and the recreation at Benson Park. Bring your paint brush & final touches to this gem & make this space your very own! Schedule your private showing today, we cannot wait to see you there!

Listed by Tess Crane-Stenslie of Keller Williams Realty-Metropolitan

$
$
%
$/month over payments
Federal 30-year interest rate: 6.76% last updated on Sep 10, 2026
* All Figures are estimates. Check with your bank or proposed mortgage company for actual interest rates.
This product uses the FRED® API but is not endorsed or certified by the Federal Reserve Bank of St. Louis.

Save FavoriteSchedule TourAsk A QuestionMore Details

72 Derryfield Road Derry NH 03038

Derry, NH72 Derryfield Road, Unit R

Price$349,999

Est. Mortgage: $/month

Pending

MLS Number 5101631

  • Condo
  • PricePerSqFt 552.05
  • Square Feet 1,194
  • Bedrooms 2
  • New Contruction Existing

BACK ON MARKET due to buyer financing. This is your second chance! Move-in-ready 2BR, 1.5BA condex with NO HOA FEES, public water & public sewer, and thoughtful updates including windows, roof, kitchen appliances, new rug, and fresh interior paint. Bright, functional layout with low-maintenance living. Enjoy the small deck and fenced dog pen because even the dog needs their own space! Conveniently located near shopping, restaurants, parks, and major commuter routes. The house is ready now it just needs its next owner! Open House Sunday 11-1 August 30th.

Listed by Mary Jo Gilloon Huebel and Haley Stachowski of American Eagle Realty

$
$
%
$/month over payments
Federal 30-year interest rate: 6.76% last updated on Sep 10, 2026
* All Figures are estimates. Check with your bank or proposed mortgage company for actual interest rates.
This product uses the FRED® API but is not endorsed or certified by the Federal Reserve Bank of St. Louis.

Save FavoriteSchedule TourAsk A QuestionMore Details
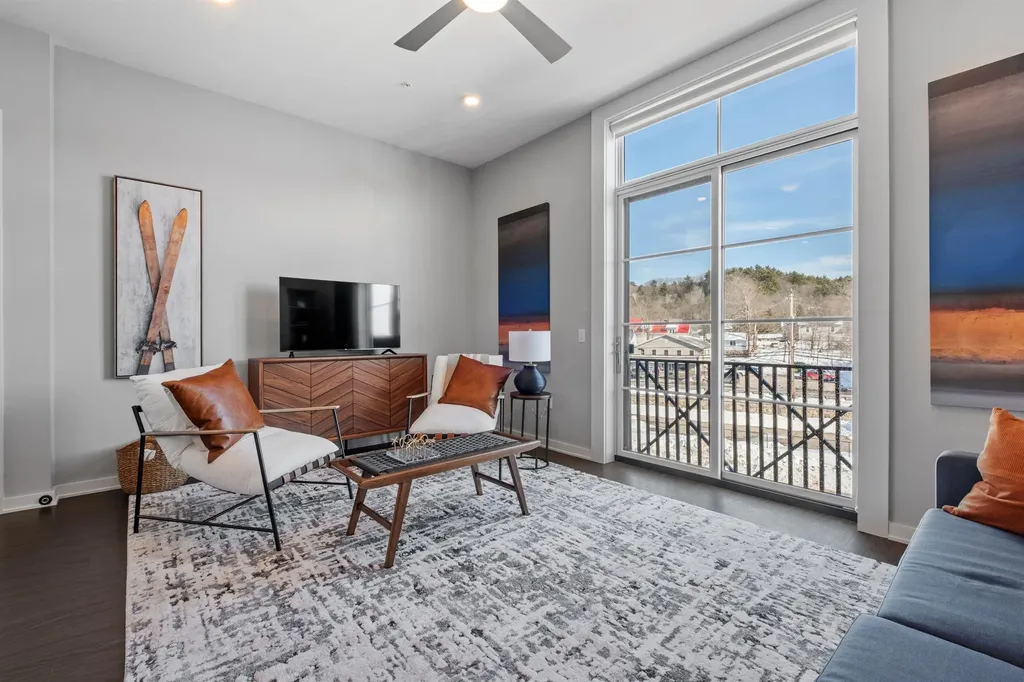
51 Elm Street Laconia NH 03246

Laconia, NH51 Elm Street, Unit 310

Price$349,950

Est. Mortgage: $/month

MLS Number 5079749

  • Condo
  • PricePerSqFt 478.73
  • Square Feet 731
  • New Contruction New Construction
  • Village Lakeport

Welcome to 51 Elm Street, Unit 310, where effortless one-level living meets modern design in the heart of the Lakes Region, perfectly situated between Lake Winnipesaukee and Lake Opechee. This bright and open studio unit spans over 700 square feet, offering a seamless floor plan that's ideal for easy living and entertaining. The kitchen, centered around a stunning marble island, flows naturally into the living area, creating a functional and inviting space filled with natural light. Designer-grade finishes and premium materials throughout give the home a polished, contemporary feel that's both stylish and low-maintenance, perfect for a lock-and-leave lifestyle. Residents enjoy unmatched convenience with elevator access, attached covered parking, and no exterior upkeep to worry about. Building amenities include a state-of-the-art fitness center and a one-of-a-kind rooftop deck with sweeping views-an exclusive feature in the Lakes Region. From the dramatic arched entry to the tech-forward features throughout, Unit 310 delivers modern, maintenance-free living on one level, making it an ideal full-time residence, weekend escape, or in-town home just steps from dining, shopping, and waterfront recreation.

Listed by Shannon Casey of KW Coastal and Lakes & Mountains Realty/Meredith

$
$
%
$/month over payments
Federal 30-year interest rate: 6.76% last updated on Sep 10, 2026
* All Figures are estimates. Check with your bank or proposed mortgage company for actual interest rates.
This product uses the FRED® API but is not endorsed or certified by the Federal Reserve Bank of St. Louis.

Virtual TourSave FavoriteSchedule TourAsk A QuestionMore Details

17 Juniper Road Derry NH 03038-5541

Derry, NH17 Juniper Road, Unit L

Price$349,900

Est. Mortgage: $/month

Pending

MLS Number 5102531

  • Condo
  • PricePerSqFt 338.07
  • Square Feet 1,035
  • Bedrooms 2
  • New Contruction Existing

Enjoy all that Derry has to offer after moving in to this beautifully updated and freshly painted 2 bedroom townhouse! Enter into the sun-drenched living room which features durable vinyl plank flooring and loads of natural light. Round the corner into the bright and airy kitchen which boasts ample cabinetry and a lovely eat-in area. Upstairs you'll find generously sized bedrooms accompanied by a shared full bath. The unfinished walk-out basement provides immense untapped potential waiting for its new owner's touch. There's still time to spend a summer evening on the expansive deck overlooking the spacious yard. No HOA fee, a shared driveway with two parking spots, and storage shed all located in a picturesque neighborhood make this home one not to miss!

Listed by Laura Baliestiero of Coldwell Banker Realty Westford MA

$
$
%
$/month over payments
Federal 30-year interest rate: 6.76% last updated on Sep 10, 2026
* All Figures are estimates. Check with your bank or proposed mortgage company for actual interest rates.
This product uses the FRED® API but is not endorsed or certified by the Federal Reserve Bank of St. Louis.

Save FavoriteSchedule TourAsk A QuestionMore Details
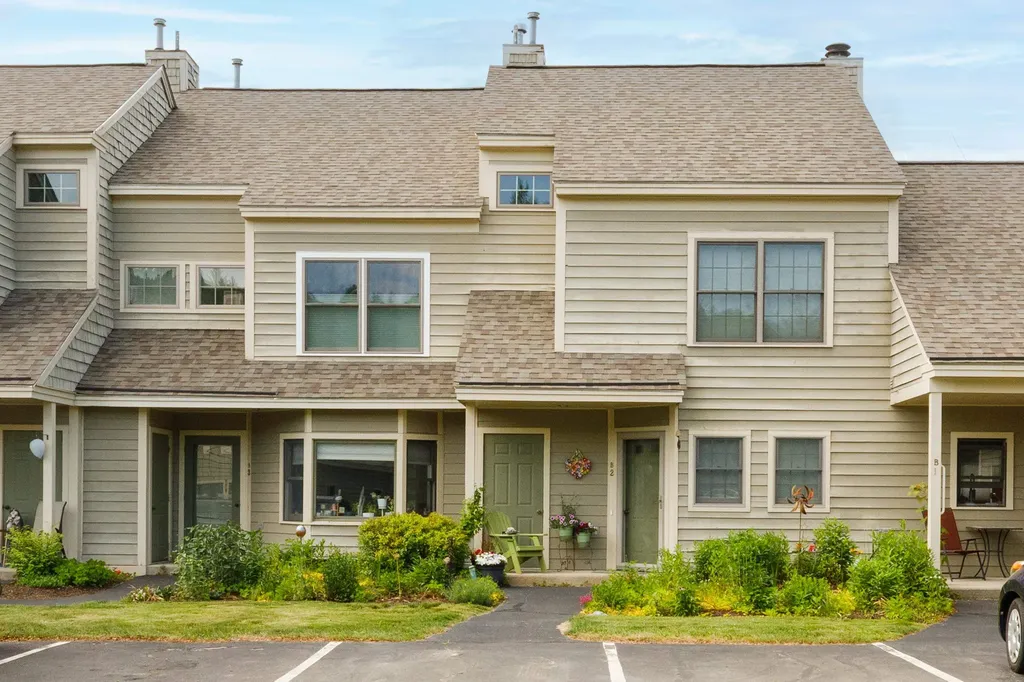
388 Western Avenue Henniker NH 03242
Active With Contract

MLS Number 5094771

  • Condo
  • PricePerSqFt 263.28
  • Square Feet 1,329
  • Bedrooms 2
  • New Contruction Existing

River Meadow Condominiums - a truly one of a kind townhouse that has been completely transformed into a custom showpiece, far from the ordinary cookie-cutter condo! This three-level home showcases a contemporary kitchen with European flair, designed for the baker at heart, featuring a commercial-style French door Convection oven, induction cooktop, built in microwave drawer , double farmhouse sink, granite countertops, subway tile backsplash, and charming architectural archways. Handcrafted barn-board built-ins, wainscotting, and gas fireplace add warmth, character, and cozy ambiance throughout. Step outside to a peaceful private deck overlooking a pond and 20 acres of common land, offering exceptional birdwatching, tranquility, and access to walking trails and the nearby Contoocook River. The beautifully remodeled bathroom is a work of art, featuring a tiled shower with stunning stone accents. Two spacious bedrooms are complemented by a third-floor loft, perfect for a home office, studio, or guest space with gas stove. Located within walking distance of the quintessential Village of Henniker-proudly known as "The Only Henniker on Earth"-this welcoming and artistic college-town community offers small-town charm with year-round activities. Enjoy nearby Pats Peak skiing, local lakes, river recreation, shops, restaurants, and community events. Conveniently situated just minutes from I-89, making commuting easy while allowing you to enjoy the best of New Hampshire living. This is a rare opportunity to own a truly distinctive home where creativity, comfort, and nature come together.

Listed by April Dunn of April Dunn & Associates LLC

$
$
%
$/month over payments
Federal 30-year interest rate: 6.76% last updated on Sep 10, 2026
* All Figures are estimates. Check with your bank or proposed mortgage company for actual interest rates.
This product uses the FRED® API but is not endorsed or certified by the Federal Reserve Bank of St. Louis.

Virtual TourSave FavoriteSchedule TourAsk A QuestionMore Details

153 Pollard Road Lincoln NH 03251

Lincoln, NH153 Pollard Road, Unit 5

Price$349,900

Est. Mortgage: $/month

MLS Number 5103961

  • Condo
  • PricePerSqFt 337.74
  • Square Feet 1,036
  • Bedrooms 2
  • New Contruction Existing

Beautiful first floor updated two bedroom two bath condo with walkout patio to common area and pool ideally located in the heart of Lincoln. Easy walk to local restaurants and entertainment. Enjoy views of South Peak ski slopes and highly south after first level entry. The interior features a modern, refreshed aesthetic with newly updated kitchen countertops and sleek, renovated bathrooms. Open concept living and dining area with a propane fireplace and portable AC units in the Summer. Enjoy the perfect blend of recreation and community amenities right at your fingertips. Being offered well furnished and equipped for your convenience. Whether you are looking for a primary residence or a smart investment, this condo offers comfort, style, and an unbeatable downtown location. Just under a 5 minute drive to Loon Mountain, call today to schedule a private showing!

Listed by Randi Mackay of Century 21 Mountainside Realty

$
$
%
$/month over payments
Federal 30-year interest rate: 6.76% last updated on Sep 10, 2026
* All Figures are estimates. Check with your bank or proposed mortgage company for actual interest rates.
This product uses the FRED® API but is not endorsed or certified by the Federal Reserve Bank of St. Louis.

Save FavoriteSchedule TourAsk A QuestionMore Details

3 Jasmine Drive Nashua NH 03063-3438
Active With Contract

MLS Number 5103676

  • Condo
  • PricePerSqFt 238.03
  • Square Feet 1,470
  • Bedrooms 3
  • New Contruction Existing

Welcome to Country Hill Estates, where convenience meets opportunity! This 3-bedroom, 1.5-bath condominium is ideally located just minutes from shopping, schools, restaurants, and major highways, making commuting and daily errands a breeze. The home offers a functional floor plan featuring a first-floor laundry area and generously sized living spaces. While it could benefit from some updating and repairs, it's a fantastic opportunity for buyers looking to build equity and make a home their own. With great potential in a desirable location, this condo is ready for your personal touch. Property being sold "AS IS" Open houses Saturday, Aug 8th & Sunday, Aug 9th from 11-1.

Listed by Betsy Levesque of BHHS Verani Bedford

$
$
%
$/month over payments
Federal 30-year interest rate: 6.76% last updated on Sep 10, 2026
* All Figures are estimates. Check with your bank or proposed mortgage company for actual interest rates.
This product uses the FRED® API but is not endorsed or certified by the Federal Reserve Bank of St. Louis.

Virtual TourSave FavoriteSchedule TourAsk A QuestionMore Details

35 Brickyard Road Essex Junction VT 05452

MLS Number 5102496

  • Condo
  • PricePerSqFt 328.85
  • Square Feet 1,064
  • Bedrooms 2
  • New Contruction Existing

Thoughtfully renovated from top to bottom, this updated townhome offers the perfect blend of modern style, comfort, and convenience in a highly desirable Essex Junction location. Every room has been carefully refreshed, creating a move-in ready home where you can simply unpack and enjoy. The welcoming main level features a bright, open layout connecting the living room, dining area, and stunningly renovated kitchen. The updated kitchen showcases new cabinetry, countertops, a butcher block island, tile flooring, updated plumbing, new sink and hardware, and newer appliances. Additional main-level highlights include a convenient half bath and a finished space beneath the stairs ideal for a home office, reading nook, or additional storage. Throughout the home, thoughtful updates create a clean and contemporary feel, including engineered plank flooring, smooth ceilings, fresh paint, updated lighting, new trim, replacement interior doors, and custom window shades. Upstairs, two spacious bedrooms offer comfortable retreats with new flooring, updated electric baseboard heaters and thermostats, and custom closet shelving. The primary bedroom has been reconfigured to provide a more open and functional layout with convenient attic access. The renovated full bathroom features a new vanity, fixtures, toilet, bathtub, and tiled shower surround. Other improvements include a stacked new washer and dryer, dedicated utility area, rebuilt exterior storage, freshly painted deck with new railing, and conversion from kerosene to efficient natural gas heat with a Rinnai heating system. The association provides exterior maintenance, landscaping, snow removal, and trash, allowing for easy, low-maintenance living. Ideally located just minutes from the Essex Experience, Five Corners, shopping, restaurants, parks, schools, I-89, Burlington International Airport, and UVM Medical Center, this exceptional townhome combines quality renovations, thoughtful design, and unbeatable location.

Listed by Mikail Stein of RE/MAX North Professionals

$
$
%
$/month over payments
Federal 30-year interest rate: 6.76% last updated on Sep 10, 2026
* All Figures are estimates. Check with your bank or proposed mortgage company for actual interest rates.
This product uses the FRED® API but is not endorsed or certified by the Federal Reserve Bank of St. Louis.

Virtual TourSave FavoriteSchedule TourAsk A QuestionMore Details

102 Forest Drive Warren VT 05674
Active With Contract

MLS Number 5102627

  • Condo
  • PricePerSqFt 188.32
  • Square Feet 1,858
  • Bedrooms 3
  • New Contruction Existing

Wake up to mountain views, step into warm ski boots, and be on the slopes before most people have finished breakfast. This premium upper corner quarter-share property at the base of Sugarbush Resort puts the best of Vermont mountain living right outside your door. Southern and western exposure fills this spacious two-level living space with natural light, while sweeping views of the mountains, lifts, and trails keep the landscape front and center. With three bedrooms and three and a half baths, there is room to gather, recharge, and settle into the rhythm of a true ski getaway. After a day on the mountain, come home to a gas fireplace, a fully equipped kitchen with granite countertops and stainless steel appliances, and the comfort of central heating and air conditioning. Slate floors, custom cabinetry, and fiber optic internet add thoughtful function without losing the relaxed resort feel. Ownership includes the kind of slopeside perks that make your visit easier: valet parking, ski valet, a heated boot room, outdoor heated pool, hot tubs, on-site fitness center, and health and recreation club membership. This is more than a Vermont ski condo. It is your front-row seat to Sugarbush Resort, with mountain adventure, village energy, and four-season recreation all within easy reach.

Listed by Jen Fortier of Sugarbush Real Estate

$
$
%
$/month over payments
Federal 30-year interest rate: 6.76% last updated on Sep 10, 2026
* All Figures are estimates. Check with your bank or proposed mortgage company for actual interest rates.
This product uses the FRED® API but is not endorsed or certified by the Federal Reserve Bank of St. Louis.

Save FavoriteSchedule TourAsk A QuestionMore Details

Broker Reciprocity 

Copyright 2026 PrimeMLS, Inc. All rights reserved. This information is deemed reliable, but not guaranteed. The data relating to real estate displayed on this display comes in part from the IDX Program of PrimeMLS. The information being provided is for consumers’ personal, non-commercial use and may not be used for any purpose other than to identify prospective properties consumers may be interested in purchasing. Data last updated September 14, 2026 11:26 AM UTC
