SIGN UP or LOG IN 's Account

Log in to see your saved listings or edit your searches:

No account? Sign up now to save searches, listings, and get tailored listing notifications. It's free, opt-out anytime.

Find Your New Home

Sign Up Today!

Get fresh listings via email, save your favorite listings, match with similar properties, and unlock additional property info.

Create Your Account

Do not fill in this field:

Already have an account? Log in

and narrow your search. If you have fewer than 200 results, you can save your search.

Alburgh VT Condo Real Estate

r=1885-1896
4 Huntington Place Waterbury VT 05676

Waterbury, VT4 Huntington Place

Price$260,000

Est. Mortgage: $/month

MLS Number 5107779

  • Condo
  • Square Feet 952
  • Bedrooms 2
  • New Contruction Existing
  • Address 4 Huntington Place

Welcome home to your new condo, located right in the heart of Waterbury! From the front porch, enter into the foyer with ample closet space. Step into the kitchen, which overlooks the dining space that seamlessly flows into the living room, accessible via sliding glass doors that lead to the back deck. Upstairs, you will find two full bedrooms and a recently updated bathroom. Additionally, the home includes an unfinished basement with a washer and dryer, ample storage space, and a sink room that is plumbed and ready to be turned into a half bathroom. Outside, you will be surrounded by open space, which can be enjoyed from either the front porch or the back wood deck that overlooks the shared yard. This home is conveniently located just minutes from the interstate and is situated directly adjacent to an exceptional variety of unique restaurants and shopping opportunities. Skiing can be found close by at Bolton Valley and Sugarbush. Schedule a showing today!

Listed by Christian Nafziger of BHHS Vermont Realty Group/Waterbury

$
$
%
$/month over payments
Federal 30-year interest rate: 6.71% last updated on Sep 3, 2026
* All Figures are estimates. Check with your bank or proposed mortgage company for actual interest rates.
This product uses the FRED® API but is not endorsed or certified by the Federal Reserve Bank of St. Louis.

Save FavoriteSchedule TourAsk A QuestionMore Details

4125 Main Street Waitsfield VT 05673

MLS Number 5094053

  • Condo
  • Square Feet 999
  • Bedrooms 2
  • New Contruction Existing
  • Complex Schoolhouse

Bright, open, and inviting, this beautifully renovated two-story condominium offers the perfect blend of comfort, style, and convenience. Gleaming hardwood floors, oversized windows that fill the space with natural light, and a thoughtfully updated kitchen create a truly turnkey opportunity. Ideally located within walking distance of historic Bridge Street, you'll enjoy easy access to local shops, restaurants, and the refreshing waters of the Mad River. Commuters will appreciate the central location, with convenient access to the Mad River Valley, Waterbury, Montpelier, and Burlington. Whether you're seeking a full-time residence, weekend retreat, or investment opportunity, this property places you just minutes from all the recreation and amenities the Mad River Valley is known for, including Sugarbush Resort and Mad River Glen.

Listed by Erik Reisner of Mad River Valley Real Estate

$
$
%
$/month over payments
Federal 30-year interest rate: 6.71% last updated on Sep 3, 2026
* All Figures are estimates. Check with your bank or proposed mortgage company for actual interest rates.
This product uses the FRED® API but is not endorsed or certified by the Federal Reserve Bank of St. Louis.

Virtual TourSave FavoriteSchedule TourAsk A QuestionMore Details

297 College Street Burlington VT 05401

MLS Number 5079722

  • Condo
  • Square Feet 640
  • Bedrooms 1
  • New Contruction Existing
  • Complex Towne Center

Charming and well-maintained one-bedroom, one-bath condo just minutes from downtown Burlington, UVM, and the UVM Medical Center. This end-unit feels bright and open, with large windows that fill the space with natural light. The kitchen includes a dishwasher, refrigerator, microwave, and stove, along with a cozy nook that could serve as a small dining area or desk space. Upstairs, you'll find a full bathroom and a generously sized bedroom with two closets. The shared basement houses a coin-operated washer and dryer, as well as a small storage space (approximately 3' x 4') for each unit. One assigned parking spot is located behind the building. Conveniently close to Church Street, shopping, transportation, and recreation. Perfect as an owner-occupied home or an investment property!

Listed by Sarah Harrington of Coldwell Banker Hickok and Boardman

$
$
%
$/month over payments
Federal 30-year interest rate: 6.71% last updated on Sep 3, 2026
* All Figures are estimates. Check with your bank or proposed mortgage company for actual interest rates.
This product uses the FRED® API but is not endorsed or certified by the Federal Reserve Bank of St. Louis.

Save FavoriteSchedule TourAsk A QuestionMore Details

6134 The Terraces Drive Shelburne VT 05482

MLS Number 5106819

  • Condo
  • Square Feet 912
  • Bedrooms 2
  • New Contruction Existing
  • Complex The Terraces

Enjoy easy living at this 55 + retirement community set upon 7 beautiful, serene acres just a few miles from Lake Champlain. At The Terraces, friends gather in the community center frequently for puzzles, crafting and conversation. This bright first floor end unit with a garage checks all of the boxes for easy living. Walk to the village of Shelburne or LaPlatte Nature Park in just under 1 mile or utilize the ability to schedule local transportation for appointments, errands and shopping. Head over to Shelburne Museum only 1/2 mile away for an ever changing display of new and exciting art exhibitions and events or Shelburne Farms and Lake Champlain just down the road. Take advantage of the onsite hair salon with stylist by appointment, craft room, exercise room, sewing room, library, laundry, common room, meeting room, puzzle room, ping pong, maintenance, small pet area, vegetable and flower garden space, many scheduled activities and more! Bi-weekly trash & recycling removal. Enjoy weekday meals with friends at The Terraces or enjoy various dining options locally. 20 minutes to Burlington International Airport. Owners thrive in a supportive environment where your. neighbors are your friends. Live your best life at The Terraces!

Listed by Nancy duMont of Pall Spera Company Realtors-Stowe Village

$
$
%
$/month over payments
Federal 30-year interest rate: 6.71% last updated on Sep 3, 2026
* All Figures are estimates. Check with your bank or proposed mortgage company for actual interest rates.
This product uses the FRED® API but is not endorsed or certified by the Federal Reserve Bank of St. Louis.

Virtual TourSave FavoriteSchedule TourAsk A QuestionMore Details

109 Mountainside Drive Stowe VT 05672

MLS Number 5108176

  • Condo
  • Square Feet 544
  • Bedrooms 1
  • New Contruction Existing
  • Complex Mountainside

Whether you are looking for a turnkey weekend getaway or a full-time Stowe residence, this condominium offers an appealing combination of renovation, amenities, convenience and value. An excellent opportunity to establish your own home base in Renovated and ready to enjoy, this one-bedroom Mountainside Resort condominium offers exceptional value in the heart of Stowe’s Mountain Road corridor. The thoughtfully updated interior combines clean, contemporary finishes with warm mountain character. The bright kitchen features modern cabinetry, butcher-block countertops, stainless-steel appliances, open shelving and a distinctive wood-slat accent wall. Durable plank flooring flows into the open dining and living area, where a freestanding gas stove creates a cozy focal point and large windows bring in abundant natural light and mountain views. The comfortable bedroom offers multiple windows and practical storage, while the refreshed full bath continues the condo’s crisp, updated aesthetic. A spacious covered balcony extends the living area outdoors, providing an inviting place for morning coffee, aprs-ski relaxation or simply enjoying the fresh air and surrounding scenery. Mountainside Resort amenities include an indoor pool, sauna, fitness center, tennis courts and shared outdoor recreation areas. Stowe Mountain Resort is just up the road, while restaurants, breweries, shopping, the Stowe Recreation Path and four-season activities are all close at hand. Whether you are looking for a turnkey weekend getaway or a full-time Stowe residence, this condominium offers an appealing combination of renovation, amenities, convenience and value. An excellent opportunity to establish your own home base in one of Vermont’s most desirable year-round destinations.one of Vermont’s most desirable year-round destinations.

Listed by Zeph Bryant of Coldwell Banker Carlson Real Estate

$
$
%
$/month over payments
Federal 30-year interest rate: 6.71% last updated on Sep 3, 2026
* All Figures are estimates. Check with your bank or proposed mortgage company for actual interest rates.
This product uses the FRED® API but is not endorsed or certified by the Federal Reserve Bank of St. Louis.

Virtual TourSave FavoriteSchedule TourAsk A QuestionMore Details

2 Roedean Drive Nashua NH 03063

MLS Number 5107053

  • Condo
  • Square Feet 810
  • Bedrooms 2
  • New Contruction Existing
  • Complex Knightsbridge

Freshly painted and professionally cleaned, this well maintained 2 bedroom 1 bath condo is ready to become your new home. You will love this convenient location, close to shopping, restaurants, golf course, and public transportation. Attention to detail matters here with a well run condo association and a management company who is on top of things. The parking areas have recently been re-paved, and the in ground swimming pool is just steps away so you can enjoy the rest of the summer relaxing by the pool. If you have the need to entertain the kiddos, they will enjoy the play area and if you like to get a few rounds of hoops in, the basketball court is there for you too. Easy to show and move in ready. Come see!!

Listed by Siobhan Dalton of Coldwell Banker Realty Nashua

$
$
%
$/month over payments
Federal 30-year interest rate: 6.71% last updated on Sep 3, 2026
* All Figures are estimates. Check with your bank or proposed mortgage company for actual interest rates.
This product uses the FRED® API but is not endorsed or certified by the Federal Reserve Bank of St. Louis.

Save FavoriteSchedule TourAsk A QuestionMore Details

401A Ocean Boulevard Hampton NH 03848

MLS Number 5084241

  • Condo
  • Square Feet 414
  • Bedrooms 2
  • New Contruction Existing
  • Village Hampton Beach

DRAMATIC PRICE IMPROVEMENT!! BEACHSIDE OPPORTUNITY WITH OUTSTANDING RENTAL INCOME. Priced for an immediate sale just in time for the hot summer season! Located directly across from sought after Hampton Beach, this versatile property offers endless possibilities...Airbnb investment, owner occupied year-round living or income producing, family summer retreat, or seasonal getaway. Buy one or buy both! With two units available, enjoy one side while renting the other, create a family beach compound, or maximize rental income. The two available units generated a combined $77,000 in income last year! Just a short walk to the boardwalk, restaurants, entertainment, and beach attractions. Offered as-is, as seen for a quick sale, with many recent improvements including 200 AMP electrical, blown in insulation, and newer roof. Sold furnished and ready to go! A rare chance to own at sought-after Hampton Beach at an exceptional price point, offering the hard-to-find combination of prime location, incredible flexibility, and proven income!

Listed by Mark Beliveau of Lamacchia Realty,Inc.

$
$
%
$/month over payments
Federal 30-year interest rate: 6.71% last updated on Sep 3, 2026
* All Figures are estimates. Check with your bank or proposed mortgage company for actual interest rates.
This product uses the FRED® API but is not endorsed or certified by the Federal Reserve Bank of St. Louis.

Save FavoriteSchedule TourAsk A QuestionMore Details

401A Ocean Boulevard Hampton NH 03848

MLS Number 5084246

  • Condo
  • Square Feet 408
  • Bedrooms 2
  • New Contruction Existing
  • Village Hampton Beach

DRAMATIC PRICE IMPROVEMENT!! BEACHSIDE OPPORTUNITY WITH OUTSTANDING RENTAL INCOME. Priced for an immediate sale just in time for the hot summer season! Located directly across from sought-after Hampton Beach, this versatile property offers endless possibilities...Airbnb investment, owner-occupied year-round living or income producing, family summer retreat, or seasonal getaway. Buy one or buy both! With two units available, enjoy one side while renting the other, create a family beach compound, or maximize rental income. The two available units generated a combined $77,000 in income last year! Just a short walk to the boardwalk, restaurants, entertainment, and beach attractions. Offered as is, as seen for a quick sale, with many recent improvements including 200 AMP electrical, blown in insulation, and newer roof. Sold furnished and ready to go! A rare chance to own at sought-after Hampton Beach at an exceptional price point, offering the hard-to-find combination of prime location, incredible flexibility, and proven income!

Listed by Mark Beliveau of Lamacchia Realty,Inc.

$
$
%
$/month over payments
Federal 30-year interest rate: 6.71% last updated on Sep 3, 2026
* All Figures are estimates. Check with your bank or proposed mortgage company for actual interest rates.
This product uses the FRED® API but is not endorsed or certified by the Federal Reserve Bank of St. Louis.

Save FavoriteSchedule TourAsk A QuestionMore Details

59 Treetop Circle Laconia NH 03246
Active With Contract

MLS Number 5079245

  • Condo
  • Square Feet 848
  • Bedrooms 2
  • New Contruction Existing
  • Address 59 Treetop Circle

Don't miss this opportunity to own an updated condo just a short walk from Weirs Beach in the heart of the Lakes Region. Whether you're looking for a vacation retreat, year-round residence, or an income-producing short-term rental, this property offers the perfect blend of comfort, convenience, and style. The open-concept living area features an updated kitchen, dining space, and a spacious living room complete with a wood burning fireplace and sliding doors that lead to a private balcony overlooking peaceful woodlands, an ideal spot for morning coffee or relaxing in the evening after a day of outdoor adventures. The primary suite offers double closets and a full bath, while the second generously sized bedroom is located just steps from and the full bath, making it perfect for guests or family. Residents enjoy a variety of amenities including a saltwater pool with tables, umbrellas, and a barbecue area, plus, playground, tennis/pickleball court, and convenient on-site coin-operated laundry. Boat and trailer parking is also available while you are there. Ideally located close to everything the Lakes Region has to offer, including concerts at the Bank of NH Pavilion and year-round recreation at Gunstock Mountain Resort. Enjoy nearby beaches, boating, restaurants, shopping, hiking, and more all just minutes away. Open House Saturday 3/14 11:30 - 1:30

Listed by Nancy Williams of Roche Realty Group

$
$
%
$/month over payments
Federal 30-year interest rate: 6.71% last updated on Sep 3, 2026
* All Figures are estimates. Check with your bank or proposed mortgage company for actual interest rates.
This product uses the FRED® API but is not endorsed or certified by the Federal Reserve Bank of St. Louis.

Virtual TourSave FavoriteSchedule TourAsk A QuestionMore Details

120 Fisherville Road Concord NH 03303

MLS Number 5105418

  • Condo
  • Square Feet 960
  • Bedrooms 2
  • New Contruction Existing
  • Complex Oak Bridge

Updated, low-maintenance condo with amenities you'll actually use! This 2-bedroom Oak Bridge unit offers 960 sq. ft. of comfortable living space with hardwood floors, an updated kitchen, open living area, private balcony and the convenience of your own in-unit washer and dryer. The kitchen flows right into the living room, giving you an easy space to relax, entertain or just settle in and make it your own. One of the best parts of Oak Bridge is everything included right outside your door. Enjoy the heated indoor saltwater pool, fitness center, clubhouse, billiard room, library and outdoor space. HOA is one of the lowest in town, $331/month also covers water, sewer, landscaping, snow removal, trash and building maintenance, making this an easy place to own and enjoy. Just 4 miles from downtown Concord, about 2 miles from Market Basket and the shopping at Exit 17, with a bus stop right in front of the complex. Pet friendly, convenient and affordable - come take a look and see if this one feels like home.

Listed by Jennifer Jutras of NOBO Real Estate

$
$
%
$/month over payments
Federal 30-year interest rate: 6.71% last updated on Sep 3, 2026
* All Figures are estimates. Check with your bank or proposed mortgage company for actual interest rates.
This product uses the FRED® API but is not endorsed or certified by the Federal Reserve Bank of St. Louis.

Virtual TourSave FavoriteSchedule TourAsk A QuestionMore Details

108 Eastern Avenue Manchester NH 03104
Active With Contract

MLS Number 5101442

  • Condo
  • Square Feet 834
  • Bedrooms 2
  • New Contruction Existing
  • Complex Deerhaven

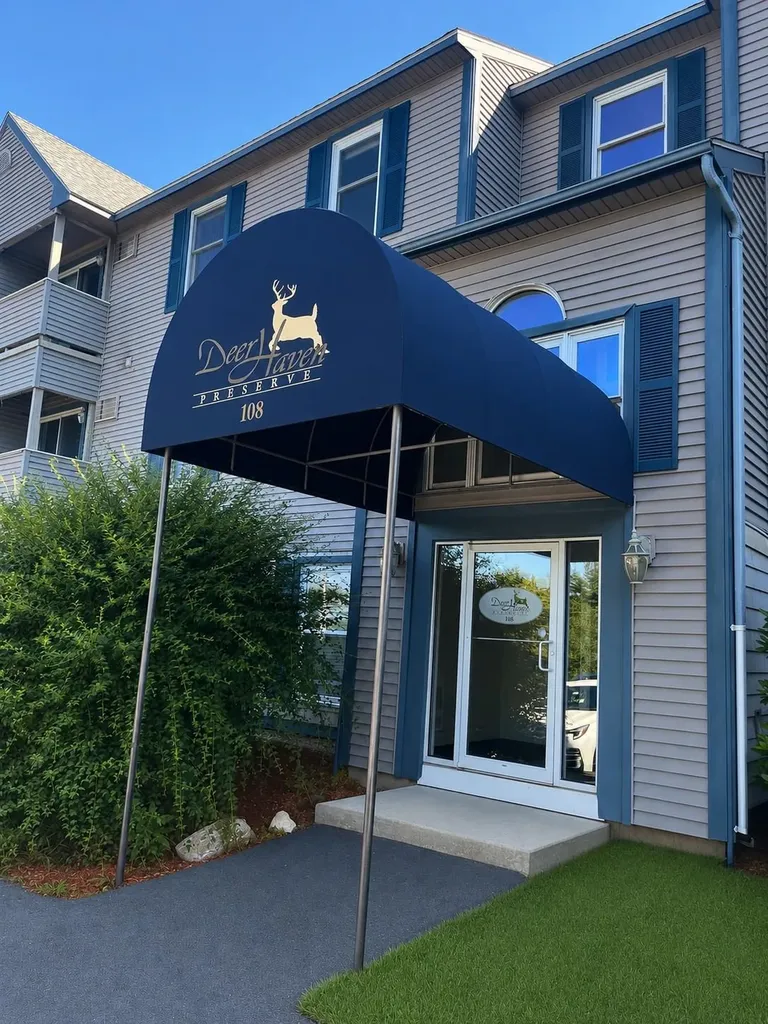
Beautifully updated, move-in-ready, garden style end unit condo, with 2 bedrooms, 1 bathroom in a highly convenient location! Freshly painted throughout with brand-new upgraded luxury vinyl flooring, creating a bright, modern feel from entry. Updated kitchen features all new appliances, new countertop, wood cabinetry & new light fixtures, plus adjacent dining area. Spacious living room opens to a private 2nd floor balcony overlooking a serene, tree-shaded grassy area, perfect for morning coffee or evening relaxation. Brand new bathroom with timeless finishes. New hot water heater. Both bedrooms generously sized with ample closets; extra lower-level storage for seasonal items. Community amenities include in-ground pool, clubhouse & additional storage. Close to shopping, dining & major highways. Nothing to do but move in and enjoy. Schedule your showing today!Disclosure: Some listing photos have been virtually enhanced and/or virtually staged for marketing purposes.

Listed by Sandy Jean of Four Seasons Sotheby's Int'l Realty

$
$
%
$/month over payments
Federal 30-year interest rate: 6.71% last updated on Sep 3, 2026
* All Figures are estimates. Check with your bank or proposed mortgage company for actual interest rates.
This product uses the FRED® API but is not endorsed or certified by the Federal Reserve Bank of St. Louis.

Virtual TourSave FavoriteSchedule TourAsk A QuestionMore Details

697 East Mountain Road Killington VT 05751
Active With Contract

MLS Number 5105647

  • Condo
  • Square Feet 526
  • Bedrooms 1
  • New Contruction Existing
  • Complex Whiffletree

This nicely updated 1BR/1BA Whiffletree unit is looking for a new owner for the upcoming winter season! Just a 1/2 flight up from the building's entrance (and your own personal ski locker), this unit was freshly updated in 2021 with new ceramic tile in the kitchen and bathroom, all new carpet throughout, new stove/microwave, new bathroom vanity, new lighting, new furniture and new paint throughtout in a soothing neutral color. Relax in the living area in front of the gas fireplace and enjoy winter time views of the Killington Golf Course and surrounding mountains. This unit is being sold fully furnished and equipped - just move right in! Whiffletree owners enjoy winter weekend shuttle service to the lifts at Killington and the convenience of a ski-home trail. Summertime amenities include and inground swimming pool, on-site tennis court and a children's playground. And the monthly HOA fees are very reasonable! Don't let this one get away!

Listed by Doug Quatchak of Killington Valley Real Estate

$
$
%
$/month over payments
Federal 30-year interest rate: 6.71% last updated on Sep 3, 2026
* All Figures are estimates. Check with your bank or proposed mortgage company for actual interest rates.
This product uses the FRED® API but is not endorsed or certified by the Federal Reserve Bank of St. Louis.

Virtual TourSave FavoriteSchedule TourAsk A QuestionMore Details

Broker Reciprocity 

Copyright 2026 PrimeMLS, Inc. All rights reserved. This information is deemed reliable, but not guaranteed. The data relating to real estate displayed on this display comes in part from the IDX Program of PrimeMLS. The information being provided is for consumers’ personal, non-commercial use and may not be used for any purpose other than to identify prospective properties consumers may be interested in purchasing. Data last updated September 13, 2026 3:52 AM UTC