SIGN UP or LOG IN 's Account

Log in to see your saved listings or edit your searches:

No account? Sign up now to save searches, listings, and get tailored listing notifications. It's free, opt-out anytime.

Find Your New Home

Sign Up Today!

Get fresh listings via email, save your favorite listings, match with similar properties, and unlock additional property info.

Create Your Account

Do not fill in this field:

Already have an account? Log in

and narrow your search. If you have fewer than 200 results, you can save your search.

Alburgh VT Condo Real Estate

r=1897-1908
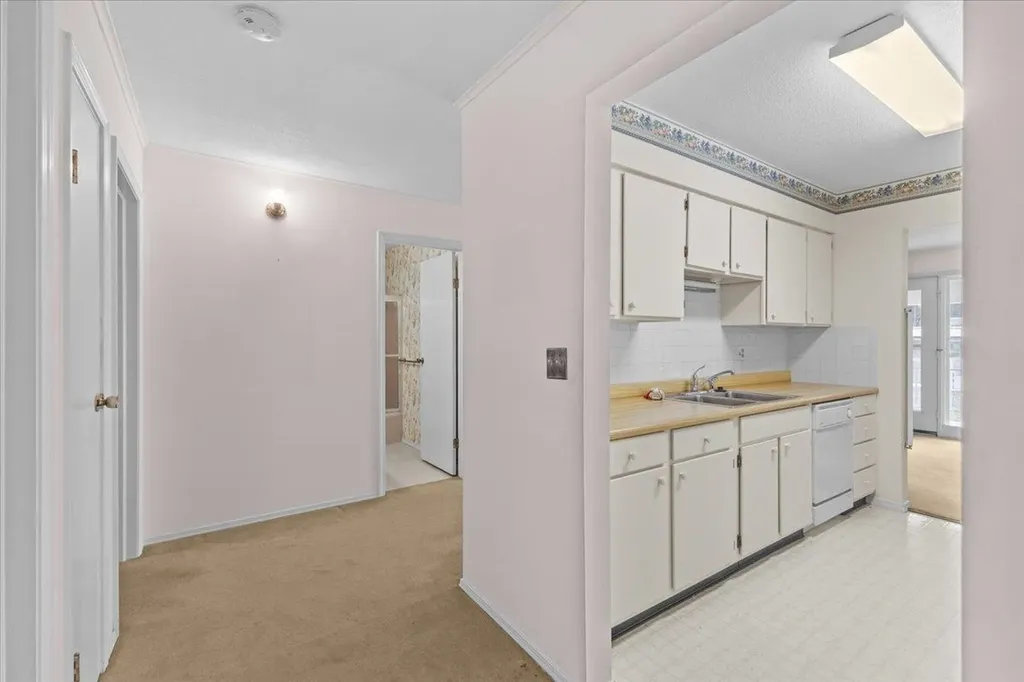
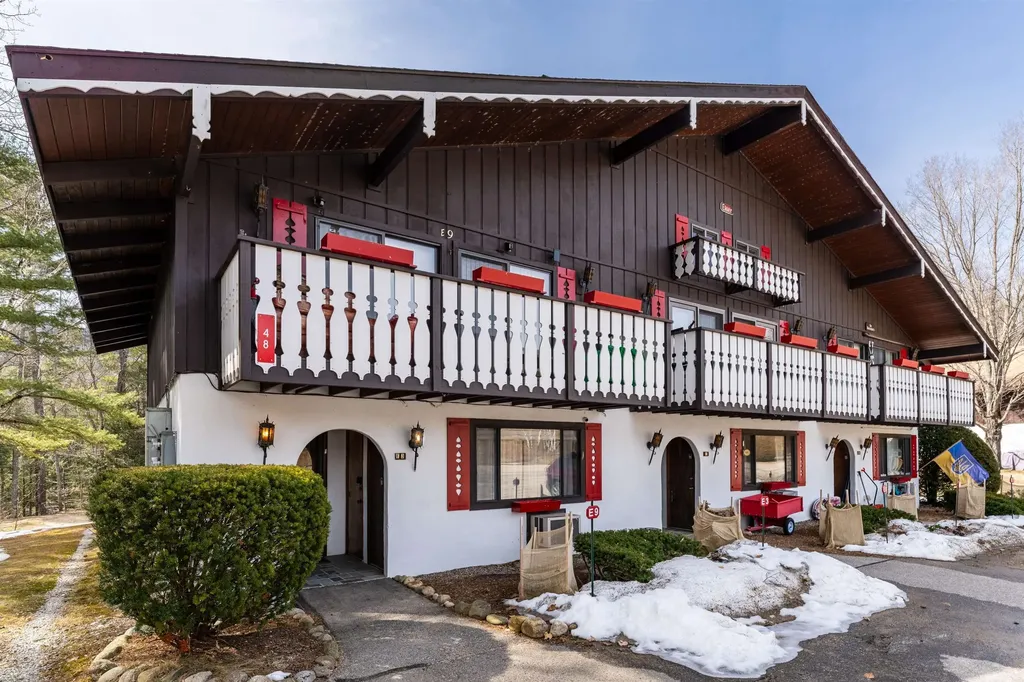
48 Linderhof Golf Course Road Bartlett NH 03812
Active With Contract

MLS Number 5081498

  • Condo
  • Square Feet 664
  • Bedrooms 2
  • New Contruction Existing
  • Year Built 1973

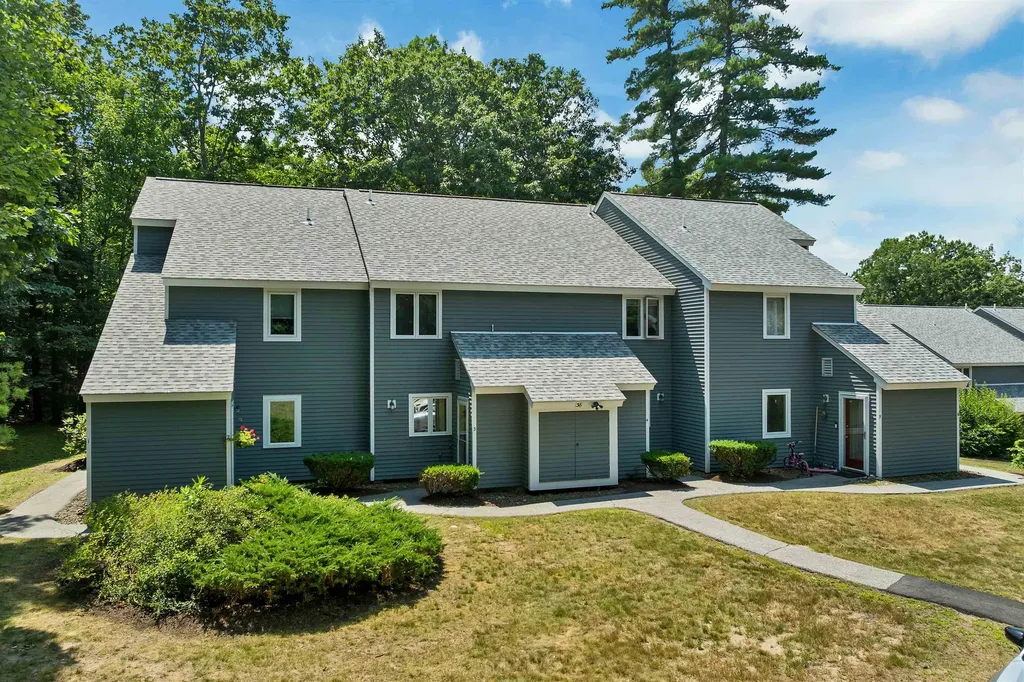
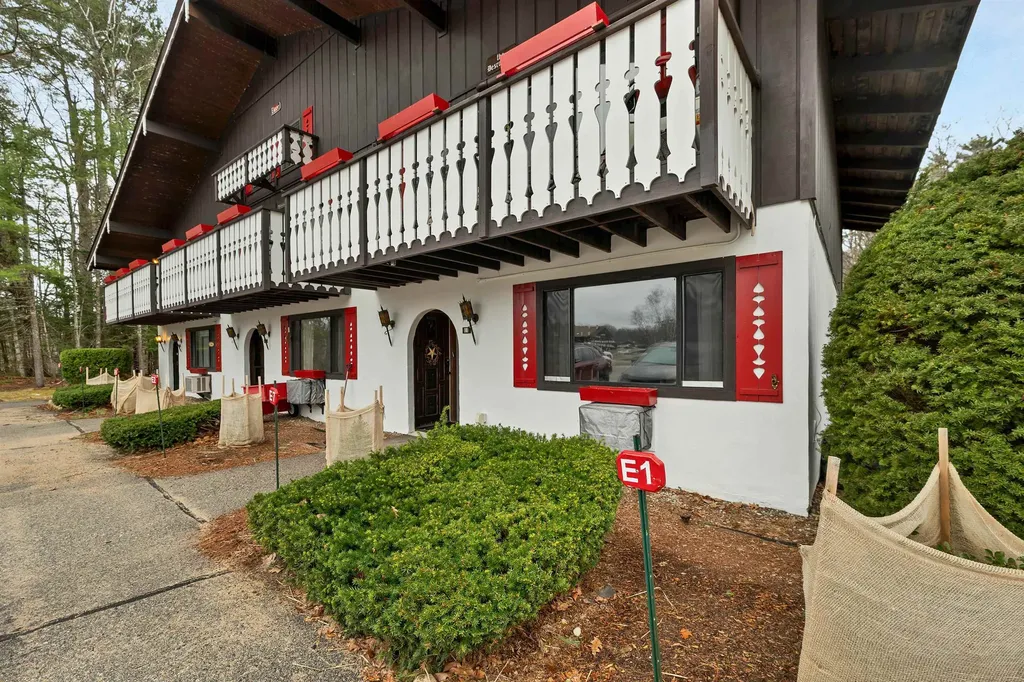
This first floor, end unit condo has one of the best locations in the development. Located on a golf course with direct views to the 7th fairway the condo has sliders to a lawn adjacent to the golf course and the river. The property is currently used as a vacation rental property that the owners also enjoy. In addition to rental units, in this development several owners live in their units in the summer and go South for the winter, and some choose to live here year round. It is in a great location, across from Storyland, minutes from hundreds of acres of cross country ski and hiking trails and downhill skiing at Attitash, Wildcat, Bretton Woods, Black and Cranmore Mountains. Amenities include a clubhouse and a new inground pool just installed in May. Renters may use the amenities for an additional fee and this condo association allows owner pets on site. Enjoy affordable vacation living year round. The building was just painted last year and looks fantastic. Sold furnished.

Listed by Kimberly Clarke of KW Coastal and Lakes & Mountains Realty/N Conway

$
$
%
$/month over payments
Federal 30-year interest rate: 6.71% last updated on Sep 3, 2026
* All Figures are estimates. Check with your bank or proposed mortgage company for actual interest rates.
This product uses the FRED® API but is not endorsed or certified by the Federal Reserve Bank of St. Louis.

Save FavoriteSchedule TourAsk A QuestionMore Details

253 Old Quechee Road Hartford VT 05059

MLS Number 5089367

  • Condo
  • Square Feet 1,063
  • Bedrooms 2
  • New Contruction Existing
  • Village Quechee

This completely furnished and cozy 2 bedroom Mill Run condominium is ready to be moved into as is! Set up to sleep 5, it is a perfect vacation spot or a rental investment property or a full time home. As a member of Quechee Lakes Resort, owners and guests have access to all resort ammenities including golf, tennis, skiing, pools, Pickle Ball, dining, excercise club and locker rooms with saunas and much more. The condominium is beautifully decorated and has been lovingly maintained by the owners for the past 20 years. Sit by the woodstove and relax. Have cocktails on the deck and enjoy the outdoors. Go fly fishing, eat dinner at the Quechee Club, kayak at Lake Pinneo or swim in the Ottaquecheee River. Tiled bathrooms, modern kitchen, washer/dryer and more create a cozy and well-equipped home. The second bedroom has been re-designed to have 3 single beds for plenty of sleeping room. Bright, modern, and cheerful and located in the middle of outdoor recreation. Simon Pearce Glass Blowing and Restaurant is located in the Village of Quechee. Hanover, Dartmouth Hospital, Woodstock, Silver Lake State Park, and the Quechee Gorge are all close-by. This is an opportunity to own a beautifull getaway in Vermont.

Listed by Jacqueline Jameson of Jameson Real Estate

$
$
%
$/month over payments
Federal 30-year interest rate: 6.71% last updated on Sep 3, 2026
* All Figures are estimates. Check with your bank or proposed mortgage company for actual interest rates.
This product uses the FRED® API but is not endorsed or certified by the Federal Reserve Bank of St. Louis.

Virtual TourSave FavoriteSchedule TourAsk A QuestionMore Details

362 Hildred Drive Burlington VT 05401

Burlington, VT362 Hildred Drive

Price$258,000

Est. Mortgage: $/month

MLS Number 5089837

  • Condo
  • Square Feet 820
  • Bedrooms 2
  • New Contruction Existing
  • Complex Riverwatch

Sun-drenched city living meets effortless convenience at 362 Hildred Drive in the heart of Burlington. This beautifully positioned 2-bedroom condo offers the kind of lifestyle buyers dream about where mornings begin with golden light pouring through the windows and evenings end on your private balcony, soaking in stunning all-day sunshine above the city bustle. Inside, the open-concept living, dining, and kitchen space creates an atmosphere that feels both inviting and expansive ideal for hosting friends before a night downtown or simply enjoying a quiet Vermont evening at home. The kitchen’s breakfast bar keeps the space connected and social, while newer washer and dryer units add everyday ease and modern practicality. But the real magic here is the location. Leave your car in the secure underground garage, take the elevator directly to your floor, and step into one of Burlington’s most walkable and vibrant neighborhoods. You’re just moments from The University of Vermont, The Medical Center, the restaurants and nightlife of Winooski, and the energy of downtown Burlington’s waterfront, cafs, breweries, and shops. When summer arrives, spend your afternoons lounging by the pool before heading out to enjoy everything the city has to offer. Whether you’re searching for a stylish primary residence, the ultimate low-maintenance second home Burlington lifestyle, 362 Hildred Drive delivers comfort, convenience, and location in one irresistible package.

Listed by David Parsons and Andrew Burton of RE/MAX North Professionals - Burlington

$
$
%
$/month over payments
Federal 30-year interest rate: 6.71% last updated on Sep 3, 2026
* All Figures are estimates. Check with your bank or proposed mortgage company for actual interest rates.
This product uses the FRED® API but is not endorsed or certified by the Federal Reserve Bank of St. Louis.

Virtual TourSave FavoriteSchedule TourAsk A QuestionMore Details

36 Circle Drive Ashland NH 03217

Ashland, NH36 Circle Drive, Unit 1

Price$257,500

Est. Mortgage: $/month

MLS Number 5101051

  • Condo
  • Square Feet 708
  • Bedrooms 1
  • New Contruction Existing
  • Address 36 Circle Drive

Open House Saturday Aug 1st 1pm -3pm Desirable end-unit condo at Riverbend Condominiums Unit #1 offers 708 sq. ft. of comfortable living with 1 bedroom, 1 full bath, and a private patio. Nestled on 109 acres with 3,300 feet of frontage on the Pemigewasset River, residents enjoy a sandy beach for swimming, kayaking, tubing, and fishing, plus scenic walking trails for hiking, snowshoeing, and cross-country skiing. Community amenities include an outdoor pool, hot tub, and tennis courts. Conveniently located just 2.5 miles from Exit 24 on I-93, this home is 4 miles from Holderness School, 7 miles from Plymouth State University, and 9 miles from Speare Memorial Hospital. Owl's Nest Vineyard Golf Course is just minutes away, with Squam Lake only 6 miles and Lake Winnipesaukee 12 miles away. Enjoy easy access to hiking, skiing at Waterville Valley and Loon Mountain, shopping, dining, and entertainment in nearby Plymouth. Whether you're looking for a primary residence, vacation getaway, or investment property, this charming condo offers low-maintenance living in the heart of New Hampshire's Lakes and White Mountains region.

Listed by Mary MacDonald and Joseph MacDonald of REAL Broker NH,LLC

$
$
%
$/month over payments
Federal 30-year interest rate: 6.71% last updated on Sep 3, 2026
* All Figures are estimates. Check with your bank or proposed mortgage company for actual interest rates.
This product uses the FRED® API but is not endorsed or certified by the Federal Reserve Bank of St. Louis.

Virtual TourSave FavoriteSchedule TourAsk A QuestionMore Details

9 Northbrook Drive Manchester NH 03102
Active With Contract

MLS Number 5096098

  • Condo
  • Square Feet 725
  • Bedrooms 1
  • New Contruction Existing
  • Address 9 Northbrook Drive

Welcome to 9 Northbrook Dr. in one of Manchester's most convenient communities. This beautifully renovated first floor condo unit offers plenty of natural light in this comfortable single level living. The updated eat in kitchen is a lovely area to start your day with your morning coffee. The spacious living room is great for entertaining or just relaxing with a good book. The sliding glass door lead to your own private patio area to enjoy the seasonal views. The bathroom has also been tasetfully updated with granite countertops and new bath enclosure. Extra closet space in the bathroom. The large one bedroom layout has a walk in closet offering custom storage space. The Oak Brook residents enjoy outstanding amenities including a Clubhouse, in ground pool, fitness room, basketball court, tennis court and scenic pond with fountain and beautifully landscaped grounds. Offering a lovely and peacefully walking area. The community is just minutes from shopping, dining, a golf course and easy highway access. The low HOA fees include HEAT & WATER. Also included an carport with a storage area built into the back of the carport. This turnkey home is perfect if you are downsizing or if you are just starting out. Don't miss your opportunity to make it your new home. Welcome Home to Oakbrook!

Listed by Priscilla Webler of Coldwell Banker Realty Bedford NH

$
$
%
$/month over payments
Federal 30-year interest rate: 6.71% last updated on Sep 3, 2026
* All Figures are estimates. Check with your bank or proposed mortgage company for actual interest rates.
This product uses the FRED® API but is not endorsed or certified by the Federal Reserve Bank of St. Louis.

Virtual TourSave FavoriteSchedule TourAsk A QuestionMore Details

15 Windsor Court Keene NH 03431

Keene, NH15 Windsor Court, Unit G

Price$257,000

Est. Mortgage: $/month

MLS Number 5105395

  • Condo
  • Square Feet 1,071
  • Bedrooms 2
  • New Contruction Existing
  • Address 15 Windsor Court

Located in the desirable Wright Estate, this condominium is nestled within a 16-acre wooded setting centered around the historic Wright Mansion. Residents enjoy beautifully maintained park-like grounds, scenic walking trails and tennis courts. This second-floor unit offers a lovely view of the historic mansion. The efficient galley kitchen includes a peninsula that opens to the living area, creating an inviting space for everyday living and entertaining while keeping the cook connected to family and guests. A convenient laundry room is located just off the kitchen. The primary bedroom features a private bath and a walk-in closet. Ideally situated just minutes from downtown, the hospital, schools, churches, and additional walking trails. This home offers the perfect combination of peaceful surroundings and everyday convenience.

Listed by Anna Schierioth of HKS Associates,Inc.

$
$
%
$/month over payments
Federal 30-year interest rate: 6.71% last updated on Sep 3, 2026
* All Figures are estimates. Check with your bank or proposed mortgage company for actual interest rates.
This product uses the FRED® API but is not endorsed or certified by the Federal Reserve Bank of St. Louis.

Save FavoriteSchedule TourAsk A QuestionMore Details

120 Fisherville Road Concord NH 03303
Pending

MLS Number 5102226

  • Condo
  • Square Feet 875
  • Bedrooms 2
  • New Contruction Existing
  • Address 120 Fisherville Road

Welcome to easy living at Oak Bridge Condominiums! This well-maintained third-floor, 2-bedroom, 1-bath condo is perfect for first-time buyers, downsizers, or investors. Enjoy a spacious layout overlooking a peaceful, tree-lined courtyard, plus the convenience of a deeded garage parking space and elevator access. Community amenities include an indoor pool, fitness center, clubhouse, library, and more. The condo fee covers heat, hot water, water, sewer, exterior maintenance, snow removal, and clubhouse access for truly low maintenance living. Conveniently located just 4 miles from downtown Concord, 2 miles from Market Basket at Exit 17, with a bus stop right in front of the complex. Comfort, convenience, and value all in one! Open House August 2 from 10am-1pm.

Listed by Marcos De Sa of RE/MAX Innovative Properties

$
$
%
$/month over payments
Federal 30-year interest rate: 6.71% last updated on Sep 3, 2026
* All Figures are estimates. Check with your bank or proposed mortgage company for actual interest rates.
This product uses the FRED® API but is not endorsed or certified by the Federal Reserve Bank of St. Louis.

Save FavoriteSchedule TourAsk A QuestionMore Details

48 Linderhof Golf Course Road Bartlett NH 03838

MLS Number 5084627

  • Condo
  • Square Feet 664
  • Bedrooms 2
  • New Contruction Existing
  • Year Built 1973

First-floor condo in one of the most desirable locations within the development, offering direct views of the 7th fairway. Sliders open to a lawn area abutting both the golf course and the nearby river, creating an ideal setting for relaxing and taking in the surroundings. This property offers excellent flexibility for personal use or investment, within a community that supports both seasonal and year-round living. Conveniently located directly across from Story Land and just minutes to an extensive network of cross-country ski trails, hiking, and several premier ski areas, including Attitash, Wildcat, Bretton Woods, Black Mountain, and Cranmore. Community amenities include a clubhouse and a brand-new in-ground pool scheduled for completion at the end of May. Renters may access amenities for an additional fee. Pet-friendly for owners. Recent improvements include a freshly painted exterior (completed last year). Offered fully furnished, this is a turnkey opportunity for immediate enjoyment. Affordable year-round living or a low-maintenance vacation retreat in the heart of the White Mountains. Open house 5/23/2026 10-1130 Am

Listed by Charissa Kennard of BHHS Verani Nashua

$
$
%
$/month over payments
Federal 30-year interest rate: 6.71% last updated on Sep 3, 2026
* All Figures are estimates. Check with your bank or proposed mortgage company for actual interest rates.
This product uses the FRED® API but is not endorsed or certified by the Federal Reserve Bank of St. Louis.

Virtual TourSave FavoriteSchedule TourAsk A QuestionMore Details

116 Birge Street Brattleboro VT 05301

MLS Number 5081546

  • Condo
  • Square Feet 1,320
  • Bedrooms 1
  • New Contruction Existing
  • Address 116 Birge Street

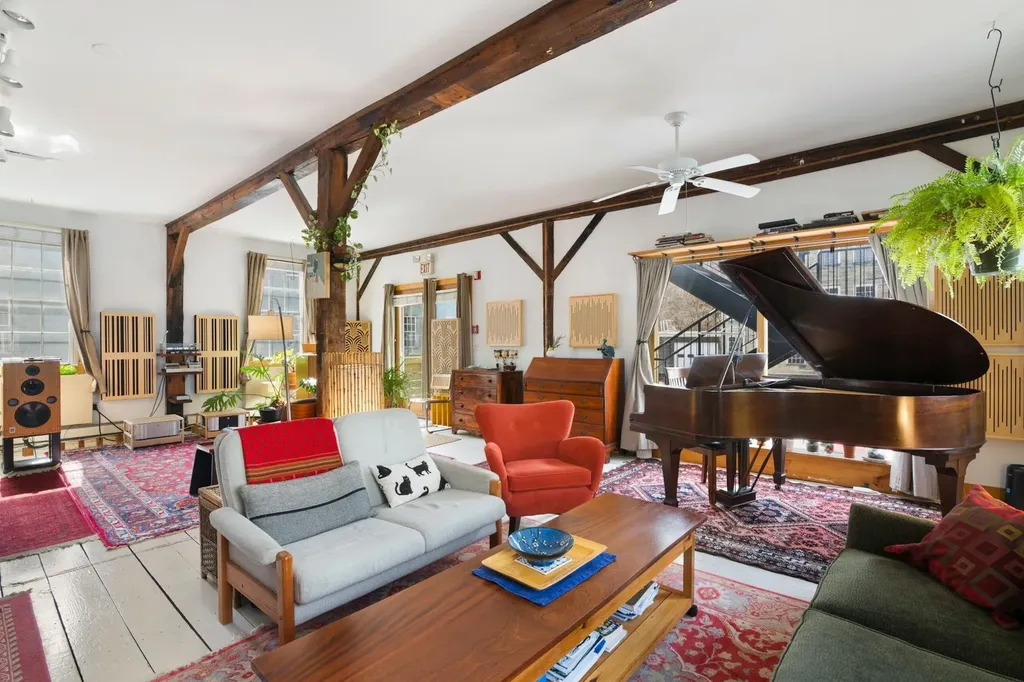
Simple but elegant! Historic posts and wonderful beams define the magnificent open concept, giving visual shape and creating traditional options or whimsical uses for your new lifestyle. High ceilings and huge windows create a celebration of light, complementing the glowing antique floors magical in combination and truly beautiful. A home, an artist loft...so many uses, so unique, so inspiring...A Joy to own.

Listed by Christine Lewis of Brattleboro Area Realty

$
$
%
$/month over payments
Federal 30-year interest rate: 6.71% last updated on Sep 3, 2026
* All Figures are estimates. Check with your bank or proposed mortgage company for actual interest rates.
This product uses the FRED® API but is not endorsed or certified by the Federal Reserve Bank of St. Louis.

Virtual TourSave FavoriteSchedule TourAsk A QuestionMore Details

8 Cedarbrook Avenue Rochester NH 03867
Pending

MLS Number 5096298

  • Condo
  • Square Feet 1,072
  • Bedrooms 2
  • New Contruction Existing
  • Address 8 Cedarbrook Avenue

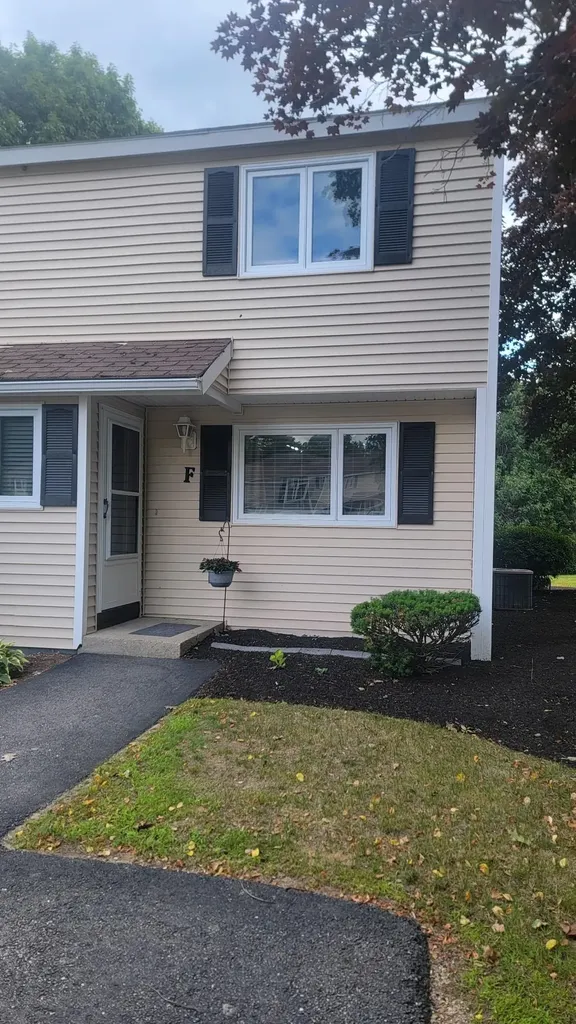
Pro pictures coming soon! Nestled in a desirable community, this end unit Townhouse/Condo is located in a Pet-Friendly association with a Low HOA fee! This move-in ready home features central air, natural gas heat, and plenty of comfort throughout. With a low HOA fee of just $245.00 a month, you can relish being in your home without breaking the bank. Enjoy your own slice of paradise in the newly created patio area, which provides a serene retreat for morning coffee or evening gatherings. Complimented by a partial privacy fence, it's the perfect spot for pets or simply unwinding after a long day. Conveniently located just minutes from shopping, dining, schools, a country club, and highway access, this home offers both value and location. Don't miss your opportunity to own in this inviting neighborhood! Contingent on seller finding suitable housing. Showings to start at Open House June 27, 2026 from 11-1

Listed by Nathan Dickey of KW Coastal and Lakes & Mountains Realty

$
$
%
$/month over payments
Federal 30-year interest rate: 6.71% last updated on Sep 3, 2026
* All Figures are estimates. Check with your bank or proposed mortgage company for actual interest rates.
This product uses the FRED® API but is not endorsed or certified by the Federal Reserve Bank of St. Louis.

Virtual TourSave FavoriteSchedule TourAsk A QuestionMore Details

118 Secretariat Way Rochester NH 03872

MLS Number 5104693

  • Condo
  • Square Feet 858
  • Bedrooms 1
  • New Contruction Existing
  • Complex Secretariat Estates

Secretariat Estates is a 55+ Condo complex that has so much to offer! Beautiful country setting set off the road with nice open space to enjoy the country living! This first floor 1 bedroom unit, 1 bath Condo has beautiful cathedral ceilings with large windows from top to bottom to let plenty of light in! Floor plan is perfect for a couple, the open concept Kitchen, Dining and Living room area flows well together and is very comfortable. The 3/4 walk in shower is very large and has a seat w/glass doors & hand bar, it was remodeled in 2020, it also has an Electrolux stackable washer and dryer located in the bathroom closet. The primary bedroom is a good size, and it has a large walk-in closet. It is perfect for the one who wants to be on the first floor and close to everything, even the elevator is close so it can take you to the basement if stairs are an issue for you, it's not a far walk to the great room either! The grounds are nicely maintained, and it even has raised garden beds that one can use if there is enough room. If you just want to enjoy the outside this place has a beautiful outdoor patio with a grill along with chairs and tables to sit and eat at. Patio is located right off the great room which by the way is stunning, it allows time for social gatherings whether it's a monthly birthday party or you just want to sit by the fireplace and enjoy a nice beverage or just chat with others! This place offers a ton of things to do, it has a rec room with Ping-Pong tables, pool table, darts, along with a private craft room, a library area, and each unit also gets its own caged storage unit. Come make Secretariats Estates your home today!

Listed by Tobi Laurion of Seven Lakes Real Estate,LLC

$
$
%
$/month over payments
Federal 30-year interest rate: 6.71% last updated on Sep 3, 2026
* All Figures are estimates. Check with your bank or proposed mortgage company for actual interest rates.
This product uses the FRED® API but is not endorsed or certified by the Federal Reserve Bank of St. Louis.

Save FavoriteSchedule TourAsk A QuestionMore Details

100 Kennedy Drive South Burlington VT 05403

MLS Number 5070410

  • Condo
  • Square Feet 970
  • Bedrooms 2
  • New Contruction Existing
  • Complex Manor Woods

Opportunity awaits in one of South Burlington's most desirable condo communities! Located in Manor Woods, this spacious second-floor 2-bedroom, 1-bath condo is ready for your vision. If you're looking to renovate and create a home that reflects your personal style this condo offers incredible potential in a prime location. The bright, open living and dining area features large glass doors leading to a private balcony overlooking the beautifully maintained grounds, an ideal spot to relax with your morning coffee or unwind at the end of the day. The kitchen offers ample cabinet space, a double stainless-steel sink, and an easy flow into the dining area. Both bedrooms are generously sized with abundant closet space and share a full bath. Additional features include a designated carport with private storage and plenty of guest parking. Just minutes from UVM, UVM Medical Center, I-89, shopping, dining, and downtown Burlington, this is an excellent opportunity for homeowners in a highly desirable location.

Listed by The Gardner Group of RE/MAX North Professionals

$
$
%
$/month over payments
Federal 30-year interest rate: 6.71% last updated on Sep 3, 2026
* All Figures are estimates. Check with your bank or proposed mortgage company for actual interest rates.
This product uses the FRED® API but is not endorsed or certified by the Federal Reserve Bank of St. Louis.

Virtual TourSave FavoriteSchedule TourAsk A QuestionMore Details

Broker Reciprocity 

Copyright 2026 PrimeMLS, Inc. All rights reserved. This information is deemed reliable, but not guaranteed. The data relating to real estate displayed on this display comes in part from the IDX Program of PrimeMLS. The information being provided is for consumers’ personal, non-commercial use and may not be used for any purpose other than to identify prospective properties consumers may be interested in purchasing. Data last updated September 13, 2026 3:07 AM UTC