
SIGN UP or LOG IN 's Account

Log in to see your saved listings or edit your searches:

No account? Sign up now to save searches, listings, and get tailored listing notifications. It's free, opt-out anytime.

Find Your New Home

Sign Up Today!

Get fresh listings via email, save your favorite listings, match with similar properties, and unlock additional property info.

Create Your Account

Do not fill in this field:

Already have an account? Log in

and narrow your search. If you have fewer than 200 results, you can save your search.

Alburgh VT Condo Real Estate

r=2041-2052
120 Fisherville Road Concord NH 03303
Active With Contract

MLS Number 5105894

  • Condo
  • Square Feet 696
  • Bedrooms 1
  • New Contruction Existing
  • Address 120 Fisherville Road

Welcome home to effortless, low-maintenance living in the heart of Concord! This move in ready, 1-bedroom, 1-bathroom unit has been beautifully renovated, offering a bright, crisp interior that feels completely brand-new. The smart, open-concept floor plan maximizes space, featuring freshly painted walls, upgraded flooring and kitchen that create an inviting atmosphere from the moment you step through the door. Plus, there is in-unit washer and dryer for your convenience. Oakbridge Condominiums offers a vibrant resort-style lifestyle right at your fingertips. Residents enjoy premium association amenities including a spacious community clubhouse, an indoor pool, and a fully equipped fitness facility that saves you a trip to the gym. The unbeatable location puts you just minutes from everything Concord has to offer, from local schools and major grocery stores, to the charm of downtown's boutique shopping, dining, and cultural attractions. Combined with quick access to major commuter highways, this turnkey condo delivers the perfect balance of convenience, comfort, and community. Schedule your private tour today!

Listed by Maria Stika of Keller Williams Realty Metro-Concord

$
$
%
$/month over payments
Federal 30-year interest rate: 6.71% last updated on Sep 3, 2026
* All Figures are estimates. Check with your bank or proposed mortgage company for actual interest rates.
This product uses the FRED® API but is not endorsed or certified by the Federal Reserve Bank of St. Louis.

Virtual TourSave FavoriteSchedule TourAsk A QuestionMore Details

261 Holy Cross Road Colchester VT 05446

MLS Number 5062004

  • Condo
  • Square Feet 840
  • Bedrooms 2
  • New Contruction Existing
  • Complex Wellesley

Completely renovated 2-bedroom, 1-bath condo offering stylish, low-maintenance living in a convenient location. The unit has been thoughtfully updated throughout and includes off-street parking. Located near the bike path and beach, this move-in-ready home is an appealing alternative to renting and a great opportunity. Own this for cheaper than renting.

Listed by Chad Dion of Chad Dion Real Estate

$
$
%
$/month over payments
Federal 30-year interest rate: 6.71% last updated on Sep 3, 2026
* All Figures are estimates. Check with your bank or proposed mortgage company for actual interest rates.
This product uses the FRED® API but is not endorsed or certified by the Federal Reserve Bank of St. Louis.

Save FavoriteSchedule TourAsk A QuestionMore Details

126 Mammoth Road Hooksett NH 03106

MLS Number 5106609

  • Condo
  • Square Feet 891
  • Bedrooms 2
  • New Contruction Existing
  • Address 126 Mammoth Road

Welcome home to this desirable two-bedroom, first-floor condominium at Carrington Farms in Hooksett! Offering affordable, low-maintenance, and pet-friendly living, this renovated beautiful ground-floor unit is an excellent opportunity for a first-time buyer, downsizer, or investor. With a price point that may be cheaper than rent, this is an opportunity to enjoy homeownership without the high cost and maintenance often associated with owning a home. The freshly painted interior features new laminate flooring throughout and a comfortable layout designed for easy single-level living. The spacious living room with new blinds and curtains opens to a small private patio, providing a pleasant spot to enjoy some fresh air. The updated kitchen features replacement plumbing and a dishwasher, while the renovated bathroom offers updated fixtures, brand new lighted mirror and vanity, and light fixture. The $445 condominium fee includes heat and hot water and gas cooking, landscaping, snow removal, and trash removal, helping provide predictable and affordable monthly expenses. Residents also enjoy on-site laundry, a beautiful in-ground swimming pool, parking, basketball court, playground, picnic area, and professionally maintained grounds. Conveniently located just minutes from I-93, shopping, restaurants, Southern New Hampshire University, downtown Manchester, and major commuter routes, this home offers easy access to everything you need. These units also make attractive rental properties or an affordable option for owner-occupants. Buyer/agent to review all Condominium Association rules, regulations, articles, amendments, and other governing documents. The current owner has not lived at the property for many years, so buyers are encouraged to conduct their own due diligence and verify all information. Affordable, convenient, and move-in ready, this Carrington Farms condo is a great opportunity to stop renting and start building equity!

Listed by Chau Kelley of RE/MAX Area Real Estate Network LTD

$
$
%
$/month over payments
Federal 30-year interest rate: 6.71% last updated on Sep 3, 2026
* All Figures are estimates. Check with your bank or proposed mortgage company for actual interest rates.
This product uses the FRED® API but is not endorsed or certified by the Federal Reserve Bank of St. Louis.

Save FavoriteSchedule TourAsk A QuestionMore Details
42 Wylie Court Conway NH 03818

Conway, NH42 Wylie Court, Unit 1

Price$199,900

Est. Mortgage: $/month

MLS Number 5070519

  • Condo
  • Square Feet 650
  • Bedrooms 2
  • New Contruction Existing
  • Address 42 Wylie Court

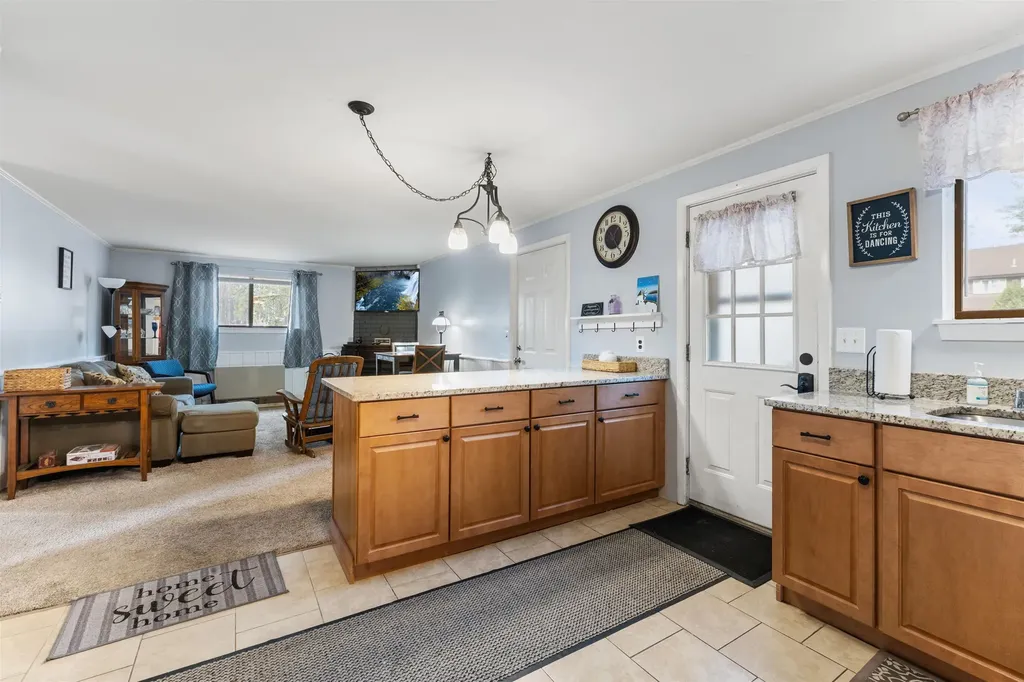
EXCELLENT LOCATION in North Conway and AFFORDABLE! This charming 2-bedroom, 1-bath garden-style condo at 42 Wylie Court #1 offers an ideal blend of comfort and convenience. Whether you're looking for an affordable year-round home, a weekend ski getaway, or a smart rental investment, this low-maintenance unit checks all the boxes. Enjoy easy access to everything the Mount Washington Valley is known for-shopping, dining, skiing, hiking, and endless outdoor recreation. Relax after a day of adventure and take advantage of all that this desirable North Conway location has to offer. As a location bonus it is a short walk to Settler's Green Outlet Shops!

Listed by Julie Chin of KW Coastal and Lakes & Mountains Realty/N Conway

$
$
%
$/month over payments
Federal 30-year interest rate: 6.71% last updated on Sep 3, 2026
* All Figures are estimates. Check with your bank or proposed mortgage company for actual interest rates.
This product uses the FRED® API but is not endorsed or certified by the Federal Reserve Bank of St. Louis.

Virtual TourSave FavoriteSchedule TourAsk A QuestionMore Details

90 East Broadway Street Derry NH 03038

MLS Number 5107975

  • Condo
  • Square Feet 624
  • Bedrooms 2
  • New Contruction Existing
  • Year Built 1970

Welcome to 90 East Broadway in Derry! This freshly updated condo offers an affordable opportunity to own in a convenient location close to shopping, dining, and major commuter routes. Located on the basement level, the unit has been refreshed with new paint and freshly cleaned carpeting, giving the space a clean, move in ready feel. The kitchen features a brand new stove and refrigerator, adding to the recent improvements. Offering simple, low maintenance living, this condo could be a great option for a first time buyer, someone looking to downsize, or an investor looking to add to their portfolio. Convenient, refreshed, and ready for its new owner come take a look at what 90 East Broadway has to offer!

Listed by Idena Price of LPT Realty

$
$
%
$/month over payments
Federal 30-year interest rate: 6.71% last updated on Sep 3, 2026
* All Figures are estimates. Check with your bank or proposed mortgage company for actual interest rates.
This product uses the FRED® API but is not endorsed or certified by the Federal Reserve Bank of St. Louis.

Save FavoriteSchedule TourAsk A QuestionMore Details

78 Sand Hill Road Essex VT 05452

Essex, VT78 Sand Hill Road, Unit 6

Price$199,900

Est. Mortgage: $/month

Open House

MLS Number 5098049

  • Condo
  • Next Open House: Sun 09/13 11:00 am. to 1:00 pm.
  • Square Feet 732
  • Bedrooms 2
  • New Contruction Existing

Welcome to Oak Park Condominium Association! This bright, top-floor condo offers one of the best values in Chittenden County. Designed for easy living and low monthly expenses, the home features a shared back deck overlooking an expansive backyard, a private storage unit, assigned parking with extra parking for guests, and convenient on-site laundry. Offering $3200 flooring allowance with an accepted offer. The well-managed HOA provides ultimate peace of mind, covering water, trash removal, landscaping, external repairs, and snow plowing. Enjoy an unbeatable location just 7 minutes to the Essex Experience shopping center and 10 minutes to Taft Corners and Five Corners. This area is served by Essex schools and minutes away from excellent public parks. Schedule your tour today to experience low-maintenance Vermont living at its best!

Listed by William Kell of Kell and Company

$
$
%
$/month over payments
Federal 30-year interest rate: 6.71% last updated on Sep 3, 2026
* All Figures are estimates. Check with your bank or proposed mortgage company for actual interest rates.
This product uses the FRED® API but is not endorsed or certified by the Federal Reserve Bank of St. Louis.

Virtual TourSave FavoriteSchedule TourAsk A QuestionMore Details

10 Kellogg Road Essex VT 05452

Essex, VT10 Kellogg Road, Unit 236

Price$199,900

Est. Mortgage: $/month

MLS Number 5100257

  • Condo
  • Square Feet 728
  • Bedrooms 1
  • New Contruction Existing
  • Address 10 Kellogg Road

Enjoy the ease of condo living in this bright and inviting second-floor home. Thoughtfully designed for both comfort and convenience, this 1-bedroom, 1-bath condominium offers an open and functional layout with desirable amenities both inside and out. The kitchen features a breakfast bar that flows seamlessly into the spacious living room, where a cozy corner fireplace creates the perfect spot to relax or entertain. Step outside to your private balcony and enjoy a quiet morning coffee or unwind at the end of the day. The generously sized bedroom offers ample space, while the full bathroom and in-unit laundry add everyday convenience. A secure private storage locker in the basement provides plenty of room for seasonal items and extra belongings. Residents enjoy exceptional community amenities, including an outdoor pool and a fully equipped fitness center. Even better, the association fee covers heat, air conditioning, electricity, water, sewer, trash, and more, making for truly low-maintenance living. Ideally located with easy access to shopping, dining, and recreation, this condo offers the perfect combination of comfort, convenience, and carefree living.

Listed by The Nancy Jenkins Team of Nancy Jenkins Real Estate

$
$
%
$/month over payments
Federal 30-year interest rate: 6.71% last updated on Sep 3, 2026
* All Figures are estimates. Check with your bank or proposed mortgage company for actual interest rates.
This product uses the FRED® API but is not endorsed or certified by the Federal Reserve Bank of St. Louis.

Virtual TourSave FavoriteSchedule TourAsk A QuestionMore Details

19 Country Club Drive Manchester NH 03102
Pending

MLS Number 5094557

  • Condo
  • Square Feet 700
  • Bedrooms 1
  • New Contruction Existing
  • Year Built 1980

BACK ON MARKET - not due to the property or the Seller. This one bedroom condo is part of the privately owned association Washington Park Estates, made up of buildings 19 and 23. Quiet, peaceful building.(Separate from nearby apartment rentals on same street) Condo Fee: $315/month covers heat, hot water, cooking gas, water, sewer, trash, landscaping, snow plowing, pool access, and master insurance. Features an upgraded elevator, newer carpet, updated hallway flooring, and professionally installed one-piece linoleum in the kitchen. Equipped with two newer air conditioning units and a private deck with tranquil, wooded views. Ample storage including a front coat closet, a deep bathroom closet, a double closet in the bedroom, and assigned attic storage. Located just steps from the pool and clubhouse (exclusive to buildings 19 and 23 only). Secure building with a dependable lobby for package deliveries. Conveniently close to shopping, highways, and public transportation. Cats and Service Dogs permitted.

Listed by Alicia Richards of A to Zen Real Estate Group

$
$
%
$/month over payments
Federal 30-year interest rate: 6.71% last updated on Sep 3, 2026
* All Figures are estimates. Check with your bank or proposed mortgage company for actual interest rates.
This product uses the FRED® API but is not endorsed or certified by the Federal Reserve Bank of St. Louis.

Virtual TourSave FavoriteSchedule TourAsk A QuestionMore Details
199 Summer Street Springfield VT 05156

Springfield, VT199 Summer Street

Price$199,000

Est. Mortgage: $/month

Active With Contract

MLS Number 5092901

  • Condo
  • Square Feet 11,500
  • Bedrooms 9
  • New Contruction Existing
  • Address 199 Summer Street

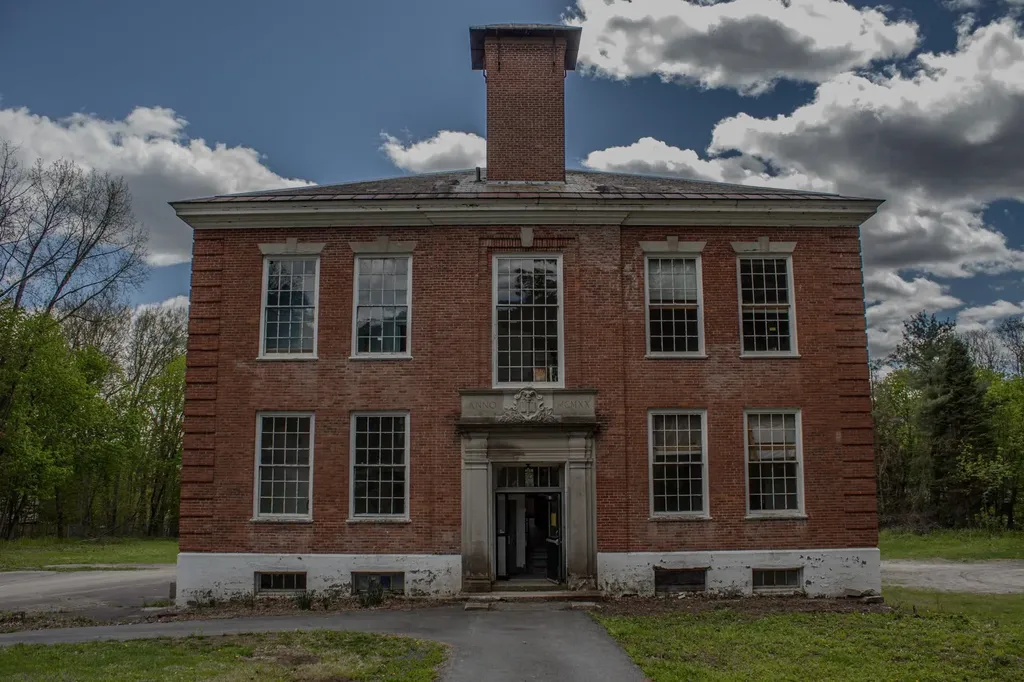
Price Reduced after just 3 weeks on market! Priced to sell. Set on approximately 2.5 acres, the property includes a roughly 11,500 sq. ft. former school building with road access, municipal water and sewer, and Medium Density Residential zoning. This property offers significant potential for multifamily housing, residential development, or a mixed-use concept. Potential redevelopment paths include converting the building into 8 rental apartments, daycare or educational space, community space, or a mixed-use project. The larger site may also support additional development concepts, including approximately 12 small homes, subject to permitting. Springfield continues to benefit from 10G fiber availability, access to I-91, Springfield Hospital, and proximity to Okemo, and Woodstock. With existing residential zoning this property is well-suited for developers or investors. Floor plan and inspection available upon request.

Listed by Dave White of OwnerEntry.com

$
$
%
$/month over payments
Federal 30-year interest rate: 6.71% last updated on Sep 3, 2026
* All Figures are estimates. Check with your bank or proposed mortgage company for actual interest rates.
This product uses the FRED® API but is not endorsed or certified by the Federal Reserve Bank of St. Louis.

Save FavoriteSchedule TourAsk A QuestionMore Details
75 The Commons Moretown VT 05660

Moretown, VT75 The Commons, Unit 10

Price$199,000

Est. Mortgage: $/month

MLS Number 5092698

  • Condo
  • Square Feet 608
  • Bedrooms 1
  • New Contruction Existing
  • Complex The Commons

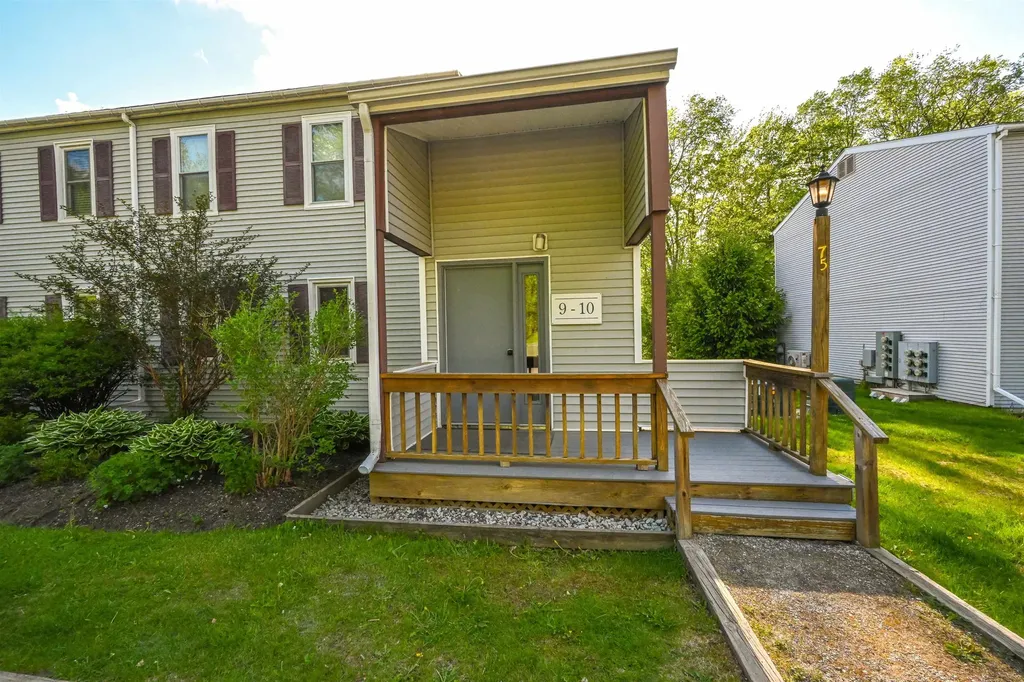
Welcome to Vermont easy living at The Commons in Moretown. This turnkey top floor end unit flat offers a rare combination of privacy, natural light, low-maintenance and affordable ownership with very reasonable HOA fees. The inviting 1 bedroom, 1 bathroom unit provides comfortable living space with thoughtful updates throughout. Beautiful hardwood floors span the generous living room and kitchen/ dining area with plenty of room for relaxing or entertaining guest. Adding a pull-out couch or murphy bed to the large living room would provide a comfortable space for guest stays. The large bedroom has ample closet space with an adjacent modern tiled bathroom and glass door shower. All this situated on large level grounds that have been professionally landscaped for enjoying the outdoors. Ideally just a 10 min walk to downtown Moretown Village and the beautiful Mad River. This location is centrally located between Montpelier, Waterbury, Waitsfield and Warren providing quick access to Job centers, world-class skiing, hiking, fishing, mountain biking, and year-round outdoor recreation. Whether you're seeking a primary residence, weekend retreat, or investment opportunity, this move-in-ready unit offers affordability, convenience, and access to some of Vermont's most desirable destinations.

Listed by Kelly Realty Group of KW Vermont-Stowe

$
$
%
$/month over payments
Federal 30-year interest rate: 6.71% last updated on Sep 3, 2026
* All Figures are estimates. Check with your bank or proposed mortgage company for actual interest rates.
This product uses the FRED® API but is not endorsed or certified by the Federal Reserve Bank of St. Louis.

Save FavoriteSchedule TourAsk A QuestionMore Details

6852 Us Route 4 Mendon VT 05701

Mendon, VT6852 Us Route 4, Unit C7

Price$199,000

Est. Mortgage: $/month

MLS Number 5103351

  • Condo
  • Square Feet 768
  • Bedrooms 2
  • New Contruction Existing
  • Complex Pondview

Welcome to this inviting Pondview condominium offering comfortable, low-maintenance living in a peaceful community just minutes from Killington and Pico. Whether you're looking for a full-time residence, seasonal home, or long-term investment, this move-in-ready condo is an excellent opportunity. The unit is being sold mostly furnished, with one bedroom left unfurnished, giving you the flexibility to create a guest room, home office, or personalize the space to suit your needs. Enjoy the benefits of low HOA fees and affordable utility costs, helping keep ownership expenses manageable. Pondview is a well-maintained residential community where short-term rentals are not permitted, creating a quieter atmosphere for owners and long-term residents. Rentals are allowed with a minimum lease term of six months, making this an appealing option for those seeking stability and a more residential lifestyle. Conveniently located on Route 4 with easy access to Killington Resort, Pico Mountain, hiking, golf, dining, and year-round recreation, this condo offers an ideal Vermont home base with the comfort of a welcoming neighborhood.

Listed by Laura Derderian of Killington Valley Real Estate

$
$
%
$/month over payments
Federal 30-year interest rate: 6.71% last updated on Sep 3, 2026
* All Figures are estimates. Check with your bank or proposed mortgage company for actual interest rates.
This product uses the FRED® API but is not endorsed or certified by the Federal Reserve Bank of St. Louis.

Virtual TourSave FavoriteSchedule TourAsk A QuestionMore Details
128 Mammoth Road Hooksett NH 03106
Pending

MLS Number 5099798

  • Condo
  • Square Feet 897
  • Bedrooms 2
  • New Contruction Existing
  • Complex Carrington Farms

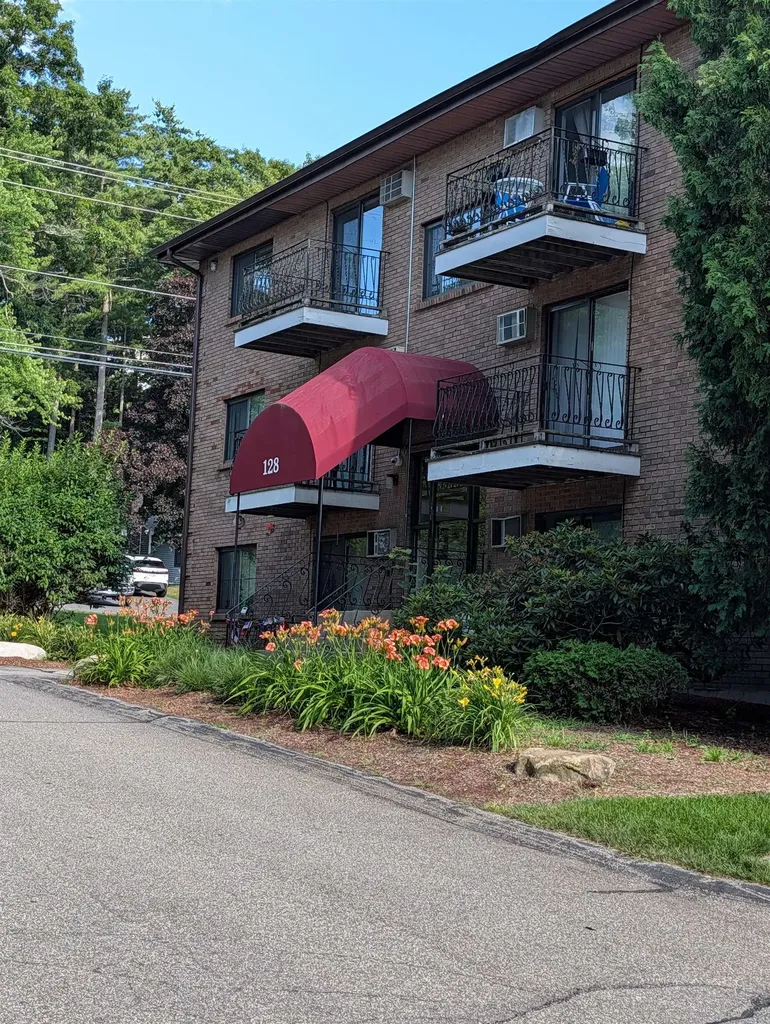
Move right into this beautifully updated, meticulously maintained first-floor condominium at desirable Carrington Farms. Offering comfortable single-level living, this inviting home has been extensively renovated over the past several years, allowing the next owner to simply unpack and enjoy. The bright, freshly painted interior features new carpet, creating a clean, contemporary feel. The spacious living room opens to a private patio, while the efficient kitchen has been updated with replacement plumbing and a new faucet. The renovated bathroom includes a Bath Fitter tub and shower system with updated fixtures, a new exhaust fan and light fixture, and a moisture-resistant ceiling, providing both style and lasting durability. Heat and hot water are included in the condominium fee, adding exceptional value and predictable monthly expenses. Residents enjoy convenient on-site laundry facilities, an in-ground swimming pool, basketball court, playground, picnic area, and professionally maintained grounds. Ideally situated just minutes from I-93, shopping, restaurants, SNHU, downtown Manchester, and all major commuter routes, this move-in ready home offers an outstanding opportunity for first-time buyers, downsizers, or investors seeking a well-maintained property in one of Hooksett's most convenient locations.

Listed by Shelley Malone of Coldwell Banker Realty Bedford NH

$
$
%
$/month over payments
Federal 30-year interest rate: 6.71% last updated on Sep 3, 2026
* All Figures are estimates. Check with your bank or proposed mortgage company for actual interest rates.
This product uses the FRED® API but is not endorsed or certified by the Federal Reserve Bank of St. Louis.

Save FavoriteSchedule TourAsk A QuestionMore Details

Broker Reciprocity 

Copyright 2026 PrimeMLS, Inc. All rights reserved. This information is deemed reliable, but not guaranteed. The data relating to real estate displayed on this display comes in part from the IDX Program of PrimeMLS. The information being provided is for consumers’ personal, non-commercial use and may not be used for any purpose other than to identify prospective properties consumers may be interested in purchasing. Data last updated September 12, 2026 2:08 PM UTC
