SIGN UP or LOG IN 's Account

Log in to see your saved listings or edit your searches:

No account? Sign up now to save searches, listings, and get tailored listing notifications. It's free, opt-out anytime.

Find Your New Home

Sign Up Today!

Get fresh listings via email, save your favorite listings, match with similar properties, and unlock additional property info.

Create Your Account

Do not fill in this field:

Already have an account? Log in

and narrow your search. If you have fewer than 200 results, you can save your search.

Alburgh VT Condo Real Estate

r=2053-2064
133 East Mountain Road Killington VT 05751
Active With Contract

MLS Number 5092283

  • Condo
  • Square Feet 945
  • Bedrooms 2
  • New Contruction Existing
  • Complex Mountain Green

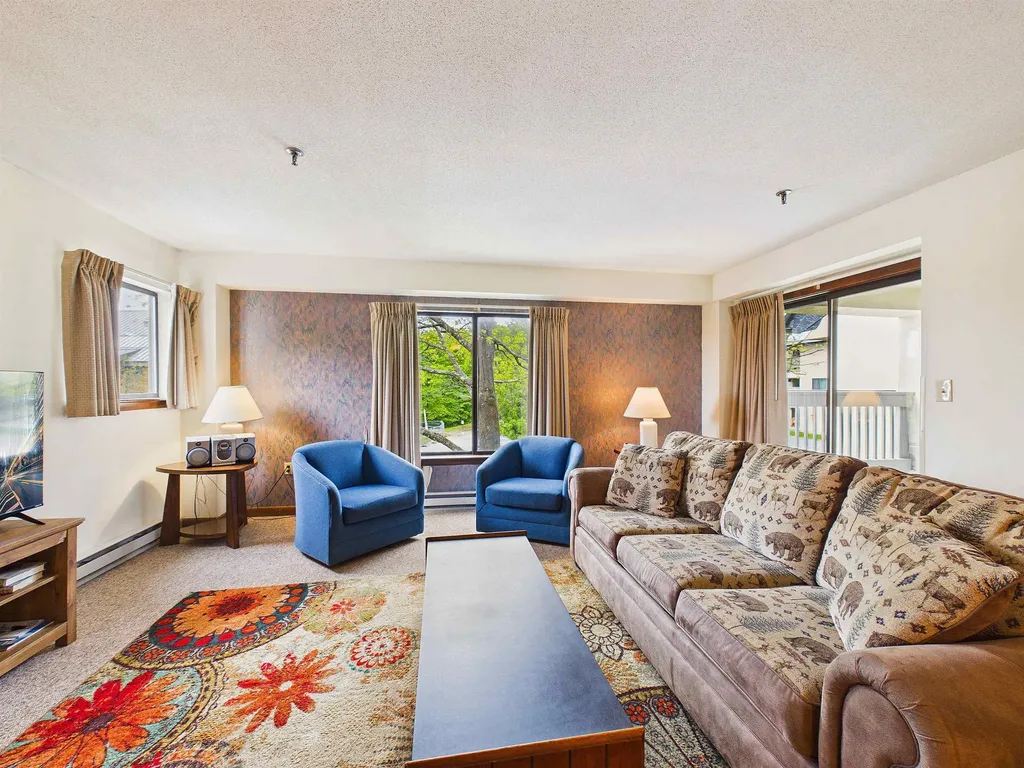
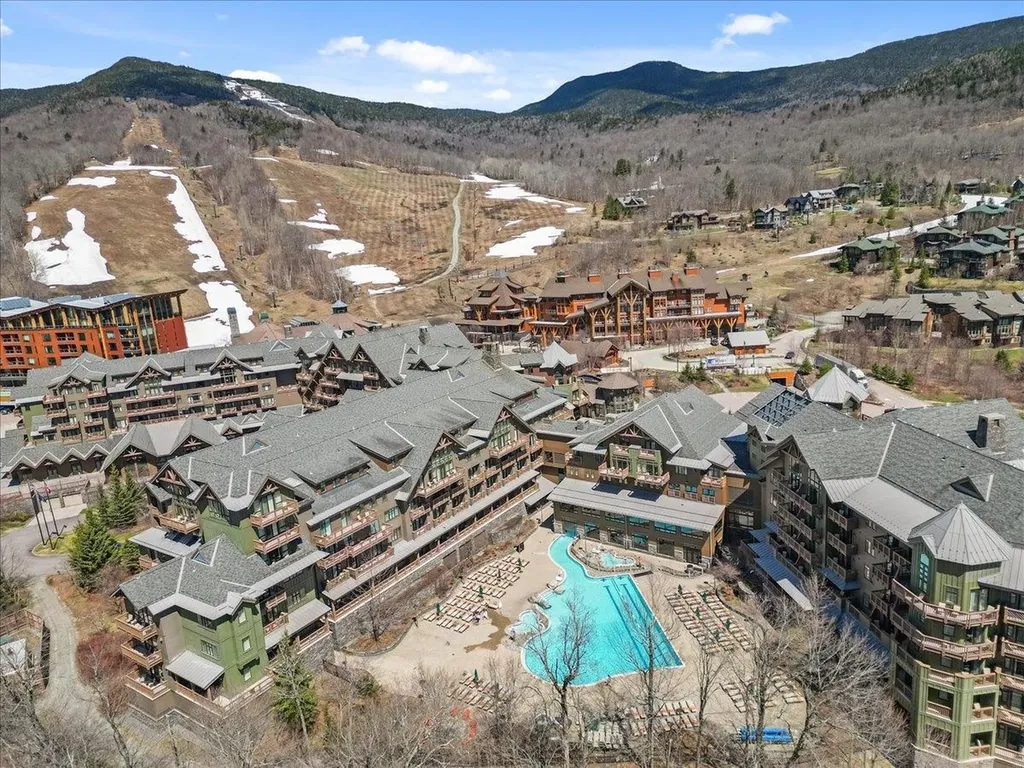
Mountain Green, your ultimate Killington escape in Building 3. This 2-bedroom, 2-full bath condo offers a spacious floor plan, great for entertaining families or groups and sits on the same floor as the main building amenities. After a day on the slopes, relax in the pool, hot tub, sauna, or steam room, or work out in the full gym. Enjoy convenient on-site dining, a seasonal ski shop, and easy access to the golf course and ski trails for year-round adventure. This condo is ready for you to make it your own.

Listed by Shannon Handrahan and Nathan Mastroeni of Elevations Real Estate

$
$
%
$/month over payments
Federal 30-year interest rate: 6.71% last updated on Sep 3, 2026
* All Figures are estimates. Check with your bank or proposed mortgage company for actual interest rates.
This product uses the FRED® API but is not endorsed or certified by the Federal Reserve Bank of St. Louis.

Virtual TourSave FavoriteSchedule TourAsk A QuestionMore Details

228 East Mountain Road Killington VT 05751

MLS Number 5108891

  • Condo
  • Square Feet 1,572
  • Bedrooms 3
  • New Contruction Existing
  • Year Built 1998

Own a piece of the slopeside lifestyle at the iconic Killington Grand Hotel! This 13-week interval ownership offers an exceptional combination of luxury, convenience and flexibility, putting world-class skiing, riding and summer mountain adventures just steps from your door. Located on the main level of the hotel, this beautifully appointed residence enjoys mountain views from every room, sleeps up to 10 and features three bedrooms, each with its own full bath, a well-equipped kitchen with granite countertops, generous living and dining areas, a sleep sofa and two private balconies overlooking the resort. A lockout bedroom provides exceptional flexibility: configure the property as two separate units for rental opportunities, or open it up and enjoy more than 1,500 square feet of comfortable living space yourself. As a Grand owner, you'll enjoy an impressive array of resort amenities including a luxurious spa, fitness center, outdoor heated pool and hot tubs, ski and bike storage, valet services, elegant common areas, Preston's Restaurant and an exclusive owner's lounge. Best of all, the distinctive footbridge over Snowshed Pond provides convenient access to the ski lifts and summer attractions. Your 13 weeks of ownership can be used for personal enjoyment, rented to others or exchanged through a vacation network for destinations around the world. Whether you're looking for a convenient home base for family ski vacations, a four-season mountain retreat or an opportunity to participate in the Killington vacation rental market, this is a rare chance to own at one of Vermont's premier resort properties.

Listed by Kyle Kershner of Killington Pico Realty

$
$
%
$/month over payments
Federal 30-year interest rate: 6.71% last updated on Sep 3, 2026
* All Figures are estimates. Check with your bank or proposed mortgage company for actual interest rates.
This product uses the FRED® API but is not endorsed or certified by the Federal Reserve Bank of St. Louis.

Virtual TourSave FavoriteSchedule TourAsk A QuestionMore Details

33 Andrew Street Manchester NH 03104
Active With Contract

MLS Number 5103799

  • Condo
  • Square Feet 641
  • Bedrooms 1
  • New Contruction Existing
  • Complex North End Estates

HEAT AND HOT WATER INCLUDED IN CONDO FEE!! Beautifully maintained 1-bedroom, 1-bath condominium tucked away in North End Estates, one of Manchester's most desirable and conveniently located North End communities. This inviting unit features a spacious floor plan with a large eat-in kitchen, a generously sized living room, and a well-appointed bedroom, offering comfortable, easy living. Additional features include a built-in air conditioner, a private balcony for relaxing outdoors, a secure, locked building, two unassigned parking spaces, and a private attic storage unit. The monthly condominium fee includes heat, hot water, water, sewer, landscaping, snow removal, and trash removal, providing truly low-maintenance, worry-free living. Residents also enjoy association amenities, including an in-ground swimming pool and on-site laundry facilities. Cats and dogs are welcome with association approval, making this an excellent choice for pet owners. Ideally situated just minutes from I-93, I-293, and downtown Manchester's vibrant Elm Street, this home offers exceptional convenience for commuters, dining, shopping, and entertainment. Whether you're searching for your first home, looking to downsize, or seeking a solid investment opportunity in Manchester's strong rental market, this property is one you won't want to miss.

Listed by Lori Bellemore of Resolute Realty Group,LLC

$
$
%
$/month over payments
Federal 30-year interest rate: 6.71% last updated on Sep 3, 2026
* All Figures are estimates. Check with your bank or proposed mortgage company for actual interest rates.
This product uses the FRED® API but is not endorsed or certified by the Federal Reserve Bank of St. Louis.

Save FavoriteSchedule TourAsk A QuestionMore Details

76 Eastside Lane Francestown NH 03043

MLS Number 5106243

  • Condo
  • Square Feet 1,308
  • Bedrooms 2
  • New Contruction Existing
  • Address 76 Eastside Lane

Country Condo 2-bedroom end-unit condo offering 1,300 sq ft with an open-concept main living area and good natural light. The layout includes 1 full bath and ½ bath, plus a loft space suitable for storage, office, or additional living needs. Heating is provided by a Rinnai gas heaters along with a gas fireplace for added comfort. The living area opens to a deck overlooking the quiet surroundings. Located in a peaceful rural setting with convenient access to Crotched Mountain Ski Area for year-round recreation. Low-maintenance living with end-unit privacy.

Listed by Brian Michaud of Dow Hill Realty

$
$
%
$/month over payments
Federal 30-year interest rate: 6.71% last updated on Sep 3, 2026
* All Figures are estimates. Check with your bank or proposed mortgage company for actual interest rates.
This product uses the FRED® API but is not endorsed or certified by the Federal Reserve Bank of St. Louis.

Virtual TourSave FavoriteSchedule TourAsk A QuestionMore Details

342/344 Qiv Jackson Gore Inn Ludlow VT 05149

MLS Number 5031385

  • Condo
  • Square Feet 1,670
  • Bedrooms 3
  • New Contruction Existing
  • Complex Jackson Gore Inn

Jackson Gore Inn at Okemo Mountain Resort. Quarter Share Ownership, Unit 342/344 QIV is a true four-season destination offering a rare combination of slope-side convenience, year-round recreation, and resort-style amenities. With quarter-share ownership, you can enjoy the benefits of mountain living without the full-time commitment. This 3 bedroom - 3 bath suite with lock-out, features a fully equipped kitchen, a balcony with valley views, 2 fireplaces, living area, dining area, and laundry. The king suite lock-out is like a luxury hotel room while the other side has living spaces and 2 bedrooms. You can sleep up to 12 people. Use one side and rent the other, use both sides, or rent both sides. Enjoy direct access to skiing and aprs, with proximity to the Okemo Valley’s lakes region, and Fox Run, an award-winning golf course. Jackson Gore features a vibrant calendar of signature events throughout the year, including winter favorites such as Let It Glow and the popular Summer Music Series. Amenities include a heated outdoor pool and hot tubs, a sauna, and a steam room located in the main Inn. Additional outdoor hot tubs are located outside of Adam’s House. A Spring House membership is included in your ownership, which offers a fitness center, locker rooms, sauna, playground, an indoor lap pool, children's pool, and hot tub. Additional features include an owner's library and office spaces, ski lockers, a tennis court, heated underground parking, outdoor fire pits, on-site dining, a ski shop, and easy access to ticketing, rentals, and lessons. The magic carpet is there for those just beginning their mountain adventures. The Adventure Zone offers year-round activities, including the Timber Ripper Mountain Coaster, Haulback Challenge Course, mini golf, and more. Visit the Okemo real estate community today. ROFR

Listed by Kevin Barnes of William Raveis Real Estate Vermont Properties

$
$
%
$/month over payments
Federal 30-year interest rate: 6.71% last updated on Sep 3, 2026
* All Figures are estimates. Check with your bank or proposed mortgage company for actual interest rates.
This product uses the FRED® API but is not endorsed or certified by the Federal Reserve Bank of St. Louis.

Save FavoriteSchedule TourAsk A QuestionMore Details

486 Nashua Street Milford NH 03055
Pending

MLS Number 5103205

  • Condo
  • Square Feet 691
  • Bedrooms 1
  • New Contruction Existing
  • Complex Cahill Place

Cahill Place is a "Great Place to Live!" A 55+ community situated in convenient Milford close to the picturesque Milford Oval, super restaurants, shopping and an urgent care facility. Offering indoor and outdoor gathering areas including a relaxing gazebo, large meeting room for sharing movies, ball games, Bingo or hosting family get-togethers, the building features an elevator, assigned parking (#20 for unit 202), climate-controlled storage area for each unit (on the 3rd floor) and is cat friendly. The condo fee includes Heat, plowing, exterior maintenance, water, sewer. Unit 202 boasts of a spacious living/dining area, ample counter and cabinets in the open kitchen, full bath with washer & dryer hook-up, oversized bedroom and hall closets. Come Take a look!

Listed by Gail Curtis of BHGRE Masiello Nashua

$
$
%
$/month over payments
Federal 30-year interest rate: 6.71% last updated on Sep 3, 2026
* All Figures are estimates. Check with your bank or proposed mortgage company for actual interest rates.
This product uses the FRED® API but is not endorsed or certified by the Federal Reserve Bank of St. Louis.

Virtual TourSave FavoriteSchedule TourAsk A QuestionMore Details

79 Gilford Avenue Laconia NH 03246
Open House

MLS Number 5107422

  • Condo
  • Next Open House: Sun 09/13 12:30 pm. to 2:00 pm.
  • Square Feet 625
  • Bedrooms 1
  • New Contruction Updated/Remodeled

WHY RENT WHEN YOU CAN OWN FOR LESS and live in the heart of the Lakes Region! This meticulously renovated condo is bright, stylish, and completely move-in ready. Step inside and you'll immediately notice the fresh, modern feel, abundant natural light, and open layout designed for easy everyday living. The gorgeous updated kitchen features butcher block countertops and flows seamlessly into the living space, creating an inviting place to cook, entertain, or simply relax. A stacked washer and dryer right in the unit makes laundry effortless?, no shared laundry rooms or trips to the laundromat! Garage under parking means no scraping snow and ice off your car on those cold New England mornings, while additional storage gives you room for all the extras. Whether you're ready to stop paying rent, searching for an affordable year-round home, or dreaming of your own weekend getaway near the lakes, this condo checks all the boxes. Enjoy everything the Lakes Region has to offer and come home to a beautifully remodeled space that's truly ready for you to unpack and enjoy. Affordable, updated, convenient, and in the heart of the Lakes Region! Why keep renting when you could call this HOME? OPEN HOUSE SUNDAY 9-13 12:30-2!

Listed by Molly Cottle of Realty One Group Reliant

$
$
%
$/month over payments
Federal 30-year interest rate: 6.71% last updated on Sep 3, 2026
* All Figures are estimates. Check with your bank or proposed mortgage company for actual interest rates.
This product uses the FRED® API but is not endorsed or certified by the Federal Reserve Bank of St. Louis.

Virtual TourSave FavoriteSchedule TourAsk A QuestionMore Details

7412 Mountain Road Stowe VT 05672

MLS Number 5072279

  • Condo
  • Square Feet 3,000
  • Bedrooms 4
  • New Contruction Existing
  • Village Stowe Mountain Lodge

Experience ultimate luxury and year-round recreation with this 4-bedroom Front Four Fractional Ownership at Stowe Mountain Resort's exclusive Penthouses at The Lodge at Spruce Peak. Fully furnished with high-end amenities, including a chef's kitchen, 5-star hotel-quality baths, flat-screen TVs, and private balconies with stunning views, this unit comfortably sleeps 12+ guests. Wake up to the breathtaking Front Four ski trails and enjoy sunsets over Vermont's highest peak. Ownership comes with ski passes, access to the private Alpine Club, golf, spa, gym, and pool. Summer offers membership, while in residence, to the Stowe Mountain Club and Stowe Country Club golf courses, making it an ideal year-round getaway. With seamless services like valet parking, housekeeping, and a private concierge, you can relax from the moment you arrive. Available dates are 12/26 to 12/30/25, 2/17/26 to 2/20/26, 3/23/26 to 3/27/26, 3/30/26 to 4/3/26, 4/17/26 to 4/20/26, 7/17/26 to 7/20/26, 7/24/26 to 7/27/26, 8/28/26 to 9/1/26, 9/11/26 to 9/11/26 to 9/15/26.

Listed by Smith Macdonald Group of Coldwell Banker Carlson Real Estate

$
$
%
$/month over payments
Federal 30-year interest rate: 6.71% last updated on Sep 3, 2026
* All Figures are estimates. Check with your bank or proposed mortgage company for actual interest rates.
This product uses the FRED® API but is not endorsed or certified by the Federal Reserve Bank of St. Louis.

Save FavoriteSchedule TourAsk A QuestionMore Details

39 Brookside Drive Brattleboro VT 05301
Active With Contract

MLS Number 5104626

  • Condo
  • Square Feet 930
  • Bedrooms 2
  • New Contruction Existing
  • Address 39 Brookside Drive

Move-in ready and easy to maintain, this 2-bedroom, 1-bath townhouse-style condo offers comfortable living in a convenient Brattleboro location. The main level features a bright, open living and dining area with sliding doors that lead to a private patio and a peaceful, wooded backdrop. An inviting spot to relax or enjoy the outdoors. The kitchen offers plenty of cabinetry and workspace and flows easily into the main living area. Upstairs, you'll find two generously sized bedrooms and a full bath. With 930 square feet of finished living space plus a full 465-square-foot unfinished basement, there's excellent additional room for storage, hobbies, or everyday necessities. Conveniently located near shopping, public transportation, I-91, the Farmers Market, Living Memorial Park, and all that downtown Brattleboro has to offer. Association fees include heat, water/sewer, landscaping, and more, helping make this an appealing low-maintenance home at an accessible price point.

Listed by Grayson VanHendrick of Flex Realty

$
$
%
$/month over payments
Federal 30-year interest rate: 6.71% last updated on Sep 3, 2026
* All Figures are estimates. Check with your bank or proposed mortgage company for actual interest rates.
This product uses the FRED® API but is not endorsed or certified by the Federal Reserve Bank of St. Louis.

Save FavoriteSchedule TourAsk A QuestionMore Details

39 Brookside Drive Brattleboro VT 05301

MLS Number 5107706

  • Condo
  • Square Feet 930
  • Bedrooms 2
  • New Contruction Existing
  • Complex Brookside

Desirable 2 bedroom, 1 bath low maintenance, affordable home. Your spacious living/dining area has sliders looking out to the woods and a small yard space. Upstairs are 2 large bedrooms and a full bath. The lower level is a 465 square foot basement for extra storage with washer/dryer. Newer kitchen cabinets, countertop, flooring, bathroom vanity, vinyl windows and front door. This condo is located in a prime location with quick, easy access to I91, Farmers Market and Living Memorial Park. Association fees include heat, water/sewer, landscaping and more.

Listed by Angela Sherman of Brattleboro Area Realty

$
$
%
$/month over payments
Federal 30-year interest rate: 6.71% last updated on Sep 3, 2026
* All Figures are estimates. Check with your bank or proposed mortgage company for actual interest rates.
This product uses the FRED® API but is not endorsed or certified by the Federal Reserve Bank of St. Louis.

Virtual TourSave FavoriteSchedule TourAsk A QuestionMore Details

758 Endicott Street North Laconia NH 03246

MLS Number 5109094

  • Condo
  • Square Feet 40
  • Bedrooms 1
  • New Contruction Existing
  • Year Built 2018

Enjoy the RV lifestyle in the heart of New Hampshire’s Lakes Region! This 2018 Forest River LCT3399SE is located at Winni Baygo at the Lake, an exclusive seasonal RV condo resort just minutes from Lake Winnipesaukee. Step inside to a stylish, comfortable interior featuring rich dark wood cabinetry, modern finishes, and an inviting open layout. The well-appointed kitchen offers generous counter and cabinet space, a full-size refrigerator/freezer, built-in microwave, gas cooktop, and large sink, making meal preparation convenient and enjoyable. The dining area features a spacious table with seating for four and large windows that bring in plenty of natural light. The living area is designed for relaxation and features comfortable leather reclining seating. The private bedroom offers a comfortable sleeping area, large mirrored wardrobe/storage, additional cabinetry, and windows for natural light. Thoughtful storage throughout makes this RV ideal for extended seasonal stays. The RV has a dry weight of approximately 8,582 lbs. and a cargo-carrying capacity of approximately 2,055 lbs. It was manufactured in December 2018 and features ST225/75R15/E tires with an 80 PSI cold tire pressure rating. Winni Baygo at the Lake is situated on approximately 11.2 acres with 100 individually owned seasonal RV sites, approximately 32' 50' each, with dedicated parking and individually metered water, sewer, and electric. Cable and high-speed internet are available. Resort amenities include an in-ground pool, bathhouse with showers and coin laundry, landscaped grounds, and year-round RV storage. The season runs April 1–October 31, with 30-day minimum rentals permitted. HOA is $100/month, covering the pool, landscaping, common utilities, dumpster, and common-area electric, plus a one-time $250 capital reserve contribution at closing. A fantastic opportunity to own your own seasonal retreat and enjoy everything the Lakes Region has to offer! Schedule your showing today.

Listed by Shannon Casey of KW Coastal and Lakes & Mountains Realty/Meredith

$
$
%
$/month over payments
Federal 30-year interest rate: 6.71% last updated on Sep 3, 2026
* All Figures are estimates. Check with your bank or proposed mortgage company for actual interest rates.
This product uses the FRED® API but is not endorsed or certified by the Federal Reserve Bank of St. Louis.

Virtual TourSave FavoriteSchedule TourAsk A QuestionMore Details

277 Weirs Boulevard Laconia NH 03246

MLS Number 5088073

  • Condo
  • Square Feet 216
  • Bedrooms 1
  • New Contruction Existing
  • Complex Hi-Spot Association

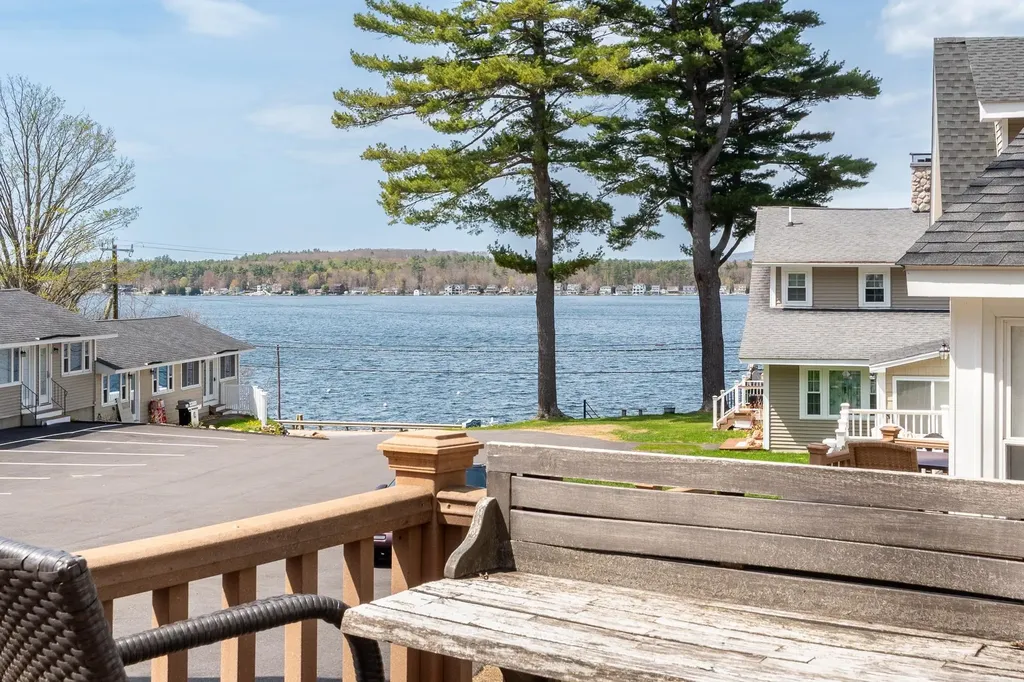
LACONIA: Welcome to unit #6 at The Hi-Spot Condo Association. Here is a perfect opportunity to "get on the Big Lake" at a reasonable price. This small condo association has private rights to a beautiful sandy beach on Lake Winnipesaukee, complete with a beach-side tiki bar, kayak storage, and community firepit area. Clean and cute describes this condo .. studio style with a sitting area, kitchen with fridge and 2-burner cooktop, sleeping space, and a 3/4 bath. Enjoy morning coffee or afternoon cocktails from your private deck with beautiful views of Paugus Bay. This Association will allow pets (so bring your fur babies with you on vacation) and also offers great investment potential with their short term rental options. Block off your weeks and share with friends/public the rest of the summer. Currently this condo is seasonal, but with connection to the water line (at owners cost) you may use this getaway year-round! Come take a look and start planning your FUN in the SUN on Lake Winnipesaukee this summer!

Listed by Bronwen Donnelly of Meredith Landing Real Estate LLC

$
$
%
$/month over payments
Federal 30-year interest rate: 6.71% last updated on Sep 3, 2026
* All Figures are estimates. Check with your bank or proposed mortgage company for actual interest rates.
This product uses the FRED® API but is not endorsed or certified by the Federal Reserve Bank of St. Louis.

Save FavoriteSchedule TourAsk A QuestionMore Details

Broker Reciprocity 

Copyright 2026 PrimeMLS, Inc. All rights reserved. This information is deemed reliable, but not guaranteed. The data relating to real estate displayed on this display comes in part from the IDX Program of PrimeMLS. The information being provided is for consumers’ personal, non-commercial use and may not be used for any purpose other than to identify prospective properties consumers may be interested in purchasing. Data last updated September 12, 2026 1:09 PM UTC