SIGN UP or LOG IN 's Account

Log in to see your saved listings or edit your searches:

No account? Sign up now to save searches, listings, and get tailored listing notifications. It's free, opt-out anytime.

Find Your New Home

Sign Up Today!

Get fresh listings via email, save your favorite listings, match with similar properties, and unlock additional property info.

Create Your Account

Do not fill in this field:

Already have an account? Log in

and narrow your search. If you have fewer than 200 results, you can save your search.

Alburgh VT Condo Real Estate

r=2065-2076
12 English Village Road Manchester NH 03102

MLS Number 5108441

  • Condo
  • Square Feet 718
  • Bedrooms 1
  • New Contruction Existing
  • Year Built 1972

Recently renovated and move-in ready! This second-floor 1-bedroom, 1-bath condo offers an open layout connecting the kitchen and living room, with additional space for dining. Freshly painted throughout with new flooring and a brand-new dishwasher, this home is ready for its next owner. The spacious bedroom features an oversized walk-in closet with abundant shelving and storage. Enjoy easy access to assigned parking, and a convenient location close to shopping, dining, and major commuter routes. As an added bonus, the current owners have never needed to turn on the heat during their eight years of ownership.

Listed by Maggie DuMars of Coldwell Banker Realty Bedford NH

$
$
%
$/month over payments
Federal 30-year interest rate: 6.71% last updated on Sep 3, 2026
* All Figures are estimates. Check with your bank or proposed mortgage company for actual interest rates.
This product uses the FRED® API but is not endorsed or certified by the Federal Reserve Bank of St. Louis.

Save FavoriteSchedule TourAsk A QuestionMore Details

3 Woodbridge Lane Middlebury VT 05753

MLS Number 5103821

  • Condo
  • Square Feet 1,080
  • Bedrooms 2
  • New Contruction Existing
  • Address 3 Woodbridge Lane

OPPORTUNITY IS KNOCKING! With a little sweat equity, you can unlock the potential of this 2 bedroom, 2 bath condo being sold in an estate sale "As Is." The home features two generously sized bedrooms, a comfortable living room, and a kitchen with an island that overlooks the dining area and opens to the deck. A walk-in pantry, half bath down, and full bath up add convenience. The laundry room is located in the full basement which provides abundant storage and room for multiple uses. This property is an improvement project including flooring, painting, some trim work and heat (boiler not connected). The estate administrator has never occupied the property, so there is limited knowledge of the home. Located conveniently in a desirable college town, this condo is close to the local hospital, schools, shopping, dining, and other everyday conveniences. Although an improvement project, where do you find this price in Middlebury?? You can make this baby shine!!

Listed by Susan Mackey of BHHS Vermont Realty Group/Middlebury

$
$
%
$/month over payments
Federal 30-year interest rate: 6.71% last updated on Sep 3, 2026
* All Figures are estimates. Check with your bank or proposed mortgage company for actual interest rates.
This product uses the FRED® API but is not endorsed or certified by the Federal Reserve Bank of St. Louis.

Virtual TourSave FavoriteSchedule TourAsk A QuestionMore Details

228 East Mountain Road Killington VT 05751

MLS Number 5033982

  • Condo
  • Square Feet 1,057
  • Bedrooms 2
  • New Contruction Existing
  • Year Built 1998

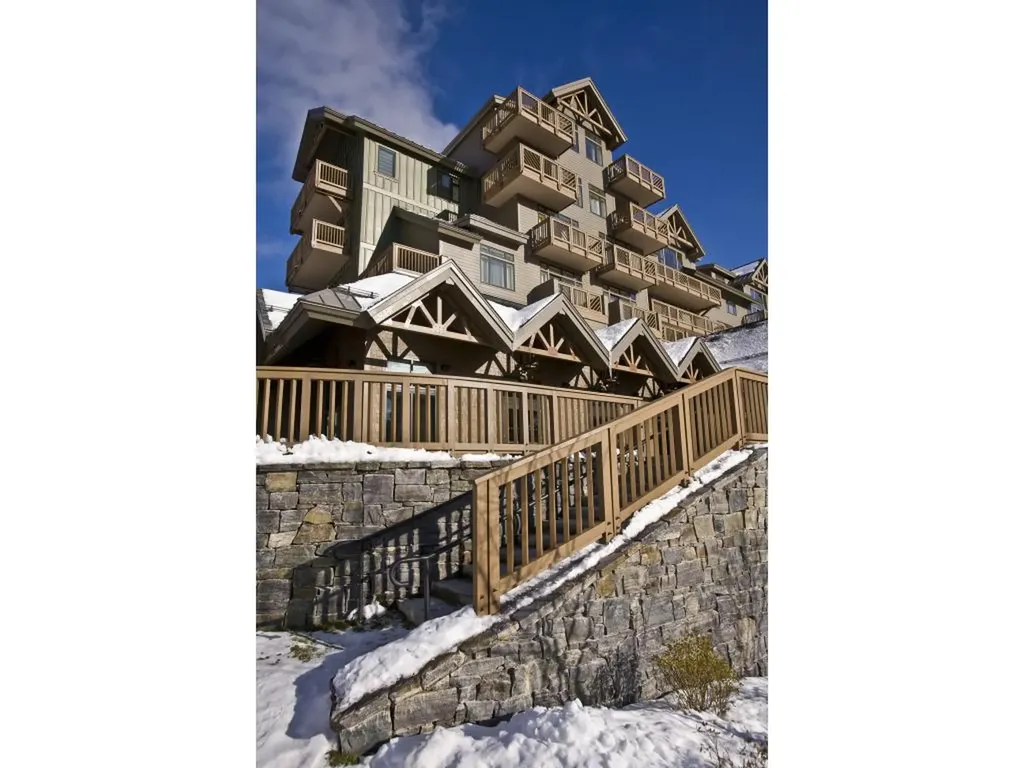
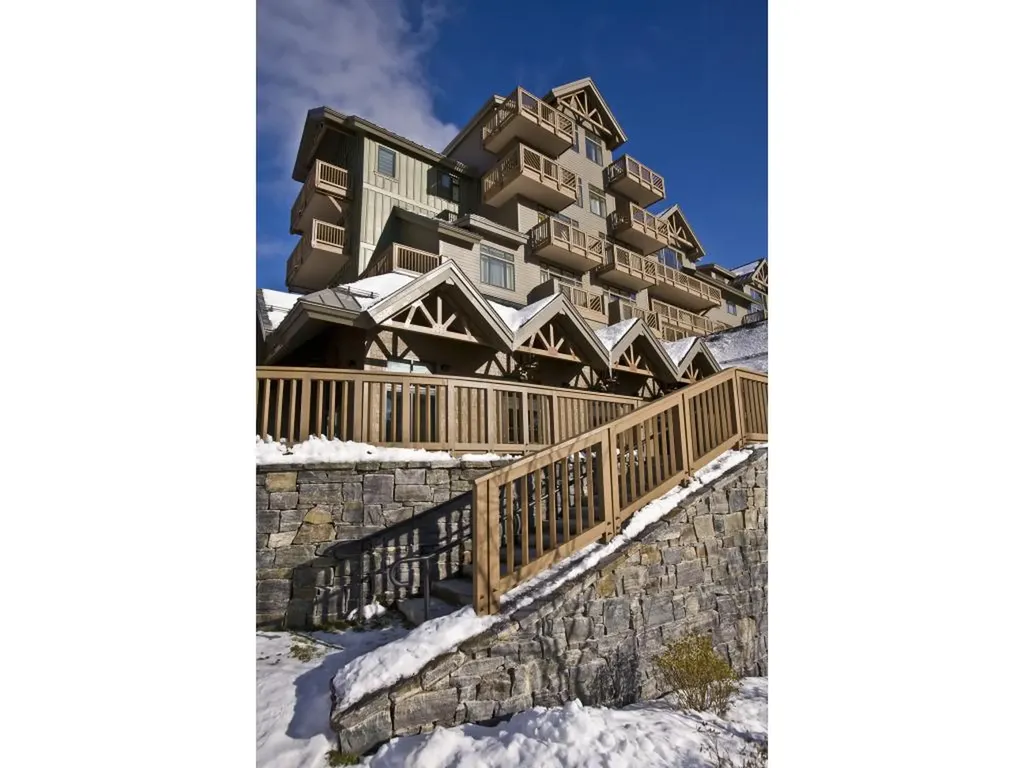
The Killington Grand Hotel is just steps away from the ski lifts and adjacent to the proposed Killington Village, the most exciting new ski village in decades. The Grand Hotel boasts 133 well-appointed rooms and suites, each with breathtaking views of the surrounding mountains. This upper level two-bedroom lockout unit is the perfect space to relax and recharge after a day on the mountain. It sleeps 10 and features a well-equipped kitchen with granite countertops, a generous living area with a sleep sofa and Murphy bed, two full baths, and a private balcony with views of the Green Mountains. A lockout bedroom offers the flexibility to split the condo into two units to maximize rental potential or you can enjoy over 1000 square feet of beautifully appointed living space all to yourself. As an owner at the Grand, you'll have access to a range of world-class amenities, including a luxurious spa, fitness center, outdoor heated pool and hot tubs, elegant common areas, fine dining at Preston's Restaurant, ski and bike storage, valet services, an exclusive owner's lounge, and direct access to the ski lifts and summer attractions via the distinctive footbridge over Snowshed Pond. Ownership provides 13 weeks to use, rent or trade vacation destinations around the world. Don't miss this opportunity to own a unit in the iconic Killington Grand Hotel. Contact us today to schedule a personal showing and tour of Killington's premier luxury resort.

Listed by Kyle Kershner of Killington Pico Realty

$
$
%
$/month over payments
Federal 30-year interest rate: 6.71% last updated on Sep 3, 2026
* All Figures are estimates. Check with your bank or proposed mortgage company for actual interest rates.
This product uses the FRED® API but is not endorsed or certified by the Federal Reserve Bank of St. Louis.

Virtual TourSave FavoriteSchedule TourAsk A QuestionMore Details

6P River Run Drive Bartlett NH 03812

MLS Number 5102303

  • Condo
  • Square Feet 584
  • New Contruction Existing
  • Address 6P River Run Drive
  • Year Built 1985

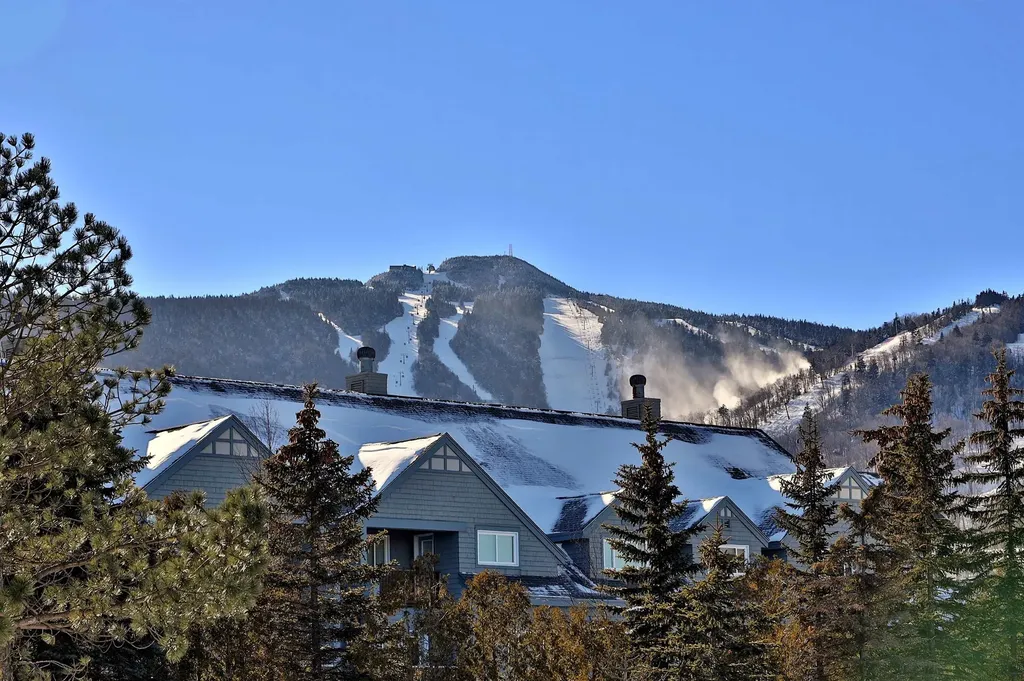
Trade the commute for the chairlift. This bright, fully furnished end unit sits in Attitash Mountain Village. Turnkey, move in ready, and steps from the slopes. Whether it's a ski weekend base or a four-season getaway, just show up and enjoy. Inside, updates include tile flooring, fresh paint, new kitchen countertops, and updated bathroom. A washer/dryer combo adds to the convenience, and a private storage locker keeps skis and gear close at hand. Step out to your own private deck, ideal for morning coffee or unwinding after a day on the mountain. The community is in the middle of an exciting transformation. River Run is undergoing a full exterior renovation that's already reshaping the neighborhood's look and you don't have to imagine the result. The identical work is complete on the building next door (see photos), so you can see exactly what's coming. Even better, the current owner has already satisfied this year's renovation assessment, so the improvements are underway with that cost behind you. Attitash Mountain Village delivers resort living year-round: indoor and outdoor pools, hot tubs, a fitness center, tennis and basketball courts, a playground, and a game room with arcade. Explore the trail network for hiking and biking, cool off at the Saco River beach area, or grab a bite at Matty B's Mountainside Caf without ever getting in your car. The HOA fee is a great value with heat, water, sewer, hot water, high-speed internet, cable, and trash all included. Predictable monthly costs mean less to manage and more time to enjoy.

Listed by Ben Higgins of Pinkham Real Estate

$
$
%
$/month over payments
Federal 30-year interest rate: 6.71% last updated on Sep 3, 2026
* All Figures are estimates. Check with your bank or proposed mortgage company for actual interest rates.
This product uses the FRED® API but is not endorsed or certified by the Federal Reserve Bank of St. Louis.

Save FavoriteSchedule TourAsk A QuestionMore Details

55 Log Street Manchester NH 03102

MLS Number 5094691

  • Condo
  • Square Feet 624
  • Bedrooms 1
  • New Contruction Existing
  • Complex Bass Island Estates

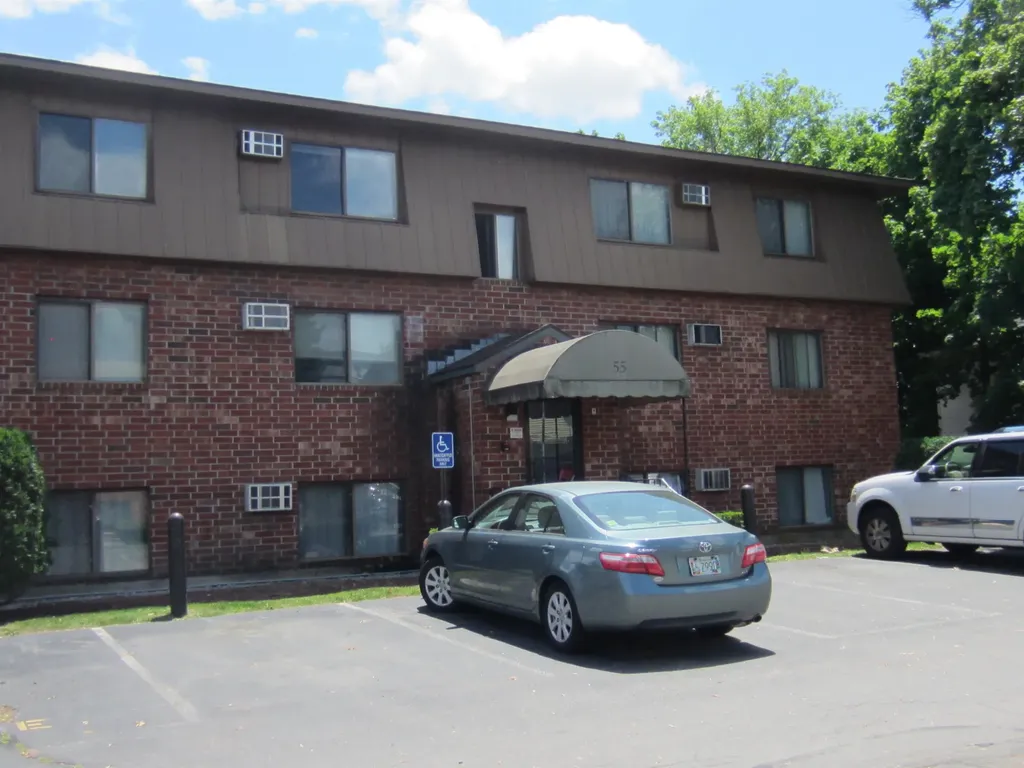
Lovely, spacious and fully renovated 2nd floor one bed unit overlooking treed area. Open concept, all spacious rooms. Condo fee includes heat and hot water, water sewer, plowing, landscaping, parking and more. Well maintained grounds, convenient location close to all city services. Grate investing or owner occupied.

Listed by Graciela Beaudry of RE/MAX Synergy

$
$
%
$/month over payments
Federal 30-year interest rate: 6.71% last updated on Sep 3, 2026
* All Figures are estimates. Check with your bank or proposed mortgage company for actual interest rates.
This product uses the FRED® API but is not endorsed or certified by the Federal Reserve Bank of St. Louis.

Virtual TourSave FavoriteSchedule TourAsk A QuestionMore Details

6 Strawberry Bank Road Nashua NH 03062

MLS Number 5109184

  • Condo
  • Square Feet 332
  • New Contruction Existing
  • Year Built 1978
  • Area NH-Hillsborough

Welcome to Partridgeberry Hills, a beautifully updated studio condo located in highly desirable South Nashua, just off Exit 1 on Route 3 and minutes from the Massachusetts border. This move in ready unit has been thoughtfully renovated, featuring brand new flooring and fresh paint throughout, a fully updated kitchen with new cabinets, countertops, range & refrigerator, as well as a modernized bathroom. Enjoy your own private outdoor patio and the convenience of wall airconditioning for year round comfort. Additional features include in building coin-operated laundry and dedicated storage space. The association offers fantastic amenities including an indoor swimming pool, clubhouse, tennis courts and playground. The HOA fee covers heat, water, hot water amongst others, making for easy, predictable living. This location is a commuter's dream with quick highway access, while also being close to a wide array of shopping, dining, and entertainment options. Don't miss this opportunity to own a turnkey condo in one of South Nashua's most convenient locations! Schedule your showing today!

Listed by Neil Fredette of Keller Williams Realty/Merrimack Valley

$
$
%
$/month over payments
Federal 30-year interest rate: 6.71% last updated on Sep 3, 2026
* All Figures are estimates. Check with your bank or proposed mortgage company for actual interest rates.
This product uses the FRED® API but is not endorsed or certified by the Federal Reserve Bank of St. Louis.

Save FavoriteSchedule TourAsk A QuestionMore Details

29 Central Street Hillsborough NH 03244

MLS Number 5101440

  • Condo
  • Square Feet 742
  • Bedrooms 2
  • New Contruction Existing
  • Address 29 Central Street

Welcome to this beautifully updated garden-style condo on Central Street in Hillsborough, New Hampshire. Located on the second floor, this turnkey, move-in-ready home offers an affordable opportunity for first-time buyers, downsizers, investors, or anyone seeking convenient, low-maintenance living. Step inside to a bright and comfortable interior featuring newer windows that provide abundant natural light and enhanced energy efficiency. The spacious kitchen has been thoughtfully updated with granite countertops, stainless steel appliances, generous cabinet storage, and ample workspace for everyday cooking and entertaining. The functional floor plan flows into an inviting living area, creating a warm and welcoming place to relax. Two generously sized bedrooms provide flexibility for a primary bedroom, guest room, home office, or hobby space. A full bathroom and convenient in-unit washer and dryer hookups complete the interior, adding everyday comfort and eliminating trips to a shared laundry facility. Additional benefits include parking, low condo fees, and shared green space to enjoy without the responsibility of extensive yard maintenance. Conveniently located minutes from commuting routes, downtown Hillsborough, restaurants, shopping, and everyday services, this property offers an excellent combination of affordability, comfort, and convenience. Whether you are searching for an affordable New Hampshire condo, a move-in-ready home, or a potential investment property, this well-maintained Central Street condo is one you will not want to miss.

Listed by Dempsey Realty Group of EXP Realty

$
$
%
$/month over payments
Federal 30-year interest rate: 6.71% last updated on Sep 3, 2026
* All Figures are estimates. Check with your bank or proposed mortgage company for actual interest rates.
This product uses the FRED® API but is not endorsed or certified by the Federal Reserve Bank of St. Louis.

Virtual TourSave FavoriteSchedule TourAsk A QuestionMore Details

545 Calef Road Manchester NH 03103

MLS Number 5109052

  • Condo
  • Square Feet 625
  • Bedrooms 1
  • New Contruction Existing
  • Complex Laurel Ridge

Welcome to this beautifully updated top-floor condo in Manchester, offering an excellent opportunity for both owner-occupants and investors. Step inside to a bright, well-maintained unit featuring a spacious living room with newer vinyl plank flooring. The updated eat-in kitchen offers an abundance of cabinetry, stainless steel appliances, and generous counter space. The generously sized bedroom features plush carpeting and ample closet space, while the bathroom has also been nicely updated. A wall A/C unit provides added comfort during the warmer months. The low condo fee includes heat, hot water, water, sewer, trash removal, landscaping, and snow removal, making for convenient and affordable condo living. Ideally located with easy access to I-293 and Route 101, shopping, restaurants, and downtown Manchester. Whether you're looking for a place to call home or an investment opportunity, this top-floor condo is one you won't want to miss. Only cats are allowed.

Listed by Tal Hagbi of RE/MAX Synergy

$
$
%
$/month over payments
Federal 30-year interest rate: 6.71% last updated on Sep 3, 2026
* All Figures are estimates. Check with your bank or proposed mortgage company for actual interest rates.
This product uses the FRED® API but is not endorsed or certified by the Federal Reserve Bank of St. Louis.

Virtual TourSave FavoriteSchedule TourAsk A QuestionMore Details

45 Log Street Manchester NH 03102

MLS Number 5099146

  • Condo
  • Square Feet 624
  • Bedrooms 1
  • New Contruction Existing
  • Complex Bass Island Estates

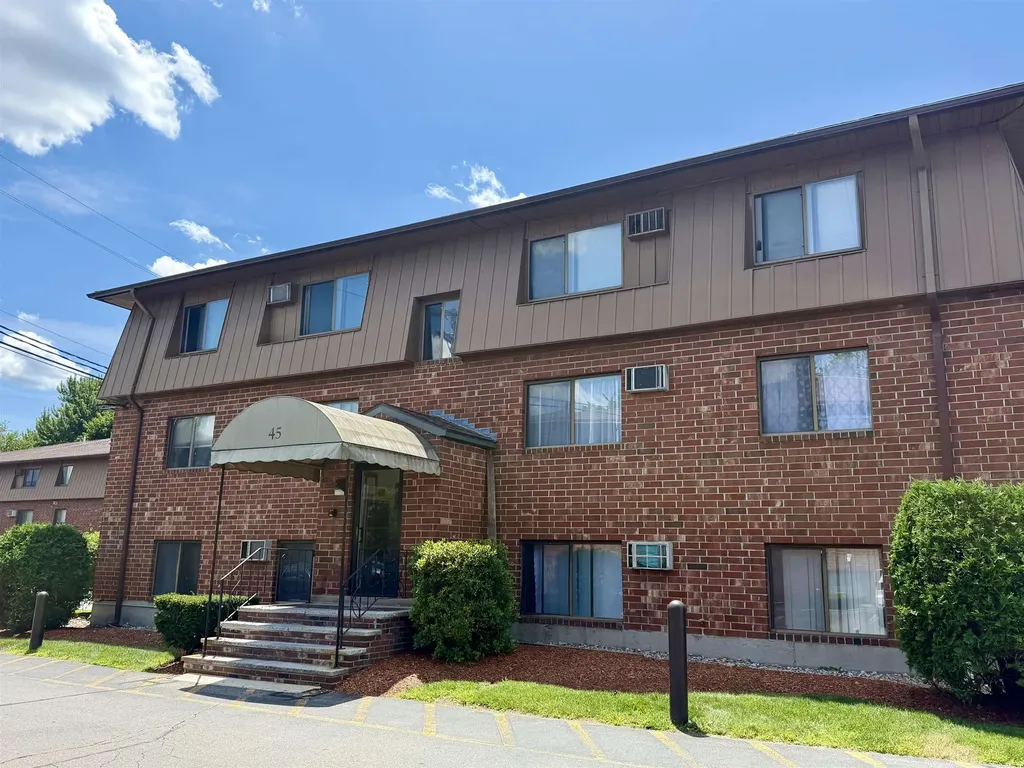
Here's your opportunity for affordable homeownership or an investment property. Come see this bright 1-bedroom condo, ready to move in! The monthly condo fee includes heat, hot water, water, sewer, landscaping, and snow removal. Easy to show and quick closing possible!

Listed by Chantale Dumont of Simply Realty

$
$
%
$/month over payments
Federal 30-year interest rate: 6.71% last updated on Sep 3, 2026
* All Figures are estimates. Check with your bank or proposed mortgage company for actual interest rates.
This product uses the FRED® API but is not endorsed or certified by the Federal Reserve Bank of St. Louis.

Virtual TourSave FavoriteSchedule TourAsk A QuestionMore Details

7412 Mountain Road Stowe VT 05672

MLS Number 5087036

  • Condo
  • Square Feet 2,500
  • Bedrooms 3
  • New Contruction Existing
  • Address 7412 Mountain Road

Wake up in a nearly 2,500 SF 3-BR penthouse fractional residence on top of the Lodge at Spruce Peak and look right out your window at Mt Mansfield and the Spruce Peak village. Furnished, fit and finished with a "Mountain Elegant" flair. Included with this fractional ownership are all the luxury amenities of the Lodge and member benefits at the private Club at Spruce Peak including ski passes, golf, Clubhouse dining, and Spa access. Dates include: 11/20/2026 - 11/24/2026, 11/27/2026 - 11/30/2026, 12/11/2026 - 12/14/2026, 03/19/2027 - 03/23/2027, 03/26/2027 - 03/30/2027, 04/16/2027 - 04/19/2027.

Listed by Ken Forbes of Spruce Peak Realty LLC

$
$
%
$/month over payments
Federal 30-year interest rate: 6.71% last updated on Sep 3, 2026
* All Figures are estimates. Check with your bank or proposed mortgage company for actual interest rates.
This product uses the FRED® API but is not endorsed or certified by the Federal Reserve Bank of St. Louis.

Save FavoriteSchedule TourAsk A QuestionMore Details

7412 Mountain Road Stowe VT 05672

MLS Number 5090745

  • Condo
  • Square Feet 2,415
  • Bedrooms 3
  • New Contruction Existing
  • Address 7412 Mountain Road

Wake up in a SF 3-BR penthouse fractional residence on top of the Lodge at Spruce Peak and look right out your window at Mt Mansfield and the Spruce Peak village. Furnished, fit and finished with a "Mountain Elegant" flair. Included with this fractional ownership are all the luxury amenities of the Lodge and member benefits at the private Club at Spruce Peak including ski passes, golf, Clubhouse dining, and Spa access. Winter dates include: 1/1/2027 - 1/8/2027, 3/12/2027 - 3/19/2027, 3/19/2027 - 3/26/2027.

Listed by Ken Forbes of Spruce Peak Realty LLC

$
$
%
$/month over payments
Federal 30-year interest rate: 6.71% last updated on Sep 3, 2026
* All Figures are estimates. Check with your bank or proposed mortgage company for actual interest rates.
This product uses the FRED® API but is not endorsed or certified by the Federal Reserve Bank of St. Louis.

Save FavoriteSchedule TourAsk A QuestionMore Details

20 Condo Road Campton NH 03223

Campton, NH20 Condo Road, Unit 3

Price$180,000

Est. Mortgage: $/month

MLS Number 5098294

  • Condo
  • Square Feet 1,635
  • Bedrooms 3
  • New Contruction Existing
  • Complex Hodgeman Hill Condos

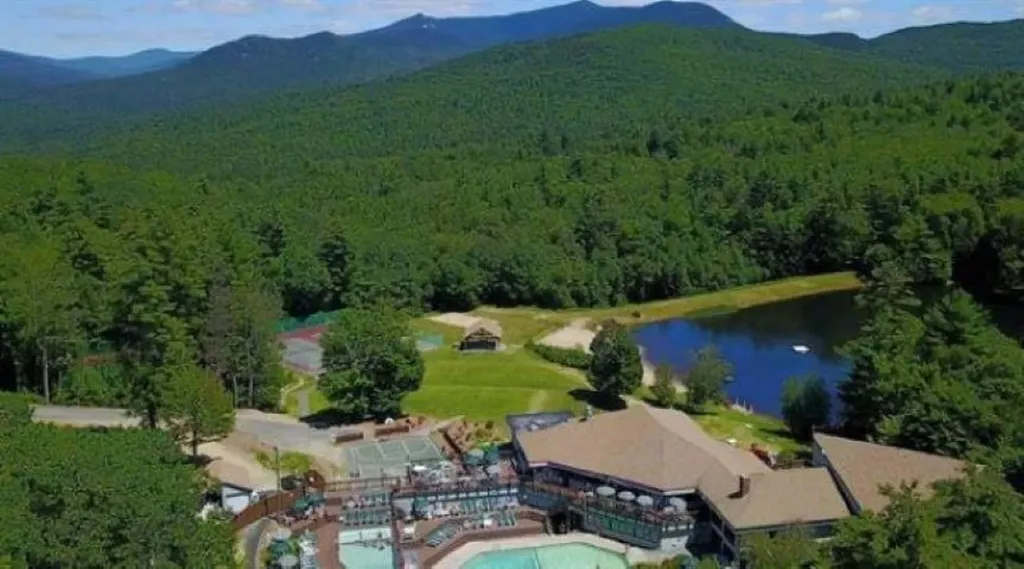
Welcome to Waterville Estates! A great community in an awesome location. Just under 2 hrs. from Boston, 20 mins to the lake's region, 5 mins to the Owls Nest, easy access to National Forest hiking and Mtn biking trails, ski a variety of local resorts including Tenney Mtn, Waterville Valley, Loon Mtn, Cannon Mtn or our very own Campton Mtn (yes, we have night skiing and it's a blast). Not to mention this spacious townhouse is a stone throw away from the WEA Club House, the ideal way to end a long work week or day of outdoor activities. Enjoy pools, hot tubs, saunas, fitness center, and live entertainment on the weekends! This 3-bedroom, 2 bath comes complete with a fireplace and plenty of room to gather with friends and family. Come see what Waterville Estates has to offer.

Listed by John Frawley of Today Real Estate

$
$
%
$/month over payments
Federal 30-year interest rate: 6.71% last updated on Sep 3, 2026
* All Figures are estimates. Check with your bank or proposed mortgage company for actual interest rates.
This product uses the FRED® API but is not endorsed or certified by the Federal Reserve Bank of St. Louis.

Save FavoriteSchedule TourAsk A QuestionMore Details

Broker Reciprocity 

Copyright 2026 PrimeMLS, Inc. All rights reserved. This information is deemed reliable, but not guaranteed. The data relating to real estate displayed on this display comes in part from the IDX Program of PrimeMLS. The information being provided is for consumers’ personal, non-commercial use and may not be used for any purpose other than to identify prospective properties consumers may be interested in purchasing. Data last updated September 12, 2026 12:08 PM UTC