
SIGN UP or LOG IN 's Account

Log in to see your saved listings or edit your searches:

No account? Sign up now to save searches, listings, and get tailored listing notifications. It's free, opt-out anytime.

Find Your New Home

Sign Up Today!

Get fresh listings via email, save your favorite listings, match with similar properties, and unlock additional property info.

Create Your Account

Do not fill in this field:

Already have an account? Log in

and narrow your search. If you have fewer than 200 results, you can save your search.

Alburgh VT Condo Real Estate

r=493-504
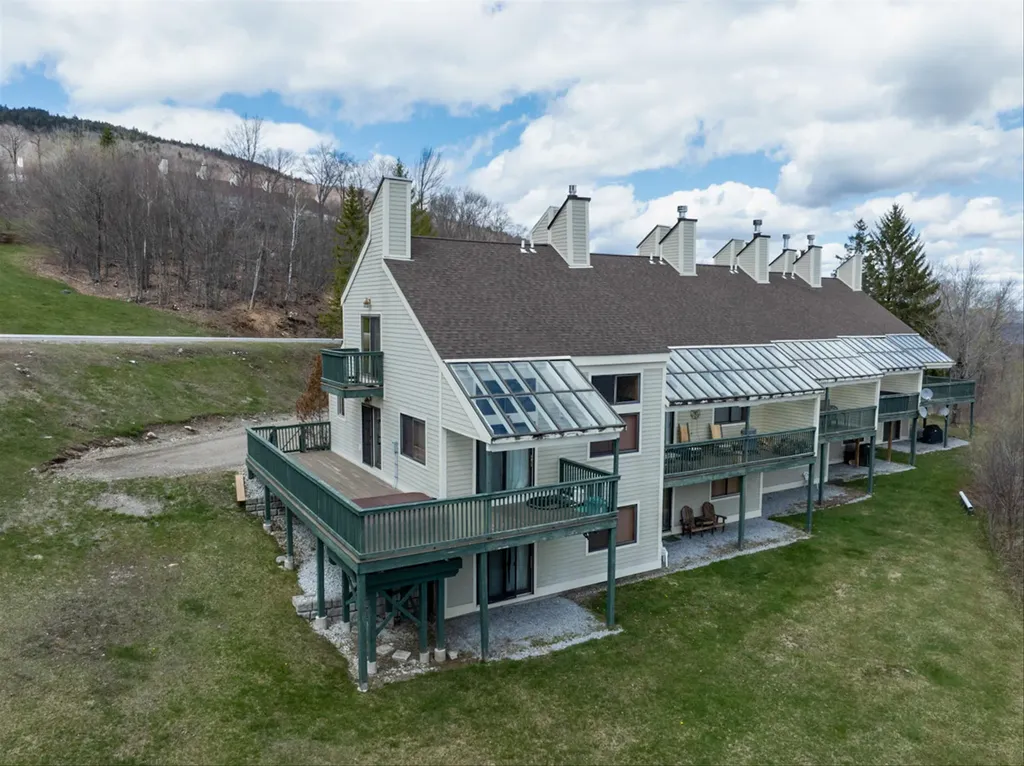
10B Grouse Lane Dover VT 05356

Dover, VT10B Grouse Lane

Price$698,000

Est. Mortgage: $/month

MLS Number 5046804

  • Condo
  • Square Feet 2,600
  • Bedrooms 4
  • New Contruction Existing
  • Address 10B Grouse Lane

Welcome to your perfect Vermont getaway! This spacious 4 bedroom, 3 bathroom townhome is ideally located adjacent to the Mount Snow Golf Course, offering year-round enjoyment. Just a short drive to both Mount Snow and The Hermitage Club, you'll have easy access skiing, golfing, dining, and all that Southern Vermont has to offer. Step inside to find a warm and inviting interior, highlighted by the timber beam framed construction, wood-paneled ceilings, and a stunning double-sided stone fireplace that anchors the open-concept living and dining area. The kitchen features natural wood cabinetry, granite counters, and black appliances. New furnace and hot water heater in 2023. Roof was replaced in 2022 The main level flows effortlessly to a sunny deck perfect for grilling or relaxing with winter views of Mount Snow. Upstairs, you'll find a spacious primary bedroom with vaulted ceilings. Additional bedrooms provide flexible space for guests, home office, or family needs. The lower level offers a large, finished walkout basement complete with a game room, bar area, and cozy living space ideal for entertaining after a day on the slopes or links. The townhome has direct access to VAST snowmobile trails. Whether you're enjoying a summer evening on the deck or a winter night by the fire, this townhome offers comfort, character, and convenience.

Listed by Betsy Wadsworth of Four Seasons Sotheby's Int'l Realty

$
$
%
$/month over payments
Federal 30-year interest rate: 6.55% last updated on Jul 16, 2026
* All Figures are estimates. Check with your bank or proposed mortgage company for actual interest rates.
This product uses the FRED® API but is not endorsed or certified by the Federal Reserve Bank of St. Louis.

Virtual TourSave FavoriteSchedule TourAsk A QuestionMore Details
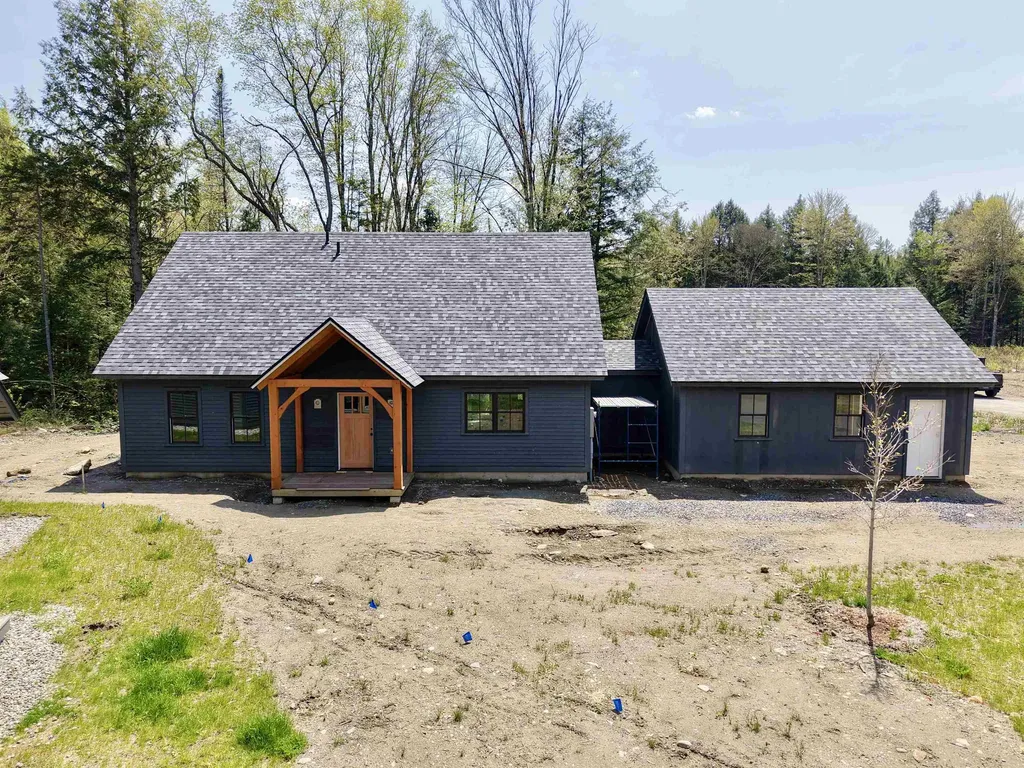
74 Hilltop Place New London NH 03257

New London, NH74 Hilltop Place

Price$698,000

Est. Mortgage: $/month

MLS Number 5098795

  • Condo
  • Square Feet 1,920
  • Bedrooms 3
  • New Contruction Existing
  • Complex Hilltop Place

Picture Prefect Completely Remodeled Unit. Not a thing to do but move in and enjoy life. This unit offers 2 Primary en Suites, 1 on Main floor and 1 upstairs. Open floor plan with Propane fireplace, open den area with pocket doors. Gorgeous Kitchen, screened porch overlooking garden space. Allowing for one level living with no stairs, easy entrance to your own garage. Attic storage space off of the 2nd floor primary bedroom walk in closet. Lots of additional built-ins thru out. Spacious 2nd floor bedroom en suite for quests. Updated laundry/pantry. Half bath in hallway. Buy in fee due at closing of $10,250

Listed by Mary Lou Cummings of Coldwell Banker LIFESTYLES

$
$
%
$/month over payments
Federal 30-year interest rate: 6.55% last updated on Jul 16, 2026
* All Figures are estimates. Check with your bank or proposed mortgage company for actual interest rates.
This product uses the FRED® API but is not endorsed or certified by the Federal Reserve Bank of St. Louis.

Save FavoriteSchedule TourAsk A QuestionMore Details

11 Haas Drive Lincoln NH 03251
Active With Contract

MLS Number 5076985

  • Condo
  • Square Feet 1,850
  • Bedrooms 5
  • New Contruction Existing
  • Complex Village of Loon

Located in one of the most sought-after associations, this spacious 4-bedroom plus loft townhome offers 2 full baths and one ¾ bath, and is ideally situated on a quiet cul-de-sac with excellent parking. Just a short walk to the community health club and with shuttle service to the slopes, the location offers both convenience and year-round enjoyment. The main level features an open-concept layout with a seamless flow between the dining area, kitchen, and living room, highlighted by a cozy propane fireplace. There is a bedroom conveniently located on this level, along with a beautifully renovated full bath. Upstairs, you'll find two additional sleeping areas and a ¾ bath, providing comfortable accommodations for family and guests. The lower level offers two more bedrooms, a renovated full bath, laundry area, mini fridge, and a private entrance-ideal for extended guests or added privacy. With propane heat and being sold furnished, this home is ready for immediate enjoyment as a primary residence, vacation getaway, or investment property. There is a renter through the end of April 2026.

Listed by Amy Hebert of Loon Mountain Real Estate Co.

$
$
%
$/month over payments
Federal 30-year interest rate: 6.55% last updated on Jul 16, 2026
* All Figures are estimates. Check with your bank or proposed mortgage company for actual interest rates.
This product uses the FRED® API but is not endorsed or certified by the Federal Reserve Bank of St. Louis.

Virtual TourSave FavoriteSchedule TourAsk A QuestionMore Details
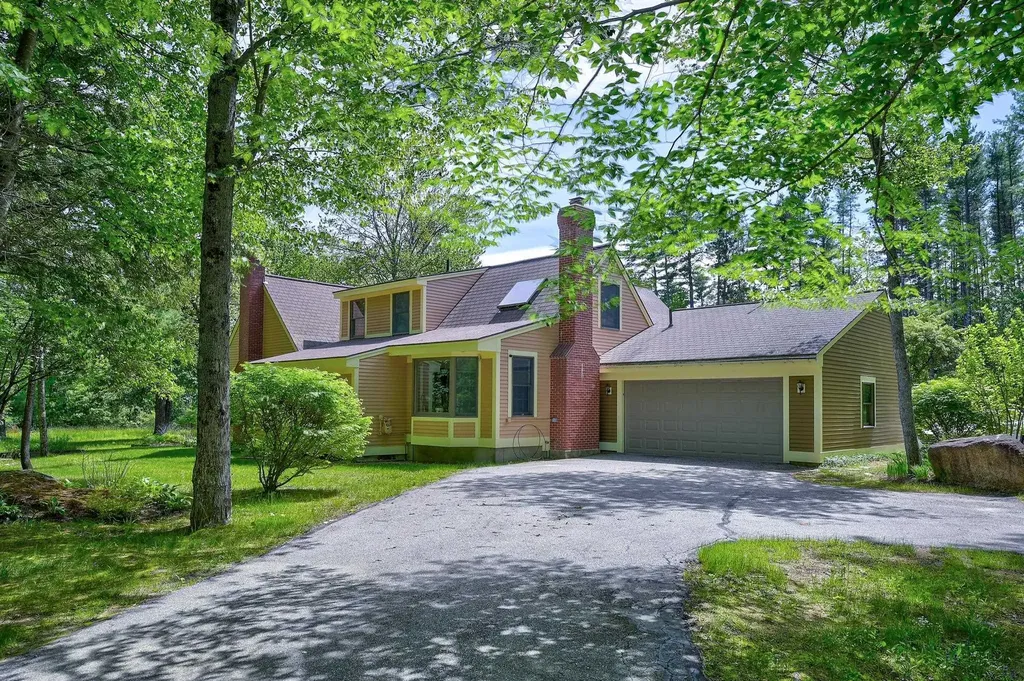
8 Sikorsky Lane Waitsfield VT 05660

MLS Number 5089817

  • Condo
  • Square Feet 1,874
  • Bedrooms 3
  • New Contruction New Construction
  • Complex Estes Landing

Welcome to Estes Landing! This cape style home is less than two months from completion and will hav a 5+ Star energy rating and ready for you to move in. You will find great attention to detail and high quality finishes throughout. The open floor plan is ideal for family gatherings or entertaining guests. This home features a first floor primary bedroom suite with a walk-in closet and separate linen closet. The spacious mudroom off the attached 2-car garage has a built in bench and large closet. The first floor also includes a powder room and laundry room. Upstairs you will find two more bedrooms and another full bath. The entire home is equipped with a multi-zone heat pump and air recovery system to keep you warm in the winter and cool in the summer. The living room also has an efficient pellet stove for additional warmth and ambiance. Estes Landing combines desirable single family home living with the convenience of condominium-style exterior grounds maintenance and services. The best of both worlds!

Listed by Erik Reisner of Mad River Valley Real Estate

$
$
%
$/month over payments
Federal 30-year interest rate: 6.55% last updated on Jul 16, 2026
* All Figures are estimates. Check with your bank or proposed mortgage company for actual interest rates.
This product uses the FRED® API but is not endorsed or certified by the Federal Reserve Bank of St. Louis.

Virtual TourSave FavoriteSchedule TourAsk A QuestionMore Details
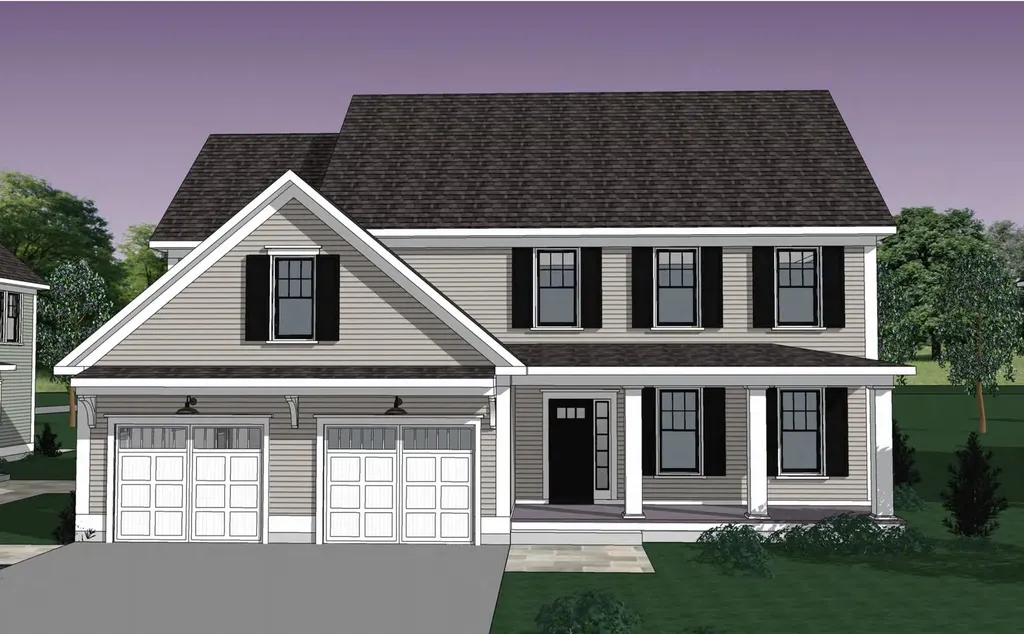
77 Hanover Street Portsmouth NH 03801

MLS Number 5090776

  • Condo
  • Square Feet 983
  • Bedrooms 1
  • New Contruction Existing
  • Complex Harbour Hill

Rare opportunity in downtown Portsmouth's most sought-after address. This turnkey 1-bedroom, 1-bath residence occupies the 3rd floor of Harbour Hill, a boutique 21-unit association steps from Market Square. The sunlit, open-concept living space features granite countertops, a gas range, and stainless steel appliances, complemented by hardwood floors, 9-foot ceilings, generous closets, and in-unit laundry. French doors open to a private Juliet balcony, while residents also share access to a stunning rooftop deck with seating overlooking the waterfront and Portsmouth's historic rooftops. Elevator building. Low-maintenance, lock-and-leave living in tax-free NH, all within walking distance to award-winning restaurants, shops, and the water. A rare combination of space, style, and location at an exceptional value.

Listed by Talia Sperduto and Amanda Patterson of Samonas Realty,LLC

$
$
%
$/month over payments
Federal 30-year interest rate: 6.55% last updated on Jul 16, 2026
* All Figures are estimates. Check with your bank or proposed mortgage company for actual interest rates.
This product uses the FRED® API but is not endorsed or certified by the Federal Reserve Bank of St. Louis.

Save FavoriteSchedule TourAsk A QuestionMore Details
101 Okemo Trailside Extension Ludlow VT 05149

MLS Number 5072260

  • Condo
  • Square Feet 1,842
  • Bedrooms 3
  • New Contruction Existing
  • Complex Okemo Trailside

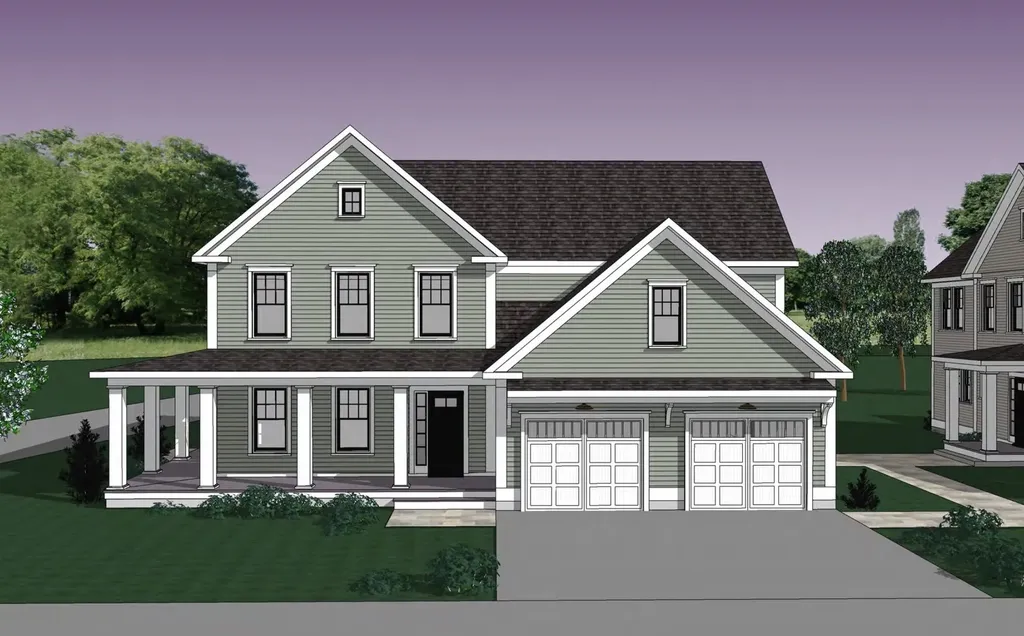
This beautiful three bedroom plus family room townhome is quietly located bordering a woodland with long distance mountain views, and is serviced by a private shuttle that whisks you to and from the Upper Sachem ski trail to your door. An expansive mudroom with tile floor and cubbies leads out to your own exterior ski closet. The large custom kitchen includes wood cabinetry, stone countertops, stainless steel appliances including five burner gas range, hardwood floors, and a magnificent center island that accentuates the space. The hardwood floors flow into the living area, centered by a woodburning fireplace and highlighted by a cathedral ceiling. A slider off the living area leads to a covered deck overlooking the peace and serenity of the location. The primary suite includes bath with skylit whirlpool tub and glass enclosed shower. Two additional bedrooms and family room are located on the ground floor and include a full bath, sauna, and laundry room with updated washer and dryer.

Listed by Andre Menard of Mary W. Davis Realtor & Assoc.,Inc.

$
$
%
$/month over payments
Federal 30-year interest rate: 6.55% last updated on Jul 16, 2026
* All Figures are estimates. Check with your bank or proposed mortgage company for actual interest rates.
This product uses the FRED® API but is not endorsed or certified by the Federal Reserve Bank of St. Louis.

Virtual TourSave FavoriteSchedule TourAsk A QuestionMore Details
8 Hikers Lane Nashua NH 03062

Nashua, NH8 Hikers Lane

Price$694,900

Est. Mortgage: $/month

Active With Contract

MLS Number 5060401

  • Condo
  • Square Feet 1,491
  • Bedrooms 3
  • New Contruction Pre-Construction
  • Complex Doucet Landing

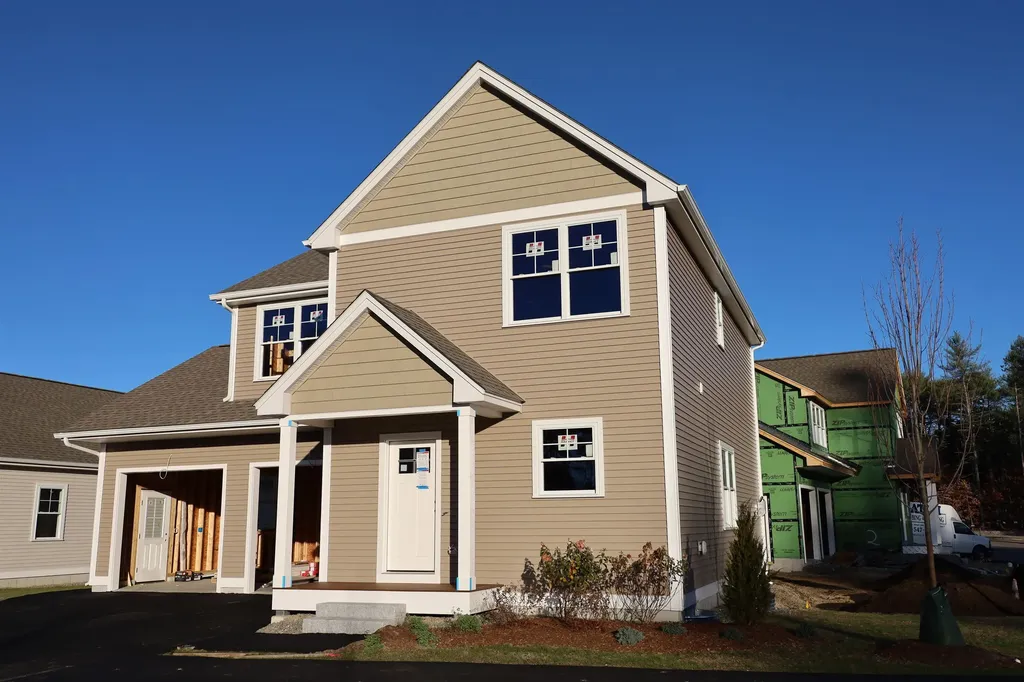
To be built at Doucet Landing, a development of 83 detached condominiums in desirable South Nashua. The EAGLE is a 1491 Square foot open concept ranch with with a split bedroom floor plan, including a fabulous primary suite with tray ceilings and vaulted ceilings in the great room. These Energy Star code compliant homes redefine comfort and style with high-end finishes and state-of-the art heating and cooling systems. Indulge in luxury with standard features including custom cabinetry, quartz or granite countertops, hardwood and tile flooring, and custom trim. Beote Construction's sterling reputation for delivering exceptional homes shine through in every detail. All pictures are a facsimile of similar homes built by Beote Construction. Please do not enter the property without an appointment.

Listed by Parrott Realty Group of Keller Williams Gateway Realty

$
$
%
$/month over payments
Federal 30-year interest rate: 6.55% last updated on Jul 16, 2026
* All Figures are estimates. Check with your bank or proposed mortgage company for actual interest rates.
This product uses the FRED® API but is not endorsed or certified by the Federal Reserve Bank of St. Louis.

Save FavoriteSchedule TourAsk A QuestionMore Details
3 Byrne Circle Brentwood NH 03833

Brentwood, NH3 Byrne Circle

Price$694,900

Est. Mortgage: $/month

Open House

MLS Number 5079708

  • Condo
  • Next Open House: Sat 07/25 10:00 am. to 12:00 pm.
  • Square Feet 1,672
  • Bedrooms 2
  • New Contruction New Construction

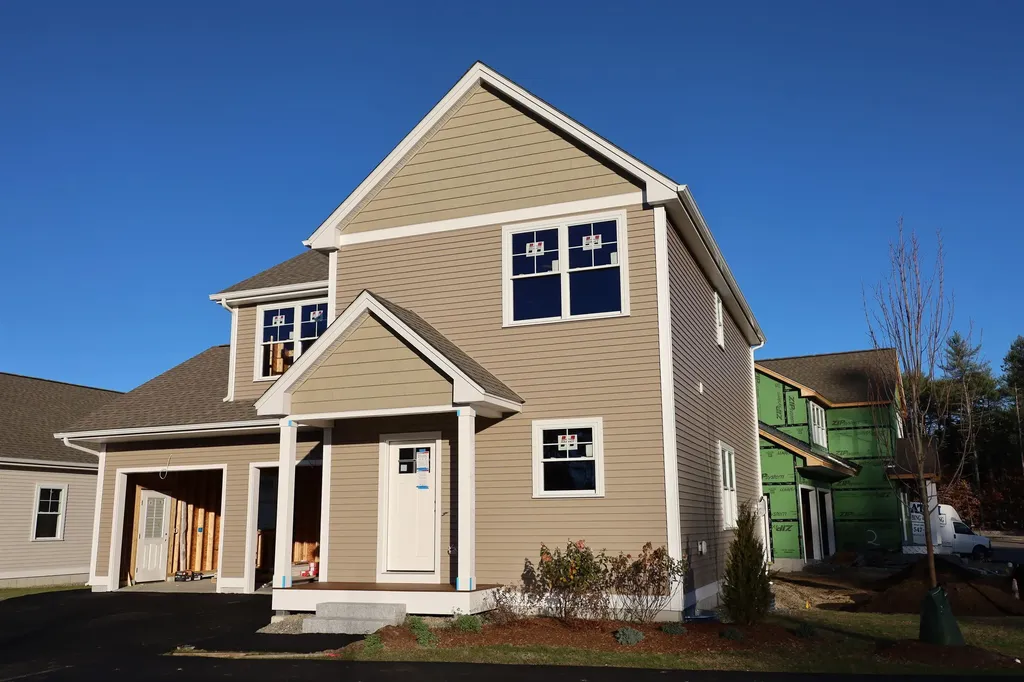
Introducing River Run the last of its kind coming to Brentwood, NH. Don't miss out on this sought-after 55+ community experience. Sited along the picturesque Exeter River, this 71-unit neighborhood will be complete with 55+ must-haves in an ideal location for endless enjoyment! Make the most of your next chapter and switch to the low-maintenance lifestyle .This community offers single family detached condominiums , this ranch plan, the Vanilla Grand Torte 1672 square feet of living space including bright open living room, the kitchen has granite countertops and kitchen island , dining room , sunroom ,2 bedrooms, 2 bathrooms and a 2-car garage. A spacious master suite offers a size-able walk-in closet and en-suite bath. A second bedroom, and full bath round out the interior space. River Run offers community amenities including a clubhouse , pickle ball courts ,and so much more.

Listed by Kim Beaulieu-Tufts of The Gove Group Real Estate,LLC

$
$
%
$/month over payments
Federal 30-year interest rate: 6.55% last updated on Jul 16, 2026
* All Figures are estimates. Check with your bank or proposed mortgage company for actual interest rates.
This product uses the FRED® API but is not endorsed or certified by the Federal Reserve Bank of St. Louis.

Virtual TourSave FavoriteSchedule TourAsk A QuestionMore Details
15 Wildflower Trail Conway NH 03860

MLS Number 5093985

  • Condo
  • Square Feet 2,772
  • Bedrooms 3
  • New Contruction Existing
  • Address 15 Wildflower Trail

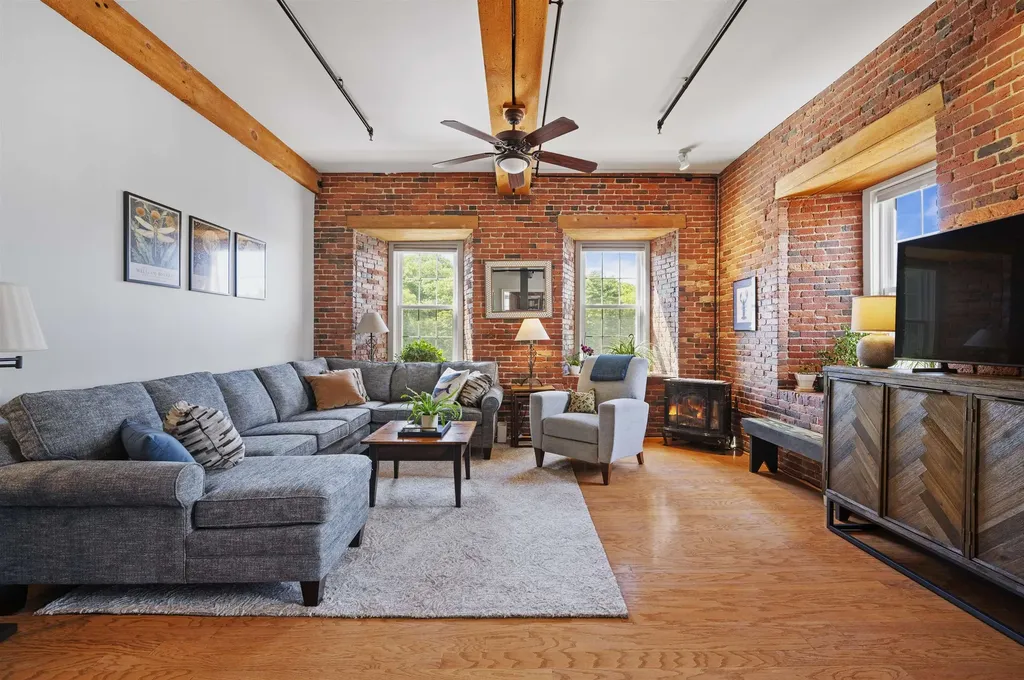
Located just minutes from North Conway Village, the peaceful Village at Kearsarge is a well-kept secret, and this exceptional 3-bedroom, 4-bathroom end unit is the crown jewel of the development. Beginning with one defining feature no other unit can claim, the 2-car garage sets this property apart from the moment you arrive. The private drive leading to the garage provides generous additional parking as well, a rare convenience in condominium living. Significantly larger in footprint than any comparable unit in the development, this sunny end unit offers a layout equally well suited for primary or second-home living. The main level provides true one-floor living, highlighted by a first-floor primary bedroom and en-suite bath, and complemented by an open-concept living, dining, and kitchen area that is both spacious and inviting. Step outside to a private screened porch overlooking beautifully landscaped flower gardens and a peaceful meadow beyond. A recently renovated half bathroom serves the main floor area. A wood-burning fireplace anchors the living room, while a separate den with a gas fireplace and custom mantel offers additional living space not found in standard units here. The second floor has two spacious bedrooms (one with a view to Cranmore in the winter!) and a full bathroom. The partially finished lower level adds even more room to spread out, set up as a bonus living area and game room with a half bath. The unfinished portion provides a dedicated workshop ideal for the hobbyist or ski enthusiast. Need storage? This home has multiple closets for all your gear. The grounds provide a sense of space and privacy that feels far removed from typical condominium living. This level of square footage and versatility is simply unavailable in any other unit within the development. Meticulously cared for and move-in ready, this property has also recently been connected to town sewer, with the full assessment paid by the seller. Enjoy tennis, pickleball, and a pool!

Listed by Emily Kubichko of Pinkham Real Estate

$
$
%
$/month over payments
Federal 30-year interest rate: 6.55% last updated on Jul 16, 2026
* All Figures are estimates. Check with your bank or proposed mortgage company for actual interest rates.
This product uses the FRED® API but is not endorsed or certified by the Federal Reserve Bank of St. Louis.

Virtual TourSave FavoriteSchedule TourAsk A QuestionMore Details

2 - B Fawn Drive Dover NH 03820

MLS Number 5094481

  • Condo
  • Square Feet 1,914
  • Bedrooms 3
  • New Contruction New Construction
  • Address 2 - B Fawn Drive

Welcome to Deer Cove, Dover's newest neighborhood built by The Stabile Companies offering the perfect blend of modern design, low-maintenance living, and a convenient in-town location. These thoughtfully designed duplex-style homes feature approximately 1,900 square feet of living space with 3 bedrooms, 2.5 baths, an attached one-car garage, and an open-concept floor plan ideal for today's lifestyle. The heart of the home is the chef's kitchen with granite countertops, a center island, quality cabinetry, and stainless-steel appliances, flowing seamlessly into the spacious living room with gas fireplace and dining area; well sized private home office. Hardwood flooring, central air conditioning, and energy-efficient natural gas heating provide comfort and style throughout. The second floor offers a generous primary suite with private bath and walk-in closet, along with two additional bedrooms, a full bath, and convenient laundry. Enjoy outdoor living from your deck. Located just minutes from downtown Dover's restaurants, shops, waterfront, and commuter routes, Deer Cove offers public water, public sewer, natural gas, and a walkable neighborhood setting.

Listed by Peggy Carter of Coldwell Banker - Peggy Carter Team

$
$
%
$/month over payments
Federal 30-year interest rate: 6.55% last updated on Jul 16, 2026
* All Figures are estimates. Check with your bank or proposed mortgage company for actual interest rates.
This product uses the FRED® API but is not endorsed or certified by the Federal Reserve Bank of St. Louis.

Save FavoriteSchedule TourAsk A QuestionMore Details

1 - B Fawn Drive Dover NH 03820

MLS Number 5094466

  • Condo
  • Square Feet 1,914
  • Bedrooms 3
  • New Contruction New Construction
  • Address 1 - B Fawn Drive

Welcome to Deer Cove, Dover's newest neighborhood built by The Stabile Companies offering the perfect blend of modern design, low-maintenance living, and a convenient in-town location. These thoughtfully designed duplex-style homes feature approximately 1,900 square feet of living space with 3 bedrooms, 2.5 baths, an attached one-car garage, and an open-concept floor plan ideal for today's lifestyle. The heart of the home is the chef's kitchen with granite countertops, a center island, quality cabinetry, and stainless-steel appliances, flowing seamlessly into the spacious living room with gas fireplace and dining area; well sized private home office. Hardwood flooring, central air conditioning, and energy-efficient natural gas heating provide comfort and style throughout. The second floor offers a generous primary suite with private bath and walk-in closet, along with two additional bedrooms, a full bath, and convenient laundry. Enjoy outdoor living from your deck. Located just minutes from downtown Dover's restaurants, shops, waterfront, and commuter routes, Deer Cove offers public water, public sewer, natural gas, and a walkable neighborhood setting.

Listed by Peggy Carter of Coldwell Banker - Peggy Carter Team

$
$
%
$/month over payments
Federal 30-year interest rate: 6.55% last updated on Jul 16, 2026
* All Figures are estimates. Check with your bank or proposed mortgage company for actual interest rates.
This product uses the FRED® API but is not endorsed or certified by the Federal Reserve Bank of St. Louis.

Virtual TourSave FavoriteSchedule TourAsk A QuestionMore Details

2 Hikers Lane Nashua NH 03062

Nashua, NH2 Hikers Lane

Price$689,900

Est. Mortgage: $/month

Active With Contract

MLS Number 5095775

  • Condo
  • Square Feet 1,559
  • Bedrooms 3
  • New Contruction New Construction
  • Complex Doucet Landing

Under construction at Doucet Landing, a development of 83 detached condominiums in desirable South Nashua. The DERBY 2 has an open concept floor plan for seamless living with a 9 foot ceiling on the first floor. These Energy Star code compliant homes redefine comfort and style with high-end finishes and state-of-the art heating and cooling systems. Indulge in luxury with standard features including custom cabinetry, quartz or granite countertops, hardwood and tile flooring, and custom trim. Beote Construction's sterling reputation for delivering exceptional homes shines through in every detail. All pictures are facsimiles of similar homes built by Beote Construction.

Listed by Parrott Realty Group of Keller Williams Gateway Realty

$
$
%
$/month over payments
Federal 30-year interest rate: 6.55% last updated on Jul 16, 2026
* All Figures are estimates. Check with your bank or proposed mortgage company for actual interest rates.
This product uses the FRED® API but is not endorsed or certified by the Federal Reserve Bank of St. Louis.

Virtual TourSave FavoriteSchedule TourAsk A QuestionMore Details

Broker Reciprocity 

Copyright 2026 PrimeMLS, Inc. All rights reserved. This information is deemed reliable, but not guaranteed. The data relating to real estate displayed on this display comes in part from the IDX Program of PrimeMLS. The information being provided is for consumers’ personal, non-commercial use and may not be used for any purpose other than to identify prospective properties consumers may be interested in purchasing. Data last updated July 24, 2026 2:22 AM UTC
