SIGN UP or LOG IN 's Account

Log in to see your saved listings or edit your searches:

No account? Sign up now to save searches, listings, and get tailored listing notifications. It's free, opt-out anytime.

Find Your New Home

Sign Up Today!

Get fresh listings via email, save your favorite listings, match with similar properties, and unlock additional property info.

Create Your Account

Do not fill in this field:

Already have an account? Log in

and narrow your search. If you have fewer than 200 results, you can save your search.

Alburgh VT Condo Real Estate

r=505-516
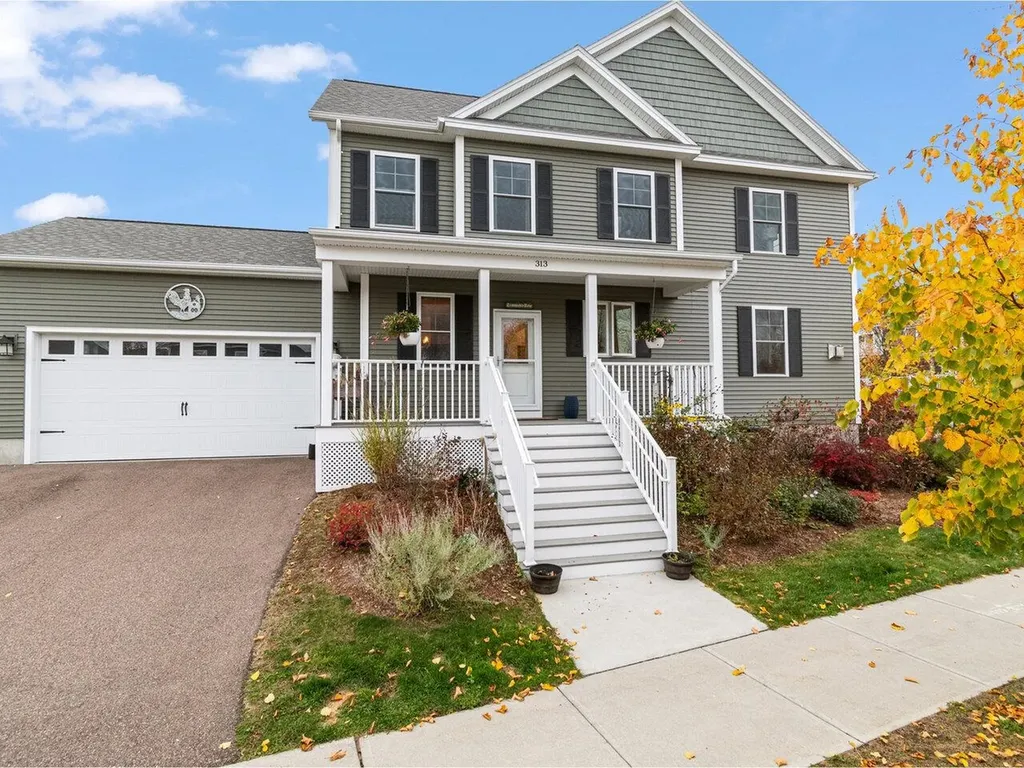
8 Wilderness Drive Nashua NH 03062

Nashua, NH8 Wilderness Drive

Price$689,900

Est. Mortgage: $/month

Pending

MLS Number 5077048

  • Condo
  • Square Feet 1,559
  • Bedrooms 3
  • New Contruction New Construction
  • Complex Doucet Landing

Under construction at Doucet Landing, a development of 83 detached condominiums in desirable South Nashua. The DERBY 2 has an open concept floor plan for seamless living with a 9 foot ceiling on the first floor. These Energy Star code compliant homes redefine comfort and style with high-end finishes and state-of-the art heating and cooling systems. Indulge in luxury with standard features including custom cabinetry, quartz or granite countertops, hardwood and tile flooring, and custom trim. Beote Construction's sterling reputation for delivering exceptional homes shines through in every detail. All pictures are facsimiles of similar homes built by Beote Construction.

Listed by Parrott Realty Group of Keller Williams Gateway Realty

$
$
%
$/month over payments
Federal 30-year interest rate: 6.55% last updated on Jul 16, 2026
* All Figures are estimates. Check with your bank or proposed mortgage company for actual interest rates.
This product uses the FRED® API but is not endorsed or certified by the Federal Reserve Bank of St. Louis.

Virtual TourSave FavoriteSchedule TourAsk A QuestionMore Details

6 Bay Road Newmarket NH 03857
Pending

MLS Number 5093308

  • Condo
  • Square Feet 1,316
  • Bedrooms 1
  • New Contruction Existing
  • Address 6 Bay Road

Welcome to 6 Bay Road Unit 9. This luxury mill conversion building corner/end unit includes 12 generously sized windows, to let in the abundant natural sunlight and views of the water of the Lamprey River. The spacious residence features a primary suite, as well as a den area with pocket doors and Juliet balcony windows, which can be flexible for a home office or guest accommodations. The open concept living area features a newly renovated kitchen with stainless steel appliances with a reverse osmosis dispenser, a dining room area as well as living room area, complete with a gas stove for those chilly evenings. The character and architectural details of exposed brick and beams complete this comfortable open space. Hardwood floors, new bedroom carpeting and tiled bathroom flooring enhance the comfort of the space. Newly painted throughout. Enjoy the water front living in Newmarket with a landscaped walk to the pedestrian bridge to the town's restaurants, coffee shops or local attractions. An opportunity to live in an historic mill building with the charms of a quiet, calming escape and modern comforts including building maintenance of snow removal and landscaping as well as adequate storage both in the unit itself as well as in the lower level area. Unit also includes 2 Deeded parking spaces and a newly installed stackable washer/dryer. Condo fee includes heat, hot water, AC, trash pickup, water and sewer. A rare opportunity for waterfront living and comfort.

Listed by William Vanark of BHHS Verani Seacoast

$
$
%
$/month over payments
Federal 30-year interest rate: 6.55% last updated on Jul 16, 2026
* All Figures are estimates. Check with your bank or proposed mortgage company for actual interest rates.
This product uses the FRED® API but is not endorsed or certified by the Federal Reserve Bank of St. Louis.

Save FavoriteSchedule TourAsk A QuestionMore Details

19 Atlantic Avenue Hampton NH 03842
Active With Contract

MLS Number 5097822

  • Condo
  • Square Feet 640
  • Bedrooms 2
  • New Contruction Existing
  • Address 19 Atlantic Avenue

DIRECT OCEANFRONT ON THE SAND! Wake up to breathtaking ocean views and the sound of the surf in this beautifully renovated 2-bedroom, 1-bath oceanfront condominium on Hampton Beach. Thoughtfully updated with stylish finishes and modern amenities, this turnkey property offers effortless coastal living or an exceptional investment opportunity. The bright, open-concept living space is designed to maximize the stunning waterfront setting, while the updated kitchen and bath provide contemporary comfort. Whether you're enjoying your morning coffee on the balcony watching the sun rise overlooking the Atlantic or taking a stroll on the sand, every day feels like a vacation. A two-car tandem garage offers valuable parking, an amenity that's hard to find at the beach. Currently operating as a successful short-term rental with a strong, proven rental history, this property is ideal for buyers seeking income potential, a vacation getaway, or a combination of both. Just steps from the beach, boardwalk, restaurants, and entertainment, this is your opportunity to own a turnkey oceanfront retreat in one of New Hampshire's most sought-after seaside destinations.

Listed by Kirsten Wallace of Carey Giampa,LLC/Rye

$
$
%
$/month over payments
Federal 30-year interest rate: 6.55% last updated on Jul 16, 2026
* All Figures are estimates. Check with your bank or proposed mortgage company for actual interest rates.
This product uses the FRED® API but is not endorsed or certified by the Federal Reserve Bank of St. Louis.

Virtual TourSave FavoriteSchedule TourAsk A QuestionMore Details

89 Blackberry Lane South Burlington VT 05403

MLS Number 5098952

  • Condo
  • Square Feet 3,348
  • Bedrooms 3
  • New Contruction Existing
  • Complex Orchards 16

Welcome to your private oasis, perfectly blending modern luxury with an unbeatable, convenient location. Backing up to the expansive UVM Horticulture Research Center and the multitude of offerings on Shelburne Road, this beautiful home offers a unique, serene sense of privacy that is rare to find. Step inside to an airy, light-filled sanctuary defined by soaring 9-foot ceilings, gorgeous hardwood and tile flooring, and custom window treatments that frame the peaceful surroundings. At the heart of the home is a chef-inspired kitchen featuring rich silestone quartz countertops, custom cabinetry, a gas range, and premium stainless steel appliances. Perfect for year-round comfort, the property boasts efficient two-zone hot air heat and central air conditioning. The luxurious primary suite serves as your personal retreat, complete with elegant crown molding, a massive walk-in closet, and a spa-like en suite bath featuring double sinks, an oversized air-jetted soaking tub, and a beautifully tiled walk-in shower with dual shower heads. The living space extends effortlessly down to a fully finished basement, which includes a full bath and a large walk-in closet, ideal for guests, a home office, or recreation. Outside, a lovely rear patio awaits for quiet morning coffees or weekend gatherings, complemented by the convenience of an attached two-car garage. This sophisticated, turn-key residence offers a seamless blend of Vermont charm and upscale living.

Listed by Josh Bara of KW Vermont

$
$
%
$/month over payments
Federal 30-year interest rate: 6.55% last updated on Jul 16, 2026
* All Figures are estimates. Check with your bank or proposed mortgage company for actual interest rates.
This product uses the FRED® API but is not endorsed or certified by the Federal Reserve Bank of St. Louis.

Save FavoriteSchedule TourAsk A QuestionMore Details

4 James Circle Brentwood NH 03833

Brentwood, NH4 James Circle

Price$689,000

Est. Mortgage: $/month

Open House

MLS Number 5101262

  • Condo
  • Next Open House: Sun 07/26 12:00 pm. to 2:00 pm.
  • Square Feet 1,646
  • Bedrooms 2
  • New Contruction Existing

Welcome to 4 James Circle in Brentwood's sought-after Villages at Three Ponds, an established 55+ community designed for comfortable, low-maintenance living. Built in 2021 and beautifully maintained, this inviting home offers 2 bedrooms, 2 full baths, and 1,646 square feet of thoughtfully designed, single-level living space. The open-concept floor plan features hardwood flooring, vaulted ceilings, abundant natural light, and a spacious living room highlighted by a charming bay window overlooking the front gardens, with a peek of the ponds across the street. The well-appointed kitchen includes crisp white cabinetry, granite countertops, stainless steel appliances, and convenient access to the dining and living areas, perfect for both everyday enjoyment and entertaining guests. A sun-filled family room provides a welcoming place to read, relax, or gather with friends and opens directly to the backyard patio for easy indoor-outdoor living. The spacious lower level offers excellent storage and the potential for future finished space to suit your needs. Additional features include an attached two-car garage and an automatic whole-house generator, providing added comfort and peace of mind whether you are home or traveling. Residents enjoy an impressive collection of community amenities, including a clubhouse, fitness center, library, heated swimming pool, pickleball courts, walking trails, and an outdoor entertainment patio. Conveniently located near shopping, dining, healthcare services, and all that New Hampshire's Seacoast has to offer, this exceptional home presents a wonderful opportunity to enjoy an active, connected, and carefree lifestyle.

Listed by John MacGilvary of BHHS Verani Londonderry

$
$
%
$/month over payments
Federal 30-year interest rate: 6.55% last updated on Jul 16, 2026
* All Figures are estimates. Check with your bank or proposed mortgage company for actual interest rates.
This product uses the FRED® API but is not endorsed or certified by the Federal Reserve Bank of St. Louis.

Virtual TourSave FavoriteSchedule TourAsk A QuestionMore Details

2075 Lafayette Road Portsmouth NH 03801

MLS Number 5097672

  • Condo
  • Square Feet 1,410
  • Bedrooms 2
  • New Contruction Existing
  • Complex The Westerly

Welcome to effortless one-level living in this beautifully maintained 2 bedroom, 2-full bath condo. Built in 2020 and thoughtfully designed for todays lifestyle. Step inside to discover a bright ,open floor plan with modern finishes and comfortable living spaces. The spacious primary suite features a generous walk in closet and a private full bath. The second bedroom can also be utilized as a home office or additional living space. Enjoy coffee on your outdoor deck while observing nature. Enjoy the convenience of garage parking along with a private assigned storage area for seasonal items or outdoor gear. Elevator service provides easy access throughout the building. Outside, you'll appreciate the beautifully landscaped, well-maintained grounds in this pet- friendly community. Ideally situated just minutes from downtown Portsmouth, you'll have easy access to dining, shopping and the Seacoast's waterfront. Easy to show! Come visit at the Open House on July 19th, Sunday from 10:30am to 12:00pm

Listed by Robin Valeri of KW Coastal and Lakes & Mountains Realty

$
$
%
$/month over payments
Federal 30-year interest rate: 6.55% last updated on Jul 16, 2026
* All Figures are estimates. Check with your bank or proposed mortgage company for actual interest rates.
This product uses the FRED® API but is not endorsed or certified by the Federal Reserve Bank of St. Louis.

Save FavoriteSchedule TourAsk A QuestionMore Details

21 Foxglove Court Nashua NH 03062

Nashua, NH21 Foxglove Court

Price$685,000

Est. Mortgage: $/month

Open House

MLS Number 5101190

  • Condo
  • Next Open House: Sat 07/25 11:00 am. to 1:00 pm.
  • Square Feet 2,310
  • Bedrooms 4
  • New Contruction Existing

Welcome to 21 Foxglove Ct, a stunningly renovated stand-alone condo that blends the privacy of a single-family home with the effortless lifestyle of professional maintenance. From the moment you step inside, you'll notice a seamless flow designed for both daily comfort and vibrant entertaining. The heart of the home is a bright, open-concept space where the kitchen, dining, and living areas merge into one inviting sanctuary, perfect for hosting friends or enjoying a quiet evening by the fire. The main level features a rare and highly sought-after bedroom paired with a full bath, offering a flexible layout that accommodates a variety of living arrangements. Upstairs, you'll find three additional spacious bedrooms, each providing a peaceful retreat with ample closet space and natural light. The living space extends even further in the fully finished basement. With full ceiling height, this versatile area is ready to become whatever you need most. Whether that's a high-end home gym, a dedicated media room, or a quiet executive office. Living here means leaving the yard work behind. As part of a professionally managed community, you can enjoy beautifully manicured grounds, reliable snow removal, and fantastic amenities, including a clubhouse and two separate recreation areas, each featuring a pool and courts for tennis or pickleball. This is a rare opportunity to own a turnkey, modern home in Nashua where every detail has been thoughtfully updated. All that's left to do is move in and enjoy.

Listed by Justin Haley of Compass New England,LLC

$
$
%
$/month over payments
Federal 30-year interest rate: 6.55% last updated on Jul 16, 2026
* All Figures are estimates. Check with your bank or proposed mortgage company for actual interest rates.
This product uses the FRED® API but is not endorsed or certified by the Federal Reserve Bank of St. Louis.

Save FavoriteSchedule TourAsk A QuestionMore Details

1 Doucet Avenue Nashua NH 03062

Nashua, NH1 Doucet Avenue

Price$684,900

Est. Mortgage: $/month

Pending

MLS Number 5039840

  • Condo
  • Square Feet 1,559
  • Bedrooms 3
  • New Contruction New Construction
  • Complex Doucet Landing

Under construction at Doucet Landing, a development of 83 detached condominiums in desirable South Nashua. The DERBY 2 has an open concept floor plan for seamless living with a 9 foot ceiling on the first floor. These Energy Star code compliant homes redefine comfort and style with high-end finishes and state-of-the art heating and cooling systems. Indulge in luxury with standard features including custom cabinetry, quartz or granite countertops, hardwood and tile flooring, and custom trim. Beote Construction's sterling reputation for delivering exceptional homes shines through in every detail. All pictures are facsimiles of similar homes built by Beote Construction.

Listed by Parrott Realty Group of Keller Williams Gateway Realty

$
$
%
$/month over payments
Federal 30-year interest rate: 6.55% last updated on Jul 16, 2026
* All Figures are estimates. Check with your bank or proposed mortgage company for actual interest rates.
This product uses the FRED® API but is not endorsed or certified by the Federal Reserve Bank of St. Louis.

Save FavoriteSchedule TourAsk A QuestionMore Details

778 Stratton Mountain Access Road Stratton VT 05155

MLS Number 5098713

  • Condo
  • Square Feet 1,200
  • Bedrooms 2
  • New Contruction Existing
  • Complex Mountain Watch

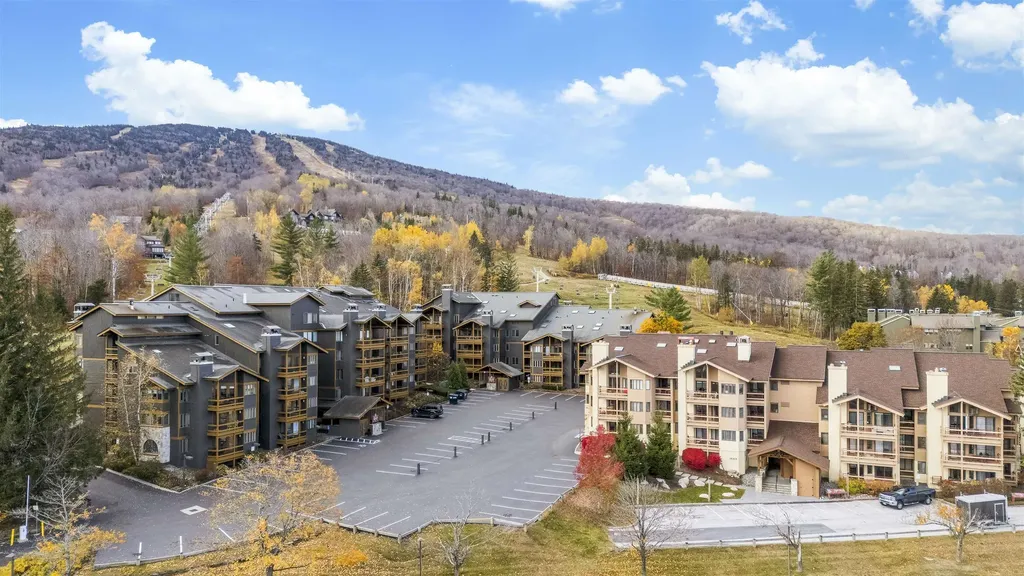
Nestled right on the slopes of Stratton Mountain Resort, this two bedroom two ensuite bathroom condominium offers true ski-in/ski-out convenience for your winter getaway. You'll find yourself just steps from the Villager chairlift, beginner ski area as well as a stone's throw to the shops and restaurants in the Stratton Village. An open-concept living/dinning/kitchen area that features a stone wood burning fireplace perfect for gathering after a day on the slopes. Enjoy the eastern exposure and distant mountain views from the balcony. Home is being offered furnished and has good rental history. Come home to Stratton Mountain Vermont!

Listed by Timothy Mich Doddridge of Stratton Real Estate

$
$
%
$/month over payments
Federal 30-year interest rate: 6.55% last updated on Jul 16, 2026
* All Figures are estimates. Check with your bank or proposed mortgage company for actual interest rates.
This product uses the FRED® API but is not endorsed or certified by the Federal Reserve Bank of St. Louis.

Virtual TourSave FavoriteSchedule TourAsk A QuestionMore Details

29 Lake Forest Drive Burlington VT 05401

Burlington, VT29 Lake Forest Drive

Price$679,000

Est. Mortgage: $/month

Pending

MLS Number 5093003

  • Condo
  • Square Feet 1,788
  • Bedrooms 2
  • New Contruction Existing
  • Address 29 Lake Forest Drive

Welcome to 29 Lake Forest Drive, a beautifully maintained end unit townhouse in Burlington's sought after South End Arts District. Perfectly positioned beside a tranquil pond and surrounded by mature landscaping, this light filled home offers a rare combination of privacy, natural beauty, and convenient access to Burlington's vibrant lakefront lifestyle. Inside, you'll find warm hardwood details, custom built ins, and thoughtfully designed living spaces that have been lovingly updated and cared for over the years. Large windows fill the home with natural light, while custom finishes and designer selected colors create an inviting and timeless feel throughout. The flexible floor plan includes two bedrooms plus a study with custom bookshelves, ideal for a home office, guest space, or reading retreat. An upstairs loft adds character and versatility, while the spacious laundry room offers additional room for a work from home setup. Step outside to your private deck overlooking the peaceful pond, where you can enjoy morning coffee, outdoor dining, or simply relax while taking in the sights and sounds of nature. As an end unit, the home benefits from added privacy and a uniquely serene setting. Residents will also enjoy planned association improvements, including renovated decks, pond revitalization, and enhanced native landscaping. Just a short stroll from Oakledge Park, Lake Champlain, waterfront trails, beaches, and spectacular sunsets, this exceptional property offers the perfect balance of tranquility and accessibility. Enjoy easy access to downtown Burlington, local restaurants, breweries, and the bike path while coming home to one of the city's most picturesque and peaceful neighborhoods.

Listed by Giles Wagoner of Flex Realty

$
$
%
$/month over payments
Federal 30-year interest rate: 6.55% last updated on Jul 16, 2026
* All Figures are estimates. Check with your bank or proposed mortgage company for actual interest rates.
This product uses the FRED® API but is not endorsed or certified by the Federal Reserve Bank of St. Louis.

Virtual TourSave FavoriteSchedule TourAsk A QuestionMore Details

262 Midland Avenue South Burlington VT 05403
Pending

MLS Number 5081983

  • Condo
  • Square Feet 2,083
  • Bedrooms 3
  • New Contruction Existing
  • Address 262 Midland Avenue

Constructed by Sheppard Homes less than two years ago, this end-unit townhome at South Village offers superior finishes and craftsmanship rarely found without long waits. The first floor features bright shaker cabinetry, quartz countertops, a designer tile backsplash, statement lighting, designer shades throughout, and hardwood flooring. The floor plan pairs quality materials with thoughtful design. The first-floor primary suite includes a spacious walk-in closet and a beautifully finished en suite bath with double sinks and a walk-in shower featuring vertically stacked, deep-toned tile, and a textured mosaic floor for a sleek, modern feel, enabling comfortable single-level living. Upstairs, two sizable bedrooms with walk-in closets share a full bathroom, providing ample space for guests or family. Additional conveniences include first-floor laundry and a half bath. The open kitchen, dining, and living areas extend to a deck off the dining room, perfectly sized for relaxing or entertaining. A gas fireplace anchors the living room. The attached two-car garage and full basement with a garden window offer flexible storage solutions not often found in townhomes. Positioned on a corner lot with two accessible entrances and no traditional backyard, the homeowner's association manages all exterior maintenance, creating a true lock-and-leave residence. Whether spending summers on the water, enjoying the golf course, or traveling during winter months, this home adapts to your lifestyle. South Village is among South Burlington's most connected neighborhoods, offering convenient access to shopping, dining, the interstate, and the bike path. This move in ready townhome awaits a discerning buyer.

Listed by Nancy Warren of Coldwell Banker Hickok and Boardman

$
$
%
$/month over payments
Federal 30-year interest rate: 6.55% last updated on Jul 16, 2026
* All Figures are estimates. Check with your bank or proposed mortgage company for actual interest rates.
This product uses the FRED® API but is not endorsed or certified by the Federal Reserve Bank of St. Louis.

Virtual TourSave FavoriteSchedule TourAsk A QuestionMore Details

14A Grouse Lane Dover VT 05356

Dover, VT14A Grouse Lane, Unit 14A

Price$679,000

Est. Mortgage: $/month

MLS Number 5074185

  • Condo
  • Square Feet 2,600
  • Bedrooms 4
  • New Contruction Existing
  • Complex Partridge Run

Gorgeous Post and Beam style townhome overlooking spectacular views of the Hermitage Club ski trails and sunsets over the ridgeline. This private end unit features an amenity rich location thanks to direct VAST snowmobile trail access, easy nearby access to the Mount Snow ski resort, hiking and biking trails in the summer, and nearby convenience to the area's numerous lakes, dining and shopping. There is extensive natural woodwork thanks to the exposed post and beam construction. Inside you are treated to a spacious great room with vaulted ceilings and windows open to the views and sunny exposure, an open concept floor plan with stone double sided gas fireplace for easy ambiance, a large dining room, kitchen with granite counters and breakfast bar, a main floor bedroom and bath, upstairs primary bedroom and bath as well as functional loft space perfect for work while on vacation, two lower level bedrooms and a large family room. There is great separation of living space thanks to bedrooms and baths on each of 3 levels, perfect for entertaining while others may be sleeping upstairs. There is also a sizeable mudroom with ski locker, exterior hot tub for taking in the view, ample lawn space for play, and plenty of parking space. Join the preferred parking program or ski club at Mt Snow and never worry about parking. A great option for those looking for quality living space without the high fees of developments with potentially unnecessary amenities.

Listed by Adam Palmiter of Berkley & Veller Greenwood/Dover

$
$
%
$/month over payments
Federal 30-year interest rate: 6.55% last updated on Jul 16, 2026
* All Figures are estimates. Check with your bank or proposed mortgage company for actual interest rates.
This product uses the FRED® API but is not endorsed or certified by the Federal Reserve Bank of St. Louis.

Save FavoriteSchedule TourAsk A QuestionMore Details

Broker Reciprocity 

Copyright 2026 PrimeMLS, Inc. All rights reserved. This information is deemed reliable, but not guaranteed. The data relating to real estate displayed on this display comes in part from the IDX Program of PrimeMLS. The information being provided is for consumers’ personal, non-commercial use and may not be used for any purpose other than to identify prospective properties consumers may be interested in purchasing. Data last updated July 24, 2026 3:52 AM UTC