SIGN UP or LOG IN 's Account

Log in to see your saved listings or edit your searches:

No account? Sign up now to save searches, listings, and get tailored listing notifications. It's free, opt-out anytime.

Find Your New Home

Sign Up Today!

Get fresh listings via email, save your favorite listings, match with similar properties, and unlock additional property info.

Create Your Account

Do not fill in this field:

Already have an account? Log in

and narrow your search. If you have fewer than 200 results, you can save your search.

Alburgh VT Condo Real Estate

r=793-804
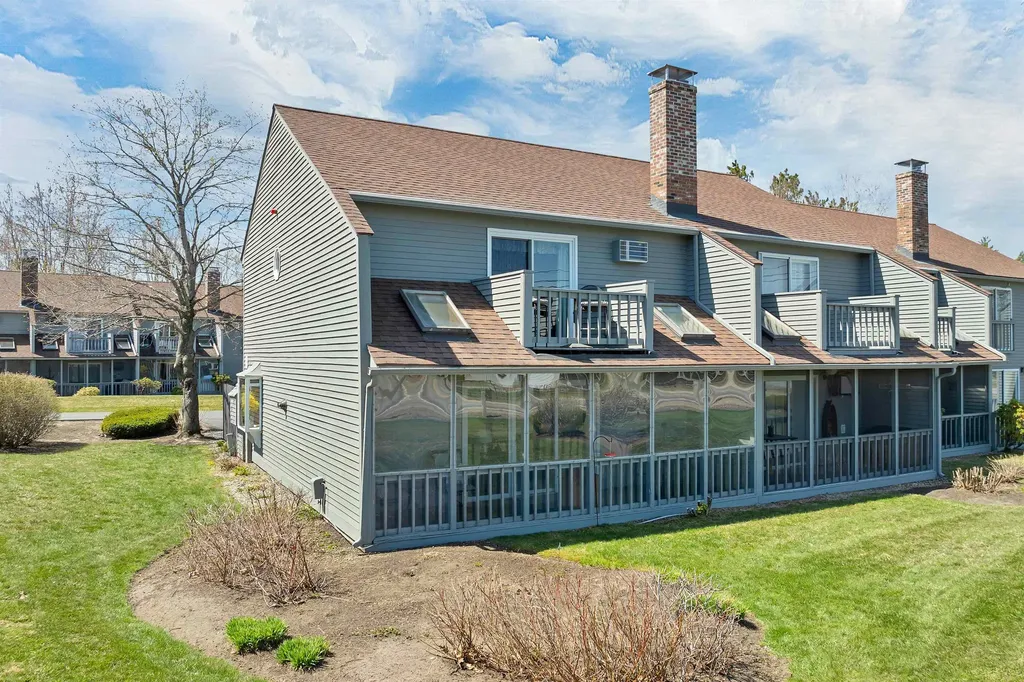
4 Glasgow Circle Hudson NH 03051

Hudson, NH4 Glasgow Circle

Price$565,000

Est. Mortgage: $/month

MLS Number 5098784

  • Condo
  • Square Feet 2,691
  • Bedrooms 3
  • New Contruction Existing
  • Complex highland woods

Welcome to 4 Glasgow Circle in Hudson, New Hampshire. This well maintained home offers a functional layout designed for comfortable everyday living and entertaining. The property features bright living spaces, a thoughtfully designed floor plan, and a welcoming atmosphere throughout. The kitchen provides ample workspace and storage, with convenient access to the dining and living areas. Spacious bedrooms offer flexibility for a variety of needs, while the bathrooms are designed for both comfort and convenience. The finished lower level adds approximately 1,164 square feet of additional living space, offering exceptional versatility for a variety of uses. This walk-out level features a convenient half bath and provides flexible space that can be adapted to meet changing needs, whether for recreation, hobbies, a media room, a home office, fitness equipment, or additional gathering space. Direct access to the backyard enhances the functionality and enjoyment of this level. Located on a cul-de-sac with convenient access to shopping, dining, recreation, commuter routes like Rt 102, 93, and 111. This home offers an excellent opportunity to enjoy all that Hudson has to offer. Buyers are encouraged to verify all measurements, features, and property information that are material to their purchase decision.

Listed by Brian Murphy of BHHS Verani Bedford

$
$
%
$/month over payments
Federal 30-year interest rate: 6.58% last updated on Jul 23, 2026
* All Figures are estimates. Check with your bank or proposed mortgage company for actual interest rates.
This product uses the FRED® API but is not endorsed or certified by the Federal Reserve Bank of St. Louis.

Virtual TourSave FavoriteSchedule TourAsk A QuestionMore Details

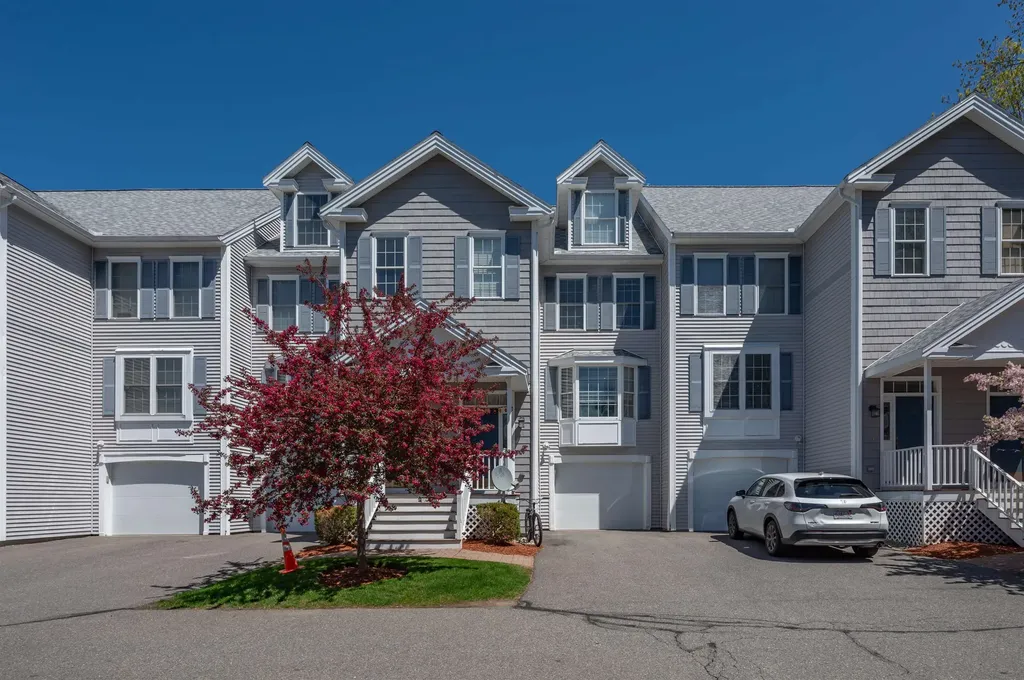
6 Stonewall Way Exeter NH 03833

Exeter, NH6 Stonewall Way, Unit C

Price$565,000

Est. Mortgage: $/month

MLS Number 5100753

  • Condo
  • Square Feet 1,644
  • Bedrooms 3
  • New Contruction Existing
  • Complex Watson Woods

Welcome to Watson Woods! Built by award-winning Chinburg Builders, this stunning 3-story townhouse condominium offers the ultimate blend of style, space and a maintenance-free lifestyle in the highly-coveted SAU #16 Exeter School District. Boasting nearly 1,900 square feet of premium quality construction, this turn-key property features 3 spacious bedrooms, 2 full bathrooms, and 1 half bathroom. The open-concept main floor is an entertainer's delight, showcasing gleaming hardwood floors, elegant crown molding, a sun-drenched living room with a bay window, and a gorgeous granite kitchen complete with stainless steel appliances and a massive four-person breakfast bar. Escape to the private primary suite sanctuary, which features a huge walk-in closet and a luxurious en suite bathroom equipped with a jetted jacuzzi tub and a separate shower. Perfect for today's buyer, modern amenities include central A/C, first-floor laundry with a large pantry. Park with ease in the 2-car tandem garage, plus an additional storage room and closet. Enjoy outdoor living on your private wood deck overlooking manicured landscaping, or step directly onto the Watson Lot Trail right in your backyard for year-round hiking and biking. Nestled against 150 acres of conservation land in a quiet, pet-friendly community, you are just 8 minutes from charming downtown Exeter's shops and restaurants, with lightning-fast access to Route 101 for an easy commute to Manchester or Boston. Truly a turn-key property with nothing left to do except move right in!

Listed by Joanne Rodrigues of Redfin Corporation

$
$
%
$/month over payments
Federal 30-year interest rate: 6.58% last updated on Jul 23, 2026
* All Figures are estimates. Check with your bank or proposed mortgage company for actual interest rates.
This product uses the FRED® API but is not endorsed or certified by the Federal Reserve Bank of St. Louis.

Virtual TourSave FavoriteSchedule TourAsk A QuestionMore Details

208 Dale Road Burlington VT 05408

Burlington, VT208 Dale Road

Price$564,900

Est. Mortgage: $/month

MLS Number 5057401

  • Condo
  • Square Feet 1,543
  • Bedrooms 3
  • New Contruction New Construction
  • Address 208 Dale Road

Hard-to-find NEW construction in Burlington at this price! This bright, turn-key 3-bed, 2.5-bath townhome offers modern living in a prime New North End location-backing directly to Leddy Park with instant access to the Burlington Bike Path, beaches, schools, and all the conveniences of North Ave. An inviting covered entry leads to an open main level perfect for everyday living, complete with a half bath and direct entry from the attached 1-car garage. Upstairs, three comfortable bedrooms include a primary suite with its own bath, plus a second full bath and convenient laundry. Love the lake? Membership in the Crescent Beach Association is available (optional; reported at approx. $185/year-buyer to verify) and provides coveted access to a beautiful sandy beach, clubhouse, and the shores of Lake Champlain just minutes from your door. Enjoy low-maintenance, energy-conscious new construction, walk/bike connectivity, and a location that puts parks, paths, and everyday essentials right nearby. A rare Burlington opportunity-don't miss it! CONSTRUCTION IS NOW COMPLETE, IT IS ALL READY FOR YOU!

Listed by Blake Gintof of Signature Properties of Vermont

$
$
%
$/month over payments
Federal 30-year interest rate: 6.58% last updated on Jul 23, 2026
* All Figures are estimates. Check with your bank or proposed mortgage company for actual interest rates.
This product uses the FRED® API but is not endorsed or certified by the Federal Reserve Bank of St. Louis.

Virtual TourSave FavoriteSchedule TourAsk A QuestionMore Details

65 Hilltop Place New London NH 03257
Active With Contract

MLS Number 5096653

  • Condo
  • Square Feet 1,518
  • Bedrooms 3
  • New Contruction Existing
  • Complex Hilltop Place

Masterfully completed remodel on this picture prefect one floor unit with direct access from your attached garage. The setting is extra special over looking Turtle Pond and the gardens which have been enhanced to enjoy endless blooms. Once inside you will be wowed! Every attention to detail has been done. Spacious layout for entertaining and enjoying the new screened porch area to gaze outside. New propane fireplace to add ambiance to a cozy evening. The list of redo's is too lengthy to mention, must see to appreciate. Open House on Saturday July 4th from 10 am until Noon.

Listed by Mary Lou Cummings of Coldwell Banker LIFESTYLES

$
$
%
$/month over payments
Federal 30-year interest rate: 6.58% last updated on Jul 23, 2026
* All Figures are estimates. Check with your bank or proposed mortgage company for actual interest rates.
This product uses the FRED® API but is not endorsed or certified by the Federal Reserve Bank of St. Louis.

Save FavoriteSchedule TourAsk A QuestionMore Details

24 Linden Drive Hampstead NH 03826

Hampstead, NH24 Linden Drive

Price$562,995

Est. Mortgage: $/month

MLS Number 5099506

  • Condo
  • Square Feet 1,952
  • Bedrooms 2
  • New Contruction Existing
  • Complex Angle Pond Woods

Welcome to easy living in this beautiful end-unit townhome in Angle Pond Woods, a premier 55+ community. Nestled on a quiet cul-de-sac, this well-maintained two-bedroom home features a spacious primary suite with a private bath, convenient first-floor laundry, and a finished walkout lower level with two additional rooms perfect for a home office, craft room, guest space, or whatever best suits your lifestyle. Enjoy the perfect balance of peaceful surroundings and low-maintenance living, with community amenities that include scenic walking trails, a private beach, and a dock on beautiful Angle Pond.

Listed by Faith Napier of Coldwell Banker Realty Bedford NH

$
$
%
$/month over payments
Federal 30-year interest rate: 6.58% last updated on Jul 23, 2026
* All Figures are estimates. Check with your bank or proposed mortgage company for actual interest rates.
This product uses the FRED® API but is not endorsed or certified by the Federal Reserve Bank of St. Louis.

Save FavoriteSchedule TourAsk A QuestionMore Details

29A Kingswood Road Dover VT 05356
Active With Contract

MLS Number 5094878

  • Condo
  • Square Feet 2,100
  • Bedrooms 4
  • New Contruction Existing
  • Complex Kingswood

Meticulously updated and maintained Kingswood townhome with direct snowmobile trail access and shuttle service to Mount Snow. This uniquely private four-bedroom unit is ideally positioned centrally in the development, offering greater separation between units, great parking, and yet easy clubhouse access. The home features an open-concept living space with vaulted ceilings, a wood-burning fireplace and updated stone hearth, and large windows providing abundant natural light. The kitchen includes a breakfast bar, granite tile counters, stainless appliances, and flows seamlessly into the spacious dining area ideal for entertaining. The living area leads out to the rebuilt deck for outdoor enjoyment. The main level offers a vaulted primary suite with tiled bath, while the large family room which can be used as the fourth bedroom includes a full guest bath. Upstairs are two additional guest bedrooms (one with double bunks), a third full bath, and a convenient laundry closet. A functional dual mudroom entry features tiled flooring, custom cubbies, benches, ski locker storage, covered entry, and wood storage perfectly designed for mountain living. The home includes thoughtful upgrades such as fresh paint throughout, upscale furnishings and dcor, high-end lighting fixtures, added ceiling lighting and fans, and efficient propane heat. Enjoy direct shuttle service from your driveway to the Mount Snow base area. Snowmobile from your yard to the VAST trail system, or access hiking and biking along the Valley Trail in warmer months. Kingswood amenities include an indoor Olympic-size pool, exercise room, game room, clubhouse, wood delivery, trash service, and exterior building maintenance. An ideal option for those seeking downtime not upkeep.

Listed by Adam Palmiter of Berkley & Veller Greenwood/Dover

$
$
%
$/month over payments
Federal 30-year interest rate: 6.58% last updated on Jul 23, 2026
* All Figures are estimates. Check with your bank or proposed mortgage company for actual interest rates.
This product uses the FRED® API but is not endorsed or certified by the Federal Reserve Bank of St. Louis.

Save FavoriteSchedule TourAsk A QuestionMore Details

18 Dumaine Avenue Nashua NH 03063

Nashua, NH18 Dumaine Avenue, Unit E

Price$560,000

Est. Mortgage: $/month

MLS Number 5100372

  • Condo
  • Square Feet 1,976
  • Bedrooms 3
  • New Contruction Existing
  • Address 18 Dumaine Avenue

Nearly new condo in North Nashua is a real gem. Light, bright, and spacious open concept layout. Double french doors to your deck brings the outside in. Gas fireplace offers a cozy retreat during the cooler months. Prime end unit location affords privacy and convenience. Many luxury updates include hardwood floors, stainless appliances, granite and plumbing fixtures. Three bedrooms including a primary with en-suite bath. Second floor laundry is a real plus. Bonus finished walkout lower level includes mudroom, storage, and one car garage. Convenient location close to restaurants, services, and commuter routes. Ready and waiting for some lucky new owners!

Listed by Cynthia Coughlin of Duston Leddy Real Estate

$
$
%
$/month over payments
Federal 30-year interest rate: 6.58% last updated on Jul 23, 2026
* All Figures are estimates. Check with your bank or proposed mortgage company for actual interest rates.
This product uses the FRED® API but is not endorsed or certified by the Federal Reserve Bank of St. Louis.

Virtual TourSave FavoriteSchedule TourAsk A QuestionMore Details

621 Islington Street Portsmouth NH 03801

MLS Number 5079266

  • Condo
  • Square Feet 911
  • Bedrooms 2
  • New Contruction Existing
  • Address 621 Islington Street

Owner financing will be considered. Welcome home to a fully renovated condo that combines modern comfort with an unbeatable location. The 2 bedroom home is ideally situated in the lively West End, steps from cafs, shops, and local favorites. With Downtown Portsmouth and Kittery Foreside just minutes away, you'll enjoy the best of Seacoast living. Inside, the open-concept layout is perfect for both relaxing and entertaining. Sunlight pours into the spacious living area, complemented by fresh grey walls and crisp white trim for a bright, welcoming atmosphere. The kitchen is a standout, featuring sleek stainless steel Hisense appliances, soft close cabinetry, and Glacier Bay and Kohler fixtures, all designed for both style and functionality. Stay comfortable year round with energy efficient Mitsubishi mini splits for heating and cooling. Additional conveniences include in-unit laundry, two off-street parking spaces, and low condo fees that cover water, sewer, landscaping, and snow removal. Located in the desirable Little Harbor School District, this condo offers a walkable, urban lifestyle with the charm of Portsmouth’s Seacoast. Move in, relax, and start enjoying everything this dynamic community has to offer, everything has been done for you! Owner financing will be considered.

Listed by Brett Mulvey of Tate & Foss Sotheby's International Rlty

$
$
%
$/month over payments
Federal 30-year interest rate: 6.58% last updated on Jul 23, 2026
* All Figures are estimates. Check with your bank or proposed mortgage company for actual interest rates.
This product uses the FRED® API but is not endorsed or certified by the Federal Reserve Bank of St. Louis.

Save FavoriteSchedule TourAsk A QuestionMore Details

51 Blacksmith Drive Colchester VT 05446

Colchester, VT51 Blacksmith Drive

Price$559,900

Est. Mortgage: $/month

MLS Number 5088075

  • Condo
  • Square Feet 2,150
  • Bedrooms 3
  • New Contruction Existing
  • Complex Blacksmith Commons

This home sits in the heart of one of Colchester's most walkable neighborhoods. The Village Park trail begins right next door-a mile of flat, wooded paths perfect for walking, running, strollers, and biking, including a story walk. Across the street, the Village Scoop serves famous creemees and handmade waffle cones. Within an easy stroll: the Burnham Memorial Library, Union Memorial School, Claussen's Greenhouse, and more parks. And while the neighborhood feels tucked-away, you're just minutes from Roosevelt Highway-putting Costco and a full lineup of shopping within ten minutes, downtown Burlington and Lake Champlain a short drive away, and the rest of Vermont's mountains, lakes, and trails right at your doorstep. Inside, this 3-bedroom, 2.5-bath townhome is designed to complement that lifestyle. The main level features beautiful hardwood flooring and an open, airy layout that feels both comfortable and functional-perfect for hosting, relaxing, or simply enjoying everyday moments. Natural light fills the space, while the kitchen, living, and dining areas flow seamlessly together. Step outside onto your private deck overlooking a peaceful woodland backyard-an ideal spot for morning coffee or unwinding at the end of the day. Upstairs, all three bedrooms are thoughtfully placed, including a primary suite, with laundry conveniently located right where you need it. One bedroom offers a versatile bonus space that's perfect for a home office, reading nook, nursery, or creative retreat. Additional highlights include central AC for year-round comfort and a walkout basement offering excellent potential to expand your living space-whether you envision a home gym, media room, or guest area. A rare combination of comfort, location, and lifestyle in one of Colchester's most beloved neighborhoods.

Listed by Hank Gintof Jr. and Jarah Romasco of Signature Properties of Vermont

$
$
%
$/month over payments
Federal 30-year interest rate: 6.58% last updated on Jul 23, 2026
* All Figures are estimates. Check with your bank or proposed mortgage company for actual interest rates.
This product uses the FRED® API but is not endorsed or certified by the Federal Reserve Bank of St. Louis.

Virtual TourSave FavoriteSchedule TourAsk A QuestionMore Details

42 Stonewall Corners Way Laconia NH 03246

MLS Number 5079586

  • Condo
  • Square Feet 1,400
  • Bedrooms 2
  • New Contruction Pre-Construction
  • Complex STONEWALL CORNERS

Welcome to Stonewall Corners, an exciting new-construction neighborhood of modern town-homes in the heart of Lakes Region fun and excitement! These homes are designed with modern life in mind, and represent a tremendous investment opportunity! This two-bedroom unit home features dual en-suite bathrooms, creating ideal comfort and privacy. The open-concept living space is enhanced by rich maple hardwood flooring, upgraded shaker-style trim and a sleek electric fireplace. The kitchen and baths showcase upgraded quartz countertops, stylish vanities and quality finishes throughout. Enjoy the ease of smart-home technology and the convenience of an EV charger, perfect or today's connected lifestyle. The garage is a true standout featuring an epoxy-coated floor. The exteriors are sharp and modern. The location can't be beaten if you are looking for access to the Lakes Region's 4-season amenities, minutes from Meredith, Gunstock, or The Weirs. Winnipesaukee marinas, and great shops/restaurants. This project has been approved for Phase 1, twelve units, by the NH Consumer Protection Bureau of the AG's Office, Dept. of Justice. Spring of '26 occupancy, we're building the nicest units 1st at pre-construction pricing so don't wait.

Listed by Lisa Crossman and Christine Bassett of Lacasse & Avery Real Estate Brokerage

$
$
%
$/month over payments
Federal 30-year interest rate: 6.58% last updated on Jul 23, 2026
* All Figures are estimates. Check with your bank or proposed mortgage company for actual interest rates.
This product uses the FRED® API but is not endorsed or certified by the Federal Reserve Bank of St. Louis.

Save FavoriteSchedule TourAsk A QuestionMore Details

378 Winding Pond Road Londonderry NH 03053

MLS Number 5098383

  • Condo
  • Square Feet 2,390
  • Bedrooms 3
  • New Contruction Existing
  • Complex Century Village

Welcome to Century Village of Londonderry... This beautifully maintained 3 bedroom, 4-bath townhouse offering the perfect blend of comfort, space, and convenience located in sought-after Waterview section of Century Village. The inviting main level features hardwood floors and a cozy wood-burning fireplace, creating a warm and welcoming atmosphere for everyday living and entertaining with relaxing Sunroom! The spacious primary suite boasts cathedral ceilings and a versatile loft, perfect for a home office, reading nook, or fitness area. The finished walk-out lower level includes a Bonus Room, bedroom and full bathroom, providing an ideal space for guests, extended family, or a private retreat. Step outside to a large backyard with lush green grass and enjoy outdoor living on the back deck. Additional highlights include a one-car garage with two tandem parking spaces, and ample storage throughout. Century Village offers access to basketball courts, a pool, playground, and more! This spacious townhouse offers flexible living space in the desirable town of Londonderry & is ready for its next owners to make it their own. Conveniently located near shopping, dining, schools, and major commuting routes, this home combines comfort, convenience, and community amenities in one exceptional package. Don't miss the opportunity to make this wonderful townhouse your new home!

Listed by Laura Gamache of Keller Williams Realty-Metropolitan

$
$
%
$/month over payments
Federal 30-year interest rate: 6.58% last updated on Jul 23, 2026
* All Figures are estimates. Check with your bank or proposed mortgage company for actual interest rates.
This product uses the FRED® API but is not endorsed or certified by the Federal Reserve Bank of St. Louis.

Virtual TourSave FavoriteSchedule TourAsk A QuestionMore Details

45 Stonewall Corners Way Laconia NH 03246

MLS Number 5073579

  • Condo
  • Square Feet 1,826
  • Bedrooms 3
  • New Contruction Pre-Construction
  • Complex STONEWALL CORNERS

This modern, multi-level townhome features a tiled entry, one-car garage, and an open-concept main living space with a sleek kitchen, stainless steel appliances, and peninsula seating. The bright living area opens to a private deck-perfect for unwinding after a long ride or entertaining in style. With three en-suite bedrooms, each offering its own private bath, this home delivers comfort, privacy, and flexibility across every level. Set in the heart of it all-just minutes from Meredith, Gunstock, and Lake Winnipesaukee-Stonewall Corners offers the perfect mix of freedom, style, and investment potential.. Proudly accepting full contracts on 12 units, five different home styles to choose from. Spring of '26 occupancy, we're building the nicest units 1st at pre-construction pricing so don't wait.

Listed by Christine Bassett and Lisa Crossman of Lacasse & Avery Real Estate Brokerage

$
$
%
$/month over payments
Federal 30-year interest rate: 6.58% last updated on Jul 23, 2026
* All Figures are estimates. Check with your bank or proposed mortgage company for actual interest rates.
This product uses the FRED® API but is not endorsed or certified by the Federal Reserve Bank of St. Louis.

Save FavoriteSchedule TourAsk A QuestionMore Details

Broker Reciprocity 

Copyright 2026 PrimeMLS, Inc. All rights reserved. This information is deemed reliable, but not guaranteed. The data relating to real estate displayed on this display comes in part from the IDX Program of PrimeMLS. The information being provided is for consumers’ personal, non-commercial use and may not be used for any purpose other than to identify prospective properties consumers may be interested in purchasing. Data last updated July 26, 2026 12:23 PM UTC