SIGN UP or LOG IN 's Account

Log in to see your saved listings or edit your searches:

No account? Sign up now to save searches, listings, and get tailored listing notifications. It's free, opt-out anytime.

Find Your New Home

Sign Up Today!

Get fresh listings via email, save your favorite listings, match with similar properties, and unlock additional property info.

Create Your Account

Do not fill in this field:

Already have an account? Log in

and narrow your search. If you have fewer than 200 results, you can save your search.

Alburgh VT Condo Real Estate

r=805-816
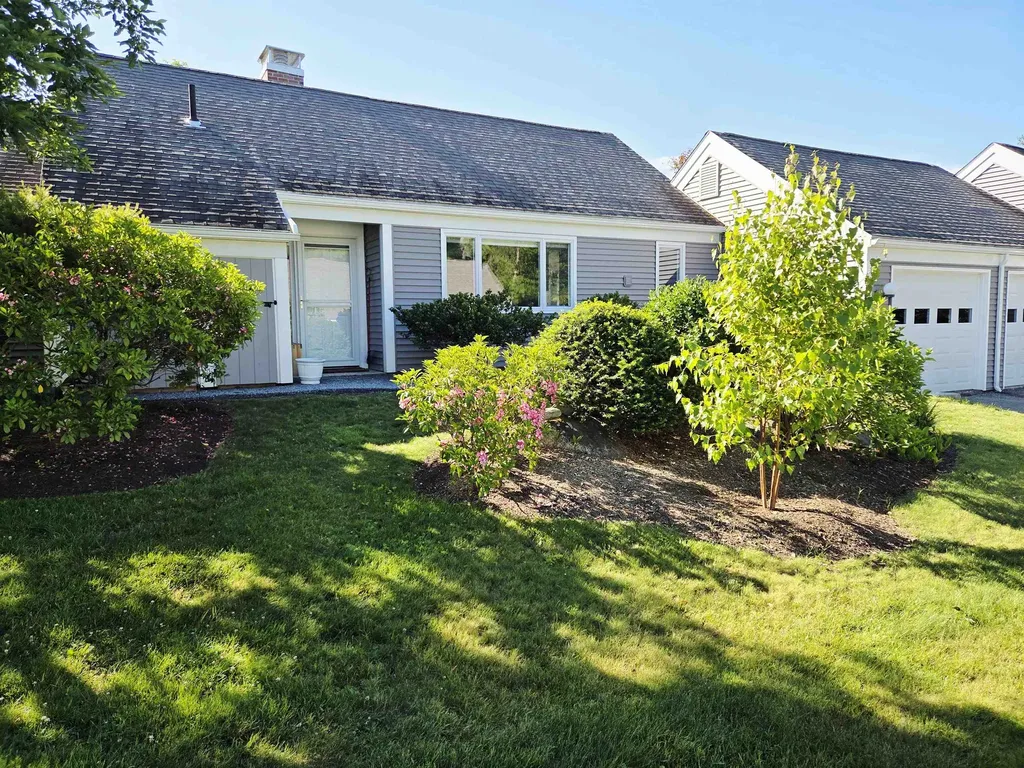
76 Pear Tree Lane Newmarket NH 03857

Newmarket, NH76 Pear Tree Lane

Price$564,900

Est. Mortgage: $/month

Active With Contract

MLS Number 5108563

  • Condo
  • PricePerSqFt 312.1
  • Square Feet 2,410
  • Bedrooms 3
  • New Contruction Existing

Welcome to this spacious 3-bedroom condo offering an impressive 2,410 square feet of living space in desirable Newmarket, NH. With the space and comfort of a single-family home combined with the convenience of condo living, this property offers a wonderful opportunity for today's buyer. The generous floor plan provides plenty of room to spread out, entertain, work from home, or create flexible living spaces to fit your lifestyle. Three well-proportioned bedrooms offer comfortable accommodations, while the expansive living areas provide endless possibilities for everyday living and entertaining. Step outside onto your private deck, the perfect spot to enjoy your morning coffee, unwind at the end of the day, or gather with family and friends. Located in the charming Seacoast community of Newmarket, you'll enjoy convenient access to downtown, local shops and restaurants, and everything the surrounding area has to offer. With 2,410 square feet, three bedrooms, 3 bathrooms and a private deck/balcony, this condo offers the room you've been looking for without sacrificing the ease of condo living.

Listed by Anna Colletta of Curtis & Colletta Realty Associates
$
$
%
$/month over payments
Federal 30-year interest rate: 6.76% last updated on Sep 10, 2026
* All Figures are estimates. Check with your bank or proposed mortgage company for actual interest rates.
This product uses the FRED® API but is not endorsed or certified by the Federal Reserve Bank of St. Louis.

Save FavoriteSchedule TourAsk A QuestionMore Details

65 Hilltop Place New London NH 03257
Pending

MLS Number 5096653

  • Condo
  • PricePerSqFt 371.54
  • Square Feet 1,518
  • Bedrooms 3
  • New Contruction Existing

Masterfully completed remodel on this picture prefect one floor unit with direct access from your attached garage. The setting is extra special over looking Turtle Pond and the gardens which have been enhanced to enjoy endless blooms. Once inside you will be wowed! Every attention to detail has been done. Spacious layout for entertaining and enjoying the new screened porch area to gaze outside. New propane fireplace to add ambiance to a cozy evening. The list of redo's is too lengthy to mention, must see to appreciate.

Listed by Mary Lou Cummings of Coldwell Banker LIFESTYLES

$
$
%
$/month over payments
Federal 30-year interest rate: 6.76% last updated on Sep 10, 2026
* All Figures are estimates. Check with your bank or proposed mortgage company for actual interest rates.
This product uses the FRED® API but is not endorsed or certified by the Federal Reserve Bank of St. Louis.

Save FavoriteSchedule TourAsk A QuestionMore Details

24 Linden Drive Hampstead NH 03826

Hampstead, NH24 Linden Drive

Price$562,995

Est. Mortgage: $/month

Active With Contract

MLS Number 5099506

  • Condo
  • PricePerSqFt 387.2
  • Square Feet 1,952
  • Bedrooms 2
  • New Contruction Existing

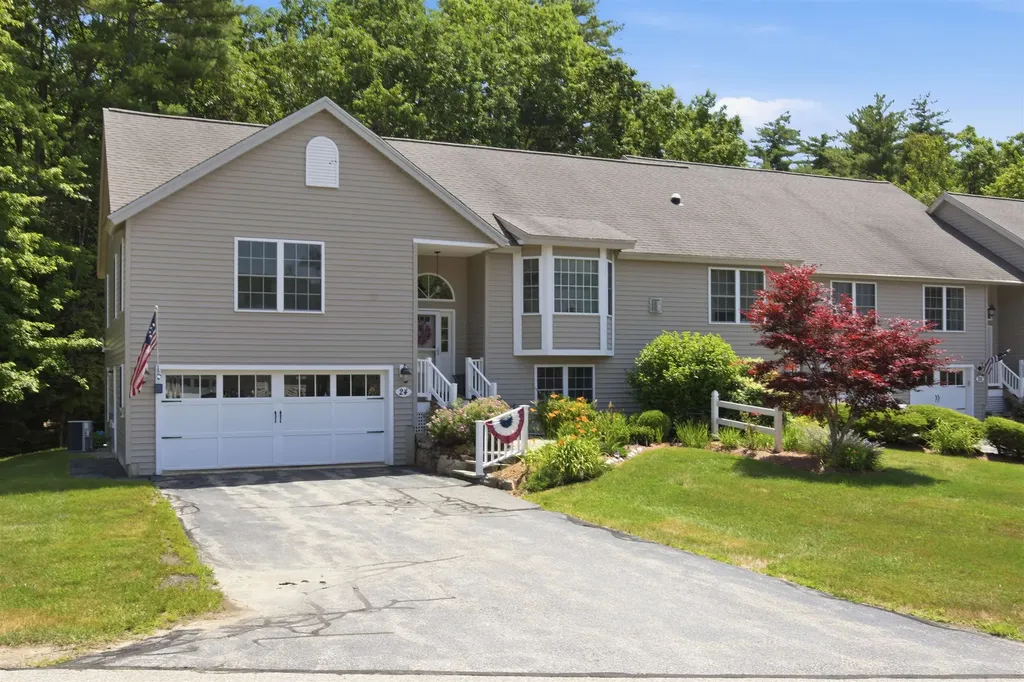
Welcome to easy living in this beautiful end-unit townhome in Angle Pond Woods, a premier 55+ community. Nestled on a quiet cul-de-sac, this well-maintained two-bedroom home features a spacious primary suite with a private bath, convenient first-floor laundry, and a finished walkout lower level with two additional rooms perfect for a home office, craft room, guest space, or whatever best suits your lifestyle. Enjoy the perfect balance of peaceful surroundings and low-maintenance living, with community amenities that include scenic walking trails, a private beach, and a dock on beautiful Angle Pond.

Listed by Faith Napier of Coldwell Banker Realty Bedford NH

$
$
%
$/month over payments
Federal 30-year interest rate: 6.76% last updated on Sep 10, 2026
* All Figures are estimates. Check with your bank or proposed mortgage company for actual interest rates.
This product uses the FRED® API but is not endorsed or certified by the Federal Reserve Bank of St. Louis.

Save FavoriteSchedule TourAsk A QuestionMore Details

101 Centerwood Way Manchester NH 03102

Manchester, NH101 Centerwood Way

Price$562,000

Est. Mortgage: $/month

Active With Contract

MLS Number 5100686

  • Condo
  • PricePerSqFt 297.04
  • Square Feet 1,892
  • Bedrooms 3
  • New Contruction Existing

BACK ON THE MARKET DUE TO BUYER PERSONAL ISSUES. Welcome to easy, low maintenance living at Woodview Townhomes at Woodland Pond, where pets are welcome! This stunning end-unit townhome at the end of a cul-de-sac in Manchester, NH offers the perfect combination of modern comfort, upscale finishes, and a peaceful natural setting. Better than new, this meticulously maintained home is loaded with thoughtful upgrades that elevate it well beyond builder grade standards. The desirable end-unit location provides abundant natural light throughout the open-concept living space, creating a bright and airy atmosphere. Enjoy private wooded views from your deck, as the home backs directly to protected conservation land, ensuring lasting privacy and direct access to scenic walking trails through the Cedar Swamp Conservation Area. The beautifully upgraded kitchen is a true showpiece, featuring premium stainless steel appliances, a professionally vented range hood, recessed lighting, custom pantry storage, and an elegant tile backsplash. Additional upgrades include custom blinds, crown molding, and a cozy gas fireplace with a recirculating fan for year round comfort. Upstairs, the spacious primary suite offers an ensuite bath, generous walk in closets, and the convenience of second-floor laundry. Residents enjoy exceptional community amenities, including a clubhouse, fitness center, inground pool, and tennis courts,all included in the reasonable condo fee. Conveniently located near I-293 and I-93, this home offers quick access to downtown Manchester, shopping, dining, entertainment, Manchester-Boston Regional Airport, and major commuter routes. If you're looking for a move-in ready townhome with modern upgrades, outstanding amenities, and a serene natural setting, this is one you won't want to miss. Click on Virtual tour to see 3d tour, video, floor plans.

Listed by Angela Keef of BHHS Verani Concord

$
$
%
$/month over payments
Federal 30-year interest rate: 6.76% last updated on Sep 10, 2026
* All Figures are estimates. Check with your bank or proposed mortgage company for actual interest rates.
This product uses the FRED® API but is not endorsed or certified by the Federal Reserve Bank of St. Louis.

Virtual TourSave FavoriteSchedule TourAsk A QuestionMore Details

45 Stonewall Corners Way Laconia NH 03246

MLS Number 5073579

  • Condo
  • PricePerSqFt 306.63
  • Square Feet 1,826
  • Bedrooms 3
  • New Contruction To Be Built

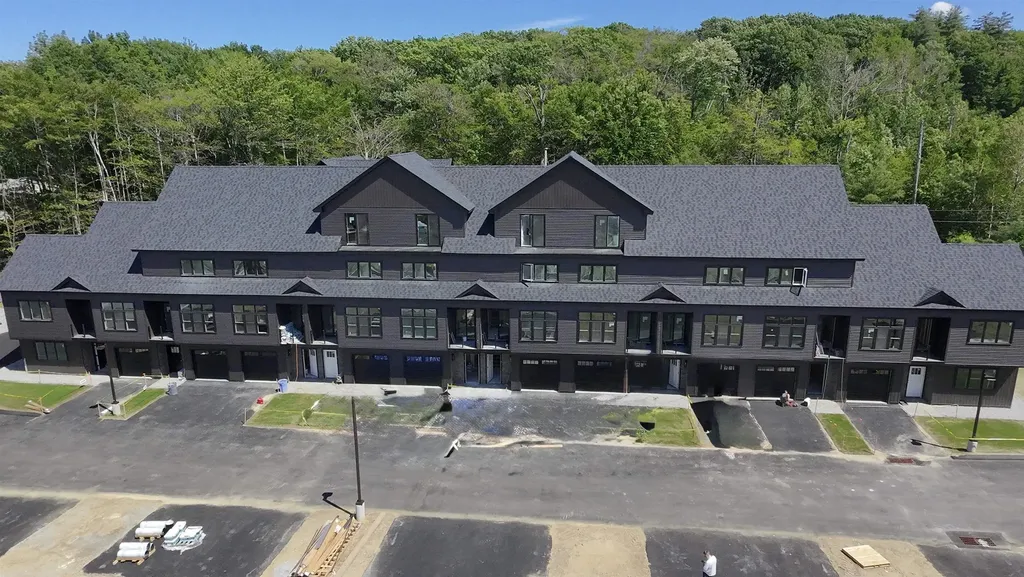
This modern, multi-level townhome features a tiled entry, one-car garage, and an open-concept main living space with a sleek kitchen, stainless steel appliances, and peninsula seating. The bright living area opens to a private deck-perfect for unwinding after a long ride or entertaining in style. With three en-suite bedrooms, each offering its own private bath, this home delivers comfort, privacy, and flexibility across every level. Set in the heart of it all-just minutes from Meredith, Gunstock, and Lake Winnipesaukee-Stonewall Corners offers the perfect mix of freedom, style, and investment potential.. Proudly accepting full contracts on 12 units, five different home styles to choose from. Spring of '26 occupancy, we're building the nicest units 1st at pre-construction pricing so don't wait.

Listed by Christine Bassett and Lisa Crossman of Lacasse & Avery Real Estate Brokerage

$
$
%
$/month over payments
Federal 30-year interest rate: 6.76% last updated on Sep 10, 2026
* All Figures are estimates. Check with your bank or proposed mortgage company for actual interest rates.
This product uses the FRED® API but is not endorsed or certified by the Federal Reserve Bank of St. Louis.

Save FavoriteSchedule TourAsk A QuestionMore Details

42 Stonewall Corners Way Laconia NH 03246

MLS Number 5079586

  • Condo
  • PricePerSqFt 399.93
  • Square Feet 1,400
  • Bedrooms 2
  • New Contruction To Be Built

Welcome to Stonewall Corners, an exciting new-construction neighborhood of modern town-homes in the heart of Lakes Region fun and excitement! These homes are designed with modern life in mind, and represent a tremendous investment opportunity! This two-bedroom unit home features dual en-suite bathrooms, creating ideal comfort and privacy. The open-concept living space is enhanced by rich maple hardwood flooring, upgraded shaker-style trim and a sleek electric fireplace. The kitchen and baths showcase upgraded quartz countertops, stylish vanities and quality finishes throughout. Enjoy the ease of smart-home technology and the convenience of an EV charger, perfect or today's connected lifestyle. The garage is a true standout featuring an epoxy-coated floor. The exteriors are sharp and modern. The location can't be beaten if you are looking for access to the Lakes Region's 4-season amenities, minutes from Meredith, Gunstock, or The Weirs. Winnipesaukee marinas, and great shops/restaurants. This project has been approved for Phase 1, twelve units, by the NH Consumer Protection Bureau of the AG's Office, Dept. of Justice. Spring of '26 occupancy, we're building the nicest units 1st at pre-construction pricing so don't wait.

Listed by Lisa Crossman and Christine Bassett of Lacasse & Avery Real Estate Brokerage

$
$
%
$/month over payments
Federal 30-year interest rate: 6.76% last updated on Sep 10, 2026
* All Figures are estimates. Check with your bank or proposed mortgage company for actual interest rates.
This product uses the FRED® API but is not endorsed or certified by the Federal Reserve Bank of St. Louis.

Save FavoriteSchedule TourAsk A QuestionMore Details

23 Goldfinch Lane Nashua NH 03062

Nashua, NH23 Goldfinch Lane

Price$559,900

Est. Mortgage: $/month

MLS Number 5086118

  • Condo
  • PricePerSqFt 309.34
  • Square Feet 1,810
  • Bedrooms 2
  • New Contruction Existing

A Standout Value in Sky Meadow! Sunny, bright, and refreshed, this spacious multi-level townhome offers an exceptional opportunity in Nashua's sought-after gated community. Fresh paint and flooring, new stainless-steel appliances, newer HVAC and hot water heater, and a new deck overlooking peaceful wooded surroundings add to the appeal. Spread across four levels, the thoughtfully designed interior offers plenty of room to live, work, and entertain. Walls of windows fill the main living area with natural light, while soaring cathedral ceilings and a dramatic two-story wood-burning fireplace create an inviting focal point. The open-concept layout provides flexibility for everyday living and entertaining. The privately positioned bedrooms offer excellent separation, with the primary suite providing a true retreat, complete with generous closet space and room for a comfortable sitting area or home office. Enjoy morning coffee or afternoon sunshine from the new deck overlooking the tranquil woods. The spacious lower level offers endless possibilities as a family room, game room, home gym, studio, or additional living space. Additional storage and a one-car garage add convenience. Ideally located near Exit 1, with easy access to major highways, shopping, dining, and everyday amenities. If you've been waiting for the right opportunity in Sky Meadow, this one deserves a closer look.

Listed by The Josh Naughton Team of RE/MAX Innovative Properties

$
$
%
$/month over payments
Federal 30-year interest rate: 6.76% last updated on Sep 10, 2026
* All Figures are estimates. Check with your bank or proposed mortgage company for actual interest rates.
This product uses the FRED® API but is not endorsed or certified by the Federal Reserve Bank of St. Louis.

Virtual TourSave FavoriteSchedule TourAsk A QuestionMore Details

39 B Kingswood Road Dover VT 05356

Dover, VT39 B Kingswood Road

Price$559,000

Est. Mortgage: $/month

MLS Number 5093605

  • Condo
  • PricePerSqFt 272.68
  • Square Feet 2,050
  • Bedrooms 4
  • New Contruction Existing

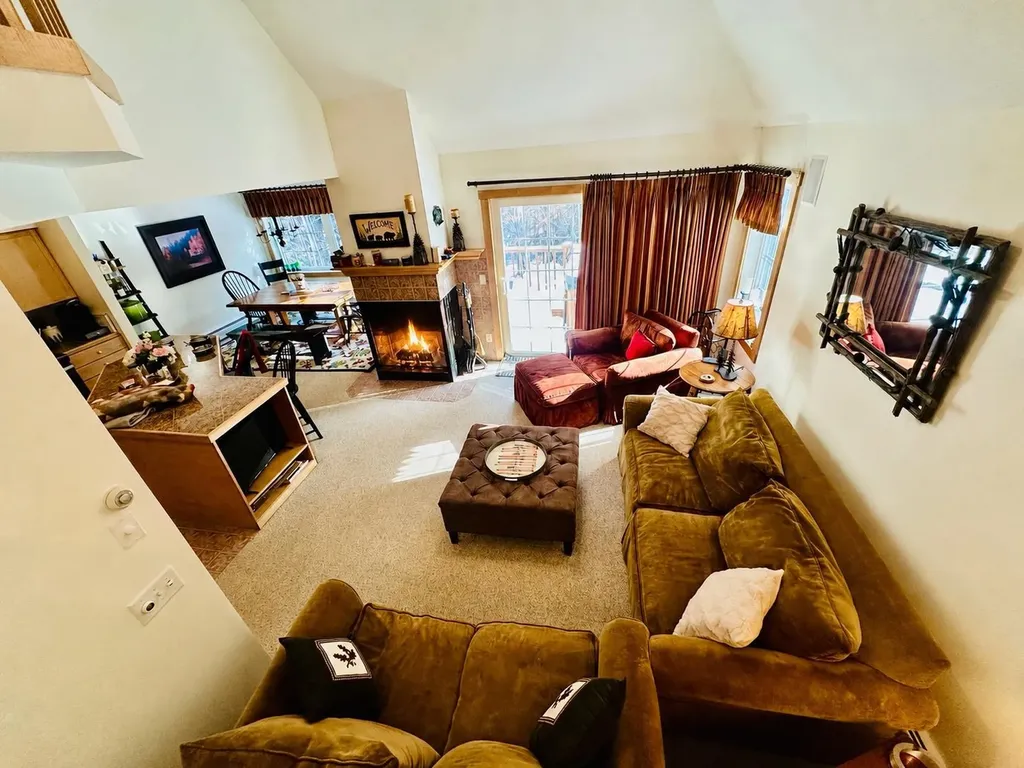
Experience turnkey mountain living in this impeccably maintained and beautifully furnished Kingswood townhome, ideally situated just minutes from Mount Snow and the Hermitage Club. Recently painted and offered fully furnished, this move-in-ready retreat seamlessly blends comfort, convenience, and year-round recreation. Designed for both relaxation and entertaining, the spacious floor plan features four bedrooms and an inviting open-concept living area. The well-appointed kitchen offers granite countertops, a large center island, and a vaulted ceiling, flowing effortlessly into the dining and living spaces. A wood-burning fireplace creates the perfect aprs-ski ambiance, while sliding doors open to a private deck with a hot tub, an ideal setting to unwind after a day on the slopes. Upstairs, the primary suite boasts vaulted ceilings and a private ensuite bath. Two additional bedrooms, a full bath, and a conveniently located washer and dryer complete the upper level. The main-level bedroom provides flexible accommodations with a bunk bed and pull-out sofa, making it ideal for guests and extended family. Thoughtful upgrades and amenities abound, including a spacious mudroom with custom built-in cubbies, exterior wood storage, and a dedicated ski closet for all your gear. Kingswood residents enjoy access to exceptional community amenities, including a clubhouse with an indoor heated pool, fitness center, game room, and comfortable lounge with a fireplace. The HOA provides true low-maintenance ownership, covering exterior building maintenance, snow removal, landscaping, lawn care, firewood, and trash collection. Outdoor enthusiasts will appreciate the convenient shuttle service to and from Mount Snow, as well as direct access to hiking and snowmobile trails from the base of the community. Whether you're seeking a full-time residence, a four-season getaway, or an investment opportunity, this exceptional townhome offers the very best of Vermont mountain living!

Listed by Patricia Fitzpatrick of Skihome Realty

$
$
%
$/month over payments
Federal 30-year interest rate: 6.76% last updated on Sep 10, 2026
* All Figures are estimates. Check with your bank or proposed mortgage company for actual interest rates.
This product uses the FRED® API but is not endorsed or certified by the Federal Reserve Bank of St. Louis.

Virtual TourSave FavoriteSchedule TourAsk A QuestionMore Details

285 Zephyr Road Williston VT 05495

Williston, VT285 Zephyr Road

Price$559,000

Est. Mortgage: $/month

Pending

MLS Number 5105692

  • Condo
  • PricePerSqFt 328.05
  • Square Feet 2,136
  • Bedrooms 3
  • New Contruction Existing

A welcoming brick-accented exterior and covered front porch set the tone for this spacious Finney Crossing townhome, offering a comfortable three-level layout with distinctive finishes and flexible living space. Step inside to a bright living room where hardwood floors, multiple windows, and a gas fireplace create a warm focal point for everyday living. The open main level continues into a generous dining area and kitchen finished with rich wood cabinetry, granite countertops, stainless steel appliances, recessed and pendant lighting, and a large center island with seating and prep space. Just off the dining area, a private deck with tall privacy walls provides an inviting spot for summer dinners, morning coffee, or quiet outdoor relaxation. A half bath, convenient first-floor laundry, and direct access to the attached two-car garage add everyday practicality. Upstairs, the primary suite features abundant natural light, a walk-in closet, and a private bath with a double vanity and tiled shower. Two additional bedrooms and a second full bath offer comfortable space for guests, family, hobbies, or a home office. The lower level adds even more versatility with a finished recreation room and an additional finished room ideal for exercise, media, work, or overflow guest space, while a substantial unfinished area provides valuable storage and utility space. Set within Williston's popular Finney Crossing community, this home combines neighborhood charm with excellent access to shopping, dining, recreation, schools, and commuter routes. Residents enjoy community amenities including a clubhouse, outdoor pool, tennis courts, sidewalks, and neighborhood paths. The flexible floor plan offers room to gather, work, host, relax and store belongings. With its fireplace, warm-toned kitchen, private deck, main-level laundry, finished lower-level bonus spaces, and attached garage, this townhome offers a polished, practical alternative in one of Williston's most convenient communities.

Listed by Robert Foley of Flat Fee Real Estate

$
$
%
$/month over payments
Federal 30-year interest rate: 6.76% last updated on Sep 10, 2026
* All Figures are estimates. Check with your bank or proposed mortgage company for actual interest rates.
This product uses the FRED® API but is not endorsed or certified by the Federal Reserve Bank of St. Louis.

Save FavoriteSchedule TourAsk A QuestionMore Details

16 Abbey Lane Meredith NH 03253

Meredith, NH16 Abbey Lane

Price$559,000

Est. Mortgage: $/month

Active With Contract

MLS Number 5106543

  • Condo
  • PricePerSqFt 278.53
  • Square Feet 2,711
  • Bedrooms 2
  • New Contruction Existing

Meredith, NH 03253 - As you see what this home offers, I believe you will see that you have been waiting for this home to come on the market. Here you go, this home is ready for immediate occupancy. These folks have owned this condo for many years and now, it's your turn to enjoy life at Meredith Bay Village. Just off the kitchen is a beautiful, private deck with lots of natural light to enjoy your summer days. You may already know that the location of this 55+ adult community is the best in town. On level ground you can walk to the grocery store, the bank, the movies, the pharmacy, the restaurants, the lakefront parks, the tennis courts, the ball fields, etc., etc., etc. The beauty of these well designed homes is that you can live on one floor and leave the upper level for the guests. On the first level, you have an open concept living, kitchen, dining area; and when you open the doors to the deck, you have great expanse. Your bedroom suite offers a great escape from the main living area with nice space, an attractive bath with large walk-in closet/laundry room. There is a 1/2 bath for the guests that you entertain. The loft is perfect for an office or reading area and overlooks the living room. The second bedroom is huge with its own bath, a large walk in closet, a large storage area off the bath & what I am calling the den that makes for more storage or overflow space. When you own this home, you have the use of the amenities in the Great House including the community room, the library and the gym. Not only is the neighborhood perfect, we believe you will love this home. We look forward to helping you discover the value at 16 Abbey Lane. Showings start Friday, August 28 with an open house Saturday August 29, 2026, 12:00-1:30

Listed by The Platinum Group of RE/MAX Innovative Bayside

$
$
%
$/month over payments
Federal 30-year interest rate: 6.76% last updated on Sep 10, 2026
* All Figures are estimates. Check with your bank or proposed mortgage company for actual interest rates.
This product uses the FRED® API but is not endorsed or certified by the Federal Reserve Bank of St. Louis.

Virtual TourSave FavoriteSchedule TourAsk A QuestionMore Details

41 Village Way Northfield NH 03276

MLS Number 5055299

  • Condo
  • PricePerSqFt 354.13
  • Square Feet 1,574
  • Bedrooms 2
  • New Contruction New Construction

Welcome to Cross Mill Villages, a 55+ community in New Hampshire's beautiful Lakes Region. This thoughtfully designed 2-bedroom, 2-bath ranch-style condex offers easy single-level living with an open-concept floor plan, vaulted ceilings, and a cozy gas fireplace. A standout feature of this home is the upgraded four-season sunroom, providing the perfect space to relax, entertain, or enjoy the natural surroundings year-round. Filled with natural light, it adds valuable living space and enhances the home's inviting layout. The kitchen features granite countertops and stainless steel appliances, while the spacious primary suite includes a walk-in closet, double vanity and a beautifully tiled shower. A dedicated office offers flexibility for working from home or pursuing hobbies. Additional features include a large basement with future finishing potential, central air, on-demand hot water, energy-efficient natural gas heating and cooking, and a two-car garage. Buyers still have the opportunity to select flooring, cabinetry, and countertops to personalize their new home. Conveniently located near lakes, walking trails, shopping, restaurants, and healthcare, Cross Mill Villages offers low-maintenance living in the heart of the Lakes Region. Schedule your private tour or visit one of our weekend open houses at the model home: 34 Millstone Drive.

Listed by Audrey Townsend and Andrew White of RE/MAX Innovative Properties

$
$
%
$/month over payments
Federal 30-year interest rate: 6.76% last updated on Sep 10, 2026
* All Figures are estimates. Check with your bank or proposed mortgage company for actual interest rates.
This product uses the FRED® API but is not endorsed or certified by the Federal Reserve Bank of St. Louis.

Virtual TourSave FavoriteSchedule TourAsk A QuestionMore Details

22 Bobcat Way Waterville Valley NH 03215

MLS Number 5104937

  • Condo
  • PricePerSqFt 399
  • Square Feet 1,396
  • Bedrooms 2
  • New Contruction Existing

One of the BEST locations in Waterville Valley! This Forest Rim townhouse has a backyard that connects directly to the White Mountain National Forest, with easy access to the Athletic Club, Town Square, and the entire network of hiking and XC ski trails. Enter the 2 bedroom plus loft, 2 full bath townhouse through a mudroom entry to find a cozy open floorplan, perfect for entertaining after a fun day on the slopes! The living space is centered around a beautifully finished wood-burning fireplace with a stone surround. This townhouse features the larger floorplan with a full dining nook adjacent to the kitchen and backyard access: perfect for grilling and outdoor entertaining year-round. The layout is ideal for those who want a bedroom on the main living level as there is a good-sized bedroom with a walk-in closet and full bath on the first floor. The kitchen has been nicely updated with new cabinetry, granite countertops and new appliances. Head upstairs to an awesome loft/landing with cathedral ceilings that could easily convert to a 3rd bedroom or make a great office. Additionally, there is another loft with a ladder which is great for storage or a fort for the kids! Adjacent is the primary suite, complete with a full walk-in closet and a bath featuring a jetted tub, updated vanity, and more. You couldn't ask for a better parking setup as you can park near the front door with no stairs from car to entry. Next to the front door is a huge heated mudroom/closet with a ski tuning bench, perfect for seasonal gear storage. Many capital improvements have been completed by the association, including new roofs, siding, paint, and more. Don't delay! (Owner is a WMAC member, buyer can transfer for a $900 trf fee)

Listed by Chip Roper of Roper Real Estate

$
$
%
$/month over payments
Federal 30-year interest rate: 6.76% last updated on Sep 10, 2026
* All Figures are estimates. Check with your bank or proposed mortgage company for actual interest rates.
This product uses the FRED® API but is not endorsed or certified by the Federal Reserve Bank of St. Louis.

Save FavoriteSchedule TourAsk A QuestionMore Details

Broker Reciprocity 

Copyright 2026 PrimeMLS, Inc. All rights reserved. This information is deemed reliable, but not guaranteed. The data relating to real estate displayed on this display comes in part from the IDX Program of PrimeMLS. The information being provided is for consumers’ personal, non-commercial use and may not be used for any purpose other than to identify prospective properties consumers may be interested in purchasing. Data last updated September 14, 2026 6:23 PM UTC