
SIGN UP or LOG IN 's Account

Log in to see your saved listings or edit your searches:

No account? Sign up now to save searches, listings, and get tailored listing notifications. It's free, opt-out anytime.

Find Your New Home

Sign Up Today!

Get fresh listings via email, save your favorite listings, match with similar properties, and unlock additional property info.

Create Your Account

Do not fill in this field:

Already have an account? Log in

and narrow your search. If you have fewer than 200 results, you can save your search.

Alburgh VT Mobile Real Estate

r=1417-1428
61 Lakewood Drive Swanton VT 05488

Swanton, VT61 Lakewood Drive

Price$1,295,000

Est. Mortgage: $/month

MLS Number 5077014

  • Residential Single Family
  • Full Bath 2
  • Address 61 Lakewood Drive
  • Construction Existing
  • Bedrooms 3

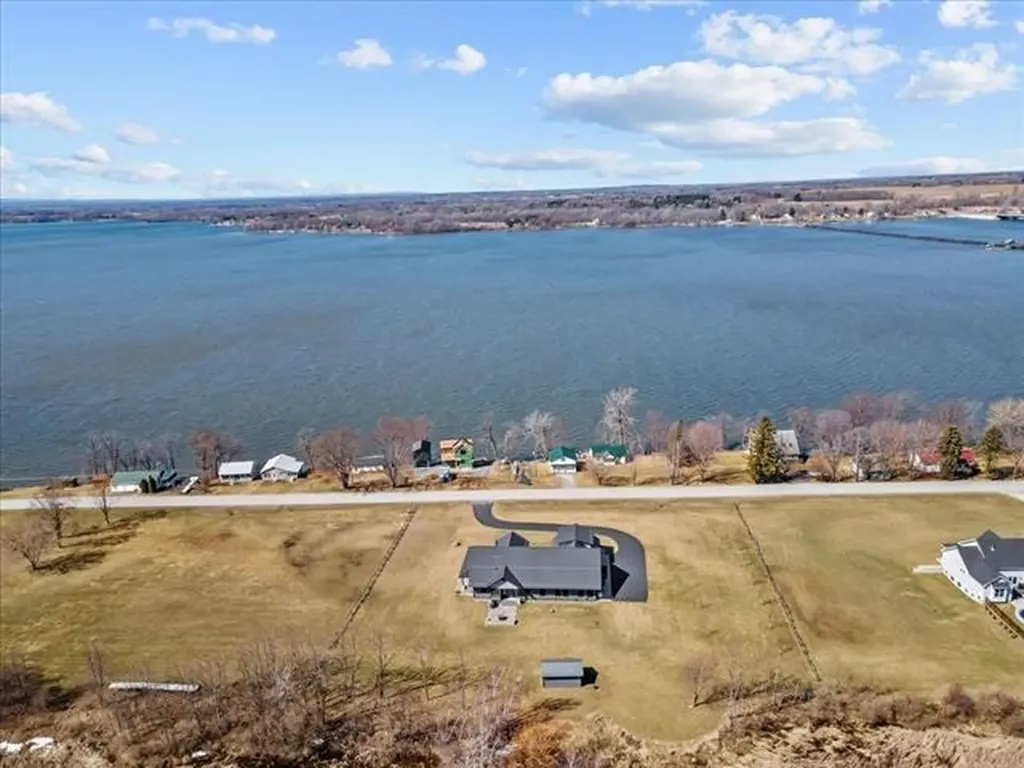
Motivated Sellers Luxury lake living without the waterfront price. Built in 2022, this custom-designed home offers sweeping Lake Champlain views, spectacular western sunsets, and shared private lake access with 160 feet of shoreline, combining exceptional craftsmanship with the relaxed Vermont lifestyle buyers dream about. Thoughtfully designed for comfortable everyday living and effortless entertaining, the open-concept floor plan features soaring ceilings, abundant natural light, and a stunning chef's kitchen complete with a large center island, walk-in pantry, wine cooler, premium appliances, and custom finishes. The spacious living and dining areas flow seamlessly to the covered porch, where panoramic lake views create the perfect backdrop for morning coffee or unforgettable sunsets. The private primary suite offers a spa-inspired bath with a tiled walk-in shower, soaking tub, dual vanities, and a generous walk-in closet. Two additional bedrooms, a beautifully finished bonus room above the heated three-car garage, and a full basement provide exceptional flexibility for guests, a home office, fitness room, or future expansion. Outside, enjoy professionally landscaped grounds, a stone patio with a gas fireplace, and easy access to boating, kayaking, paddleboarding, fishing, and swimming from the shared private beach. Radiant heat, central air, premium construction, and meticulous attention to detail make this home truly move-in ready. Located just minutes from I-89, St. Albans, Burlington, and the Canadian border, this is a rare opportunity to enjoy luxury living, breathtaking sunsets, and the Lake Champlain lifestyle at an exceptional value.

Listed by Darcy Handy of RE/MAX North Professionals

$
$
%
$/month over payments
Federal 30-year interest rate: 6.58% last updated on Jul 23, 2026
* All Figures are estimates. Check with your bank or proposed mortgage company for actual interest rates.
This product uses the FRED® API but is not endorsed or certified by the Federal Reserve Bank of St. Louis.

Virtual TourSave FavoriteSchedule TourAsk A QuestionMore Details
72 Keyser Street Sutton NH 03260

Sutton, NH72 Keyser Street

Price$1,295,000

Est. Mortgage: $/month

MLS Number 5090166

  • Residential Single Family
  • Full Bath 3
  • Address 72 Keyser Street
  • Construction Existing
  • Bedrooms 3

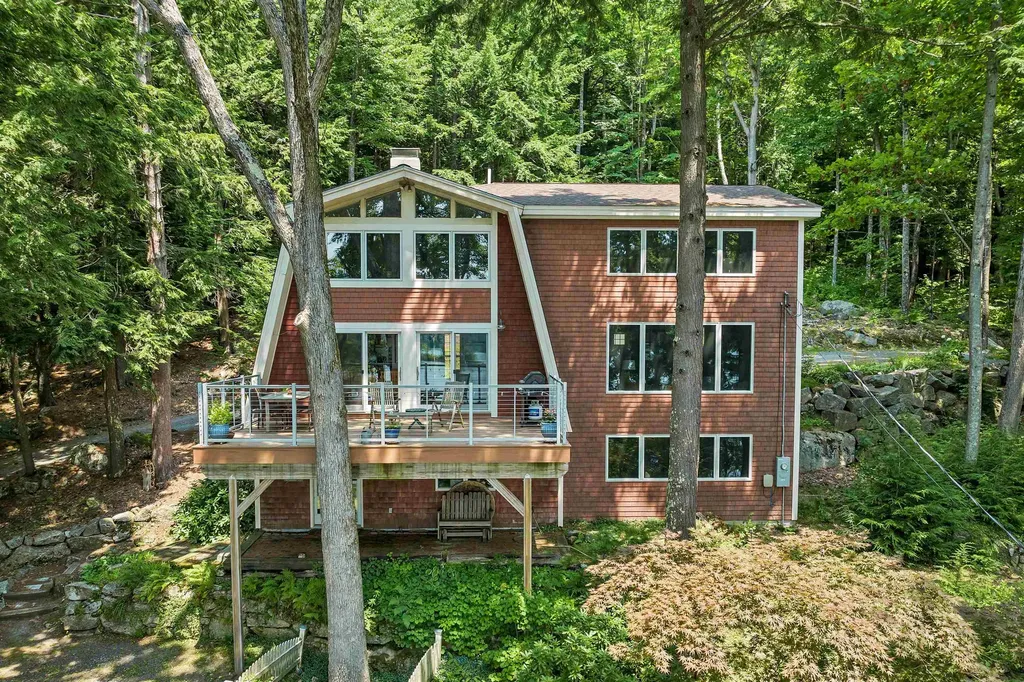
Nestled on the serene shores of picturesque Kezar Lake, this exceptional waterfront retreat offers 337 feet of pristine shoreline and the ultimate lakeside lifestyle offering calm waters ideal for waterskiing. A warm community on the lake, and yet having such privacy that all you see is nature from the large windows - no other houses in the view. The current owners remodeled and doubled the size of the home which added a large living room and primary bedroom suite, then remodeled the original house. Expansive windows throughout frame breathtaking lake views from nearly every room, filling the home with natural light and creating a peaceful, inviting atmosphere. The open-concept main living area is designed for both comfort and entertaining, featuring a stunning stone fireplace and seamless flow between the living, dining, and kitchen spaces. The gourmet kitchen is a chef's dream, appointed with high-end appliances, custom cabinetry, and a breakfast bar perfect for gathering with family and friends. The elegant primary suite serves as a private sanctuary with sweeping water views, a spacious walk-in closet, and a spa-inspired en suite bath. Additional living spaces offer flexibility for guests, a home office, or art studio, all thoughtfully designed with quality craftsmanship and attention to detail. Step outside to the expansive deck overlooking the lake and island where you can dine al fresco, entertain guests, or simply relax and take in the tranquil surroundings. The landscaped grounds gently lead to a private dock, providing effortless access to boating, fishing, kayaking, and endless days on the water. Lower level features a walkout basement, workshop, workout area with plenty of storage and music studio, plus temperature controlled, vapor-sealed 800+ bottle wine cellar.

Listed by Doug Peel of Four Seasons Sotheby's Int'l Realty

$
$
%
$/month over payments
Federal 30-year interest rate: 6.58% last updated on Jul 23, 2026
* All Figures are estimates. Check with your bank or proposed mortgage company for actual interest rates.
This product uses the FRED® API but is not endorsed or certified by the Federal Reserve Bank of St. Louis.

Virtual TourSave FavoriteSchedule TourAsk A QuestionMore Details
9 Deer Run Road Atkinson NH 03811

Atkinson, NH9 Deer Run Road

Price$1,295,000

Est. Mortgage: $/month

Active With Contract

MLS Number 5092608

  • Residential Single Family
  • Full Bath 3
  • Address 9 Deer Run Road
  • Construction Existing
  • Bedrooms 4

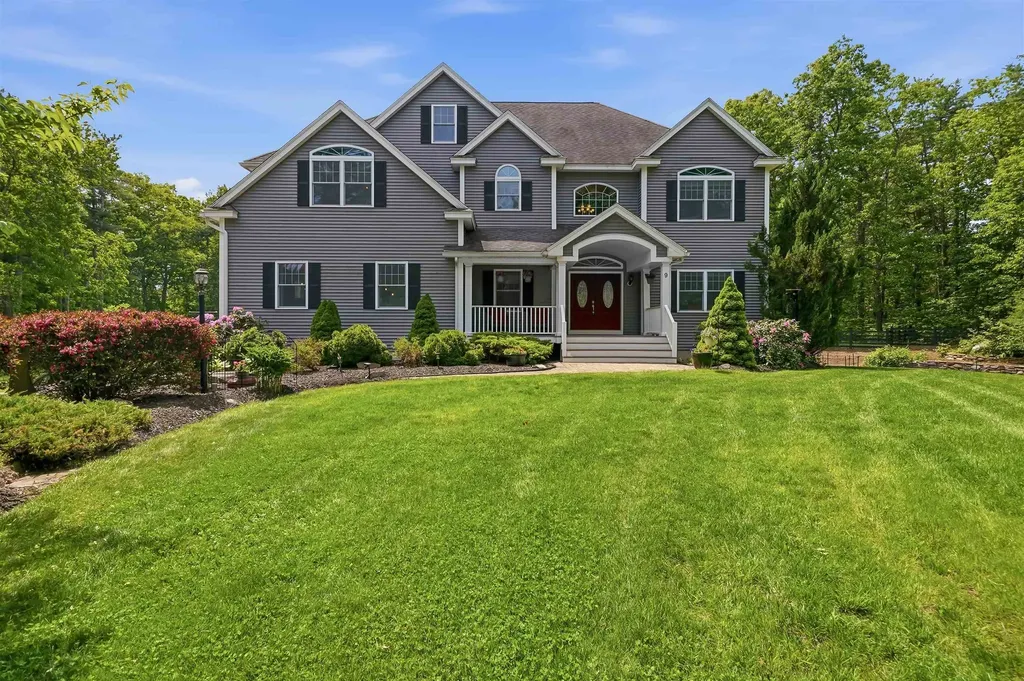
Nestled at the end of a picturesque cul-de-sac in one of Atkinson's most desirable neighborhoods, this exceptional estate offers the perfect blend of luxury and privacy on 9.5 acres of beautifully maintained grounds. Featuring a full in-law with private living quarters, this rare property is ideal for multi-generational living, extended guests, or added flexibility. Stunning stone hardscaping and a charming farmer's porch create an unforgettable first impression. Step inside to a grand two-story foyer, flanked by a private office. The heart of the home is an expansive open-concept living area featuring soaring 9-ft ceilings, a spacious living room, dining area, and an impressive kitchen designed for both everyday living and entertaining. The kitchen boasts a large center island, abundant cabinetry, and easy access to the deck overlooking the beautiful yard. A sun-filled four-season room offers the perfect retreat for relaxing, reading, or creating a playroom. Just beyond, the oversized family room provides exceptional gathering space and is complemented by a convenient half bath. A walk-in pantry completes the thoughtfully designed 1st floor. Upstairs, you'll find 3 generously sized bedrooms, a laundry room, and 2 full baths. The luxurious primary suite is a true sanctuary featuring a large walk-in closet, private sitting room, and spa-like bath with double vanity, Jacuzzi tub, and walk-in shower. The secondary bedrooms are connected by a Jack-and-Jill bath, each with its own private vanity area. Additional finished living space can be found in the walk-up attic, offering endless possibilities. The remarkable in-law apartment located in the finished walkout lower level is complete with its own bedroom, full bath, open-concept kitchen and living area, and private patio. Immaculately maintained and lovingly cared for, this one-of-a-kind property offers the rare opportunity to enjoy estate-style living, privacy, and flexibility.

Listed by Jill O'Shaughnessy of Jill & Co. Realty Group - Real Broker NH,LLC

$
$
%
$/month over payments
Federal 30-year interest rate: 6.58% last updated on Jul 23, 2026
* All Figures are estimates. Check with your bank or proposed mortgage company for actual interest rates.
This product uses the FRED® API but is not endorsed or certified by the Federal Reserve Bank of St. Louis.

Save FavoriteSchedule TourAsk A QuestionMore Details
12 And 14 Whipple Road Newport NH 03773

Newport, NH12 And 14 Whipple Road

Price$1,295,000

Est. Mortgage: $/month

Active With Contract

MLS Number 5094450

  • Multifamily
  • Units 8
  • Bathroom 8
  • Acreage 1.35
  • Square Feet 8,716

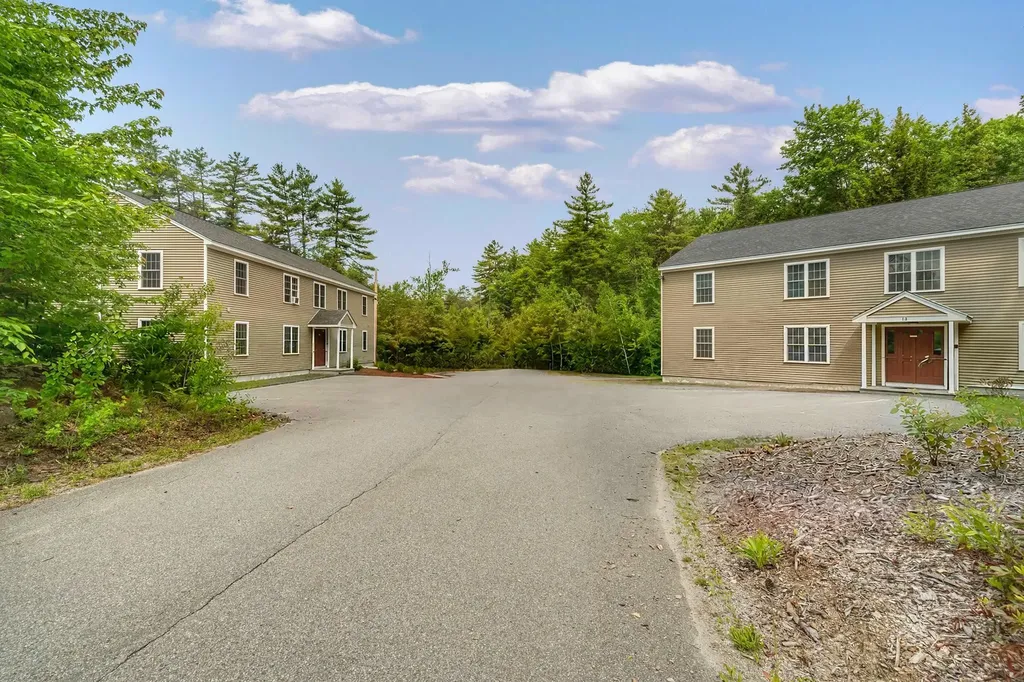
Exceptional investment opportunity featuring two separate buildings on the same lot with a total of eight well-maintained units in a desirable and private location. Built in 2009, each building offers four spacious two-bedroom, one-bath apartments, including two handicap-accessible units with walk-in showers, ground-level access, and convenient floor plans. Each unit also features its own dedicated laundry area, a sought-after amenity for tenants. The single-site layout provides added convenience for ownership and management while maintaining an attractive setting for tenants. This property has an excellent rental history and has been meticulously maintained throughout ownership. Tenants appreciate the peaceful setting, private rear porches, ample paved parking, and the overall quality of the property. Each unit is separately metered with its own electrical panel, providing efficiency and ease of management. Designed with long-term ownership in mind, the buildings feature vinyl siding, sprinkler systems, quality insulation, and clean, dry basements that provide valuable space. The modern construction and low-maintenance design make this an attractive addition to any investment portfolio. The location offers the privacy renters are searching for while remaining convenient to local amenities. With strong rental demand, excellent condition, and pride of ownership evident throughout, this is a rare opportunity to acquire a turnkey multi-family investment.

Listed by Buddy Howe of Coldwell Banker LIFESTYLES

$
$
%
$/month over payments
Federal 30-year interest rate: 6.58% last updated on Jul 23, 2026
* All Figures are estimates. Check with your bank or proposed mortgage company for actual interest rates.
This product uses the FRED® API but is not endorsed or certified by the Federal Reserve Bank of St. Louis.

Save FavoriteSchedule TourAsk A QuestionMore Details
369 Reel Brook Road Easton NH 03580

Easton, NH369 Reel Brook Road

Price$1,295,000

Est. Mortgage: $/month

MLS Number 5099073

  • Residential Single Family
  • Full Bath 1
  • Address 369 Reel Brook Road
  • Construction Existing
  • Bedrooms 4

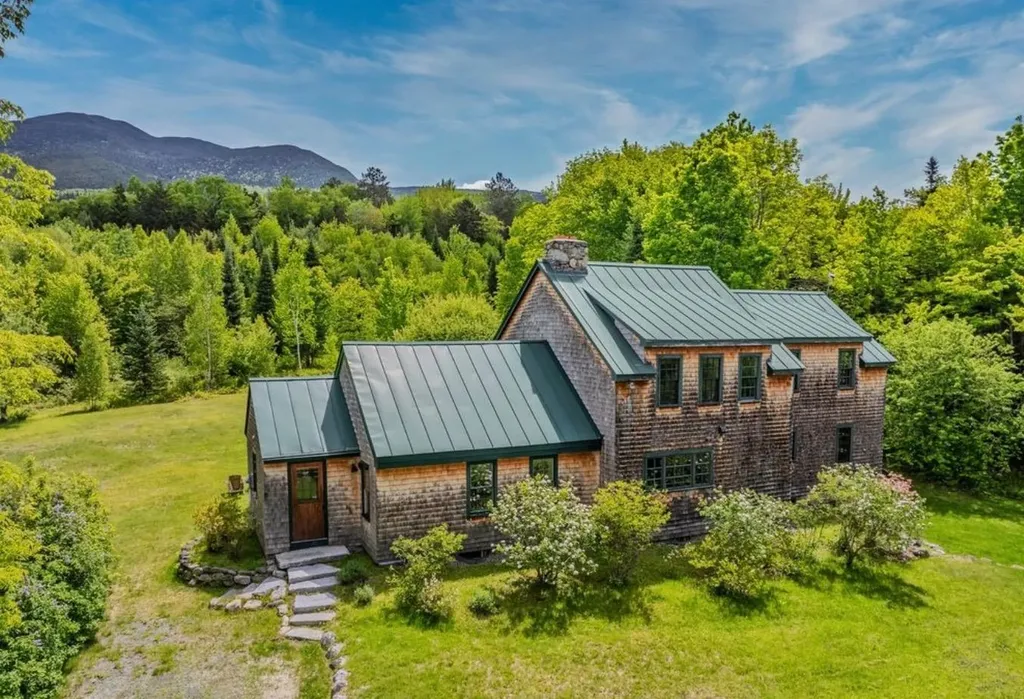
Reel Brook Farm is one of the most unique properties in the North Country, blending privacy, history and access to the outdoors. Tucked at the end of a ¾ mile gravel road and bordered by the White Mountain National Forest on three sides, this exceptional Easton property offers a trout stream and a pond. The land abuts the AMC's Reel Brook Trail which leads directly to Kinsman Ridge and the Appalachian Trail. Numerous other walking and mountain biking trails emanate from the house. Reel Brook runs along the property line, and long-range mountain views stretch out from multiple vantage points. The original home was constructed of hand hewn beams in the 1880s as part of a Mormon settlement immortalized in a Robert Frost poem. In 2006, a prominent New Hampshire architect designed an addition that flows seamlessly from the historic cabin, using native and antique materials. A massive double-sided stone fireplace anchors the main living space, serving both the living room and adjoining area with warmth and presence. The kitchen is open to a dining area and a comfortable sitting space with wide plank wood floors in the kitchen & dining area that are salvaged from an antique barn. Bedrooms are generously sized, including a primary suite with its own ensuite bathroom. The finished basement offers six built-in bunk beds and a family room, ideal for guests or a houseful of kids. A practical mudroom entrance with a half bath handles the comings and goings of mountain life. Outside, a large screened porch invites three-season enjoyment of the grounds, complete with an outdoor shower. A classic New England barn with handhewn 19th century timbers offers excellent storage or hobby space, along with a finished top floor loft. The yard has been professionally landscaped with care and century-old apple trees dot the property. The home features durable cedar shingle siding, Pella architectural windows and a metal standing seam roof - all built to last through New Hampshire winters.

Listed by Stephen Gorman of Badger Peabody & Smith Realty

$
$
%
$/month over payments
Federal 30-year interest rate: 6.58% last updated on Jul 23, 2026
* All Figures are estimates. Check with your bank or proposed mortgage company for actual interest rates.
This product uses the FRED® API but is not endorsed or certified by the Federal Reserve Bank of St. Louis.

Virtual TourSave FavoriteSchedule TourAsk A QuestionMore Details
137 Walker Bungalow Road Portsmouth NH 03801

Portsmouth, NH137 Walker Bungalow Road

Price$1,295,000

Est. Mortgage: $/month

Pending

MLS Number 5080781

  • Residential Single Family
  • Full Bath 1
  • Construction Existing
  • Bedrooms 3
  • Bathroom 2

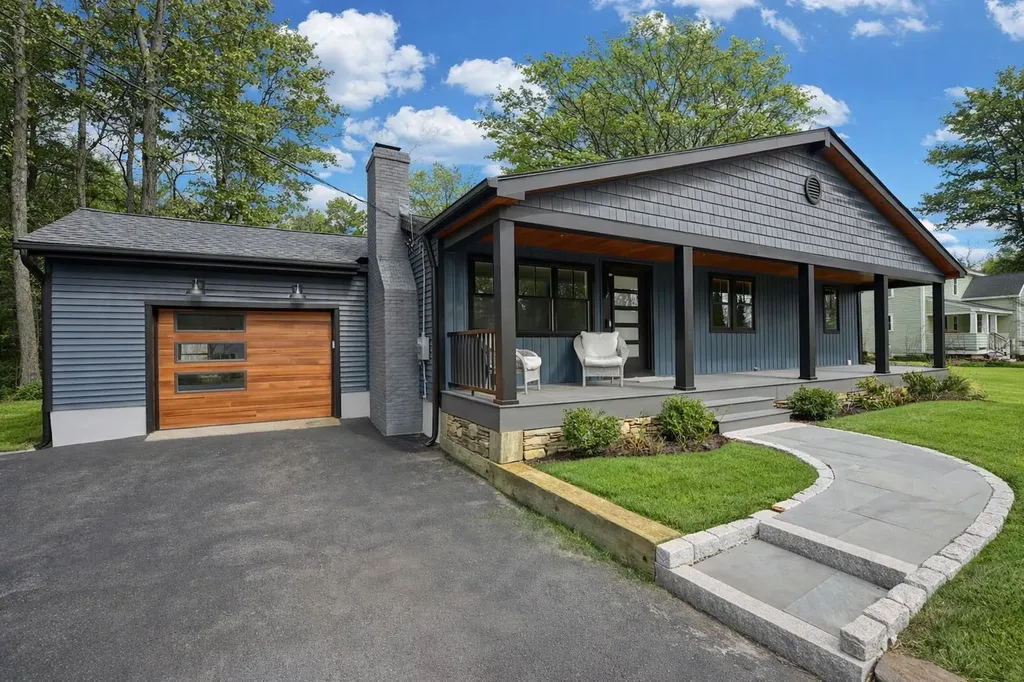
Completely reimagined in 2025, this once-classic ranch has been transformed inside and out into a clean, modern home with a strong connection to its surroundings. The builder brings a thoughtful, creative eye to the design, blending simplicity with smart, functional living. An open layout makes efficient use of space, while large openings and sightlines create a natural flow between indoor and outdoor areas, filling the home with light. The result is a sleek, low-maintenance property with a fresh, updated feel. Ideally located near Sagamore Creek and just a short walk to downtown Portsmouth, it offers both convenience and a true Seacoast lifestyle.

Listed by Tony Jalbert and Sean Fellows of Tate & Foss Sotheby's International Rlty

$
$
%
$/month over payments
Federal 30-year interest rate: 6.58% last updated on Jul 23, 2026
* All Figures are estimates. Check with your bank or proposed mortgage company for actual interest rates.
This product uses the FRED® API but is not endorsed or certified by the Federal Reserve Bank of St. Louis.

Virtual TourSave FavoriteSchedule TourAsk A QuestionMore Details
34 Aberry Drive Laconia NH 03246

Laconia, NH34 Aberry Drive

Price$1,295,000

Est. Mortgage: $/month

Active With Contract

MLS Number 5099721

  • Residential Single Family
  • Full Bath 3
  • Address 34 Aberry Drive
  • Construction Existing
  • Bedrooms 5

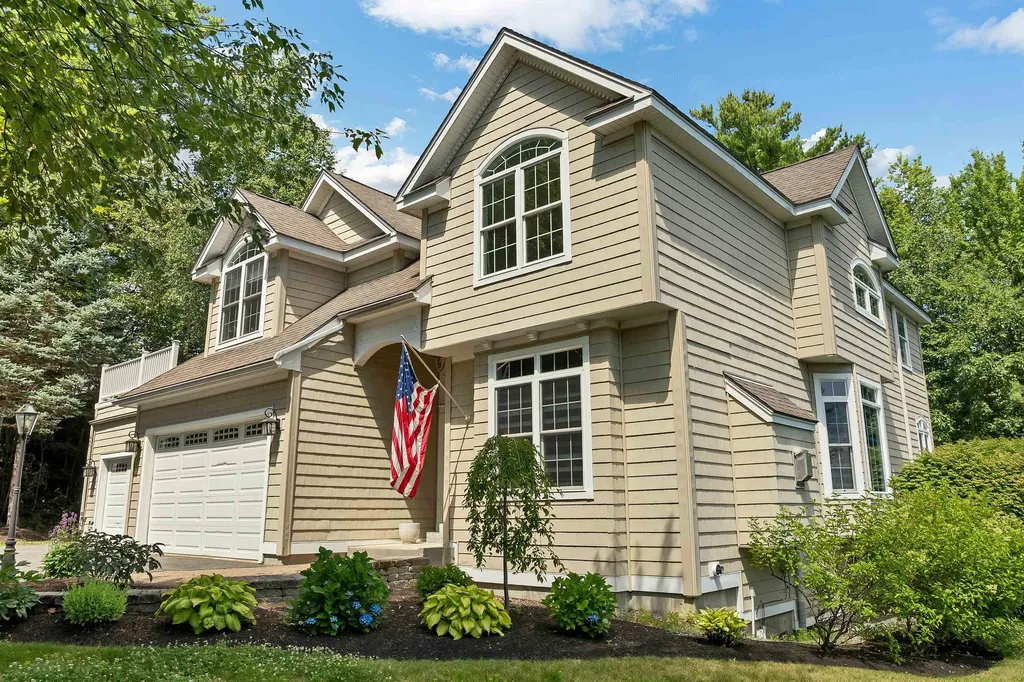
Welcome to lakeside luxury living at 34 Aberry Drive, nestled within the prestigious gated Oakleigh neighborhood of Long Bay on the shores of Lake Winnipesaukee! This immaculate 4 bedroom, 5 bath contemporary home spans nearly 4,900 square feet of impeccably styled, fully updated living space perfect for both grand entertaining and everyday comfort. Prepare to be captivated from the moment you enter the grand, vaulted foyer. The main level boasts soaring cathedral ceilings, gleaming hardwood floors, and a gorgeous, light filled living room featuring a cozy fireplace and expansive windows. Culinary enthusiasts will delight in the chef's dream kitchen, equipped with premium stainless appliances, dual wall ovens, a downdraft cooktop, and abundant stone counter space. Flow seamlessly from the open concept living area into the heated Three season sunroom an ideal spot for morning coffee overlooking the beautifully manicured grounds. For maximum comfort and convenience, a private passenger elevator effortlessly whisks you between levels. Retreat to the private primary suite, a true sanctuary featuring its own fireplace, a private viewing deck with stunning lake and mountain vistas, and a spa like en suite bath with a deep soaking tub and a custom tiled shower. The finished, climate controlled lower level is an entertainer's dream, complete with a state of the art home theater, billiard area, and extra guest space. Outside, the oversized patio overlooks a professionally landscaped, lush yard. Enjoy the ultimate resort lifestyle with Long Bay's world class amenities: pristine sandy beaches, a heated pool, tennis/pickleball courts, and walking trails. Don't miss your opportunity to own this turn key Lake Winnipesaukee masterpiece!

Listed by Joseph MacDonald and Mary MacDonald of REAL Broker NH,LLC

$
$
%
$/month over payments
Federal 30-year interest rate: 6.58% last updated on Jul 23, 2026
* All Figures are estimates. Check with your bank or proposed mortgage company for actual interest rates.
This product uses the FRED® API but is not endorsed or certified by the Federal Reserve Bank of St. Louis.

Virtual TourSave FavoriteSchedule TourAsk A QuestionMore Details
305 Westview Drive Shelburne VT 05482

Shelburne, VT305 Westview Drive

Price$1,295,000

Est. Mortgage: $/month

MLS Number 5098745

  • Residential Single Family
  • Full Bath 2
  • Address 305 Westview Drive
  • Construction Existing
  • Bedrooms 3

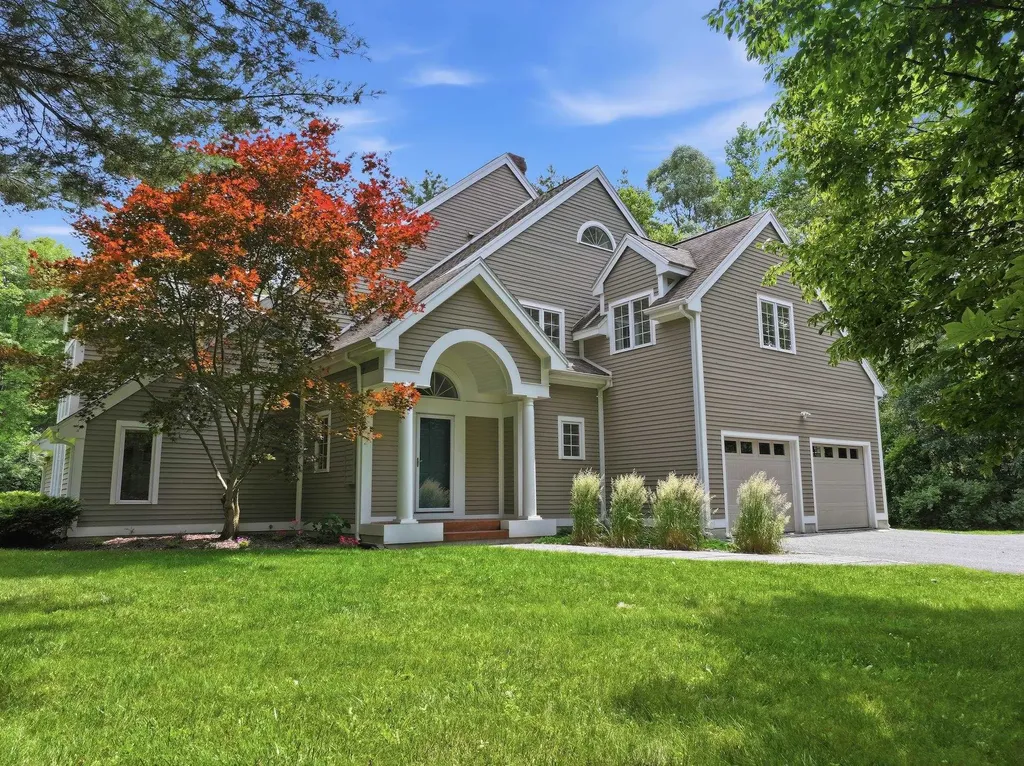
Welcome to one of Shelburne's most coveted neighborhoods. Nestled on 4.18 private wooded acres in Westview Estates, this award-winning custom residence offers a rare opportunity to own a home where exceptional architecture, thoughtful craftsmanship, and timeless design come together in perfect harmony. Designed by architect Robert Morse and masterfully built by Brian Vorse, the home's enduring design is defined by natural light, clean architectural lines, and a seamless connection to its wooded surroundings. More than 3,000 square feet of living space unfolds across multiple levels, creating spaces that feel open, comfortable, and remarkably connected. The cherry kitchen features custom cabinetry, granite countertops, Thermador appliances, a gas range, and an oversized walk-in pantry. A sunken family room centered around a wood-burning Rumford fireplace and dramatic Palladian window overlooks the private backyard, while the formal living room, with its floor-to-ceiling built-in bookcases and second fireplace, flows naturally into the dining room for effortless entertaining. Upstairs, the primary suite includes an en suite bath, dressing area, and two walk-in closets with custom shelving. A loft overlooking the family room and a skylit third-floor studio add architectural interest and flexible living space. The lower level offers abundant storage and a custom wine cellar. Outside, mature hardwoods frame the property, offering exceptional privacy just minutes from Shelburne Village, Burlington, Lake Champlain, schools, and local amenities. An expansive deck overlooks the peaceful backyard, perfect for relaxing or entertaining. Homes of this architectural caliber rarely become available. Combining exquisite design, quality craftsmanship, and one of Shelburne's most desirable locations, this home offers lasting beauty, character, and distinction. One of the sellers is a licensed real estate agent

Listed by Kelly Byers of Four Seasons Sotheby's Int'l Realty

$
$
%
$/month over payments
Federal 30-year interest rate: 6.58% last updated on Jul 23, 2026
* All Figures are estimates. Check with your bank or proposed mortgage company for actual interest rates.
This product uses the FRED® API but is not endorsed or certified by the Federal Reserve Bank of St. Louis.

Save FavoriteSchedule TourAsk A QuestionMore Details
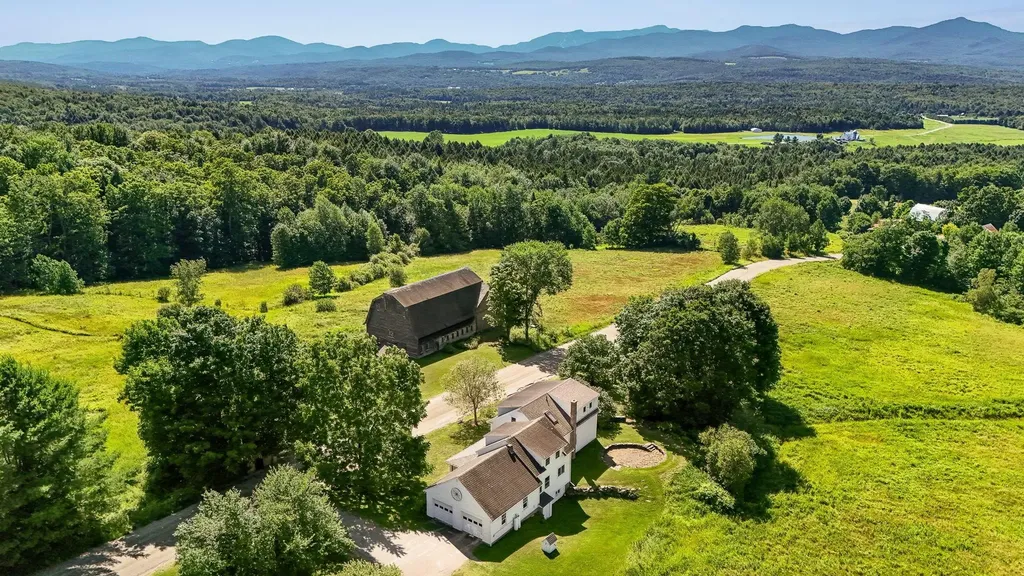
1986 Lower Elmore Mountain Road Morristown VT 05657

MLS Number 5101494

  • Residential Single Family
  • Full Bath 2
  • Construction Existing
  • Bedrooms 3
  • Bathroom 2

Magical Vermont Farmstead on 52.9± Acres with Breathtaking Mountain Views Discover an extraordinary opportunity in the heart of Vermont. Set on 52.9± acres of rolling pastures, mature woodlands, and scenic trails, this enchanting property offers panoramic views of the Green Mountains, including iconic Mount Mansfield. Originally established as a working farm, this beautifully maintained 1863 farmhouse blends timeless New England character with thoughtful modern upgrades. Inside, you'll find warm wood floors, abundant natural light, hand-hewn beams, and authentic period details that capture the essence of Vermont's rich history. The 3-bedroom, 2-bathroom home features a whirlpool tub, a charming three-season porch, and an attached two-car garage. Move in and enjoy it as-is, or bring your own vision and design to create the ultimate Vermont country retreat. The barn truly a remarkable structure offers endless possibilities,as an event venue, workshop, studio, indoor recreation space, equestrian facility, or a return to its agricultural roots. Whatever your dream, this one-of-a-kind barn is ready to bring it to life. Outside, enjoy open meadows, private hiking trails. Just minutes from Lake Elmore, you'll have easy access to boating, kayaking, swimming, and the year-round recreation of Lake Elmore State Park. the property also offers outstanding subdivision potential, making it ideal for a family compound, estate lots, or future development. Conveniently located just 30 minutes from Stowe Mountain Resort, with easy access to Interstate 89, Burlington, and nearby shopping, dining, and everyday amenities, this is a rare opportunity to own one of Vermont's most inspiring properties. Whether you choose to restore and personalize the historic farmhouse for generations of Vermont living or build your dream home overlooking one of the state's finest landscapes, this magical property offers limitless possibilities in one of the most desirable places to live in the world.

Listed by Bobby Roberts of Rusty Nail Real Estate

$
$
%
$/month over payments
Federal 30-year interest rate: 6.58% last updated on Jul 23, 2026
* All Figures are estimates. Check with your bank or proposed mortgage company for actual interest rates.
This product uses the FRED® API but is not endorsed or certified by the Federal Reserve Bank of St. Louis.

Save FavoriteSchedule TourAsk A QuestionMore Details

55 Green Street Portsmouth NH 03801

MLS Number 5102045

  • Condo
  • Square Feet 1,215
  • Bedrooms 1
  • New Contruction Pre-Construction
  • Complex The Maris

Introducing The Maris, Portsmouth's newest luxury waterfront condominium community, elegantly positioned along the shores of the Piscataqua River. Offering 44 exceptional residences with thoughtfully curated floor plans ranging from 1BR+Den to 3BR+Den, The Maris presents a rare opportunity to choose a home that complements your lifestyle while enjoying the ease of maintenance-free waterfront living. Each residence showcases sophisticated design, premium finishes, and chef-inspired kitchens featuring Sub-Zero and Wolf appliances. Every home includes dedicated garage parking and private outdoor living space. Residents enjoy an elevated collection of amenities, including concierge service, a private waterfront marina, fitness center, resident lounge, conference room, pet spa, dedicated bike storage and private storage opportunities. Just moments from Portsmouth's vibrant downtown, The Maris places fine dining, boutique shopping, arts, culture, and the waterfront's best attractions within easy reach. Discover a new standard of elevated living. Photos are renderings and are not reflective of the specific unit or floor plan listed. Building is under construction with estimated completion Q1 2027.

Listed by Kianna Nicosia of Coldwell Banker Realty - Chestnut Hill

$
$
%
$/month over payments
Federal 30-year interest rate: 6.58% last updated on Jul 23, 2026
* All Figures are estimates. Check with your bank or proposed mortgage company for actual interest rates.
This product uses the FRED® API but is not endorsed or certified by the Federal Reserve Bank of St. Louis.

Save FavoriteSchedule TourAsk A QuestionMore Details

181 Route 11 Winhall VT 05340

Winhall, VT181 Route 11

Price$1,295,000

Est. Mortgage: $/month

Open House

MLS Number 5094619

  • Residential Single Family
  • Next Open House: Fri 07/31 11:00 am. to 2:00 pm.
  • Full Bath 3
  • Address 181 Route 11
  • Construction Existing

Perched on 6.3 private acres with sweeping views of Mt. Equinox, this custom post-and-beam home offers a rare combination of craftsmanship, energy efficiency, and natural beauty. Bordering the Green Mountain National Forest on two sides and located just minutes from Manchester, Bromley, and Stratton, the property delivers a secluded mountain retreat without sacrificing convenience. Built in 2012, the home was engineered for durability and year-round comfort. Exposed timber framing, soaring ceilings, and expansive windows frame the mountains, creating a light-filled, open-concept environment designed for both everyday living and entertaining. The main level is centered around a dramatic great room with vaulted ceilings and mountain views, complemented by a spacious primary suite and the ease of single-level living. Upstairs, an oversized loft overlooks the main living area and connects to a private guest bedroom suite. The finished walkout lower level adds exceptional flexibility with multiple finished rooms, a full bath, kitchenette, recreation space, fitness area, and direct access to the surrounding landscape. A three-season sunroom provides additional space to relax and enjoy the changing seasons, while outdoor decks and patios create seamless connections to the natural setting. Built to a high-performance standard with a HERS rating of 39, the home features SIP wall and roof construction, an insulated concrete form foundation, standing-seam metal roof, central air conditioning, and outstanding energy efficiency. Combining architectural character, modern performance, and a spectacular mountainside setting close to skiing, hiking, golf, dining, and shopping, this property captures the very best of four-season Vermont living.

Listed by Jonathan Minerick of homecoin.com

$
$
%
$/month over payments
Federal 30-year interest rate: 6.58% last updated on Jul 23, 2026
* All Figures are estimates. Check with your bank or proposed mortgage company for actual interest rates.
This product uses the FRED® API but is not endorsed or certified by the Federal Reserve Bank of St. Louis.

Virtual TourSave FavoriteSchedule TourAsk A QuestionMore Details
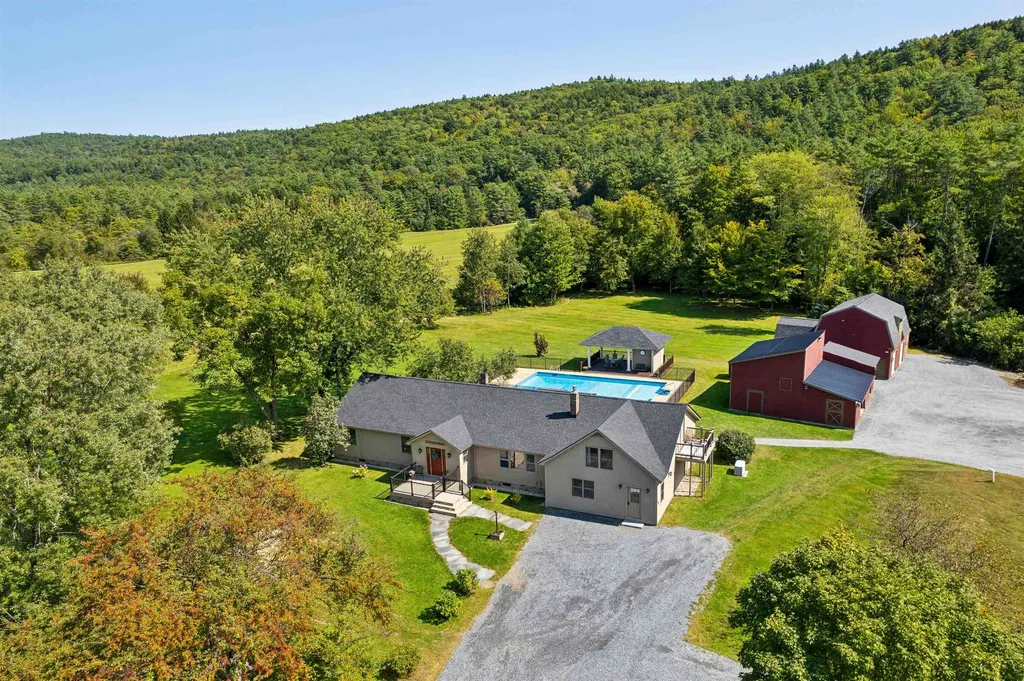
376 Orford Road Lyme NH 03768

Lyme, NH376 Orford Road

Price$1,290,000

Est. Mortgage: $/month

MLS Number 5075479

  • Residential Single Family
  • Full Bath 1
  • Address 376 Orford Road
  • Construction Existing
  • Bedrooms 4

Looking for a property that truly has it all? Look no further than 376 Orford Road, in the coveted town of Lyme, NH. With 4,500 square feet of wonderfully comfortable and functional living space, the first floor offers a primary en suite bedroom, 2 additional bedrooms and bathrooms, a large living room, spacious eat-in kitchen, mudroom and laundry. The lower level includes a media room, recreation room, exercise room and office. Attached to the main residence, and with its own entrance as well, is a two story auxiliary dwelling unit equipped with a full eat-in kitchen, living room, laundry, 3/4 bathroom and private deck - ideal for in-laws, a nanny or rental opportunity. The back of the home connects to the level, landscaped, and fenced-in backyard area with a deck, in-ground pool, and pool house - ideal for relaxing or entertaining. The oversized 3 car garage has an upper level that could easily be finished off for additional living space, or is ideal "as is" for a home office or business storage. The abutting conserved land offers lovely pastoral views and westerly sunsets. Rounding out the property is another large outbuilding and separate shed for all your storage needs. Lyme is home to one of the most highly rated K - 8th grade schools in the state and is a short drive to Hanover, Dartmouth College and Dartmouth Health. Don't miss this incredible opportunity for a property that has everything you want, and more.

Listed by Zoe Hathorn Washburn of Snyder Donegan Real Estate Group

$
$
%
$/month over payments
Federal 30-year interest rate: 6.58% last updated on Jul 23, 2026
* All Figures are estimates. Check with your bank or proposed mortgage company for actual interest rates.
This product uses the FRED® API but is not endorsed or certified by the Federal Reserve Bank of St. Louis.

Save FavoriteSchedule TourAsk A QuestionMore Details

Broker Reciprocity 

Copyright 2026 PrimeMLS, Inc. All rights reserved. This information is deemed reliable, but not guaranteed. The data relating to real estate displayed on this display comes in part from the IDX Program of PrimeMLS. The information being provided is for consumers’ personal, non-commercial use and may not be used for any purpose other than to identify prospective properties consumers may be interested in purchasing. Data last updated July 28, 2026 5:08 PM UTC
