SIGN UP or LOG IN 's Account

Log in to see your saved listings or edit your searches:

No account? Sign up now to save searches, listings, and get tailored listing notifications. It's free, opt-out anytime.

Find Your New Home

Sign Up Today!

Get fresh listings via email, save your favorite listings, match with similar properties, and unlock additional property info.

Create Your Account

Do not fill in this field:

Already have an account? Log in

and narrow your search. If you have fewer than 200 results, you can save your search.

Alburgh VT Mobile Real Estate

r=1429-1440
Homesite 2 Winni Farm Road Gilford NH 03249

Gilford, NHHomesite 2 Winni Farm Road

Price$1,289,000

Est. Mortgage: $/month

Open House

MLS Number 5101675

  • Residential Single Family
  • Next Open House: Sat 08/1 11:00 am. to 2:00 pm.
  • Full Bath 1
  • Construction Pre-Construction
  • Bedrooms 3

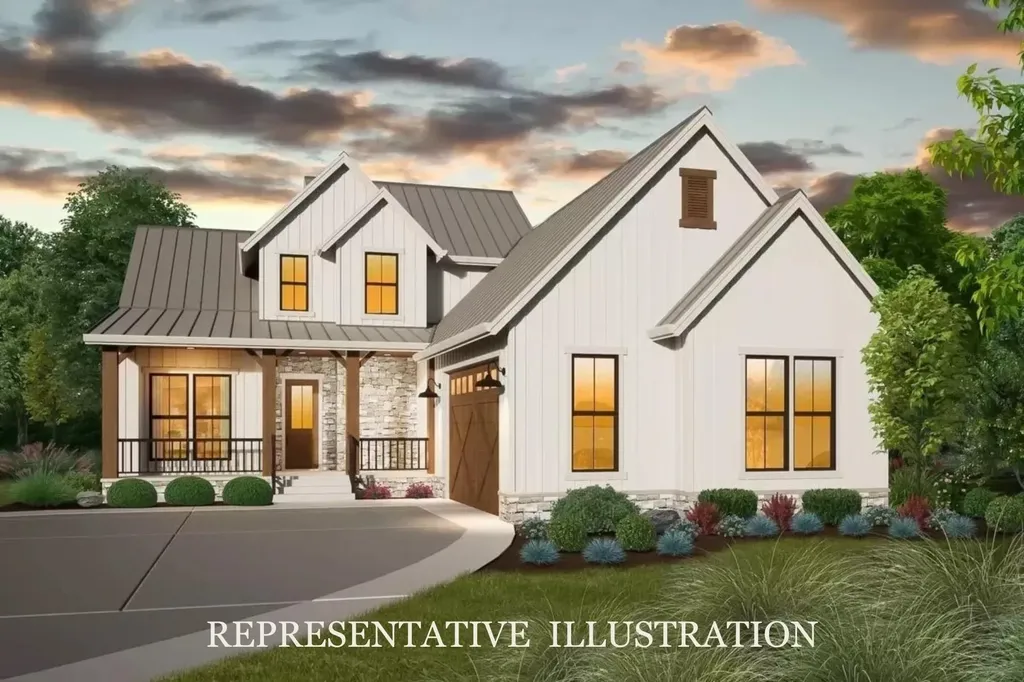
Welcome to Winni Farms, Gilford's newest luxury home community, where everyday living feels like a year-round vacation in the heart of New Hampshire's Lakes Region. Introducing The Terron Allen, a beautifully crafted 2036 sq. ft., Energy Star Certified new construction home built by New Hampshire's EPA Partner of the Year - Sustained Excellence Award winner. Designed for effortless first-floor living, this thoughtfully appointed home features a luxurious primary suite that's a true private retreat, complete with a spa-inspired custom tile shower and a professionally designed walk-in closet. Luxurious 9-foot ceilings, a dramatic 13-foot vaulted ceiling in the sunroom, and rich hardwood flooring create an open, elegant atmosphere throughout. At the heart of the home is a stunning chef's kitchen featuring Energy Star® appliances, 42-inch cabinetry, under-cabinet lighting, quartz countertops, a spacious pantry, and a large center island that's perfect for entertaining family and friends. A cozy gas fireplace anchors the living area, creating the perfect place to unwind after a day on the slopes at nearby Gunstock Mountain Resort. Two additional bedrooms provide flexible space for guests, a home office, or family, while the attached two-car garage adds everyday convenience. Homeowners enjoy access to a Gilford town beach pass, along with the opportunity to establish a relationship with a nearby marina offering convenient valet boat service, making it easier than ever to enjoy unforgettable days on Lake Winnipesaukee. Ideally located just minutes from shopping, dining, hiking, boating, golf, and skiing, Winni Farms offers the very best of the Lakes Region lifestyle. Limited-Time Builder Incentive: The next buyer to secure a home will receive up to $7,600 toward a boat slip or boat valet service-making your first season on Lake Winnipesaukee even more enjoyable.

Listed by David Haskell of The Gove Group Real Estate,LLC
$
$
%
$/month over payments
Federal 30-year interest rate: 6.58% last updated on Jul 23, 2026
* All Figures are estimates. Check with your bank or proposed mortgage company for actual interest rates.
This product uses the FRED® API but is not endorsed or certified by the Federal Reserve Bank of St. Louis.

Save FavoriteSchedule TourAsk A QuestionMore Details

38 Table Rock Road Bartlett NH 03812

Bartlett, NH38 Table Rock Road

Price$1,285,000

Est. Mortgage: $/month

Active With Contract

MLS Number 5098548

  • Residential Single Family
  • Full Bath 3
  • Address 38 Table Rock Road
  • Construction Existing
  • Bedrooms 3

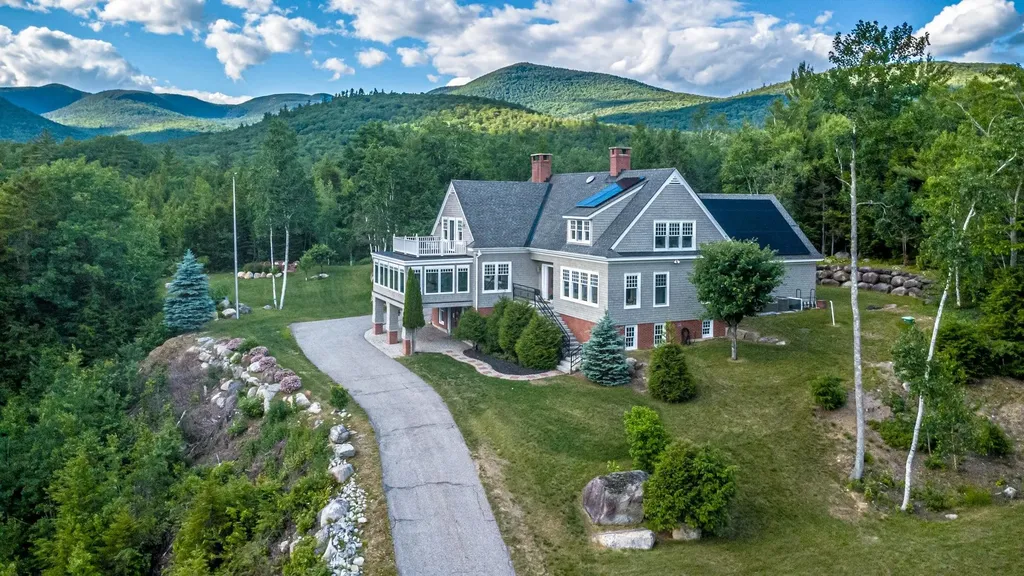
A PROPERTY TO WRITE HOME ABOUT! This beautifully maintained 3-bedroom, 3-bath cottage-style home offers exceptional privacy at the end of a cul-de-sac in Stillings Grant, surrounded by mature trees, exquisite gardens, expansive lawns, a brook, and breathtaking 180 mountain VIEWS. Built by a respected local craftsman, this sun-filled home features wood floors, spacious rooms, and abundant windows. The eat-in kitchen includes granite counters, a center island, warm wood cabinetry, and a cozy sitting area with a wood stove. A bright sunroom captures the spectacular scenery and the 2nd floor balcony above enjoys similar views of front and back. The large formal dining room offers flexibility as either a gracious entertaining space or a future first-floor bedroom. The formal living room features a wood-burning fireplace, adjoining a TV room, full bath, laundry, and mudroom. Upstairs, the primary ensuite enjoys mountain views right from bed, while two additional bedrooms, one with the private deck, share a full bath. A spacious bonus room has a gas stove and is ideal for an office or studio space. The large walkout basement offers endless possibilities--a workshop, fitness area, or additional living space. Solar panels, central air, dual heating systems, a heated driveway apron, attached two-car garage, and storage shed add to the year-round comfort. Enjoy neighborhood Conservation land and nature trails or Saco River, Bear Notch and Attitash Ski Resort within a few miles. Or, venture out to nearby North Conway and Jackson villages or to Cranmore, Wildcat, and Bretton Woods ski resorts and the National Forest for year-round activities. This home provides White Mountain living at its finest in the beautiful Mt Washington Valley.

Listed by Bernadette Donohue of Badger Peabody & Smith Realty

$
$
%
$/month over payments
Federal 30-year interest rate: 6.58% last updated on Jul 23, 2026
* All Figures are estimates. Check with your bank or proposed mortgage company for actual interest rates.
This product uses the FRED® API but is not endorsed or certified by the Federal Reserve Bank of St. Louis.

Virtual TourSave FavoriteSchedule TourAsk A QuestionMore Details

1024 Meadow Road Casco ME 04015-3043

MLS Number 5097938

  • Commercial
  • Address 1024 Meadow Road
  • Acreage 2.12
  • Area ME-Cumberland

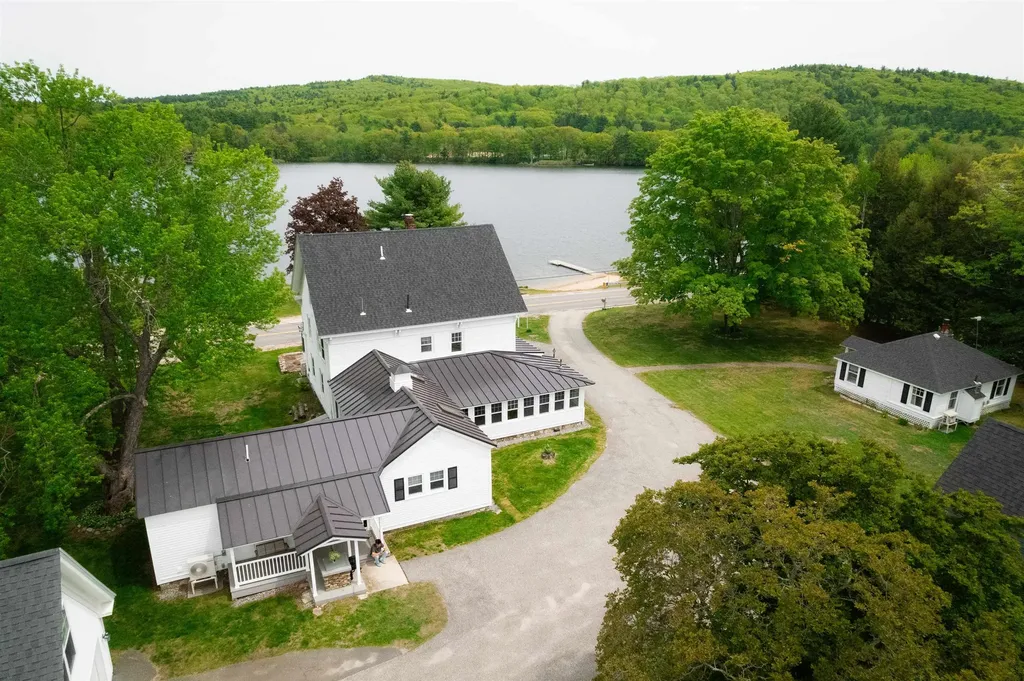
Discover the perfect blend of relaxation, recreation, and opportunity with this exceptional lakefront estate in the historic town of Casco, Maine. Set on more than 2 private acres surrounded by woods, water, and nearby hiking trails, this remarkable property offers approximately 420 feet of owned frontage on beautiful Pleasant Lake, complete with a 40-foot seasonal dock for endless summer fun. Whether you're searching for a year-round retreat, family compound, vacation getaway, profitable rental, or potential commercial Bed & Breakfast, this unique property delivers the ideal setting to relax, entertain, and create lifelong memories. Enjoy boating, fishing, swimming, and sunbathing during the summer months, while winter brings nearby snowmobiling, skiing, ice fishing, and hunting opportunities. With approximately 5,540 square feet of collective living space, the property was thoughtfully designed to comfortably host family, friends, and guests in every season. The main residence features 6 bedrooms and 7 bathrooms, including convenient first-floor living accommodations. Inside, you'll find an oversized dining room with a large gathering table perfect for holidays and special occasions, a peaceful sunroom overlooking the property, an exquisite chef's kitchen, and a warm, inviting living room with a wood-burning fireplace. Multiple heating sources, water treatment systems, excellent overall condition, a whole-house generator hookup, and a 10-bedroom septic system provide peace of mind whether you're home year-round or away for extended periods. Adding to the property's versatility is a charming three-season, one-bedroom guest cottage and a private studio loft above the oversized two-car garage, offering comfortable and secluded accommodations for guests or extended family. The oversized carriage house provides exceptional storage for boats, snowmobiles, tools, and recreational equipment while also offering endless potential as a workshop, or entertaining space.

Listed by Derrick Buckspan of RE/MAX Shoreline

$
$
%
$/month over payments
Federal 30-year interest rate: 6.58% last updated on Jul 23, 2026
* All Figures are estimates. Check with your bank or proposed mortgage company for actual interest rates.
This product uses the FRED® API but is not endorsed or certified by the Federal Reserve Bank of St. Louis.

Save FavoriteSchedule TourAsk A QuestionMore Details

5 Saint Laurent Lane Berlin NH 03570

MLS Number 5085837

  • Commercial
  • Address 5 Saint Laurent Lane
  • Year Built 2024
  • Acreage 6.19
  • Area NH-Coos

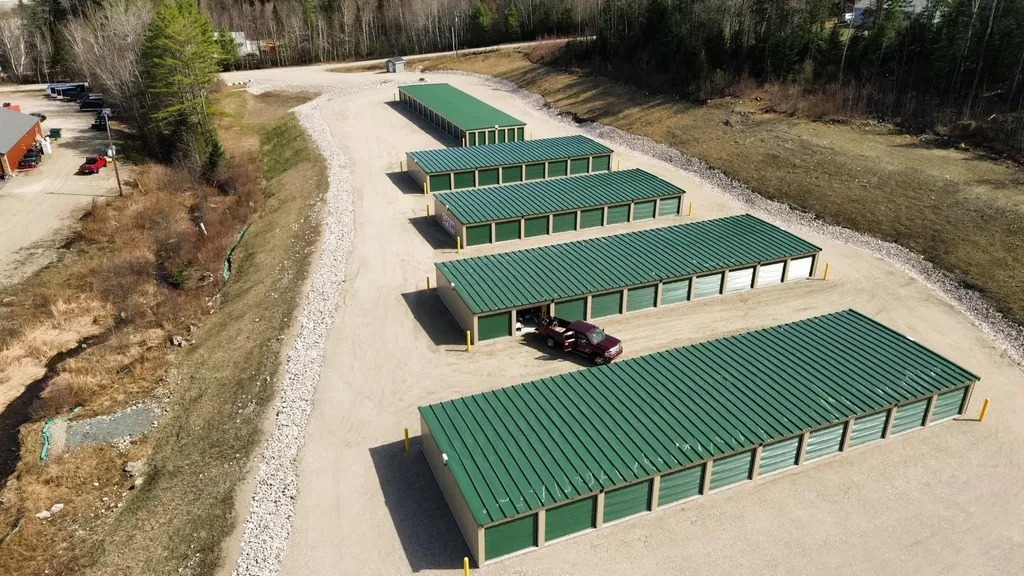
Turnkey recreational and self-storage investment located in Berlin, NH, on 5.83± acres within the highly desirable Jericho Gateway near Jericho Lake and Jericho Mountain State Park. The facility consists of 104 units constructed in 2024 and opened in fall 2025, with current occupancy at approximately 85% and continued upside through lease-up. Unit mix includes 5x10, 10x10, 10x15, and 10x20, well suited for ATVs, snowmobiles, boats, kayaks, canoes, classic vehicles, trailers, seasonal equipment, and personal or business storage. This property offers 24/7 drive-up access, month-to-month leases, online payment capabilities, and an on-site kiosk providing office functionality and drop-off convenience. All units are equipped with DaVinci locks, supporting a secure and efficient operation. The generous acreage provides strong site functionality and long-term flexibility. This location allows recreational users to store vehicles locally rather than trailer, enabling easy access to the extensive ATV and snowmobile trail networks during peak seasons. A low-maintenance operation in a high-demand outdoor recreation market with excellent repeat and seasonal revenue potential, well positioned as a long-term, legacy investment.

Listed by Debi Davis of RE/MAX Northern Edge Realty LLC

$
$
%
$/month over payments
Federal 30-year interest rate: 6.58% last updated on Jul 23, 2026
* All Figures are estimates. Check with your bank or proposed mortgage company for actual interest rates.
This product uses the FRED® API but is not endorsed or certified by the Federal Reserve Bank of St. Louis.

Virtual TourSave FavoriteSchedule TourAsk A QuestionMore Details

65 Archers Pond Road Ossipee NH 03864

Ossipee, NH65 Archers Pond Road

Price$1,280,000

Est. Mortgage: $/month

MLS Number 5078314

  • Land
  • Address 65 Archers Pond Road
  • Acreage 66.56
  • Area NH-Carroll
  • Utilities None

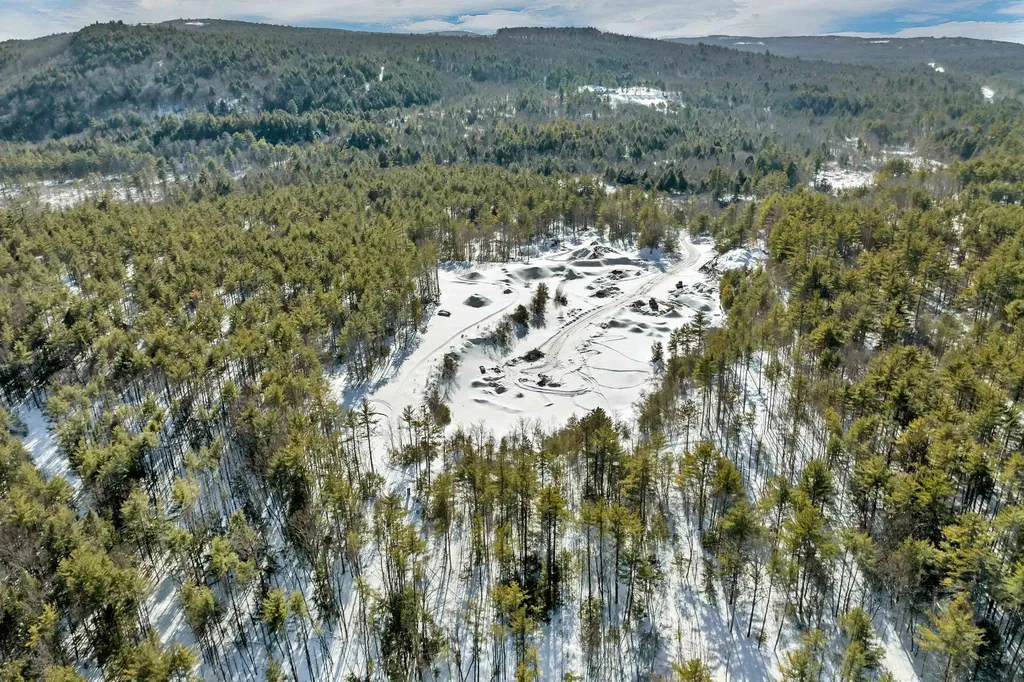
The stage is set for opportunity with this expansive 66.56 acre parcel of developable land, offering exceptional potential for resource extraction or future investment. Previously approved AOT permits allowed the property to be utilized for sand and gravel mining and excavation, making this a compelling option for contractors, developers, or operators seeking a site with documented groundwork already in place. The property has undergone preliminary evaluation with three completed test pits, providing valuable soil and sand data to help guide future planning and development. With 1,490 feet of road frontage along a Class VI road, the parcel offers significant access and scope, creating flexibility for operational layout, equipment access, and long-term use. The acreage provides a rare combination of size, natural resources, and development potential. Whether envisioned as a working pit and gravel site, land investment, or a strategic holding for future projects, this property presents a unique opportunity to secure a substantial tract of land with promising underlying value. Explore the possibilities and bring your vision to life on this impressive and versatile parcel.

Listed by Adam Dow of KW Coastal and Lakes & Mountains Realty/Wolfeboro

$
$
%
$/month over payments
Federal 30-year interest rate: 6.58% last updated on Jul 23, 2026
* All Figures are estimates. Check with your bank or proposed mortgage company for actual interest rates.
This product uses the FRED® API but is not endorsed or certified by the Federal Reserve Bank of St. Louis.

Virtual TourSave FavoriteSchedule TourAsk A QuestionMore Details

5 Highland Avenue Salem NH 03079

Salem, NH5 Highland Avenue

Price$1,279,900

Est. Mortgage: $/month

Pending

MLS Number 5078993

  • Residential Single Family
  • Full Bath 3
  • Address 5 Highland Avenue
  • Construction New Construction
  • Bedrooms 4

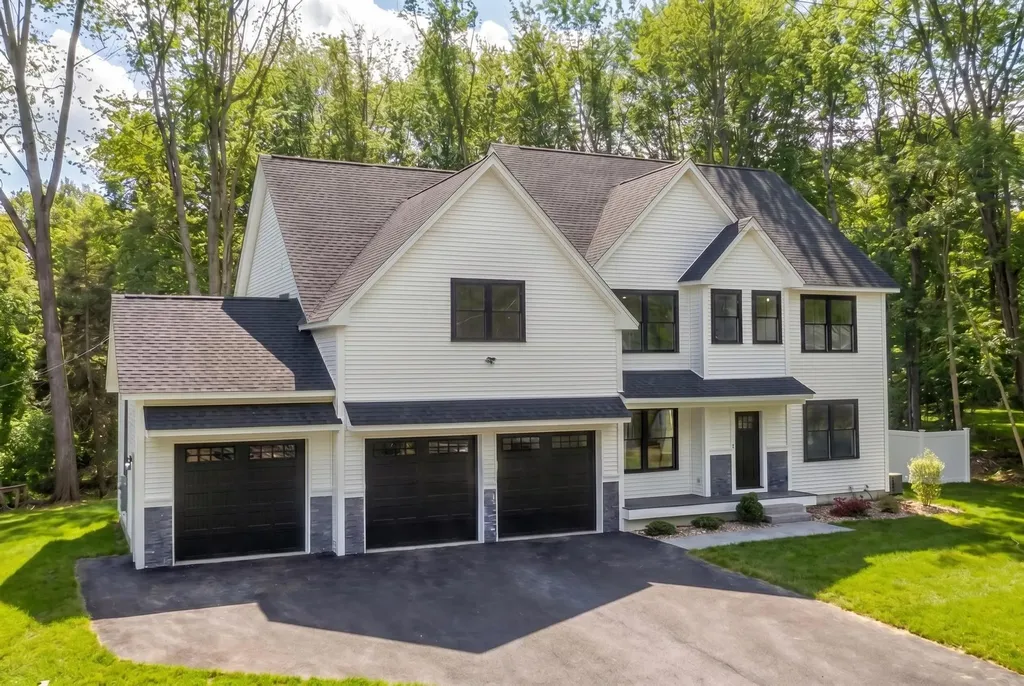
Welcome to this exceptional new construction home offering 4 bedrooms, 4 bathrooms, and an impressive blend of luxury, comfort, and future potential. Perfectly situated on a sprawling 0.73-acre lot, this property provides the rare opportunity to create the backyard oasis you've always envisioned. Inside, thoughtfully designed living spaces are complemented by high-end finishes and quality craftsmanship throughout. The heart of the home is a stunning chef's kitchen featuring premium appliances, custom cabinetry, and an oversized quartz island that seamlessly connects to the inviting living room, highlighted by a striking quartz-surround fireplace. A dining room, versatile bonus room, and a ¾ bathroom complete the thoughtfully designed first floor. Upstairs, the expansive primary suite offers a luxurious escape with a spa-inspired bathroom and generous walk-in closet. A secondary suite provides ideal accommodations for guests or multigenerational living, while an additional bonus space offers flexibility for a home office, media room, fitness space, or playroom. Two additional bedrooms, a full bathroom, and a second-floor laundry room provide convenience and functionality for everyday living. The lower level presents excellent potential for future expansion, allowing you to customize the space to suit your needs. Conveniently located near shopping, dining, and major commuter routes, this home combines upscale living, exceptional design, and the opportunity to make both the interior and outdoor spaces uniquely your own. Move right in and start enjoying all this remarkable property has to offer.

Listed by Justina Alfano of Royal Country Homes Inc.

$
$
%
$/month over payments
Federal 30-year interest rate: 6.58% last updated on Jul 23, 2026
* All Figures are estimates. Check with your bank or proposed mortgage company for actual interest rates.
This product uses the FRED® API but is not endorsed or certified by the Federal Reserve Bank of St. Louis.

Save FavoriteSchedule TourAsk A QuestionMore Details

1099 E Shore Road Isle La Motte VT 05463

Isle La Motte, VT1099 E Shore Road

Price$1,279,000

Est. Mortgage: $/month

MLS Number 5058944

  • Residential Single Family
  • Full Bath 2
  • Address 1099 E Shore Road
  • Construction Existing
  • Bedrooms 2

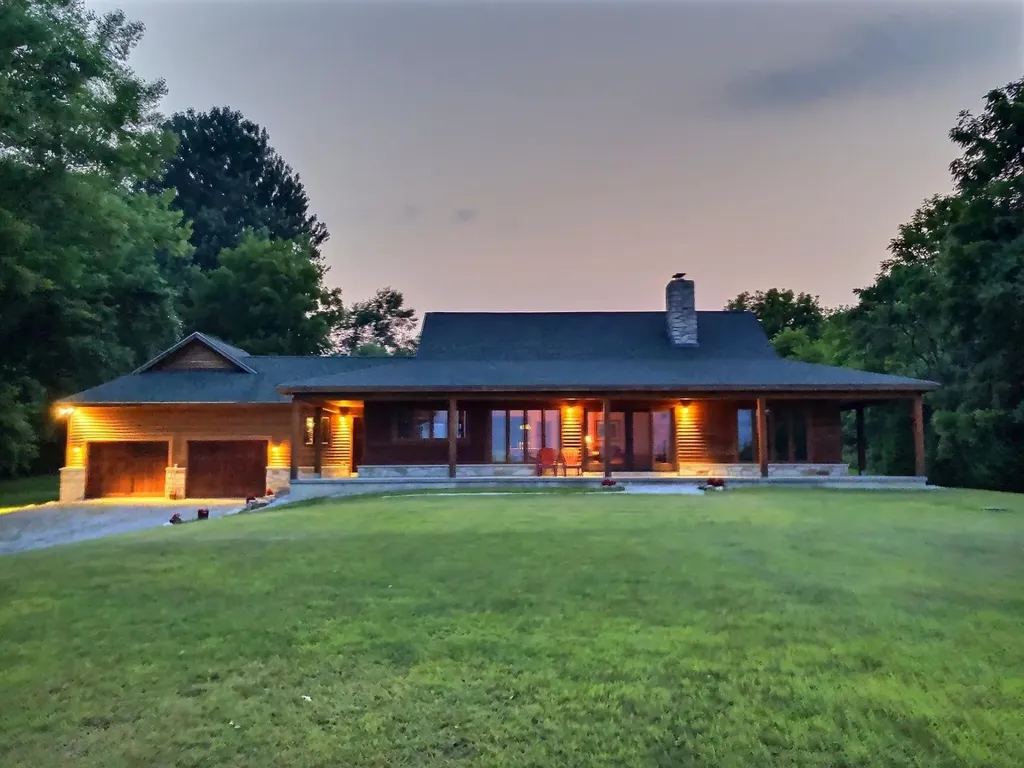
This charming 2015 contemporary ranch sits on 1.95 acres with 156 ft of pristine Lake Champlain frontage, offering a rare blend of comfort, elegance, and natural beauty. Filled with natural light and designed with a cathedral ceiling and an open concept layout, the home features 1,829 sqft. of refined living space centered around a striking stone fireplace with a wood stove insert. Quality craftsmanship is evident throughout, including an insulated double garage and a full basement. A beautiful wrap around concrete covered balcony enhances the home's appeal, creating an elegant outdoor living space perfect for enjoying peaceful mornings or relaxing with evening sunsets. The expansive private yard adds to the home's charm, offering a serene setting ideal for gardening, entertaining, or simply unwinding. Located on a quiet paved dead end road, this lakeside retreat provides exceptional privacy while remaining close to walking and cycling routes and a full range of water activities. A rare opportunity to own a stunning and beautifully designed waterfront home in one of Isle La Motte's most tranquil and picturesque settings.

Listed by Derek Greene of Derek Greene

$
$
%
$/month over payments
Federal 30-year interest rate: 6.58% last updated on Jul 23, 2026
* All Figures are estimates. Check with your bank or proposed mortgage company for actual interest rates.
This product uses the FRED® API but is not endorsed or certified by the Federal Reserve Bank of St. Louis.

Save FavoriteSchedule TourAsk A QuestionMore Details

413 Hibbard Road Milton VT 05468-0000

Milton, VT413 Hibbard Road

Price$1,279,000

Est. Mortgage: $/month

MLS Number 5092809

  • Residential Single Family
  • Full Bath 6
  • Address 413 Hibbard Road
  • Construction Existing
  • Bedrooms 6

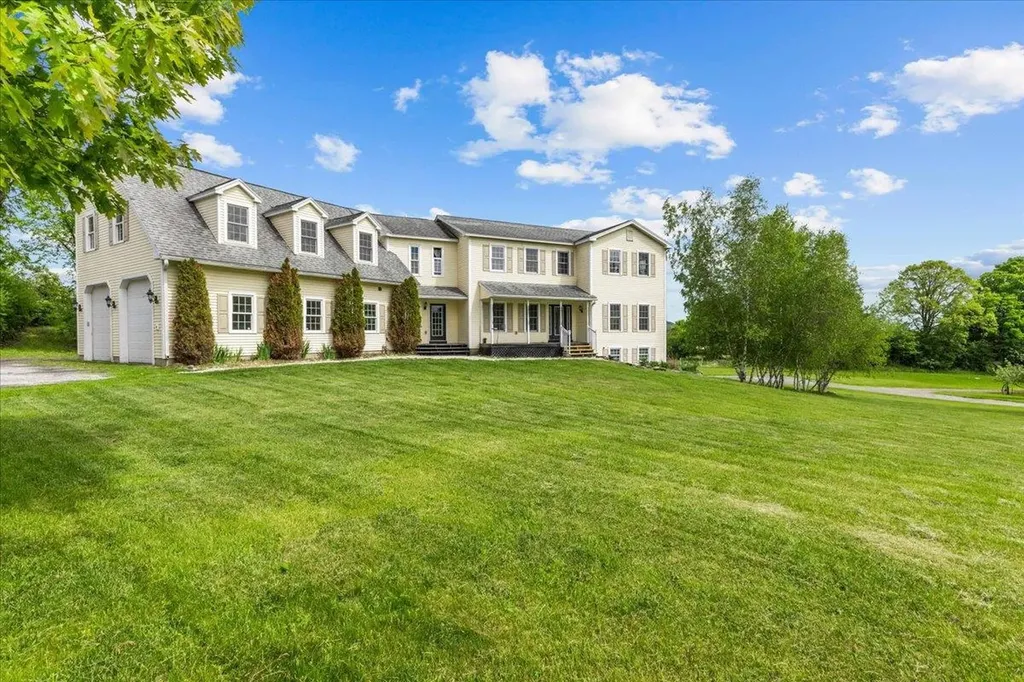
Spanning an incredible 110 acres, this exceptional Vermont estate offers a rare opportunity to own an expansive piece of the countryside with endless possibilities. Rolling fields, wooded acreage, scenic hillsides, and panoramic views of Jay Peak, Mount Mansfield, and Camel's Hump create an unforgettable setting for farming, equestrian pursuits, maple sugaring, recreation, or the ultimate private retreat. At the heart of the property is a custom designed home offering more than 5,000 square feet of living space across three levels. Thoughtfully designed for comfort and flexibility, the home features radiant heat throughout, indoor and outdoor wood furnaces, a luxurious primary suite with a jetted tub, dual shower heads, and double vanity, a room-to-room intercom and music system, surround sound in the living room, an air purification system, home security system, central vacuum, and laundry capability on every floor. A walkout basement apartment and an oversized heated garage provide additional living and storage options. The restored barn includes 6+ stalls with room to expand and a spacious hayloft above, making it ideal for horses or agricultural use. Adjacent to the barn, a charming cottage offers additional storage and the potential to be expanded into a permitted one-bedroom accessory dwelling unit for guests, caretakers, or rental income. Approximately 80 acres are currently in active use, including an established maple sugaring operation with more than 200 tapped trees and significant room for expansion.

Listed by The Gardner Group of RE/MAX North Professionals

$
$
%
$/month over payments
Federal 30-year interest rate: 6.58% last updated on Jul 23, 2026
* All Figures are estimates. Check with your bank or proposed mortgage company for actual interest rates.
This product uses the FRED® API but is not endorsed or certified by the Federal Reserve Bank of St. Louis.

Virtual TourSave FavoriteSchedule TourAsk A QuestionMore Details

47 Salvas Lane Stowe VT 05672

Stowe, VT47 Salvas Lane, Unit Lot 1

Price$1,275,000

Est. Mortgage: $/month

MLS Number 5072995

  • Residential Single Family
  • Full Bath 2
  • Address 47 Salvas Lane
  • Construction Pre-Construction
  • Bedrooms 3

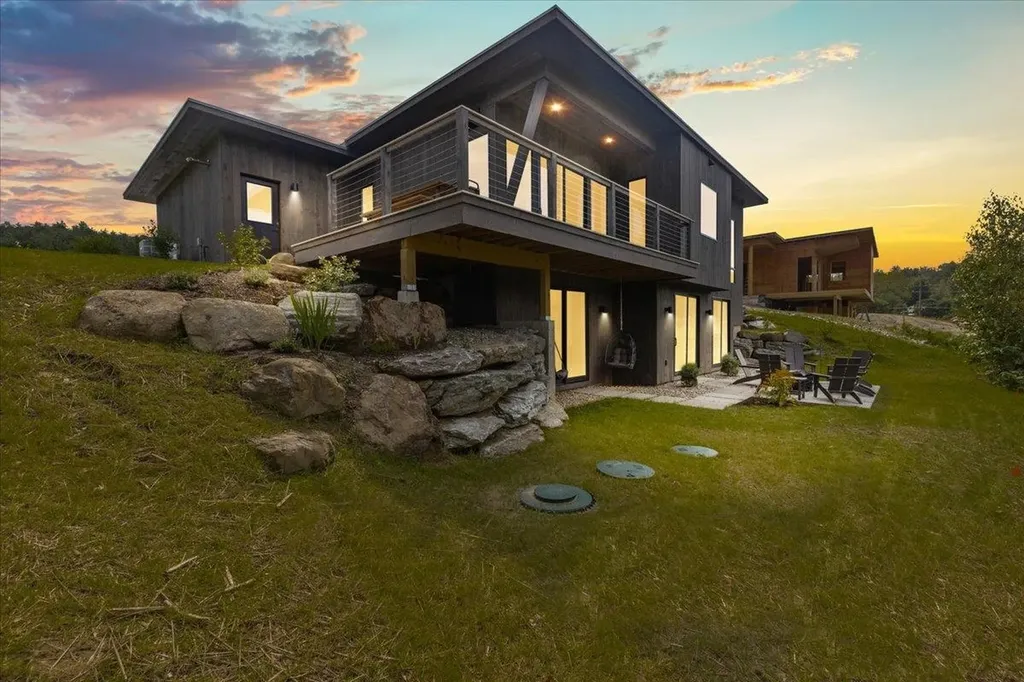
Moscow Meadows the latest build package option from Gristmill Builders, known for their attention to detail, eco-friendly building, and luxury finish work. Sitting on the gateway to Stowe, Moscow Meadows offers beautiful mountain and river views, a prime location surrounded by conserved open meadows, and the ease of a new high-end home. This exciting new development will offer hand-crafted homes in a tranquil neighborhood setting. The modern design features an open concept main floor, highlighting the mountain views towards Stowe Mt. Resort. The living room comes complete with a gas-burning stove, while the center island in the kitchen makes for a perfect gathering space. The primary suite is conveniently located on the main floor, perfect for single-level living. White oak flooring throughout this level brightens the space as much as the large and plentiful windows. The walk-out lower level is an ideal space for guests to spread out. Taking advantage of the views, this level features a guest bedroom, an entertainment space, and a shared bath. The lower level features troweled concrete floors, adding to the home's modern feel. Touches of Vermont synergized with modern flare create a unique Stowe home. Photos are of lot 4 and differ from plans for lot 1. Kitchen for lot 1 will be located in the dining area seen in photos. Upgrade options include en suite bath on lower level bedroom, screened porch, heated garage, fireplace, wood stove.

Listed by Smith Macdonald Group of Coldwell Banker Carlson Real Estate

$
$
%
$/month over payments
Federal 30-year interest rate: 6.58% last updated on Jul 23, 2026
* All Figures are estimates. Check with your bank or proposed mortgage company for actual interest rates.
This product uses the FRED® API but is not endorsed or certified by the Federal Reserve Bank of St. Louis.

Save FavoriteSchedule TourAsk A QuestionMore Details

15 Sunset Walk Enfield NH 03748

Enfield, NH15 Sunset Walk

Price$1,275,000

Est. Mortgage: $/month

MLS Number 5086017

  • Residential Single Family
  • Full Bath 2
  • Village Eastman
  • Address 15 Sunset Walk
  • Construction Existing

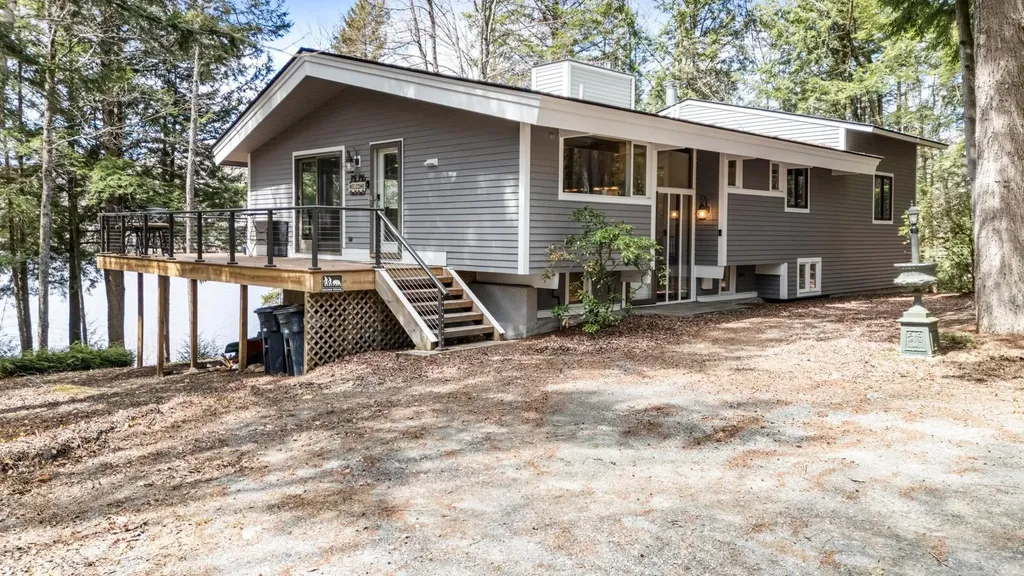
A luxurious waterfront property in Eastman located at the end of a cul-de-sac offering the utmost privacy and seclusion. This home boasts an exceptional location with stunning views of Eastman Lake from its elevated position. The design of the house takes full advantage of the scenic surroundings, featuring walls of glass with all new sliders that open up to a spacious deck, creating a seamless indoor-outdoor living experience. The interior is thoughtfully designed with an inviting floor plan. It includes a bedroom suite with a generously sized bathroom, a great room, and family room, all adorned with cozy fireplaces. The three bedrooms in the home offer breathtaking views and can be enjoyed in all seasons. Living in the Eastman Community provides an opportunity to embrace an outdoor lifestyle, taking advantage of the surroundings and the proximity to walking trails and the lake. Enjoy tennis, pickleball, golf, XC ski trails, an indoor pool, fitness center and more. Whether it's watching the sunset from the comfort of your home or indulging in various outdoor activities, this residence offers a remarkable waterfront living experience.

Listed by Carol Shepherd of C.G. Shepherd Realty,LLC

$
$
%
$/month over payments
Federal 30-year interest rate: 6.58% last updated on Jul 23, 2026
* All Figures are estimates. Check with your bank or proposed mortgage company for actual interest rates.
This product uses the FRED® API but is not endorsed or certified by the Federal Reserve Bank of St. Louis.

Virtual TourSave FavoriteSchedule TourAsk A QuestionMore Details

2 Lucy Brook Road Conway NH 03860

Conway, NH2 Lucy Brook Road

Price$1,275,000

Est. Mortgage: $/month

MLS Number 5022643

  • Residential Single Family
  • Full Bath 2
  • Village North Conway
  • Address 2 Lucy Brook Road
  • Construction Pre-Construction

Modern Farmhouse in the Mountains. This To-Be-Built 2,900 square foot home built by Lloyd and Craftsman will enjoy direct views to Cathedral Ledge, Black Cap and Kearsarge North. Designed for luxurious living in the private development of Lucy Brook. The open floorplan will feature a fireplace in the living room and a custom kitchen design that will be tied together with wood accents and vaulted ceilings. A separate office or TV room gives owners flexibility. The first-floor primary suite is equipped with a soaking tub, custom tile shower, walk in closet and a bank of windows to take in the view. A covered entryway will welcome guests, and the back patio will be the place to gather in the warmer months. An oversized 2 car garage will allow space for a workbench or sports equipment. Bedrooms 2 and 3 are located on the 2nd floor and share a bath. The lower level is designed with egress windows, and could be the perfect place for additional living space. The home will be sold fully landscaped, with a paved driveway and irrigation system. Custom changes to the design are welcome. Welcome to your new address in the mountains located 3 minutes from North Conway Village dining & shopping, and walking distance to Diana's Bath and the State Forest.

Listed by Kevin Killourie of Badger Peabody & Smith Realty

$
$
%
$/month over payments
Federal 30-year interest rate: 6.58% last updated on Jul 23, 2026
* All Figures are estimates. Check with your bank or proposed mortgage company for actual interest rates.
This product uses the FRED® API but is not endorsed or certified by the Federal Reserve Bank of St. Louis.

Save FavoriteSchedule TourAsk A QuestionMore Details

1677 Barnumville Road Manchester VT 05255

Manchester, VT1677 Barnumville Road

Price$1,275,000

Est. Mortgage: $/month

MLS Number 5088273

  • Residential Single Family
  • Full Bath 2
  • Construction Existing
  • Bedrooms 4
  • Bathroom 3

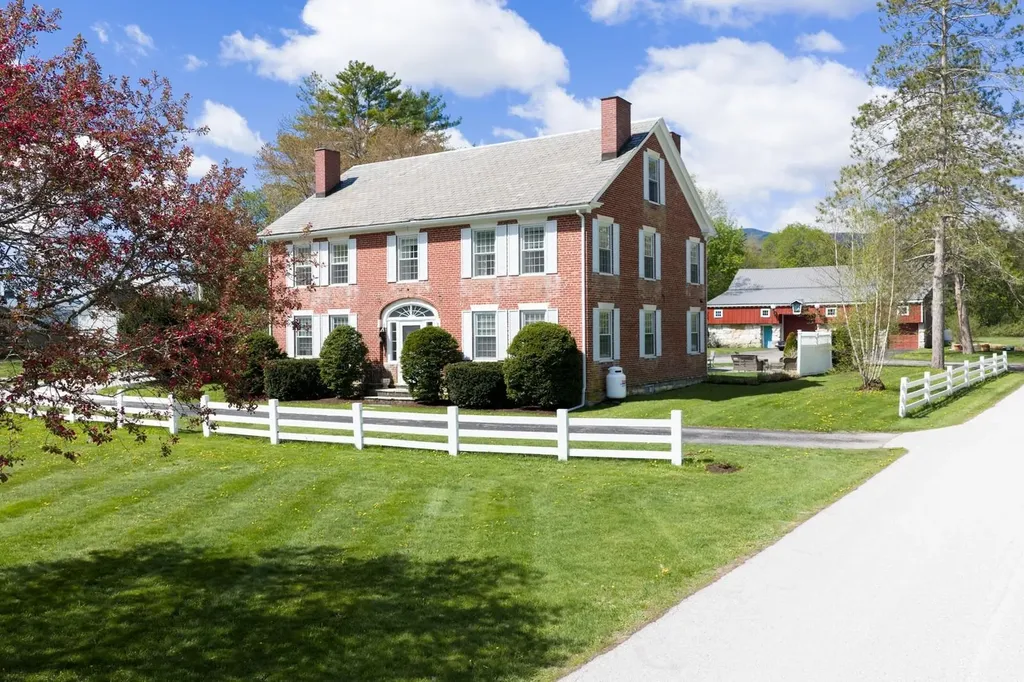
Imagine a time where taverns were the heart of the community, where laughter echoed off thick brick walls and stories were told by firelight. Now see yourself enjoying the ease of Single Floor Living that includes an enormous primary ensuite, with laundry! Start your day in the completely updated kitchen and move effortlessly into the dining area and living room with an easy to light cozy propane fireplace. This majestic 4 bedroom, 3 bath 1820's Brick Federal has been meticulously preserved and offers that rare, storied tactile history but now as a reimagined luxury home just minutes from downtown and three area ski resorts! You'll be embraced by refined details, high ceilings and then, stunned to find an historic tavern and additional living space including a wine cellar in the finished basement. Auto enthusiasts will love the 4 bay detached barn with office and space for an additional dwelling unit. Equestrians will love the immediate proximity to a famous Morgan Horse Farm and living just minutes to the Annual Summer Festival in Dorset. Step into a story with sweeping Vermont mountain views that's already over two centuries old, but brand new at the same time and make it your own. Contact us today to schedule your private tour. All measurements Approximate.

Listed by Greg Cutler of Four Seasons Sotheby's Int'l Realty

$
$
%
$/month over payments
Federal 30-year interest rate: 6.58% last updated on Jul 23, 2026
* All Figures are estimates. Check with your bank or proposed mortgage company for actual interest rates.
This product uses the FRED® API but is not endorsed or certified by the Federal Reserve Bank of St. Louis.

Virtual TourSave FavoriteSchedule TourAsk A QuestionMore Details

Broker Reciprocity 

Copyright 2026 PrimeMLS, Inc. All rights reserved. This information is deemed reliable, but not guaranteed. The data relating to real estate displayed on this display comes in part from the IDX Program of PrimeMLS. The information being provided is for consumers’ personal, non-commercial use and may not be used for any purpose other than to identify prospective properties consumers may be interested in purchasing. Data last updated July 28, 2026 6:23 PM UTC