
SIGN UP or LOG IN 's Account

Log in to see your saved listings or edit your searches:

No account? Sign up now to save searches, listings, and get tailored listing notifications. It's free, opt-out anytime.

Find Your New Home

Sign Up Today!

Get fresh listings via email, save your favorite listings, match with similar properties, and unlock additional property info.

Create Your Account

Do not fill in this field:

Already have an account? Log in

and narrow your search. If you have fewer than 200 results, you can save your search.

Alburgh VT Mobile Real Estate

r=4489-4500
515 Quarry Road Bennington VT 05201

Bennington, VT515 Quarry Road

Price$695,000

Est. Mortgage: $/month

MLS Number 5089246

  • Residential Single Family
  • Full Bath 1
  • Address 515 Quarry Road
  • Construction Existing
  • Bedrooms 4

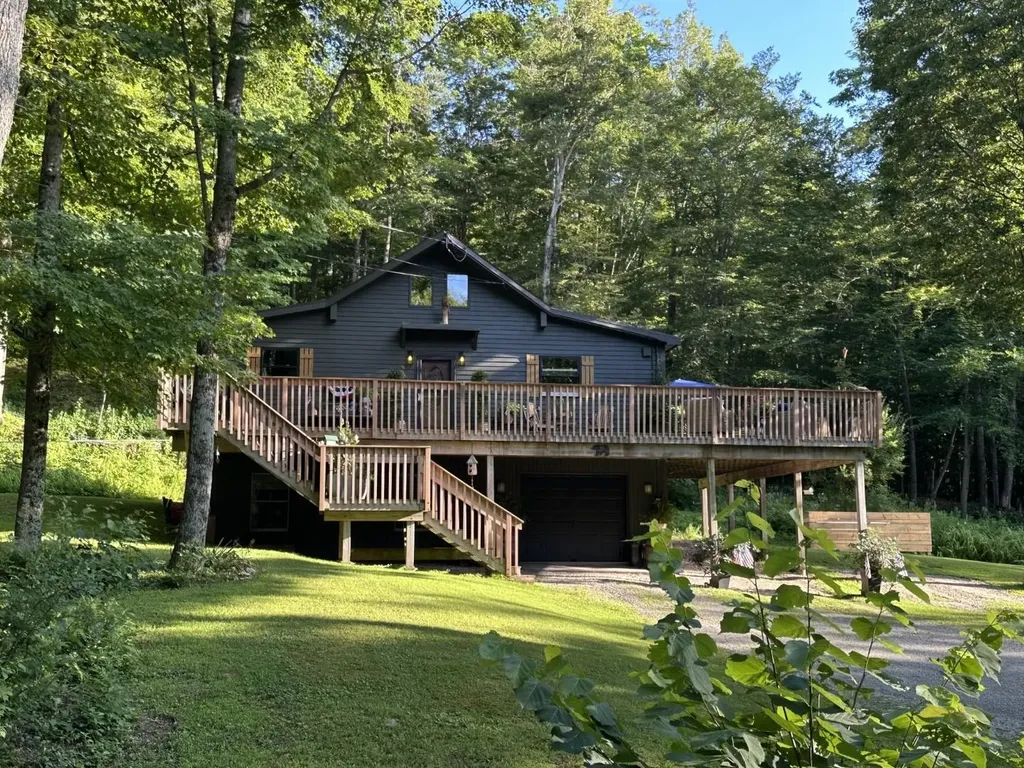
Peaceful, private, and completely surrounded by nature, this beautifully renovated contemporary home offers the perfect mountain retreat nestled on 14.7 acres on the side of Mt. Anthony with seasonal views and unmatched tranquility. Enjoy direct access to miles of hiking trails, abundant wildlife, and the rare protection of no future development permitted above this elevation, preserving the serenity and natural beauty for years to come. The thoughtfully designed open-concept main level features a bright and inviting living area, ideal for entertaining or relaxing while taking in the surrounding landscape. The primary bedroom and an additional guest bedroom are conveniently located on the main floor, along with a three quarter bath. A versatile loft area provides the perfect space for a home office, study area, or cozy kids' hangout. The finished lower level expands the living space with two additional guest bedrooms, full bath, mechanical room with laundry hookups and ample storage. A one-car garage adds convenience and functionality. Step outside to the expansive deck designed for exceptional three-season living, where you can unwind, entertain, and enjoy amazing views in complete privacy. Fully renovated and move-in ready, including a new roof installed in 2024 as well as new furnace, new skylights, new flooring on the lower level and more, this special property combines modern comfort with the peace and beauty of a protected natural setting.

Listed by Vicki Wilson of Maple Leaf Real Estate

$
$
%
$/month over payments
Federal 30-year interest rate: 6.43% last updated on Jul 2, 2026
* All Figures are estimates. Check with your bank or proposed mortgage company for actual interest rates.
This product uses the FRED® API but is not endorsed or certified by the Federal Reserve Bank of St. Louis.

Virtual TourSave FavoriteSchedule TourAsk A QuestionMore Details
37 Bowman Road Alton NH 03809

Alton, NH37 Bowman Road

Price$695,000

Est. Mortgage: $/month

Pending

MLS Number 5091200

  • Residential Single Family
  • Full Bath 2
  • Address 37 Bowman Road
  • Construction Existing
  • Bedrooms 2

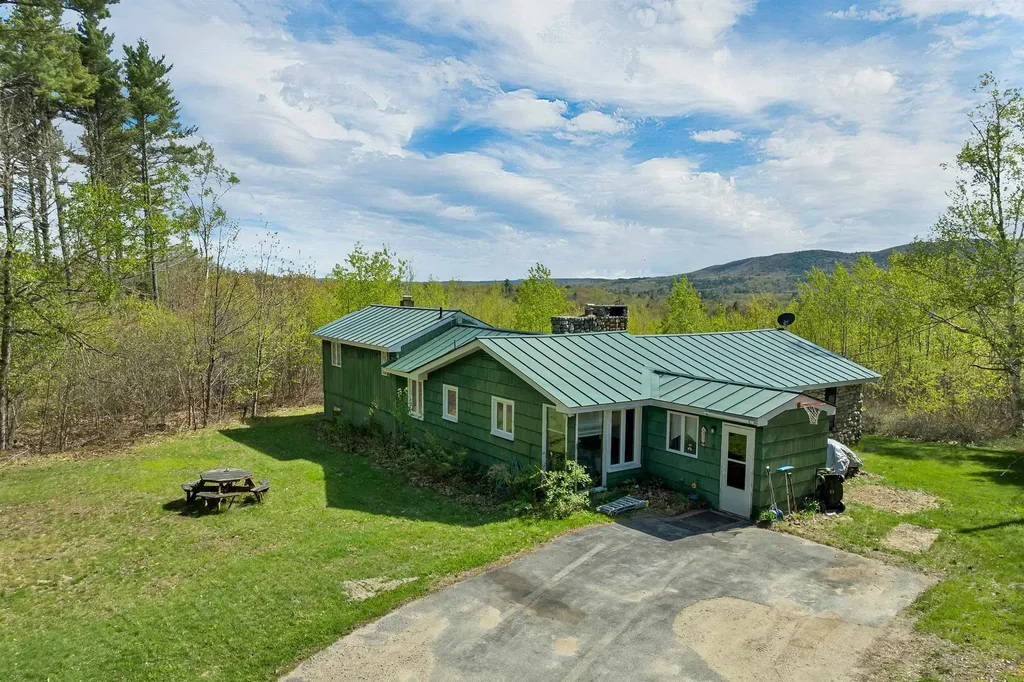
Nestled on 22 private acres in Alton Bay, this charming stone house captures sweeping views of the Belknap Mountain Range with the potential for expanded Lake Winnipesaukee views through additional clearing. Offering a peaceful setting surrounded by nature, the home features two bedrooms, an inviting living room accented by beautiful stonework and a wood stove insert, creating a warm and comfortable atmosphere year-round. The spacious west-facing deck off the primary en-suite is the perfect place to relax and take in stunning sunsets and mountain vistas. Additional highlights include a partially finished basement providing flexible living or recreation space, ample privacy, and endless potential to make this property your own. Enjoy the home as it exists today or take advantage of the expansive acreage and remarkable setting to build your dream retreat. Conveniently located just minutes to downtown Wolfeboro and Alton for dining, shopping and year-round activities. Close proximity to the Alton Town Beach on Lake Winnipesaukee, local marinas, and public boat launches for easy access to the lake lifestyle. Showings begin on Sunday May 31st starting at 11 AM to 1 PM.

Listed by Lisa Williams of Wolfeboro Bay Real Estate,LLC

$
$
%
$/month over payments
Federal 30-year interest rate: 6.43% last updated on Jul 2, 2026
* All Figures are estimates. Check with your bank or proposed mortgage company for actual interest rates.
This product uses the FRED® API but is not endorsed or certified by the Federal Reserve Bank of St. Louis.

Virtual TourSave FavoriteSchedule TourAsk A QuestionMore Details
53 Ruonala Road Milford NH 03055

Milford, NH53 Ruonala Road

Price$695,000

Est. Mortgage: $/month

Active With Contract

MLS Number 5094827

  • Residential Single Family
  • Full Bath 2
  • Address 53 Ruonala Road
  • Construction Existing
  • Bedrooms 4

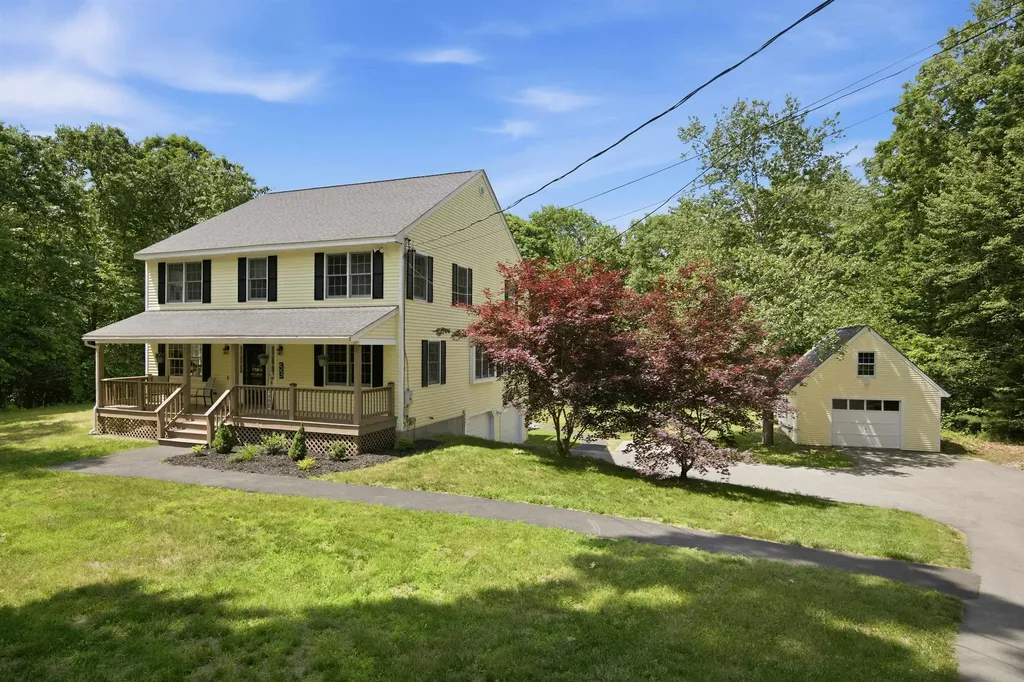
Welcome home to this stunning 4-bedroom Colonial set on a private 2 acre lot steps to conservation land and walking trails. This tastefully remodeled home features a new custom designed kitchen with new flooring, granite countertops, appliances, built in coffee bar and pantry. The kitchen opens to a walk out bay breakfast area and a family room with views of the wooded back yard. The open concept kitchen/family room spill onto the expansive deck, perfect for outdoor entertaining. With five rooms on the first floor, there is an abundance of space for family & dining areas, a home office or a gym! The spectacular open staircase with soaring ceilings leads to four generous sized bedrooms. The primary features an oversized bath, walk in closets and ensuite laundry. The lower level has a new heating system with tankless hot water heater, storage area and a 2 car garage with new epoxy floors. A detached (3rd) garage/barn area provides additional versatility for vehicles, toys, and a workshop area. The second floor of the garage has a dedicated staircase with valuable storage space or offers future expansion for an in-law or income producing apartment. Stay cool this summer with central a/c. or relax by the fire in your private back yard. Newer roof, sprinkler system and Culligan water softener. Thoughtfully updated and meticulously cared for, the home is move in ready! Easy access to Rt 13 and Rt 101. Steps to the Granite Town Rail Trail, and minutes to the Rotch Wildlife Preserve, and the Milford Oval for shops & dining. Welcome home! Open House Friday 6/19 3-5 and Saturday 6/20 11-1.

Listed by Shirley Freeman of BHHS Verani Belmont

$
$
%
$/month over payments
Federal 30-year interest rate: 6.43% last updated on Jul 2, 2026
* All Figures are estimates. Check with your bank or proposed mortgage company for actual interest rates.
This product uses the FRED® API but is not endorsed or certified by the Federal Reserve Bank of St. Louis.

Virtual TourSave FavoriteSchedule TourAsk A QuestionMore Details
5 Courtland Drive Merrimack NH 03054

Merrimack, NH5 Courtland Drive

Price$695,000

Est. Mortgage: $/month

Pending

MLS Number 5088706

  • Residential Single Family
  • Full Bath 1
  • Address 5 Courtland Drive
  • Construction Existing
  • Bedrooms 3

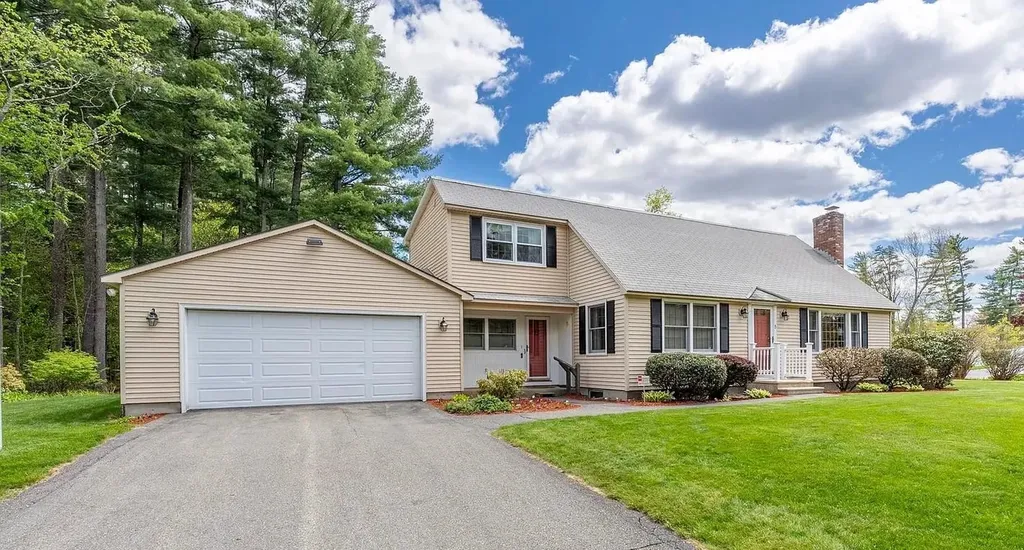
Sprawling Dormered Cape on Corner Lot, One Owner Home with Many updates over the Years, 3+ Bedrooms, 2 Car Attached Garage, 3 Baths, Attached Double Breezeway to the Great Room Addition Featuring Pine Cathedral Ceilings and Tile Flooring, Kitchen offering Granite Countertops and Stainless Appliances, Formal Dining Rm space for family gatherings, Living Room with Propane Gas Fireplace/Mantle, 1st floor Den/Office ...or use as Bedroom, Hardwood Floors throughout most of the Main Home, 4 Mini Splits for A/C, Primary Bedroom Ensuite Addition w/3/4 Bath, Granite Counters w/Double Sinks, Washer/Dryer and Walk-in closet all on 2nd Level, Basement has 2nd Set of Laundry Hk-ups, 18x36 Heated Built-in Pool, Cabana Shed and Chain Link Fence, Pergola w/Patio, Standby Generator, Central Vac, Multi-zone Boiler, Shed by Driveway, Beautifully Landscaped, 9 Zone Irrigation and Ready for New Owner! Septic Report and Utility Costs are in Documents. A Must See! Open House Wednesday, June 3rd 4-6pm

Listed by Darleen Wilkins of Century 21 Dumont and Assoc.

$
$
%
$/month over payments
Federal 30-year interest rate: 6.43% last updated on Jul 2, 2026
* All Figures are estimates. Check with your bank or proposed mortgage company for actual interest rates.
This product uses the FRED® API but is not endorsed or certified by the Federal Reserve Bank of St. Louis.

Virtual TourSave FavoriteSchedule TourAsk A QuestionMore Details
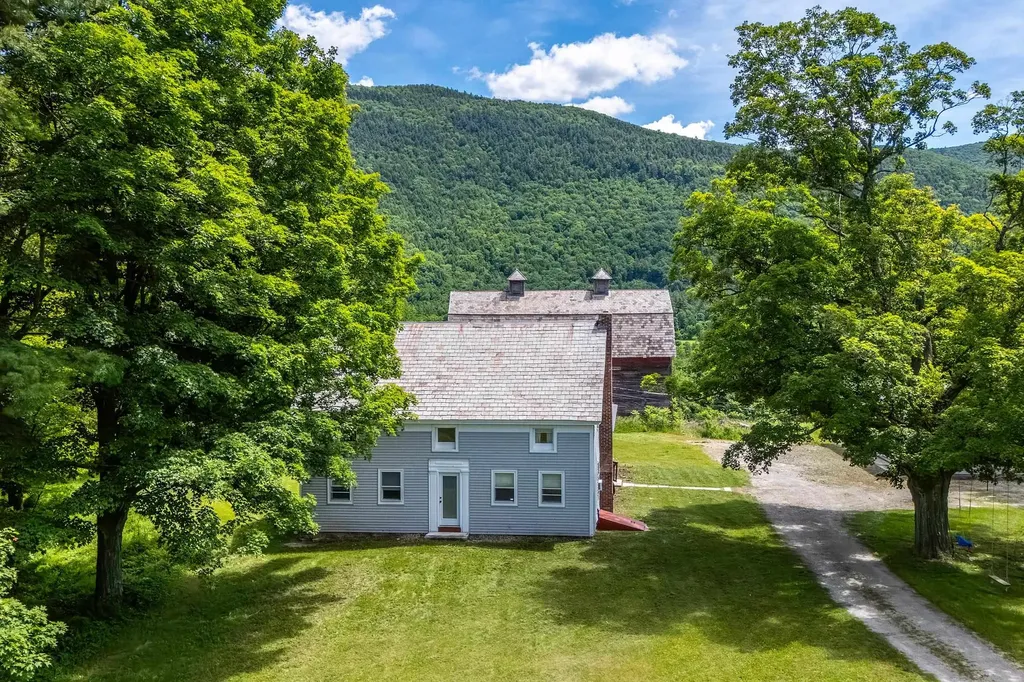
1174 North Main Street Danby VT 05739

Danby, VT1174 North Main Street

Price$695,000

Est. Mortgage: $/month

MLS Number 5095818

  • Residential Single Family
  • Full Bath 2
  • Construction Existing
  • Bedrooms 4
  • Bathroom 3

Set on 13.6 picturesque acres with sweeping mountain views and gently rolling fields, this beautifully updated farmhouse captures the essence of Vermont living. Offering 4 bedrooms and 3 bathrooms, the home seamlessly blends timeless character with modern updates, including a renovated kitchen and bathrooms, new flooring, fresh interior paint, a new boiler, water softener, a weatherized basement completed to Efficiency Vermont standards, and a spacious walk-in closet. Generous front porch to enjoy southerly views. Outside, the property provides endless possibilities with a detached 3-car garage, a 3-bay pole barn, and a large traditional barn ideal for storage, hobbies, livestock, or recreational equipment. Whether you're enjoying the stunning scenery, entertaining guests, or simply relaxing in the peaceful countryside, this property offers space and privacy in abundance. Ideally situated just minutes from Manchester, Dorset, Bromley Mountain, Killington, and Stratton, you'll enjoy convenient access to skiing, hiking, snowmobiling ( VAST trail adjacent), fishing, kayaking, camping, and countless outdoor adventures. This move-in-ready farmhouse is a rare opportunity to experience Vermont's natural beauty and year-round recreation from your own backyard.

Listed by David Shehadi of Josiah Allen Real Estate,Inc.

$
$
%
$/month over payments
Federal 30-year interest rate: 6.43% last updated on Jul 2, 2026
* All Figures are estimates. Check with your bank or proposed mortgage company for actual interest rates.
This product uses the FRED® API but is not endorsed or certified by the Federal Reserve Bank of St. Louis.

Save FavoriteSchedule TourAsk A QuestionMore Details
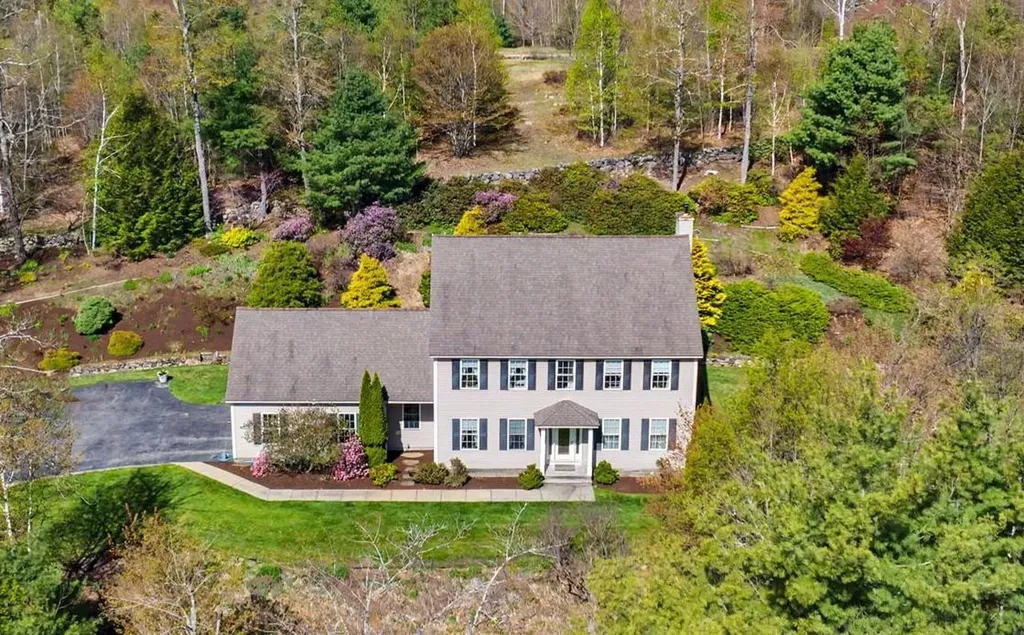
175 Hadley Road Jaffrey NH 03452

Jaffrey, NH175 Hadley Road

Price$695,000

Est. Mortgage: $/month

MLS Number 5089691

  • Residential Single Family
  • Full Bath 2
  • Address 175 Hadley Road
  • Construction Existing
  • Bedrooms 3

Set on 3.8 picturesque acres with beautiful established landscaping, and the Contoocook River flowing peacefully across the street, this stately Colonial offers spacious living with refined details throughout. The home features 3 generously sized bedrooms, including a luxurious primary ensuite with a tray ceiling, relaxing jacuzzi tub, and spa-like ambiance. Inside, you'll find large crown moldings and upgraded trim work, a hardwood foyer entryway, formal dining room, and elegant sitting room. The carpeted sunken living room is highlighted by a cozy gas fireplace, creating the perfect gathering space. The ceramic tiled kitchen boasts granite countertops, maple cabinetry, and a dining area with access to the rear deck featuring a partial pergola for outdoor enjoyment. Additional highlights include convenient second-floor laundry and a bonus room above the attached 2-car garage. Showings to begin on Sunday 5/24/26 at open house from 1:00 to 4:00

Listed by Matthew Despres of Keller Williams Realty-Metropolitan

$
$
%
$/month over payments
Federal 30-year interest rate: 6.43% last updated on Jul 2, 2026
* All Figures are estimates. Check with your bank or proposed mortgage company for actual interest rates.
This product uses the FRED® API but is not endorsed or certified by the Federal Reserve Bank of St. Louis.

Virtual TourSave FavoriteSchedule TourAsk A QuestionMore Details
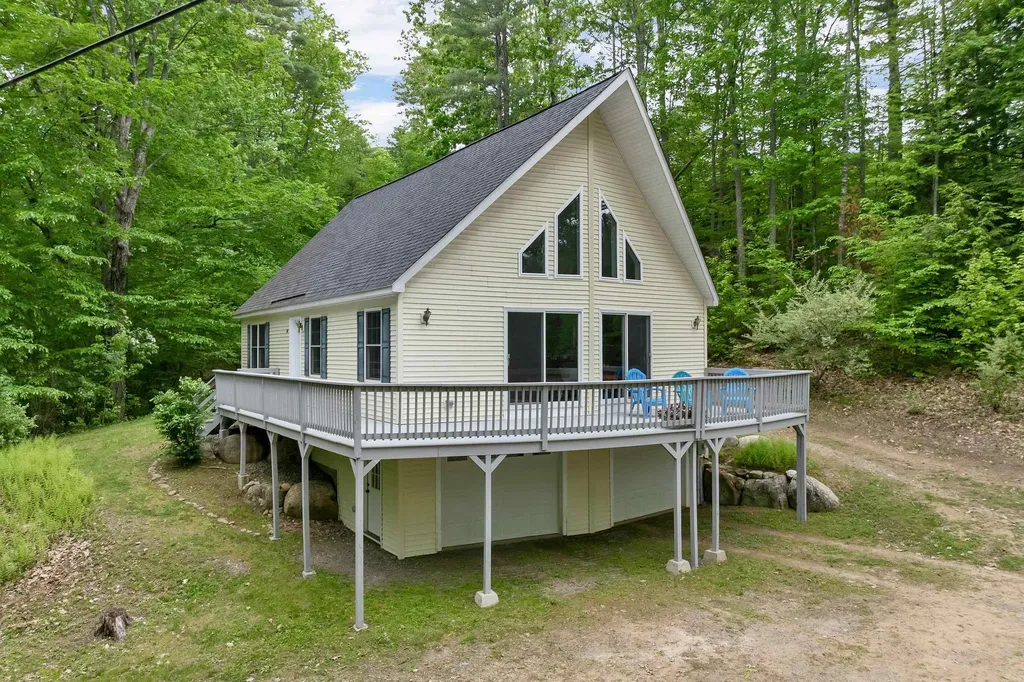
83 Fox Hill Road Belmont NH 03220

Belmont, NH83 Fox Hill Road

Price$695,000

Est. Mortgage: $/month

MLS Number 5092483

  • Residential Single Family
  • Full Bath 2
  • Address 83 Fox Hill Road
  • Construction Existing
  • Bedrooms 3

Belmont, NH - Enjoy Lake Winnisquam views and abundant natural light from this contemporary home set on a private 2.65-acre wooded lot. Offering a desirable open-concept floor plan, this home features a new custom kitchen, cathedral ceilings, and large windows that bring the outdoors in. The spacious first-floor primary suite provides convenient single-level living, while the upper level includes two additional bedrooms and a loft area overlooking the main living space and views beyond. Step outside to the wrap-around deck and take in views of Lake Winnisquam while enjoying the peaceful natural surroundings. Recent updates include a new fridge and induction stove top, interior painting, and newly installed flooring. Public sewer adds additional convenience. The two-car under garage offers ample storage space for outdoor recreation equipment, while the full basement provides additional flexibility. Conveniently located near Lake Winnisquam boat launches, Gunstock Mountain Resort, Highland Mountain Bike Park, and all the shopping and dining of the Lakes Region. With easy access to Interstate 93 you are only an hour and 40 minutes to Boston, and even closer to northern attractions such as Loon Mountain Resort and Waterville Valley. This makes this property well-suited for both year-round living and commuting.

Listed by Kara Chase of Legacy Group/ Real Broker NH,LLC

$
$
%
$/month over payments
Federal 30-year interest rate: 6.43% last updated on Jul 2, 2026
* All Figures are estimates. Check with your bank or proposed mortgage company for actual interest rates.
This product uses the FRED® API but is not endorsed or certified by the Federal Reserve Bank of St. Louis.

Save FavoriteSchedule TourAsk A QuestionMore Details
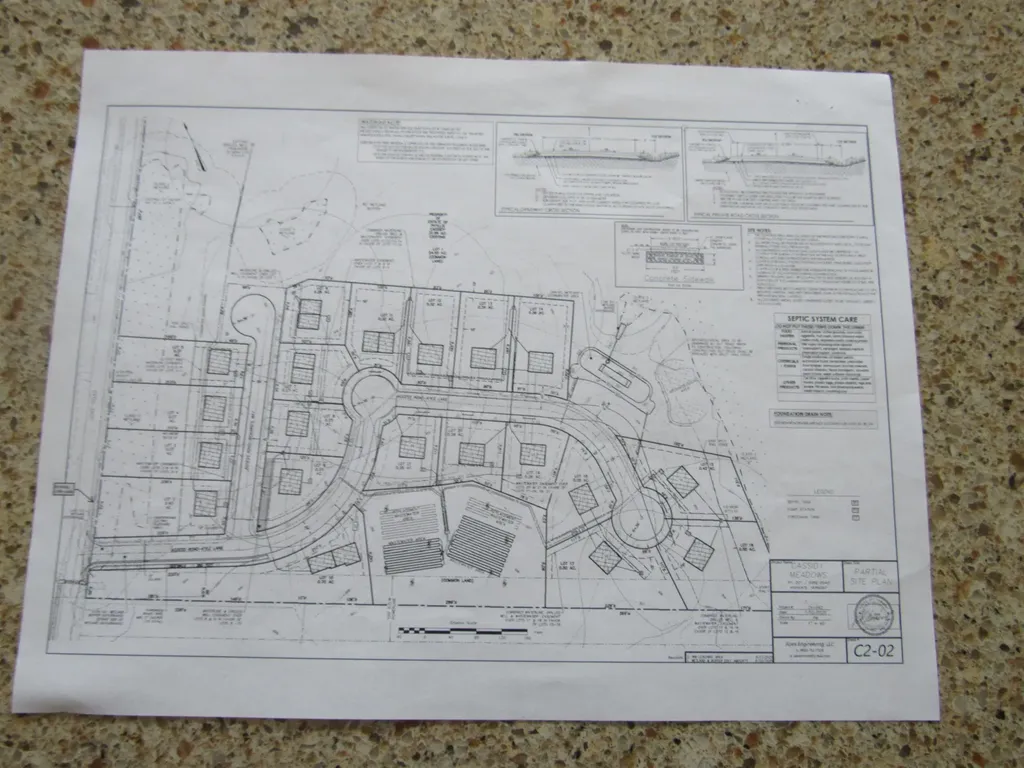
917 Gore Road Highgate VT 05459

Highgate, VT917 Gore Road

Price$695,000

Est. Mortgage: $/month

MLS Number 4990202

  • Land
  • Address 917 Gore Road
  • Acreage 31.69
  • Area VT-Franklin
  • Utilities None

Developers take notice!!This piece of land was originally site of Cassidy Meadows. 24 units approved 2026!!!! Drilled well already on property.Tax bill part of larger parcel.Swanton Village power at road side.Most permits in place.

Listed by Kevin McWilliams of KW Vermont

$
$
%
$/month over payments
Federal 30-year interest rate: 6.43% last updated on Jul 2, 2026
* All Figures are estimates. Check with your bank or proposed mortgage company for actual interest rates.
This product uses the FRED® API but is not endorsed or certified by the Federal Reserve Bank of St. Louis.

Virtual TourSave FavoriteSchedule TourAsk A QuestionMore Details
1921 Shadow Lake Road Glover VT 05839

Glover, VT1921 Shadow Lake Road

Price$695,000

Est. Mortgage: $/month

MLS Number 5092187

  • Residential Single Family
  • Full Bath 1
  • Construction Existing
  • Bedrooms 3
  • Bathroom 3

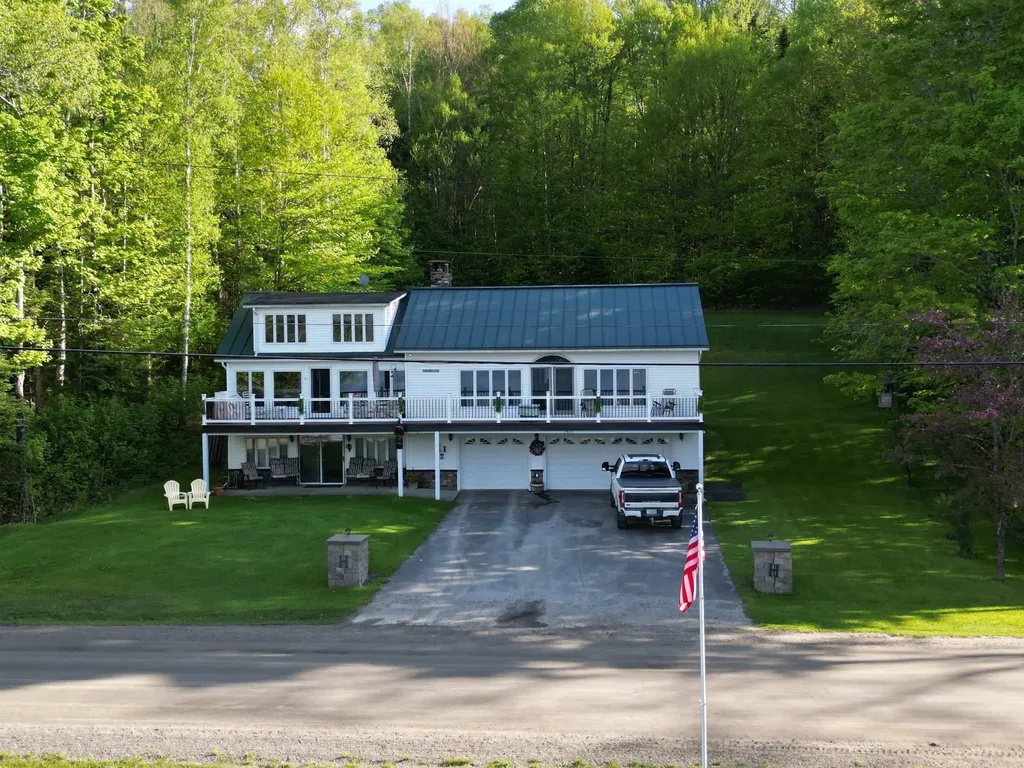
Lakeside Living at Its Finest. Wake up to breathtaking waterfront views and the peaceful beauty of Vermont's highly sought-after Shadow Lake. This spacious 3-bedroom, 3-bath lakefront home offers the perfect blend of comfort, recreation, and classic New England charm. Property Highlights: Expansive lakefront deck - perfect for entertaining or relaxing with stunning sunset views. Private boathouse for easy lake access and storage. Inviting bar room - ideal for hosting family and friends. Large master suite with ample space and comfort. Generous living areas designed for year-round enjoyment. Shadow Lake is known for its excellent fishing, crystal-clear swimming, and endless water sports opportunities. Whether you're boating on a summer afternoon or enjoying the quiet beauty of fall foliage reflected on the water, this property delivers it all. This is your chance to own a true Vermont lakefront retreat-perfect as a full-time residence, vacation home, or investment opportunity.

Listed by Jeffrey Harper of Rowell Realty LLC

$
$
%
$/month over payments
Federal 30-year interest rate: 6.43% last updated on Jul 2, 2026
* All Figures are estimates. Check with your bank or proposed mortgage company for actual interest rates.
This product uses the FRED® API but is not endorsed or certified by the Federal Reserve Bank of St. Louis.

Virtual TourSave FavoriteSchedule TourAsk A QuestionMore Details
56 Lake Avenue Newbury NH 03255

Newbury, NH56 Lake Avenue

Price$695,000

Est. Mortgage: $/month

MLS Number 5097075

  • Residential Single Family
  • Address 56 Lake Avenue
  • Construction Existing
  • Bedrooms 2
  • Bathroom 1

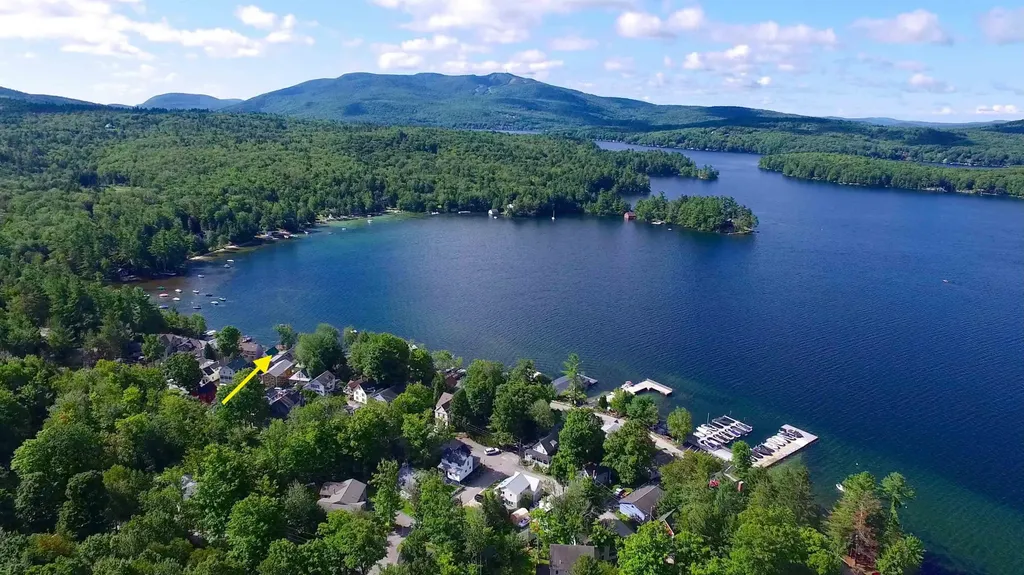
Located on Lake Sunapee's coveted eastern shore, this 1900's seasonal camp has served as a beloved vacation spot for the same family since the 1960's. Overlooking the Lake Sunapee broads, your morning swim is steps away. Deep water dock, lovely sitting area at the shores edge. This seasonal cottage has good bones, but is in need of repair or replacement. Blodgetts Landing Cottage District permits reconstruction with 4' side setbacks and 15' back yard setbacks. 34' structures are permitted. Estimates indicate a new home could have 855 sq.ft. on the main level or a total of 2565 sq.ft. on 3 levels. Measurements need to be confirmed with professionals. Blodgetts Landing offers an abundance of walking opportunities, a large public wharf and a charming green space park area. Minutes to Mt. Sunapee. Enjoy sunsets in all seasons!

Listed by Pamela Perkins of Four Seasons Sotheby's Int'l Realty

$
$
%
$/month over payments
Federal 30-year interest rate: 6.43% last updated on Jul 2, 2026
* All Figures are estimates. Check with your bank or proposed mortgage company for actual interest rates.
This product uses the FRED® API but is not endorsed or certified by the Federal Reserve Bank of St. Louis.

Virtual TourSave FavoriteSchedule TourAsk A QuestionMore Details
520 Dowsville Road Duxbury VT 05660

Duxbury, VT520 Dowsville Road

Price$695,000

Est. Mortgage: $/month

MLS Number 5097460

  • Residential Single Family
  • Full Bath 2
  • Address 520 Dowsville Road
  • Construction Existing
  • Bedrooms 3

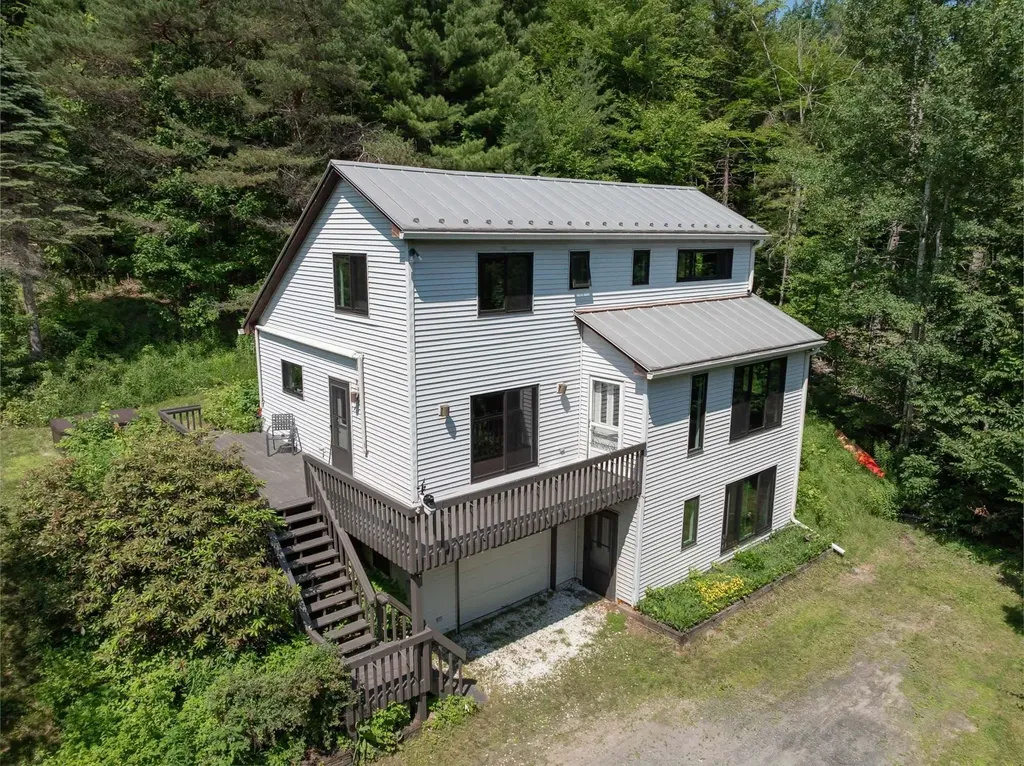
Welcome to your own private Vermont retreat, nestled on 1.7 beautifully landscaped acres in the heart of Duxbury. Ideally located just minutes from Waterbury and the Mad River Valley's premier ski areas, this special property offers the perfect blend of country charm, comfort, and convenience. The thoughtfully updated main home is warm and inviting, featuring rich hardwood floors, abundant natural light from all-new windows, and a spacious chef's kitchen with custom hardwood cabinetry and granite countertops. The main level offers an open living and dining area, a comfortable bedroom, and a full bath, while the second floor includes two additional bedrooms and a full bath. The finished lower level provides flexible space for a family room, home office, workshop, studio, or recreation area. Step outside to the expansive wraparound deck overlooking beautifully landscaped grounds with seasonal mountain views-an ideal setting for morning coffee, outdoor dining, or simply enjoying the peace and privacy of the surrounding countryside. A charming detached cottage, complete with heat, electricity, water, and septic system, adds exceptional versatility. Whether used as a guest house, artist's studio, home office, or potential income-producing space (subject to local regulations), it offers endless possibilities. Rarely does a property combine privacy, flexibility, and such a convenient location so effortlessly. Whether you're searching for a full-time residence, a Vermont getaway, or a property with room to grow, this one is truly a special find.

Listed by Joanie Keating of BHHS Vermont Realty Group/Waterbury

$
$
%
$/month over payments
Federal 30-year interest rate: 6.43% last updated on Jul 2, 2026
* All Figures are estimates. Check with your bank or proposed mortgage company for actual interest rates.
This product uses the FRED® API but is not endorsed or certified by the Federal Reserve Bank of St. Louis.

Virtual TourSave FavoriteSchedule TourAsk A QuestionMore Details
98 Nanas Lane Concord VT 05824

Concord, VT98 Nanas Lane

Price$695,000

Est. Mortgage: $/month

MLS Number 5091626

  • Residential Single Family
  • Address 98 Nanas Lane
  • Construction Existing
  • Bedrooms 3
  • Bathroom 2

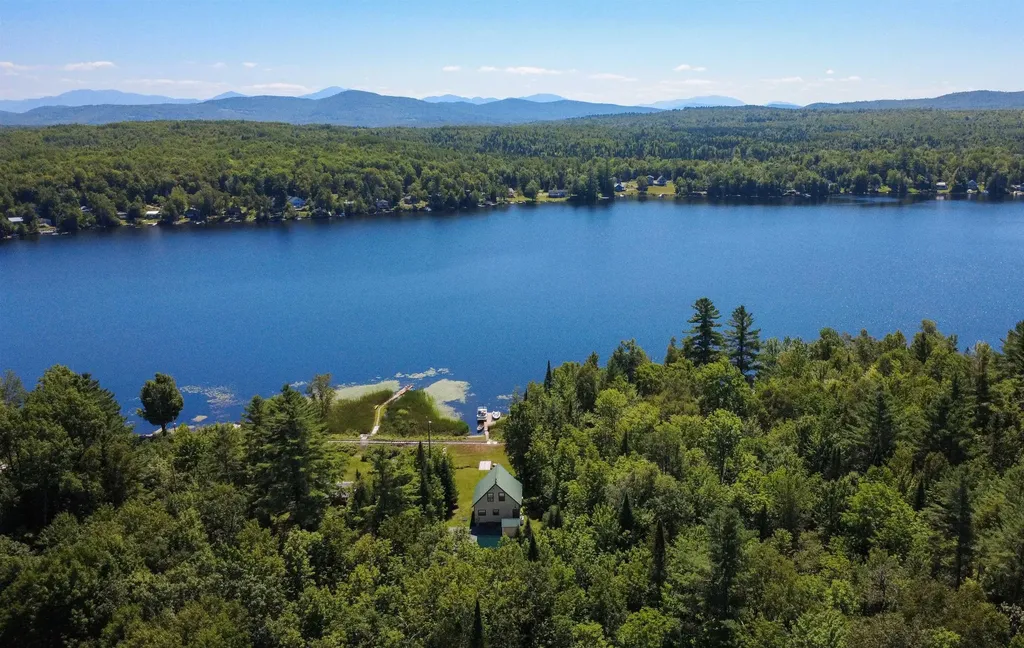
Wake up to sunrises over Miles Pond and the Presidential Range from this thoughtfully designed year-round home, affectionately known as "Cattail Cove". Set on the shores of one of Concord's most beloved ponds over 200 acres of water perfect for fishing, paddling, and soaking in the scenery, this property blends comfortable lakefront living. Built in 2002, 11' ceilings (even in closets!) the home's open layout feels bright and spacious. The main level features an eat-in kitchen, a welcoming living room, a bedroom, and a full bath with tile shower. Upstairs, two additional bedrooms, bath, and hang out nook provide plenty of space for family or guests. The oversized 40' x 30' garage (built 2013) is equally impressive, with 10' doors, 12' walls, laundry space, and plumbing tied to the septic system. Above, a 720 sq. ft. bonus room offers potential to finish as a studio or whatever you imagine. Step outside to enjoy the covered porch overlooking the yard and lake, a full dock with a 10x10 deck, and even a babbling brook that adds to the natural charm. Miles Pond is known for its peaceful setting, excellent fishing, and community pride, the perfect backdrop for a life well-lived. Practical features include maintenance-free siding with Trex trim, a 9.5kW solar net metering system that covers all electric costs, underground utility feed with fiber broadband, and a new roadway planned for Spring 2026 that will provide a more private entry.

Listed by Katy Rossell of Tim Scott Real Estate

$
$
%
$/month over payments
Federal 30-year interest rate: 6.43% last updated on Jul 2, 2026
* All Figures are estimates. Check with your bank or proposed mortgage company for actual interest rates.
This product uses the FRED® API but is not endorsed or certified by the Federal Reserve Bank of St. Louis.

Virtual TourSave FavoriteSchedule TourAsk A QuestionMore Details

Broker Reciprocity 

Copyright 2026 PrimeMLS, Inc. All rights reserved. This information is deemed reliable, but not guaranteed. The data relating to real estate displayed on this display comes in part from the IDX Program of PrimeMLS. The information being provided is for consumers’ personal, non-commercial use and may not be used for any purpose other than to identify prospective properties consumers may be interested in purchasing. Data last updated July 8, 2026 8:24 AM UTC
