
SIGN UP or LOG IN 's Account

Log in to see your saved listings or edit your searches:

No account? Sign up now to save searches, listings, and get tailored listing notifications. It's free, opt-out anytime.

Find Your New Home

Sign Up Today!

Get fresh listings via email, save your favorite listings, match with similar properties, and unlock additional property info.

Create Your Account

Do not fill in this field:

Already have an account? Log in

and narrow your search. If you have fewer than 200 results, you can save your search.

Alburgh VT Mobile Real Estate

r=4501-4512
56 Lake Avenue Newbury NH 03255

Newbury, NH56 Lake Avenue

Price$695,000

Est. Mortgage: $/month

MLS Number 5097075

  • Residential Single Family
  • Address 56 Lake Avenue
  • Construction Existing
  • Bedrooms 2
  • Bathroom 1

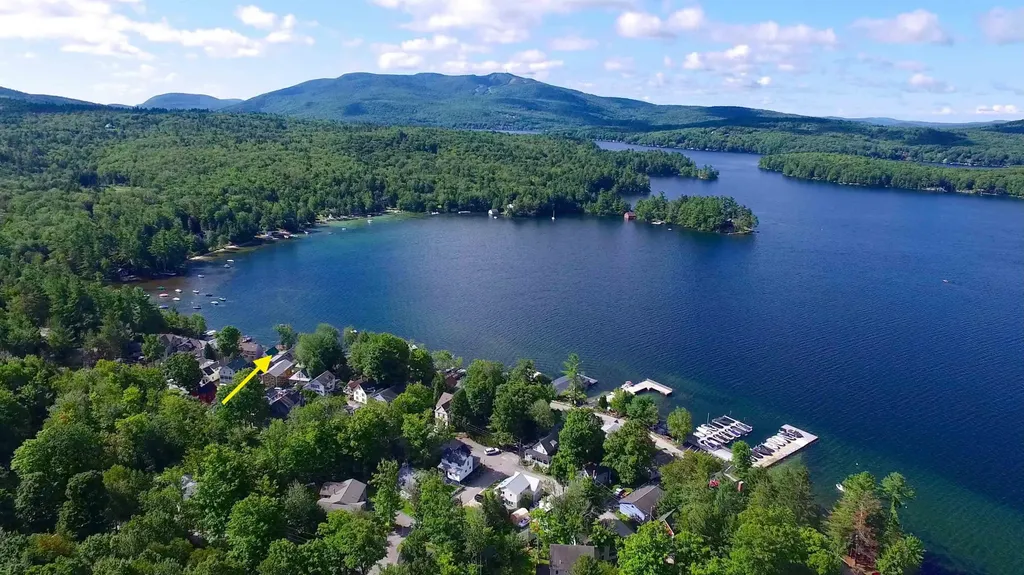
Located on Lake Sunapee's coveted eastern shore, this 1900's seasonal camp has served as a beloved vacation spot for the same family since the 1960's. Overlooking the Lake Sunapee broads, your morning swim is steps away. Deep water dock, lovely sitting area at the shores edge. This seasonal cottage has good bones, but is in need of repair or replacement. Blodgetts Landing Cottage District permits reconstruction with 4' side setbacks and 15' back yard setbacks. 34' structures are permitted. Estimates indicate a new home could have 855 sq.ft. on the main level or a total of 2565 sq.ft. on 3 levels. Measurements need to be confirmed with professionals. Blodgetts Landing offers an abundance of walking opportunities, a large public wharf and a charming green space park area. Minutes to Mt. Sunapee. Enjoy sunsets in all seasons!

Listed by Pamela Perkins of Four Seasons Sotheby's Int'l Realty

$
$
%
$/month over payments
Federal 30-year interest rate: 6.43% last updated on Jul 2, 2026
* All Figures are estimates. Check with your bank or proposed mortgage company for actual interest rates.
This product uses the FRED® API but is not endorsed or certified by the Federal Reserve Bank of St. Louis.

Virtual TourSave FavoriteSchedule TourAsk A QuestionMore Details
520 Dowsville Road Duxbury VT 05660

Duxbury, VT520 Dowsville Road

Price$695,000

Est. Mortgage: $/month

MLS Number 5097460

  • Residential Single Family
  • Full Bath 2
  • Address 520 Dowsville Road
  • Construction Existing
  • Bedrooms 3

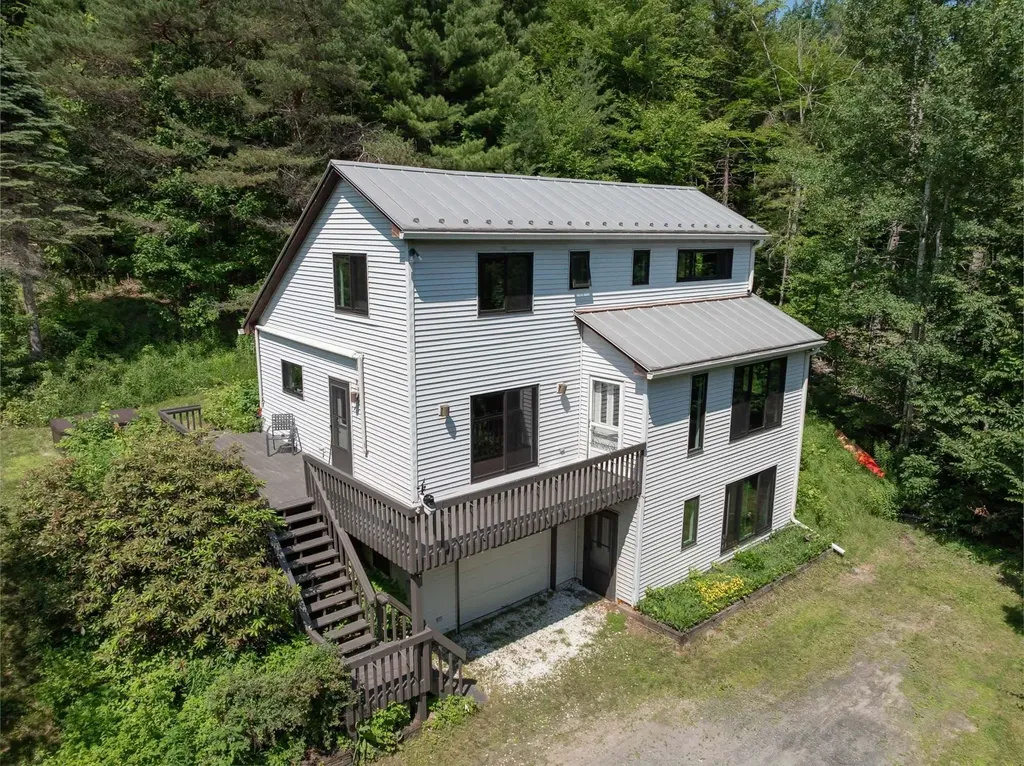
Welcome to your own private Vermont retreat, nestled on 1.7 beautifully landscaped acres in the heart of Duxbury. Ideally located just minutes from Waterbury and the Mad River Valley's premier ski areas, this special property offers the perfect blend of country charm, comfort, and convenience. The thoughtfully updated main home is warm and inviting, featuring rich hardwood floors, abundant natural light from all-new windows, and a spacious chef's kitchen with custom hardwood cabinetry and granite countertops. The main level offers an open living and dining area, a comfortable bedroom, and a full bath, while the second floor includes two additional bedrooms and a full bath. The finished lower level provides flexible space for a family room, home office, workshop, studio, or recreation area. Step outside to the expansive wraparound deck overlooking beautifully landscaped grounds with seasonal mountain views-an ideal setting for morning coffee, outdoor dining, or simply enjoying the peace and privacy of the surrounding countryside. A charming detached cottage, complete with heat, electricity, water, and septic system, adds exceptional versatility. Whether used as a guest house, artist's studio, home office, or potential income-producing space (subject to local regulations), it offers endless possibilities. Rarely does a property combine privacy, flexibility, and such a convenient location so effortlessly. Whether you're searching for a full-time residence, a Vermont getaway, or a property with room to grow, this one is truly a special find.

Listed by Joanie Keating of BHHS Vermont Realty Group/Waterbury

$
$
%
$/month over payments
Federal 30-year interest rate: 6.43% last updated on Jul 2, 2026
* All Figures are estimates. Check with your bank or proposed mortgage company for actual interest rates.
This product uses the FRED® API but is not endorsed or certified by the Federal Reserve Bank of St. Louis.

Virtual TourSave FavoriteSchedule TourAsk A QuestionMore Details
98 Nanas Lane Concord VT 05824

Concord, VT98 Nanas Lane

Price$695,000

Est. Mortgage: $/month

MLS Number 5091626

  • Residential Single Family
  • Address 98 Nanas Lane
  • Construction Existing
  • Bedrooms 3
  • Bathroom 2

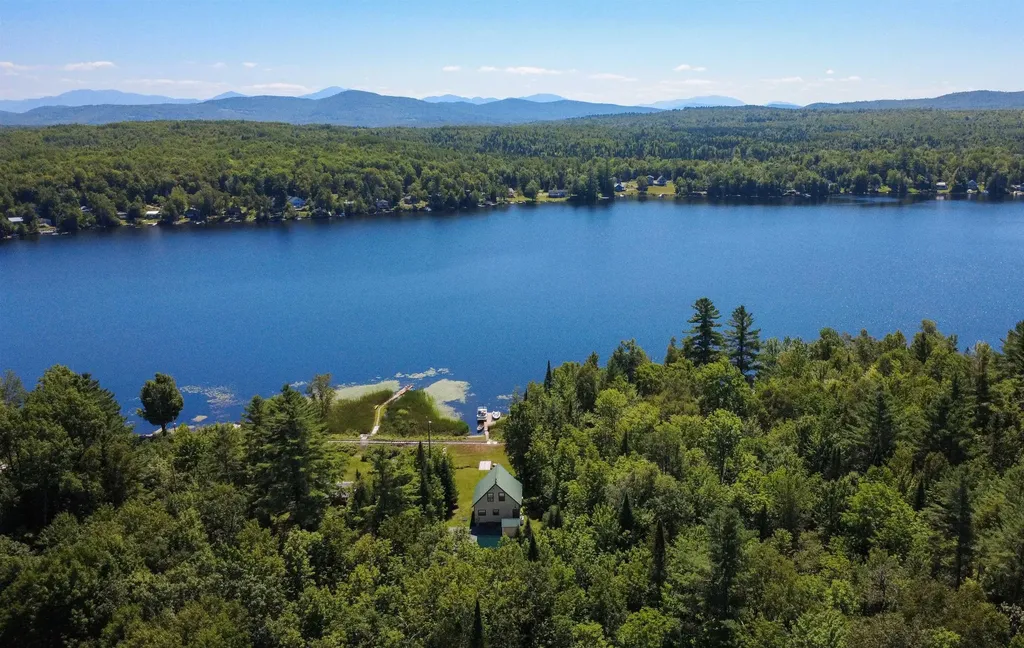
Wake up to sunrises over Miles Pond and the Presidential Range from this thoughtfully designed year-round home, affectionately known as "Cattail Cove". Set on the shores of one of Concord's most beloved ponds over 200 acres of water perfect for fishing, paddling, and soaking in the scenery, this property blends comfortable lakefront living. Built in 2002, 11' ceilings (even in closets!) the home's open layout feels bright and spacious. The main level features an eat-in kitchen, a welcoming living room, a bedroom, and a full bath with tile shower. Upstairs, two additional bedrooms, bath, and hang out nook provide plenty of space for family or guests. The oversized 40' x 30' garage (built 2013) is equally impressive, with 10' doors, 12' walls, laundry space, and plumbing tied to the septic system. Above, a 720 sq. ft. bonus room offers potential to finish as a studio or whatever you imagine. Step outside to enjoy the covered porch overlooking the yard and lake, a full dock with a 10x10 deck, and even a babbling brook that adds to the natural charm. Miles Pond is known for its peaceful setting, excellent fishing, and community pride, the perfect backdrop for a life well-lived. Practical features include maintenance-free siding with Trex trim, a 9.5kW solar net metering system that covers all electric costs, underground utility feed with fiber broadband, and a new roadway planned for Spring 2026 that will provide a more private entry.

Listed by Katy Rossell of Tim Scott Real Estate

$
$
%
$/month over payments
Federal 30-year interest rate: 6.43% last updated on Jul 2, 2026
* All Figures are estimates. Check with your bank or proposed mortgage company for actual interest rates.
This product uses the FRED® API but is not endorsed or certified by the Federal Reserve Bank of St. Louis.

Virtual TourSave FavoriteSchedule TourAsk A QuestionMore Details
930 Route 16 Ossipee NH 03864

MLS Number 5084186

  • Commercial
  • Address 930 Route 16
  • Year Built 1980
  • Square Feet 931
  • Acreage 0.52

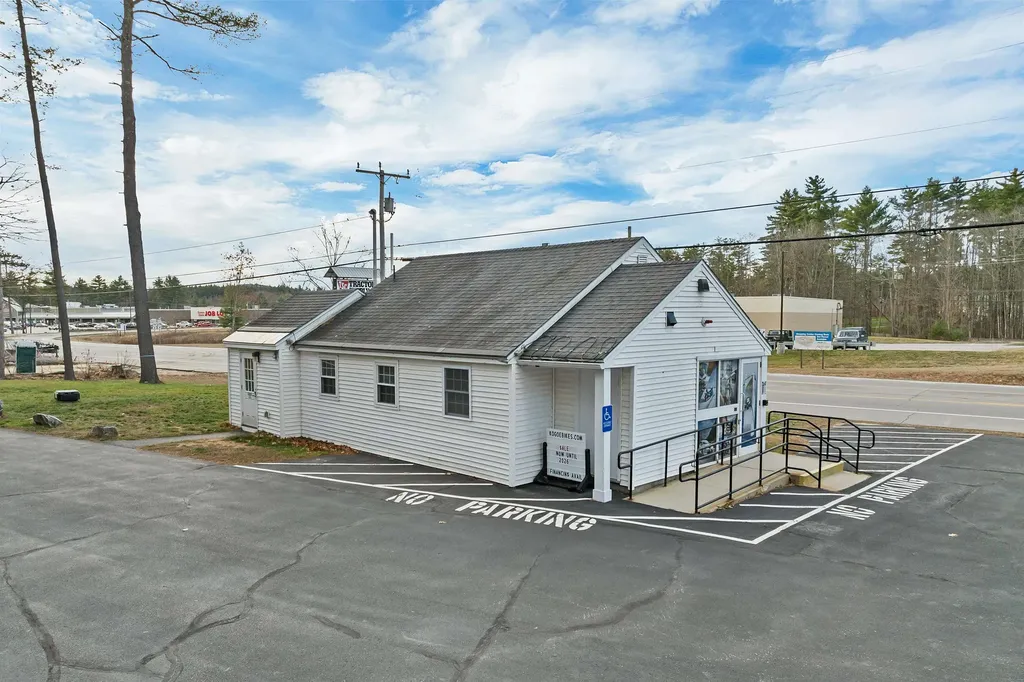
Unlock an Exceptional Turn-Key Commercial Space in Thriving Ossipee, NH! This is your chance to position your business right next to a brand-new Dunkin' Donuts on one of the most heavily traveled routes in the region-Route 16, the gateway to the stunning Lakes Region and the White Mountains. Just minutes from historic Wolfeboro, this location delivers unbeatable visibility, nonstop traffic, and a booming customer base year-round. This fully renovated one-story commercial building has been upgraded from top to bottom with premium, business-ready improvements, including: A state-of-the-art H-20 traffic-loading septic system, New fire alarm monitoring system, conduit installed for commercial EV charging, Powerful 400 AMP electrical service inside and out, upgraded transformers for reliable performance and a brand-new propane storage tank. Step inside to discover a bright, inviting, and highly functional layout featuring: a spacious showroom perfect for retail or customer-facing services, 2 private offices, a kitchenette, a bathroom and ample storage! Whether you're launching a new venture, expanding your brand, or relocating to a high-octane commercial corridor, this property offers incredible flexibility. Ideal for a restaurant, retail storefront, salon, service business, or virtually any enterprise looking to thrive. High visibility. High traffic. High potential!

Listed by Sara McNeal of RE/MAX Innovative Bayside

$
$
%
$/month over payments
Federal 30-year interest rate: 6.43% last updated on Jul 2, 2026
* All Figures are estimates. Check with your bank or proposed mortgage company for actual interest rates.
This product uses the FRED® API but is not endorsed or certified by the Federal Reserve Bank of St. Louis.

Save FavoriteSchedule TourAsk A QuestionMore Details
829 Bearcamp Highway Tamworth NH 03883

Tamworth, NH829 Bearcamp Highway

Price$695,000

Est. Mortgage: $/month

Active With Contract

MLS Number 5063536

  • Residential Single Family
  • Full Bath 2
  • Village South Tamworth
  • Address 829 Bearcamp Highway
  • Construction Existing

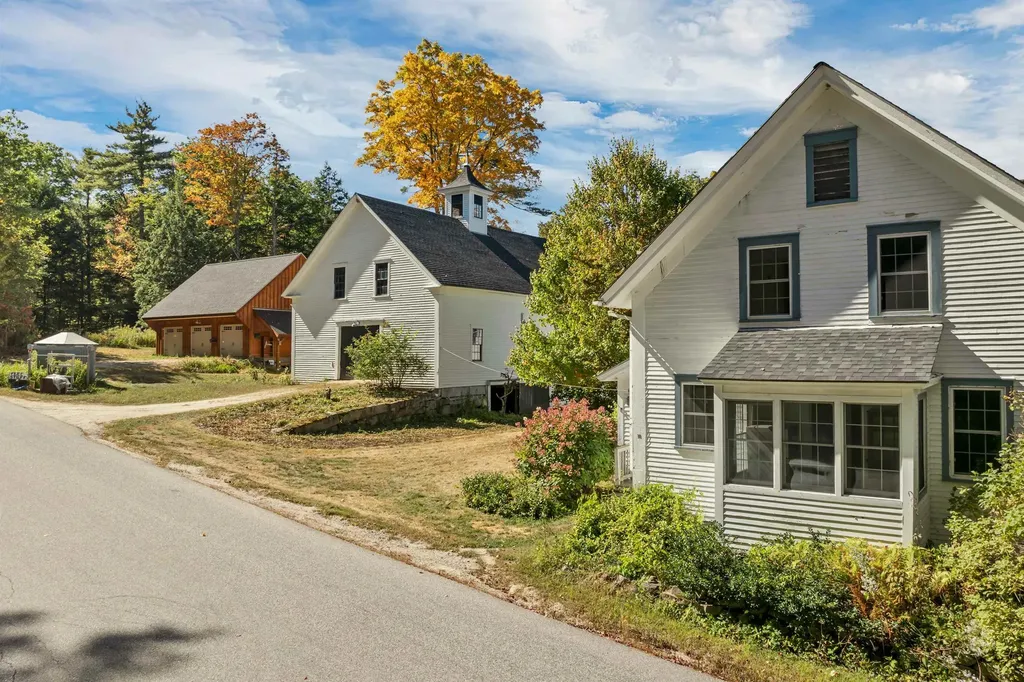
CONTINUE TO SHOW! Two HOMES with combined square footage of over 4,300 SF. PLUS a fantastic 30 x 50' barn with electricity, solar panels (fully paid for), and a full size upstairs huge loft. PLUS a detached 3 bay garage 28 x 36' with walk up storage above and a 7' x 34' attached wood shed. PLUS a hidden play house overlooking the Cold Brook! Situated on over 1.8 acres of land with 600+ feet on the Cold Brook. Walking trails lead you to secret swimming holes and a nearby waterfall, transporting you to your own private back yard wilderness. Yes - there are two complete homes! One was the primary residence and the other is a rental property. Currently rented month to month. With no zoning in Tamworth, let your imagination roam! This corner lot has 2 addresses. Bearcamp Highway, also known as Rt 25, connects you to Chocorua Lake which has an exclusive beach for town residents; or back to Meredith and other lakes region towns. Or continue further North on Rt 16 to the ski areas and North Conway. Mountain Rd is a quiet road that meanders south towards the generational farms and glorious views - great for walking and biking. Are you a hobbyist or gentleman/woman farmer - the barn is calling you. Car enthusiast - plenty of space here! This barn is well supported and can store multiple vehicles. It has a workshop too! Need a multi-generational homestead? Gardener - what great exposure for your veggies and flowers! Want a shop or in-home office? The main home has a separate entrance to the office! Like antique homes? Are you a decorator? Let your imagination run! Create more rental units? Air BnB? Bed and Breakfast? The ideas for this property are almost endless! Tons of possibilities! Whatever it is -- why not do it here? It is close to the lakes and mountains. Be part of a wonderful and caring community! Barnstormer's Theatre - oldest summer theatre in the country. Farmer's market every weekend! Remick Farm, Tamworth Distillery! There's even a community nurse!

Listed by Mary-Ann Schmidt of KW Coastal and Lakes & Mountains Realty/Meredith

$
$
%
$/month over payments
Federal 30-year interest rate: 6.43% last updated on Jul 2, 2026
* All Figures are estimates. Check with your bank or proposed mortgage company for actual interest rates.
This product uses the FRED® API but is not endorsed or certified by the Federal Reserve Bank of St. Louis.

Virtual TourSave FavoriteSchedule TourAsk A QuestionMore Details
829 Bearcamp Hwy & 10 Mountain Road Tamworth NH 03883
Active With Contract

MLS Number 5080145

  • Multifamily
  • Village South Tamworth
  • Units 2
  • Bathroom 5
  • Acreage 1.87

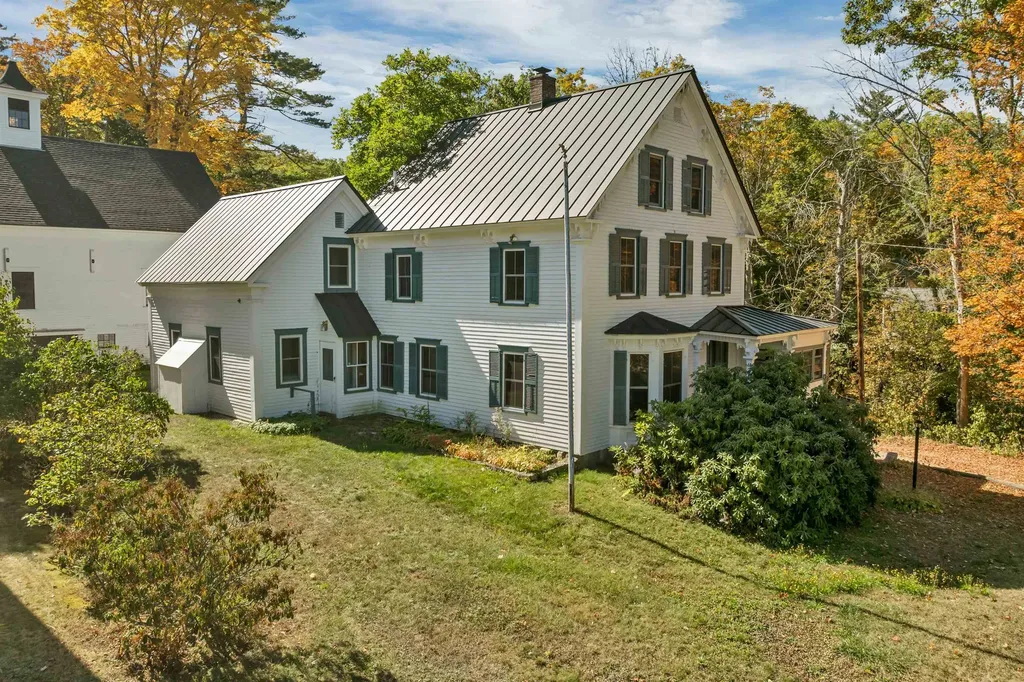
New Price $695,000 for TWO houses AND Outbuildings. The HUGE 30 x 50' two story barn's history includes storage for cars and boats. There's a large space used as workshop too, plus a grand loft! The barn has solar panels (fully paid for), which reduces the cost for electricity immensely. The newer three car garage (28 x 36') has an ample storage loft and an exterior 7 x 34' covered wood shed. Tamworth has NO zoning so possibilities are many! Two houses - one was the homestead for over 35 years - the other was a store, then a duplex; converted to a single family in the '30's, then a rental since 1997. Set on over 1.8 acres, there are walking trails and a hidden play house that looks over the woods and the Cold Brook. Included is approximately 600 feet of frontage on the Cold Brook. Enjoy the nearby waterfall and swimming hole in the peaceful woods this Summer! But what a strategic location! 829 Bearcamp Hwy is on Rt 25 and less than 3 miles from Club Motorsports. It has an updated kitchen, 3 bedrooms, 1 full and 2 half baths, a partial basement, and enclosed porch. A separate entrance in back leads to a former in-home office. Two generous stories plus an attic provide space for your needs. The extra rooms can serve many uses - there are 13 in all! At 10 Mountain Rd there are 7 rooms, 1.5 baths, 2 BR's plus a den, basement, and a fireplace (not in use). Two addresses, two tax cards. Close to Chocorua Lake which has a beach exclusively for town residents. Hike, paddle on Chororua Lake, launch your boat into Ossipee Lake ..... Ski in nearby East Madison, N Conway, and Bartlett. Excellent visibility if you want to work from home, or create your small business. Or provide rental housing which is in short supply in the lakes and mountains region. There is so much to see here, so it is best to see this property in person! Learn about the local recreational amenities and the supreme quality of life here in NH. Spring is HERE, three other beautiful seasons coming up!

Listed by Mary-Ann Schmidt of KW Coastal and Lakes & Mountains Realty/Meredith

$
$
%
$/month over payments
Federal 30-year interest rate: 6.43% last updated on Jul 2, 2026
* All Figures are estimates. Check with your bank or proposed mortgage company for actual interest rates.
This product uses the FRED® API but is not endorsed or certified by the Federal Reserve Bank of St. Louis.

Virtual TourSave FavoriteSchedule TourAsk A QuestionMore Details
220 Grandview Road Conway NH 03818

Conway, NH220 Grandview Road

Price$695,000

Est. Mortgage: $/month

MLS Number 5097832

  • Residential Single Family
  • Full Bath 2
  • Address 220 Grandview Road
  • Construction Existing
  • Bedrooms 3

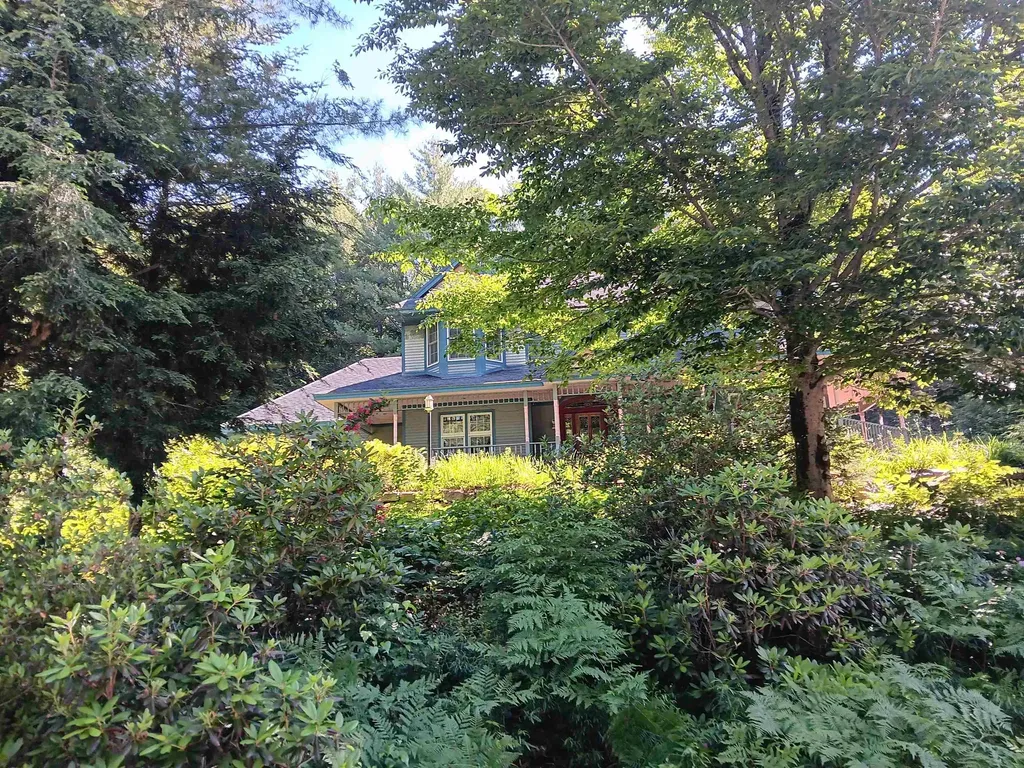
Inviting 3 BR contemporary home, plus den/office, 3 and 1/2 baths, with attached 2 car garage. Full wrap around porch to relax and read or nap. Expansive kitchen and den, featuring center island, cherry cabinets, wood floor, commercial gas range, wood cook stove for comfort and cooking. Formal dining room leads into large living room with lots of windows, fireplace and coffered ceiling. Full basement has finished space for family and play rooms. A very special home looking for a very special family to enjoy it.

Listed by William Jones of Dan Jones Real Estate

$
$
%
$/month over payments
Federal 30-year interest rate: 6.43% last updated on Jul 2, 2026
* All Figures are estimates. Check with your bank or proposed mortgage company for actual interest rates.
This product uses the FRED® API but is not endorsed or certified by the Federal Reserve Bank of St. Louis.

Virtual TourSave FavoriteSchedule TourAsk A QuestionMore Details
1 Jessica Lane Derry NH 03038

Derry, NH1 Jessica Lane

Price$695,000

Est. Mortgage: $/month

MLS Number 5091952

  • Residential Single Family
  • Full Bath 1
  • Village East Derry
  • Address 1 Jessica Lane
  • Construction Existing

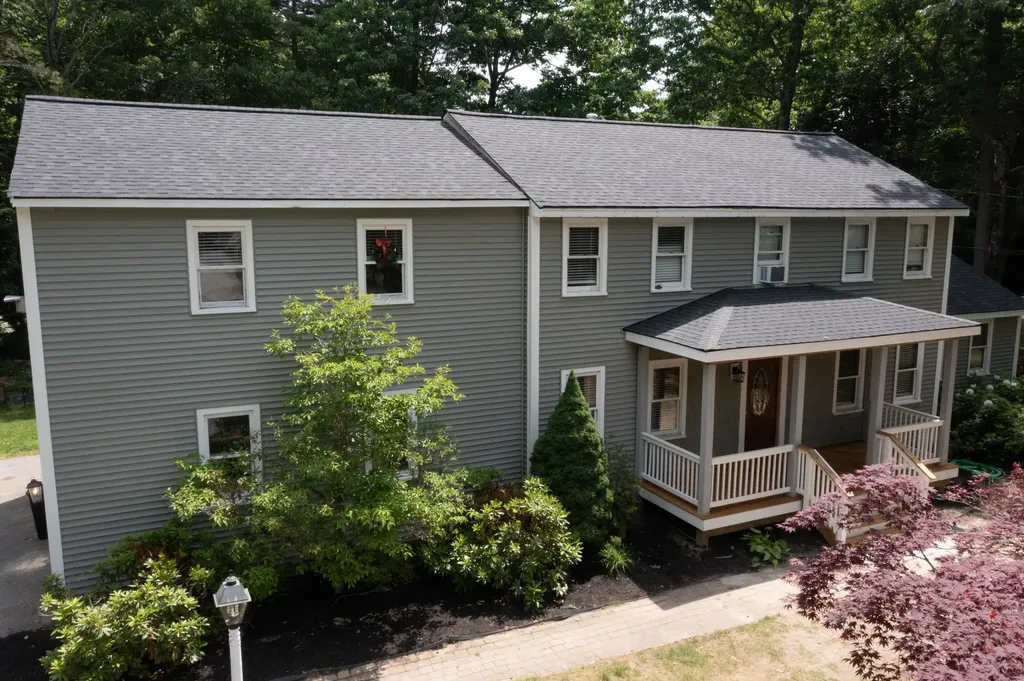
A LOT OF HOUSE FOR THE MONEY $ - Set on an extraordinary 3.44-acre parcel-more than half of an entire cul-de-sac owned by this property alone-this spacious 3 BR, 3 Bath Colonial offers privacy, flexibility, and room to grow. The wooded, level lot provides endless possibilities: garden space, a future pool, outdoor recreation, or simply enjoying the natural setting as your own private retreat. Extend your living space with the large 16 x 10 deck. Inside, a welcoming large living room with a corner gas fireplace, and real wood doors throughout. The huge primary suite includes a 3/4 bath, and all bedrooms are generously sized. You'll also find multiple flex spaces perfect for an office, den, playroom, or hobby area-ideal for today's lifestyle. Additional highlights include a 2-car garage, public water, a 2-year-young roof, custom built-ins, and a layout that offers both comfort and potential. This home is perfect for someone ready to bring their ideas, style, and vision to make it their own. HOME WARRANTY INCLUDED!

Listed by Nadine Pelletier of Coldwell Banker Realty Bedford NH

$
$
%
$/month over payments
Federal 30-year interest rate: 6.43% last updated on Jul 2, 2026
* All Figures are estimates. Check with your bank or proposed mortgage company for actual interest rates.
This product uses the FRED® API but is not endorsed or certified by the Federal Reserve Bank of St. Louis.

Virtual TourSave FavoriteSchedule TourAsk A QuestionMore Details
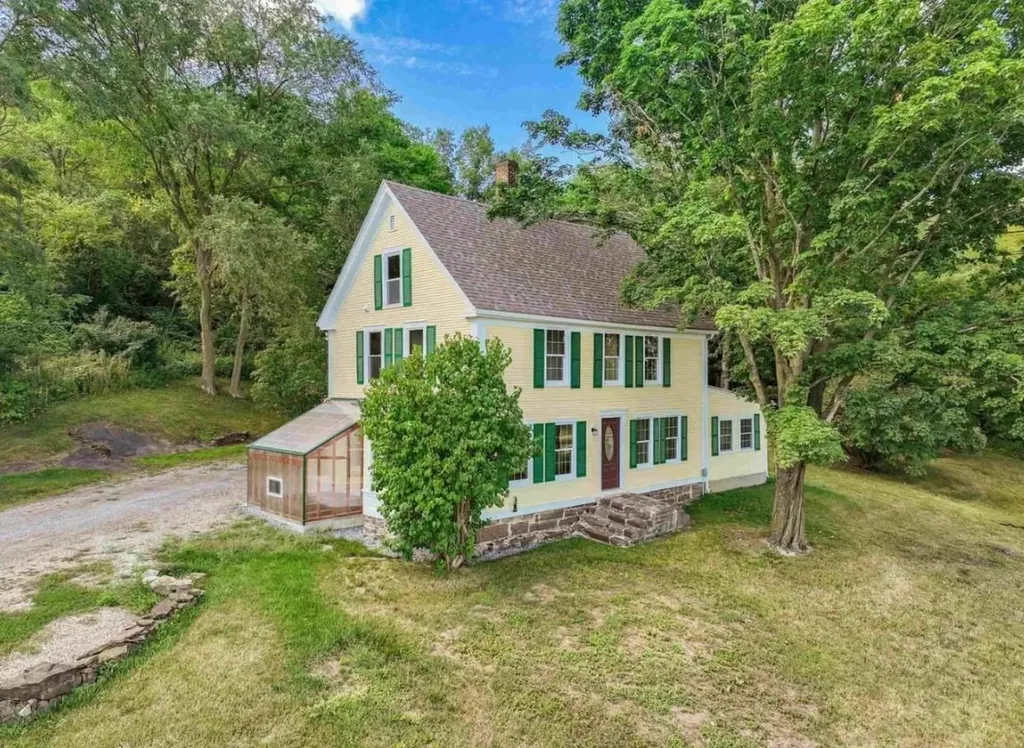
5971 Snake Mountain Road Weybridge VT 05753

MLS Number 5098102

  • Residential Single Family
  • Full Bath 2
  • Construction Existing
  • Bedrooms 5
  • Bathroom 3

Set on 5.25 picturesque acres offering access to 1,200 acres of Snake Mountain Wildlife Management Area, this beautifully restored farmhouse offers exceptional privacy, timeless character, and breathtaking Green Mountain views. Extensively renovated while preserving its historic charm, the home seamlessly blends classic Vermont architecture with modern comfort. The welcoming foyer opens to sun-filled living spaces featuring hardwood floors, exposed beams, original woodwork, and oversized windows framing spectacular vistas. The updated kitchen is designed for everyday living and entertaining with granite countertops, stainless steel appliances, abundant cabinetry, and an adjoining breakfast area. Multiple gathering spaces provide flexibility for formal entertaining, relaxed evenings, or working from home. The spacious primary suite is a peaceful retreat, while four additional bedrooms offer room for family and guests. Updated baths combine fresh finishes with farmhouse style. A finished lower-level recreation room with wood stove creates the perfect place to gather after hiking, skiing, or exploring the surrounding countryside. Outside, enjoy expansive lawns, mature trees, gardens, and direct access to miles of nearby trails. Whether relaxing on the porch with morning coffee or taking in unforgettable sunsets over the Adirondacks and Green Mountains, every season offers a stunning backdrop. Located just minutes from Middlebury, this remarkable property provides convenient access to shopping, dining, Middlebury College, and area recreation while maintaining the serenity of a private country setting. Rarely does a home offer this combination of acreage, restored character, modern updates, extraordinary views, and immediate access to Vermont's natural beauty. Experience the best of country living in one unforgettable property. Greenhouse included. 1,300 sq ft in-law apartment vaulted ceiling, separate entrance, rentable for income. This is Vermont living at its finest.

Listed by Robert Foley and Jon Guyette of Flat Fee Real Estate

$
$
%
$/month over payments
Federal 30-year interest rate: 6.43% last updated on Jul 2, 2026
* All Figures are estimates. Check with your bank or proposed mortgage company for actual interest rates.
This product uses the FRED® API but is not endorsed or certified by the Federal Reserve Bank of St. Louis.

Save FavoriteSchedule TourAsk A QuestionMore Details
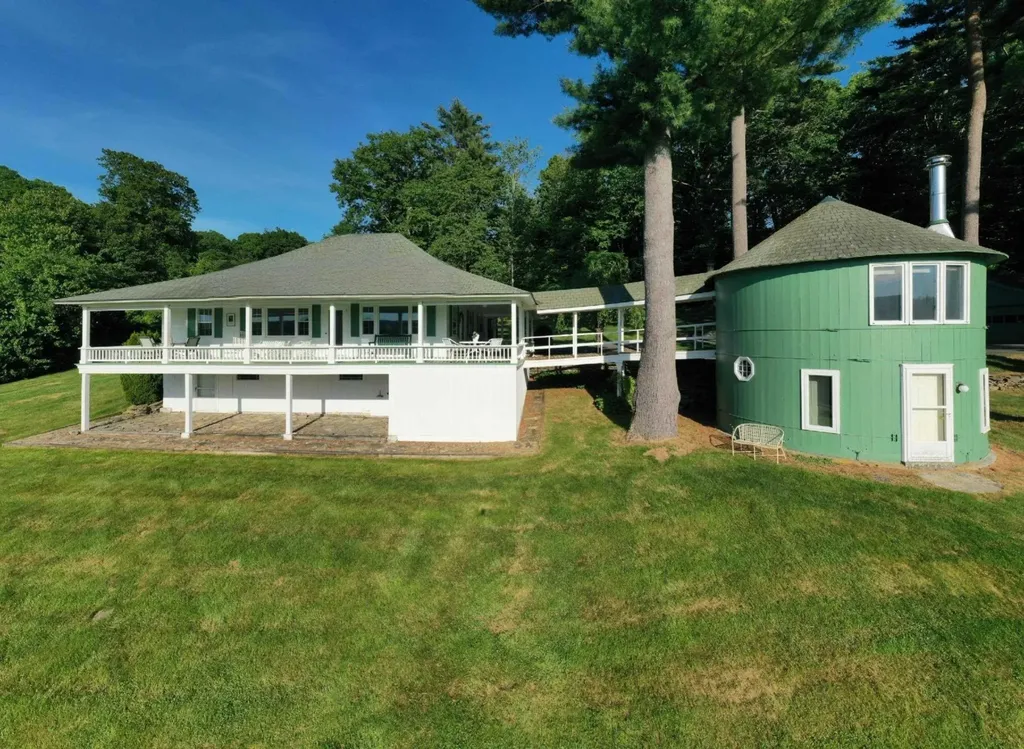
88 Old Keene Road Walpole NH 03608

MLS Number 5094414

  • Residential Single Family
  • Address 88 Old Keene Road
  • Construction Existing
  • Bedrooms 3
  • Bathroom 2

Step into a rare piece of New England history where timeless character and breathtaking scenery come together in perfect harmony. Originally built in 1899 as the Walpole Golf and Tennis Clubhouse, this extraordinary Gilded Age residence is far more than a home, it's a story waiting to be continued. Perched to capture sweeping western views, the classic architecture showcases a gracious wrap-around covered porch-an idyllic setting for evening sunsets over the mountains. Inside, the heart of the home was once the club's famed “19th hole,” now transformed into a warm and inviting open living space anchored by a striking brick fireplace adorned with the original club insignia. It's easy to picture lively gatherings here, where laughter and conversation linger long after the day's play. The kitchen blends timeless appeal with everyday functionality, a spacious peninsula and a charming breakfast nook and seamlessly connects to a sun-filled room addition designed for effortless access to the front entry and a circular side deck-both perfectly positioned to take in the surrounding beauty. The main level also offers a comfortable primary bedroom with access to a bath, along with a second bedroom or office, ideal for flexible living. Adding a truly distinctive touch, the unique “silo” guest suite-introduced in the 1970s-offers a nostalgic retreat, complete with its original acorn stove and authentic mid-century character. A staircase leads to the lower level, where guests will find a private bedroom, kitchenette, and bath, all opening directly to the grounds and those same captivating views. A short walk takes you to the village, and a short drive to I91, hospitals and ski areas. For those seeking a one-of-a-kind property rich in history, charm, and personality, this remarkable Walpole village home is an opportunity not to be missed. Welcome to a place where past and present meet-beautifully.

Listed by Norma Couture of BHG Masiello Keene

$
$
%
$/month over payments
Federal 30-year interest rate: 6.43% last updated on Jul 2, 2026
* All Figures are estimates. Check with your bank or proposed mortgage company for actual interest rates.
This product uses the FRED® API but is not endorsed or certified by the Federal Reserve Bank of St. Louis.

Virtual TourSave FavoriteSchedule TourAsk A QuestionMore Details
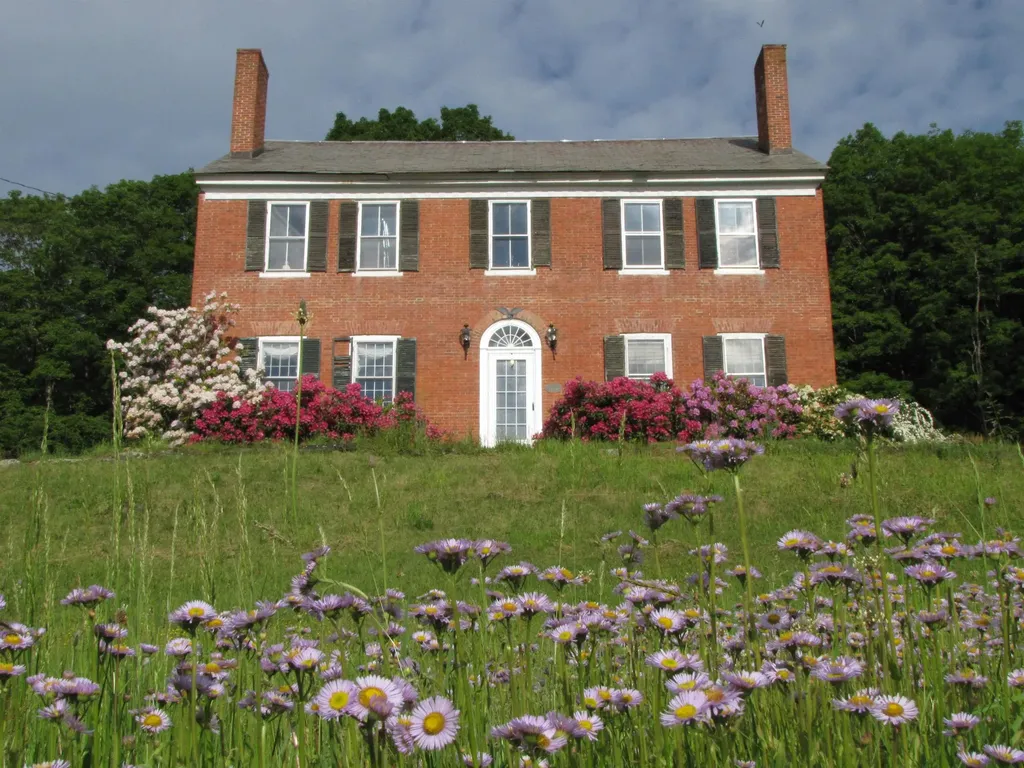
1607 Massey Road Springfield VT 05156

Springfield, VT1607 Massey Road

Price$695,000

Est. Mortgage: $/month

MLS Number 5076637

  • Residential Single Family
  • Full Bath 2
  • Address 1607 Massey Road
  • Construction Existing
  • Bedrooms 4

MOTIVATED SELLER!!! Nestled in the rolling countryside of Springfield, this 1810 Federal-style brick farmhouse stands proudly on 44 breathtaking acres-an offering rich in history, character, and Vermont lifestyle. Open fields stretch out from the home, ideal for gardens, small-scale farming, or simply soaking in the pastoral beauty. Wooded acreage invites exploration, wildlife watching, and the opportunity to tap your own maple trees. Seavers Brook meanders gently through the property, creating a peaceful water feature. A picturesque spring fed pond with a dock adds yet another layer of tranquility. An old town highway crosses the land and is now used as a snowmobile trail, providing direct access to Vermont's renowned VAST trail system-an exceptional recreational amenity right from your doorstep. The main residence is soaked in historic charm. High ceilings, beautifully maintained wood floors, and exposed barn beams speak to its early 19th-century heritage. Deep-set windowsills and original intricate crown molding frame each room, while six fireplaces grace the living spaces. The rooms are spacious and inviting, and in the colder months, the wood stove in the kitchen and breakfast nook creates a cozy gathering space. Perched up the hill with sweeping mountain views, a rustic cabin provides a charming retreat. Currently enjoyed as an Airbnb by the owners, the cabin features a cozy wood-burning stove, outhouse, and an unplugged simplicity that guests adore. A true legacy property offering history, recreation, self-sustainability, and serenity in one extraordinary Vermont setting. A must see!

Listed by Jessica Citera of Cummings & Co

$
$
%
$/month over payments
Federal 30-year interest rate: 6.43% last updated on Jul 2, 2026
* All Figures are estimates. Check with your bank or proposed mortgage company for actual interest rates.
This product uses the FRED® API but is not endorsed or certified by the Federal Reserve Bank of St. Louis.

Virtual TourSave FavoriteSchedule TourAsk A QuestionMore Details
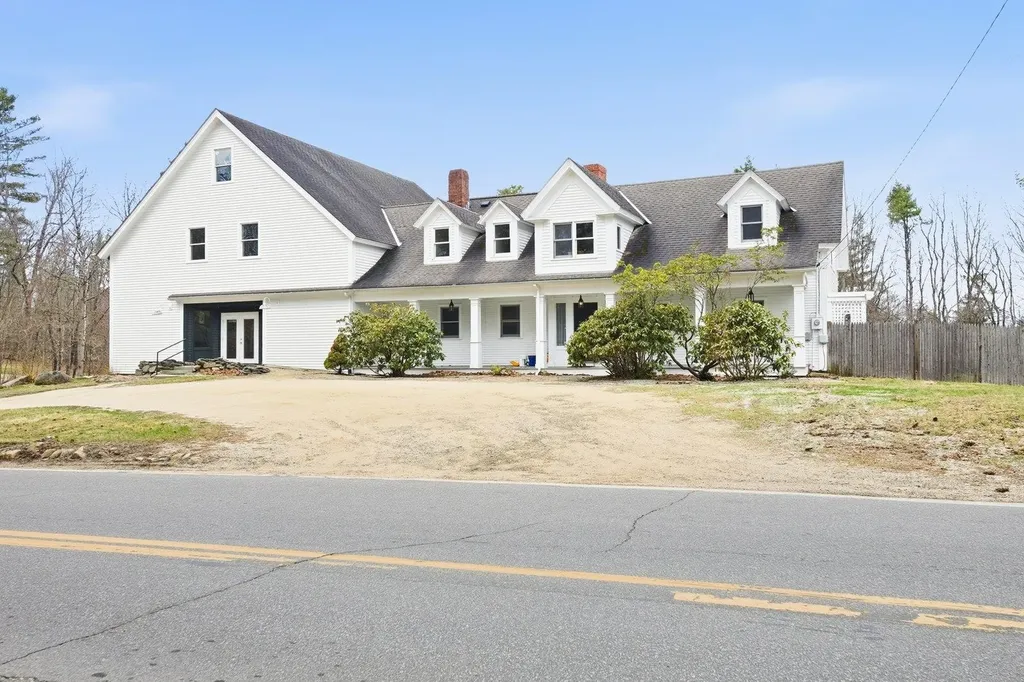
3 Elm Hill Road Peterborough NH 03458

Peterborough, NH3 Elm Hill Road

Price$695,000

Est. Mortgage: $/month

MLS Number 5085198

  • Residential Single Family
  • Full Bath 1
  • Address 3 Elm Hill Road
  • Construction Existing
  • Bedrooms 4

MAJOR price reduction! There are endless opportunities awaiting this extremely versatile property which includes living quarters, attached stunning Post & Beam finished barn, and an additional finished and heated outbuilding. The bathrooms have been renovated, there is fresh interior paint throughout, as well as a new 4 bedroom septic system, all within the last year. The open eat-in kitchen overlooks the light and bright family/living room complete with a wood stove, ample pantry space, a half bath, and direct access to the barn and garage. A fireplaced formal dining room (which can be a living room) opens to the screened porch which overlooks the fenced back yard. An den with built-ins could be a bedroom as well. Up the stairs you are greeted with a perfect hallway reading nook, a full bath with tub and separate shower, a bedroom and a nursery/bedroom which has laundry. The main focal point on this floor is the master bedroom with vaulted ceilings and new flooring. The master bath is new and sure to please with a double headed walk-in shower, double sinks, and a sauna. The 3520 square foot heated barn is truly a work of art, offering 3 open levels of additional heated space and a half bath, it would make a wonderful art gallery, additional living space, game room, or fit all your hobbies in one amazing space. It can be accessed from the driveway level through the French doors or from the garage below. Having been previously used as commercial space, it could make the perfect work from home situation, with additional office space on the garage level. And don't forget the separate finished and heated outbuilding which has potential as an ADU, additional office or private getaway. Peterborough is thriving, a state of the art library, a new Fire Department under construction and infrastructure upgrades everywhere in town. Shopping, many incredible restaurants and an unmatched arts community!

Listed by Bill Taylor of BHG Masiello Peterborough

$
$
%
$/month over payments
Federal 30-year interest rate: 6.43% last updated on Jul 2, 2026
* All Figures are estimates. Check with your bank or proposed mortgage company for actual interest rates.
This product uses the FRED® API but is not endorsed or certified by the Federal Reserve Bank of St. Louis.

Virtual TourSave FavoriteSchedule TourAsk A QuestionMore Details

Broker Reciprocity 

Copyright 2026 PrimeMLS, Inc. All rights reserved. This information is deemed reliable, but not guaranteed. The data relating to real estate displayed on this display comes in part from the IDX Program of PrimeMLS. The information being provided is for consumers’ personal, non-commercial use and may not be used for any purpose other than to identify prospective properties consumers may be interested in purchasing. Data last updated July 8, 2026 9:25 AM UTC
