SIGN UP or LOG IN 's Account

Log in to see your saved listings or edit your searches:

No account? Sign up now to save searches, listings, and get tailored listing notifications. It's free, opt-out anytime.

Find Your New Home

Sign Up Today!

Get fresh listings via email, save your favorite listings, match with similar properties, and unlock additional property info.

Create Your Account

Do not fill in this field:

Already have an account? Log in

and narrow your search. If you have fewer than 200 results, you can save your search.

Alburgh VT Mobile Real Estate

r=5665-5676
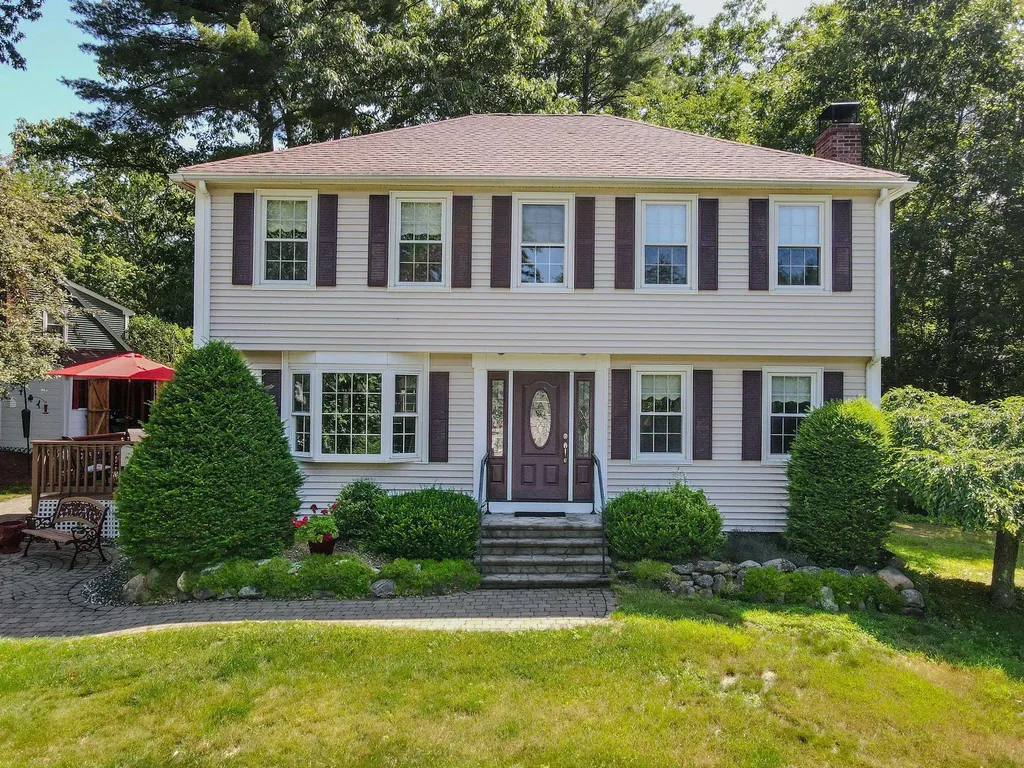
2 Paula Avenue Londonderry NH 03053

Londonderry, NH2 Paula Avenue

Price$599,900

Est. Mortgage: $/month

Pending

MLS Number 5098335

  • Residential Single Family
  • Full Bath 1
  • Address 2 Paula Avenue
  • Construction Existing
  • Bedrooms 3

Welcome to this beautifully updated home nestled in one of Londonderry's most desirable neighborhoods. Pride of ownership shines throughout with an updated kitchen, two renovated bathrooms, Harvey double-hung windows, low-maintenance vinyl siding, and a whole-house fan for added comfort. Major system upgrades include a Berkeley water pump, water pressure tank, and water softener, all replaced in 2016, providing peace of mind for years to come. The home offers a wonderful blend of modern updates and everyday functionality in a convenient location close to schools, shopping, restaurants, parks, and major commuting routes. Whether you're relaxing at home or enjoying everything Londonderry has to offer, this move-in-ready property is one you won't want to miss!

Listed by Daniel Oconnell of LAER Realty Partners/Chelmsford

$
$
%
$/month over payments
Federal 30-year interest rate: 6.49% last updated on Jul 9, 2026
* All Figures are estimates. Check with your bank or proposed mortgage company for actual interest rates.
This product uses the FRED® API but is not endorsed or certified by the Federal Reserve Bank of St. Louis.

Save FavoriteSchedule TourAsk A QuestionMore Details

8 Matthews Road Swanzey NH 03446

Swanzey, NH8 Matthews Road

Price$599,900

Est. Mortgage: $/month

Active With Contract

MLS Number 5084061

  • Residential Single Family
  • Full Bath 3
  • Address 8 Matthews Road
  • Construction Existing
  • Bedrooms 5

Discover the perfect blend of New England charm, modern comfort, and scenic beauty in this inviting 5 bedrooms, 3.5 baths home with over 2,600 square feet of finished living space in one of Swanzey's most picturesque settings. From the moment you step inside, you'll appreciate the warmth and character of the beautiful hickory hardwood floors, harvested directly from the property, creating a one of a kind connection between the home and its natural surroundings. Fresh paint throughout gives the interior a bright, refreshed feel, making this home truly move in ready. Designed for both everyday living and entertaining, the main level offers generous living space filled with charm and functionality. Upstairs, the spacious primary suite provides a relaxing retreat with its own private bath and walk in closet, while three additional bedrooms offer plenty of flexibility for family, guests, or home office needs. The finished basement is in-law suite ready as this space adds exceptional versatility, featuring a a bedroom, private living area, walk in closet, and a spa inspired bathroom, easily converted to a full in law with the addition of a kitchenette, ideal for multigenerational living, guest accommodations, or expanded living space. What truly sets this property apart is the breathtaking setting. Enjoy picturesque views of the covered bridge, peaceful river scenery, and direct access to the rail trail spanning from Keene to Hinsdale, right from your doorstep. Whether you enjoy morning walks, biking, or simply taking in the beauty of nature, this location offers a lifestyle that is hard to match. With a two stall garage, spacious layout, and a setting that perfectly balances recreation, and timeless charm, this is more than just a home; it's a place to create lasting memories. Rarely does a property offer this much character, versatility, and natural beauty in one exceptional package. Come take a look at the Open House June 20th 11 am - 1 pm

Listed by Aimpoint Realty Group and Mike Chapdelaine of Keller Williams Realty-Metropolitan

$
$
%
$/month over payments
Federal 30-year interest rate: 6.49% last updated on Jul 9, 2026
* All Figures are estimates. Check with your bank or proposed mortgage company for actual interest rates.
This product uses the FRED® API but is not endorsed or certified by the Federal Reserve Bank of St. Louis.

Virtual TourSave FavoriteSchedule TourAsk A QuestionMore Details

2696 Lake Shore Road Gilford NH 03249
Active With Contract

MLS Number 5096041

  • Condo
  • Square Feet 1,242
  • Bedrooms 2
  • New Contruction Existing
  • Address 2696 Lake Shore Road

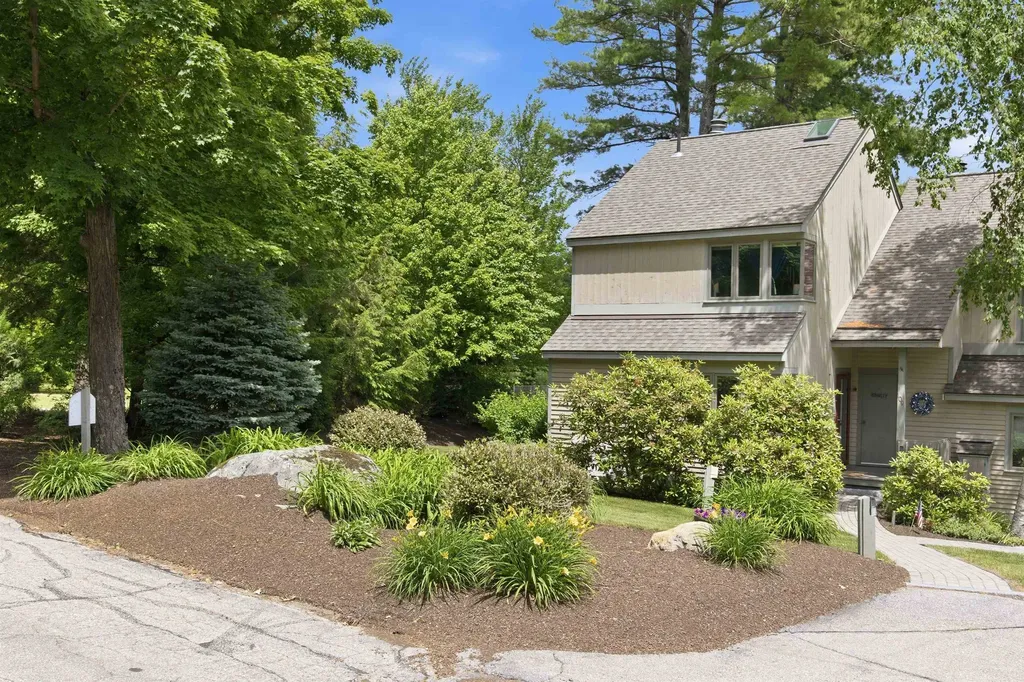
Welcome to Samoset on Lake Winnipesaukee, one of the Lakes Region's most sought-after waterfront communities. This beautifully remodeled townhouse features a custom kitchen with quartz counter tops, updated baths and hardwood floors. The kitchen opens to a screened porch and tranquil side yard, expanding your living area into outdoor entertainment space. With a first floor bedroom and full bath, this home offers the option for single level living. The 2nd level is a spacious primary bedroom and ensuite bath with a new walk-in shower. The loft area provides additional space for guests or a home office. The main living area features an open-concept design with soaring ceilings and a wall of windows. The wood-burning fireplace warms on a cold winter's night. Mini-split for air conditioning. Basement and outside closets offer storage for ski and summer toys. Sold mostly furnished, there is nothing to do but move in and enjoy lake life! Samoset's exceptional amenities are just a short walk away and include Lake Winnipesaukee waterfront access with docks and moorings (waitlist) two swimming pools (including a lakeside pool that will be all new next season), a private beach with provided beach chairs, waterfront patios and grilling areas, a fire pit, kayak storage, tennis and pickleball courts, basketball and volleyball facilities, and beautifully maintained grounds. Conveniently located just minutes from Gunstock Mountain Resort, Mount Major, shopping, dining, and all the attractions the Lakes Region has to offer, this is your opportunity to enjoy four-season living and recreation on Lake Winnipesaukee.

Listed by Shirley Freeman of BHHS Verani Belmont

$
$
%
$/month over payments
Federal 30-year interest rate: 6.49% last updated on Jul 9, 2026
* All Figures are estimates. Check with your bank or proposed mortgage company for actual interest rates.
This product uses the FRED® API but is not endorsed or certified by the Federal Reserve Bank of St. Louis.

Virtual TourSave FavoriteSchedule TourAsk A QuestionMore Details

250-252 Union Street Milford NH 03055

Milford, NH250-252 Union Street

Price$599,900

Est. Mortgage: $/month

MLS Number 5088373

  • Multifamily
  • Address 250-252 Union Street
  • Units 2
  • Bathroom 4
  • Acreage 1.1

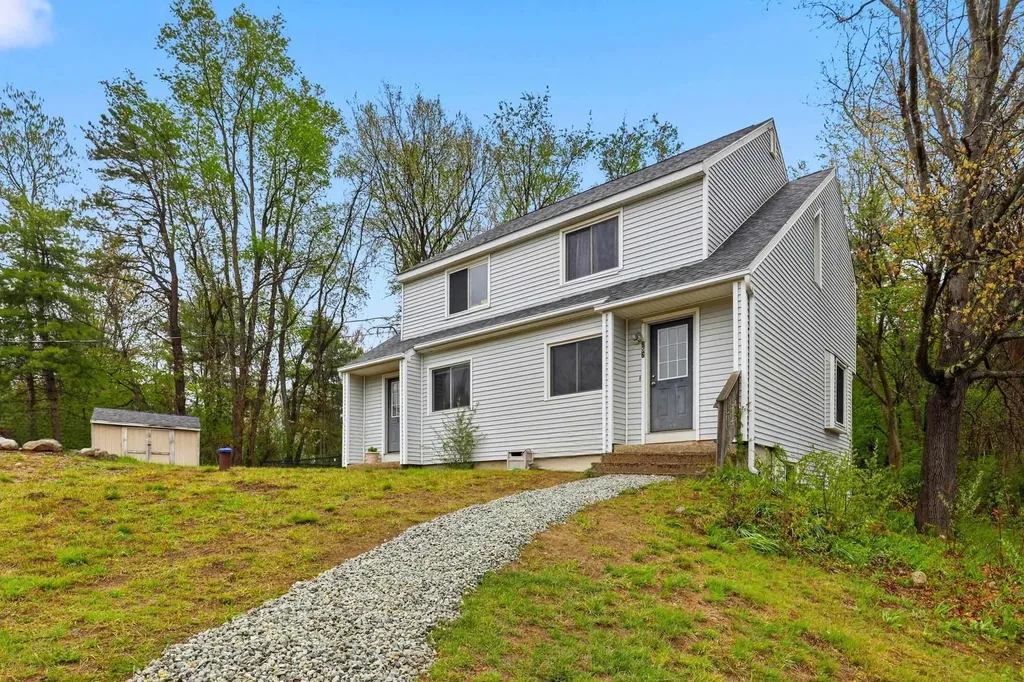
*BACK ON MARKET DUE TO BUYER FINANCING* Discover the perfect blend of owner-occupied comfort and investment potential with this well-maintained duplex in desirable Milford. Each spacious unit offers 2 bedrooms and 1.5 baths, complete with appliances and washer/dryer hookups for added convenience. Thoughtfully designed for privacy, both units feature their own private porch, dedicated driveway, individual storage shed, and small fenced-in outdoor area, while sharing access to a large backyard ideal for relaxing or entertaining. A rare opportunity for both investors and owner-occupants, both units are vacant, allowing flexibility for immediate occupancy, tenant placement, or setting new market rents. The property also boasts a strong rental history and excellent income potential. Conveniently located just minutes from the Milford Oval, shopping, dining, schools, and outdoor recreation, with easy access to NH Route 101 for commuting throughout Southern New Hampshire and beyond. A versatile multi-family opportunity in one of Southern New Hampshire's most charming communities.

Listed by Jenn Poirier and Douglas Schack of Galactic Realty Group LLC

$
$
%
$/month over payments
Federal 30-year interest rate: 6.49% last updated on Jul 9, 2026
* All Figures are estimates. Check with your bank or proposed mortgage company for actual interest rates.
This product uses the FRED® API but is not endorsed or certified by the Federal Reserve Bank of St. Louis.

Save FavoriteSchedule TourAsk A QuestionMore Details

440 Mills Point Road Colchester VT 05446

Colchester, VT440 Mills Point Road

Price$599,900

Est. Mortgage: $/month

MLS Number 5091143

  • Residential Single Family
  • Full Bath 1
  • Address 440 Mills Point Road
  • Construction Existing
  • Bedrooms 2

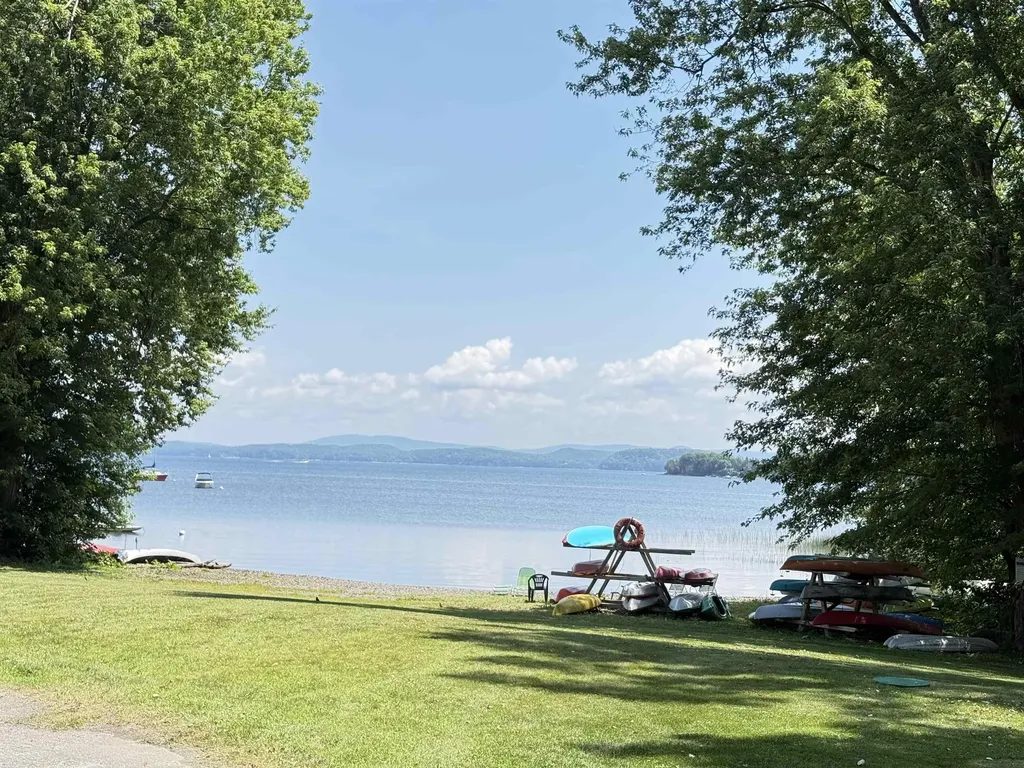
Affordable four season Vermont lakeside living with Lake Champlain views, private beach access, and a boat mooring! Ideally located near the Colchester Causeway, this exceptional home offers the perfect blend of waterfront living and everyday convenience, just minutes from downtown Burlington, shopping, dining, schools, and major employers. Enjoy boating, swimming, kayaking, paddleboarding, cycling, and lakeside walks in the summer, with cross-country skiing, snowshoeing, and breathtaking winter scenery just outside your door. The open-concept main level is designed for comfortable living and entertaining, featuring a chef's kitchen with quartz countertops, stainless steel appliances, a large center island, and a spacious living area that opens to a lake-facing porch the perfect place for morning coffee or evening relaxation. A first-floor bedroom and full bath provide flexible space for guests or multigenerational living, while the oversized two-car garage offers abundant storage for vehicles and outdoor gear. Upstairs, the open loft is ideal for a home office, reading nook, or additional living space. The finished walkout lower level includes a second family room, bedroom, full bath, and bonus room perfect for hobbies, fitness, or a playroom. Outside, enjoy a private backyard with an outdoor bar, fire pit, raised garden bed, and space to gather with family and friends. The included boat mooring makes getting out on Lake Champlain effortless. Meticulously maintained and move-in ready, this home features a new on-demand hot water system (2026), whole-house Generac generator, efficient heat pump for heating and cooling, central vacuum, premium Inspired Closets storage systems, and hardwood flooring throughout. Whether you're looking for a year-round home or seasonal getaway, 440 Mills Point Road offers an exceptional Vermont lifestyle in one of Colchester's most desirable waterfront communities.

Listed by Darcy Handy of RE/MAX North Professionals

$
$
%
$/month over payments
Federal 30-year interest rate: 6.49% last updated on Jul 9, 2026
* All Figures are estimates. Check with your bank or proposed mortgage company for actual interest rates.
This product uses the FRED® API but is not endorsed or certified by the Federal Reserve Bank of St. Louis.

Save FavoriteSchedule TourAsk A QuestionMore Details

135 Savage Point North North Hero VT 05458
Pending

MLS Number 5097348

  • Residential Single Family
  • Full Bath 1
  • Construction Existing
  • Bedrooms 4
  • Bathroom 2

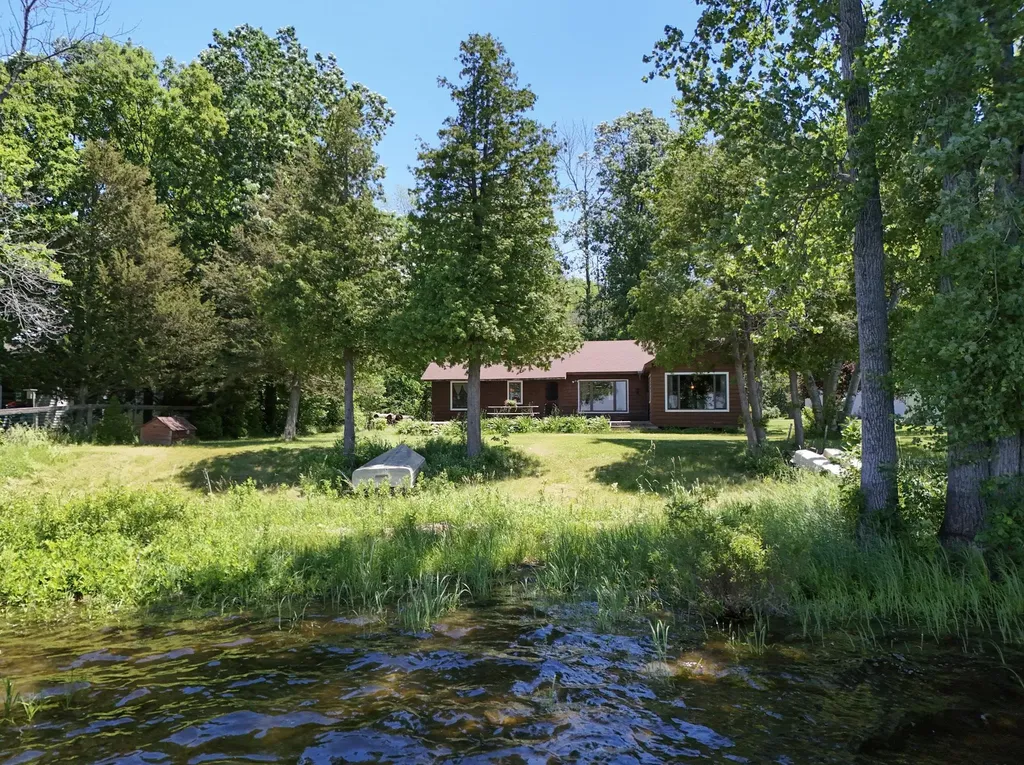
Escape to the timeless charm of this beautifully maintained 4-bedroom, 1.5-bath modern mid-century seasonal cottage on sought-after Savage Point North, just moments from the quaint village of North Hero. Nestled along the protected waters of Pelots Bay, this exceptional Lake Champlain property features a gradual, sloping beach with ideal anchorage and the potential for a private dock perfect for setting out on boating adventures or simply enjoying life on the water. Spend summer days swimming, kayaking, and sailing, then gather around beachside bonfires as spectacular sunsets paint the Adirondack Mountains across the horizon. Every season offers its own beauty at this treasured lakeside retreat. Inside, the cottage has been lovingly cared for and showcases classic mid-century character with a bright, welcoming design. Vaulted tongue-and-groove pine ceilings, exposed natural beams, and expansive lakeside windows fill the home with warmth and natural light. The open-concept great room seamlessly blends the kitchen, dining, and living areas, creating an inviting space for entertaining or relaxing after a day on the lake..At its heart, a stunning textured stone wood-burning fireplace serves as both a striking architectural focal point and a cozy gathering place. Large Lakeside decks both East and West offer outdoor living and alfresco dining throughout the Summer. A newer 24 x 24 Detached Garage with power provides room for boats , kayaks, and storage as well as work shop space. Whether you're searching for the perfect seasonal escape or a place where generations of family memories can be made, this rare Lake Champlain waterfront property offers an exceptional opportunity to experience the very best of island living.

Listed by Franz Rosenberger of Coldwell Banker Islands Realty

$
$
%
$/month over payments
Federal 30-year interest rate: 6.49% last updated on Jul 9, 2026
* All Figures are estimates. Check with your bank or proposed mortgage company for actual interest rates.
This product uses the FRED® API but is not endorsed or certified by the Federal Reserve Bank of St. Louis.

Virtual TourSave FavoriteSchedule TourAsk A QuestionMore Details

17 Stanley Pond Drive Rochester NH 03839

Rochester, NH17 Stanley Pond Drive

Price$599,900

Est. Mortgage: $/month

Active With Contract

MLS Number 5096181

  • Residential Single Family
  • Full Bath 2
  • Construction Existing
  • Bedrooms 4
  • Bathroom 3

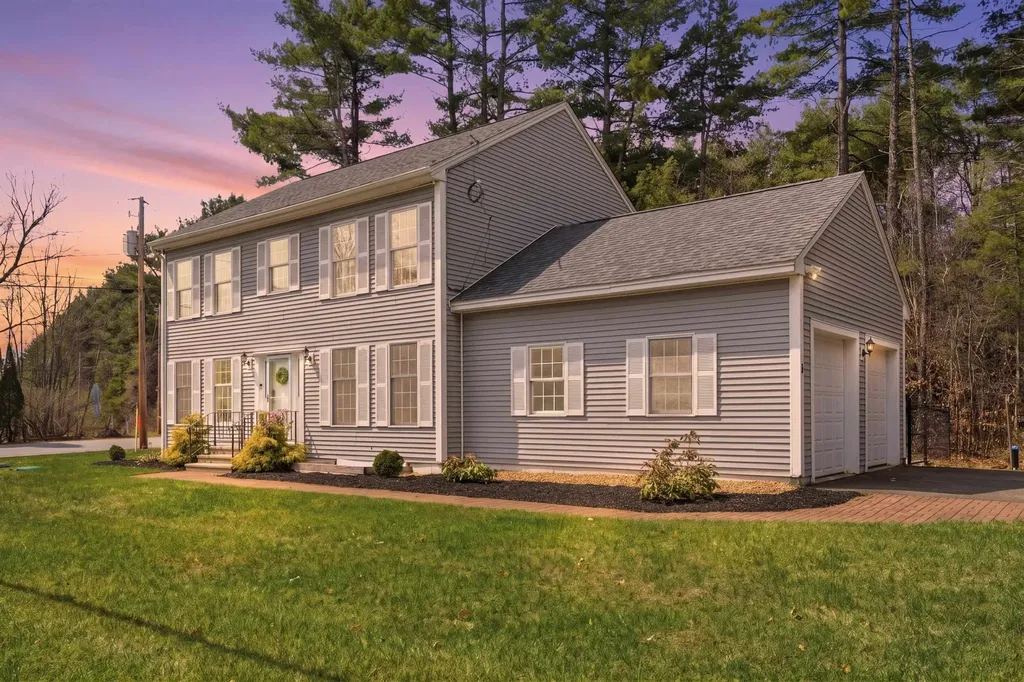
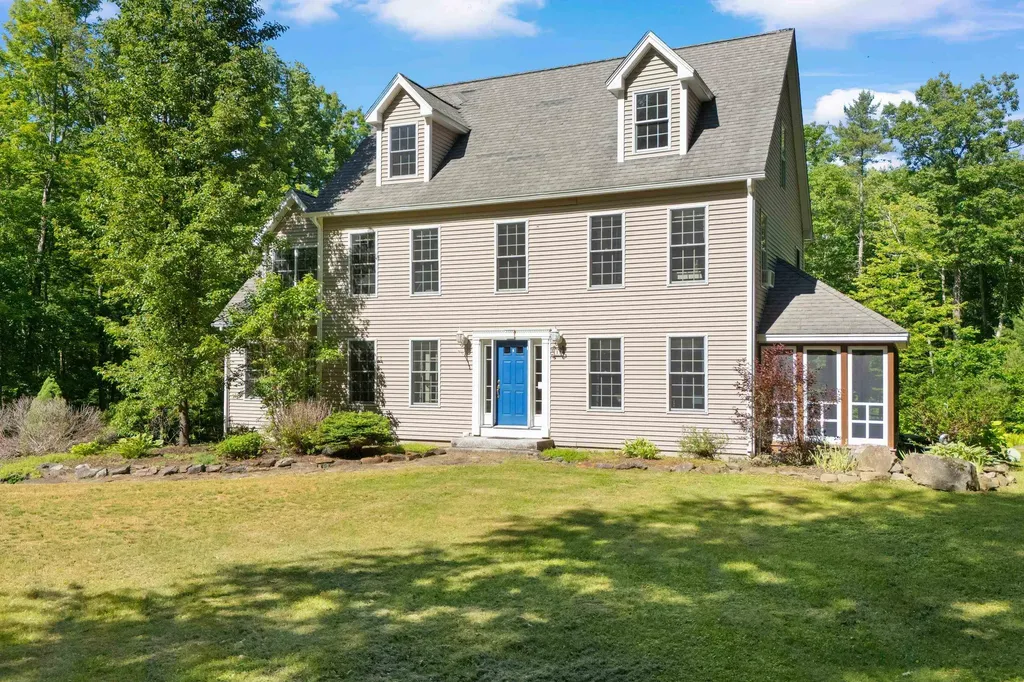
Nestled in a peaceful setting, this inviting 4 bedroom Colonial offers the perfect balance of privacy, comfort, and convenience. Set on a generous lot, this property provides plenty of outdoor space to enjoy nature, entertain, garden, or simply relax in the tranquil surroundings. Inside, the home features a flexible floor plan with bright, welcoming living spaces designed for everyday living and entertaining. The center island kitchen flows seamlessly into the main living areas including a cathedral ceiling family room with fireplace with woodstove insert, large breakfast nook, dining room, living room and a foyer. Upstairs, comfortable bedrooms with primary bedroom suite, and an office area provide room to spread out and make the home your own. An added bonus is the potential room for expansion in the walk up third floor attic. Enjoy a large deck as well as a screened porch overlooking the yard. Location just minutes from downtown Rochester, shopping, restaurants, schools, and major commuting routes including Route 16. Outdoor enthusiasts will appreciate the area's recreational opportunities, including nearby walking trails, parks, fishing, kayaking, and year-round outdoor activities. Area lakes and beaches of the Seacoast in nearby proximity as well. This home will feature a brand new roof and front door/sidelights prior to closing. Showings start at Open House on Sunday June 28th from 11 am to 1 pm.

Listed by Tracey Boies of BHG Masiello Hampton

$
$
%
$/month over payments
Federal 30-year interest rate: 6.49% last updated on Jul 9, 2026
* All Figures are estimates. Check with your bank or proposed mortgage company for actual interest rates.
This product uses the FRED® API but is not endorsed or certified by the Federal Reserve Bank of St. Louis.

Virtual TourSave FavoriteSchedule TourAsk A QuestionMore Details

8 Freedom Acres Drive Concord NH 03301

Concord, NH8 Freedom Acres Drive

Price$599,900

Est. Mortgage: $/month

MLS Number 5095656

  • Residential Single Family
  • Full Bath 2
  • Construction Existing
  • Bedrooms 3
  • Bathroom 2

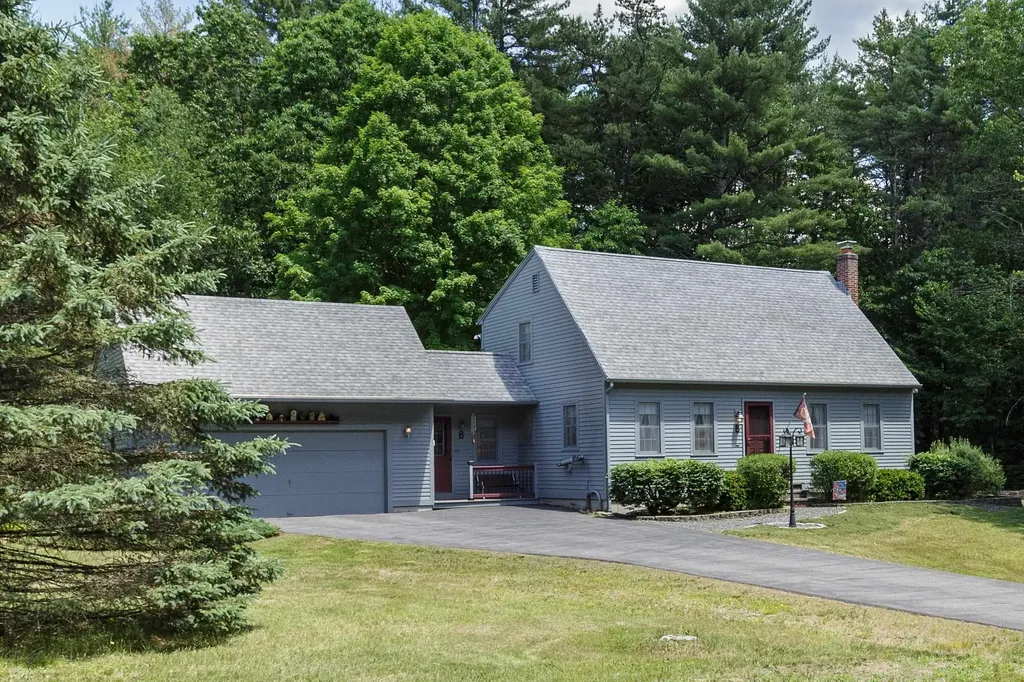
Charming 3-4 bedroom Classic Cape set on a beautiful corner lot with meticulously maintained landscaping, outstanding curb appeal and oversized 2 car garage. The updated hickory kitchen offers warmth and character, with new stainless steel appliances, while the practical mudroom provides everyday convenience. Enjoy the comfort of hardwood floors, energy-efficient mini-splits, and cozy pellet stoves for year-round enjoyment. Flexible floor plan includes a first-floor bedroom, ideal for guests, home office, or one-level living. The finished lower-level family room adds valuable living space for recreation, hobbies, or entertaining. Large 20x13 entertaining deck for grilling or just relaxing. Conveniently located with easy access to I-93, making commuting a breeze while still enjoying a neighborhood setting. A well-cared-for home that combines classic charm, modern updates, and exceptional value.

Listed by April Dunn of April Dunn & Associates LLC

$
$
%
$/month over payments
Federal 30-year interest rate: 6.49% last updated on Jul 9, 2026
* All Figures are estimates. Check with your bank or proposed mortgage company for actual interest rates.
This product uses the FRED® API but is not endorsed or certified by the Federal Reserve Bank of St. Louis.

Virtual TourSave FavoriteSchedule TourAsk A QuestionMore Details

75 Piscataqua Road Durham NH 03824

Durham, NH75 Piscataqua Road

Price$599,900

Est. Mortgage: $/month

Pending

MLS Number 5093035

  • Residential Single Family
  • Full Bath 1
  • Address 75 Piscataqua Road
  • Construction Existing
  • Bedrooms 3

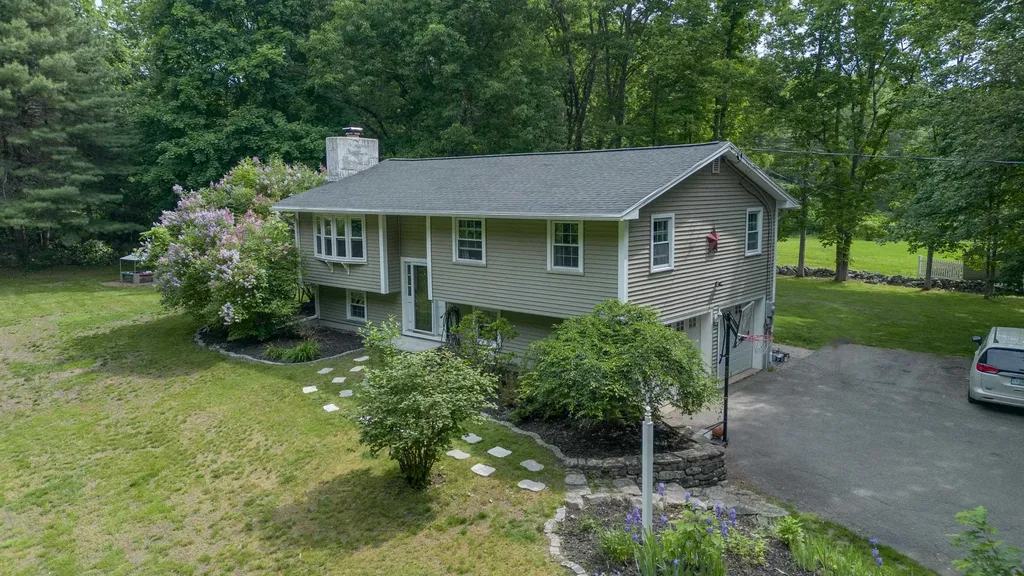
Sitting on 1.10 acres in a serene country setting, this charming 3-bedroom, 2-bath raised ranch offers the perfect blend of privacy, comfort, and convenience. Start your mornings in the screened-in porch, enjoying a cup of coffee while listening to birdsong and the sounds of local wildlife. The homes oversized deck provides an ideal space for outdoor dining and gatherings, with stairs leading down to a welcoming fire pit area perfect for entertaining family and friends. Nature lovers will appreciate the proximity to the beautiful Piscataqua River and Wagon Hill, while commuters will enjoy easy access to major highways and nearby amenities, including shopping, dining, and everyday conveniences. Located within the highly desirable Oyster River School District, this property offers a rare opportunity to enjoy peaceful rural living without sacrificing accessibility. So many updated features also! Come experience the tranquility, space, and lifestyle this wonderful home has to offer. THIS PROPERTY HAS BEEN PRE-INSPECTED!! Commuter Open House on Wednesday 6/24 from 4:30-6:30

Listed by Carrie Alex of Alex & Associates Realty

$
$
%
$/month over payments
Federal 30-year interest rate: 6.49% last updated on Jul 9, 2026
* All Figures are estimates. Check with your bank or proposed mortgage company for actual interest rates.
This product uses the FRED® API but is not endorsed or certified by the Federal Reserve Bank of St. Louis.

Save FavoriteSchedule TourAsk A QuestionMore Details

9 Templeton Turnpike Fitzwilliam NH 03447

Fitzwilliam, NH9 Templeton Turnpike

Price$599,900

Est. Mortgage: $/month

MLS Number 5083431

  • Residential Single Family
  • Full Bath 2
  • Address 9 Templeton Turnpike
  • Construction Existing
  • Bedrooms 5

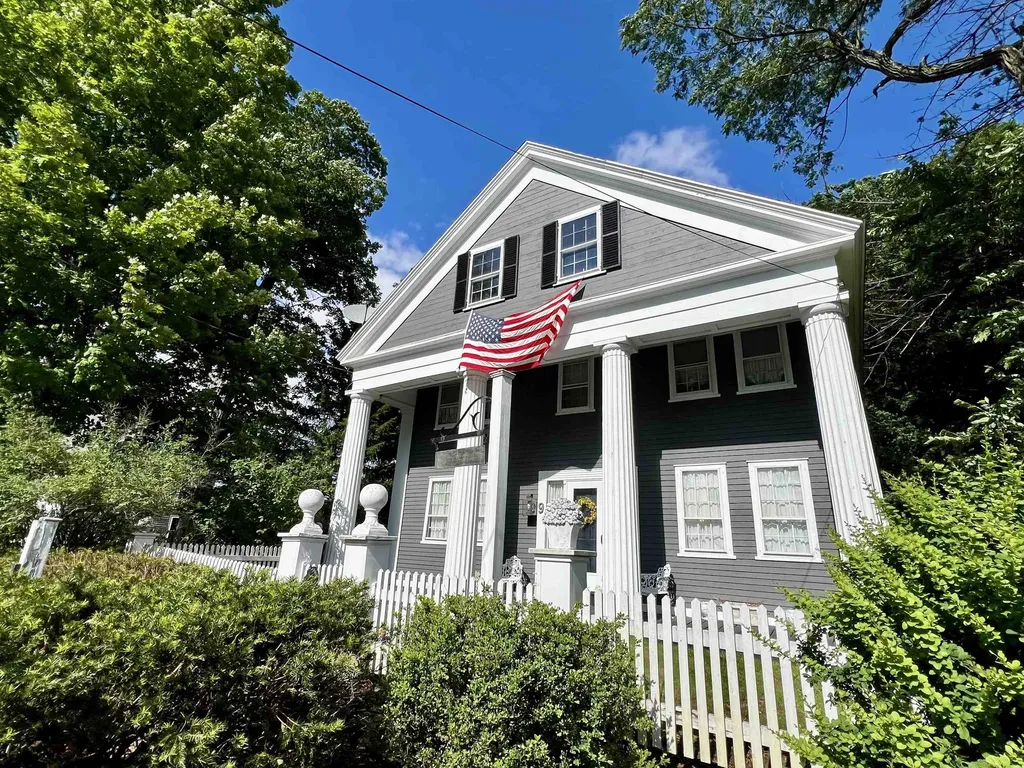
4 to 5-Bdrm, 3-Bath, Grand Greek Revival home Circa 1809 uniquely positioned to entertain and be entertained. On the village square, take-in village concerts, the sociable library nextdoor, & farmers markets. Your white picket-fenced frontyard offers a covered porch, flanked with fluted columns, pretty patio awaits on the side yard, & your fielded backyard slopes gently. The 3rd floor bell-shaped ballroom's often noted in Fitzwilliam history. Offers 2 attics of storage space along with the newer dry basement space. Spacious home has updated utilities, potential for 1st-floor living, a tremendous amount of storage, and a kitchen propane fireplace on stonehearth. Antique features include your original wood-burning hearth in the livingroom, a gracious formal diningroom, wide-planked pumpkin pine flooring, large granite slab walkway, & original antique mouldings. While the property has been a lightly lived-in sole residence for nearly the past twenty years, it has also hosted small businesses including an antique Christmas shop and real estate office. Truly, you have found a wonderful dot-on-the-map for adventure and gracious relaxation, and an undoubtedly delightful classic New England home to call your own. More than just gorgeous scenery, you're just 20 mins to amenities in Keene & Rindge, 1/2 hour from Peterbough, & 1 hr & 40 mins to Boston Proper. That's some view just outside your door! Did you know that Fitzwilliam Common Historic District is a part of the National Register of Historic Places? Come be a part of its history.

Listed by Mary M. Belle Isle of EXP Realty

$
$
%
$/month over payments
Federal 30-year interest rate: 6.49% last updated on Jul 9, 2026
* All Figures are estimates. Check with your bank or proposed mortgage company for actual interest rates.
This product uses the FRED® API but is not endorsed or certified by the Federal Reserve Bank of St. Louis.

Virtual TourSave FavoriteSchedule TourAsk A QuestionMore Details

3 5th Street Belmont NH 03220

Belmont, NH3 5th Street

Price$599,900

Est. Mortgage: $/month

MLS Number 5085090

  • Residential Single Family
  • Full Bath 2
  • Address 3 5th Street
  • Construction Existing
  • Bedrooms 3

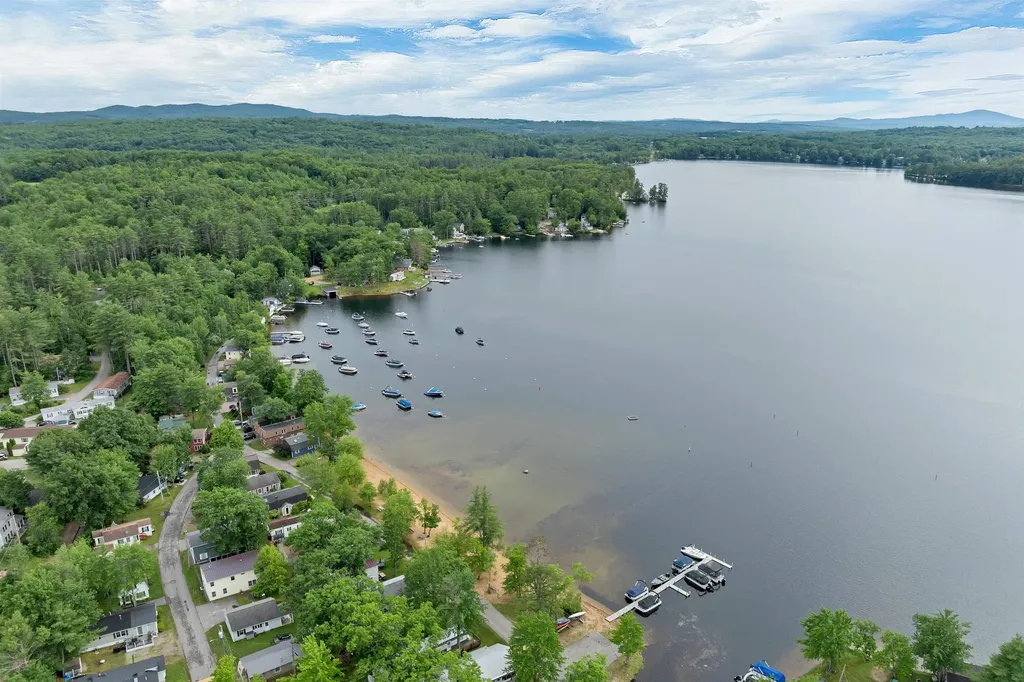
Effortless lakeside living in the highly desirable Mallards Landing on Lake Winnisquam! Designed for true one-level living, this home features a sought-after first-floor primary suite, 1st floor laundry, 3 bedrooms, 3 baths, and an open-concept layout with vaulted ceilings and a stunning stone fireplace. Enjoy indoor-outdoor living with 9' sliders to a spacious patio with SunSetter awning. Central air, standby generator, oversized lot, and views of Durgin Brook flowing into the lake. Sold furnished-move-in ready! Private community amenities include beach, playground, boat launch, docks, clubhouse, moorings, and 1,000+ ft of waterfront. Low $2,050 HOA covers water, sewer, trash, roads & more-easy, carefree lake living! Tucked into a super convenient location close to the Tilton's outlets, Gunstock Mountain Resort, and BankNH Pavilion, this home makes it easy to enjoy everything the Lakes Region has to offer. Spend your days exploring the shops and restaurants around Lake Winnisquam and Lake Winnipesaukee.

Listed by Debra Rodriguez of Coldwell Banker Realty Bedford NH

$
$
%
$/month over payments
Federal 30-year interest rate: 6.49% last updated on Jul 9, 2026
* All Figures are estimates. Check with your bank or proposed mortgage company for actual interest rates.
This product uses the FRED® API but is not endorsed or certified by the Federal Reserve Bank of St. Louis.

Virtual TourSave FavoriteSchedule TourAsk A QuestionMore Details

15 Spencer Drive Nashua NH 03062

Nashua, NH15 Spencer Drive

Price$599,900

Est. Mortgage: $/month

Pending

MLS Number 5096622

  • Residential Single Family
  • Full Bath 2
  • Address 15 Spencer Drive
  • Construction Existing
  • Bedrooms 4

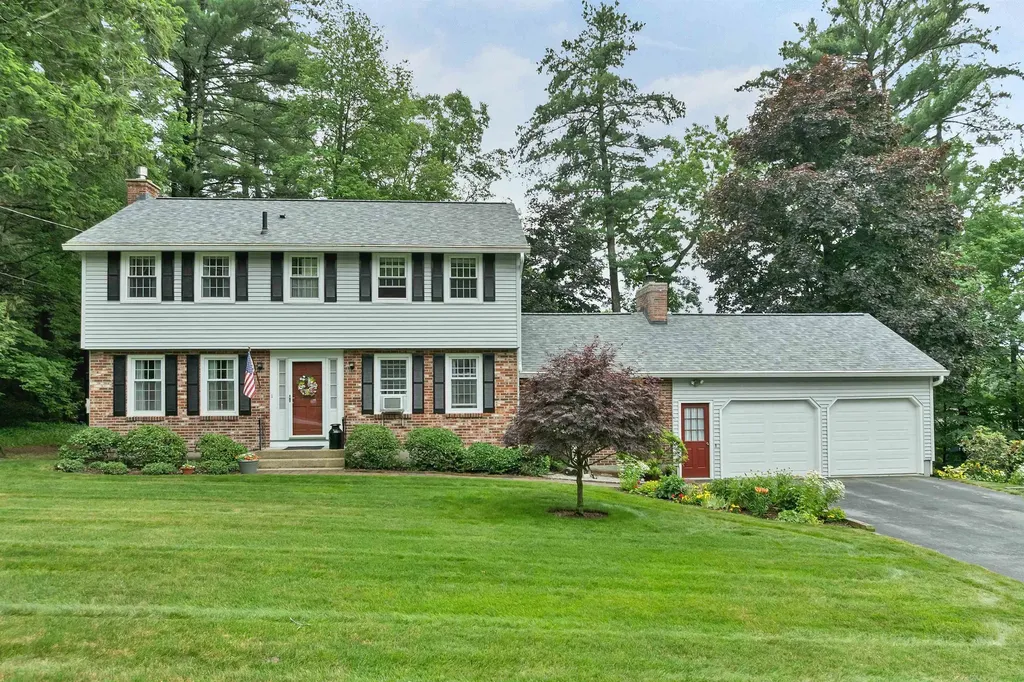
Welcome to 15 Spencer Drive, a rare one owner Colonial offered for the first time since it was built. Set on more than half an acre of beautifully landscaped grounds in one of South Nashua's most sought after neighborhoods, this meticulously cared for 4 bedroom, 3 bath home has been lovingly maintained by the same family since day one, offering the rare opportunity to own a home that has been truly cherished from the very beginning. Inside, just under 2,000 square feet of living space offers a spacious and functional layout designed for both everyday comfort and effortless entertaining. A formal living room and separate family room provide inviting spaces to gather with family and friends, while the bright kitchen offers abundant cabinetry, generous counter space, and a natural flow into the heart of the home. Hardwood floors, fireplaces, and classic Colonial architecture create a warm, welcoming atmosphere that feels like home the moment you step inside. Step outside to enjoy a spacious deck overlooking a private backyard framed by mature landscaping, creating the perfect setting for summer barbecues, morning coffee, family gatherings, or quiet evenings surrounded by nature. An attached two car garage, large unfinished basement with exceptional storage and future expansion potential, public water, public sewer, natural gas, a Burnham hot water boiler, 200 amp electrical service, and generator hookup provide the comfort, convenience, and reliability today's buyers are looking for. Located just minutes from Route 3 and the F.E. Everett Turnpike, this home offers quick access to shopping, dining, schools, parks, and everyday conveniences while being approximately 40 miles north of Boston and 20 miles south of Manchester. Homes with this ownership history, level of care, beautifully landscaped setting, and highly desirable South Nashua location rarely become available, making 15 Spencer Drive a truly special opportunity. Offer deadline is 7:00pm Monday 6/29

Listed by Justin O'Connor of REAL Broker NH,LLC

$
$
%
$/month over payments
Federal 30-year interest rate: 6.49% last updated on Jul 9, 2026
* All Figures are estimates. Check with your bank or proposed mortgage company for actual interest rates.
This product uses the FRED® API but is not endorsed or certified by the Federal Reserve Bank of St. Louis.

Virtual TourSave FavoriteSchedule TourAsk A QuestionMore Details

Broker Reciprocity 

Copyright 2026 PrimeMLS, Inc. All rights reserved. This information is deemed reliable, but not guaranteed. The data relating to real estate displayed on this display comes in part from the IDX Program of PrimeMLS. The information being provided is for consumers’ personal, non-commercial use and may not be used for any purpose other than to identify prospective properties consumers may be interested in purchasing. Data last updated July 12, 2026 10:07 PM UTC