
SIGN UP or LOG IN 's Account

Log in to see your saved listings or edit your searches:

No account? Sign up now to save searches, listings, and get tailored listing notifications. It's free, opt-out anytime.

Find Your New Home

Sign Up Today!

Get fresh listings via email, save your favorite listings, match with similar properties, and unlock additional property info.

Create Your Account

Do not fill in this field:

Already have an account? Log in

and narrow your search. If you have fewer than 200 results, you can save your search.

Alburgh VT Mobile Real Estate

r=5677-5688
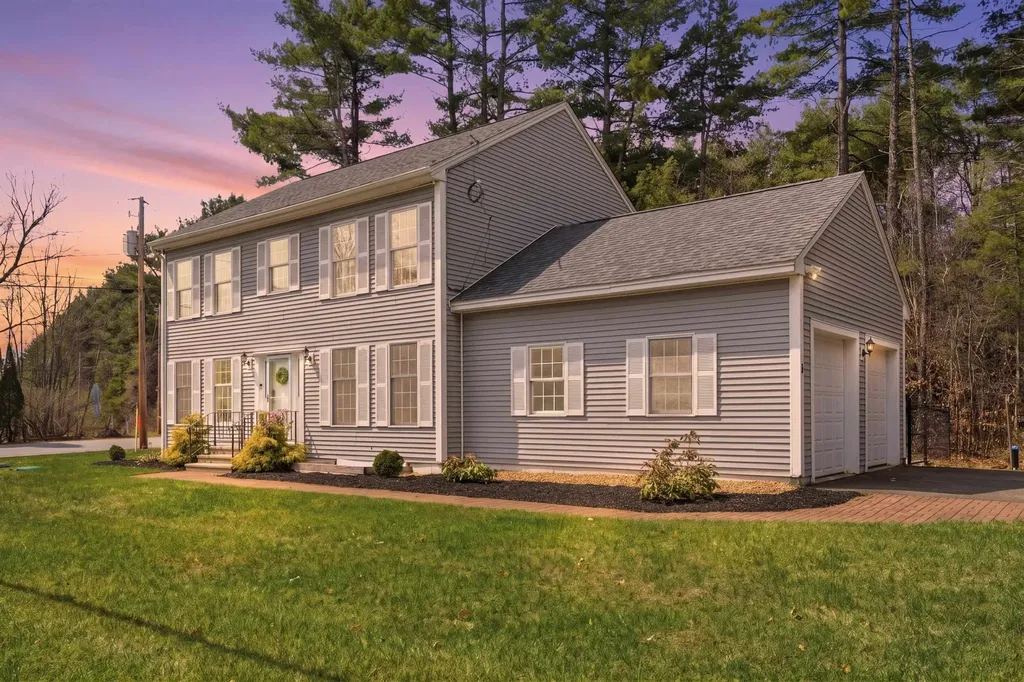
8 Matthews Road Swanzey NH 03446

Swanzey, NH8 Matthews Road

Price$599,900

Est. Mortgage: $/month

Active With Contract

MLS Number 5084061

  • Residential Single Family
  • Full Bath 3
  • Address 8 Matthews Road
  • Construction Existing
  • Bedrooms 5

Discover the perfect blend of New England charm, modern comfort, and scenic beauty in this inviting 5 bedrooms, 3.5 baths home with over 2,600 square feet of finished living space in one of Swanzey's most picturesque settings. From the moment you step inside, you'll appreciate the warmth and character of the beautiful hickory hardwood floors, harvested directly from the property, creating a one of a kind connection between the home and its natural surroundings. Fresh paint throughout gives the interior a bright, refreshed feel, making this home truly move in ready. Designed for both everyday living and entertaining, the main level offers generous living space filled with charm and functionality. Upstairs, the spacious primary suite provides a relaxing retreat with its own private bath and walk in closet, while three additional bedrooms offer plenty of flexibility for family, guests, or home office needs. The finished basement is in-law suite ready as this space adds exceptional versatility, featuring a a bedroom, private living area, walk in closet, and a spa inspired bathroom, easily converted to a full in law with the addition of a kitchenette, ideal for multigenerational living, guest accommodations, or expanded living space. What truly sets this property apart is the breathtaking setting. Enjoy picturesque views of the covered bridge, peaceful river scenery, and direct access to the rail trail spanning from Keene to Hinsdale, right from your doorstep. Whether you enjoy morning walks, biking, or simply taking in the beauty of nature, this location offers a lifestyle that is hard to match. With a two stall garage, spacious layout, and a setting that perfectly balances recreation, and timeless charm, this is more than just a home; it's a place to create lasting memories. Rarely does a property offer this much character, versatility, and natural beauty in one exceptional package. Come take a look at the Open House June 20th 11 am - 1 pm

Listed by Aimpoint Realty Group and Mike Chapdelaine of Keller Williams Realty-Metropolitan

$
$
%
$/month over payments
Federal 30-year interest rate: 6.49% last updated on Jul 9, 2026
* All Figures are estimates. Check with your bank or proposed mortgage company for actual interest rates.
This product uses the FRED® API but is not endorsed or certified by the Federal Reserve Bank of St. Louis.

Virtual TourSave FavoriteSchedule TourAsk A QuestionMore Details
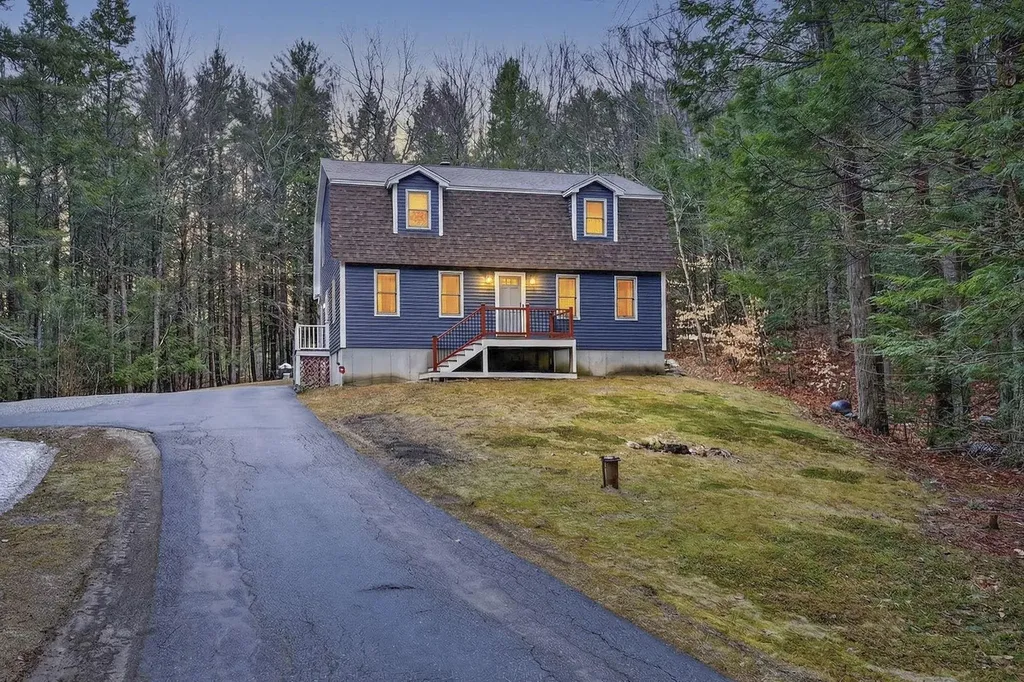
6 Fox Ridge Road Epping NH 03042

Epping, NH6 Fox Ridge Road

Price$599,900

Est. Mortgage: $/month

Pending

MLS Number 5082785

  • Residential Single Family
  • Full Bath 2
  • Address 6 Fox Ridge Road
  • Construction Existing
  • Bedrooms 3

Have you been looking for privacy but in a great location with a neighborhood? Look no further, this home has it all! Enough space to entertain your friends and family with a finished lower level room, if you want quiet time. In the kitchen you have great cabinet space and appliances less than 3 years old, plus an island to prepare your meals. The kitchen opens up to the dining area. Wood on the lower half of the living room walls brings an inviting warmth to the space, which has access to a private outdoor deck. The primary bedroom is oversized and could absolutely accommodate a sitting area. Two other bedrooms and a full bath round out the upper level. The lower level has lots of storage, a new boiler / indirect hot water heater 3 years old. Brand new dryer. Plus wired for your generator.. Epping offers shopping, restaurants and even a clinic. Seller to find suitable housing.

Listed by Cheryl Brown of Carey Giampa,LLC/Rye

$
$
%
$/month over payments
Federal 30-year interest rate: 6.49% last updated on Jul 9, 2026
* All Figures are estimates. Check with your bank or proposed mortgage company for actual interest rates.
This product uses the FRED® API but is not endorsed or certified by the Federal Reserve Bank of St. Louis.

Virtual TourSave FavoriteSchedule TourAsk A QuestionMore Details
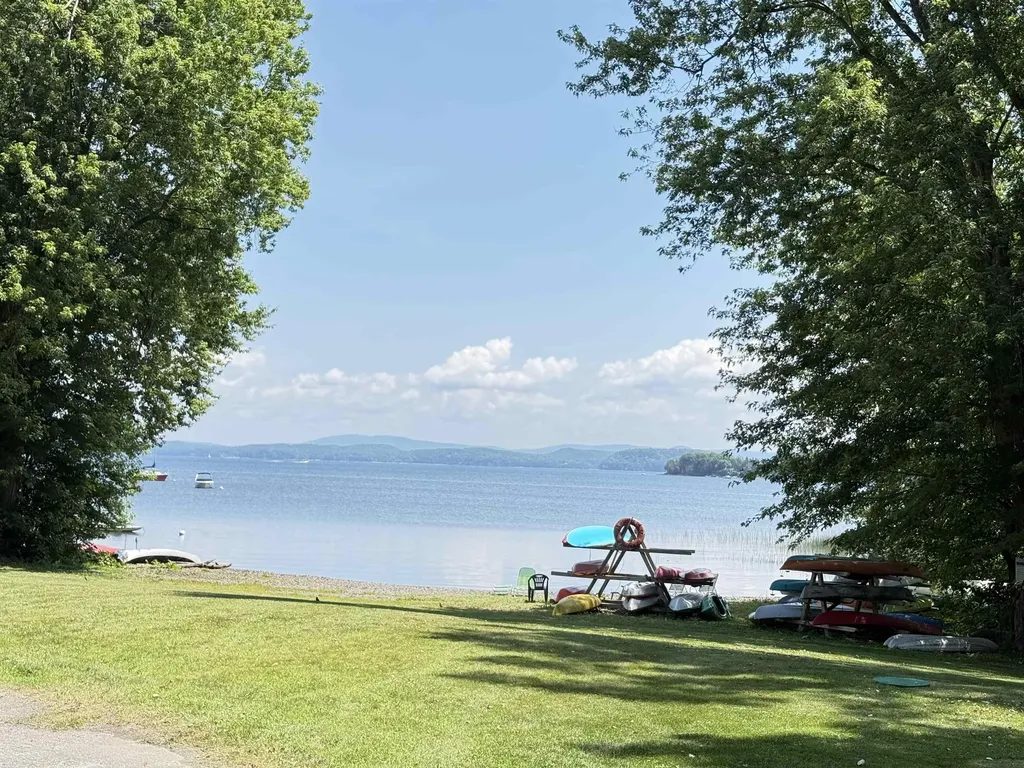
440 Mills Point Road Colchester VT 05446

Colchester, VT440 Mills Point Road

Price$599,900

Est. Mortgage: $/month

MLS Number 5091143

  • Residential Single Family
  • Full Bath 1
  • Address 440 Mills Point Road
  • Construction Existing
  • Bedrooms 2

Affordable four season Vermont lakeside living with Lake Champlain views, private beach access, and a boat mooring! Ideally located near the Colchester Causeway, this exceptional home offers the perfect blend of waterfront living and everyday convenience, just minutes from downtown Burlington, shopping, dining, schools, and major employers. Enjoy boating, swimming, kayaking, paddleboarding, cycling, and lakeside walks in the summer, with cross-country skiing, snowshoeing, and breathtaking winter scenery just outside your door. The open-concept main level is designed for comfortable living and entertaining, featuring a chef's kitchen with quartz countertops, stainless steel appliances, a large center island, and a spacious living area that opens to a lake-facing porch the perfect place for morning coffee or evening relaxation. A first-floor bedroom and full bath provide flexible space for guests or multigenerational living, while the oversized two-car garage offers abundant storage for vehicles and outdoor gear. Upstairs, the open loft is ideal for a home office, reading nook, or additional living space. The finished walkout lower level includes a second family room, bedroom, full bath, and bonus room perfect for hobbies, fitness, or a playroom. Outside, enjoy a private backyard with an outdoor bar, fire pit, raised garden bed, and space to gather with family and friends. The included boat mooring makes getting out on Lake Champlain effortless. Meticulously maintained and move-in ready, this home features a new on-demand hot water system (2026), whole-house Generac generator, efficient heat pump for heating and cooling, central vacuum, premium Inspired Closets storage systems, and hardwood flooring throughout. Whether you're looking for a year-round home or seasonal getaway, 440 Mills Point Road offers an exceptional Vermont lifestyle in one of Colchester's most desirable waterfront communities.

Listed by Darcy Handy of RE/MAX North Professionals

$
$
%
$/month over payments
Federal 30-year interest rate: 6.49% last updated on Jul 9, 2026
* All Figures are estimates. Check with your bank or proposed mortgage company for actual interest rates.
This product uses the FRED® API but is not endorsed or certified by the Federal Reserve Bank of St. Louis.

Save FavoriteSchedule TourAsk A QuestionMore Details
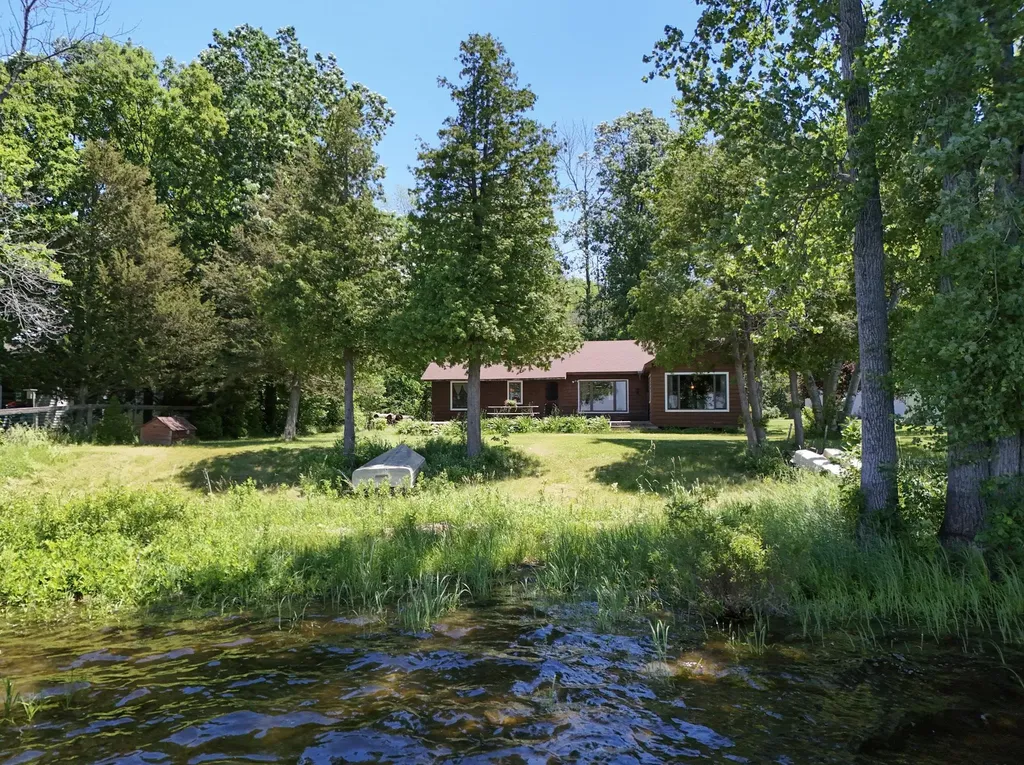
135 Savage Point North North Hero VT 05458
Pending

MLS Number 5097348

  • Residential Single Family
  • Full Bath 1
  • Construction Existing
  • Bedrooms 4
  • Bathroom 2

Escape to the timeless charm of this beautifully maintained 4-bedroom, 1.5-bath modern mid-century seasonal cottage on sought-after Savage Point North, just moments from the quaint village of North Hero. Nestled along the protected waters of Pelots Bay, this exceptional Lake Champlain property features a gradual, sloping beach with ideal anchorage and the potential for a private dock perfect for setting out on boating adventures or simply enjoying life on the water. Spend summer days swimming, kayaking, and sailing, then gather around beachside bonfires as spectacular sunsets paint the Adirondack Mountains across the horizon. Every season offers its own beauty at this treasured lakeside retreat. Inside, the cottage has been lovingly cared for and showcases classic mid-century character with a bright, welcoming design. Vaulted tongue-and-groove pine ceilings, exposed natural beams, and expansive lakeside windows fill the home with warmth and natural light. The open-concept great room seamlessly blends the kitchen, dining, and living areas, creating an inviting space for entertaining or relaxing after a day on the lake..At its heart, a stunning textured stone wood-burning fireplace serves as both a striking architectural focal point and a cozy gathering place. Large Lakeside decks both East and West offer outdoor living and alfresco dining throughout the Summer. A newer 24 x 24 Detached Garage with power provides room for boats , kayaks, and storage as well as work shop space. Whether you're searching for the perfect seasonal escape or a place where generations of family memories can be made, this rare Lake Champlain waterfront property offers an exceptional opportunity to experience the very best of island living.

Listed by Franz Rosenberger of Coldwell Banker Islands Realty

$
$
%
$/month over payments
Federal 30-year interest rate: 6.49% last updated on Jul 9, 2026
* All Figures are estimates. Check with your bank or proposed mortgage company for actual interest rates.
This product uses the FRED® API but is not endorsed or certified by the Federal Reserve Bank of St. Louis.

Virtual TourSave FavoriteSchedule TourAsk A QuestionMore Details
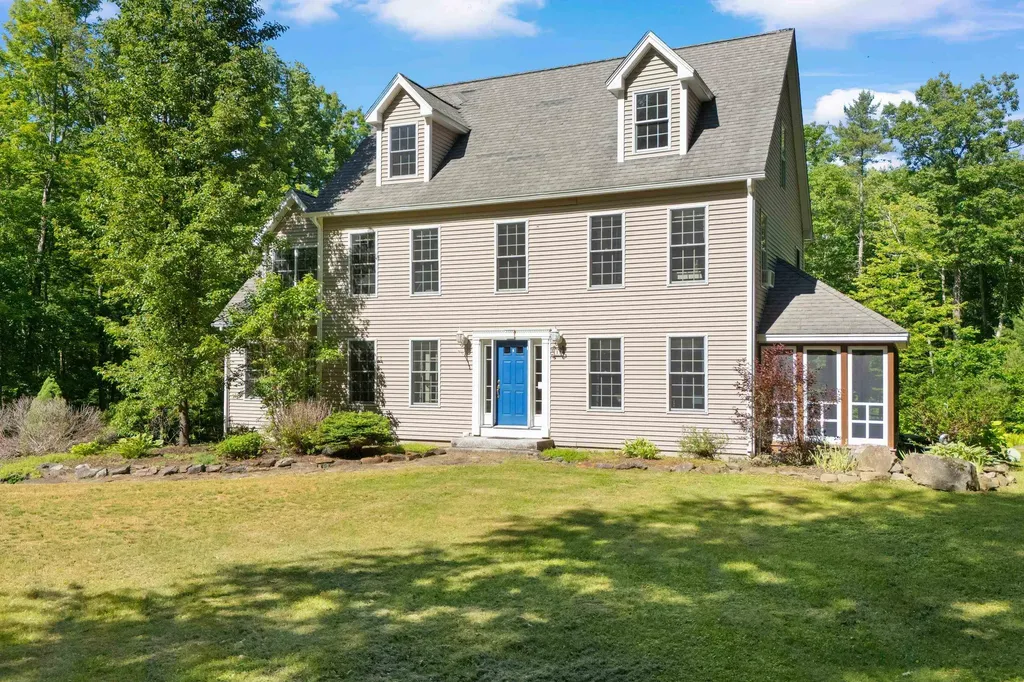
17 Stanley Pond Drive Rochester NH 03839

Rochester, NH17 Stanley Pond Drive

Price$599,900

Est. Mortgage: $/month

Active With Contract

MLS Number 5096181

  • Residential Single Family
  • Full Bath 2
  • Construction Existing
  • Bedrooms 4
  • Bathroom 3

Nestled in a peaceful setting, this inviting 4 bedroom Colonial offers the perfect balance of privacy, comfort, and convenience. Set on a generous lot, this property provides plenty of outdoor space to enjoy nature, entertain, garden, or simply relax in the tranquil surroundings. Inside, the home features a flexible floor plan with bright, welcoming living spaces designed for everyday living and entertaining. The center island kitchen flows seamlessly into the main living areas including a cathedral ceiling family room with fireplace with woodstove insert, large breakfast nook, dining room, living room and a foyer. Upstairs, comfortable bedrooms with primary bedroom suite, and an office area provide room to spread out and make the home your own. An added bonus is the potential room for expansion in the walk up third floor attic. Enjoy a large deck as well as a screened porch overlooking the yard. Location just minutes from downtown Rochester, shopping, restaurants, schools, and major commuting routes including Route 16. Outdoor enthusiasts will appreciate the area's recreational opportunities, including nearby walking trails, parks, fishing, kayaking, and year-round outdoor activities. Area lakes and beaches of the Seacoast in nearby proximity as well. This home will feature a brand new roof and front door/sidelights prior to closing. Showings start at Open House on Sunday June 28th from 11 am to 1 pm.

Listed by Tracey Boies of BHG Masiello Hampton

$
$
%
$/month over payments
Federal 30-year interest rate: 6.49% last updated on Jul 9, 2026
* All Figures are estimates. Check with your bank or proposed mortgage company for actual interest rates.
This product uses the FRED® API but is not endorsed or certified by the Federal Reserve Bank of St. Louis.

Virtual TourSave FavoriteSchedule TourAsk A QuestionMore Details
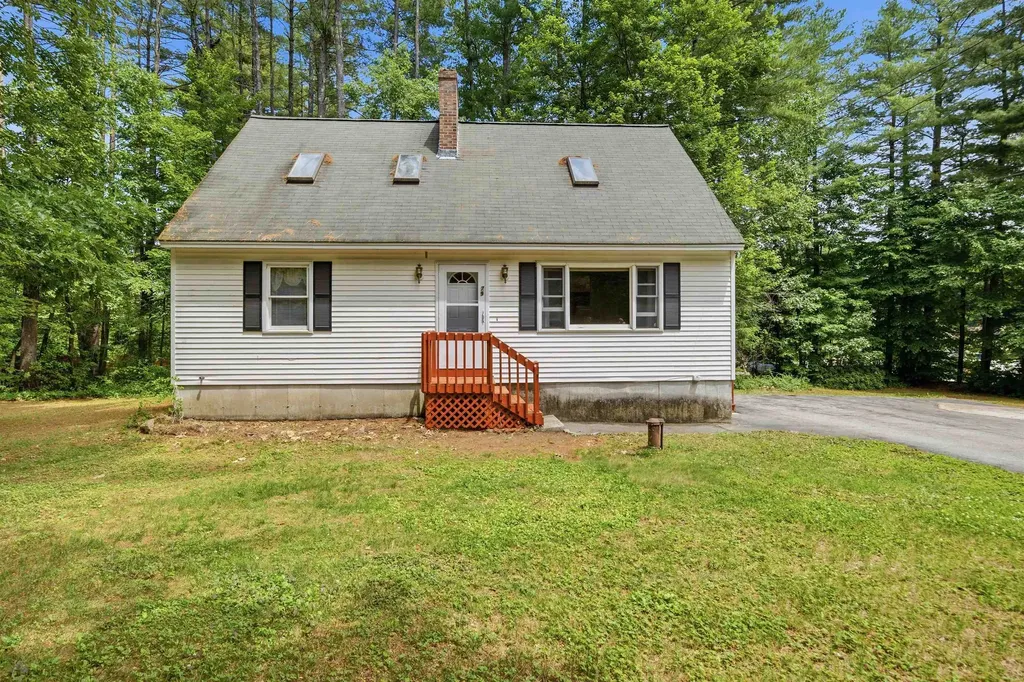
79 Lynchville Park Road Goffstown NH 03045

MLS Number 5094818

  • Residential Single Family
  • Full Bath 1
  • Construction Existing
  • Bedrooms 3
  • Bathroom 2

Unmatched space, exclusive water access, and incredible income or multi-generational potential come together in this rare Goffstown offering! Situated on a massive, expansive lot that is truly a rare find for this highly desirable area, 79 Lynchville Park Road offers the perfect blend of privacy, freedom, and opportunity. Whether you want to build the ultimate backyard oasis, garden, or just enjoy the rare gift of elbow room, this property delivers in spades. The standout feature? You enjoy exclusive river access rights, giving you a direct gateway to local waterways for kayaking, fishing, or simply relaxing by the water's edge all summer long. Inside, the home boasts a versatile footprint with a phenomenal bonus: a potential accessory dwelling unit (ADU) or rental suite. While it just needs some vision and a contractor's touch to bring it up to current building codes, the reward is massive. Transform it into a high-yield rental unit to slash your mortgage, a private home office, or a perfect in-law suite to host extended family. Opportunities with this much land, direct water perks, and built-in equity potential do not hit the Goffstown market often. Bring your ideas, unlock the incredible potential, and claim your own slice of New Hampshire paradise! Open House, Saturday, July, 11th, 9AM-11AM !

Listed by Kevin Harvey of Coldwell Banker Realty Bedford NH

$
$
%
$/month over payments
Federal 30-year interest rate: 6.49% last updated on Jul 9, 2026
* All Figures are estimates. Check with your bank or proposed mortgage company for actual interest rates.
This product uses the FRED® API but is not endorsed or certified by the Federal Reserve Bank of St. Louis.

Save FavoriteSchedule TourAsk A QuestionMore Details
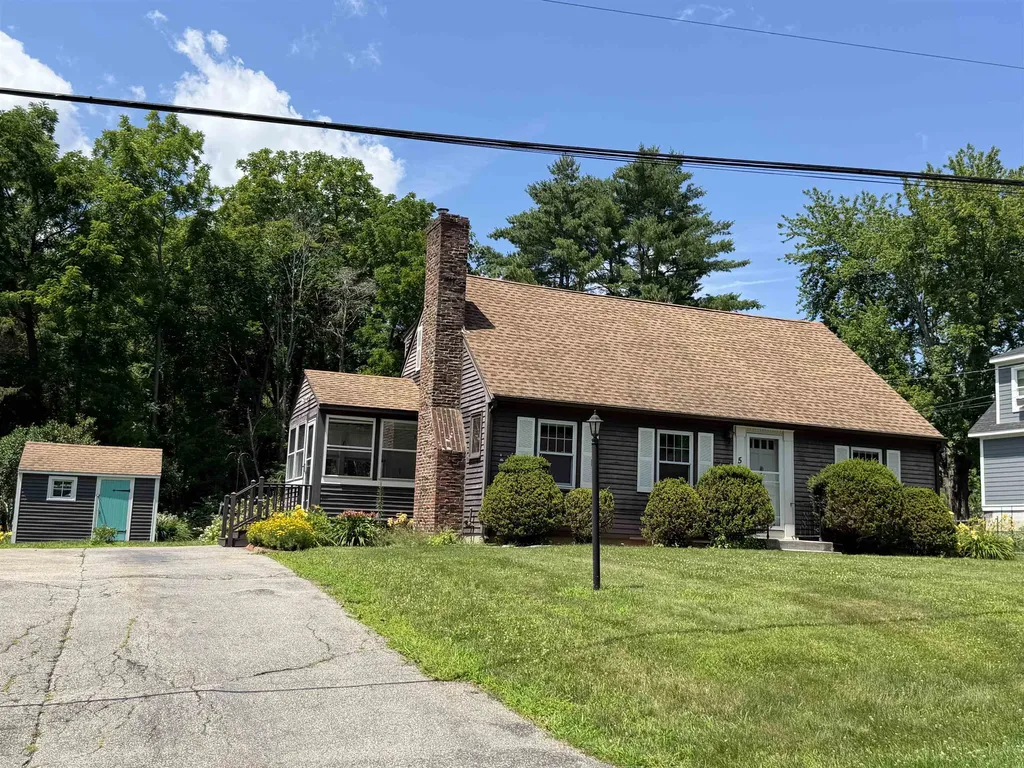
5 Ridgewood Terrace Exeter NH 03833

Exeter, NH5 Ridgewood Terrace

Price$599,900

Est. Mortgage: $/month

MLS Number 5099311

  • Residential Single Family
  • Full Bath 1
  • Address 5 Ridgewood Terrace
  • Construction Existing
  • Bedrooms 4

7 Room, 4 Bedroom cape style home in great Exeter location. Nice yard, ideal for weekend BBQs, gardening, or just relaxing in the fresh air. Situated in a highly sought-after, quiet neighborhood, you are just minutes away from Exeter's vibrant downtown, top-rated schools, boutique shopping, and excellent dining. Commuting is a breeze with easy access to major routes and the Amtrak Downeaster.

Listed by Florence Ruffner of Ruffner Real Estate,LLC

$
$
%
$/month over payments
Federal 30-year interest rate: 6.49% last updated on Jul 9, 2026
* All Figures are estimates. Check with your bank or proposed mortgage company for actual interest rates.
This product uses the FRED® API but is not endorsed or certified by the Federal Reserve Bank of St. Louis.

Virtual TourSave FavoriteSchedule TourAsk A QuestionMore Details
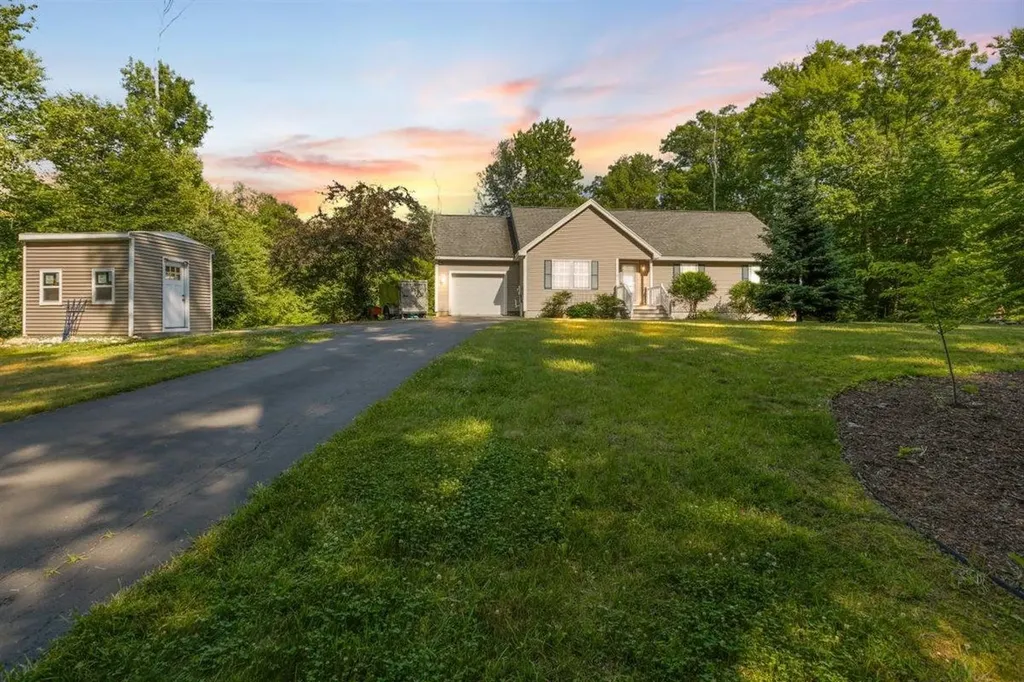
45 Phillips Road Sandown NH 03873

Sandown, NH45 Phillips Road

Price$599,900

Est. Mortgage: $/month

MLS Number 5098400

  • Residential Single Family
  • Full Bath 2
  • Address 45 Phillips Road
  • Construction Existing
  • Bedrooms 3

New Listing! Beautiful ranch-style home set on 1.5 private acres offering scenic country views and comfortable one-level living. The open-concept layout features a spacious kitchen, dining, and living area that's perfect for everyday living and entertaining. The kitchen offers a large walk-in pantry and a sliding glass door leading to a maintenance-free Trex deck overlooking the peaceful backyard and countryside. This home includes 3 bedrooms and 2 full baths, including a spacious primary suite with a private full bath and generous closet space. The full basement offers excellent potential to finish for additional living space and includes a convenient utility garage with an overhead door-ideal for storing a lawn tractor, snowblower, bicycles, and other outdoor equipment. A newer storage shed provides even more room for tools and seasonal items. Enjoy the privacy of this beautiful setting while still being conveniently located. First showings begin at the Open House on Thursday 7/9 from 5:00 PM-7:00 PM and Sunday 7/12 from 2:00 PM-4:00 PM.

Listed by Bradford McCue of Coldwell Banker Realty Haverhill MA

$
$
%
$/month over payments
Federal 30-year interest rate: 6.49% last updated on Jul 9, 2026
* All Figures are estimates. Check with your bank or proposed mortgage company for actual interest rates.
This product uses the FRED® API but is not endorsed or certified by the Federal Reserve Bank of St. Louis.

Virtual TourSave FavoriteSchedule TourAsk A QuestionMore Details
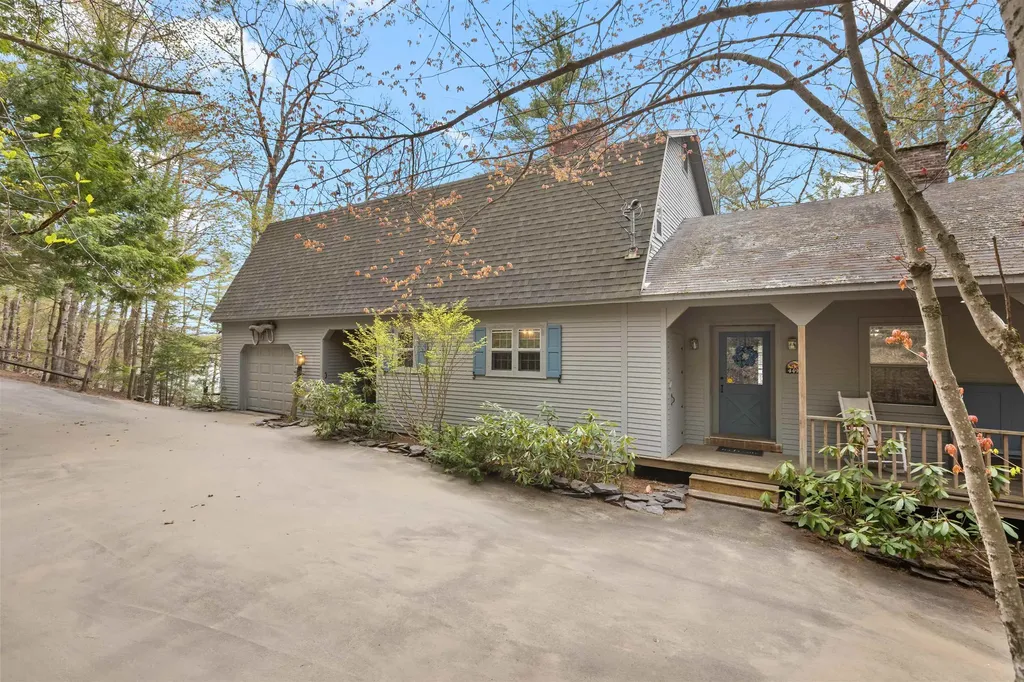
4499 Lower Waterford Road Waterford VT 05819

MLS Number 5089806

  • Residential Single Family
  • Full Bath 2
  • Construction Existing
  • Bedrooms 3
  • Bathroom 4

It is a rare property that manages to feel both expansive and intensely private, providing a sanctuary where the deliberate rustic charms create a sense of timelessness. This is a place for gathering, or quiet reflection, all from the comfort of a home that is as sturdy as it is beautiful. Imagine a place where the morning alarm is replaced by the soft lap of the Connecticut River against the shore. The back of the house is practically one giant viewing platform, featuring a full-length deck and enclosed porch that runs the entire length of the home. First-floor living features a large primary ensuite and living spaces that draw your eyes straight to the water. Downstairs, a fully finished walkout basement apartment offers independent, handicapped-accessible living with wide doors, an open kitchenette, and a roll-in shower. Whether hosting holidays or lounging on a Tuesday, the River is your backdrop. While the home leans into its historic aesthetic with four brick fireplaces perfect for snowy New England nights, it doesn't skimp on modern life; central air keeps things crisp and cool all summer long. With your own private River frontage (335ft), keep the kayaks ready for a sunrise paddle, head out for a day of boating, or cast a line right from your backyard. The best part? You aren't just buying a house; you're joining the Waterford Springs community. Beyond your private yard, you get access to over 600 common acres of beautiful terrain to explore. Whether you're looking to hit the beach, challenge neighbors to a game of pickleball, tennis, or basketball, or host an event at the clubhouse, the amenities are top-notch. It's private, it's peaceful, and it's waiting for someone who knows that the best luxury in life is a little bit of character in your home and a lot of water in your view. Waterford is at the intersections of interstates 91 and 93, is minutes away from St. Johnsbury, Vermont and Littleton, New Hampshire. View the 3D tour accompanying the listing.

Listed by Robin Migdelany of Four Seasons Sotheby's Int'l Realty

$
$
%
$/month over payments
Federal 30-year interest rate: 6.49% last updated on Jul 9, 2026
* All Figures are estimates. Check with your bank or proposed mortgage company for actual interest rates.
This product uses the FRED® API but is not endorsed or certified by the Federal Reserve Bank of St. Louis.

Virtual TourSave FavoriteSchedule TourAsk A QuestionMore Details
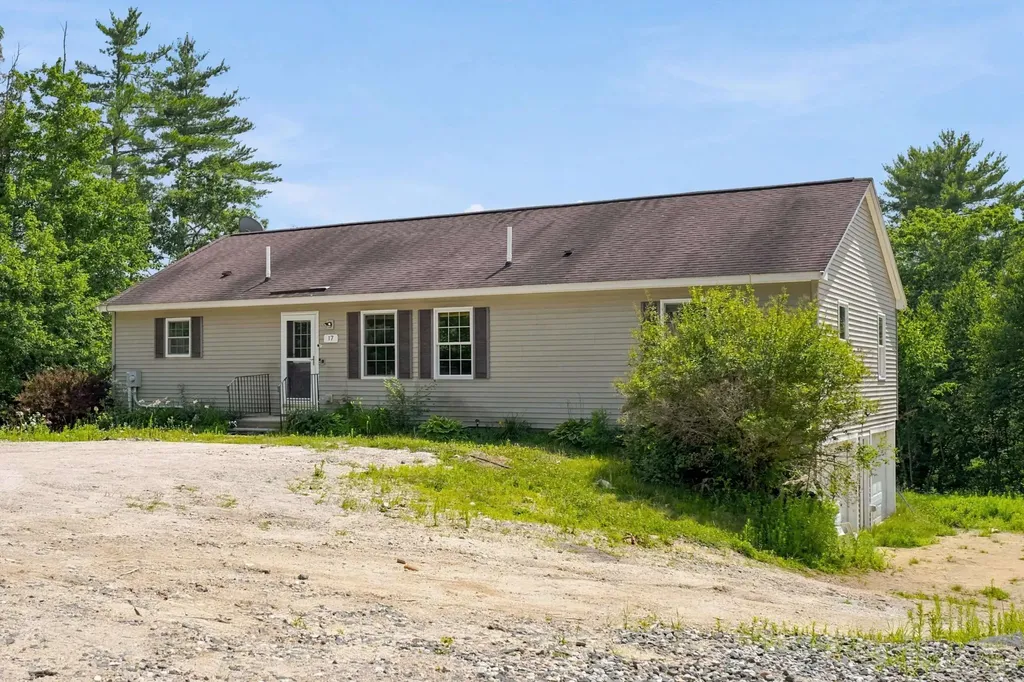
17 Vista Way Barrington NH 03825

Barrington, NH17 Vista Way

Price$599,900

Est. Mortgage: $/month

MLS Number 5099022

  • Residential Single Family
  • Full Bath 2
  • Address 17 Vista Way
  • Construction Existing
  • Bedrooms 3

Escape to your own waterfront paradise on beautiful Long Pond! Imagine waking each morning to water views, sipping coffee on the expansive 30 foot covered deck, and ending your day with breathtaking sunsets right outside your door. This exceptional 3-bedroom, 3-bath Ranch offers 175 feet of private waterfront and the perfect blend of luxury, comfort, and relaxation. The stunning updated kitchen is the heart of the home, featuring an impressive 8.5 foot quartz island, stainless steel appliances, and an open layout designed for entertaining family and friends. Enjoy the convenience of first-floor laundry, a partially finished basement offering additional living space, an oversized 2 car garage, and plenty of storage for all your lake toys. Spend your days boating, fishing, kayaking, or simply unwinding by the water, with a pontoon boat available for purchase for just $5,500. Whether you're searching for your forever home, a weekend escape, or the ultimate staycation destination, this incredible waterfront gem delivers the lakefront lifestyle you've always dreamed of, all for under $600,000. Opportunities like this don't come along often!

Listed by Roberta Fulford and Malcolm Fulford of LAER Realty Partners/Goffstown

$
$
%
$/month over payments
Federal 30-year interest rate: 6.49% last updated on Jul 9, 2026
* All Figures are estimates. Check with your bank or proposed mortgage company for actual interest rates.
This product uses the FRED® API but is not endorsed or certified by the Federal Reserve Bank of St. Louis.

Virtual TourSave FavoriteSchedule TourAsk A QuestionMore Details
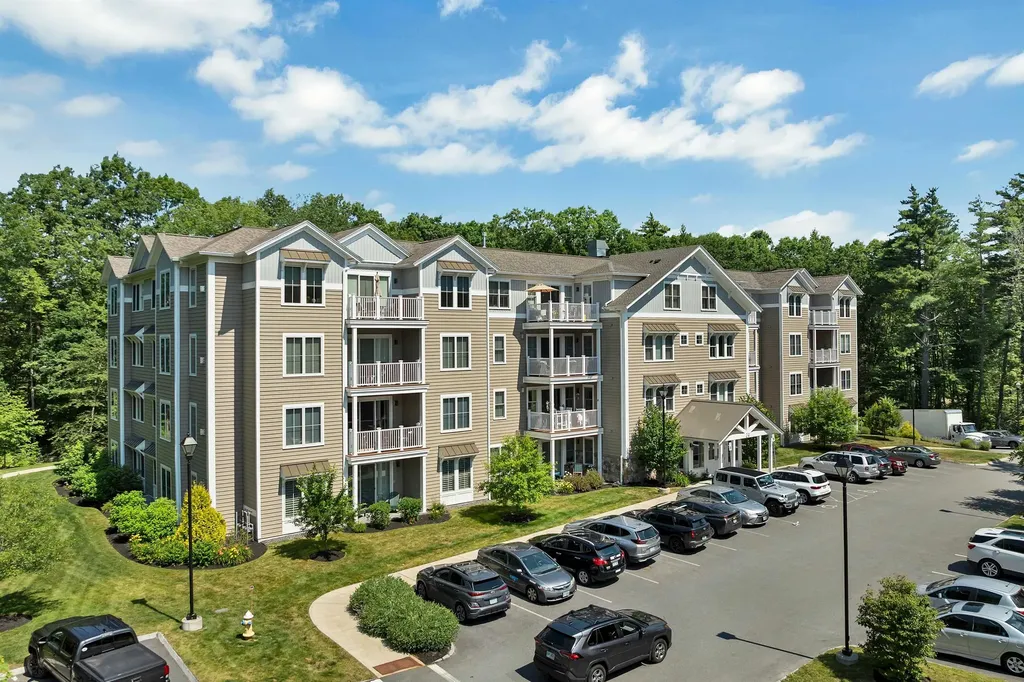
24 Willey Creek Road Exeter NH 03833
Pending

MLS Number 5098173

  • Condo
  • Square Feet 1,659
  • Bedrooms 2
  • New Contruction Existing
  • Complex Ray Farm Condominium

Welcome to Unit 403, a beautifully designed top-floor residence boasting enhanced ceiling heights, oversized windows and beautiful hardwood throughout. The absence of neighbors above, creates a bright, airy atmosphere filled with natural light and peaceful living. Offering two spacious bedrooms, each with its own en-suite bath, this thoughtfully designed home provides the perfect balance of privacy, comfort, and functionality. The open-concept living and dining areas flow seamlessly together, creating an ideal setting for both everyday living and entertaining. Gather around the cozy gas fireplace during the cooler months or step outside to your private deck and enjoy the serene wooded surroundings. The well-appointed kitchen features ample cabinetry, generous counter space, and a walk-in pantry. Residents enjoy the convenience of underground parking, elevator access, and ample guest parking. Nestled on over 11 wooded acres, Ray Farm offers beautifully landscaped grounds, walking paths, and exceptional community amenities, including a welcoming clubhouse with a fully equipped kitchen, fireplace, screened porch, fitness center, gathering spaces, community patio, and outdoor grilling area. Ideally located just off Route 101 at Exit 9, Ray Farm places you minutes from shopping, dining, healthcare services, beaches, I-95, and Exeter's vibrant historic downtown. Whether you're searching for a year-round residence or the perfect seasonal retreat, this pristine, single-level condominium combines elegant living, outstanding amenities, and a low-maintenance lifestyle in one of the area's most desirable communities.

Listed by Madeleine Rozumek of The Aland Realty Group

$
$
%
$/month over payments
Federal 30-year interest rate: 6.49% last updated on Jul 9, 2026
* All Figures are estimates. Check with your bank or proposed mortgage company for actual interest rates.
This product uses the FRED® API but is not endorsed or certified by the Federal Reserve Bank of St. Louis.

Virtual TourSave FavoriteSchedule TourAsk A QuestionMore Details
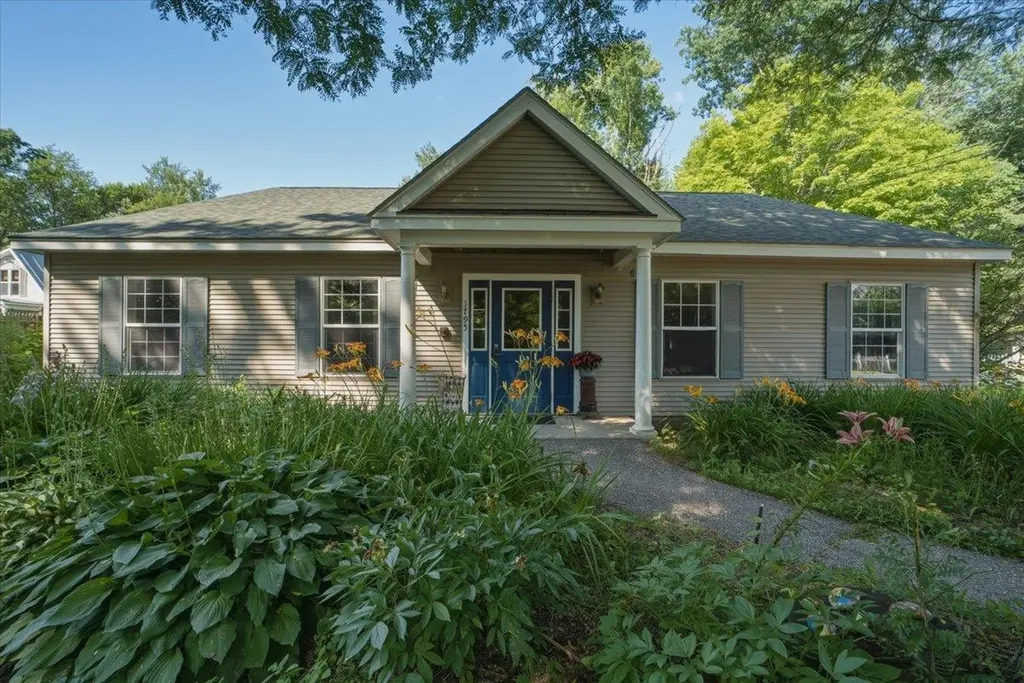
1795 Main Street Colchester VT 05446

MLS Number 5099333

  • Commercial
  • Address 1795 Main Street
  • Year Built 2002
  • Square Feet 2,016
  • Area VT-Chittenden

From the moment you step onto this property, a deep sense of purpose, community, and opportunity unfolds. Designed and custom-built in 2002 to serve as a premier child care center, the facility previously held state approval for up to 30 children, and the entire structure reflects that same high standard of order, safety, and functional design. The building is intelligently split into two independent primary wings, a layout that seamlessly allows multiple different programs or age groups to run concurrently under one roof. Boasting a freshly painted, light-filled interior, complete laundry setups, and kitchen capabilities, the entire space radiates a clean, turn-key readiness that lets you focus entirely on your business goals. The intentional design extends beautifully to the outdoors, where a securely fenced perimeter embraces two separate, expansive playground areas. Beyond the dedicated play spaces, the property backs into a peaceful patch of mature woods featuring once-established walking paths that are ripe for exploration. It is a rare, grounding setting that serves as an incredible foundation for a modern nature school, an active child care center, or an array of alternative business models. Positioned thoughtfully within Milton's highly versatile GLP1 zoning category, this property offers prospective buyers an exceptional regulatory foundation with clear, flexible guidelines for various commercial and civic paths. Come experience the structural integrity, massive versatility, and welcoming environment of this unique turn-key building for yourself. This is a location ready to support a vibrant new chapter of business, connection, and success.

Listed by Jordan Lafond of KW Vermont

$
$
%
$/month over payments
Federal 30-year interest rate: 6.49% last updated on Jul 9, 2026
* All Figures are estimates. Check with your bank or proposed mortgage company for actual interest rates.
This product uses the FRED® API but is not endorsed or certified by the Federal Reserve Bank of St. Louis.

Save FavoriteSchedule TourAsk A QuestionMore Details

Broker Reciprocity 

Copyright 2026 PrimeMLS, Inc. All rights reserved. This information is deemed reliable, but not guaranteed. The data relating to real estate displayed on this display comes in part from the IDX Program of PrimeMLS. The information being provided is for consumers’ personal, non-commercial use and may not be used for any purpose other than to identify prospective properties consumers may be interested in purchasing. Data last updated July 12, 2026 11:07 PM UTC
