
SIGN UP or LOG IN 's Account

Log in to see your saved listings or edit your searches:

No account? Sign up now to save searches, listings, and get tailored listing notifications. It's free, opt-out anytime.

Find Your New Home

Sign Up Today!

Get fresh listings via email, save your favorite listings, match with similar properties, and unlock additional property info.

Create Your Account

Do not fill in this field:

Already have an account? Log in

and narrow your search. If you have fewer than 200 results, you can save your search.

Alburgh VT Mobile Real Estate

r=5689-5700
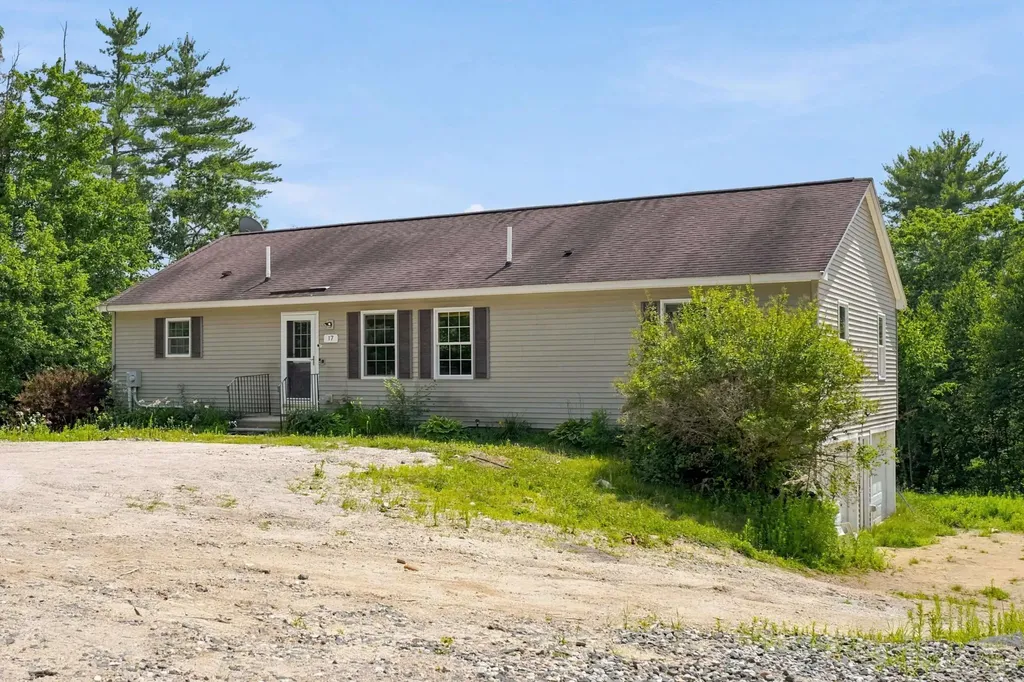
17 Vista Way Barrington NH 03825

Barrington, NH17 Vista Way

Price$599,900

Est. Mortgage: $/month

MLS Number 5099022

  • Residential Single Family
  • Full Bath 2
  • Address 17 Vista Way
  • Construction Existing
  • Bedrooms 3

Escape to your own waterfront paradise on beautiful Long Pond! Imagine waking each morning to water views, sipping coffee on the expansive 30 foot covered deck, and ending your day with breathtaking sunsets right outside your door. This exceptional 3-bedroom, 3-bath Ranch offers 175 feet of private waterfront and the perfect blend of luxury, comfort, and relaxation. The stunning updated kitchen is the heart of the home, featuring an impressive 8.5 foot quartz island, stainless steel appliances, and an open layout designed for entertaining family and friends. Enjoy the convenience of first-floor laundry, a partially finished basement offering additional living space, an oversized 2 car garage, and plenty of storage for all your lake toys. Spend your days boating, fishing, kayaking, or simply unwinding by the water, with a pontoon boat available for purchase for just $5,500. Whether you're searching for your forever home, a weekend escape, or the ultimate staycation destination, this incredible waterfront gem delivers the lakefront lifestyle you've always dreamed of, all for under $600,000. Opportunities like this don't come along often!

Listed by Roberta Fulford and Malcolm Fulford of LAER Realty Partners/Goffstown

$
$
%
$/month over payments
Federal 30-year interest rate: 6.49% last updated on Jul 9, 2026
* All Figures are estimates. Check with your bank or proposed mortgage company for actual interest rates.
This product uses the FRED® API but is not endorsed or certified by the Federal Reserve Bank of St. Louis.

Virtual TourSave FavoriteSchedule TourAsk A QuestionMore Details
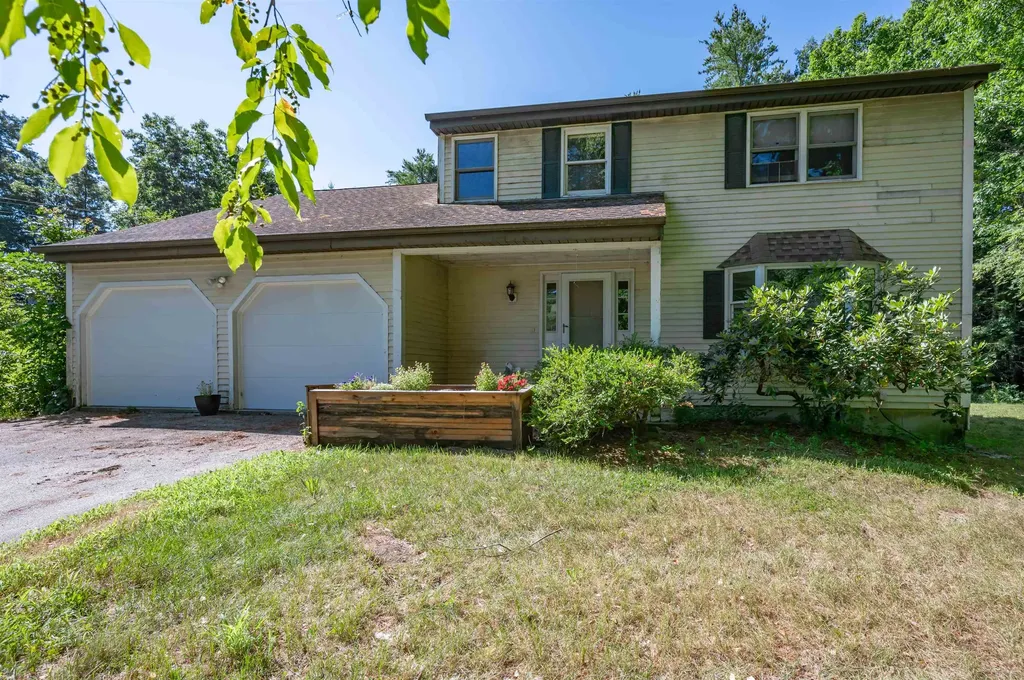
41 Lund Drive Hudson NH 03051

Hudson, NH41 Lund Drive

Price$599,900

Est. Mortgage: $/month

MLS Number 5099151

  • Residential Single Family
  • Full Bath 2
  • Address 41 Lund Drive
  • Construction Existing
  • Bedrooms 4

Welcome home to this spacious 4 bedroom, 3 bathroom residence offering a functional layout and plenty of room to grow. The main level features an eat-in kitchen with a sliding door leading to the deck, making indoor-outdoor entertaining a breeze. You'll also find a formal dining room, comfortable living room, and family room with a wood burning fireplace. Perfect for everyday living and entertaining. Upstairs, you'll find a thoughtfully designed layout with a generous primary suite, three additional bedrooms, a full bathroom, and the convenience of second floor laundry. The unfinished basement provides endless possibilities to create additional living space to fit your needs. Situated on a beautiful, tree lined lot. Come check it out today! Open House Sat (7/11) and Sun (7/12) 11am-1pm.

Listed by Mollie Bazdanes of Arris Realty

$
$
%
$/month over payments
Federal 30-year interest rate: 6.49% last updated on Jul 9, 2026
* All Figures are estimates. Check with your bank or proposed mortgage company for actual interest rates.
This product uses the FRED® API but is not endorsed or certified by the Federal Reserve Bank of St. Louis.

Save FavoriteSchedule TourAsk A QuestionMore Details
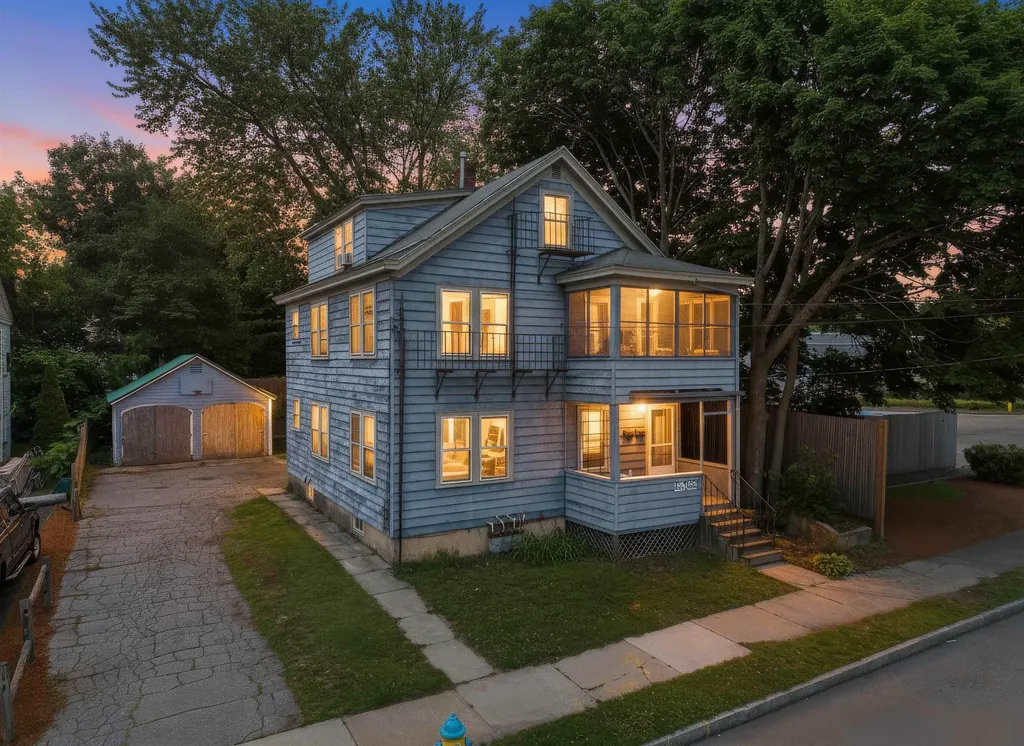
15-15 1/2 Marshall Street Nashua NH 03064

Nashua, NH15-15 1/2 Marshall Street

Price$599,900

Est. Mortgage: $/month

MLS Number 5098718

  • Multifamily
  • Units 3
  • Bathroom 3
  • Acreage 0.12
  • Square Feet 2,064

A triplex under $600,000 in NH is one of the best purchases you could make and now you have an opportunity to do just that. This building features 3 one bedroom apartments, the first and second floor being particularly larger with great layouts. 2 car garage, nice backyard, ample parking, and clean units make this an even better opportunity. Enjoy separate utilities and proximity to downtown Nashua. Schedule your showing today!

Listed by Joshua Winn of Realty One Group Next Level

$
$
%
$/month over payments
Federal 30-year interest rate: 6.49% last updated on Jul 9, 2026
* All Figures are estimates. Check with your bank or proposed mortgage company for actual interest rates.
This product uses the FRED® API but is not endorsed or certified by the Federal Reserve Bank of St. Louis.

Virtual TourSave FavoriteSchedule TourAsk A QuestionMore Details
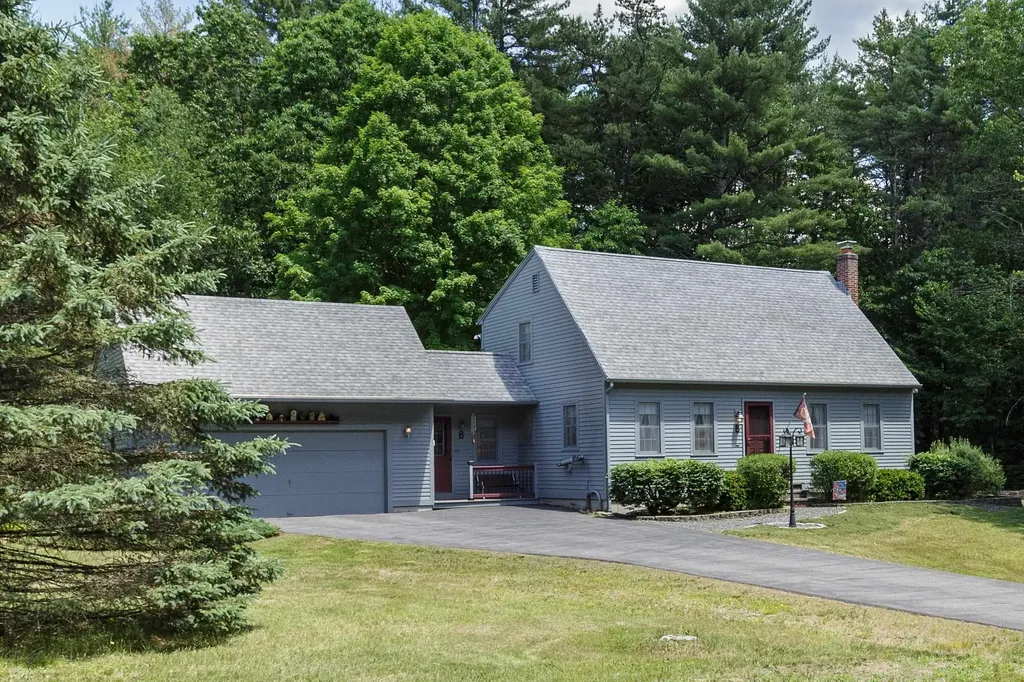
8 Freedom Acres Drive Concord NH 03301

Concord, NH8 Freedom Acres Drive

Price$599,900

Est. Mortgage: $/month

MLS Number 5095656

  • Residential Single Family
  • Full Bath 2
  • Construction Existing
  • Bedrooms 3
  • Bathroom 2

Charming 3-4 bedroom Classic Cape set on a beautiful corner lot with meticulously maintained landscaping, outstanding curb appeal and oversized 2 car garage. The updated hickory kitchen offers warmth and character, with new stainless steel appliances, while the practical mudroom provides everyday convenience. Enjoy the comfort of hardwood floors, energy-efficient mini-splits, and cozy pellet stoves for year-round enjoyment. Flexible floor plan includes a first-floor bedroom, ideal for guests, home office, or one-level living. The finished lower-level family room adds valuable living space for recreation, hobbies, or entertaining. Large 20x13 entertaining deck for grilling or just relaxing. Conveniently located with easy access to I-93, making commuting a breeze while still enjoying a neighborhood setting. A well-cared-for home that combines classic charm, modern updates, and exceptional value.

Listed by April Dunn of April Dunn & Associates LLC

$
$
%
$/month over payments
Federal 30-year interest rate: 6.49% last updated on Jul 9, 2026
* All Figures are estimates. Check with your bank or proposed mortgage company for actual interest rates.
This product uses the FRED® API but is not endorsed or certified by the Federal Reserve Bank of St. Louis.

Virtual TourSave FavoriteSchedule TourAsk A QuestionMore Details
130 Lindstrom Lane Manchester NH 03104

Manchester, NH130 Lindstrom Lane

Price$599,900

Est. Mortgage: $/month

MLS Number 5097214

  • Residential Single Family
  • Address 130 Lindstrom Lane
  • Construction Existing
  • Bedrooms 3
  • Bathroom 2

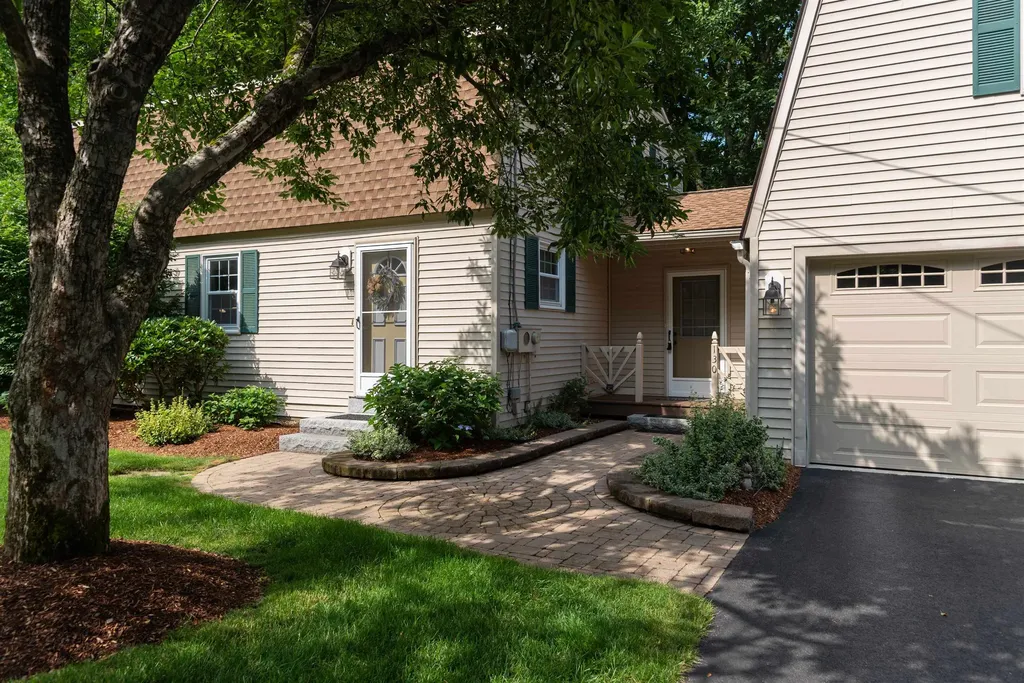
Price Adjustment! OPEN HOUSE Sunday 7/12 10:30-12:30. Lovingly maintained by the same owners for more than four decades, 130 Lindstrom Lane is a home that's been cared for over time and is ready for its next owners. Picture evenings on the deck, morning coffee overlooking the backyard, and a home with the space to grow, gather, and make your own. Located directly across from Currier Hill in one of Manchester's desired North End neighborhoods, this adorable 3-bedroom home offers just over 2,300 square feet of thoughtfully designed living space. Enter through the mudroom, where French doors lead into to the kitchen featuring granite countertops, stainless steel appliances, abundant cabinetry, and a breakfast nook where everyday life naturally comes together. A formal dining room, comfortable living room, and beautifully remodeled half bath complete the main level. Upstairs, you'll find three generously sized bedrooms with large closets and a spacious full bath featuring custom built-in storage. Above the attached two-car garage, the finished loft offers exceptional flexibility for a home office, media room or playroom. The walkout basement provides excellent storage today and the opportunity to create additional finished space down the road. Outside you'll find a freshly painted deck that overlooks the backyard & serene wooded setting, with seasonal views of Lake Massabesic. Thoughtful updates completed within the past five years- including the roof, patio, driveway, flooring, interior paint, landscaping, and more! Just minutes from Derryfield Country Club, shopping, dining, and major highways, this home offers a low maintenance lifestyle in a location that feels tucked away yet connected. Book your showing today!

Listed by Madeline Pisapia of William Raveis R.E. & Home Services

$
$
%
$/month over payments
Federal 30-year interest rate: 6.49% last updated on Jul 9, 2026
* All Figures are estimates. Check with your bank or proposed mortgage company for actual interest rates.
This product uses the FRED® API but is not endorsed or certified by the Federal Reserve Bank of St. Louis.

Save FavoriteSchedule TourAsk A QuestionMore Details
45 Phillips Road Sandown NH 03873

Sandown, NH45 Phillips Road

Price$599,900

Est. Mortgage: $/month

MLS Number 5098400

  • Residential Single Family
  • Full Bath 2
  • Address 45 Phillips Road
  • Construction Existing
  • Bedrooms 3

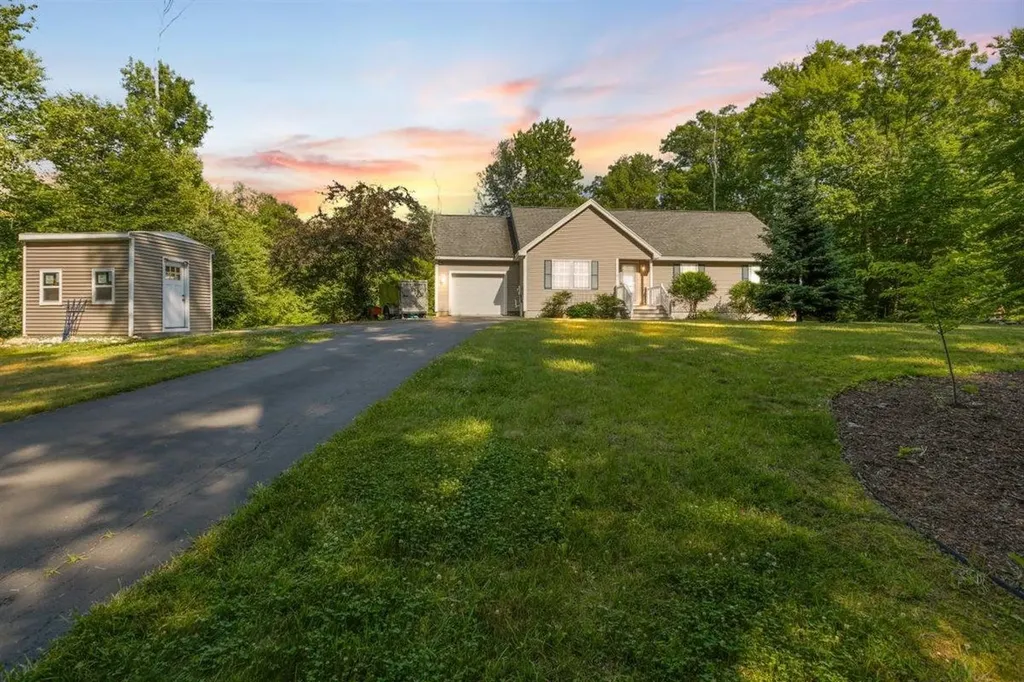
New Listing! Beautiful ranch-style home set on 1.5 private acres offering scenic country views and comfortable one-level living. The open-concept layout features a spacious kitchen, dining, and living area that's perfect for everyday living and entertaining. The kitchen offers a large walk-in pantry and a sliding glass door leading to a maintenance-free Trex deck overlooking the peaceful backyard and countryside. This home includes 3 bedrooms and 2 full baths, including a spacious primary suite with a private full bath and generous closet space. The full basement offers excellent potential to finish for additional living space and includes a convenient utility garage with an overhead door-ideal for storing a lawn tractor, snowblower, bicycles, and other outdoor equipment. A newer storage shed provides even more room for tools and seasonal items. Enjoy the privacy of this beautiful setting while still being conveniently located. First showings begin at the Open House on Thursday 7/9 from 5:00 PM-7:00 PM and Sunday 7/12 from 2:00 PM-4:00 PM.

Listed by Bradford McCue of Coldwell Banker Realty Haverhill MA

$
$
%
$/month over payments
Federal 30-year interest rate: 6.49% last updated on Jul 9, 2026
* All Figures are estimates. Check with your bank or proposed mortgage company for actual interest rates.
This product uses the FRED® API but is not endorsed or certified by the Federal Reserve Bank of St. Louis.

Virtual TourSave FavoriteSchedule TourAsk A QuestionMore Details
50 Stonewall Corners Way Laconia NH 03246

MLS Number 5065263

  • Condo
  • Square Feet 1,423
  • Bedrooms 2
  • New Contruction Pre-Construction
  • Complex STONEWALL CORNERS

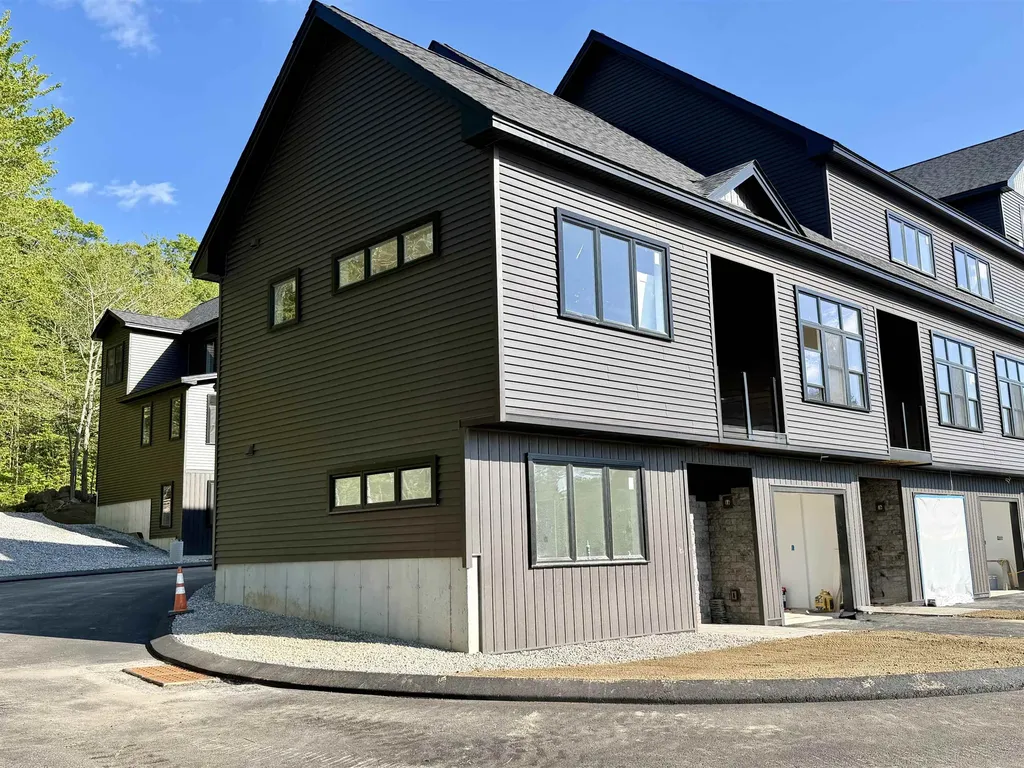
Welcome to Stonewall Corners, an exciting new-construction neighborhood of modern town-homes in the heart of Lakes Region fun and excitement! These homes are designed with modern life in mind, and represent a tremendous investment opportunity! This two-bedroom home is fully customized, featuring dual en-suite bathrooms, creating ideal comfort and privacy. The open-concept living space is enhanced by rich maple hardwood flooring, upgraded shaker-style trim and a sleek electric fireplace. The kitchen and baths showcase upgraded quartz countertops, stylish vanities and quality finishes throughout. Enjoy the ease of smart-home technology and the convenience of an EV charger, perfect or today's connected lifestyle. The garage features an epoxy-coated floor. The exteriors are sharp and modern. This is a true END-UNIT home located at the quietest tree-lined edge of this new community. The location can't be beaten if you are looking for access to the Lakes Region's 4-season amenities, minutes from Meredith, Gunstock, or The Weirs. Winnipesaukee marinas, and great shops/restaurants.

Listed by Lisa Crossman and Christine Bassett of Lacasse & Avery Real Estate Brokerage

$
$
%
$/month over payments
Federal 30-year interest rate: 6.49% last updated on Jul 9, 2026
* All Figures are estimates. Check with your bank or proposed mortgage company for actual interest rates.
This product uses the FRED® API but is not endorsed or certified by the Federal Reserve Bank of St. Louis.

Save FavoriteSchedule TourAsk A QuestionMore Details
80 Constitution Avenue Portsmouth NH 03801
Open House

MLS Number 5087709

  • Condo
  • Next Open House: Mon 07/13 11:00 am. to 3:00 pm.
  • Square Feet 974
  • Bedrooms 2
  • New Contruction New Construction

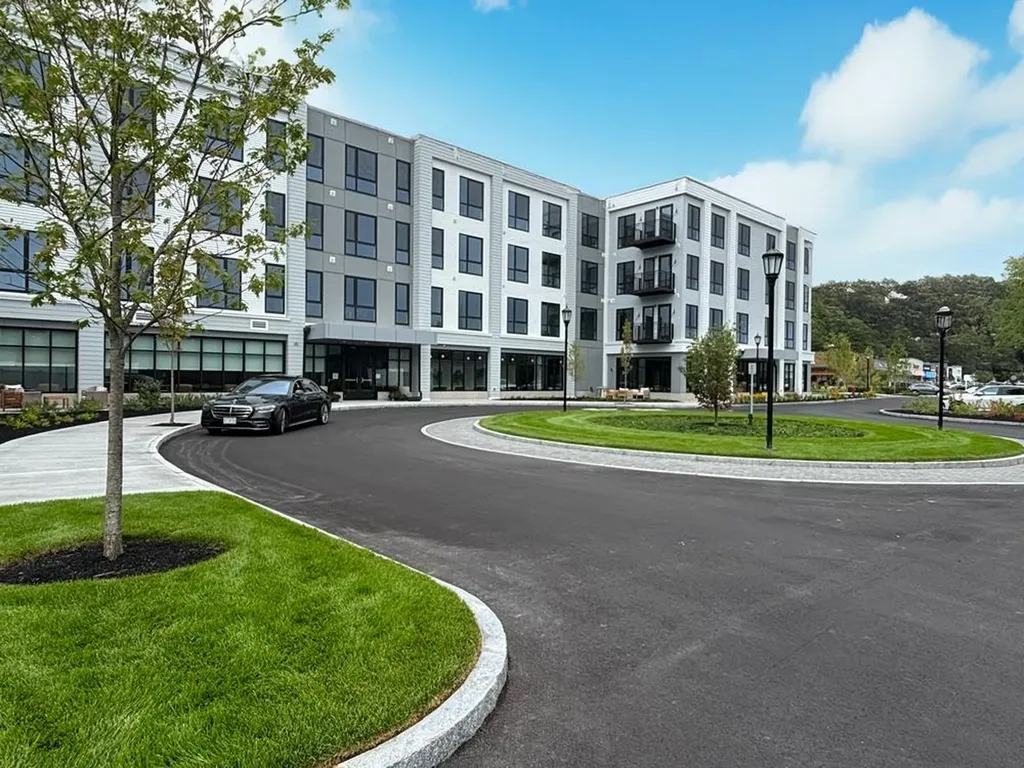
Experience luxury living at Sage Portsmouth, an exceptional new condominium community offering premium amenities that include an entertainment lounge, work-from-home suites, a club room with terrace, fitness center, game lounge, pet spa, bike storage. Residence #212 is a corner residence with an open-concept layout, oversized windows, and abundant natural light. The home's premium finishes include a chef's kitchen with a large freestanding island, a primary suite with a generous walk-in closet, and an ensuite bath with a beautifully tiled, stand-up shower. Need a second bedroom that doubles as an office or guest space? This residence has you covered. Step out onto your private balcony to savor a morning coffee or unwind with an evening glass of wine. Two parking spaces (1 covered, 1 uncovered) are included. Located in Portsmouth Green, Sage offers effortless access to upscale boutique shopping, restaurants, and fitness studios, just minutes from downtown Portsmouth. Book a private showing today. We're excited to welcome you home. Photos and video may be of model home.

Listed by Janet Slome of JD Advisors,LLC

$
$
%
$/month over payments
Federal 30-year interest rate: 6.49% last updated on Jul 9, 2026
* All Figures are estimates. Check with your bank or proposed mortgage company for actual interest rates.
This product uses the FRED® API but is not endorsed or certified by the Federal Reserve Bank of St. Louis.

Save FavoriteSchedule TourAsk A QuestionMore Details
28 Saint Andrews Way Londonderry NH 03053

Londonderry, NH28 Saint Andrews Way

Price$599,900

Est. Mortgage: $/month

MLS Number 5096002

  • Condo
  • Square Feet 1,646
  • Bedrooms 2
  • New Contruction Existing
  • Complex Forest Hills

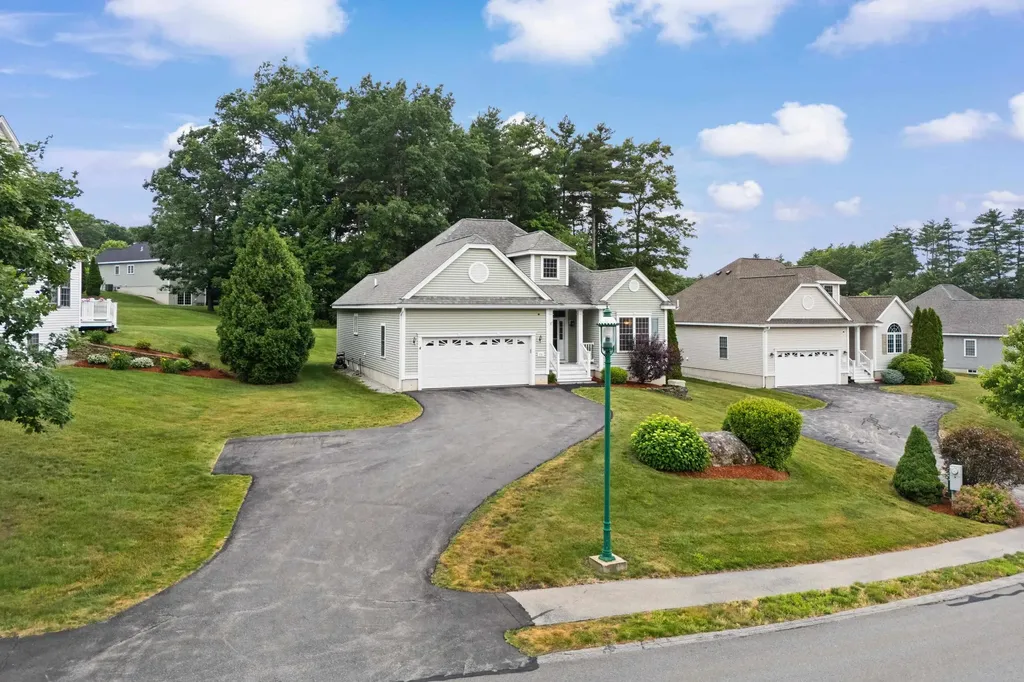
Located in the sought after 55+ community of Forest Hills, this well cared for home offers the convenience of first floor living with additional flexible space when needed. Bright and welcoming, the main level features an open layout with hardwood flooring, vaulted ceilings, and a gas fireplace that serves as a focal point in the living area. The kitchen provides ample storage, including a walk in pantry, and opens to a dining area with easy access to the deck, creating a comfortable setup for both everyday living and entertaining. The primary suite includes a walk in closet and private bath with double sinks, a soaking tub, and separate shower. One additional bedroom and full bath provide space for guests, hobbies, or a home office. A loft overlooking the main living area adds extra versatility, while the expansive basement offers exceptional storage and future possibilities. Additional features include central air, a two car garage, a standby generator, and underground utilities. Set within a well established community close to shopping, dining, and local amenities, this home offers a comfortable, low maintenance lifestyle in a desirable Londonderry location. Open houses are Saturday, June 27th, and Sunday, June 28th, from 11 am - 1pm.

Listed by Chris Pascoe of RE/MAX Synergy

$
$
%
$/month over payments
Federal 30-year interest rate: 6.49% last updated on Jul 9, 2026
* All Figures are estimates. Check with your bank or proposed mortgage company for actual interest rates.
This product uses the FRED® API but is not endorsed or certified by the Federal Reserve Bank of St. Louis.

Save FavoriteSchedule TourAsk A QuestionMore Details
53 Sandown Road Fremont NH 03044

Fremont, NH53 Sandown Road

Price$599,900

Est. Mortgage: $/month

MLS Number 5091403

  • Residential Single Family
  • Full Bath 1
  • Address 53 Sandown Road
  • Construction Existing
  • Bedrooms 3

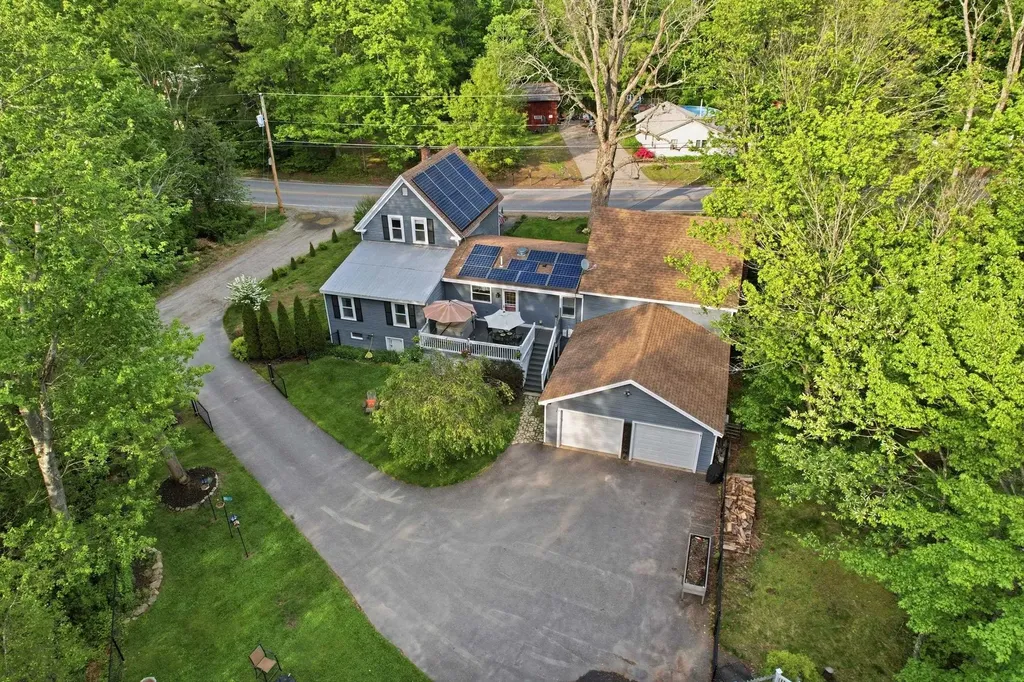
Open house, Sunday July 12th from 2 to 4 pm. This beautiful home has all the details taken care of and all that's left is moving in and making it yours. This extensively upgraded property checks every box, from the thoughtful layout to the major mechanical improvements already done for you, including three mini-split systems that delivers efficient, year-round comfort throughout the home. The kitchen is a showstopper, loaded with cabinetry, updated appliances, breakfast bar seating, and a cozy eat-in area anchored by a pellet stove and framed by a gorgeous bay window. The original barn area was upgraded into an oversized family room with a woodstove, bringing warmth, comfort, and a perfect space for entertaining. It's 1st floor primary bedroom offers large windows and feels like a true escape. The updated full bath impresses with double sinks, a soaking tub, and spa-like finishes. A dedicated laundry room and a flexible bonus room currently used as an office and small kitchenette, round out the main level. The second story offers two more bedrooms and an updated 3/4 bath with a walk-in shower. The oversized two-car garage handles vehicles, gear, hobbies, and everything in between. Your four-legged family members will love the fully fenced yard, which offers room to roam, play, and explore safely. The gated driveway adds privacy and peace of mind. Relax on the deck, fire up the grill, and enjoy the gardens and peaceful surroundings. All just minutes from shopping, dining, and daily conveniences. Upgraded, move-in ready, and perfect for your dogs that want to have leash free yard! It's the one you've been waiting for.

Listed by Donna Gerry of Heigis Real Estate LLC.

$
$
%
$/month over payments
Federal 30-year interest rate: 6.49% last updated on Jul 9, 2026
* All Figures are estimates. Check with your bank or proposed mortgage company for actual interest rates.
This product uses the FRED® API but is not endorsed or certified by the Federal Reserve Bank of St. Louis.

Virtual TourSave FavoriteSchedule TourAsk A QuestionMore Details
42 Chester Road Raymond NH 03077

Raymond, NH42 Chester Road

Price$599,892

Est. Mortgage: $/month

MLS Number 5092610

  • Residential Single Family
  • Full Bath 2
  • Address 42 Chester Road
  • Construction Existing
  • Bedrooms 3

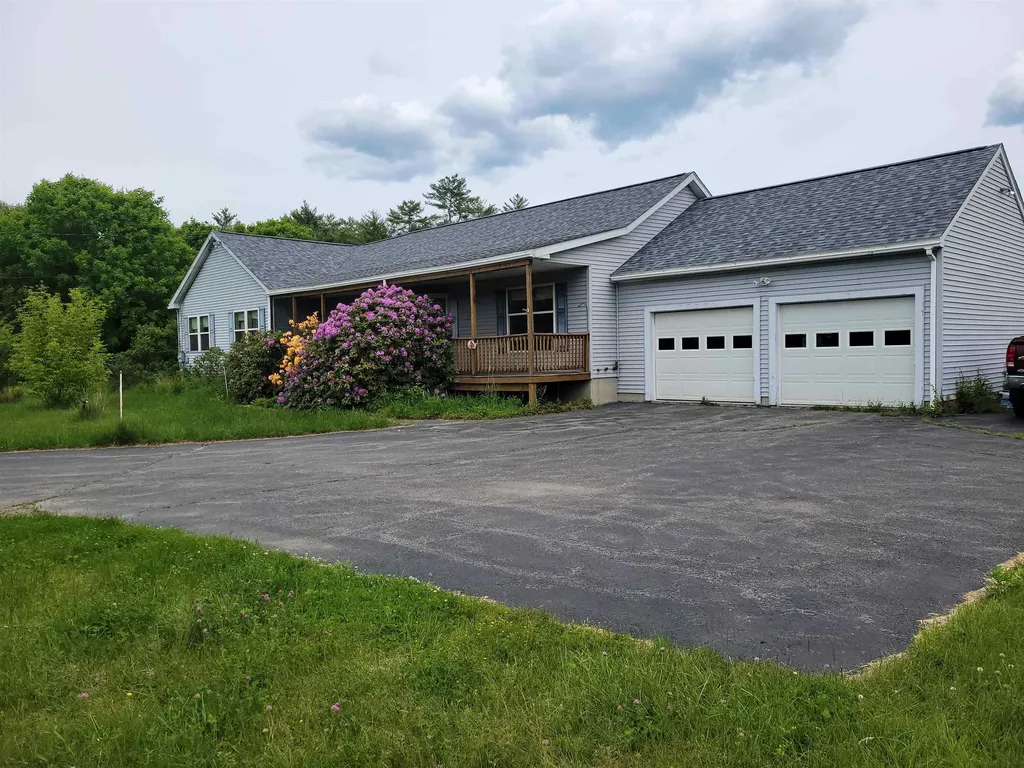
Welcome to your private escape from the everyday world. Set on 2.11 acres, this ranch-style 3-bedroom, 2.5-bath modular home is ready for your personal touch. Choose your wall colors, flooring, and finishes to transform this property into the home you've always imagined. Recent updates include a new roof and skylights installed in April, complete with a transferable warranty for the new owner, providing added peace of mind. Outside, you'll find mature landscaping and established plantings that offer a beautiful foundation for you to enhance and customize to your own taste. The oversized two-car garage provides ample space for vehicles, tools, and storage, while the charming greenhouse is perfect for the gardener in the family to start seedlings and nurture plants year-round. When it's time to relax, enjoy the 4-foot-deep above-ground pool, ideal for cooling off, entertaining, and creating lasting family memories. Offering privacy, space, and endless potential, 42 Chester Road is a wonderful opportunity to create your own retreat in a peaceful Raymond setting.

Listed by Arthur Aznive of BHHS Verani Concord

$
$
%
$/month over payments
Federal 30-year interest rate: 6.49% last updated on Jul 9, 2026
* All Figures are estimates. Check with your bank or proposed mortgage company for actual interest rates.
This product uses the FRED® API but is not endorsed or certified by the Federal Reserve Bank of St. Louis.

Virtual TourSave FavoriteSchedule TourAsk A QuestionMore Details

8 Ledgeview Way Plymouth NH 03264

Plymouth, NH8 Ledgeview Way

Price$599,800

Est. Mortgage: $/month

Active With Contract

MLS Number 5096209

  • Residential Single Family
  • Full Bath 4
  • Address 8 Ledgeview Way
  • Construction Existing
  • Bedrooms 4

Welcome to 8 Ledgeview Way! This freestanding home in Tenney Village offers the privacy of a single-family residence with the convenience of association-maintained living. With 4 bedrooms, 4 full baths, and three levels of living space, it's perfectly suited as a primary home, vacation getaway, or investment property. Recent updates have transformed key living spaces, including a beautifully remodeled kitchen with new cabinetry, stainless steel appliances, and a large island ideal for gathering. The laundry room has been completely updated with a new washer and dryer, while the first-floor bath now features a walk-in shower and serves as an ensuite to the main-level bedroom. Fresh paint throughout the first floor enhances the home's bright and welcoming feel. The open-concept living and dining area features hardwood and tile flooring, a fireplace, and large windows that capture stunning mountain views. A separate sunroom provides a peaceful place to relax, while the expansive deck offers the perfect vantage point for enjoying panoramic White Mountain scenery. Upstairs, three ensuite bedrooms provide comfortable accommodations for family and guests. The third-floor bonus space offers flexibility as a family room, game room, bunk room, home office, or additional gathering area. Generous storage throughout, including a ski tuning room, makes mountain living easy and organized. Located within the growing Tenney Mountain community, owners will benefit from ongoing investments and expansion plans aimed at transforming the area into a premier four-season destination. Just minutes from downtown Plymouth, Plymouth State University, shopping, dining, healthcare, hiking, golf, Newfound Lake, and the White Mountains, this property combines breathtaking views, thoughtful updates, and exceptional access to year-round recreation. Showings begin Saturday, June 27 at Open House from 10am-12pm.

Listed by Richard Gowen and Tara Gowen of EXP Realty

$
$
%
$/month over payments
Federal 30-year interest rate: 6.49% last updated on Jul 9, 2026
* All Figures are estimates. Check with your bank or proposed mortgage company for actual interest rates.
This product uses the FRED® API but is not endorsed or certified by the Federal Reserve Bank of St. Louis.

Virtual TourSave FavoriteSchedule TourAsk A QuestionMore Details

Broker Reciprocity 

Copyright 2026 PrimeMLS, Inc. All rights reserved. This information is deemed reliable, but not guaranteed. The data relating to real estate displayed on this display comes in part from the IDX Program of PrimeMLS. The information being provided is for consumers’ personal, non-commercial use and may not be used for any purpose other than to identify prospective properties consumers may be interested in purchasing. Data last updated July 13, 2026 12:37 AM UTC
