SIGN UP or LOG IN 's Account

Log in to see your saved listings or edit your searches:

No account? Sign up now to save searches, listings, and get tailored listing notifications. It's free, opt-out anytime.

Find Your New Home

Sign Up Today!

Get fresh listings via email, save your favorite listings, match with similar properties, and unlock additional property info.

Create Your Account

Do not fill in this field:

Already have an account? Log in

and narrow your search. If you have fewer than 200 results, you can save your search.

Alburgh VT Mobile Real Estate

r=5845-5856
35 Valley Drive Gilford NH 03249

Gilford, NH35 Valley Drive

Price$599,000

Est. Mortgage: $/month

MLS Number 5084777

  • Residential Single Family
  • Full Bath 2
  • Address 35 Valley Drive
  • Construction Existing
  • Bedrooms 3

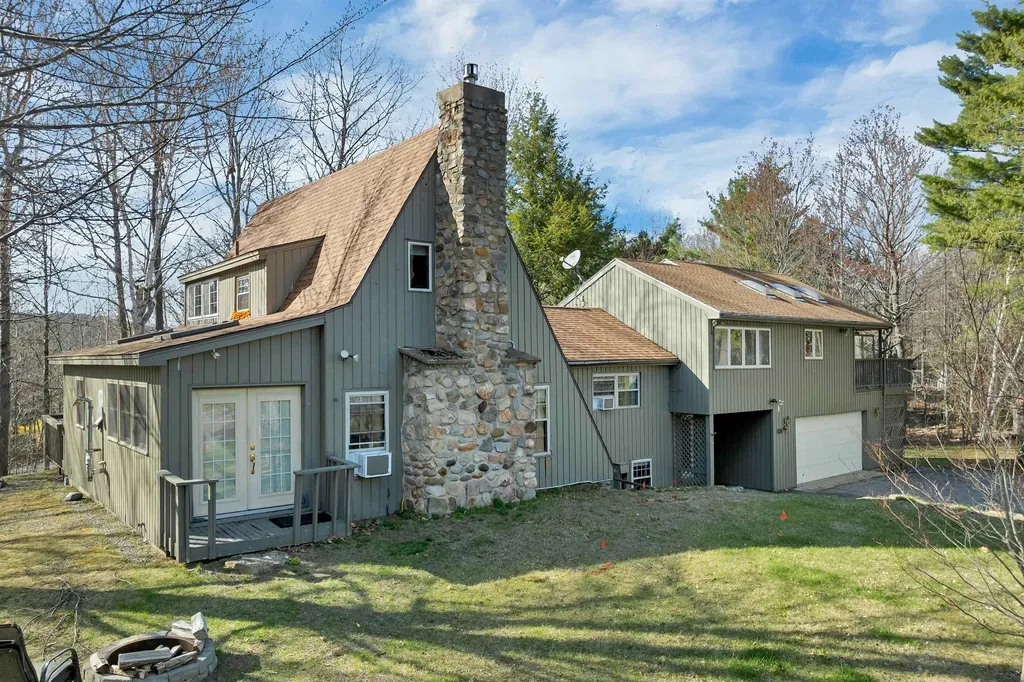
Located just minutes from Gunstock Ski Resort, this home offers a great opportunity for you to have a ton of space with the family! Whether you're looking to invest in a bit of a fixer-upper for an investment, or keep as a rental or a spacious home for a large family, this property offers a ton of potential. The expansive kitchen is the heart of the home, providing a nice gathering space for entertaining. A spacious owners suite adds even more flexibility which features its own private kitchenette, cozy breakfast nook/office, comfortable living room, & a private entrance. On the main level, you will find a terrific den with a gas fireplace, perfect for relaxing after a day on the slopes or the lake. Rounding out the main level is an additional bunk room and dining just off the kitchen. Upstairs, you'll find two bedrooms, while the lower level offers a game room with a foosball table, air hockey, pool table, laundry, half bath, & abundant storage. An oversized tiled mudroom ensures there's space for all your outdoor gear, and the attached two-car garage adds even more convenience. Offered fully furnished, this home is ideally located minutes from Gunstock Mountain Resort, the beautiful Gilford town beaches on Lake Winnipesaukee, and the dining and shopping of Meredith and Laconia.

Listed by Adam Dow of KW Coastal and Lakes & Mountains Realty/Wolfeboro
$
$
%
$/month over payments
Federal 30-year interest rate: 6.49% last updated on Jul 9, 2026
* All Figures are estimates. Check with your bank or proposed mortgage company for actual interest rates.
This product uses the FRED® API but is not endorsed or certified by the Federal Reserve Bank of St. Louis.

Save FavoriteSchedule TourAsk A QuestionMore Details

9 Warbonnet Lane Gilmanton NH 03237

Gilmanton, NH9 Warbonnet Lane

Price$599,000

Est. Mortgage: $/month

MLS Number 5079136

  • Residential Single Family
  • Full Bath 1
  • Address 9 Warbonnet Lane
  • Construction Existing
  • Bedrooms 3

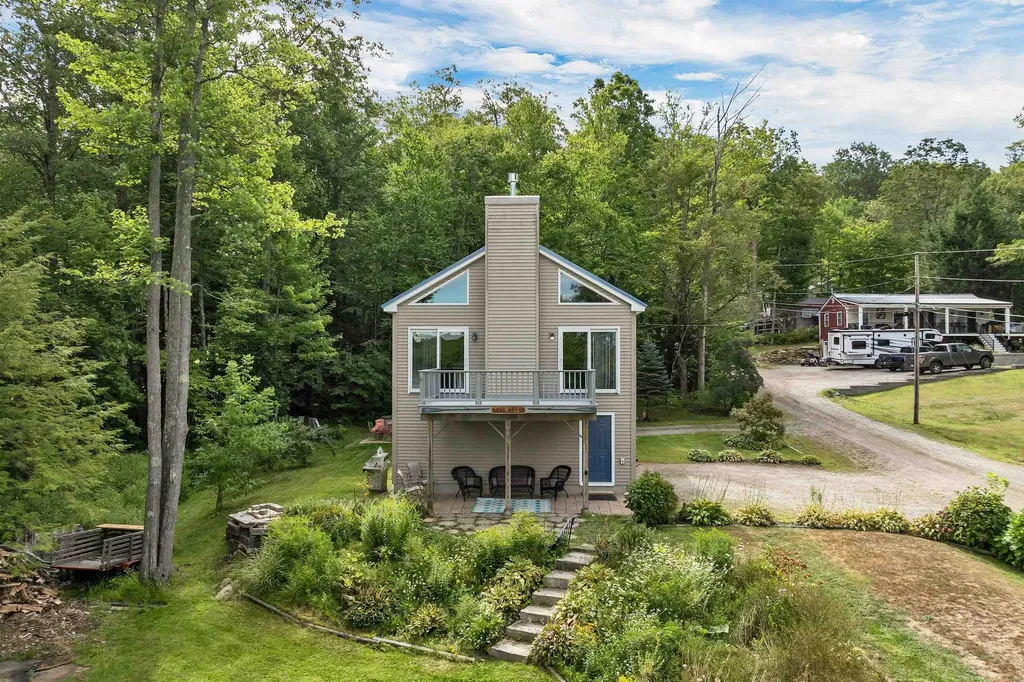
Summer on the lake starts here! This corner-lot waterfront retreat offers beautiful lake views, beach access, and flexible living space just steps from Shellcamp Lake. Built in 2011 and set on three combined lots totaling .46 acres, this property provides both privacy and opportunity in one of the area's most desirable lake communities. The main level features two bedrooms and an open kitchen, dining, and living area designed to capture sweeping lake views. Large windows bring the outdoors in, while the spacious deck offers the perfect spot for morning coffee, evening sunsets, or entertaining after a day on the water. The walkout lower level adds exceptional versatility with a separate 1-bedroom apartment, complete with its own entrance and parking area-ideal for guests, extended family, or generating short-term rental income. Outdoor living shines here with a large patio, fire pit area, and plenty of yard space, making it easy to enjoy long summer nights by the lake. Just across the street is on of 3 the association beaches, with a boat launch nearby, providing convenient lake access, so swimming, kayaking, paddle boarding, and boating are all right at your fingertips. Whether you're looking for a year-round home, a seasonal lakeside escape, or an investment property with rental potential, this property delivers the lifestyle you are searching for. Agent is related to the seller.

Listed by Deb Hughes Perdue of Elaine Hughes Realty Group,LLC

$
$
%
$/month over payments
Federal 30-year interest rate: 6.49% last updated on Jul 9, 2026
* All Figures are estimates. Check with your bank or proposed mortgage company for actual interest rates.
This product uses the FRED® API but is not endorsed or certified by the Federal Reserve Bank of St. Louis.

Save FavoriteSchedule TourAsk A QuestionMore Details

76 Hampstead Road Danville NH 03819

Danville, NH76 Hampstead Road

Price$599,000

Est. Mortgage: $/month

Pending

MLS Number 5097199

  • Residential Single Family
  • Full Bath 2
  • Address 76 Hampstead Road
  • Construction Existing
  • Bedrooms 3

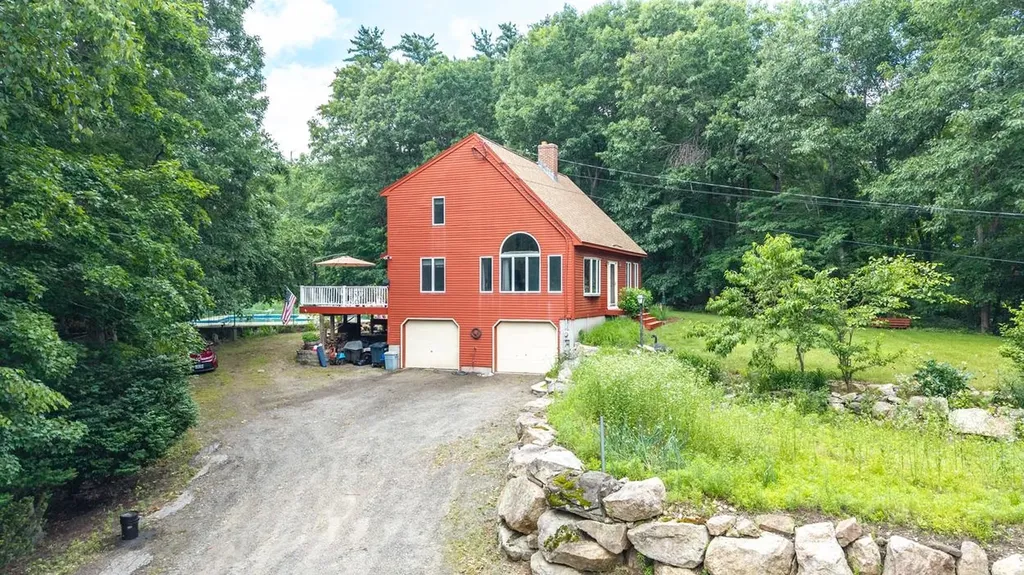
Monday open house is canceled. Dreaming of a private homestead with room to garden, raise animals, and enjoy the outdoors? This one-of-a-kind property may be exactly what you've been searching for. Privately set on 4 picturesque acres just around the corner from Route 111. The land has been thoughtfully cultivated for years, featuring a small pond, over 12 blueberry bushes, a variety of fruit trees, variety of perennial herbs by the pool patio garden, an established garden areas out front, chicken coop and space for raising livestock. Enjoy the freedom to create your own homestead, harvest from your land, and explore the abundant wildlife right in your backyard. The spacious home offers 3 bedrooms and 2 full baths, including a convenient first-floor bedroom. Adding to the property's self-sufficient appeal, a wood stove in the basement provides a reliable supplemental heat source, creating cozy warmth throughout the home during the cold winter. A basement provides excellent storage space, while the oversized 2-car garage is ideal for vehicles, equipment, tools, and outdoor gear. Relax and entertain all summer long with the Gunite in-ground pool and expansive outdoor space perfect for hosting gatherings with family and friends. A truly one-of-a-kind property offering endless possibilities for gardening, hobby farming, recreation, and peaceful country living. Easy to show! Seller to provide a $10,000 closing credit to compensate for pool fence & outdated kitchen flooring. Sale is subject to seller securing suitable housing.

Listed by Haeyoon Jacobus of HomeSmart Success Realty LLC

$
$
%
$/month over payments
Federal 30-year interest rate: 6.49% last updated on Jul 9, 2026
* All Figures are estimates. Check with your bank or proposed mortgage company for actual interest rates.
This product uses the FRED® API but is not endorsed or certified by the Federal Reserve Bank of St. Louis.

Save FavoriteSchedule TourAsk A QuestionMore Details

218 Main Street Alton NH 03809

Alton, NH218 Main Street

Price$599,000

Est. Mortgage: $/month

MLS Number 5091151

  • Residential Single Family
  • Full Bath 1
  • Address 218 Main Street
  • Construction Existing
  • Bedrooms 3

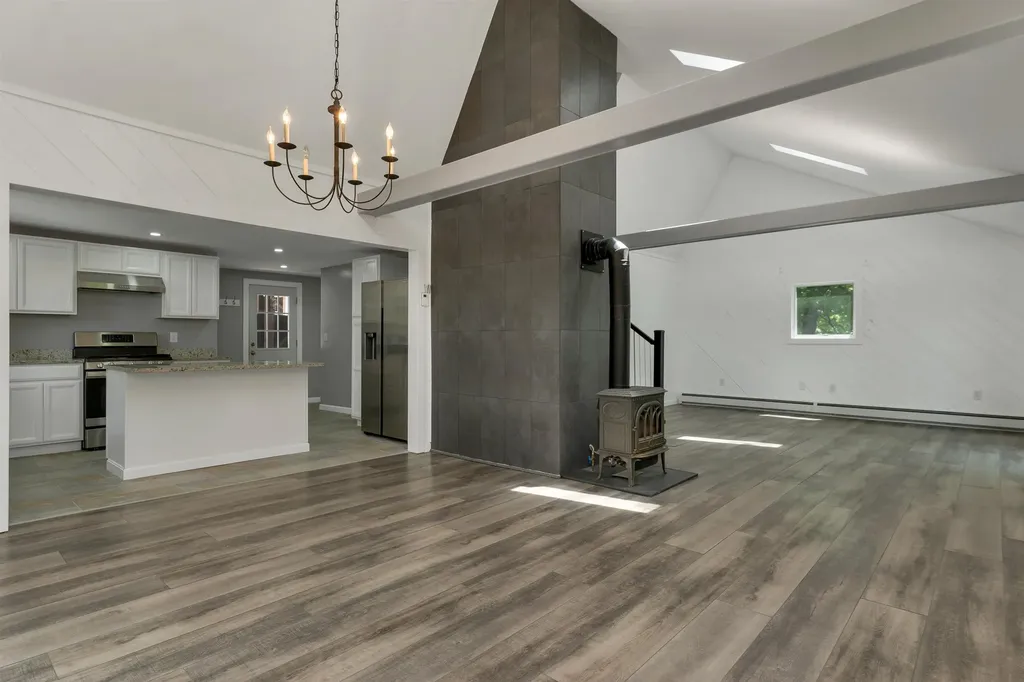
Conveniently located right into the heart of downtown Alton, this freshly renovated contemporary blends character, flexibility, and Lakes Region lifestyle in all the right ways. Cathedral ceilings, skylights, and exposed beams create an airy, inviting feel, while the porch overlooking the downtown activity offers the perfect place to sip coffee and take in the energy of the village. The finished basement den adds bonus living space ideal for movie nights, a home office, or guest overflow, and the patio area offers a private space for outdoor entertaining. The oversized garage outbuilding opens the door to endless possibilities, whether you're storing cars, boats, and toys, running a home business, or dreaming bigger with the residential/commercial zoning. Above, the fully gutted upper level is a blank canvas with septic design already completed, ready for a future guest suite, game room, studio, or potential rental opportunity. Just minutes to Alton Bay marinas, the public beach, boat launch, restaurants, and shopping, with an easy commute toward the Seacoast, this property offers the rare combination of downtown convenience, flexible space, and year-round recreation.

Listed by Adam Dow of KW Coastal and Lakes & Mountains Realty/Wolfeboro
$
$
%
$/month over payments
Federal 30-year interest rate: 6.49% last updated on Jul 9, 2026
* All Figures are estimates. Check with your bank or proposed mortgage company for actual interest rates.
This product uses the FRED® API but is not endorsed or certified by the Federal Reserve Bank of St. Louis.

Virtual TourSave FavoriteSchedule TourAsk A QuestionMore Details

1618 Mill River Road Georgia VT 05478

Georgia, VT1618 Mill River Road

Price$599,000

Est. Mortgage: $/month

MLS Number 5099049

  • Residential Single Family
  • Full Bath 2
  • Address 1618 Mill River Road
  • Construction Existing
  • Bedrooms 3

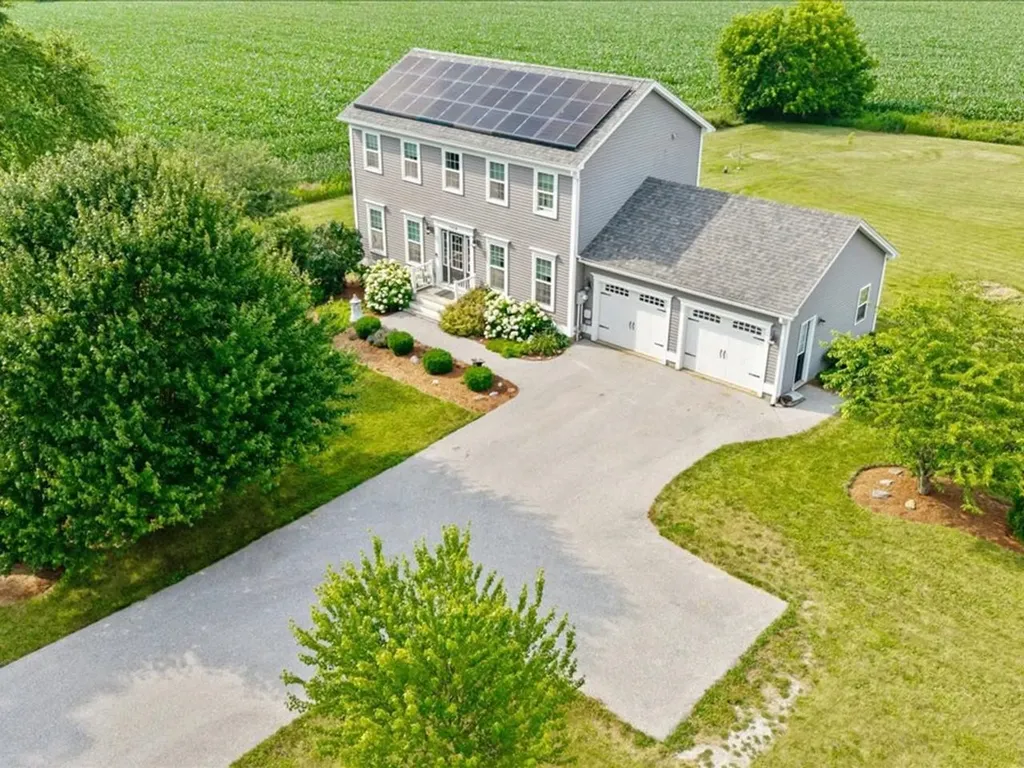
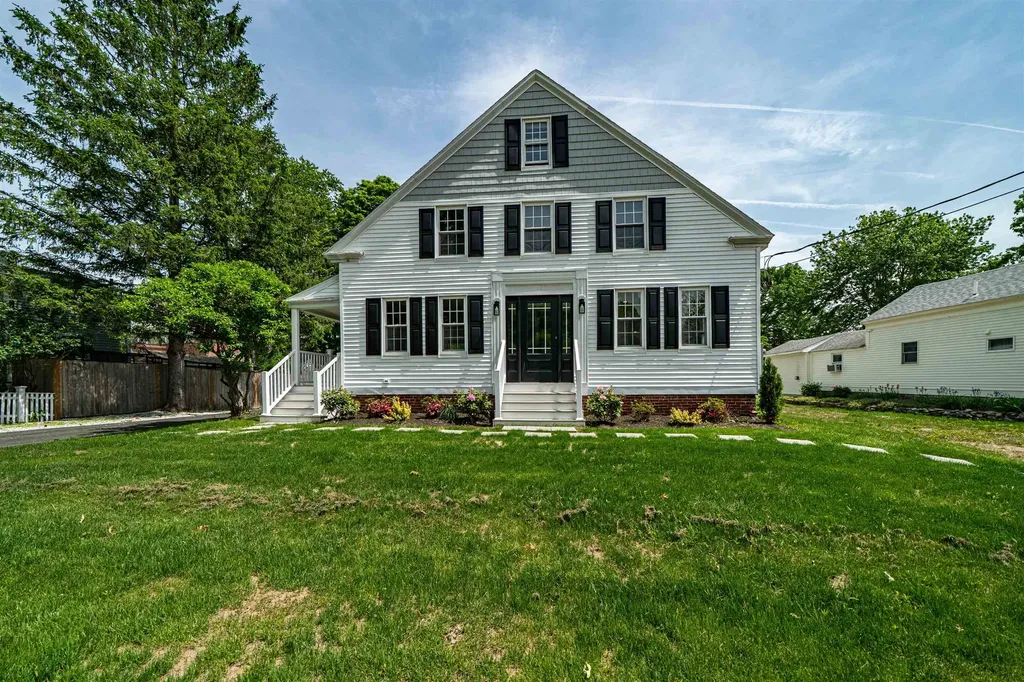
Welcome home to timeless charm in the heart of Georgia. Nestled on just under an acre of impeccably landscaped grounds, this stunning Colonial offers the perfect blend of classic elegance, comfort, & lasting value. Surrounded by picturesque pastoral views, mature apple trees & peaceful countryside, this property feels like home from the moment you arrive. Perfectly positioned just minutes from St. Albans Bay, I-89, & everyday conveniences, the location also offers the sought-after benefit of high school choice & a vibrant, welcoming community, making it an investment not only in a home, but the future. Inside, you'll find a floor plan that flows effortlessly for both everyday living & entertaining. The first floor features a spacious living room that opens to a bright dining area & nicely-appointed kitchen, complete with a walk-in pantry, laundry, guest bath, & dedicated home office. Upstairs, 3 generously sized bedrooms offer space for everyone. The sun-filled primary suite is a true retreat, featuring a roomy walk-in closet & private bathroom, while an additional 2 bedrooms & full bath complete the upstairs. Vaulted stairwell ceilings & a charming upper hallway nook create an open atmosphere that enhances the home's warmth & character. The finished walkout lower level adds incredible versatility, offering the perfect recreation room or fitness area. With direct access to the backyard, it's an ideal extension of your entertaining space for gatherings indoors & out. Updates throughout include all-new carpeting, fresh interior paint, & newer appliances. An array of leased solar panels delivers substantial energy savings, while helping to offset rising utility costs! Comfortable & inviting, this breathtaking Colonial offers the rare opportunity to enjoy country living without sacrificing convenience - a home designed to be cherished for years to come. Opportunities like this don't come along often; this Georgia gem is a truly exceptional place to call home.

Listed by Nicole Broderick of Coldwell Banker Hickok and Boardman

$
$
%
$/month over payments
Federal 30-year interest rate: 6.49% last updated on Jul 9, 2026
* All Figures are estimates. Check with your bank or proposed mortgage company for actual interest rates.
This product uses the FRED® API but is not endorsed or certified by the Federal Reserve Bank of St. Louis.

Save FavoriteSchedule TourAsk A QuestionMore Details

20 Morgan Drive Lebanon NH 03766

Lebanon, NH20 Morgan Drive, Unit 24

Price$599,000

Est. Mortgage: $/month

MLS Number 5080052

  • Condo
  • Square Feet 1,140
  • Bedrooms 2
  • New Contruction Existing
  • Address 20 Morgan Drive

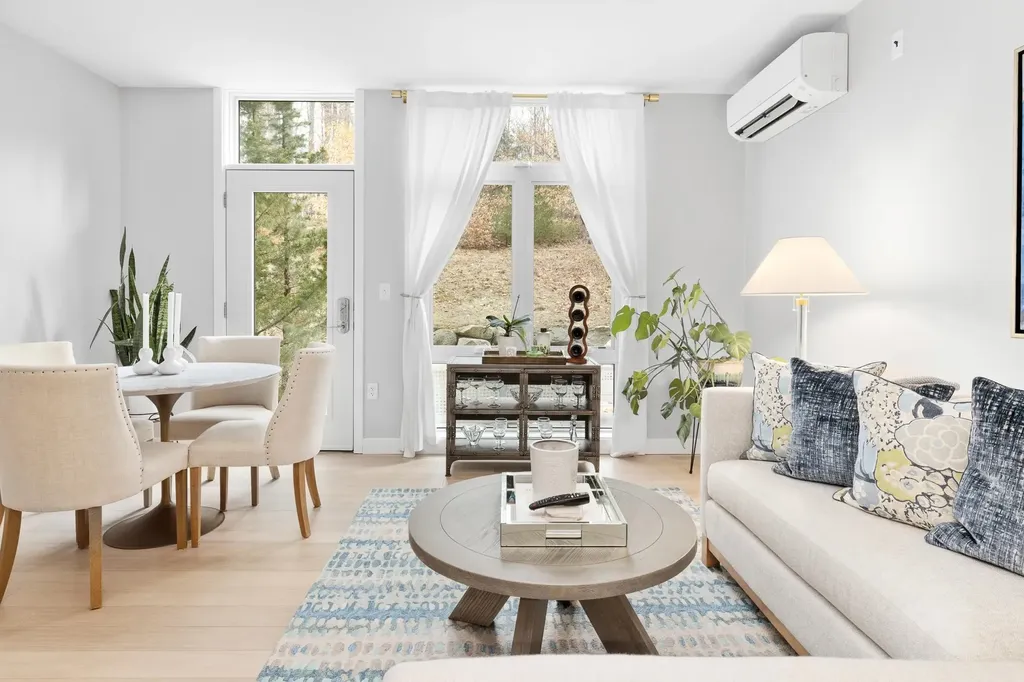
Move right in to this immaculate contemporary condo located within a mile of Dartmouth Hitchcock Hospital, and walking distance to the revered Coop grocery store, River Valley Fitness Center and just a short drive to downtown Hanover. With 2 bedrooms and 2 bathrooms, open kitchen/living/dining room and an outdoor patio, this is a very easy option. Washer/dryer in your unit. Heat pumps provide heating and cooling. 2 assigned parking spaces. A great one!

Listed by Jane Darrach of Martha E. Diebold/Hanover

$
$
%
$/month over payments
Federal 30-year interest rate: 6.49% last updated on Jul 9, 2026
* All Figures are estimates. Check with your bank or proposed mortgage company for actual interest rates.
This product uses the FRED® API but is not endorsed or certified by the Federal Reserve Bank of St. Louis.

Save FavoriteSchedule TourAsk A QuestionMore Details

5 Ivy Lane Nashua NH 03063

Nashua, NH5 Ivy Lane, Unit 131

Price$599,000

Est. Mortgage: $/month

Pending

MLS Number 5079330

  • Condo
  • Square Feet 1,824
  • Bedrooms 3
  • New Contruction Existing
  • Complex Holden Farms

Do not overlook this special listing! Best lot on the forested periphery of Holden Farms. This remodeled and meticulously maintained low maintenance home has 3 spacious bedrooms and 2.5 bathrooms and is perfect for buyers looking to downsize. The kitchen is upgraded with quartz counters, marble backsplash and soft close cabinets. Great natural light in the dining room, foyer, and throughout. The ginormous front-to-back living room features a new gas fireplace and slider to the sunroom which opens up to towering forest on the west side. The forest cools and shades the entire house all summer and lets the sun through in the winter. The large primary suite complete with a large walk-in closet, newly remodeled spa-like bath and vaulted ceiling feels luxurious spacious. Buyers will love the hardwood and marble floors and first floor laundry. Holden Farms offers amenities including a clubhouse, in-ground pool, and tennis court. Conveniently located near area shopping, highway, and restaurants. HOA fee covers everything you don't want to: roof, siding, exterior maintenance, landscaping, garbage and snow removal. Over $100k itemized upgrades since late 2024. This place is ready to go.

Listed by Jason Saphire of www.HomeZu.com

$
$
%
$/month over payments
Federal 30-year interest rate: 6.49% last updated on Jul 9, 2026
* All Figures are estimates. Check with your bank or proposed mortgage company for actual interest rates.
This product uses the FRED® API but is not endorsed or certified by the Federal Reserve Bank of St. Louis.

Save FavoriteSchedule TourAsk A QuestionMore Details

1090 Main Street Laconia NH 03246

Laconia, NH1090 Main Street

Price$599,000

Est. Mortgage: $/month

MLS Number 5086582

  • Multifamily
  • Address 1090 Main Street
  • Units 2
  • Bathroom 2
  • Acreage 1.86

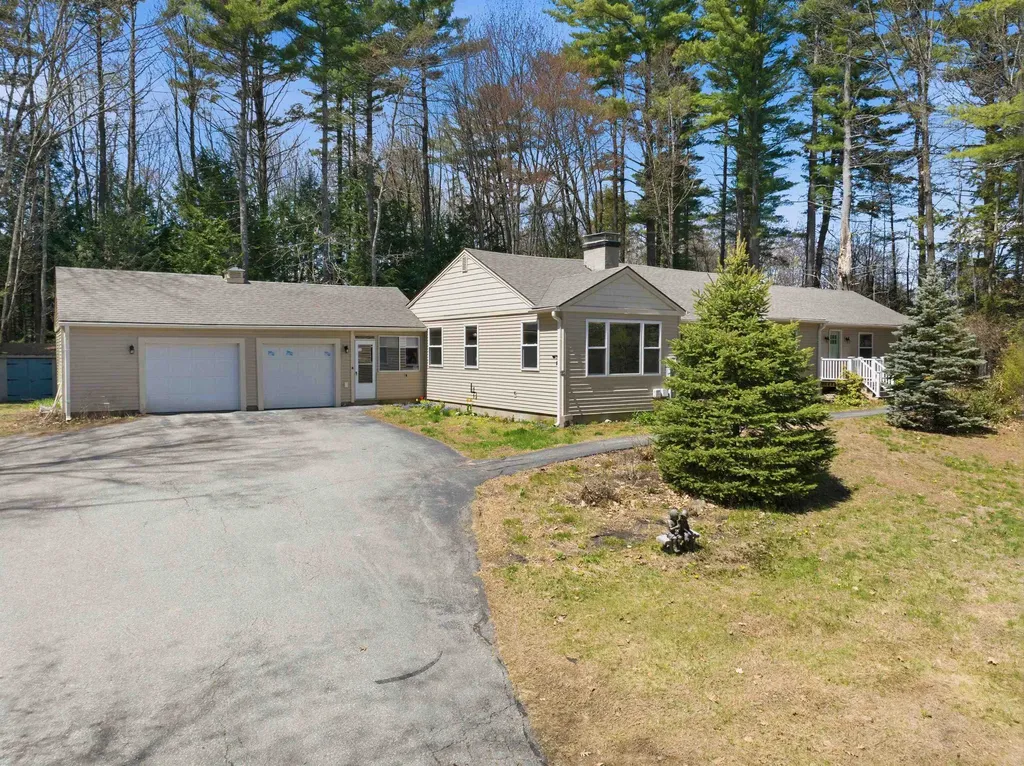
OPEN HOUSE July 11th 9:00 to 12:00 noon. BACK ON THE MARKET THROUGH NO FAULT OF THE SELLER. THE SALE OF THE BUYER'S HOME DIDN'T WORK OUT. A unique opportunity. Spacious ranch with a private entry attached 1 bedroom Accessory unit, great for additional income or in-law, home office, or guest wing. The house has 2 upgraded kitchens and bathrooms, with high, airy ceilings, hardwood, and vinyl plank flooring. Large sunny living room with fireplace, sunny den with brick fireplace with electric insert. 3 bedrooms, 2 full baths, including Master with private bathroom & cedar closet. Additional space and plenty of storage in the lower level. Newer roof, all newer windows. Spacious apartment has a full eat-in kitchen, bedroom, full bath & living room. City water, city sewer, Sunny 3-season porch attached to the oversized heated 2 car garage. Large storage shed. Nicely situated on a large 1.86 acre lot. Road Frontage along Blueberry Lane, North Main St, and the Property abuts 284.67 feet along the city-owned lot with Perley's Pond. Very short walk to Lake Opechee Park.

Listed by Brenda Rowan of Coldwell Banker Realty Gilford NH

$
$
%
$/month over payments
Federal 30-year interest rate: 6.49% last updated on Jul 9, 2026
* All Figures are estimates. Check with your bank or proposed mortgage company for actual interest rates.
This product uses the FRED® API but is not endorsed or certified by the Federal Reserve Bank of St. Louis.

Save FavoriteSchedule TourAsk A QuestionMore Details

3 Sawyer Street Nashua NH 03060

Nashua, NH3 Sawyer Street

Price$599,000

Est. Mortgage: $/month

Active With Contract

MLS Number 5091860

  • Multifamily
  • Address 3 Sawyer Street
  • Units 2
  • Bathroom 2
  • Acreage 0.13

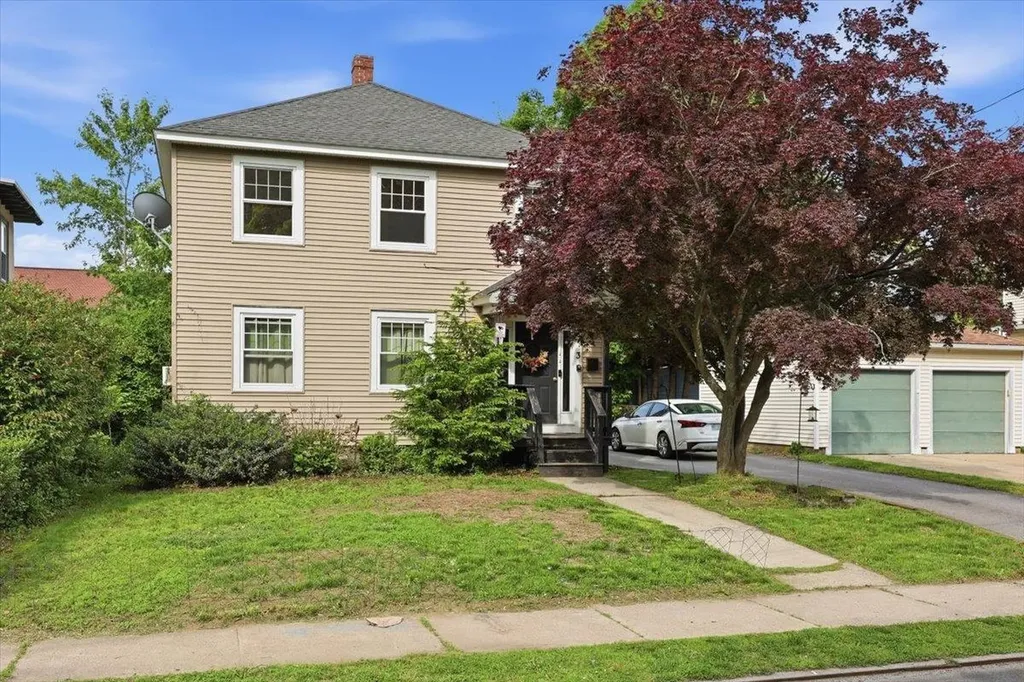
**Open House Canceled, Home is under Contract** Well-Maintained Two-Family with Flexible Living Space & Income Potential! This spacious multifamily property offers a fantastic opportunity for both owner-occupants and investors alike. The first-floor unit features 3 generous bedrooms and 1 full bathroom, along with a bright and inviting three-season porch, perfect for relaxing or additional living space. You'll also find ample basement storage, washer and dryer hookups, and separate utilities for added convenience. The second-floor unit offers 2 bedrooms with the potential for a 3rd bedroom or home office, providing flexible living options to suit a variety of needs. This unit also includes its own three-season porch and separate utilities and is equipped with a washer and dryer. With thoughtful layouts, separate utilities, and versatile space in both units, this property is ideal for generating rental income or comfortable multi-generational living. Second-floor unit available to be seen immediately (Vacant). **Open House Canceled**

Listed by Stephen Maguire of EXP Realty

$
$
%
$/month over payments
Federal 30-year interest rate: 6.49% last updated on Jul 9, 2026
* All Figures are estimates. Check with your bank or proposed mortgage company for actual interest rates.
This product uses the FRED® API but is not endorsed or certified by the Federal Reserve Bank of St. Louis.

Virtual TourSave FavoriteSchedule TourAsk A QuestionMore Details

35 Stevens Road Cavendish VT 05142

Cavendish, VT35 Stevens Road

Price$599,000

Est. Mortgage: $/month

MLS Number 5040092

  • Residential Single Family
  • Full Bath 2
  • Address 35 Stevens Road
  • Construction Existing
  • Bedrooms 4

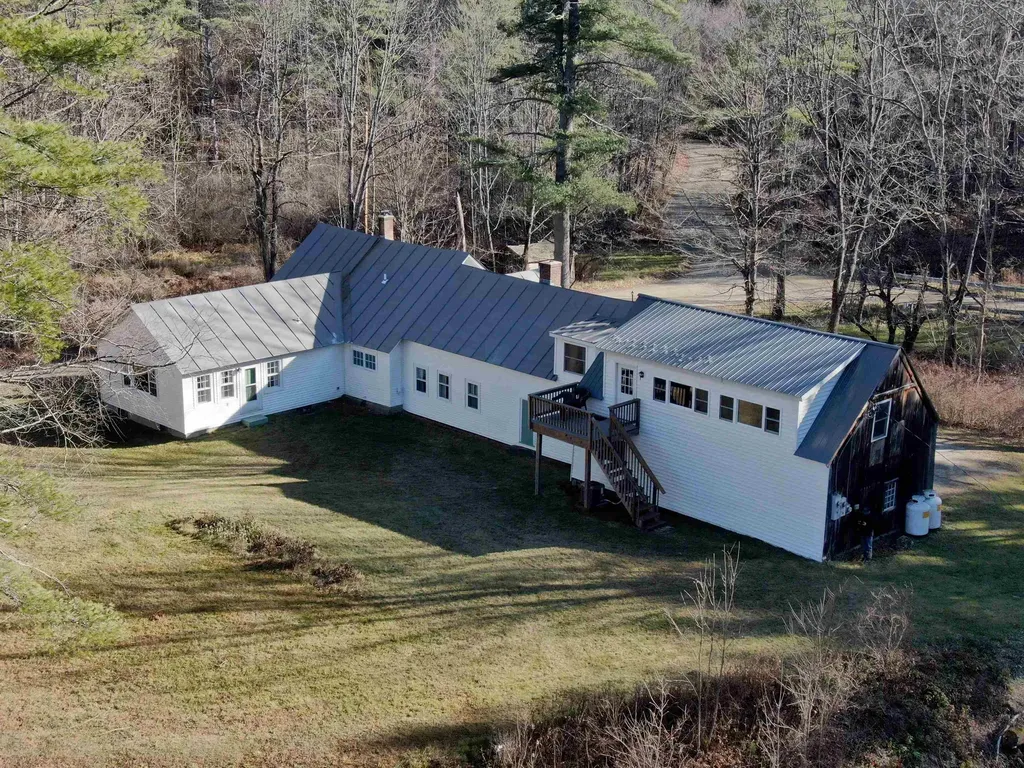
Seller relocating....price reduced. Their loss is your find! Winter, Spring, Summer or Fall, this is a bit of heaven for the nature lover! Located on the corner of two quiet, town maintained, gravel roads, one of which is a dead end, is the handsome 1800 traditional Cape with two additions! This classic home includes 40+ acres. Only one other house can be seen from the property & you have to know where to look! The back yard has lawn area with room for games, gardens or pets. When you are peering out any of the windows toward the back of the house you overlook a giant pond and wetland, home to a terrific assortment of wildlife. Head out to paddle & bring your binoculars! The home offers so much. You will enjoy the family room with high ceilings & great shelving for your collections. There is a more formal living room & dining room along with a very nice L-shaped kitchen. There are 2 bedrooms down & 2 bedrooms up. 2 full baths & 1 three quarter. Above the garage there is a large bonus room & a huge studio...currently a music studio, but it could be a great for exercise, artwork, craft space, play space, or even your office. Just about everything you see in the pictures is included in the sale...furnished & ready for you. Super location with Okemo in one direction passing by Singleton's store, Knapp Pond State Wildlife Area or Ascutney Outdoors for hiking, biking, skiing or tubing in another. Walk, run or bike to your heart's content on the backroads. This home and property is absolutely perfect for those seeking peace and tranquility!

Listed by Betty McEnaney of Diamond Realty

$
$
%
$/month over payments
Federal 30-year interest rate: 6.49% last updated on Jul 9, 2026
* All Figures are estimates. Check with your bank or proposed mortgage company for actual interest rates.
This product uses the FRED® API but is not endorsed or certified by the Federal Reserve Bank of St. Louis.

Virtual TourSave FavoriteSchedule TourAsk A QuestionMore Details

41 Parkhurst Road Cavendish VT 05153

MLS Number 5083328

  • Condo
  • Square Feet 2,023
  • Bedrooms 3
  • New Contruction Existing
  • Village Proctorsville

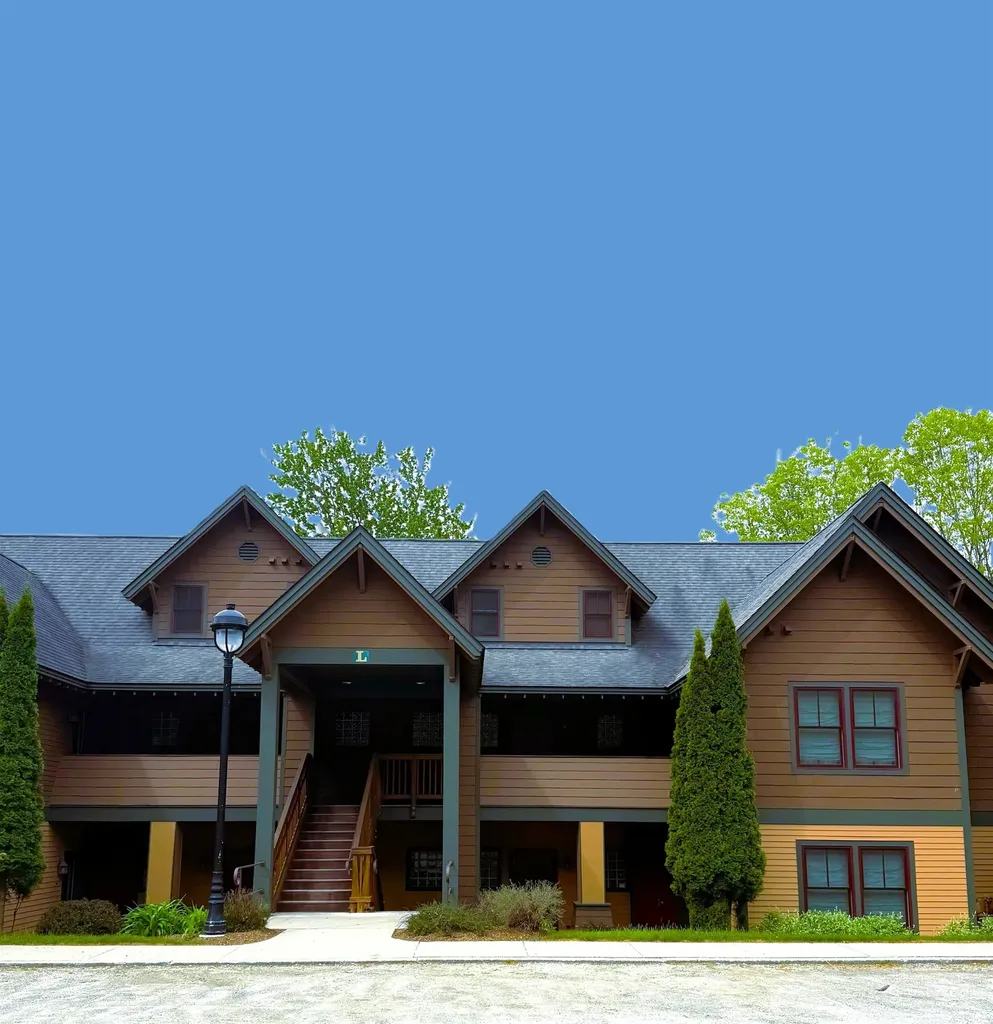
Welcome to The Castle Hill Resort and Spa where you'll find this beautiful three bedroom, three and a half bath, condominium with loft and bonus room. The kitchen with custom cherry cabinetry, granite counters and stainless steel appliances that will satisfy any chef's needs is open to the living, dining area. Which have soaring cathedral ceilings and a wall of windows flooding in the natural light. A french door leading to the spacious deck so you can take in the Vermont fresh air is private with wooded views. Enjoy the flames of the gas fireplace in the living room after a long day on the slopes. The condo has been tastefully decorated and the furnishings are included. The spacious primary suite is fit for any king or queen, with a two person jetted tub, custom tiled separate shower with seat the complete the primary bath. The second bedroom en-suite, has it's own sitting room that can be locked out and rented separately. Upstairs to the bunk room, 3/4 bath, loft area and bonus room are a great space for guests or the kids. The amenities at the Castle include the Aveda Spa, workout facility with Life Fitness machines, free weights and a cardio room, inground heated year round salt pool, hot tub, tennis and pickle ball courts. Massage, manicures and pedicures are offered for a fee. Enjoy the culinary delight of Chef Fonz who is on premise at the Castle Restaurant and Inn, providing meals fit for any King and Queen! Choose this condo as your Vermont retreat and be treated like royalty at the Castle Hill Resort and Spa!

Listed by Frank Provance of Diamond Realty

$
$
%
$/month over payments
Federal 30-year interest rate: 6.49% last updated on Jul 9, 2026
* All Figures are estimates. Check with your bank or proposed mortgage company for actual interest rates.
This product uses the FRED® API but is not endorsed or certified by the Federal Reserve Bank of St. Louis.

Virtual TourSave FavoriteSchedule TourAsk A QuestionMore Details

50A Linden Street Exeter NH 03087

Exeter, NH50A Linden Street

Price$599,000

Est. Mortgage: $/month

MLS Number 5093194

  • Condo
  • Square Feet 2,433
  • Bedrooms 4
  • New Contruction Existing
  • Address 50A Linden Street

Beautifully renovated and full of character, this classic New Englander is one of only three units in a thoughtfully converted condominium association, offering the perfect blend of historic charm and modern convenience. Ideally located just a short walk to vibrant downtown Exeter, this home provides easy access to restaurants, shops, parks, and local amenities. Inside, you'll find a bright and inviting eat-in kitchen featuring vaulted ceilings, abundant natural light, a large center island with seating for six, ample counter space, white shaker-style cabinetry, and stainless steel appliances-creating the perfect gathering space for family and friends. The home offers four spacious bedrooms, including a convenient first-floor primary suite, along with two and one-half beautifully updated bathrooms. Hardwood flooring throughout the main living areas enhances the home's warmth and character, while the recently installed central air conditioning and heating system provides year-round comfort. Located just minutes from downtown Exeter, Phillips Exeter Academy, the YMCA, the Amtrak station, shopping, dining, and major commuter routes, this move-in-ready home combines timeless New England appeal with today's modern lifestyle. A rare opportunity to enjoy the charm of a classic New England home with all the updates today's buyers are looking for.

Listed by Gal Peretz of Realty One Group Reliant

$
$
%
$/month over payments
Federal 30-year interest rate: 6.49% last updated on Jul 9, 2026
* All Figures are estimates. Check with your bank or proposed mortgage company for actual interest rates.
This product uses the FRED® API but is not endorsed or certified by the Federal Reserve Bank of St. Louis.

Virtual TourSave FavoriteSchedule TourAsk A QuestionMore Details

Broker Reciprocity 

Copyright 2026 PrimeMLS, Inc. All rights reserved. This information is deemed reliable, but not guaranteed. The data relating to real estate displayed on this display comes in part from the IDX Program of PrimeMLS. The information being provided is for consumers’ personal, non-commercial use and may not be used for any purpose other than to identify prospective properties consumers may be interested in purchasing. Data last updated July 13, 2026 10:08 PM UTC