
SIGN UP or LOG IN 's Account

Log in to see your saved listings or edit your searches:

No account? Sign up now to save searches, listings, and get tailored listing notifications. It's free, opt-out anytime.

Find Your New Home

Sign Up Today!

Get fresh listings via email, save your favorite listings, match with similar properties, and unlock additional property info.

Create Your Account

Do not fill in this field:

Already have an account? Log in

and narrow your search. If you have fewer than 200 results, you can save your search.

Alburgh VT Mobile Real Estate

r=5857-5868
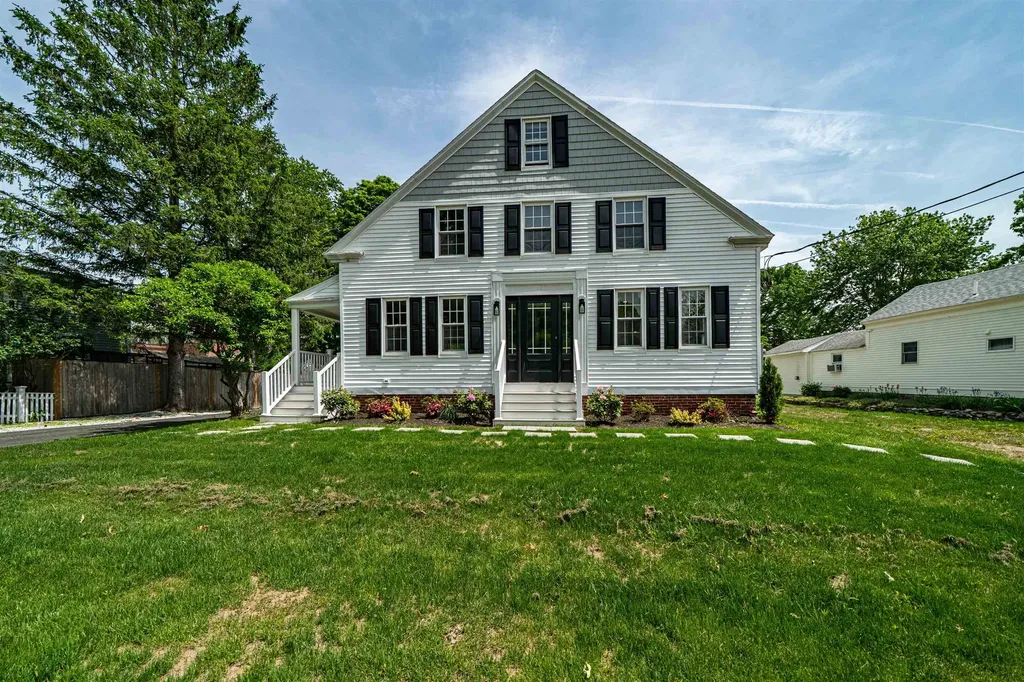
50A Linden Street Exeter NH 03087

Exeter, NH50A Linden Street

Price$599,000

Est. Mortgage: $/month

MLS Number 5093194

  • Condo
  • Square Feet 2,433
  • Bedrooms 4
  • New Contruction Existing
  • Address 50A Linden Street

Beautifully renovated and full of character, this classic New Englander is one of only three units in a thoughtfully converted condominium association, offering the perfect blend of historic charm and modern convenience. Ideally located just a short walk to vibrant downtown Exeter, this home provides easy access to restaurants, shops, parks, and local amenities. Inside, you'll find a bright and inviting eat-in kitchen featuring vaulted ceilings, abundant natural light, a large center island with seating for six, ample counter space, white shaker-style cabinetry, and stainless steel appliances-creating the perfect gathering space for family and friends. The home offers four spacious bedrooms, including a convenient first-floor primary suite, along with two and one-half beautifully updated bathrooms. Hardwood flooring throughout the main living areas enhances the home's warmth and character, while the recently installed central air conditioning and heating system provides year-round comfort. Located just minutes from downtown Exeter, Phillips Exeter Academy, the YMCA, the Amtrak station, shopping, dining, and major commuter routes, this move-in-ready home combines timeless New England appeal with today's modern lifestyle. A rare opportunity to enjoy the charm of a classic New England home with all the updates today's buyers are looking for.

Listed by Gal Peretz of Realty One Group Reliant

$
$
%
$/month over payments
Federal 30-year interest rate: 6.49% last updated on Jul 9, 2026
* All Figures are estimates. Check with your bank or proposed mortgage company for actual interest rates.
This product uses the FRED® API but is not endorsed or certified by the Federal Reserve Bank of St. Louis.

Virtual TourSave FavoriteSchedule TourAsk A QuestionMore Details
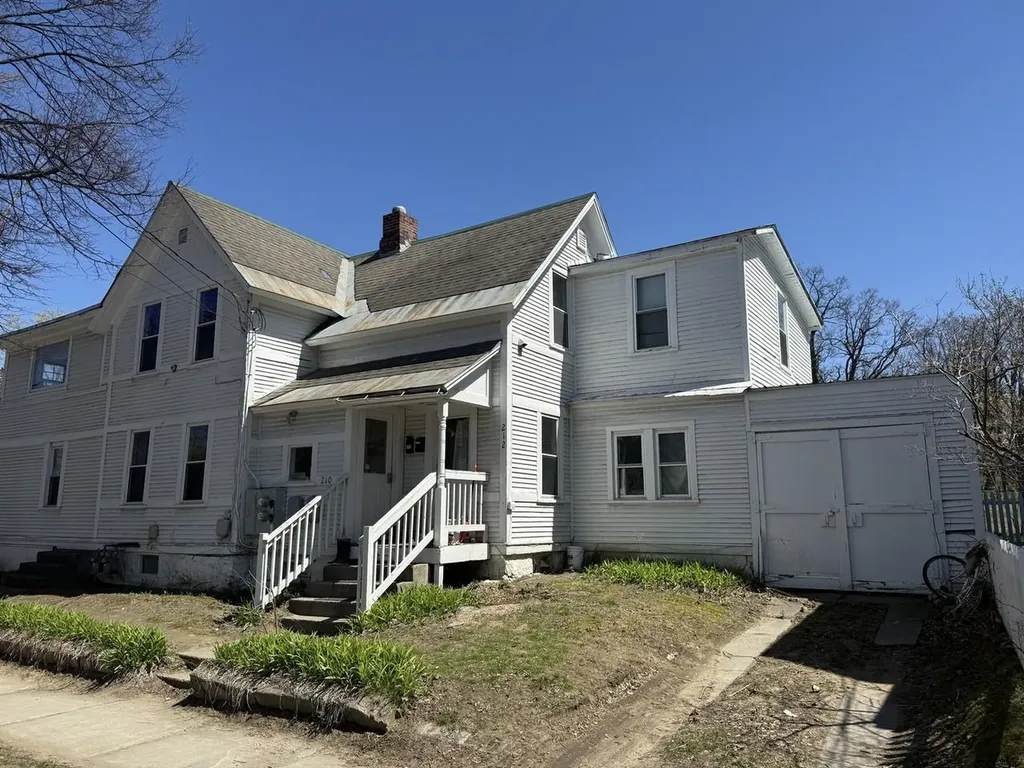
210-212 North Willard Street Burlington VT 05401

MLS Number 5085798

  • Multifamily
  • Units 2
  • Bathroom 2
  • Acreage 0.16
  • Square Feet 1,849

210-212 North Willard Street offers a well-positioned duplex on a bright corner lot with strong rental appeal. Tenants pay for heat and electric and both units include washer/dryers. The property has flexible floor plans and includes a second-floor screened porch for beautiful outdoor living space. Plenty of off-street parking is a major plus in this location. Set in a highly desirable Burlington neighborhood with easy access to UVM, downtown, local markets, restaurants, and the waterfront, this is a solid opportunity for both investors and owner-occupants looking for reliable income in a proven rental area.

Listed by Lipkin Audette Team of Coldwell Banker Hickok and Boardman

$
$
%
$/month over payments
Federal 30-year interest rate: 6.49% last updated on Jul 9, 2026
* All Figures are estimates. Check with your bank or proposed mortgage company for actual interest rates.
This product uses the FRED® API but is not endorsed or certified by the Federal Reserve Bank of St. Louis.

Save FavoriteSchedule TourAsk A QuestionMore Details
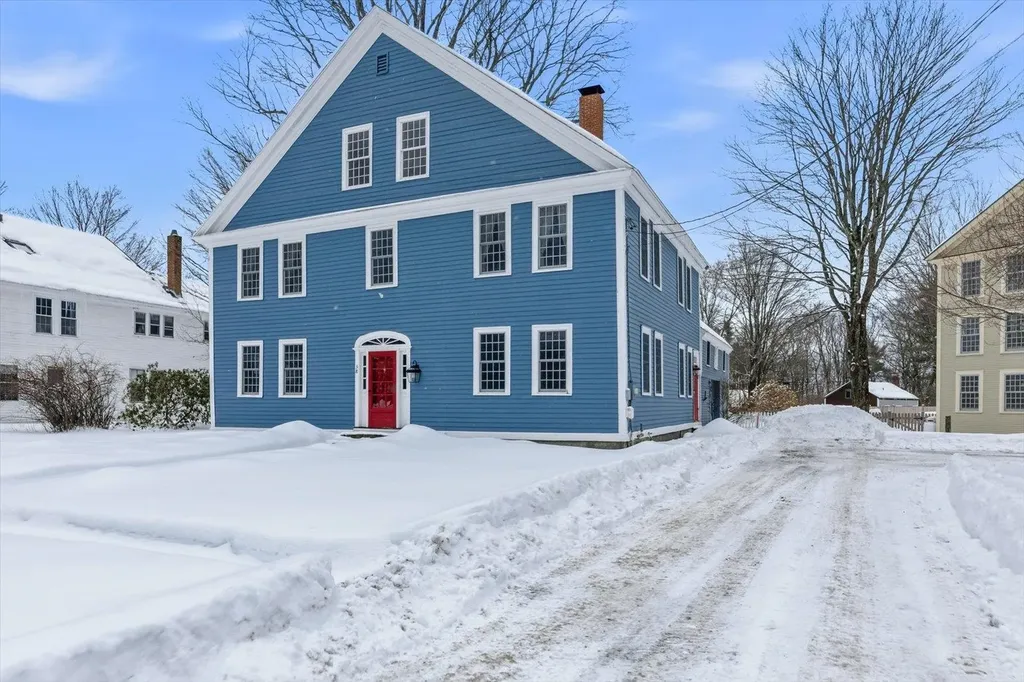
38 Main Street Hancock NH 03449

Hancock, NH38 Main Street

Price$599,000

Est. Mortgage: $/month

Pending

MLS Number 5046411

  • Residential Single Family
  • Full Bath 2
  • Address 38 Main Street
  • Construction Existing
  • Bedrooms 4

Seller says sell, sell, SELL! This well maintained home is ready for it's new owner! Perfectly positioned on Main St, in the heart of picturesque Hancock, this beautifully preserved antique Colonial seamlessly blends historic charm with thoughtful modern updates. Overlooking the town green and just steps away from Norway Pond, this special property offers timeless character, scenic views, and an unbeatable walkable lifestyle. Inside, you'll find four spacious bedrooms and 2.5 baths, providing room to grow, gather, and entertain. A stunning foyer welcomes you with original architectural details that showcase the home's rich heritage. The updated kitchen pairs modern conveniences with classic appeal-ideal for everyday living or hosting guests. New windows throughout enhance energy efficiency while filling the home with natural light. The third level features two additional rooms ready for your imagination-perfect for a home office, studio, guest space, or playroom. Outside, the manicured backyard is a private retreat-surprisingly spacious for an in-town property and perfect for relaxing or entertaining. Located just steps from farmers markets, swimming, kayaking, and peaceful strolls along the green, this home captures the very best of village living. A rare opportunity where old-world charm meets modern comfort-don't miss your chance to make it yours.

Listed by Lisa Hunt of BHG Masiello Peterborough

$
$
%
$/month over payments
Federal 30-year interest rate: 6.49% last updated on Jul 9, 2026
* All Figures are estimates. Check with your bank or proposed mortgage company for actual interest rates.
This product uses the FRED® API but is not endorsed or certified by the Federal Reserve Bank of St. Louis.

Save FavoriteSchedule TourAsk A QuestionMore Details
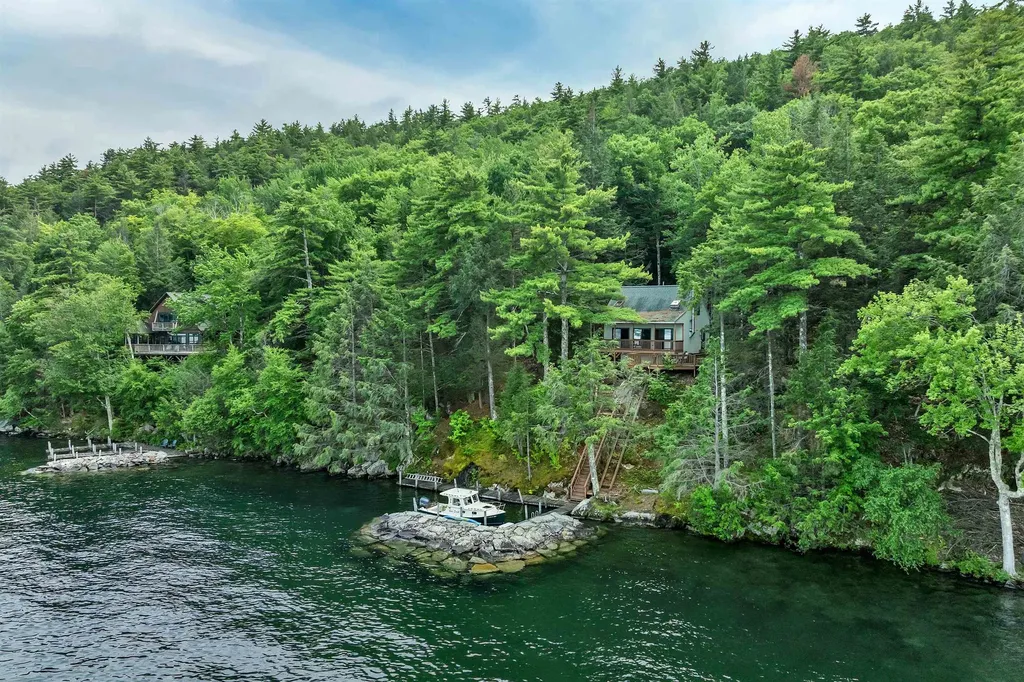
756 Rattlesnake Island Alton NH 03810

Alton, NH756 Rattlesnake Island

Price$599,000

Est. Mortgage: $/month

MLS Number 5097759

  • Residential Single Family
  • Construction Existing
  • Bedrooms 2
  • Bathroom 1
  • Square Feet 786

Experience effortless island living with this exceptional turnkey retreat on Rattlesnake Island, offering privacy, comfort, and immediate enjoyment on the sparkling waters of Lake Winnipesaukee. With approximately 190 feet of waterfront, this well-built, two-bedroom island home enjoys fantastic lake views, outstanding privacy, and protected docking with a desirable breakwater accommodating deep water access. Designed for relaxed lake living, the home features a bright and airy open-concept interior filled with natural light and timeless lake charm. Spacious decking and a covered porch create inviting outdoor living spaces ideal for entertaining, dining, or simply soaking in the peaceful surroundings. On cool evenings, the wood stove adds warmth and cozy character, making this property equally enjoyable beyond the summer months. A lift system from the dock makes transporting supplies and belongings to the home remarkably convenient. What makes this offering especially rare is the extraordinary turnkey package included with the sale. The property is being sold fully furnished and includes a 2002 StingRay CR225 22.5-foot cabin cruiser with approximately 500 engine hours, allowing you to begin enjoying lake life immediately. Also included is a water trampoline for endless summer fun, along with a potential dock slip rental at West Alton Marina for the remainder of the seasonl. As a property owner on Rattlesnake Island, enjoy access to valuable association amenities including mainland parking, trailer parking, boat ramp access, and a convenient pick-up dock. The island also offers scenic trails and protected conservation land perfect for hiking and taking in breathtaking views. This is a rare opportunity to enjoy true turnkey island living-simply arrive, step into your boat, and start making unforgettable memories on Lake Winnipesaukee.

Listed by Becky Fuller of Four Seasons Sotheby's Int'l Realty

$
$
%
$/month over payments
Federal 30-year interest rate: 6.49% last updated on Jul 9, 2026
* All Figures are estimates. Check with your bank or proposed mortgage company for actual interest rates.
This product uses the FRED® API but is not endorsed or certified by the Federal Reserve Bank of St. Louis.

Virtual TourSave FavoriteSchedule TourAsk A QuestionMore Details
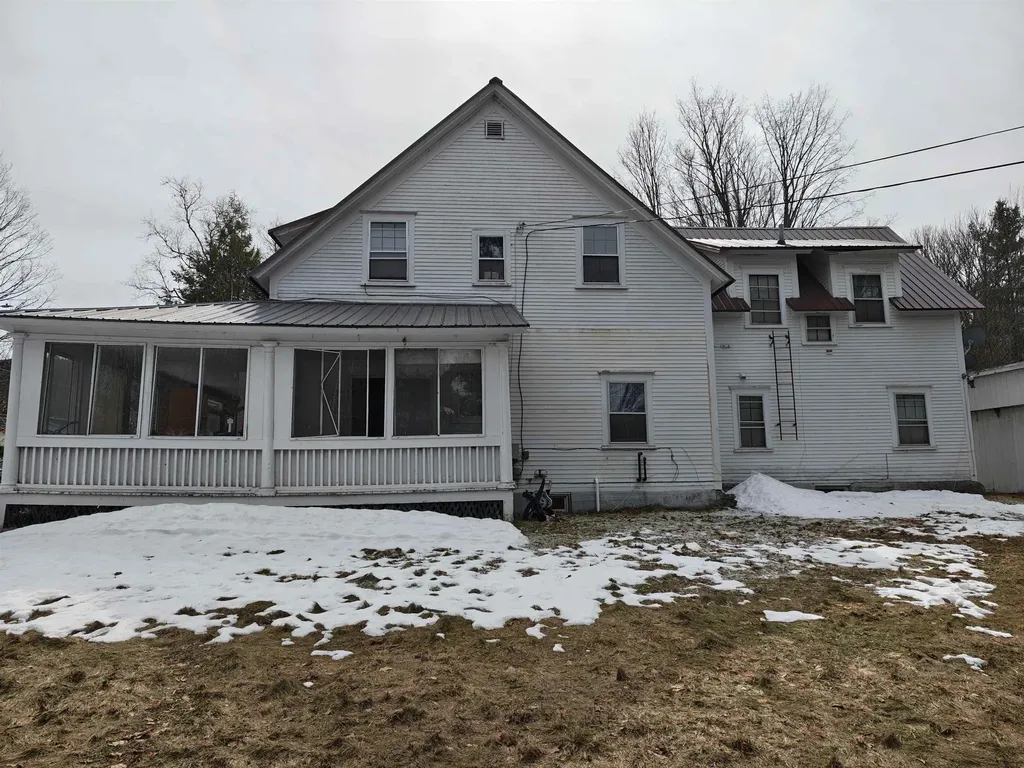
56 Church Street Bethlehem NH 03574

Bethlehem, NH56 Church Street

Price$599,000

Est. Mortgage: $/month

MLS Number 5083400

  • Multifamily
  • Address 56 Church Street
  • Units 8
  • Acreage 0.5
  • Square Feet 3,810

This building is available for sale individually, or as part of a 19 Unit Grafton County Portfolio. Strategic 8-Plex Value-Add featuring a 5-unit primary building and a detached 3-unit structure. Offered individually, with the exclusive option to acquire as part of a 19-unit Master Portfolio. The exterior is fortified with a durable metal roof to withstand winter shear loads. Stabilized at 2026 market rates, it projects Pro Forma Gross Income over $145,000 annually. Offered strictly 'As-Is' with a built-in discount accounting for localized remediation needed in two offline units. Core structure is robust; exterior simply needs a cosmetic paint refresh. Lockbox for easy access of empty units; full walkthrough upon accepted offer.

Listed by Derek Greene of Derek Greene

$
$
%
$/month over payments
Federal 30-year interest rate: 6.49% last updated on Jul 9, 2026
* All Figures are estimates. Check with your bank or proposed mortgage company for actual interest rates.
This product uses the FRED® API but is not endorsed or certified by the Federal Reserve Bank of St. Louis.

Save FavoriteSchedule TourAsk A QuestionMore Details
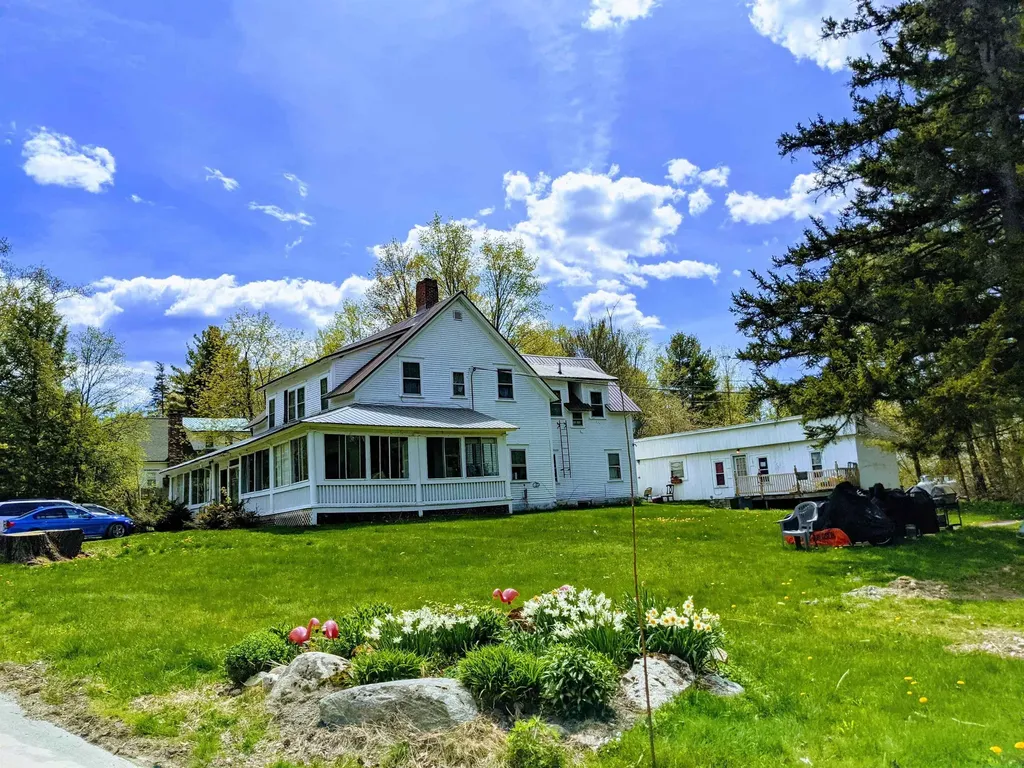
56 Church Street Bethlehem NH 03574

MLS Number 5080913

  • Commercial
  • Address 56 Church Street
  • Square Feet 3,810
  • Acreage 0.5
  • Area NH-Grafton

This building is available for sale individually, or as part of a 19 Unit Grafton County Portfolio. Strategic 8-Plex Value-Add featuring a 5-unit primary building and a detached 3-unit structure. Offered individually, with the exclusive option to acquire as part of a 19-unit Master Portfolio. The exterior is fortified with a durable metal roof to withstand winter shear loads. Stabilized at 2026 market rates, it projects Pro Forma Gross Income over $145,000 annually. Offered strictly 'As-Is' with a built-in discount accounting for localized remediation needed in two offline units. Core structure is robust; exterior simply needs a cosmetic paint refresh. Lockbox for easy showings of empty units; full walkthrough upon accepted offer.

Listed by Derek Greene of Derek Greene

$
$
%
$/month over payments
Federal 30-year interest rate: 6.49% last updated on Jul 9, 2026
* All Figures are estimates. Check with your bank or proposed mortgage company for actual interest rates.
This product uses the FRED® API but is not endorsed or certified by the Federal Reserve Bank of St. Louis.

Save FavoriteSchedule TourAsk A QuestionMore Details
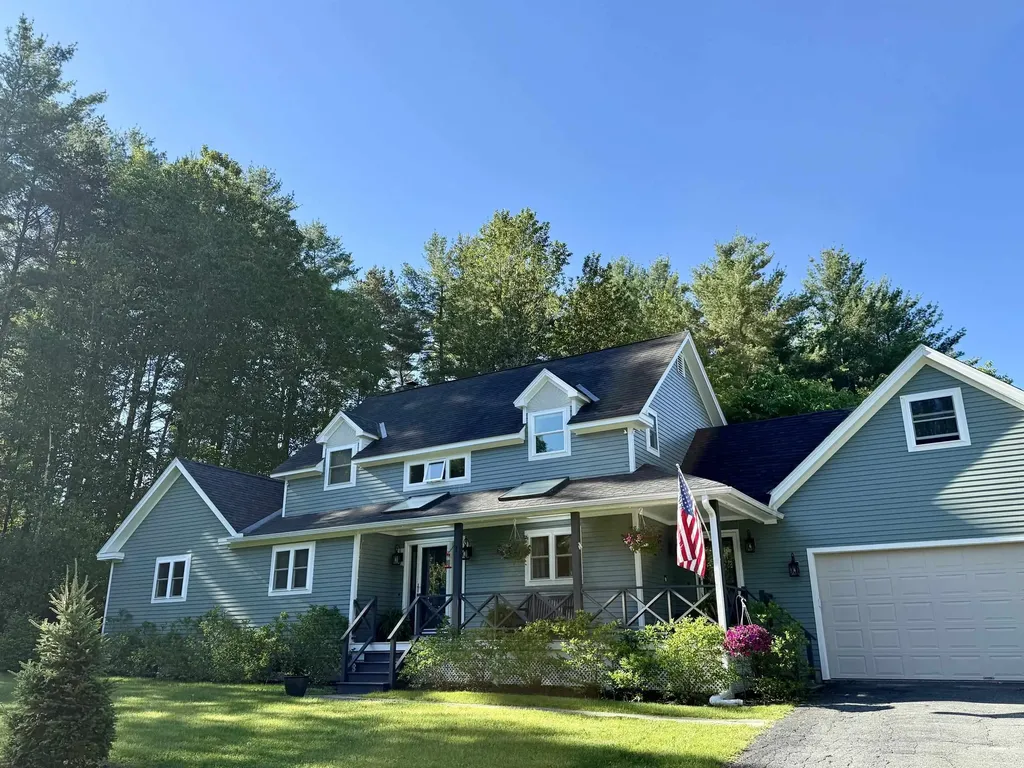
515 Farmer Drive St. Johnsbury VT 05819

MLS Number 5096255

  • Residential Single Family
  • Full Bath 2
  • Address 515 Farmer Drive
  • Construction Existing
  • Bedrooms 3

This home is in one of St. Johnsbury's most sought after locations. The house is located on 1.13 acres which encompasses two lots. The land adjoins a conserved land area so it has great privacy. There is an attached 2 car garage with garage door opener so you can drive right in and enter through the mudroom and into the newly renovated kitchen. The walk in pantry offers great space for much storage and all areas can be closed off with the many pocket doors throughout the home. The addition of all new windows and the stand-by generator are a great part of the renovation as well. The Kitchen is open to the dining area which is then open to the living area with a fireplace with pellet stove. There is a large deck off the living room for great outside living. The primary suite has a vaulted ceiling and a skylight in the bath which gives great natural light. The office/study is around the corner as well as a half bath for guests and a large laundry room inclusive of a sink. The upper level with open stairway has two good sized bedrooms each with a sunroom sitting area overlooking the expansive backyard. In between there is a shared full bath and then down a short hallway is a lovely family room with balcony deck and an outside stairway leading to the front yard creating the possibility of a separate living area on the second level for a possible ADU. The partially finished basement offers a second family room/ game room and exercise area as well. Not to worry there is a very large utility room/storage area beyond that. Oh, did I forget to mention the front covered porch where you can enjoy a place to sit in the shade in the afternoon? This is a must see.

Listed by Andrea Kupetz of Century 21 Farm & Forest/Burke

$
$
%
$/month over payments
Federal 30-year interest rate: 6.49% last updated on Jul 9, 2026
* All Figures are estimates. Check with your bank or proposed mortgage company for actual interest rates.
This product uses the FRED® API but is not endorsed or certified by the Federal Reserve Bank of St. Louis.

Virtual TourSave FavoriteSchedule TourAsk A QuestionMore Details
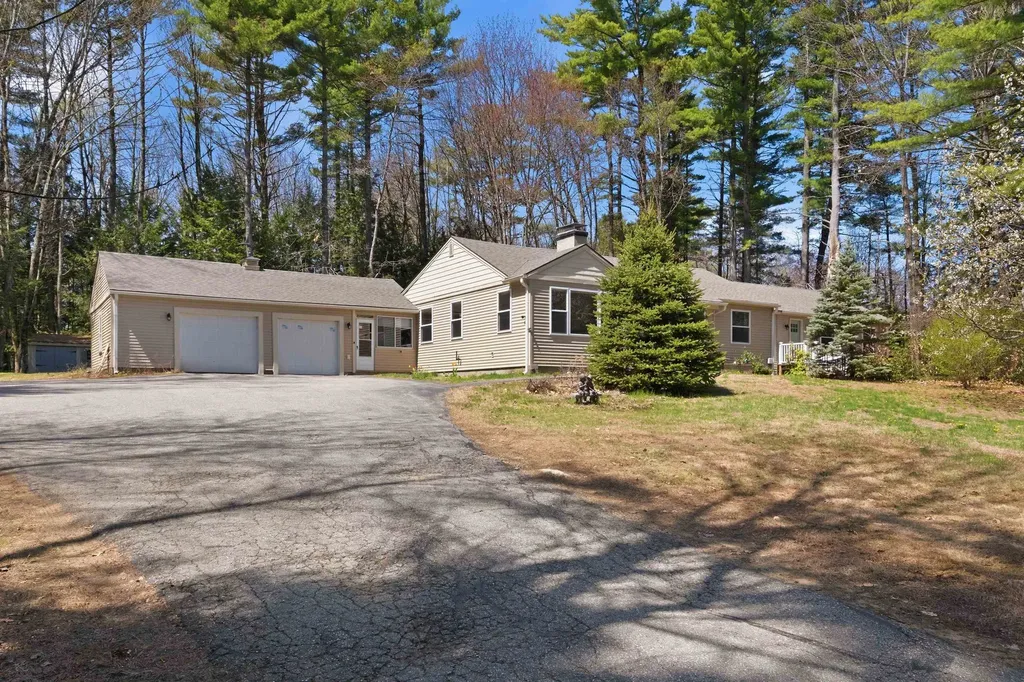
1090 North Main Street Laconia NH 03246

Laconia, NH1090 North Main Street

Price$599,000

Est. Mortgage: $/month

MLS Number 5086603

  • Residential Single Family
  • Full Bath 2
  • Construction Existing
  • Bedrooms 4
  • Bathroom 3

OPEN HOUSE July 11th 9:00 to 12:00 noon. BACK ON THE MARKET THROUGH NO FAULT OF THE SELLER. THE SALE OF THE BUYER'S HOME DIDN'T WORK OUT. A unique opportunity. Spacious ranch with a private entry attached 1 bedroom ACCESSORY UNIT, great for additional income or IN-LAW UNIT, or GUEST WING. The house has 2 upgraded kitchens and bathrooms, with high, airy ceilings, hardwood, and vinyl plank flooring. Large sunny living room with fireplace, knotty pine den with brick fireplace with electric insert. Main House with 3 bedrooms, 2 full baths, including primary suite with private bathroom & cedar closet. Additional space and plenty of storage in the lower basement level. Newer roof, all newer windows. Spacious apartment has a full eat-in kitchen, bedroom, full bath & living room. City water, city sewer. Sunny 3-season porch attached to the oversized heated 2 car garage. Large storage shed. Nicely situated on a large 1.86 acre lot. Road Frontage along Blueberry Lane, North Main St and the Property abuts 284.67 feet along the city-owned lot with Perley's Pond. Very short walk to Lake Opechee Park.

Listed by Brenda Rowan of Coldwell Banker Realty Gilford NH

$
$
%
$/month over payments
Federal 30-year interest rate: 6.49% last updated on Jul 9, 2026
* All Figures are estimates. Check with your bank or proposed mortgage company for actual interest rates.
This product uses the FRED® API but is not endorsed or certified by the Federal Reserve Bank of St. Louis.

Virtual TourSave FavoriteSchedule TourAsk A QuestionMore Details
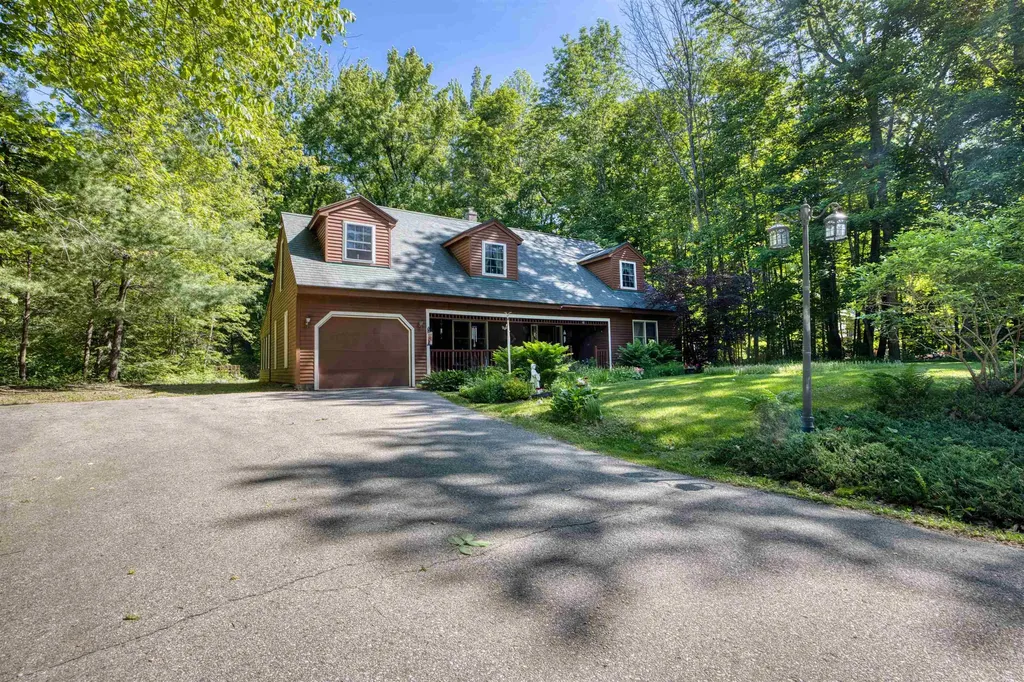
41 Captain Lovewell Lane Ossipee NH 03814

Ossipee, NH41 Captain Lovewell Lane

Price$599,000

Est. Mortgage: $/month

MLS Number 5094430

  • Residential Single Family
  • Full Bath 1
  • Village Center Ossipee
  • Construction Existing
  • Bedrooms 2

OPEN HOUSE! Saturday 7/11 11am-1pm. Come and see this exceptionally well-maintained home, built in 1990 and located in the desirable Indian Mound Homeowners Association. This thoughtfully designed home offers two bedrooms, two bathrooms, and quality craftsmanship throughout, including beautiful hardwood flooring and solid wood doors. The first-floor bedroom provides convenient single-level living and features a full bathroom complete with a relaxing whirlpool tub. The centrally located kitchen serves as the heart of the home and flows seamlessly into the dining and living areas, creating an inviting space for everyday living and entertaining. Just off the dining room, you'll find a charming glass-enclosed sunroom overlooking the river- an ideal spot for reading, enjoying your morning coffee, or gathering with family and friends while taking in the peaceful view. Upstairs, the home offers a second bedroom, a ¾ bathroom, and a versatile bonus room with an attached office space, perfect for working from home, hobbies, or accommodating guests. With its quality construction, comfortable layout. this home is a wonderful opportunity to enjoy both relaxation and convenience in a welcoming community. In your spare time you can play a round of golf on a beautifully maintain 18-hole course, after that you can enjoy the pool or go to the beach with the family and let the kids play on the playground.

Listed by Ed Shannon of Costantino Real Estate LLC

$
$
%
$/month over payments
Federal 30-year interest rate: 6.49% last updated on Jul 9, 2026
* All Figures are estimates. Check with your bank or proposed mortgage company for actual interest rates.
This product uses the FRED® API but is not endorsed or certified by the Federal Reserve Bank of St. Louis.

Save FavoriteSchedule TourAsk A QuestionMore Details
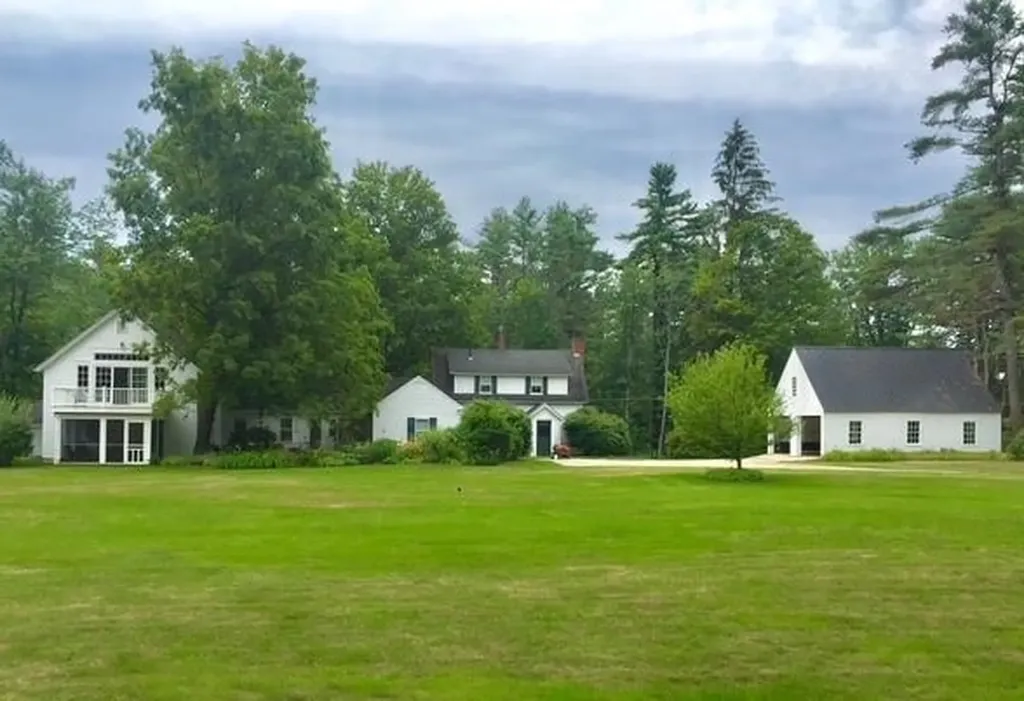
114 Hopkinton Road Concord NH 03301

Concord, NH114 Hopkinton Road

Price$599,000

Est. Mortgage: $/month

MLS Number 5084863

  • Residential Single Family
  • Full Bath 2
  • Address 114 Hopkinton Road
  • Construction Existing
  • Bedrooms 3

Welcome to 114 Hopkinton Rd, a perfect blend of comfort, character, & convenience in one of Concord's most desirable west-end locations. This property is warm & inviting. The 30' kitchen provides an ideal workspace for cooking and gathering, while the adjoining living, dining and family areas create an easy flow for everyday living or entertaining. The 20' living room has a handsome fireplace, natural wood flooring and a nook w/bookshelves perfect for an office or piano. A built-in china cabinet & shelving in the dining room. The family room has rich wood flooring & a mantle perfect for antiques or photos. Many rooms have spectacular decorative tin ceilings. There is a first floor bedroom & full bath, with 2 additional bdrms and full bath upstairs. Two porches, one facing the front is enclosed & has tongue & groove ceiling & woodwork. Another screened porch faces the bucolic field and forest in back. Handy first floor laundry w cabinets & storage. Large mudroom w/ bank of closets. The piece de resistance is the barn renovation. A 37' GREAT ROOM has a cathedral ceiling, skylights & a balcony overlooking the acreage and woods. It is large enough to hold a pool table, theatre and hobby space if desired. Below on the barn level is a gardening room and storage galore - or create your own custom living area. Enjoy a spacious yard with mature landscaping-perfect for gardening, play, or simply relaxing in a peaceful setting. A white picket fence surrounds a brick patio w/decorative well pump. A 34' separate garage can fit 4 cars or multiple tractors & equipment. The property offers excellent proximity to walking trails, schools, & downtown, while providing the privacy and feel of a more rural setting. Whether you're looking for a first home or a move-up opportunity this home delivers comfort, charm, and location. This property is in an estate. Furnace serviced 9/2023. Water heater new 5/2022 OPEN HOUSE Sat. July 11. 12:30 - 2 pm

Listed by Barbara Ruedig of Ruedig Realty

$
$
%
$/month over payments
Federal 30-year interest rate: 6.49% last updated on Jul 9, 2026
* All Figures are estimates. Check with your bank or proposed mortgage company for actual interest rates.
This product uses the FRED® API but is not endorsed or certified by the Federal Reserve Bank of St. Louis.

Save FavoriteSchedule TourAsk A QuestionMore Details
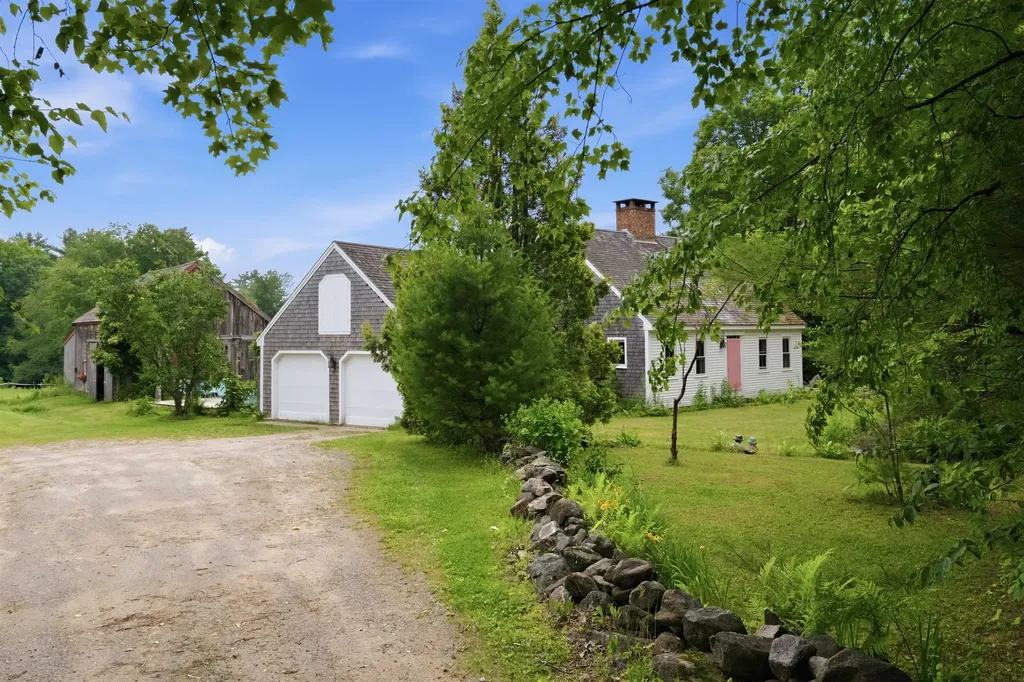
316 Hale Road Sanbornton NH 03269

Sanbornton, NH316 Hale Road

Price$599,000

Est. Mortgage: $/month

Pending

MLS Number 5098641

  • Residential Single Family
  • Full Bath 2
  • Address 316 Hale Road
  • Construction Existing
  • Bedrooms 3

Escape to the peace and charm of country living with this beautiful cape style home, nestled on three bucolic acres along a quintessential back road. This inviting mini farm offers tranquility and timeless New England character. Inside, you'll find warm wide pine floors, exposed beams, and two cozy fireplaces that create a welcoming atmosphere in the home. The thoughtfully designed floor plan features three spacious bedrooms, each with a full ensuite bathroom providing comfort for family and guests. The bright screened 3 season porch is the perfect place to relax with your morning coffee, entertain friends, or simply enjoy the sights and sounds of the surrounding countryside. Outside, established perennial gardens add vibrant color throughout the seasons especially when the wisteria blooms on the pergola over the seating area on the deck. The small barn has housed 2 horses in the recent past but would also be perfect for goats, chickens and other farm animals. Whether you're looking for a peaceful year-round residence or a charming country retreat, this exceptional property offers privacy, character, and endless opportunities to enjoy the best of rural living. The property is close to I93, 20 minutes to Concord and under 2 hours to Boston. It's close to skiing, mountains, lakes, restaurants, shopping, golf, hospitals, Highand's Bike Park, white water kayaking and all that the Lakes Region has to offer. Come and join us for one of our Open Houses: Friday, July 10 from 4-6; Saturday July 11 from 10-1 or Sunday July 12 from 11-1. Tax Card says 2 Bedroom but home is a 3 bedroom and is supported by the septic plan which is in desclosures.

Listed by Melissa Anderson of EXP Realty

$
$
%
$/month over payments
Federal 30-year interest rate: 6.49% last updated on Jul 9, 2026
* All Figures are estimates. Check with your bank or proposed mortgage company for actual interest rates.
This product uses the FRED® API but is not endorsed or certified by the Federal Reserve Bank of St. Louis.

Virtual TourSave FavoriteSchedule TourAsk A QuestionMore Details
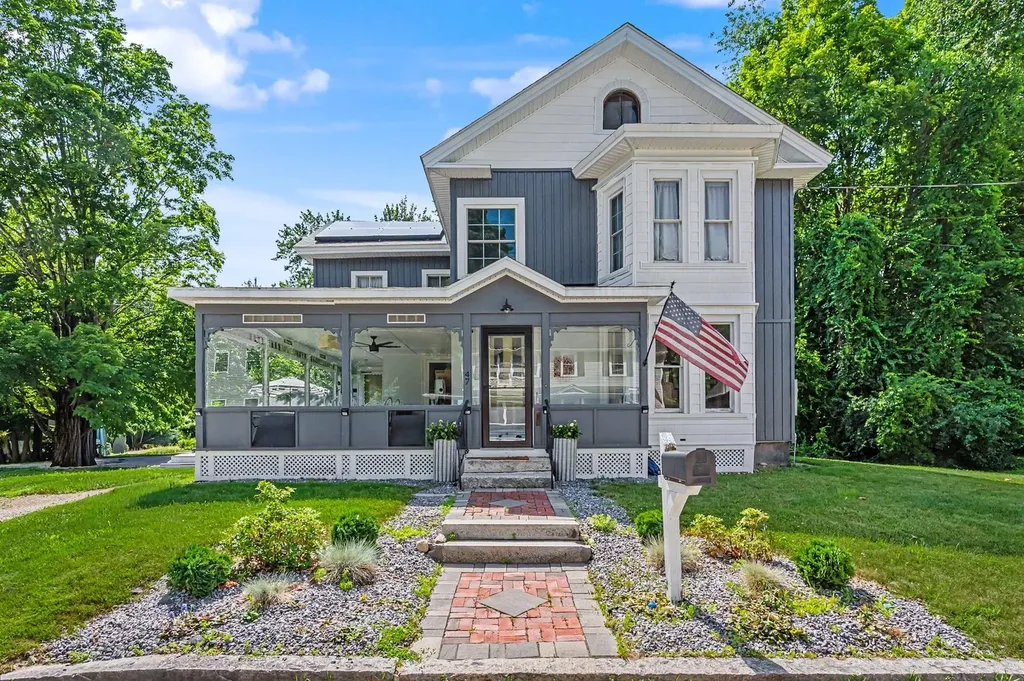
47 Oak Street Milford NH 03055

Milford, NH47 Oak Street

Price$599,000

Est. Mortgage: $/month

MLS Number 5097121

  • Residential Single Family
  • Full Bath 2
  • Address 47 Oak Street
  • Construction Existing
  • Bedrooms 4

Location meets historic charm at 47 Oak Street, an updated New Englander less than a mile from the vibrant Milford Oval! Enjoy easy access to local shops and dining right from your doorstep. Peace of mind comes standard with public water and sewer, major 2023 upgrades: a newer roof, siding, electrical panel, 50-gallon water tank and solar power. Sited on a flat .60-acre lot (the neighborhood's largest), the landscaped yard and multi-level Trex deck are perfect for outdoor entertaining and a potential ADU. A detached 2-car garage with a paved driveway and an attached covered carport offer ample parking and extra storage.The modern-charcoal exterior flows into a stunning, spacious screened porch featuring a ceiling fan and a custom-painted geometric floor-the ultimate bug-free retreat. Step inside to a sunlit layout featuring gleaming wide-plank wood floors, 4 bedrooms and 2 full baths. The versatile floor plan features a first-floor suite, ideal for single-level living, guests, or a home office. Dual staircases lead upstairs to 3 BRs, including a suite with kitchenette and a private salon-style sink station-perfect for unique hobbies. Buyers to complete all due diligence w/town regarding zoning and permitting for multi-family or ADU use. Don't miss this rare opportunity to own a turnkey 1880 home with endless potential, beautiful historic charm, and modern updates in a fantastic Milford neighborhood!

Listed by Susan Gage of Coldwell Banker Realty Nashua

$
$
%
$/month over payments
Federal 30-year interest rate: 6.49% last updated on Jul 9, 2026
* All Figures are estimates. Check with your bank or proposed mortgage company for actual interest rates.
This product uses the FRED® API but is not endorsed or certified by the Federal Reserve Bank of St. Louis.

Save FavoriteSchedule TourAsk A QuestionMore Details

Broker Reciprocity 

Copyright 2026 PrimeMLS, Inc. All rights reserved. This information is deemed reliable, but not guaranteed. The data relating to real estate displayed on this display comes in part from the IDX Program of PrimeMLS. The information being provided is for consumers’ personal, non-commercial use and may not be used for any purpose other than to identify prospective properties consumers may be interested in purchasing. Data last updated July 13, 2026 11:38 PM UTC
