
SIGN UP or LOG IN 's Account

Log in to see your saved listings or edit your searches:

No account? Sign up now to save searches, listings, and get tailored listing notifications. It's free, opt-out anytime.

Find Your New Home

Sign Up Today!

Get fresh listings via email, save your favorite listings, match with similar properties, and unlock additional property info.

Create Your Account

Do not fill in this field:

Already have an account? Log in

and narrow your search. If you have fewer than 200 results, you can save your search.

Alburgh VT Mobile Real Estate

r=5869-5880
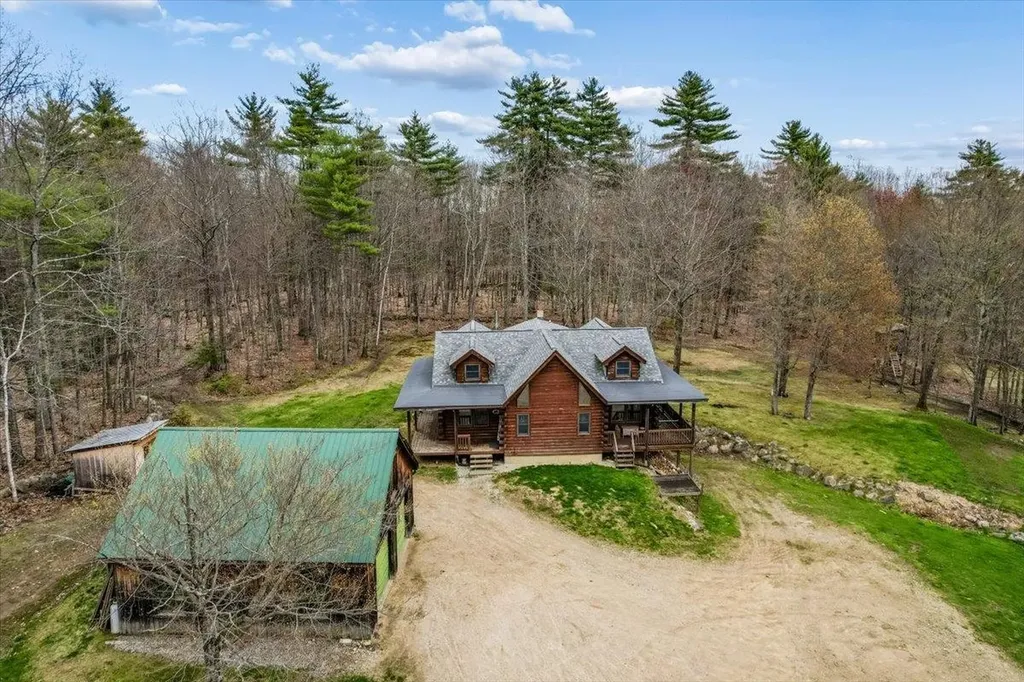
34 Durgin Road Chichester NH 03258

Chichester, NH34 Durgin Road

Price$599,000

Est. Mortgage: $/month

Active With Contract

MLS Number 5087263

  • Residential Single Family
  • Full Bath 2
  • Address 34 Durgin Road
  • Construction Existing
  • Bedrooms 3

Welcome to this warm and inviting log home nestled on 5 open, level acres in the charming town of Chichester. Full of character and natural light, this 3-4 bedroom, 2 full bath home features soaring cathedral ceilings, beautiful wood floors, and an open concept layout that creates a comfortable and spacious feel. Large windows bring the outdoors in, while the cozy wood stove adds the perfect touch for New England living. Step outside and enjoy the wraparound farmer's porch, ideal for relaxing and taking in the peaceful surroundings. The property offers incredible versatility with a one-car garage under, an oversized two-car detached garage, plus an additional barn/garage and shed, providing ample space for storage, hobbies, or equipment. With expansive, usable land, this property is perfect for homesteading, outdoor enthusiasts, or anyone looking to enjoy motorized toys right at home. Privately set back from the road, you'll appreciate the quiet setting while still being conveniently located just a short drive to Concord and the Lakes Region.

Listed by Hvizda Realty Group of EXP Realty

$
$
%
$/month over payments
Federal 30-year interest rate: 6.49% last updated on Jul 9, 2026
* All Figures are estimates. Check with your bank or proposed mortgage company for actual interest rates.
This product uses the FRED® API but is not endorsed or certified by the Federal Reserve Bank of St. Louis.

Virtual TourSave FavoriteSchedule TourAsk A QuestionMore Details
46 Concord Street Nashua NH 03064

Nashua, NH46 Concord Street

Price$599,000

Est. Mortgage: $/month

MLS Number 5096166

  • Residential Single Family
  • Full Bath 2
  • Address 46 Concord Street
  • Construction Existing
  • Bedrooms 3

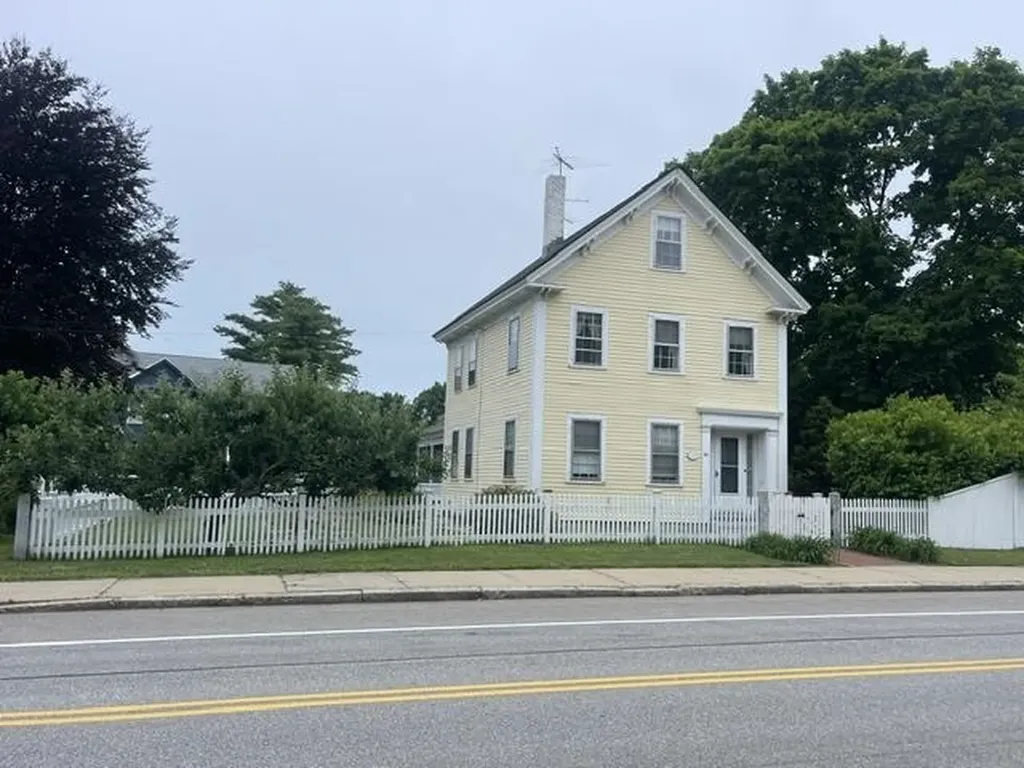
Step back in time and experience the charm and character of this beautifully preserved antique home. Rich in history and filled with timeless architectural details, this unique property showcases hardwood floors, handcrafted woodwork, exposed beams, and period features that reflect the craftsmanship of a bygone era. The inviting floor plan blends historic elegance with modern comfort, offering spacious living areas, abundant natural light, and thoughtfully updated amenities that complement the home's original character. The kitchen provides the perfect balance of vintage charm and everyday functionality, while generously sized bedrooms and cozy gathering spaces create a warm and welcoming atmosphere. Outside, mature landscaping, and a picturesque setting enhance the property's classic New England appeal. Whether you're relaxing on the porch, entertaining in the private backyard, or simply enjoying the peaceful surroundings, this exceptional home offers a rare opportunity to own a piece of history.

Listed by Debbie Lajoie of Real Estate Exchange

$
$
%
$/month over payments
Federal 30-year interest rate: 6.49% last updated on Jul 9, 2026
* All Figures are estimates. Check with your bank or proposed mortgage company for actual interest rates.
This product uses the FRED® API but is not endorsed or certified by the Federal Reserve Bank of St. Louis.

Virtual TourSave FavoriteSchedule TourAsk A QuestionMore Details
4 Varney Point Road Gilford NH 03249
Active With Contract

MLS Number 5095685

  • Commercial
  • Address 4 Varney Point Road
  • Year Built 1920
  • Square Feet 1,056
  • Acreage 0.64

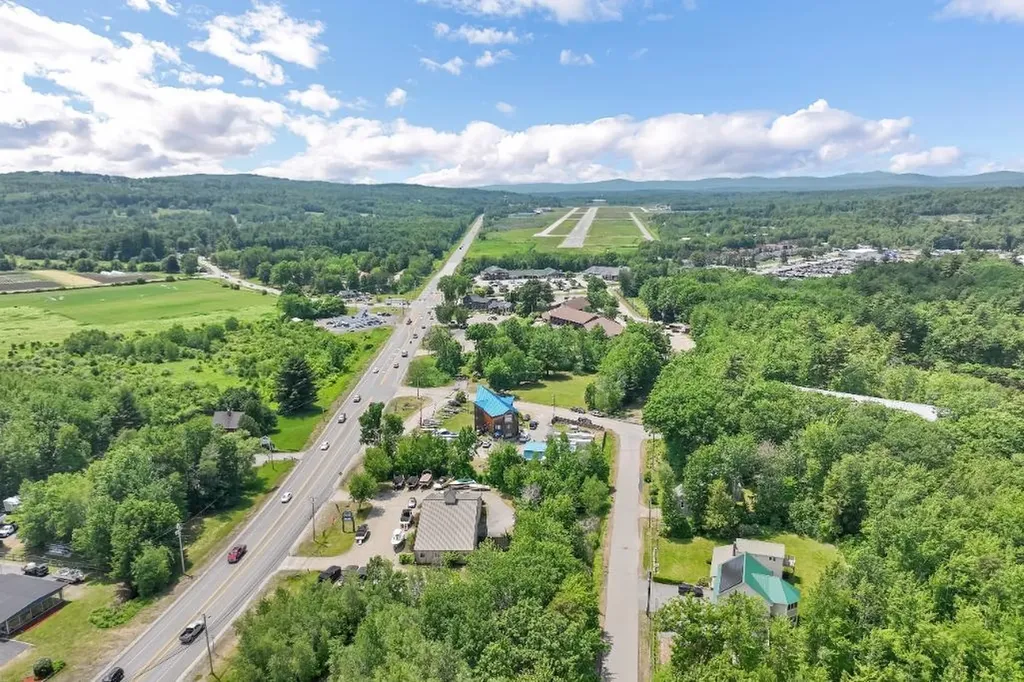
Location, Location, Location! Welcome to 4 Varney Point Road, Gilford, NH, a rare opportunity in one of the Lakes Region's most desirable locations. This charming 2 bedroom, 1 bath Ranch offers approximately 1,056 sq/ft of single living, detached garage, and sits on a level 0.64 acre lot just steps from the Gilford Town beach on Beautiful Lake Winnipesaukee. This property offers outstanding development potential thanks to its location in the Resort/Commercial (RC) Zone. This flexible zoning district allows for a wide variety of permitted and potential uses, including single family, two-family dwellings, multi-family development (by special exception), bed and breakfast establishments, motel/hotel use, marina-related business, indoor boat storage, parking facilities, and much more! Enjoy the convenience of being within walking distance to marinas, restaurants, shops, and other amenities, while remaining only minutes from many of the area's premier attractions, including the Bank of NH Pavilion, Gunstock Mountain Resort, Laconia Airport, and Weirs Beach.

Listed by The Platinum Group of RE/MAX Innovative Bayside

$
$
%
$/month over payments
Federal 30-year interest rate: 6.49% last updated on Jul 9, 2026
* All Figures are estimates. Check with your bank or proposed mortgage company for actual interest rates.
This product uses the FRED® API but is not endorsed or certified by the Federal Reserve Bank of St. Louis.

Virtual TourSave FavoriteSchedule TourAsk A QuestionMore Details
2354 East Ridge Road Sutton VT 05871

Sutton, VT2354 East Ridge Road

Price$599,000

Est. Mortgage: $/month

MLS Number 5090524

  • Residential Single Family
  • Full Bath 1
  • Address 2354 East Ridge Road
  • Construction Existing
  • Bedrooms 3

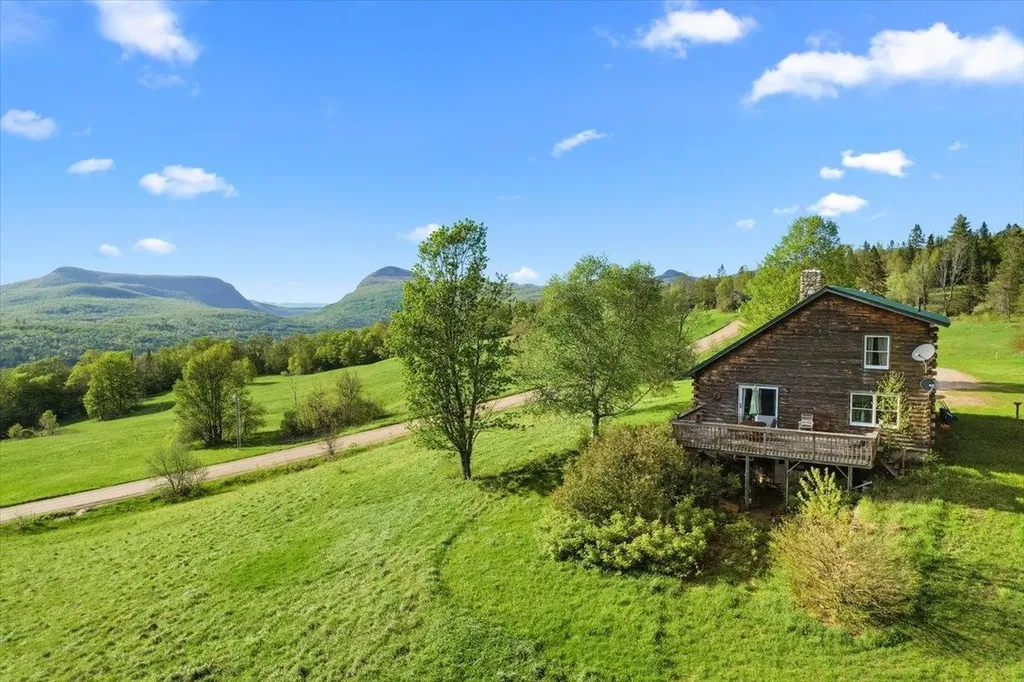
Once in a generation, a property emerges that transcends the ordinary a place where history, nature, and possibility converge in breathtaking harmony. Spanning 48 +/- acres of Vermont's most cherished landscape, this extraordinary estate represents the final chapter of a family legacy so deeply woven into the fabric of this land that the very roads bear their name. For more than a century, these rolling acres have served as working farmland, productive timberland, and a sanctuary of quiet beauty. Sweeping panoramas unfold across Sutton and Westmore, with a dramatic sight line cutting directly through Willoughby Gap all the way to Canada a vista that changes with every season and never grows old. The land itself tells a story of thoughtful stewardship. Currently enrolled in the Vermont Current Use program, its open pastures are framed by centuries-old stone walls and flanked by stands of mature forest laced with trails a living testament to generations who cared deeply about what they would leave behind. At the heart of the property, a handsome log home built in 1992 offers 3 bedrooms, 2 bathrooms, and a loft that overlooks the living room anchored by a commanding fieldstone fireplace, each stone hand-selected from the land itself. Recent updates including a new metal roof, furnace, and hot water heater ensure modern comfort wrapped in timeless character. A second lot in Newark adds a historic pole barn dating to the early 1900s a canvas ready to be restored and reimagined to suit your vision, whether for livestock, equipment, or creative pursuits. Set along a picturesque dirt road that has drawn cyclists from across the region for its gravel riding, the location places you minutes from Burke Mountain, Kingdom Trails, and Lake Willoughby, with VAST snowmobile access just around the corner. This is four-season Vermont living at its very finest.Properties like this don't come back on the market. Come experience it for yourself- before someone else calls it home

Listed by Vanessa Welch of Better Real Estate LLP

$
$
%
$/month over payments
Federal 30-year interest rate: 6.49% last updated on Jul 9, 2026
* All Figures are estimates. Check with your bank or proposed mortgage company for actual interest rates.
This product uses the FRED® API but is not endorsed or certified by the Federal Reserve Bank of St. Louis.

Save FavoriteSchedule TourAsk A QuestionMore Details
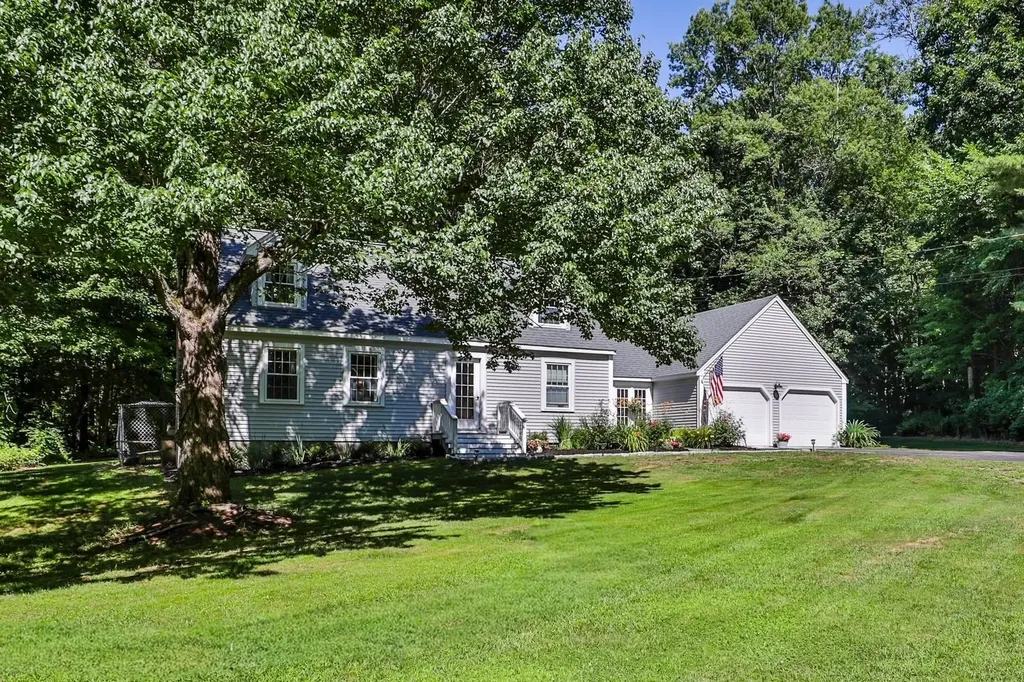
24 Beaver Brook Circle Amherst NH 03031

Amherst, NH24 Beaver Brook Circle

Price$599,000

Est. Mortgage: $/month

Pending

MLS Number 5099372

  • Residential Single Family
  • Full Bath 1
  • Construction Existing
  • Bedrooms 3
  • Bathroom 2

This charming 3 bedroom cape is located in the historical village district of Amherst with easy access to Route 101. This home boasts an attached 2 car garage adjoined to the main house by a beautiful screened in porch with a stone floor that leads to a private backyard. As you enter the home from the porch there is a recently updated half bath leading to the newly applianced kitchen open to a large dining area. The living room includes a wood burning fireplace. There is also a dining room that is currently being used as an office. The second floor includes 3 generously sized bedrooms and a full bath. The finished basement includes a family room with a built in bar area, another office and a laundry room area. This home has been lovingly maintained and updated over the past few years with updates such as new vinyl siding, updated windows, a new hot water heater, new appliances, a recently added walkway to the front door and more. Don't miss this rare opportunity to experience the quaintness of Amherst village coupled with the convenience of Route 101. Call today for a private showing.

Listed by Laura Flanagan Chandler of Monument Realty

$
$
%
$/month over payments
Federal 30-year interest rate: 6.49% last updated on Jul 9, 2026
* All Figures are estimates. Check with your bank or proposed mortgage company for actual interest rates.
This product uses the FRED® API but is not endorsed or certified by the Federal Reserve Bank of St. Louis.

Virtual TourSave FavoriteSchedule TourAsk A QuestionMore Details
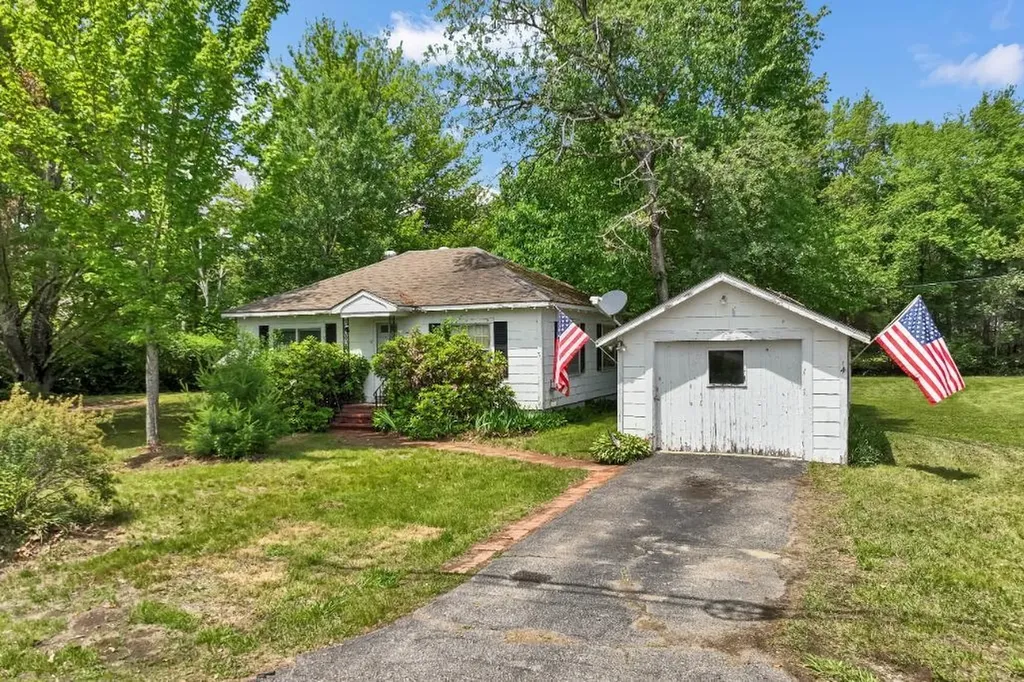
4 Varney Point Road Gilford NH 03249

Gilford, NH4 Varney Point Road

Price$599,000

Est. Mortgage: $/month

Active With Contract

MLS Number 5095675

  • Residential Single Family
  • Full Bath 1
  • Address 4 Varney Point Road
  • Construction Existing
  • Bedrooms 2

Location, Location, Location! Welcome to 4 Varney Point Road, Gilford, NH-a rare opportunity in one of the Lakes Region's most desirable locations. This charming 2 bedroom, 1 bath Ranch offers approximately 1,056 sq/ft of single living, detached garage, and sits on a level 0.64 acre lot just steps from the Gilford Town beach on beautiful Lake Winnipesaukee. Enjoy the convenience of being within walking distance to marinas, restaurants, shops, and other local amenities, while remaining only minutes from many of the area's premier attractions, including the Bank of NH Pavilion, Gunstock Mountain Resort, Laconia Airport, and Weirs Beach. Beyond its exceptional location, the property offers outstanding development potential thanks to its location in the Resort/Commercial (RC) Zone. This flexible zoning district allows for a wide variety of permitted and potential uses, including single family, two-family dwellings, multi-family development (by special exception), bed and breakfast establishments, motel/hotel use, marina-related business, indoor boat storage, parking facilities, and much more!

Listed by The Platinum Group of RE/MAX Innovative Bayside

$
$
%
$/month over payments
Federal 30-year interest rate: 6.49% last updated on Jul 9, 2026
* All Figures are estimates. Check with your bank or proposed mortgage company for actual interest rates.
This product uses the FRED® API but is not endorsed or certified by the Federal Reserve Bank of St. Louis.

Virtual TourSave FavoriteSchedule TourAsk A QuestionMore Details
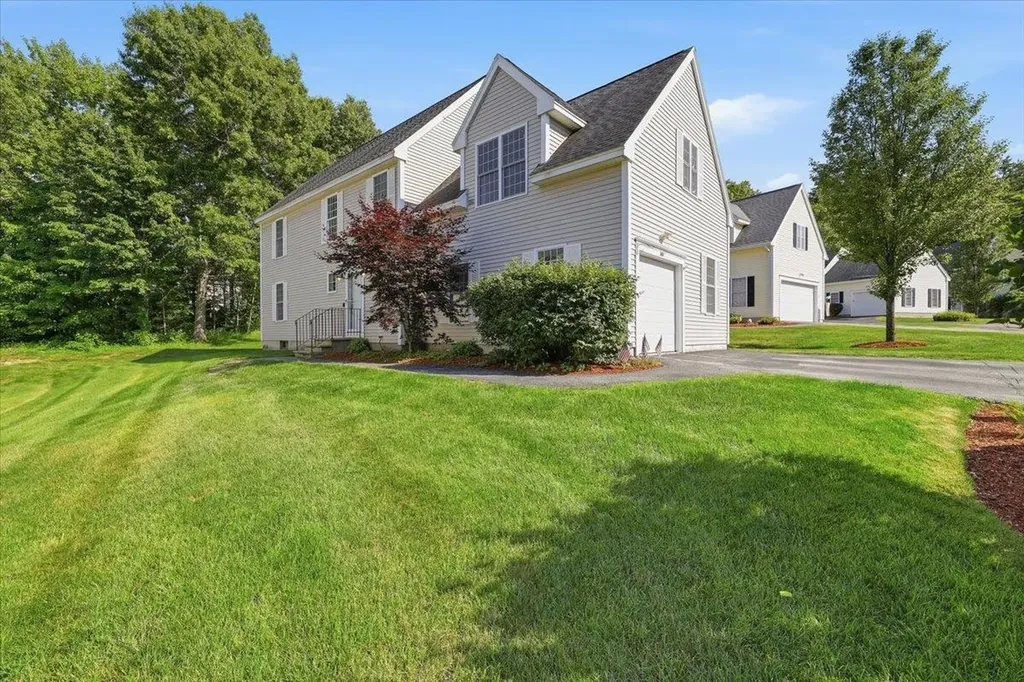
161 Forest Hill Way Manchester NH 03109

MLS Number 5097916

  • Condo
  • Square Feet 2,250
  • Bedrooms 4
  • New Contruction Existing
  • Address 161 Forest Hill Way

Opportunity is Knocking !!! Easy Living at "Southridge at Manchester" No Age Restrictions Pets Allowed. You Have a Rare Opportunity to Enjoy this Detached 2250 Sq. Ft. Condo This Unit has a Flexible Floor Plan that Offers 4 Bedrooms, 3 Baths, and a 1 Car Garage This Turnkey Home is Located in a Very Desirable Community. The Kitchen is Open to the Dining Area and Living Room. You Will Stay Cool this Summer with the Central Air System. This Floorplan has a First Floor Primary Bedroom with 3/4 Bath. There is a 1/2 Bath for Guests on the Main Floor. The Second Floor Offers a 2nd Primary Bedroom Option with walk in closet as well as Two other Bedrooms. The Second Floor Offers a Full Bath and Sitting/TV Area as well as an Office/Den Area. You will have a Low Condo Fee of only $90.00 per month along with Natural Gas Heating for Efficient Heating. The Unit is serviced by Public Water and Public Sewer. The Large Basement as well as the Large Attic offer Plenty of Space for Storage. All of this in a Convenient Location to the MHT Airport, Route 93 or Route 293.The Condo fee Covers Landscaping and Snow Removal. Don't Miss This Opportunity, Schedule Your Showing Today !!! Open House Saturday 7/11 1pm to 3pm

Listed by Walter Medley III of Realty One Group Next Level

$
$
%
$/month over payments
Federal 30-year interest rate: 6.49% last updated on Jul 9, 2026
* All Figures are estimates. Check with your bank or proposed mortgage company for actual interest rates.
This product uses the FRED® API but is not endorsed or certified by the Federal Reserve Bank of St. Louis.

Save FavoriteSchedule TourAsk A QuestionMore Details
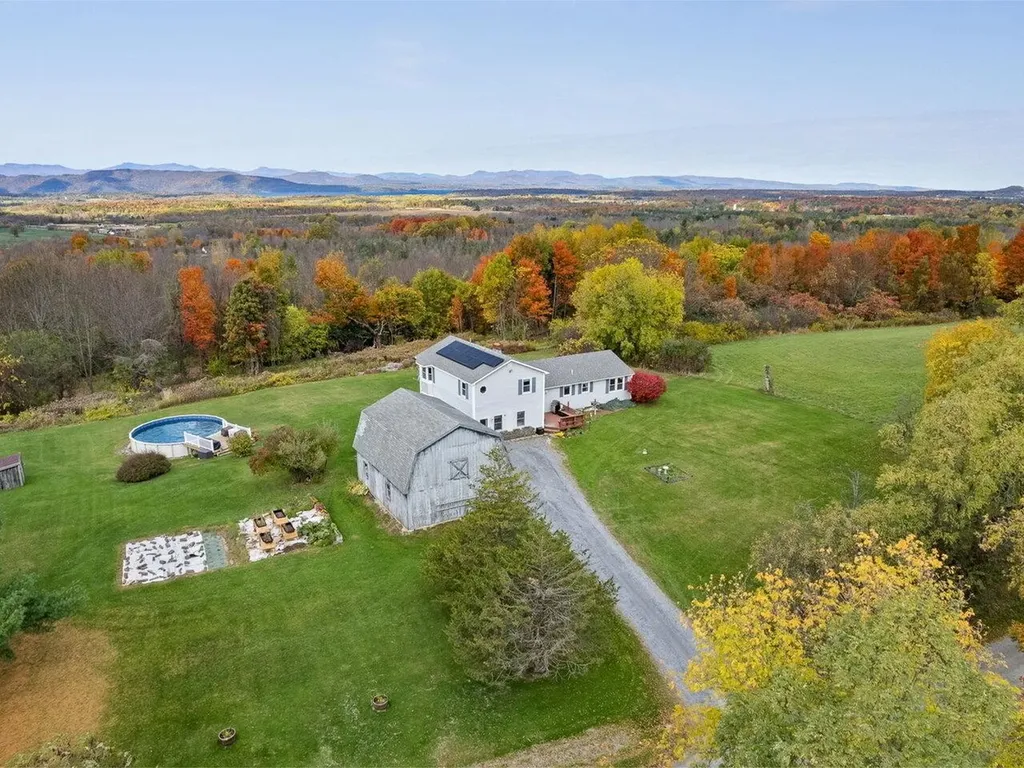
771 Robinson Road Ferrisburgh VT 05456

Ferrisburgh, VT771 Robinson Road

Price$599,000

Est. Mortgage: $/month

MLS Number 5066463

  • Residential Single Family
  • Full Bath 1
  • Address 771 Robinson Road
  • Construction Existing
  • Bedrooms 4

Welcome to this spacious and well-maintained home with a newer heating system, some new windows, hot water tank, and more. Sitting on a generous 1.5-acre lot with stunning views, this property is ideal for those who value country living while remaining within easy commuting distance to Vergennes and Burlington. Step inside to a large foyer that leads you through the home's thoughtfully designed layout. The main floor features three bright bedrooms and a full bath, along with convenient first-floor laundry. The inviting living room provides plenty of space for gatherings, while the kitchen offers an abundance of storage and counter space, making it a perfect fit for both daily living and entertaining. The second floor expands the living options with an additional bedroom, a spacious office, another bathroom, and a charming balcony where you can take in the Vermont scenery. A full basement adds even more storage and potential. Outside, you'll find a detached garage with storage above, providing room for vehicles, tools, or hobbies. A pool offers a refreshing retreat during summer months, while the private road ensures peace and quiet. With its blend of modern conveniences and serene surroundings, this property delivers the best of Vermont living.

Listed by Heather Morse of Coldwell Banker Hickok and Boardman

$
$
%
$/month over payments
Federal 30-year interest rate: 6.49% last updated on Jul 9, 2026
* All Figures are estimates. Check with your bank or proposed mortgage company for actual interest rates.
This product uses the FRED® API but is not endorsed or certified by the Federal Reserve Bank of St. Louis.

Save FavoriteSchedule TourAsk A QuestionMore Details
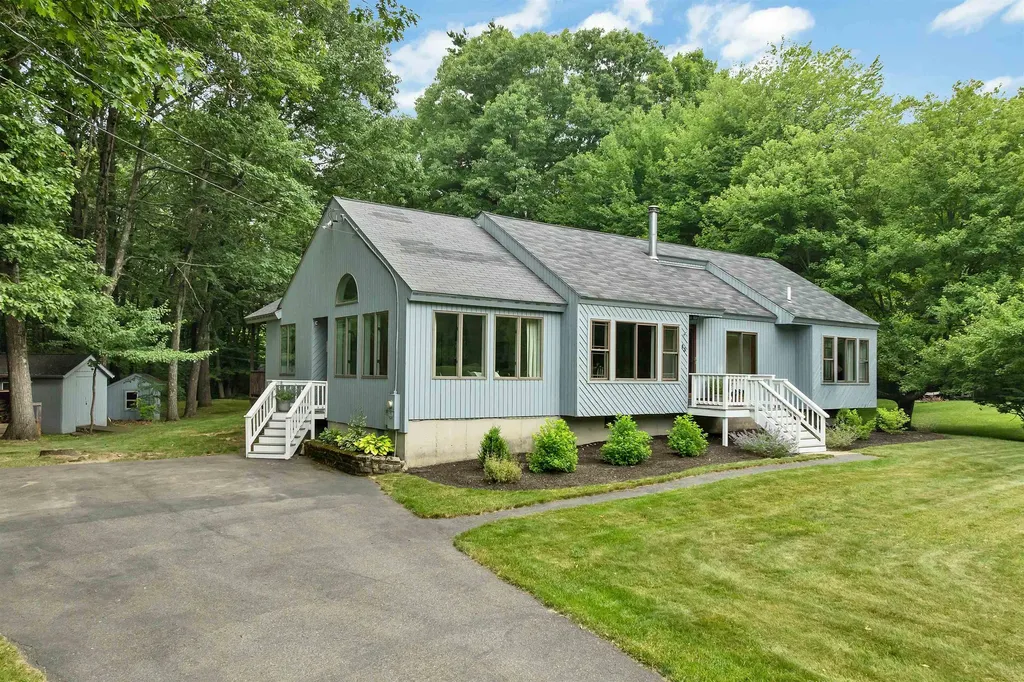
43 Redfield Circle Derry NH 03038

Derry, NH43 Redfield Circle

Price$599,000

Est. Mortgage: $/month

Active With Contract

MLS Number 5098700

  • Residential Single Family
  • Full Bath 1
  • Address 43 Redfield Circle
  • Construction Existing
  • Bedrooms 4

Tucked away on a beautifully landscaped, 1.11 level acre lot, this unique 4-bedroom, 2 bathroom contemporary home is beautifully spacious and filled with natural glow! The main level welcomes you with an open, completely seamless kitchen and dining layout, beautifully remodeled to maximize space for entertaining. It features a highly functional central kitchen island, perfect for prep work and casual dining, a cozy wood stove insert with a hearth, and a convenient first-floor laundry area steps away. The spacious finished walkout lower level offers incredible flexibility for a home gym, workshop, or multi-generational living setup with its easy outside access. The expansive acreage also provides potential space to build a future garage! Located in the desirable Derry school district, with students attending the historic and renowned Pinkerton Academy. This Redfield Estates home offers low HOA fees ($75/yr), walking trails, and a privately stocked 13-acre pond. Just minutes from Routes 28 & 93! Schedule your private tour today to experience this unique Derry home in person! Agent Interest ***Open Houses July 11 and July 12 from 12-2***

Listed by Judith Doyle of Coldwell Banker Realty Bedford NH

$
$
%
$/month over payments
Federal 30-year interest rate: 6.49% last updated on Jul 9, 2026
* All Figures are estimates. Check with your bank or proposed mortgage company for actual interest rates.
This product uses the FRED® API but is not endorsed or certified by the Federal Reserve Bank of St. Louis.

Virtual TourSave FavoriteSchedule TourAsk A QuestionMore Details
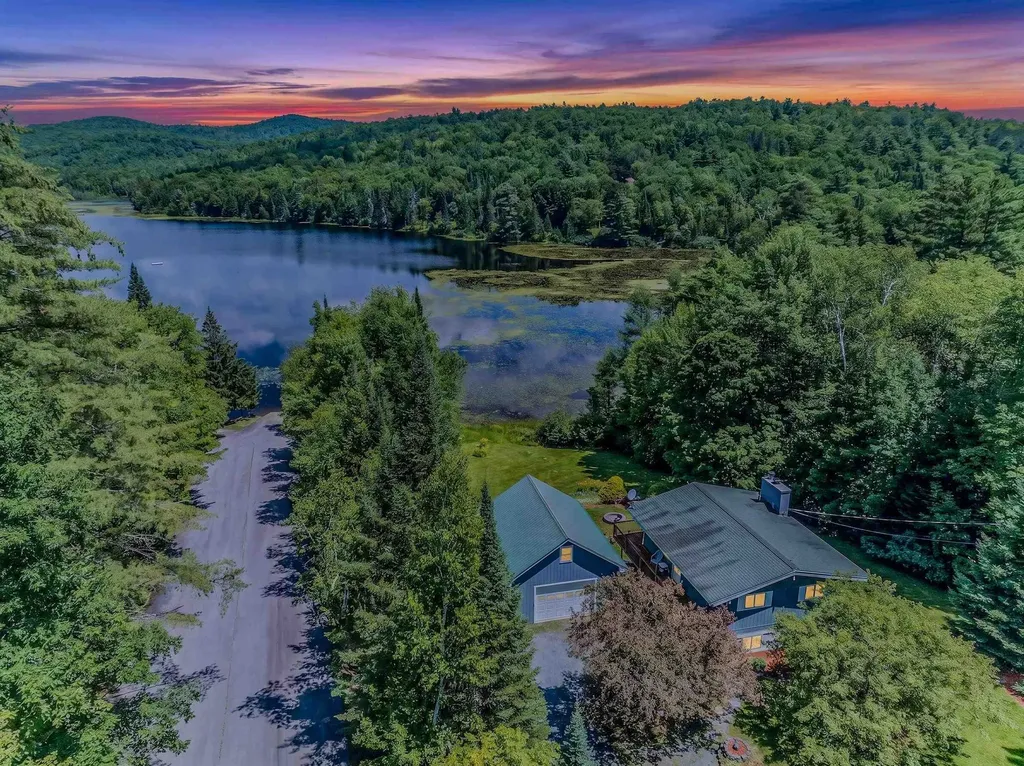
1190 Streeter Pond Road Sugar Hill NH 03586
Active With Contract

MLS Number 5099270

  • Residential Single Family
  • Full Bath 2
  • Construction Existing
  • Bedrooms 3
  • Bathroom 2

.55 +/- Acres/Home on Streeter Pond. Streeter Pond is a quiet approx. 56-acre pond for non-motorized boating and trout fishing. Ideal for kayaking and canoeing. In the winter, ice-skating and ice-fishing with bob houses. It has an average depth of 8 feet and features a small public access point on its southern shore. This home, designed to embrace its natural surroundings, features two finished levels of living space. The walk-out lower level includes two bedrooms, a full bath with stack laundry, a utility room, and a family room opening to a rolling lawn at the water's edge. The main level has a bedroom with a full bath off of it, a living room with a fireplace open to a dining area and kitchen - all flowing together in a bright, open layout. Expansive sliders frame the pond and local mountain views while filling the home with natural light. A wraparound deck extends the living space outdoors and provides a front-row seat to the area's abundant wildlife. Watch loons glide across the water, moose visit the shoreline, and enjoy the changing seasons reflected on the pond. Autumn foliage is particularly spectacular here. Beyond the property, enjoy the charm of Sugar Hill with its quiet country roads; abutting Franconia has a great market, Iron Furnace Brewery, Abbie Leaf Library, gas, and eateries. The Dow Community Field serves Franconia, Sugar Hill, and Easton and shares in Lafayette School too. Franconia Notch State Park, hiking trails, ski areas, and many of the White Mountains' most celebrated outdoor destinations are just minutes away. Adding exceptional versatility is the oversized 20' x 25' heated garage with RV hookup and storage above-ideal for outdoor gear, recreational vehicles, hobbies, or workshop space. A property that combines waterfront living, recreation, wildlife, and year-round convenience in one remarkable setting and is pristinely cared for.

Listed by Elizabeth Horan of Badger Peabody & Smith Realty

$
$
%
$/month over payments
Federal 30-year interest rate: 6.49% last updated on Jul 9, 2026
* All Figures are estimates. Check with your bank or proposed mortgage company for actual interest rates.
This product uses the FRED® API but is not endorsed or certified by the Federal Reserve Bank of St. Louis.

Save FavoriteSchedule TourAsk A QuestionMore Details
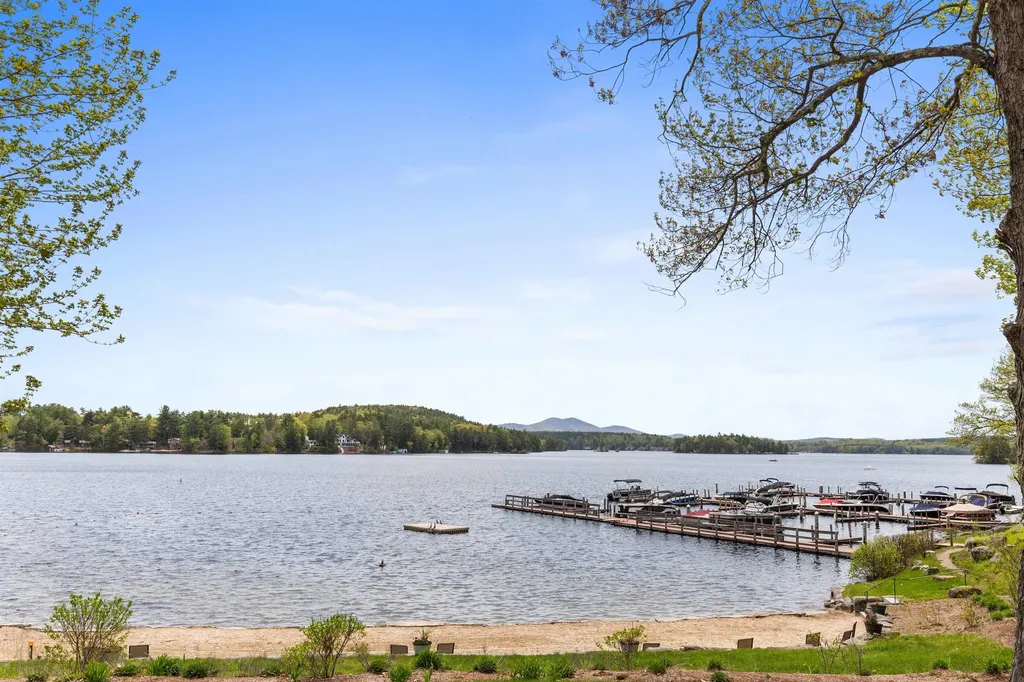
4 Ledley Lane Meredith NH 03253

Meredith, NH4 Ledley Lane

Price$599,000

Est. Mortgage: $/month

MLS Number 5089905

  • Residential Single Family
  • Full Bath 1
  • Address 4 Ledley Lane
  • Construction Existing
  • Bedrooms 2

Welcome to easy living in the sought after Winnipesaukee Beach Colony Club in Meredith, NH. This charming 2 bedroom, 1 bath home offers a bright and inviting layout with an open-concept kitchen and dining area, spacious living room filled with natural light, and two comfortably sized bedrooms. The unfinished basement features four above grade windows and is already plumbed for a second bathroom, making it easy for someone to finish the space for an additional living area. Situated on a level lot, this property also includes a golf cart for convenient access around the community and is included in the sale. Enjoy being less than a 10 minute walk, or just a 1 minute drive, to the association's sandy beach and common areas. Winnipesaukee Beach Colony Club amenities include a beautiful shared beach with sandy shoreline, tennis and pickleball courts, and more. A wonderful opportunity to enjoy all that Lake Winnipesaukee living has to offer. Seller is including a golf cart in the sale!

Listed by Sara Hazel of KW Coastal and Lakes & Mountains Realty/Meredith

$
$
%
$/month over payments
Federal 30-year interest rate: 6.49% last updated on Jul 9, 2026
* All Figures are estimates. Check with your bank or proposed mortgage company for actual interest rates.
This product uses the FRED® API but is not endorsed or certified by the Federal Reserve Bank of St. Louis.

Save FavoriteSchedule TourAsk A QuestionMore Details
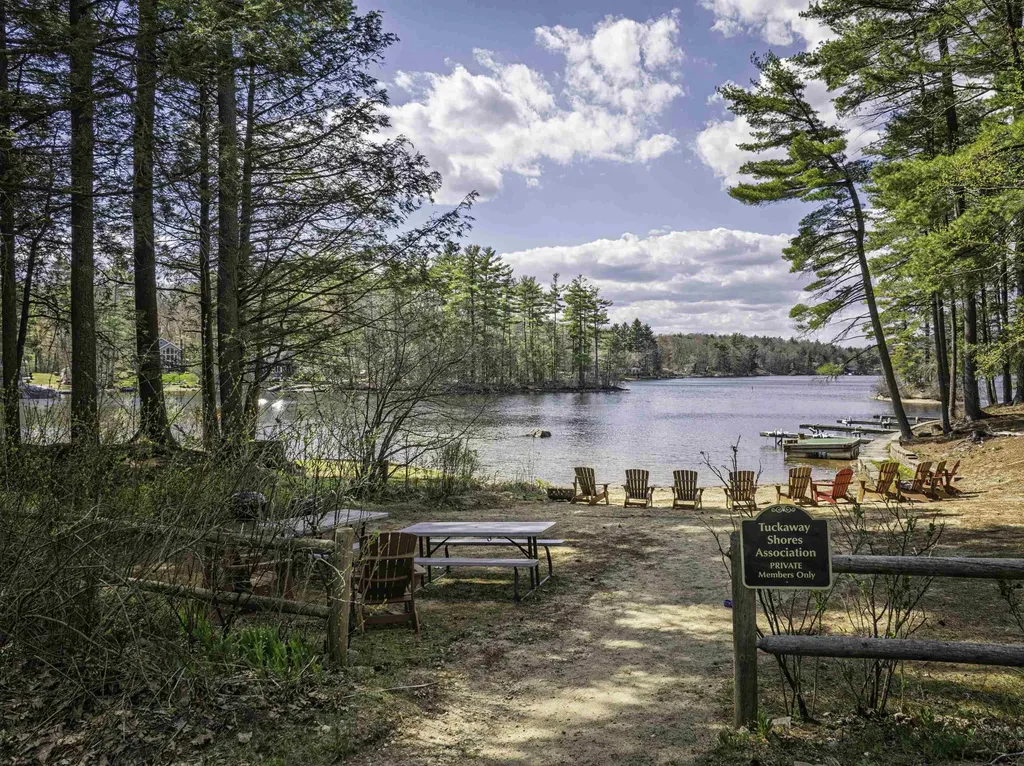
21 Brustle Road Nottingham NH 03290

Nottingham, NH21 Brustle Road

Price$599,000

Est. Mortgage: $/month

Active With Contract

MLS Number 5087211

  • Residential Single Family
  • Full Bath 1
  • Address 21 Brustle Road
  • Construction Existing
  • Bedrooms 3

PAWTUCKAWAY LAKE Trade the ordinary for lake life in this contemporary chalet nestled within a charming 33-home cove community on beautiful Pawtuckaway Lake. Spend your summers boating, swimming, fishing, and soaking up the sun from the community's private beach, where owners enjoy deeded beach ownership and a boat ramp just steps from home adding to the close-knit, recreational lifestyle that makes this community so special. Inside, the open-concept floor plan is designed for gathering after a day on the water. With 3 bedrooms, 3 baths, and a wraparound deck there's plenty of room for family and friends. The full walkout lower level features a beautifully finished in-law or guest suite complete with its own upscale kitchen-perfect for weekend visitors, multigenerational living, or hosting fellow lake lovers. Set on 1.26 acres, you'll have ample space for boats, trailers, kayaks, paddleboards, and all the gear that comes with an active New Hampshire lake lifestyle. Plenty of room for expansion if your future plans call for it. Whether you're searching for a year-round home, a four-season retreat, or the perfect place to create lasting lake memories, this property delivers all the benefits of Pawtuckaway Lake living-without the waterfront price tag.

Listed by Maria Shute of RE/MAX Shoreline

$
$
%
$/month over payments
Federal 30-year interest rate: 6.49% last updated on Jul 9, 2026
* All Figures are estimates. Check with your bank or proposed mortgage company for actual interest rates.
This product uses the FRED® API but is not endorsed or certified by the Federal Reserve Bank of St. Louis.

Save FavoriteSchedule TourAsk A QuestionMore Details

Broker Reciprocity 

Copyright 2026 PrimeMLS, Inc. All rights reserved. This information is deemed reliable, but not guaranteed. The data relating to real estate displayed on this display comes in part from the IDX Program of PrimeMLS. The information being provided is for consumers’ personal, non-commercial use and may not be used for any purpose other than to identify prospective properties consumers may be interested in purchasing. Data last updated July 15, 2026 3:08 AM UTC
