SIGN UP or LOG IN 's Account

Log in to see your saved listings or edit your searches:

No account? Sign up now to save searches, listings, and get tailored listing notifications. It's free, opt-out anytime.

Find Your New Home

Sign Up Today!

Get fresh listings via email, save your favorite listings, match with similar properties, and unlock additional property info.

Create Your Account

Do not fill in this field:

Already have an account? Log in

and narrow your search. If you have fewer than 200 results, you can save your search.

Alburgh VT Mobile Real Estate

r=6013-6024
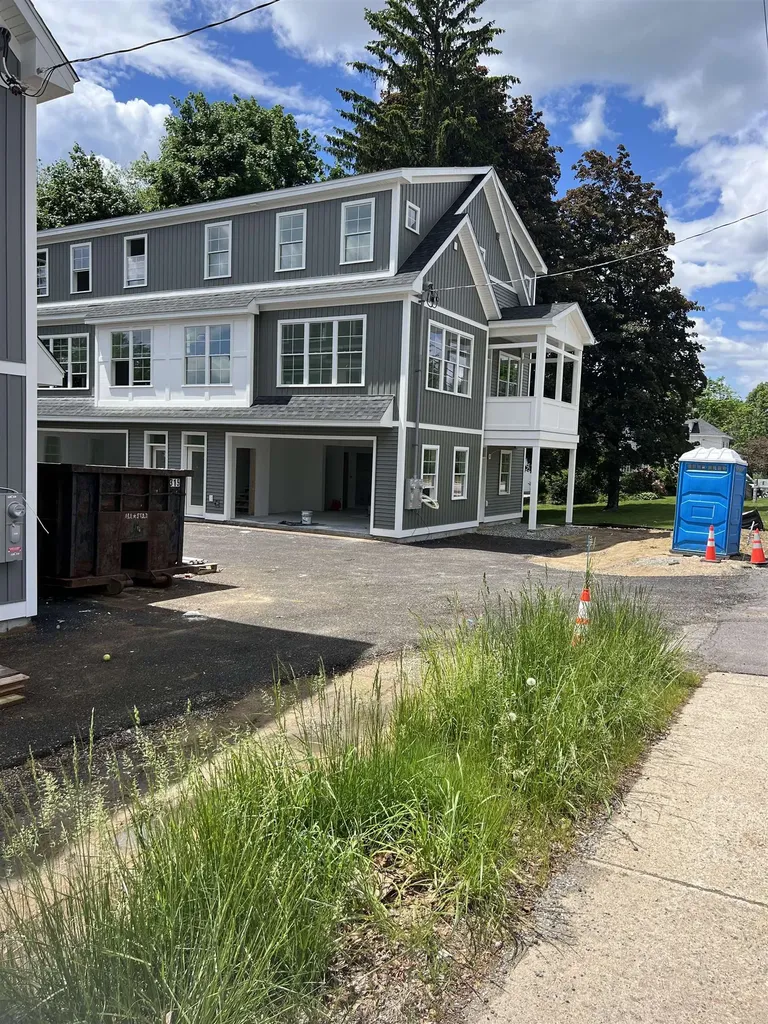
796 Central Avenue Dover NH 03820

MLS Number 5092589

  • Condo
  • Square Feet 1,536
  • Bedrooms 3
  • New Contruction New Construction
  • Address 796 Central Avenue

Brand new construction means everything is fresh, under warranty, and move-in ready. Step out the front door, short distance walk and you're already in the middle of Dover's thriving downtown. The oversized garage - handles two cars and still has room for bikes, kayaks, or extra storage. Oversized large windows on the main living level offers half bath, the open kitchen, dining, and living areas let in beautiful natural light, and the covered porch extends your living space outdoors. Upstairs, the primary suite delivers a walk-in closet and a beautifully tiled ensuite shower, while two additional bedrooms and a full bath round out that floor. Hardwood and tile floors, oversized white cabinets, heated garage with laundry room and a ground-level patio complete the picture. Some photos are facsimile representative of finishes.

Listed by Paula Forbes of Central Falls Realty
$
$
%
$/month over payments
Federal 30-year interest rate: 6.49% last updated on Jul 9, 2026
* All Figures are estimates. Check with your bank or proposed mortgage company for actual interest rates.
This product uses the FRED® API but is not endorsed or certified by the Federal Reserve Bank of St. Louis.

Save FavoriteSchedule TourAsk A QuestionMore Details

7 Ronnie Drive Nashua NH 03062

Nashua, NH7 Ronnie Drive

Price$589,900

Est. Mortgage: $/month

Pending

MLS Number 5094299

  • Residential Single Family
  • Full Bath 2
  • Address 7 Ronnie Drive
  • Construction Existing
  • Bedrooms 4

Just Listed! Welcome to 7 Ronnie Drive in Nashua! This spacious 4 bedroom, 2 full bathroom home offers a flexible layout, fresh updates, and plenty of room to make it your own. Step inside to find a welcoming formal living room, a convenient first-floor bedroom, a full bathroom, and an open kitchen and dining area designed for everyday living. A second family room with newly refinished hardwood floors provides the perfect place to gather and offers direct access to the attached two-car garage and rear deck. Upstairs, you'll discover a generously sized front-to-back primary bedroom, two additional bedrooms, and a full hallway bathroom. The unfinished walk-out basement presents excellent storage space and future expansion potential while providing easy access to the backyard. Recent improvements include fresh interior paint, brand-new carpeting throughout, and beautifully refinished hardwood floors in the family room, making this home move-in ready. School district assignments: Main Dunstable Elementary School, the new McCarthy Middle School and Nashua High School South. Conveniently located in Nashua with easy access to shopping, dining, parks, schools, and commuter routes, 7 Ronnie Drive is ready to welcome its next owner. Very easy to show! Check out the virtual tour, drone photos and this weekend's open house schedule! Welcome Home!

Listed by Lydia Foley of Purple Finch Properties

$
$
%
$/month over payments
Federal 30-year interest rate: 6.49% last updated on Jul 9, 2026
* All Figures are estimates. Check with your bank or proposed mortgage company for actual interest rates.
This product uses the FRED® API but is not endorsed or certified by the Federal Reserve Bank of St. Louis.

Virtual TourSave FavoriteSchedule TourAsk A QuestionMore Details

81 Stark Avenue Dover NH 03820

Dover, NH81 Stark Avenue

Price$589,900

Est. Mortgage: $/month

MLS Number 5089733

  • Multifamily
  • Address 81 Stark Avenue
  • Units 2
  • Bathroom 2
  • Acreage 0.17

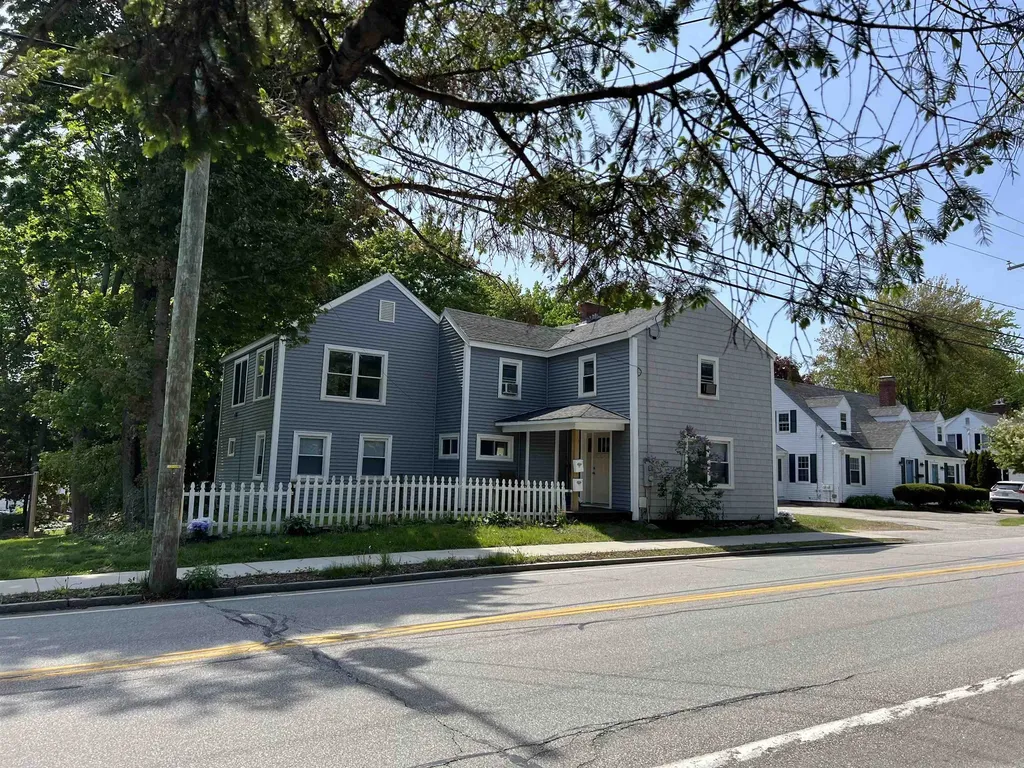
Live virtually mortgage-free in this well-maintained duplex, ideally situated within walking distance to town. The income-generating front unit - currently leased at $3,000/month - covers nearly all of your mortgage and taxes, making this an exceptional opportunity for both first-time homebuyers and seasoned investors alike. The property has been thoughtfully updated throughout, featuring new windows, new siding, a new front door, new flooring, and refreshed kitchens in both units. A newer boiler ensures reliable heat, and best of all, tenants pay their own heat and hot water - keeping your expenses low and your cash flow strong. Back unit heating is 3-4 years old. Both units have laundry. A private semi-fenced in backyard rounds out this turnkey package. Don't miss your chance to own a property that essentially pays for itself.

Listed by Paula Forbes of Central Falls Realty
$
$
%
$/month over payments
Federal 30-year interest rate: 6.49% last updated on Jul 9, 2026
* All Figures are estimates. Check with your bank or proposed mortgage company for actual interest rates.
This product uses the FRED® API but is not endorsed or certified by the Federal Reserve Bank of St. Louis.

Save FavoriteSchedule TourAsk A QuestionMore Details

20 Village Drive Milton VT 05468

Milton, VT20 Village Drive

Price$589,900

Est. Mortgage: $/month

Pending

MLS Number 5091412

  • Residential Single Family
  • Full Bath 2
  • Address 20 Village Drive
  • Construction Existing
  • Bedrooms 3

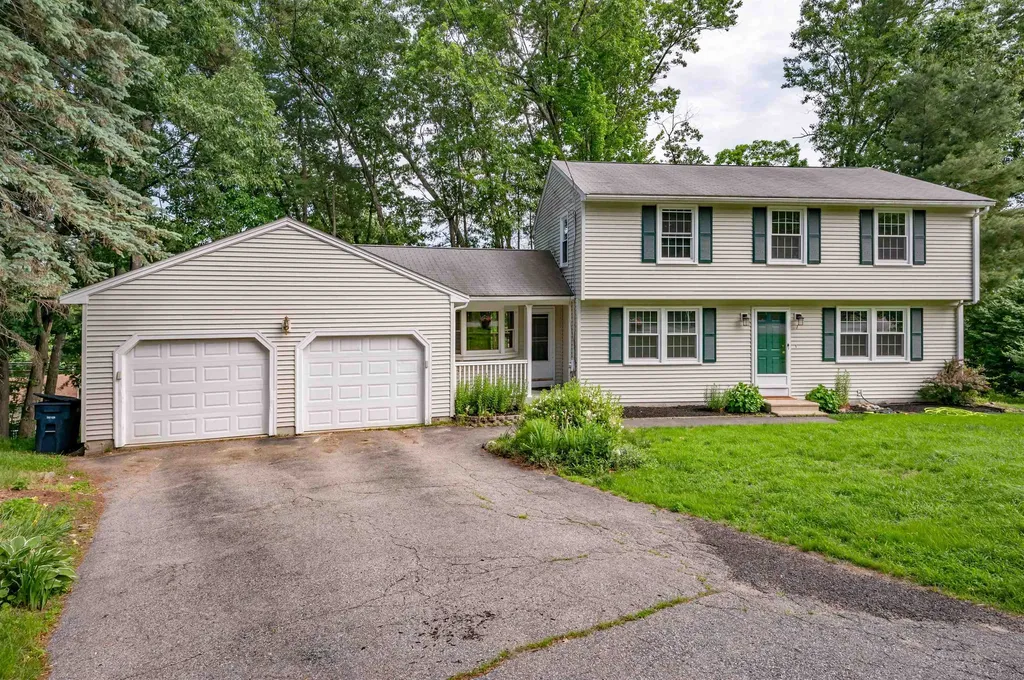
Discover this beautifully maintained three-bedroom, 2.5-bath Colonial tucked away on a quiet cul-de-sac in one of the village's most desirable neighborhoods, complete with sidewalks leading to schools, shopping, dining, and everyday conveniences. Thoughtfully designed for both comfortable living and effortless entertaining, this inviting home features a spacious, sun-filled kitchen with abundant cabinetry, gleaming granite countertops, and a welcoming breakfast bar that flows seamlessly into the sunny family room. Host memorable holiday gatherings in the lovely formal dining room and relax in the expansive living room filled with warmth and natural light. A versatile first-floor den offers exceptional flexibility as a potential fourth bedroom or private home office, plus a convenient mudroom with laundry just off the garage. Upstairs, the primary suite includes a beautifully renovated full bath, updated just four years ago with stylish finishes including tiled shower, a soaking tub and a walk-in closet. Additionally, two bright and sun-drenched bedrooms offer generous closet space and share a beautifully appointed full bath. The full basement provides outstanding storage space and exciting potential for future expansion. Outside, enjoy the benefits of a drywalled garage, expanded driveway with ample parking, lush perennial gardens, mature landscaping, and a charming garden shed. The backyard is a true retreat, featuring an above-ground pool and peaceful common land beyond-perfect for enjoying sunny afternoons, outdoor entertaining, and the natural beauty of Vermont right from your own backyard. This is the kind of home where lasting memories are made.

Listed by Geri Reilly of Geri Reilly Real Estate

$
$
%
$/month over payments
Federal 30-year interest rate: 6.49% last updated on Jul 9, 2026
* All Figures are estimates. Check with your bank or proposed mortgage company for actual interest rates.
This product uses the FRED® API but is not endorsed or certified by the Federal Reserve Bank of St. Louis.

Save FavoriteSchedule TourAsk A QuestionMore Details

58 Heath Street Newton NH 03858

Newton, NH58 Heath Street

Price$589,900

Est. Mortgage: $/month

Pending

MLS Number 5095398

  • Residential Single Family
  • Full Bath 1
  • Address 58 Heath Street
  • Construction Existing
  • Bedrooms 3

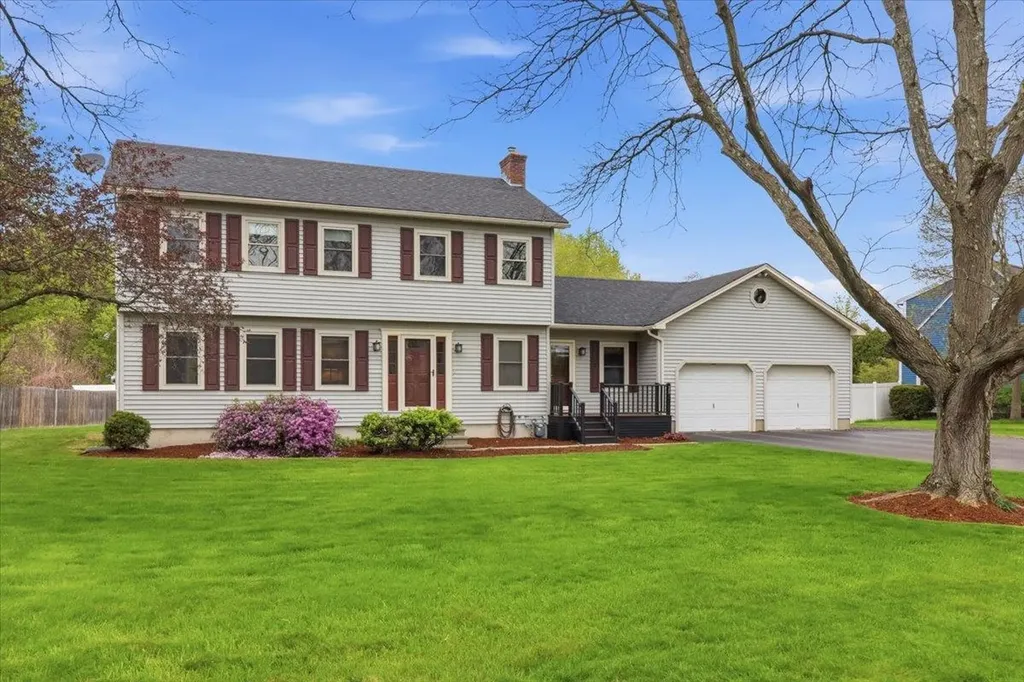
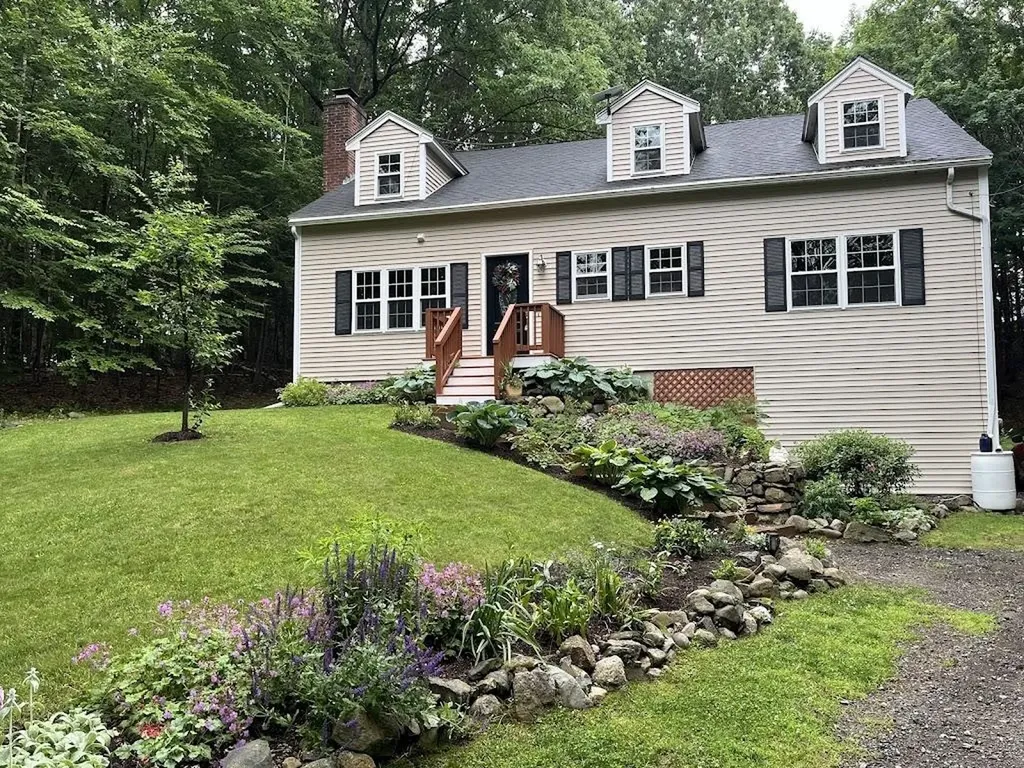
Country character meets timeless charm in this beautifully updated post-and-beam Cape! Set well back from the road and surrounded by mature perennial landscaping, this warm and inviting home offers the perfect blend of privacy, character, and convenience. Step inside to gleaming hardwood floors and an open and flowing layout designed for comfortable living and entertaining. The spacious front-to-back living room is the heart of the home, featuring a stunning stone fireplace and abundant natural light. The formal dining room provides an elegant gathering space and connects seamlessly to the updated kitchen. Step outside of the kitchen and onto the deck and dedicated grilling area, making outdoor entertaining a breeze. The kitchen boasts quartz countertops, an oversized sink, white cabinetry, and a breakfast bar, creating both style and functionality. A convenient half bath completes the first floor. Upstairs, you'll find two generous front-to-back primary bedrooms with multiple large closets, a full bathroom, and an additional bedroom with excellent closet space. The washer and dryer are thoughtfully located on the second floor for added convenience. A bonus space currently used as a closet provides potential to expand the laundry. The walkout basement invites future expansion, with some framing and drywall already in place to help bring your vision to life. Outside, an electric vehicle charger adds modern convenience, while "The Structure" offers endless possibilities with a little TLC- workshop, garden shed, chicken coop, or storage. The level backyard creates a private retreat perfect for relaxing, gardening, or entertaining all summer long. Conveniently located near Rt 108 and major highways (495 & 95). This special property offers the ideal balance of country living and easy access to everyday amenities. OFFER DEADLINE OF SUNDAY JUNE 21st by 3:00pm. Seller reserves the right to accept an offer prior to the deadline.

Listed by Rachel Barrett of BHHS Verani Salem

$
$
%
$/month over payments
Federal 30-year interest rate: 6.49% last updated on Jul 9, 2026
* All Figures are estimates. Check with your bank or proposed mortgage company for actual interest rates.
This product uses the FRED® API but is not endorsed or certified by the Federal Reserve Bank of St. Louis.

Virtual TourSave FavoriteSchedule TourAsk A QuestionMore Details

23 Goldfinch Lane Nashua NH 03062

MLS Number 5086118

  • Condo
  • Square Feet 1,544
  • Bedrooms 2
  • New Contruction Existing
  • Complex Sky Meadow

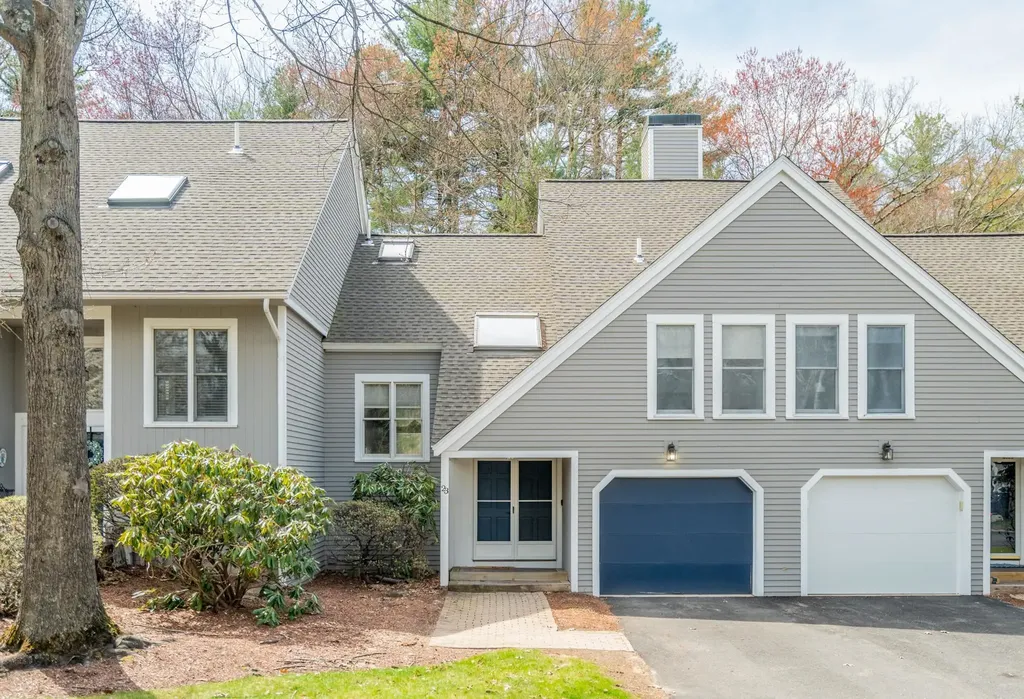
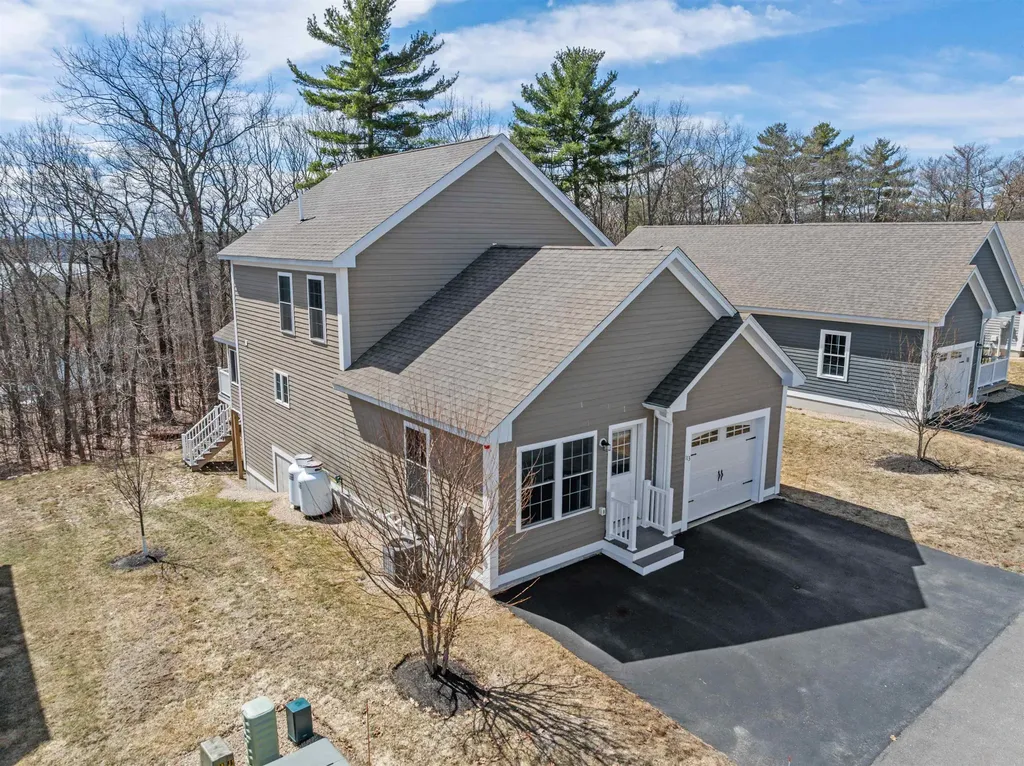
Exclusive living at Nashua's most desirable Sky Meadow! This multi-level townhome has much to offer spread out over 4 floors. Starting with the living area, the walls of windows allow for tons of natural light, cathedral ceilings add elegance and character, and a wood burning fireplace anchors the space and provides warmth and comfort. An open plan makes for easy entertaining and flexible furniture placement. Separately located bedrooms offer privacy and ensure the primary suite is a true retreat with ample closet space and a spot for a cozy sitting area or home office. Enjoy morning coffee or afternoon sunshine from the new deck overlooking the tranquil woods and imagine the possibilities for the spacious lower level as an extra family room, game room, home gym or studio. There's additional storage plus a 1 car Garage. Newer HVAC and hot water heater. Convenient location just off exit 1 with close proximity to highway access, shopping and dining.

Listed by The Josh Naughton Team of RE/MAX Innovative Properties

$
$
%
$/month over payments
Federal 30-year interest rate: 6.49% last updated on Jul 9, 2026
* All Figures are estimates. Check with your bank or proposed mortgage company for actual interest rates.
This product uses the FRED® API but is not endorsed or certified by the Federal Reserve Bank of St. Louis.

Virtual TourSave FavoriteSchedule TourAsk A QuestionMore Details

80 Constitution Avenue Portsmouth NH 03801
Active With Contract

MLS Number 5067945

  • Condo
  • Square Feet 974
  • Bedrooms 2
  • New Contruction New Construction
  • Complex Sage Portsmouth

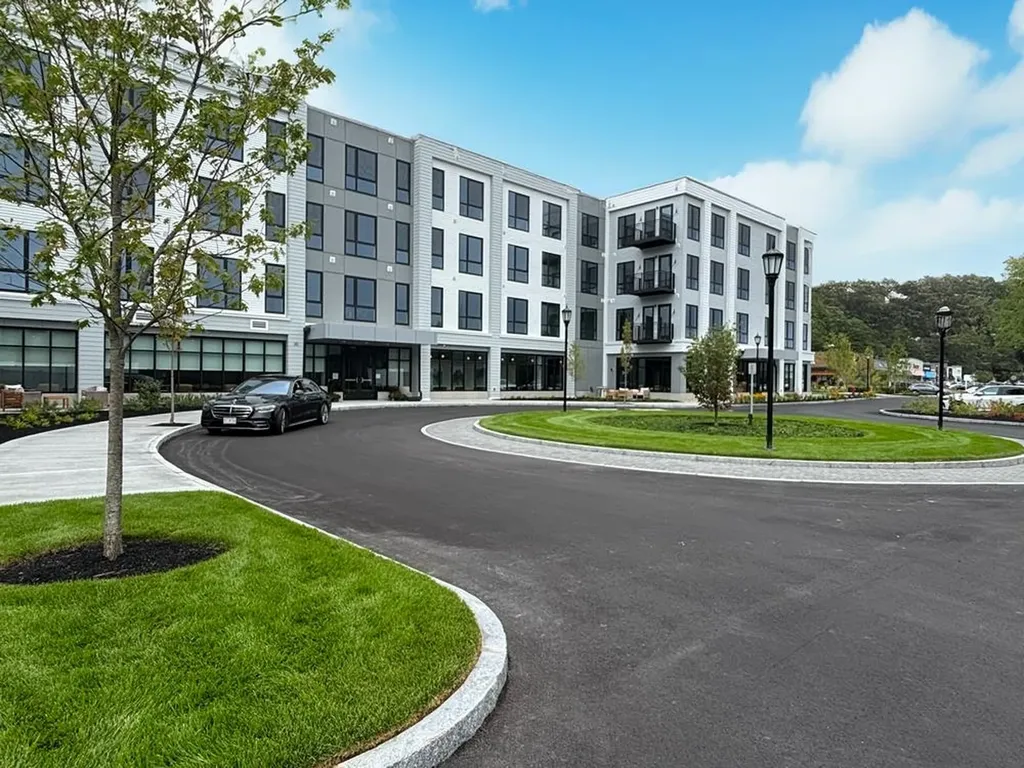
Experience luxury living at Sage Portsmouth, an exceptional new condominium community offering premium amenities that include an entertainment lounge, work-from-home suites, a club room with terrace, fitness center, game lounge, pet spa, bike storage. Residence #231 features a bright, open-concept layout with abundant natural light streaming through oversized windows. The home's premium finishes include a chef's kitchen with a large freestanding island, a primary suite with a generous walk-in closet, and an ensuite bath with a beautifully tiled, stand-up shower. Need a second bedroom that doubles as an office or guest space? This residence has you covered. Step out onto your private balcony to savor a morning coffee or unwind with an evening glass of wine. Located in Portsmouth Green, Sage offers effortless access to upscale boutique shopping, restaurants, and fitness studios, just minutes from downtown Portsmouth. Book a private showing today. We're excited to welcome you home. Photos and video may be of model home.

Listed by Janet Slome of JD Advisors,LLC

$
$
%
$/month over payments
Federal 30-year interest rate: 6.49% last updated on Jul 9, 2026
* All Figures are estimates. Check with your bank or proposed mortgage company for actual interest rates.
This product uses the FRED® API but is not endorsed or certified by the Federal Reserve Bank of St. Louis.

Save FavoriteSchedule TourAsk A QuestionMore Details

18 Richfield Way Wilton NH 03086

Wilton, NH18 Richfield Way

Price$589,900

Est. Mortgage: $/month

Active With Contract

MLS Number 5084494

  • Residential Single Family
  • Full Bath 2
  • Address 18 Richfield Way
  • Construction Existing
  • Bedrooms 3

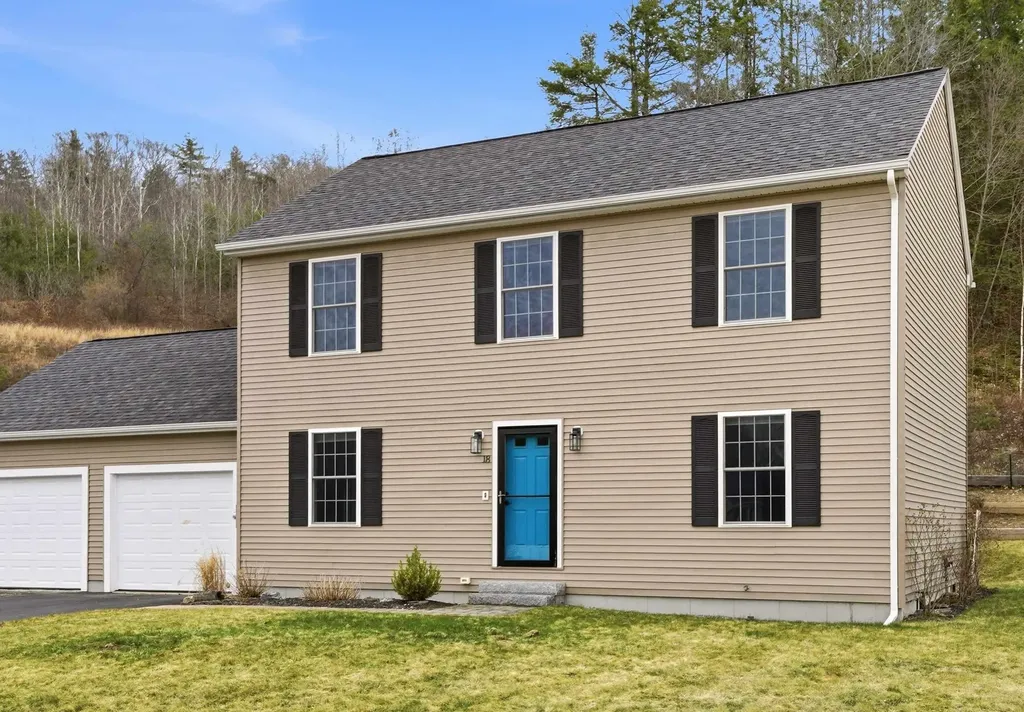
PRICE IMPROVEMENT! BACK ON THE MARKET due to a failed house sale contingency. Energy-Efficient Colonial with Fully Owned Solar & Easy Route 101 Access Beautiful 10-year-young Colonial offering 1,768 sq ft of modern efficiency and everyday comfort. This well-maintained home features 3 spacious bedrooms and 2.5 baths, including a generously sized primary suite with a private en suite bathroom. The bright, open-concept layout is ideal for both entertaining and daily living. At the center of the home is a thoughtfully designed custom kitchen featuring newer KitchenAid appliances, a double oven, and a gas cooktop set into a large center island-perfect for cooking and gathering. The kitchen flows seamlessly into the dining and living areas, creating a warm and functional space. Enjoy the convenience of first-floor laundry and an oversized garage with direct access. Outside, a paved driveway and well-kept exterior add to the home's curb appeal. A standout feature is the fully paid-off solar panel system (installed in 2022 and still under warranty), offering long-term energy savings and efficiency. Situated in Wilton, this home offers a great commuter location with convenient access to Route 101 and nearby towns including Nashua, Manchester, Milford and Merrimack making it ideal for those seeking both convenience and a quieter setting.

Listed by Carrie Snyder of Coldwell Banker Realty - Portsmouth,NH

$
$
%
$/month over payments
Federal 30-year interest rate: 6.49% last updated on Jul 9, 2026
* All Figures are estimates. Check with your bank or proposed mortgage company for actual interest rates.
This product uses the FRED® API but is not endorsed or certified by the Federal Reserve Bank of St. Louis.

Save FavoriteSchedule TourAsk A QuestionMore Details

34 Jowders Cove Road Rindge NH 03461

Rindge, NH34 Jowders Cove Road

Price$589,900

Est. Mortgage: $/month

MLS Number 5092148

  • Residential Single Family
  • Full Bath 2
  • Address 34 Jowders Cove Road
  • Construction Existing
  • Bedrooms 4

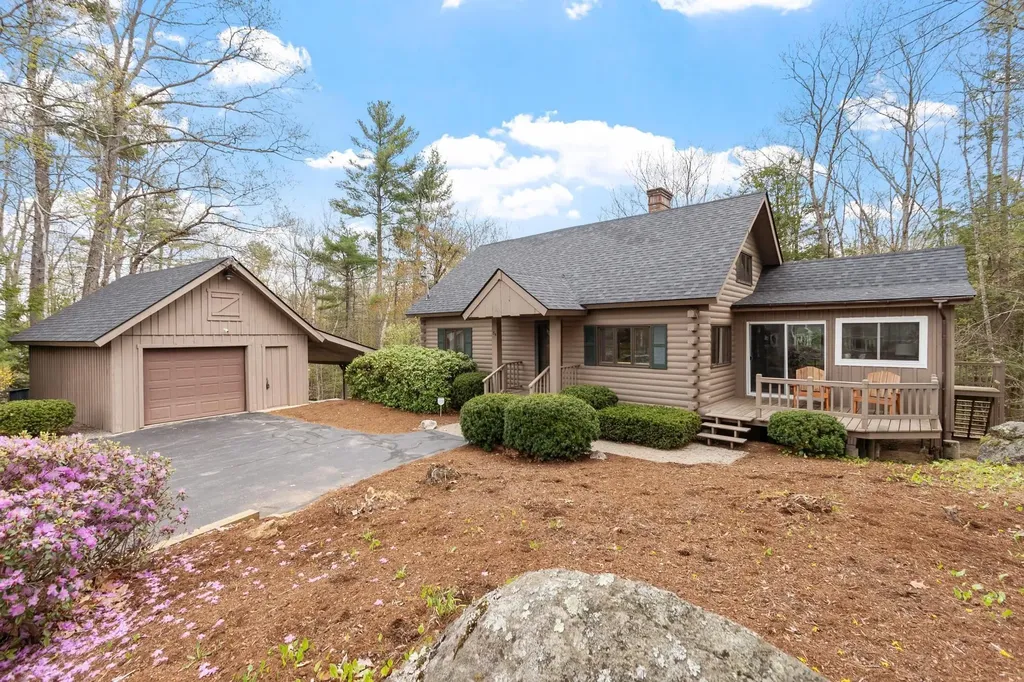
Life is better on the Lake! With deeded access to Lake Contoocook, you will find a spacious 4 BDM, 2 Bath Log cabin minutes away from a private association beach, boat ramp, and docks. Once you enter the house, the cathedral ceilings, exposed beams, wood floors, skylights and open concept living invites you in. The kitchen offers stainless steel appliances, granite counter-tops, and a breakfast island. The formal dining room is ready for entertainment. The living room has a Pellet stove to warm up next to, and has sliders to the front and back deck. The 3 season porch is perfect for a book or coffee in the morning and offers views to peaceful brook. The 1st and 2nd floor bedrooms have views to the lake. Enjoy a movie night in the family room located in the walk out basement and there is an additional bedroom. Off the spacious garage is an overhang to store a boat and lake equipment and the outdoor fire pit is ready for smores and entertaining. Central Air/Ac.

Listed by Matthew Straight of Coldwell Banker Realty Leominster MA

$
$
%
$/month over payments
Federal 30-year interest rate: 6.49% last updated on Jul 9, 2026
* All Figures are estimates. Check with your bank or proposed mortgage company for actual interest rates.
This product uses the FRED® API but is not endorsed or certified by the Federal Reserve Bank of St. Louis.

Virtual TourSave FavoriteSchedule TourAsk A QuestionMore Details

113 Memory Lane Laconia NH 03246

Laconia, NH113 Memory Lane

Price$589,900

Est. Mortgage: $/month

MLS Number 5078440

  • Residential Single Family
  • Full Bath 1
  • Address 113 Memory Lane
  • Construction Existing
  • Bedrooms 3

Easy living condo with room for visiting family and friends. The main level features a living room, dining area, eat-in kitchen, primary bedroom, first-floor bath, and a 3-season porch with seasonal lake views. The second floor has 2 bedrooms, a full bath, and an office/den. The lower unfinished oversized basement that has the laundry area and walk-out to rear portion of the property. Located in the heart of the Lakes Region and Weirs Beach and yet minutes to Lake Winnipesaukee, Gunstock Mountain Ski Resort, Bank of New Hampshire Meadowbrook Concert Pavillon, shopping, restaurants for your enjoyment.

Listed by Thomas Drouin of Roche Realty Group

$
$
%
$/month over payments
Federal 30-year interest rate: 6.49% last updated on Jul 9, 2026
* All Figures are estimates. Check with your bank or proposed mortgage company for actual interest rates.
This product uses the FRED® API but is not endorsed or certified by the Federal Reserve Bank of St. Louis.

Virtual TourSave FavoriteSchedule TourAsk A QuestionMore Details

35 Furnival Road Nashua NH 03064

Nashua, NH35 Furnival Road

Price$589,900

Est. Mortgage: $/month

Pending

MLS Number 5097984

  • Condo
  • Square Feet 1,618
  • Bedrooms 2
  • New Contruction Existing
  • Address 35 Furnival Road

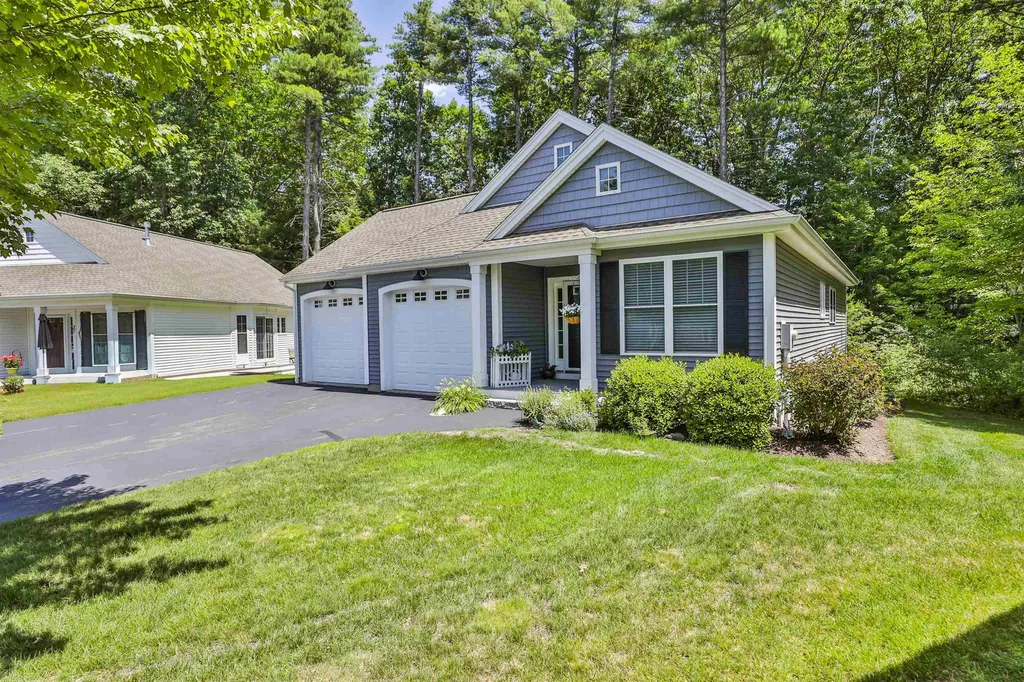
Wake up to a wonderful lifestyle and community! HAYDEN GREEN - North Nashua. This lovely two bedroom, two baths, two car garage home offers open concept kitchen, dining and living room. Finished lower level offers flexible bonus space. Low condo fee includes exterior maintenance, snow removal and landscaping so your weekends are yours. A short walk to Greeley Park. Call for your private viewing.

Listed by Patricia Clancey of Pat Clancey Realty

$
$
%
$/month over payments
Federal 30-year interest rate: 6.49% last updated on Jul 9, 2026
* All Figures are estimates. Check with your bank or proposed mortgage company for actual interest rates.
This product uses the FRED® API but is not endorsed or certified by the Federal Reserve Bank of St. Louis.

Virtual TourSave FavoriteSchedule TourAsk A QuestionMore Details

61 Almont Street Nashua NH 03060

Nashua, NH61 Almont Street

Price$589,900

Est. Mortgage: $/month

Active With Contract

MLS Number 5097440

  • Residential Single Family
  • Full Bath 1
  • Address 61 Almont Street
  • Construction Existing
  • Bedrooms 3

This isn't just another ranch it's THE RANCH! Can you say SPACE? Offering over 1,600 square feet on the main level plus a beautifully, fully finished lower level, 61 Almont Street DELIVERS. Upon entering the front door, you will be WOWED! Gorgeous hardwood floors, new carpet in bedrooms, updated kitchen, huge island begging for hang out sessions, meticulously clean - it kind of takes your breath away. If you're looking for room to spread out, entertain guests and family, this home checks all the boxes, and that's just the first floor! The fully finished basement features additional living space, a bathroom with shower and double sink vanity, and incredible versatility for guest quarters, a home office, recreation room, or potential additional bedrooms. Then there is the outside! Prepare to fall in love with the covered backyard patio, your own private retreat for morning coffee, summer cookouts, football Sundays, or simply unwinding after a long day. Rain or shine, this inviting outdoor living space extends your home well beyond its walls. Oh, want to shoot some hoops? No problem, you have your own mini court right in the back yard. The pride of ownership here is unmistakable. Lovingly maintained by the same owner for nearly three decades, this home has been continually improved and meticulously cared for. Recent updates include a new roof, central air, new dishwasher, new basement shower, new basement toilet, irrigation system, security system, and a spacious 10' x 20' Tuff Shed for all your storage needs. Parking is another unexpected bonus. In addition to the attached garage, the expanded driveway comfortably accommodates three vehicles, a rare convenience that guests and growing households will appreciate. Schedule your private showing to see this exceptional space where you'll feel the confidence of benefitting from a home that comes from decades of careful homeownership.

Listed by Julie Doyon of RE/MAX Innovative Properties

$
$
%
$/month over payments
Federal 30-year interest rate: 6.49% last updated on Jul 9, 2026
* All Figures are estimates. Check with your bank or proposed mortgage company for actual interest rates.
This product uses the FRED® API but is not endorsed or certified by the Federal Reserve Bank of St. Louis.

Virtual TourSave FavoriteSchedule TourAsk A QuestionMore Details

Broker Reciprocity 

Copyright 2026 PrimeMLS, Inc. All rights reserved. This information is deemed reliable, but not guaranteed. The data relating to real estate displayed on this display comes in part from the IDX Program of PrimeMLS. The information being provided is for consumers’ personal, non-commercial use and may not be used for any purpose other than to identify prospective properties consumers may be interested in purchasing. Data last updated July 15, 2026 3:55 PM UTC