SIGN UP or LOG IN 's Account

Log in to see your saved listings or edit your searches:

No account? Sign up now to save searches, listings, and get tailored listing notifications. It's free, opt-out anytime.

Find Your New Home

Sign Up Today!

Get fresh listings via email, save your favorite listings, match with similar properties, and unlock additional property info.

Create Your Account

Do not fill in this field:

Already have an account? Log in

and narrow your search. If you have fewer than 200 results, you can save your search.

Alburgh VT Mobile Real Estate

r=6025-6036
149 Merrill Road Strafford NH 03884

Strafford, NH149 Merrill Road

Price$589,900

Est. Mortgage: $/month

MLS Number 5098984

  • Residential Single Family
  • Full Bath 1
  • Address 149 Merrill Road
  • Construction Existing
  • Bedrooms 3

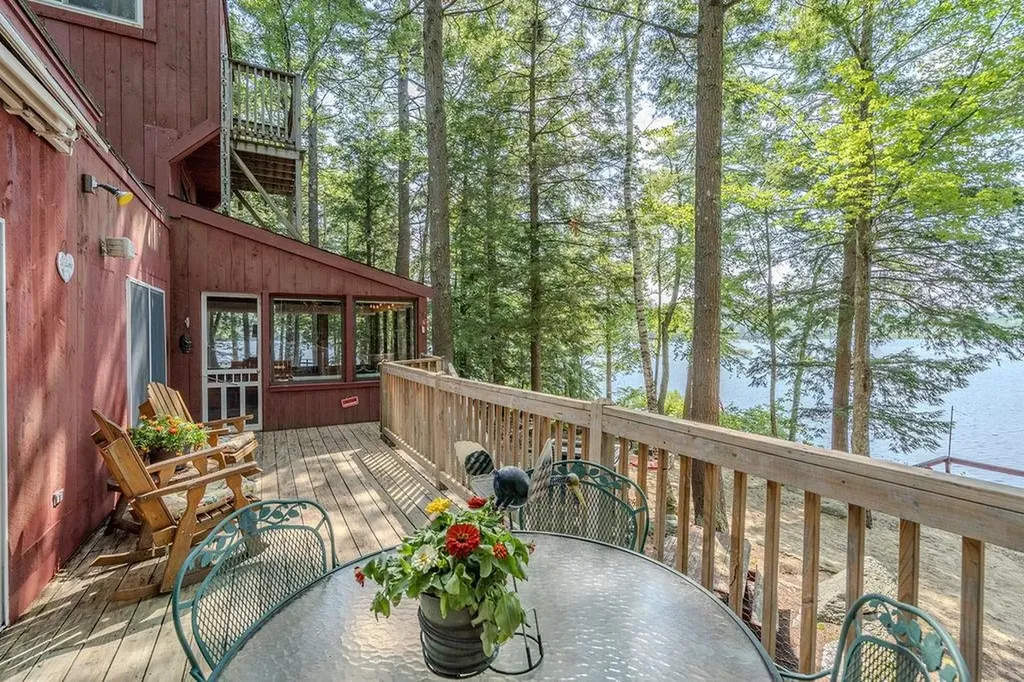
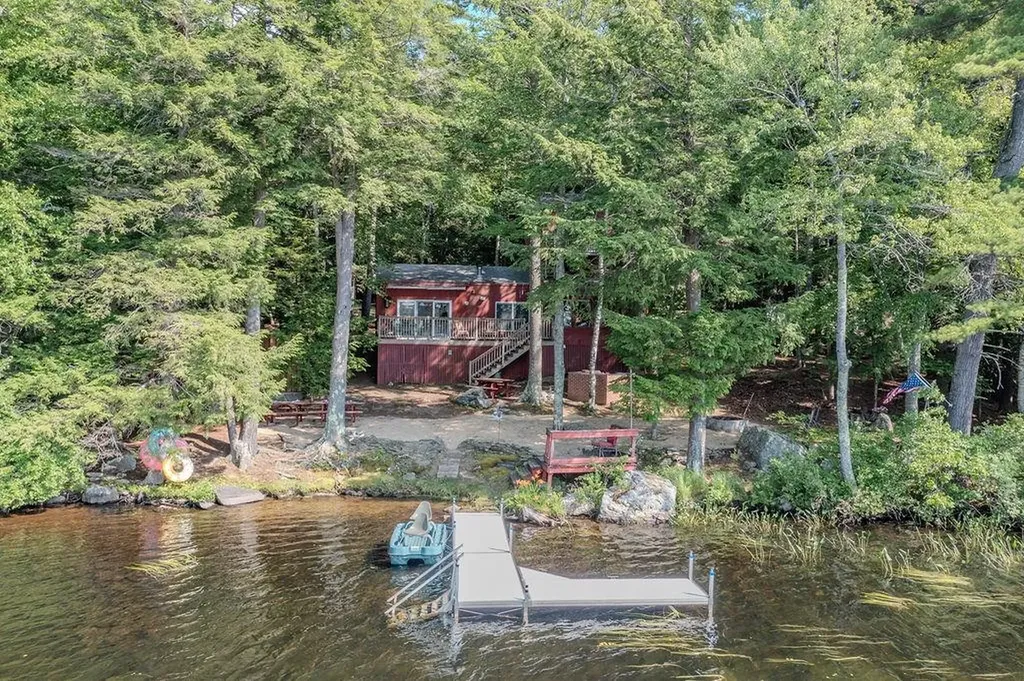
Seasonal waterfront cottage on one of NH's best-kept secrets! Tucked along the shores of exclusive Wild Goose Pond (spanning Strafford & Pittsfield) this one-of-a-kind contemporary cottage is the quintessential NH lakefront retreat. Coffee on the deck leads to long summer days on the water- with 208' of water frontage, this property was made for making memories! Unlike anything else on the pond, this distinctive cottage embraces the spirit of camp life with open-concept living, warm pine plank walls, tavern-style lighting, and slate wood stove that warms the living room, perfect for cool evenings after a day on the water. Sun-filled 1st-floor primary bedroom features pine walls & ceiling, transom windows, the added convenience of an attached laundry area, and a slider to the lovely water view deck. Automatic awning provides welcomed deck shade while you relax & soak in the peaceful setting. The kitchen offers a generous walk-in pantry, and the adjoining sunroom is the perfect place to unwind by the cozy propane fireplace & enjoy a puzzle, watching nature unfold outside. Ladders lead to the 2nd & 3rd floor sleeping lofts, where you'll feel like you're tucked in a treehouse! Drift off to the calls of loons, and wake to astonishing views. Outside, a beautifully crafted outdoor kitchen with brick masonry built-in grill overlooks the beach & sparkling waterfront, the perfect space for summer cookouts. Incredible outdoor shower offers a private place to rinse off- a luxury that perfectly captures the lake lifestyle. Spend your days boating, swimming, kayaking, paddling, or fishing from the newly installed aluminum dock with swim ladder. Wild Goose Pond allows motorized boats while maintaining a peaceful atmosphere that has made it one of NH's hidden gems. Property in Strafford & Pittsfield, MLS#5098986+5098984). If your dream is a seasonal waterfront escape where every weekend feels like vacation, this unforgettable Wild Goose Pond cottage is for you! Sold Furnished!

Listed by Kaitlin Whitcher of Profound New England Real Estate
$
$
%
$/month over payments
Federal 30-year interest rate: 6.49% last updated on Jul 9, 2026
* All Figures are estimates. Check with your bank or proposed mortgage company for actual interest rates.
This product uses the FRED® API but is not endorsed or certified by the Federal Reserve Bank of St. Louis.

Save FavoriteSchedule TourAsk A QuestionMore Details

39 Latham Court Burlington VT 05401

Burlington, VT39 Latham Court

Price$589,900

Est. Mortgage: $/month

MLS Number 5096662

  • Residential Single Family
  • Full Bath 1
  • Address 39 Latham Court
  • Construction Existing
  • Bedrooms 3

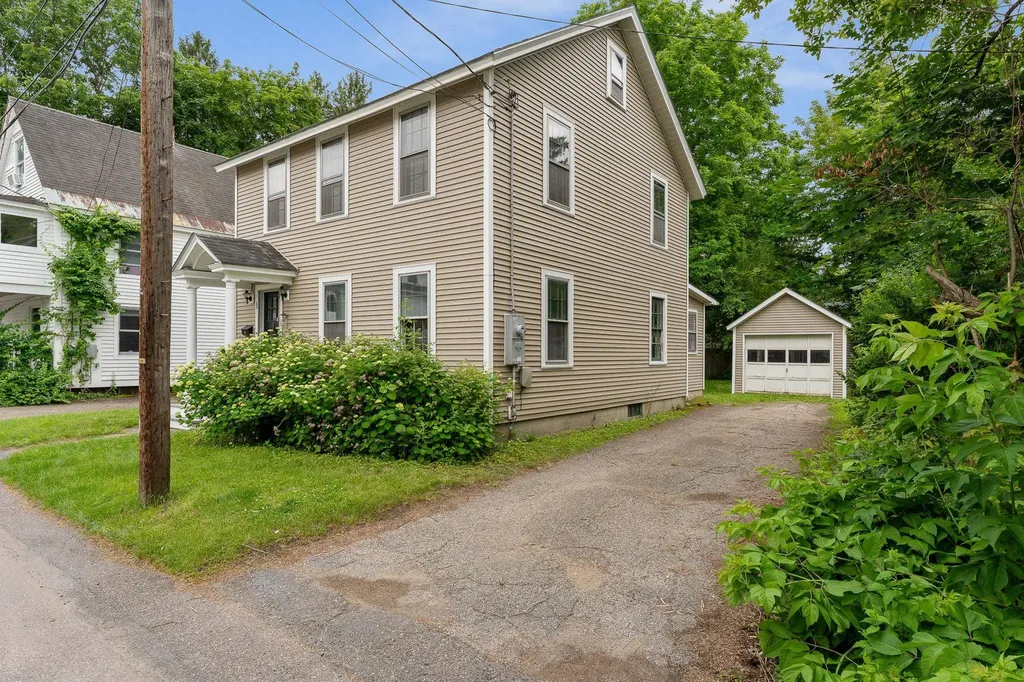
Located on a quiet dead-end street in one of Burlington's most desirable neighborhoods, this classic home offers the perfect combination of timeless character, thoughtful updates, and an unbeatable location. Just a short walk to UVM Medical Center, the University of Vermont, Champlain College, and Centennial Woods, you'll also enjoy quick access to downtown Burlington, Winooski, BTV Airport, and I-89. Inside, the home has been beautifully refreshed with gleaming hardwood floors throughout the first and second levels, recently refinished, along with fresh paint throughout the entire interior. The traditional floor plan offers comfortable living spaces, a convenient first-floor half bath, and a separate room with a step-in shower, providing excellent flexibility for guests, a home office, or future first-floor living possibilities. Upstairs you'll find three bedrooms and a full bath, while the partially finished walk-up attic provides additional flexible space ideal for a home office, playroom, studio, or storage. Numerous capital improvements have already been completed, including new siding (2014), a new roof on both the house and detached garage (2013/2014), and electrical updates. Natural gas forced hot air heat provides efficient comfort throughout the seasons. Outside, enjoy a detached one-car garage, a paved driveway with plenty of tandem off-street parking, and a partially fenced backyard offering privacy and space for gardening, entertaining, or simply relaxing. Whether you're searching for a primary residence or an investment opportunity in Burlington's sought-after hill section, this well-maintained home is truly a rare find! Book a showing today!

Listed by Kara Koptiuch of Vermont Real Estate Company

$
$
%
$/month over payments
Federal 30-year interest rate: 6.49% last updated on Jul 9, 2026
* All Figures are estimates. Check with your bank or proposed mortgage company for actual interest rates.
This product uses the FRED® API but is not endorsed or certified by the Federal Reserve Bank of St. Louis.

Virtual TourSave FavoriteSchedule TourAsk A QuestionMore Details

6 Bay Road Newmarket NH 03857

Newmarket, NH6 Bay Road, Unit 31

Price$589,900

Est. Mortgage: $/month

MLS Number 5092457

  • Condo
  • Square Feet 1,200
  • Bedrooms 1
  • New Contruction Existing
  • Address 6 Bay Road

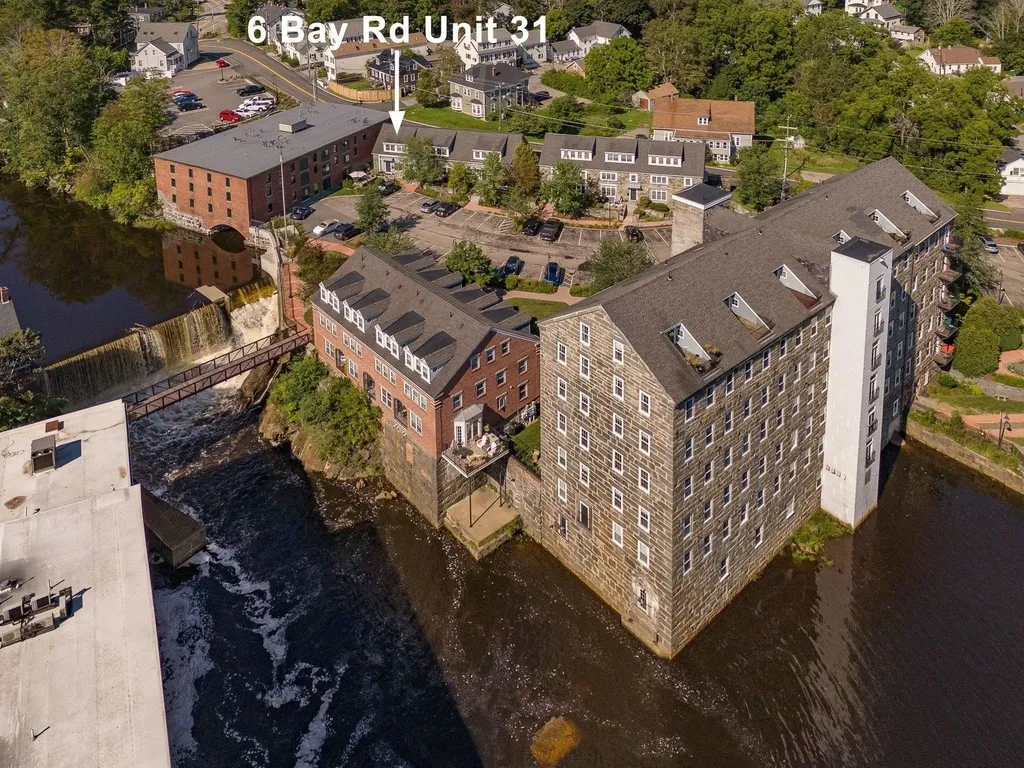
Waterfront living meets historic New England character at Bryant Rock, one of Newmarket's premier mill conversion communities overlooking the Lamprey River. This distinctive townhouse blends timeless architectural details with modern comfort, featuring exposed stone walls, brick accents, original timber beams, soaring windows, and beautiful natural light throughout. The open-concept main level offers an inviting space for everyday living and entertaining with hardwood floors and a spacious kitchen featuring stainless steel appliances, a skylight, and generous workspace. Upstairs, the primary suite provides a relaxing retreat with a walk-in closet and private bath complete with a soaking tub, separate shower, and skylight. A versatile loft offers the perfect setting for a home office, reading area, or additional guest space. Step outside to one of Bryant Rock's most desirable private patios, where the sights and sounds of cascading water create a peaceful backdrop for morning coffee, outdoor dining, or relaxing at the end of the day. Residents enjoy outstanding amenities including a waterfront association dock on the Lamprey River, kayak and bike storage, an updated fitness room, snow removal, landscaping, water, sewer, and more. A pedestrian bridge connects you directly to downtown Newmarket's restaurants, coffee shops, boutiques, and local favorites, while Great Bay and the Seacoast are just minutes away. Whether you're searching for a low-maintenance primary residence or a one-of-a-kind New England getaway, this rare Bryant Rock offering delivers historic mill charm, modern conveniences, and an exceptional waterfront lifestyle.

Listed by Emil Uliano and Jacqueline Mee of Great Island Realty LLC

$
$
%
$/month over payments
Federal 30-year interest rate: 6.49% last updated on Jul 9, 2026
* All Figures are estimates. Check with your bank or proposed mortgage company for actual interest rates.
This product uses the FRED® API but is not endorsed or certified by the Federal Reserve Bank of St. Louis.

Virtual TourSave FavoriteSchedule TourAsk A QuestionMore Details

7 Maplevale Road East Kingston NH 03827

East Kingston, NH7 Maplevale Road

Price$589,900

Est. Mortgage: $/month

Open House

MLS Number 5095068

  • Condo
  • Next Open House: Sat 07/25 9:00 am. to 11:00 am.
  • Square Feet 2,534
  • Bedrooms 2
  • New Contruction Existing

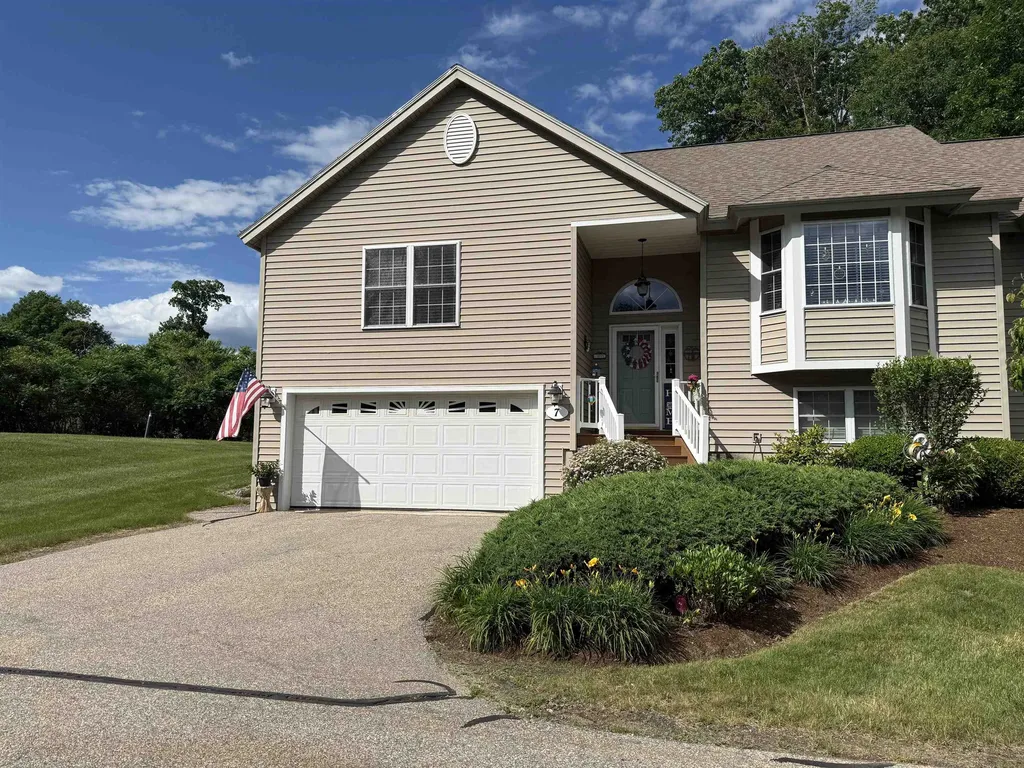
Welcome to Maplevale at Cricket Hill, a highly desirable 55+ community in East Kingston. This beautifully maintained 2-bedroom, 3-bath condominium offers the ease and convenience of single-level living with additional finished space on the lower level. The bright and inviting floor plan features a spacious living room with a cozy fireplace and sliders leading to a private deck, creating the perfect space to relax or entertain. The kitchen and dining areas offer comfortable everyday living, while the primary suite provides a private retreat. The finished lower level offers exceptional flexibility with plenty of room for guests, a home office, hobby space, or additional living area. Enjoy the benefits of low-maintenance condominium living while still having the space and feel of a single-family home. Residents of Maplevale at Cricket Hill enjoy a welcoming community atmosphere including a clubhouse, RV storage area, walking trails and a community garden. All this and you're centrally located with Convenient access to shopping, dining, healthcare, and major commuting routes. Pets are allowed with restrictions. If you're looking to downsize without sacrificing comfort or space, this is an opportunity you won't want to miss!

Listed by Christine Bond and Erika Leveroni of BHG Masiello Atkinson

$
$
%
$/month over payments
Federal 30-year interest rate: 6.49% last updated on Jul 9, 2026
* All Figures are estimates. Check with your bank or proposed mortgage company for actual interest rates.
This product uses the FRED® API but is not endorsed or certified by the Federal Reserve Bank of St. Louis.

Virtual TourSave FavoriteSchedule TourAsk A QuestionMore Details

149 Merrill Road Pittsfield NH 03263

Pittsfield, NH149 Merrill Road

Price$589,900

Est. Mortgage: $/month

MLS Number 5098986

  • Residential Single Family
  • Full Bath 1
  • Address 149 Merrill Road
  • Construction Existing
  • Bedrooms 3

Seasonal waterfront cottage on one of NH's best-kept secrets! Tucked along the shores of exclusive Wild Goose Pond (spanning Strafford & Pittsfield) this one-of-a-kind contemporary cottage is the quintessential NH lakefront retreat. Coffee on the deck leads to long summer days on the water- with 208' of water frontage, this property was made for making memories! Unlike anything else on the pond, this distinctive cottage embraces the spirit of camp life with open-concept living, warm pine plank walls, tavern-style lighting, and slate wood stove that warms the living room, perfect for cool evenings after a day on the water. Sun-filled 1st-floor primary bedroom features pine walls & ceiling, transom windows, the added convenience of an attached laundry area, and a slider to the lovely water view deck. Automatic awning provides welcomed deck shade while you relax & soak in the peaceful setting. The kitchen offers a generous walk-in pantry, and the adjoining sunroom is the perfect place to unwind by the cozy propane fireplace & enjoy a puzzle, watching nature unfold outside. Ladders lead to the 2nd & 3rd floor sleeping lofts, where you'll feel like you're tucked in a treehouse! Drift off to the calls of loons, and wake to astonishing views. Outside, a beautifully crafted outdoor kitchen with brick masonry built-in grill overlooks the beach & sparkling waterfront, the perfect space for summer cookouts. Incredible outdoor shower offers a private place to rinse off- a luxury that perfectly captures the lake lifestyle. Spend your days boating, swimming, kayaking, paddling, or fishing from the newly installed aluminum dock with swim ladder. Wild Goose Pond allows motorized boats while maintaining a peaceful atmosphere that has made it one of NH's hidden gems. Property in Strafford & Pittsfield, MLS#5098986+5098984). If your dream is a seasonal waterfront escape where every weekend feels like vacation, this unforgettable Wild Goose Pond cottage is for you! Sold Furnished!

Listed by Kaitlin Whitcher of Profound New England Real Estate
$
$
%
$/month over payments
Federal 30-year interest rate: 6.49% last updated on Jul 9, 2026
* All Figures are estimates. Check with your bank or proposed mortgage company for actual interest rates.
This product uses the FRED® API but is not endorsed or certified by the Federal Reserve Bank of St. Louis.

Save FavoriteSchedule TourAsk A QuestionMore Details

40 Coburn Avenue Nashua NH 03063

Nashua, NH40 Coburn Avenue

Price$589,900

Est. Mortgage: $/month

Open House

MLS Number 5098611

  • Residential Single Family
  • Next Open House: Sat 07/18 10:00 am. to 12:00 pm.
  • Full Bath 1
  • Address 40 Coburn Avenue
  • Construction Existing

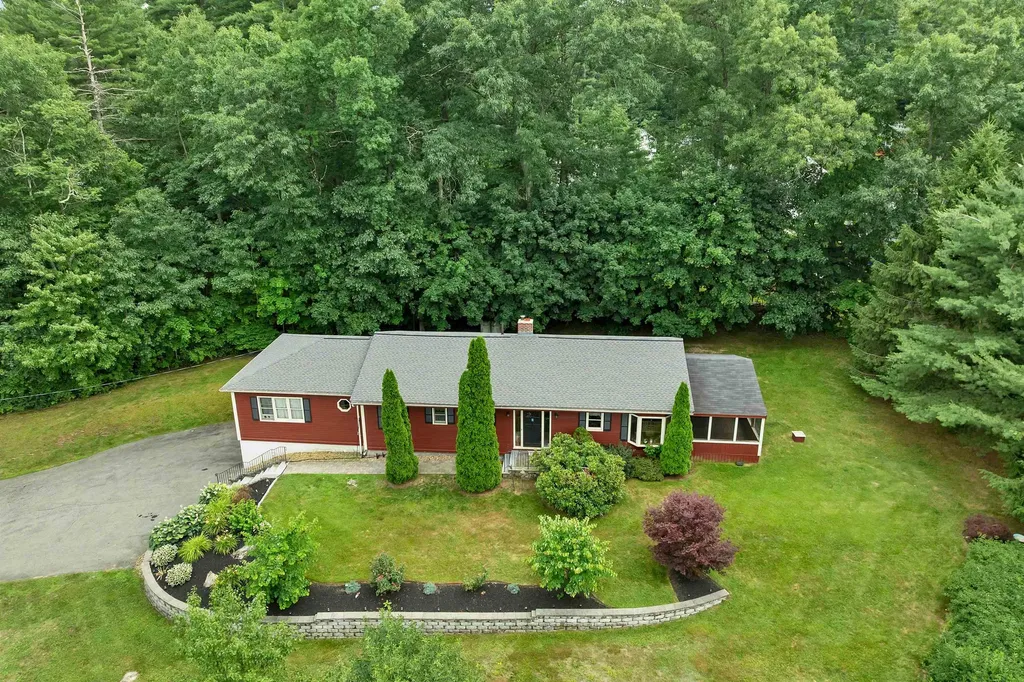
True gem and unique raised ranch set on over 1 acre of land with private well and septic! Enjoy the perfect blend of a peaceful country setting while remaining close to shopping, dining, highways, and everyday conveniences. This spacious home features a custom kitchen with Sub-Zero refrigerator, induction cooktop, and custom cabinetry, along with 4 generous bedrooms and 3 bathrooms. The large screened porch overlooks the beautifully landscaped and private yard, while the long driveway provides additional privacy from the road. The finished lower level offers its own private entrance, oversized family room with fireplace and wet bar, two bonus rooms, half bath, and baseboard heat throughout, providing exceptional flexibility for extended living, recreation, home office space, or entertaining. Additional features include a 2-car garage, abundant storage, and endless possibilities for the versatile lower-level space. Open House Saturday 7/18 10:00 AM-12:00 PM. Don't miss this unique opportunity-schedule your private showing today! Buyer do due diligence with room measurements.

Listed by Michelle Daley of Coldwell Banker Realty Nashua

$
$
%
$/month over payments
Federal 30-year interest rate: 6.49% last updated on Jul 9, 2026
* All Figures are estimates. Check with your bank or proposed mortgage company for actual interest rates.
This product uses the FRED® API but is not endorsed or certified by the Federal Reserve Bank of St. Louis.

Virtual TourSave FavoriteSchedule TourAsk A QuestionMore Details

46 Cobble Hill Meadows Barre Town VT 05641

MLS Number 5097123

  • Residential Single Family
  • Full Bath 2
  • Construction Existing
  • Bedrooms 3
  • Bathroom 4

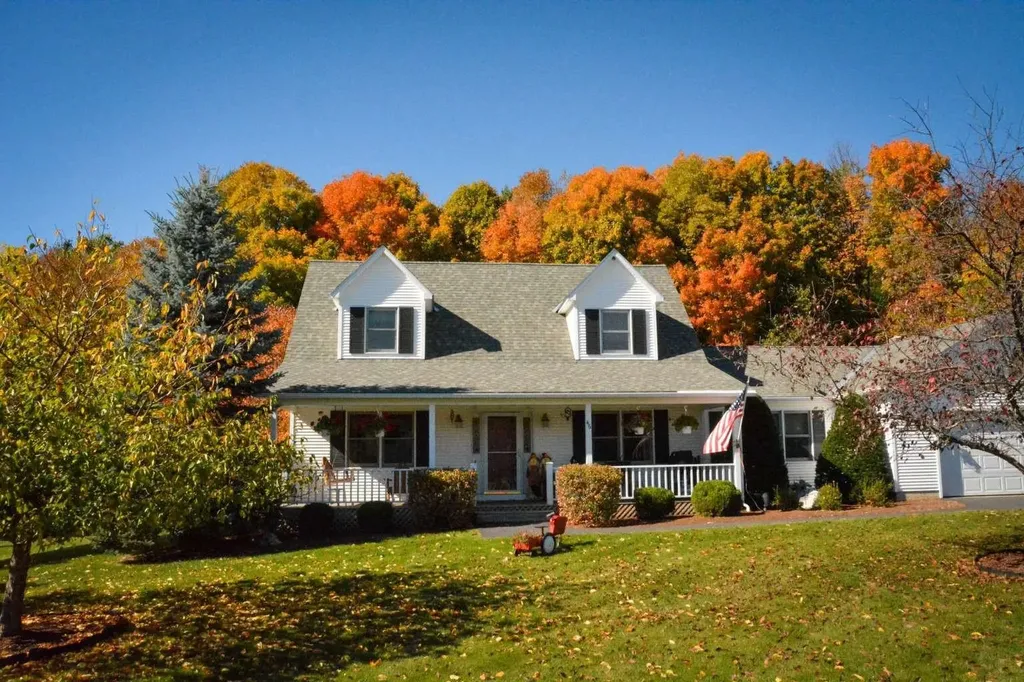
Beautifully maintained Cape in the highly desirable Cobble Hill Meadows neighborhood! Nestled on a quiet cul-de-sac in Barre Town, this home offers the perfect combination of comfortable one-level living, generous space, and a peaceful setting just minutes from downtown Barre, Montpelier, I-89, shopping, schools, and recreation. The thoughtfully designed main level features a spacious primary suite with a private bath, first-floor laundry, and an attached two-car garage, making everyday living convenient and accessible. The bright, open layout provides comfortable spaces for both relaxing and entertaining. The well-appointed kitchen offers abundant cabinetry and workspace and opens to inviting dining and living areas that are ideal for daily use or hosting friends, this home offers flexibility to fit your lifestyle. Upstairs, you'll find additional bedrooms with walk-in closets and full bath accommodations, providing privacy and space for guests. One of the home's standout features is the expansive finished lower level, offering exceptional versatility for a recreation area, fitness room, hobby space, home office, or guest accommodations while still providing substantial unfinished storage. Outside, enjoy beautifully maintained landscaping, a spacious yard, and a quiet neighborhood setting that invites evening walks and outdoor enjoyment. Pre-approved buyers and interested parties welcome.

Listed by Jason Saphire of www.HomeZu.com

$
$
%
$/month over payments
Federal 30-year interest rate: 6.49% last updated on Jul 9, 2026
* All Figures are estimates. Check with your bank or proposed mortgage company for actual interest rates.
This product uses the FRED® API but is not endorsed or certified by the Federal Reserve Bank of St. Louis.

Save FavoriteSchedule TourAsk A QuestionMore Details

138 Village Green Burlington VT 05401

Burlington, VT138 Village Green

Price$589,500

Est. Mortgage: $/month

Pending

MLS Number 5093785

  • Residential Single Family
  • Full Bath 2
  • Address 138 Village Green
  • Construction Existing
  • Bedrooms 3

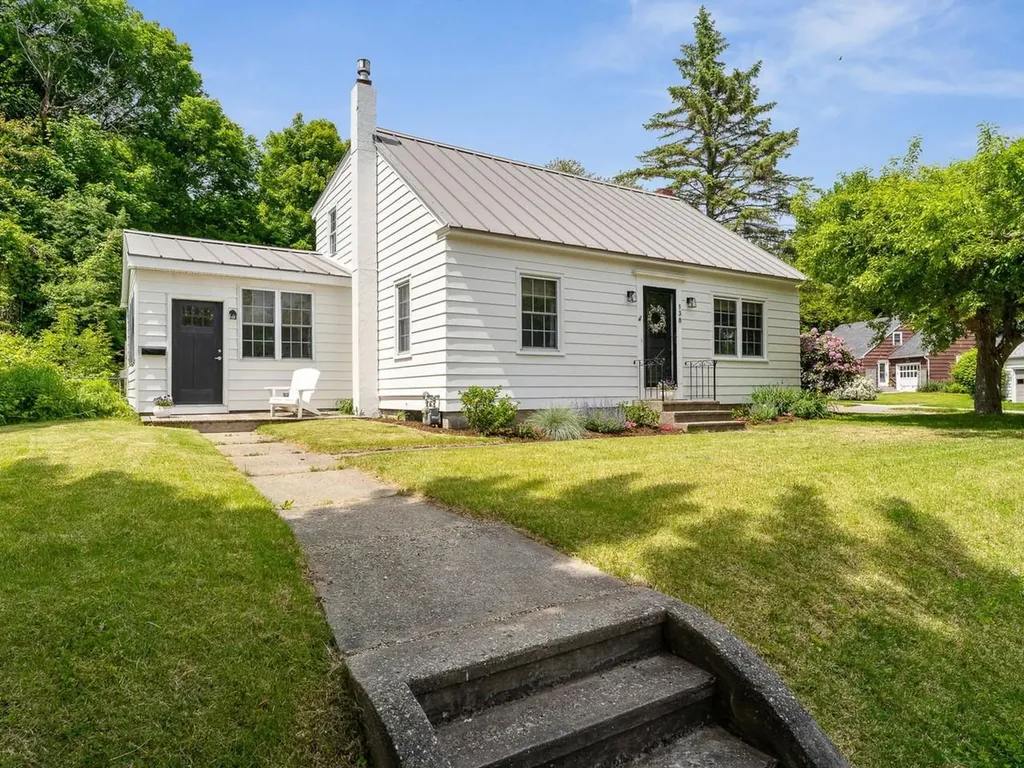
Set on a charming corner lot in Burlington's New North End, this classic dormered cape offers space and privacy in a standout location. Bordering Ethan Allen Park, the property features a beautiful partially fenced backyard surrounded by mature perennials and trees, creating a peaceful outdoor setting. Inside, a spacious family room with a gas fireplace welcomes you and provides the perfect place to gather. The beautifully renovated kitchen connects seamlessly to the formal dining room. In addition, this floor showcases a bright living room, bonus room, and a full bath. On the second level there are three bedrooms and a full bathroom. Glistening hardwood floors cover most of the home, adding warmth and character to every room. The lower level features built-in shelving, a laundry room, and ample storage space. Outside, enjoy summer barbecues on the private deck overlooking the backyard with gorgeous gardens and raised beds, or take advantage of the detached garage for hobbies, projects, and extra storage. This convenient New North End location is just minutes from the Ethan Allen Homestead, Leddy Park and beach, neighborhood shops and restaurants, and the Burlington Bike Path. Downtown Burlington is only a short drive away, offering easy access to waterfront attractions, dining, and entertainment. Convenient to everywhere!

Listed by Edie Brodsky of Coldwell Banker Hickok and Boardman

$
$
%
$/month over payments
Federal 30-year interest rate: 6.49% last updated on Jul 9, 2026
* All Figures are estimates. Check with your bank or proposed mortgage company for actual interest rates.
This product uses the FRED® API but is not endorsed or certified by the Federal Reserve Bank of St. Louis.

Save FavoriteSchedule TourAsk A QuestionMore Details

1099 Lilliesvillle Brook Road Bethel VT 05032
Active With Contract

MLS Number 5089597

  • Residential Single Family
  • Full Bath 1
  • Construction Existing
  • Bedrooms 3
  • Bathroom 2

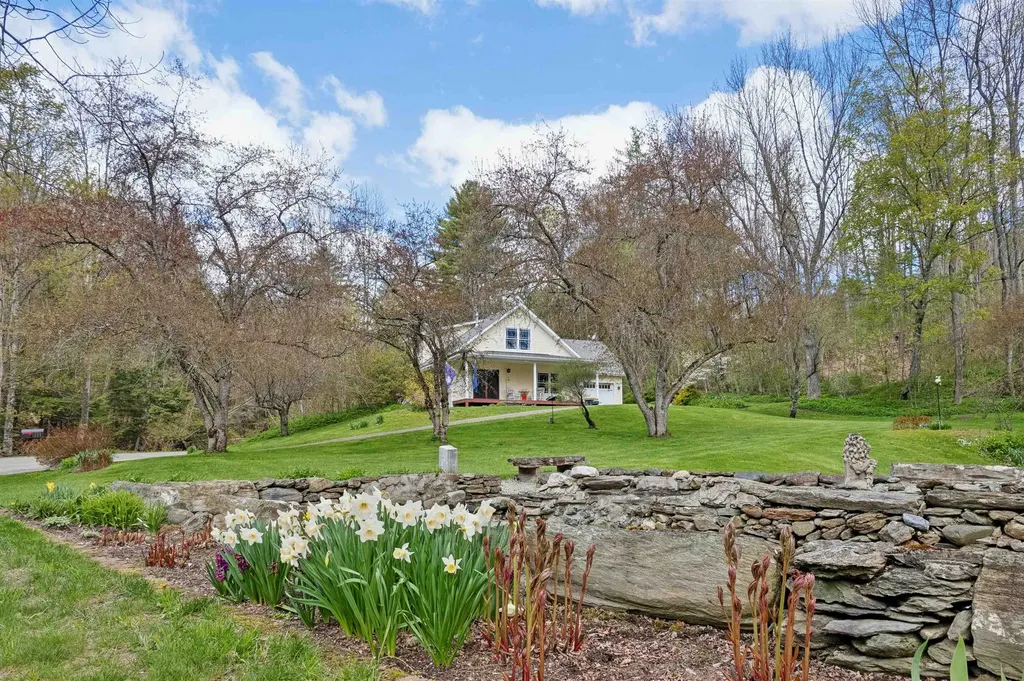
Lovely - this is the only way to describe this property. Just lovely. This home was built with the utmost care in 2016. There is an attached heated garage that enters into the mudroom that doubles as the laundry room and opens directly into your kitchen. The kitchen sink has a bay window overlooking the oversize screened in porch. There are beautiful stainless steel appliances, soft close doors and drawers, plenty of island seating, and an oversized pantry. The floorplan was exceptionally thoughtful since it can fully support single level living. There is a bedroom on the main level and a gorgeous walk in tiled shower with grab bars. Upstairs is another full bath and 2 bedrooms plus an independent office space. Easy bulkhead or internal access to the basement with high ceilings, a high efficiency propane boiler, and plenty of storage. The exterior checks all the boxes. There are blueberries, rhubarb, irises, tulips, daffodils, lillies, hosta, and even an apple orchard with a variety of Bethel Apple! The seller had a whole book devoted to the seasons of life this garden holds, you can see it when you tour! What are all the stones in the photos?? We call them "the ruins." Originally these sellers lived in a home from 1800's that was closer to the road on the property. It was always their dream to build a house on the hill and finally when that original home was worn out they carefully deconstructed it, left the foundation and filled it with stone as a lovely homage to the original structure and a place to enjoy the flowers. A modern twist to a normal a patio space. The land spans both sides of the road with Lilliesville Brook babbling in the background. Lilliesville was originally a thriving little hamlet of Bethel with mills, sheep, schoolhouses, and barrel makers. Now it is a sweet hidden gem of a neighborhood that enjoys the forests and the stream.

Listed by Holly Hall and Franchesca Collins of Hall Collins Real Estate Group

$
$
%
$/month over payments
Federal 30-year interest rate: 6.49% last updated on Jul 9, 2026
* All Figures are estimates. Check with your bank or proposed mortgage company for actual interest rates.
This product uses the FRED® API but is not endorsed or certified by the Federal Reserve Bank of St. Louis.

Save FavoriteSchedule TourAsk A QuestionMore Details

164 Pine View Lane Cavendish VT 05153

Cavendish, VT164 Pine View Lane

Price$589,000

Est. Mortgage: $/month

MLS Number 5094081

  • Residential Single Family
  • Full Bath 1
  • Village Proctorsville
  • Address 164 Pine View Lane
  • Construction Existing

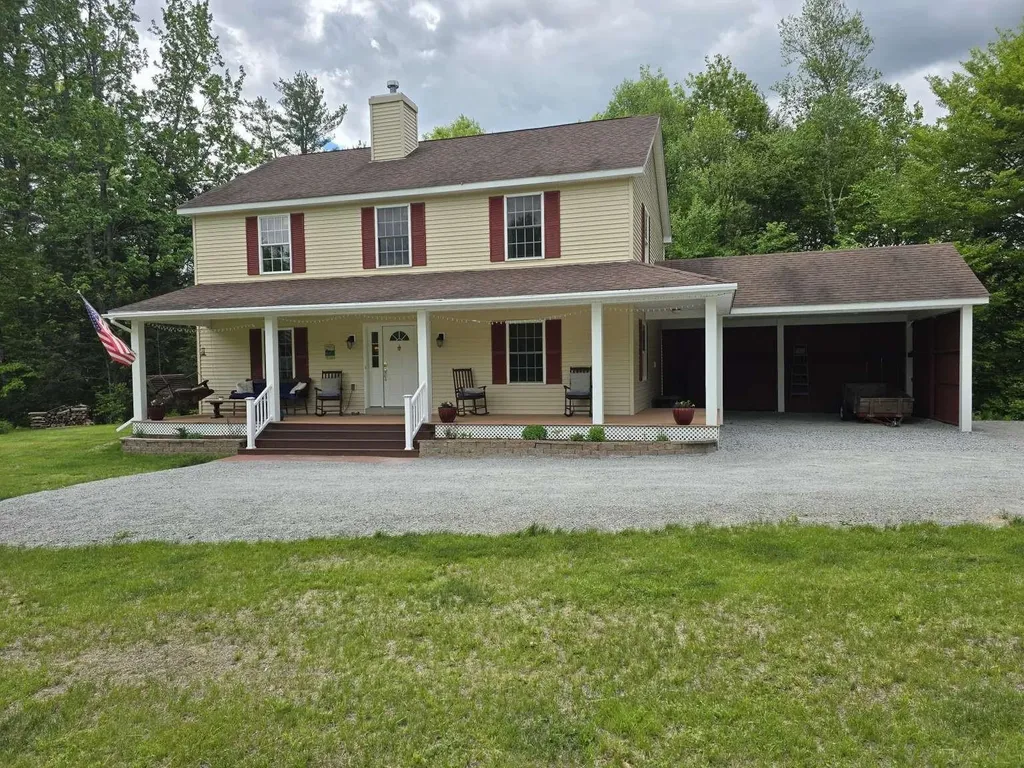
This beautiful, spacious country home is just four miles from Okemo Mountain. Privately sited on more than an acre, it's perfect for primary or vacation living. Sleeps 12+, close to town but a world away. The open meadow is a safe place for dogs and everyone to play. Enjoy the 8ft deep x 40ft farmers porch, deck, patio and fire ring. The private setting includes only two other homes and two other parcels that share the road. This well insulated home has vinyl siding, high quality windows, a propane Buderus boiler, and it's well insulated. You will love the open floor plan, hardwood floors, expansive windows, and gas fireplace. The newly updated kitchen has fantastic workspace and lots of cabinets, stainless appliances, granite countertops and movable island. The 1st floor bedroom is generous in size. The bath has the washer and dryer tucked away and includes a laundry chute! The 2nd floor has three large bedrooms, and a large bath featuring a stall shower and Jacuzzi jetted tub. All four bedrooms have large closets, and the primary has a lockable walk-in closet. The lower level is bone dry with several egress windows. The plumbing is roughed in to easily add another bathroom. There is ping pong, a futon and bunk beds set up. Other updates include the 10' wide stairs and railings to the porch, stone gardens ,a patio below the side deck for extra eating or a hot tub! The driveway is newly refreshed, a shed and back-up generator added. Attached & enclosed parking for 2 cars.

Listed by Jason Saphire of www.HomeZu.com

$
$
%
$/month over payments
Federal 30-year interest rate: 6.49% last updated on Jul 9, 2026
* All Figures are estimates. Check with your bank or proposed mortgage company for actual interest rates.
This product uses the FRED® API but is not endorsed or certified by the Federal Reserve Bank of St. Louis.

Save FavoriteSchedule TourAsk A QuestionMore Details

129 Allen Drive Milton VT 05468

Milton, VT129 Allen Drive

Price$589,000

Est. Mortgage: $/month

Pending

MLS Number 5088525

  • Residential Single Family
  • Full Bath 2
  • Address 129 Allen Drive
  • Construction Existing
  • Bedrooms 3

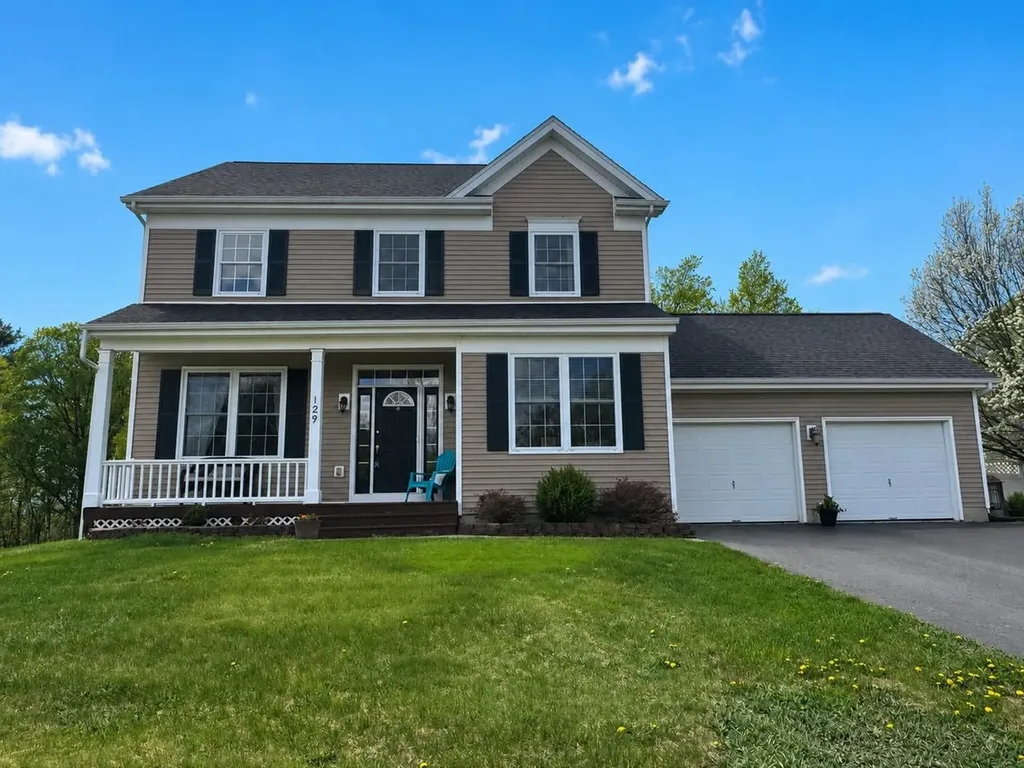
Tucked near the end of a cul-de-sac in The Ledges neighborhood, this Colonial offers a peaceful setting backing to woods with mountain views and no neighbor directly across the street. Inside, the home features 3 bedrooms and 2.5 baths, including a spacious primary suite with an en suite bath, walk-in closet, and convenient second-floor laundry. New upstairs flooring adds a fresh, updated feel, while the guest bedrooms enjoy beautiful mountain views. Designed for both everyday comfort and functionality, the home also includes a first-floor office ideal for remote work or study, central air conditioning for year-round comfort, and an attached two-car garage with plenty of room for vehicles, storage, and outdoor gear. The updated kitchen features recently replaced appliances and flows easily into the dining and living spaces, making it well suited for entertaining or daily living. Enjoy Brazilian cherry floors on the main level plus surround sound speakers from the living room, deck and primary bedroom. The walkout lower level offers abundant storage and excellent potential for future finished living space. Outside, enjoy summer evenings on the back deck overlooking the fully fenced backyard, or unwind on the inviting front porch surrounded by beautifully maintained landscaping. Conveniently located just minutes from Milton Village, I-89, Lake Champlain, and Sandbar State Park, with an easy 20-minute commute to Burlington.

Listed by Lipkin Audette Team of Coldwell Banker Hickok and Boardman

$
$
%
$/month over payments
Federal 30-year interest rate: 6.49% last updated on Jul 9, 2026
* All Figures are estimates. Check with your bank or proposed mortgage company for actual interest rates.
This product uses the FRED® API but is not endorsed or certified by the Federal Reserve Bank of St. Louis.

Save FavoriteSchedule TourAsk A QuestionMore Details

10 Ash Street Hampton NH 03842

Hampton, NH10 Ash Street

Price$589,000

Est. Mortgage: $/month

MLS Number 5089410

  • Residential Single Family
  • Full Bath 1
  • Address 10 Ash Street
  • Construction Existing
  • Bedrooms 3

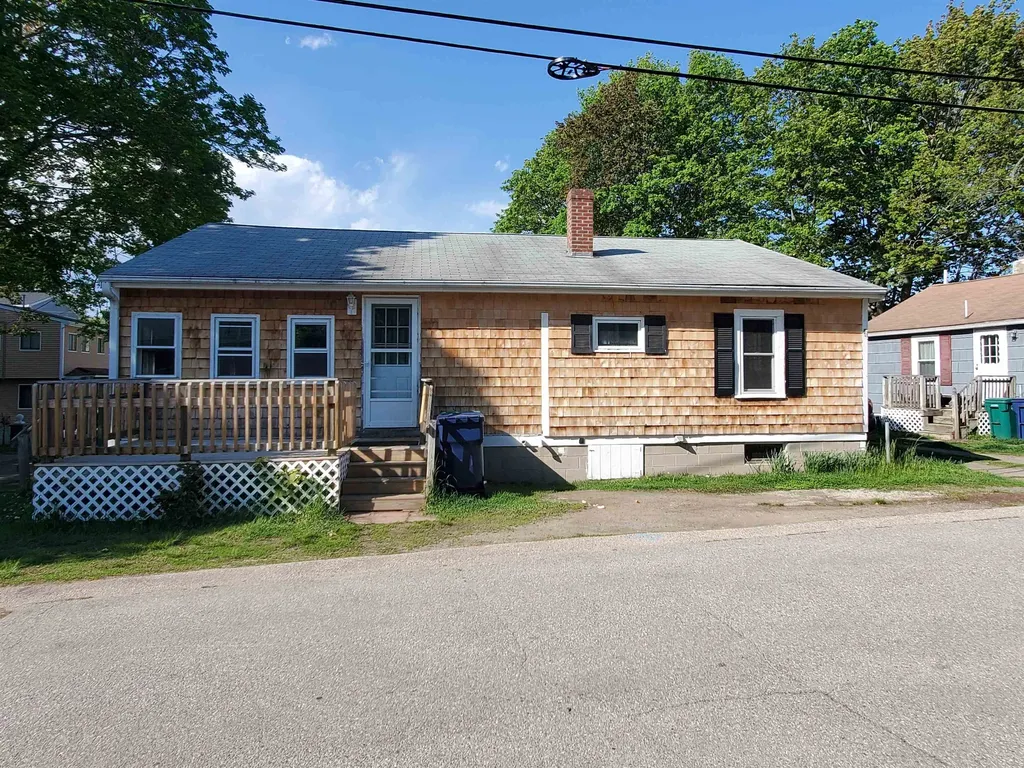
Come tour this cottage searching for a new owner(s). This year-round home is settled in a nice residential neighborhood within walking distance of North Beach, Hampton, NH. Property has been maintained however it could use a refresh. Let your ideas flow to make this the home or retreat of your dreams with DIY or the help of local contractors. Close to shopping and major routes, approximately an hour to Manchester, Portland or Boston, you will not be at a loss for things to do on the Seacoast. This property is waiting for you to bring out it's sparkle, come take a look. Property is being sold "as is". Seller has not lived at this property. Seller is related to agent.

Listed by Rose Bowden of Fortin Realtors

$
$
%
$/month over payments
Federal 30-year interest rate: 6.49% last updated on Jul 9, 2026
* All Figures are estimates. Check with your bank or proposed mortgage company for actual interest rates.
This product uses the FRED® API but is not endorsed or certified by the Federal Reserve Bank of St. Louis.

Virtual TourSave FavoriteSchedule TourAsk A QuestionMore Details

Broker Reciprocity 

Copyright 2026 PrimeMLS, Inc. All rights reserved. This information is deemed reliable, but not guaranteed. The data relating to real estate displayed on this display comes in part from the IDX Program of PrimeMLS. The information being provided is for consumers’ personal, non-commercial use and may not be used for any purpose other than to identify prospective properties consumers may be interested in purchasing. Data last updated July 15, 2026 4:54 PM UTC