SIGN UP or LOG IN 's Account

Log in to see your saved listings or edit your searches:

No account? Sign up now to save searches, listings, and get tailored listing notifications. It's free, opt-out anytime.

Find Your New Home

Sign Up Today!

Get fresh listings via email, save your favorite listings, match with similar properties, and unlock additional property info.

Create Your Account

Do not fill in this field:

Already have an account? Log in

and narrow your search. If you have fewer than 200 results, you can save your search.

Alburgh VT Mobile Real Estate

r=6037-6048
26 Fountain Way Lebanon NH 03784

Lebanon, NH26 Fountain Way

Price$589,000

Est. Mortgage: $/month

MLS Number 5098807

  • Condo
  • Square Feet 1,512
  • Bedrooms 2
  • New Contruction Existing
  • Address 26 Fountain Way

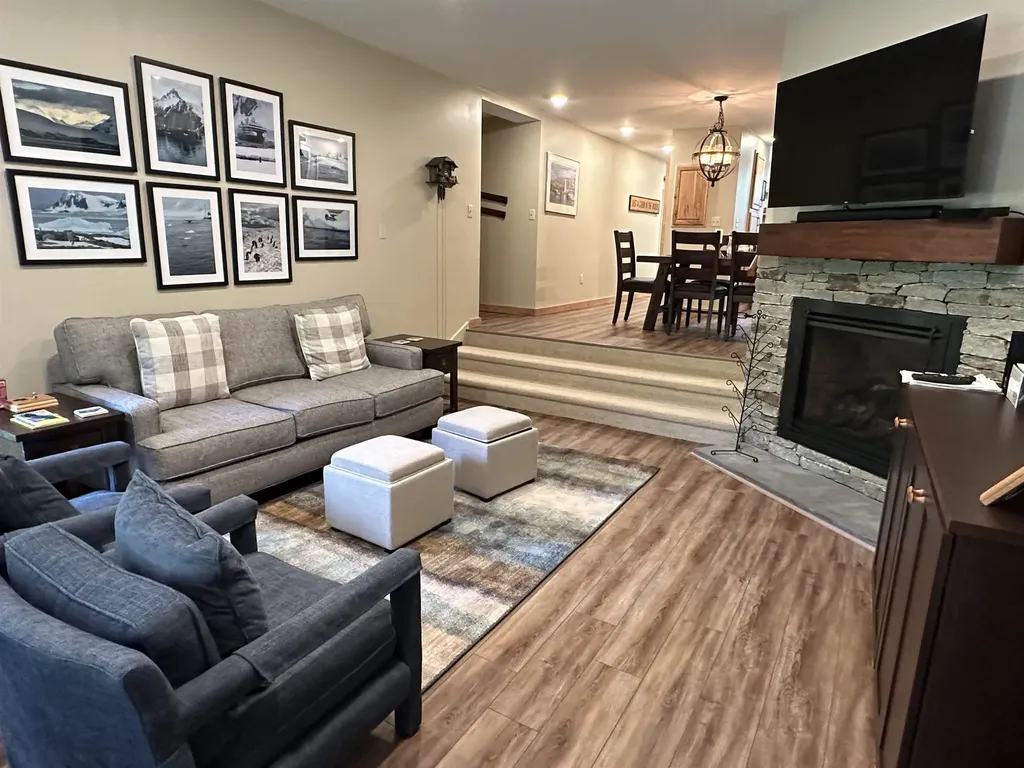
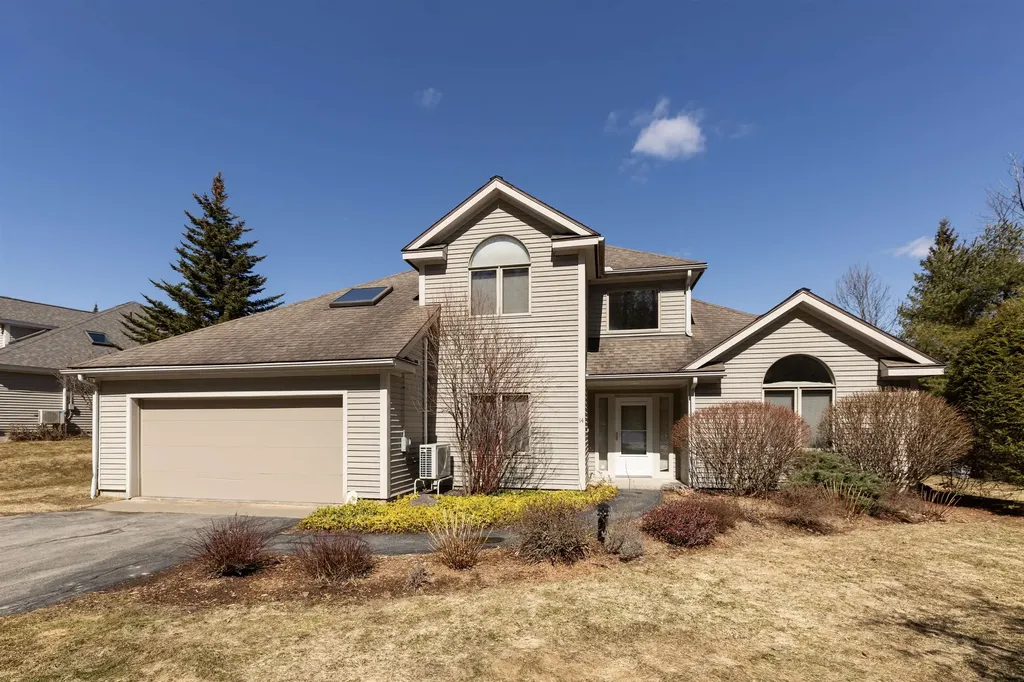
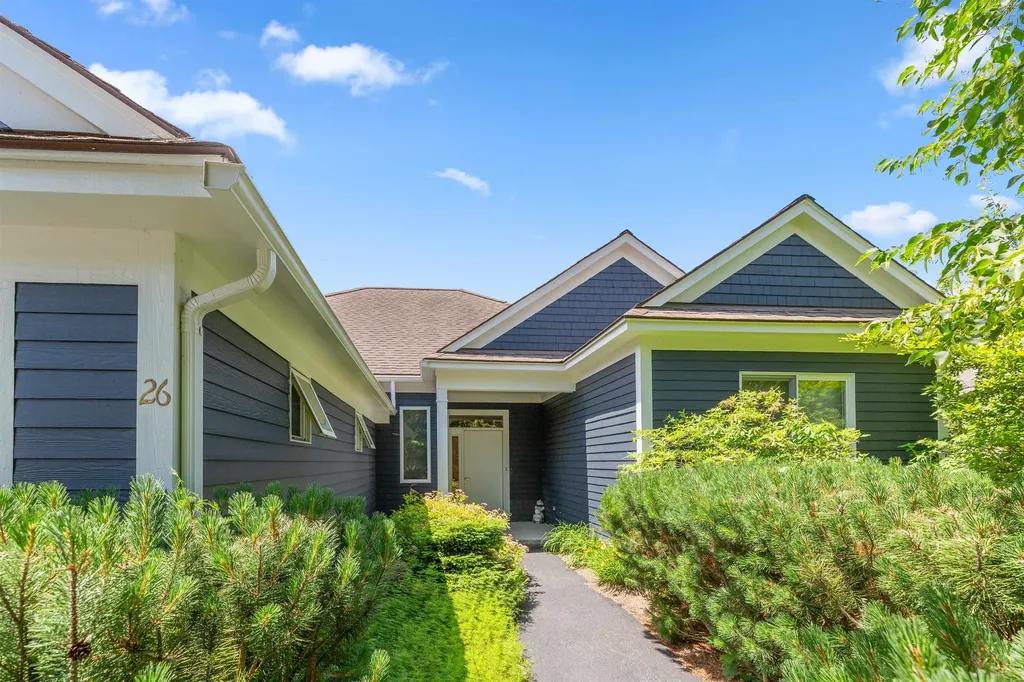
Bright, modern ranch-style condo in The Falls at Rivers Edge. This single-level home features an open-concept living, dining and kitchen area perfect for everyday living and entertaining, two comfortable bedrooms, two full bathrooms, a private office for remote work, and a handy storage room. Gleaming, contemporary finishes and a fresh dcor create a stylish, move-in-ready atmosphere. An attached two-car garage offers generous storage and convenience. The PUD community includes an in-ground pool and quiet, well-maintained grounds, with easy access to Lebanon, Hanover and White River Junction. Perfect for downsizers, professionals, or anyone seeking streamlined, modern living in a desirable setting.

Listed by Melissa Robinson of Coldwell Banker LIFESTYLES - Hanover

$
$
%
$/month over payments
Federal 30-year interest rate: 6.49% last updated on Jul 9, 2026
* All Figures are estimates. Check with your bank or proposed mortgage company for actual interest rates.
This product uses the FRED® API but is not endorsed or certified by the Federal Reserve Bank of St. Louis.

Save FavoriteSchedule TourAsk A QuestionMore Details

39 Beach Pond Road Wolfeboro NH 03894

Wolfeboro, NH39 Beach Pond Road

Price$589,000

Est. Mortgage: $/month

MLS Number 5096503

  • Residential Single Family
  • Full Bath 2
  • Address 39 Beach Pond Road
  • Construction Existing
  • Bedrooms 4

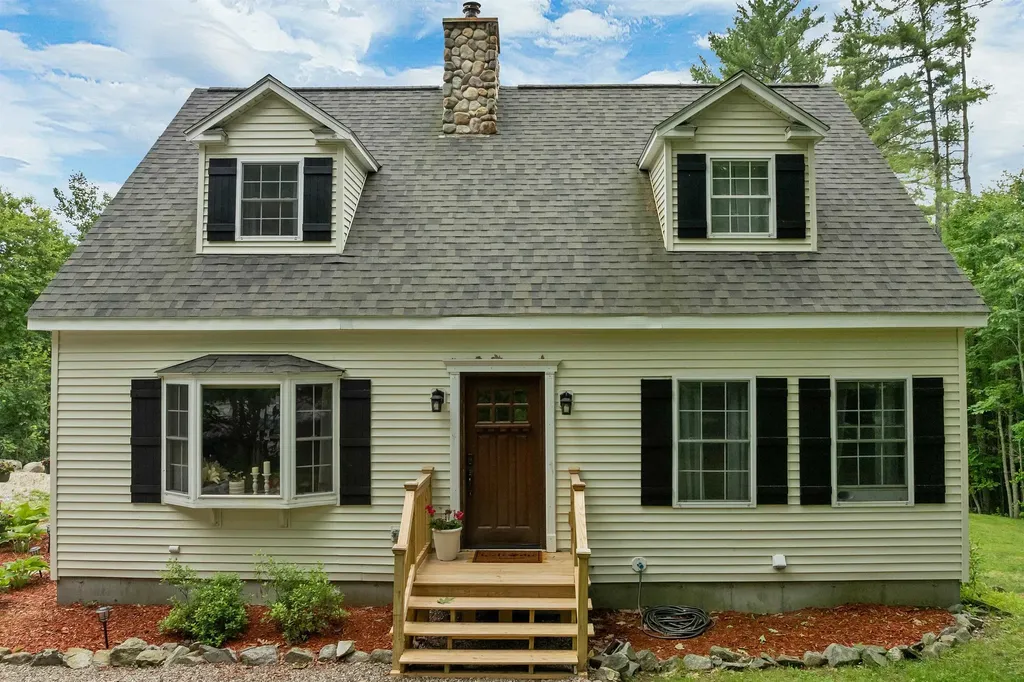
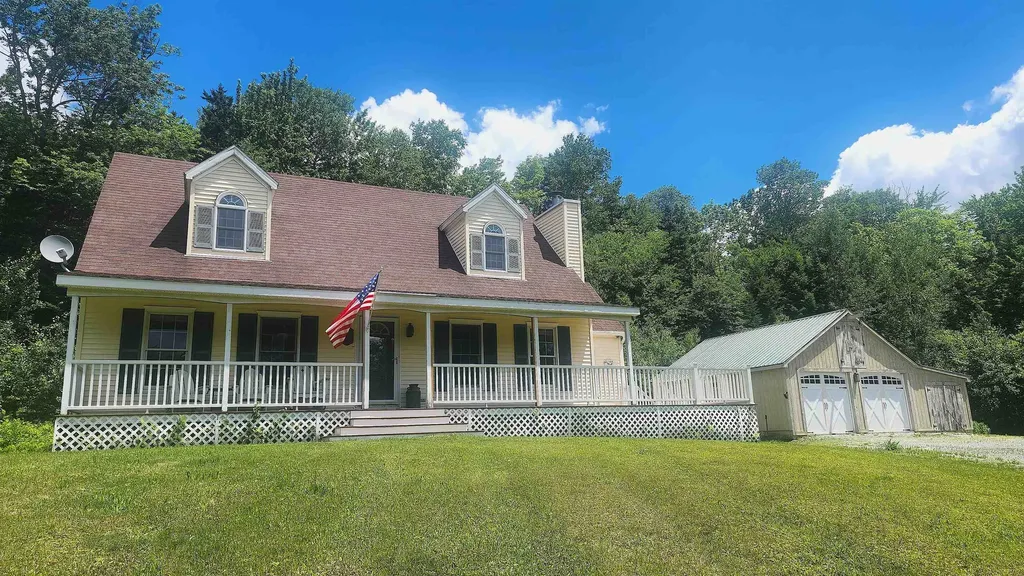
Beautifully updated 4-bedroom, 3-bath Cape ideally located less than five minutes from downtown Wolfeboro and close to beaches, restaurants, parks, shopping, and all the amenities the Lakes Region has to offer. This move-in-ready home features three levels of finished living space, providing plenty of room for a growing family, guests, or flexible work-from-home needs. Step inside to a bright, open-concept floor plan filled with natural light, where the spacious living, dining, and kitchen areas flow seamlessly together, creating the perfect setting for everyday living and entertaining. Recent updates include new flooring and beautifully updated bathrooms throughout. Outdoor living is just as impressive with a large composite deck overlooking the private 1.15-acre lot, offering endless opportunities for summer barbecues, family gatherings, and relaxing evenings. The expansive yard provides plenty of space to play lawn games, lounge by the pool, or gather around the fire pit for s'mores under the stars. The finished walkout lower level adds even more versatility with additional living space, a ¾ bath, laundry area, and direct access to the backyard. Additional highlights include town water and a recently installed state-approved 4-bedroom septic system. Updated and ready for its next owners, this Wolfeboro home delivers the perfect blend of comfort, convenience, and outdoor enjoyment.

Listed by Adam Dow of KW Coastal and Lakes & Mountains Realty/Wolfeboro

$
$
%
$/month over payments
Federal 30-year interest rate: 6.49% last updated on Jul 9, 2026
* All Figures are estimates. Check with your bank or proposed mortgage company for actual interest rates.
This product uses the FRED® API but is not endorsed or certified by the Federal Reserve Bank of St. Louis.

Virtual TourSave FavoriteSchedule TourAsk A QuestionMore Details

8 Emerson Way Waterville Valley NH 03215

MLS Number 5098226

  • Condo
  • Square Feet 1,660
  • Bedrooms 4
  • New Contruction Existing
  • Address 8 Emerson Way

TOTALLY RENOVATED FROM THE STUDS OUT !! This Lower level 4 bedroom 2 full bath unit above the river, at Mad River was totally renovated in 2016 using only the finest materials and fixtures. This Privately sited unit shows almost no wear , it has been gently used for the last 6 winters. No expense was spared from the solid doors to the hardwood accents, The Cooks granite & Stainless kitchen has been opened up to both the dining room and the oversized entry way. Separate Ski/Mudroom with inside an outside access . If you are looking for a 4 bedroom 2 full bath unit in the heart of Waterville Valley this close to everything unit is a must see. Single floor living at its best. White Mountain Athletic Club membership transferable with one time fee of 900.00

Listed by Mike Aronson of Waterville Valley Realty

$
$
%
$/month over payments
Federal 30-year interest rate: 6.49% last updated on Jul 9, 2026
* All Figures are estimates. Check with your bank or proposed mortgage company for actual interest rates.
This product uses the FRED® API but is not endorsed or certified by the Federal Reserve Bank of St. Louis.

Save FavoriteSchedule TourAsk A QuestionMore Details

106 Potash Bay Road Addison VT 05491

Addison, VT106 Potash Bay Road

Price$589,000

Est. Mortgage: $/month

Open House

MLS Number 5090171

  • Residential Single Family
  • Next Open House: Sat 07/18 11:00 am. to 1:00 pm.
  • Full Bath 1
  • Address 106 Potash Bay Road
  • Construction Existing

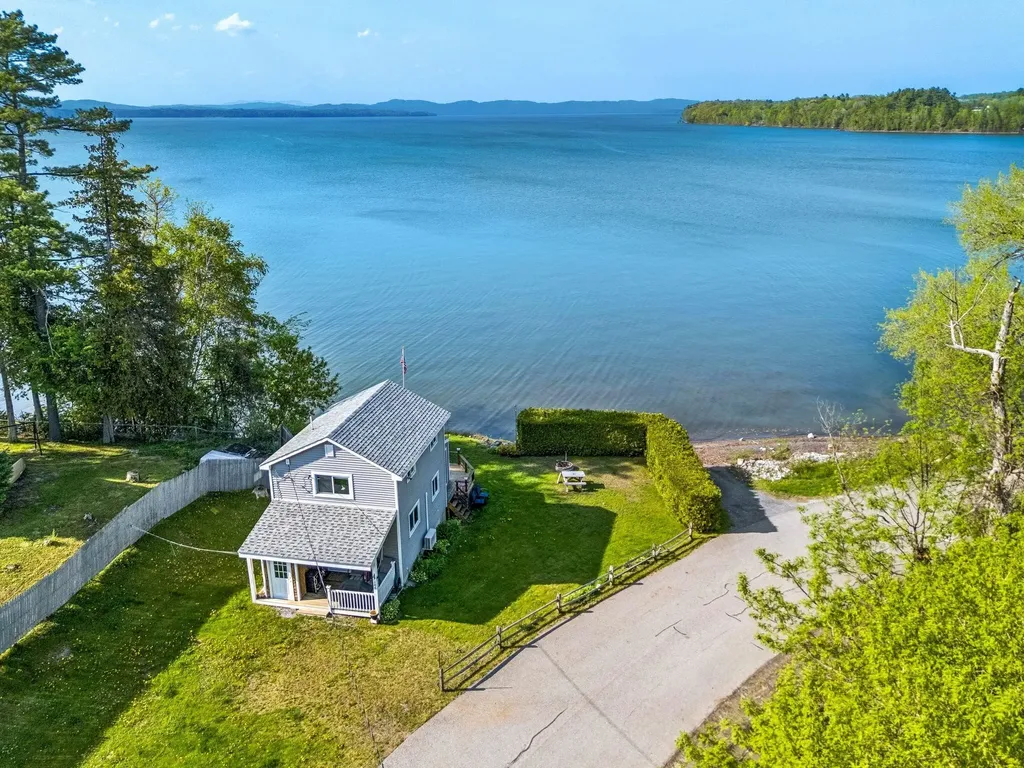
Escape to the shores of Lake Champlain with this charming lakefront cottage! Offering breathtaking lake and mountain views, this inviting 2-bedroom, 1-bath home is the perfect opportunity to enjoy waterfront living in a peaceful and scenic setting. Whether you're looking for a year-round residence, seasonal escape, or vacation retreat, this property offers comfort, charm, and direct access to one of Vermont's most beautiful destinations. Inside, you'll find warm natural woodwork, abundant sunlight, and an open-concept layout designed for easy living and entertaining. The spacious living area flows seamlessly into the kitchen and dining space, while large windows bring in natural light and showcase the surrounding scenery. The enclosed porch is the perfect place to relax with your morning coffee while taking in panoramic lake and mountain views. Step outside to the back deck, ideal for summer gatherings, outdoor dining, or simply enjoying peaceful evenings by the water. Direct lake access allows for boating, kayaking, paddleboarding, fishing, swimming, and endless outdoor recreation right from your own property. Located in Addison, this property offers easy access to nearby Vergennes with its charming downtown, local restaurants, cafes, boutiques, and community events. Enjoy nearby hiking, biking, marinas, and recreation throughout the Champlain Valley. Approximately an hour away to Burlington, providing convenient access International Airport, UVM Medical Center, shopping, dining, and entertainment while still allowing you to enjoy the tranquility of lakeside Vermont living.

Listed by Angelica Sprayregen of KW Vermont

$
$
%
$/month over payments
Federal 30-year interest rate: 6.49% last updated on Jul 9, 2026
* All Figures are estimates. Check with your bank or proposed mortgage company for actual interest rates.
This product uses the FRED® API but is not endorsed or certified by the Federal Reserve Bank of St. Louis.

Virtual TourSave FavoriteSchedule TourAsk A QuestionMore Details

5876 Route 7 Pittsford VT 05763

Pittsford, VT5876 Route 7

Price$589,000

Est. Mortgage: $/month

MLS Number 5095511

  • Residential Single Family
  • Full Bath 3
  • Address 5876 Route 7
  • Construction Existing
  • Bedrooms 4

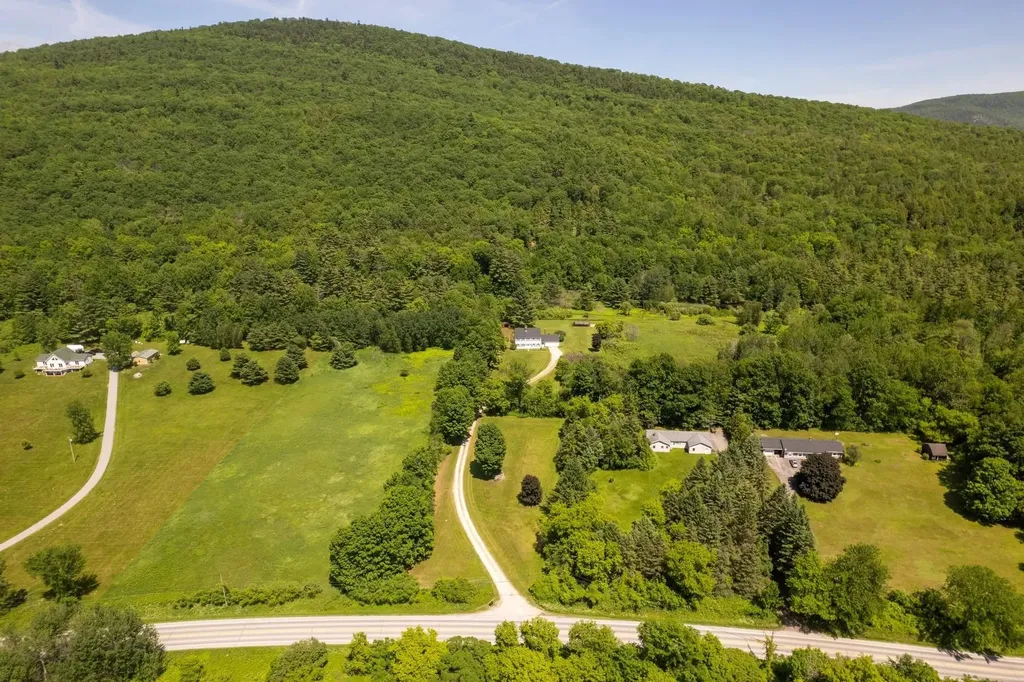
Stately Colonial with 10 Private Acres and Spectacular Western Mountain Views. Perched atop a beautiful knoll and privately situated on 10 acres, this exceptional four-bedroom, three-bath home offers timeless charm, warmth, and breathtaking western sunsets. A winding driveway leads to the residence, creating a wonderful sense of arrival and complete privacy. Offering approximately 2,700 square feet of living space, this home is filled with character, including rustic wide-plank pine flooring, exposed brick walls, beautiful beams, and three wood-burning fireplaces that create an inviting atmosphere throughout. The spacious kitchen and family room combination is the heart of the home, featuring wide pine floors, exposed beams, and a handsome brick fireplace. A separate dining room, ideal for entertaining, is highlighted by a large window overlooking the meadow beyond. The generously sized living room also showcases wide pine flooring and a warming fireplace, creating a wonderful gathering space. Mini-split systems add year-round comfort, providing efficient air conditioning during the warmer months. The first floor also offers a nicely sized office, mudroom, full bath, and a delightful sunroom just off the kitchen, providing the perfect place to relax and enjoy the peaceful surroundings. The second level features four oversized bedrooms, including a spacious primary suite with its own private bath, plus an additional family bath. The finished lower level features the home's third fireplace and offers flexible space for a recreation room, media room, exercise area, or hobby space. Pittsford is known for its scenic walking trails, beautiful rural landscapes, and strong sense of community. Residents enjoy the town's community swimming pond and the iconic Kamuda's Market, a local favorite for generations. Conveniently located between Rutland and Middlebury, with easy access to world-class ski areas, pristine lakes, shopping, dining, and year-round recreation. LIVE VT.

Listed by Freddie Ann Bohlig of Four Seasons Sotheby's Int'l Realty

$
$
%
$/month over payments
Federal 30-year interest rate: 6.49% last updated on Jul 9, 2026
* All Figures are estimates. Check with your bank or proposed mortgage company for actual interest rates.
This product uses the FRED® API but is not endorsed or certified by the Federal Reserve Bank of St. Louis.

Virtual TourSave FavoriteSchedule TourAsk A QuestionMore Details

314 Dorman Road Andover VT 05143

Andover, VT314 Dorman Road

Price$589,000

Est. Mortgage: $/month

MLS Number 5099361

  • Residential Single Family
  • Full Bath 1
  • Address 314 Dorman Road
  • Construction Existing
  • Bedrooms 3

Silence is the first thing you notice. Set on 10+/- peaceful acres in Andover, this comfortable and well-maintained three-bedroom, two-bath home offers the kind of Vermont setting that is getting harder to find. No traffic noise, no bustle, just woods, privacy and room to breathe. Inside, the home is warm and inviting, with an easy layout equally suited to full-time living or weekends in the mountains. The eat-in kitchen opens to its own private deck, while a second expansive deck offers plenty of room for outdoor dining, relaxing and enjoying the surrounding landscape. A large three-bay garage provides excellent space for vehicles, outdoor gear, snowmobiles, bikes or a workshop. Adventure is close at hand, with the Okemo State Forest and more than 13,000 acres of conserved land nearby. Okemo Mountain Resort, the charming village of Weston and the quiet community of Andover are all within easy reach. Offered fully furnished and ready to enjoy, this is a true Vermont retreat without the work of starting from scratch. Arrive, settle in and let the quiet take over.

Listed by Daire Gibney of Barrett and Valley Associates Inc.

$
$
%
$/month over payments
Federal 30-year interest rate: 6.49% last updated on Jul 9, 2026
* All Figures are estimates. Check with your bank or proposed mortgage company for actual interest rates.
This product uses the FRED® API but is not endorsed or certified by the Federal Reserve Bank of St. Louis.

Virtual TourSave FavoriteSchedule TourAsk A QuestionMore Details

14 Sterling Springs Drive Hartford VT 05001

MLS Number 5082798

  • Condo
  • Square Feet 2,017
  • Bedrooms 2
  • New Contruction Existing
  • Year Built 1997

A prize location situated at the top of Sterling Springs Drive with views to the hills. This light filled home has an open floor plan allowing for creative use of spaces. Many features include a generous sized primary bedroom with two walk-in closets, and a recently renovated ensuite bathroom. New flooring was added in a section of the main level. The second floor provides a bedroom and full bathroom in addition to a versatile loft area with built-ins. There is also attic storage space upstairs accessible from the closet as well as access from the garage pull down stairs. Mini splits and two direct propane heaters have been added. A nice deck to enjoy in the summer and the benefit of a two-car attached garage with direct entry to the house complete the picture.

Listed by Berna Rexford of Four Seasons Sotheby's Int'l Realty
$
$
%
$/month over payments
Federal 30-year interest rate: 6.49% last updated on Jul 9, 2026
* All Figures are estimates. Check with your bank or proposed mortgage company for actual interest rates.
This product uses the FRED® API but is not endorsed or certified by the Federal Reserve Bank of St. Louis.

Virtual TourSave FavoriteSchedule TourAsk A QuestionMore Details

131 South Road Deerfield NH 03037

Deerfield, NH131 South Road

Price$589,000

Est. Mortgage: $/month

Coming Soon

MLS Number 5099430

  • Residential Single Family
  • Full Bath 1
  • Address 131 South Road
  • Construction Existing
  • Bedrooms 3

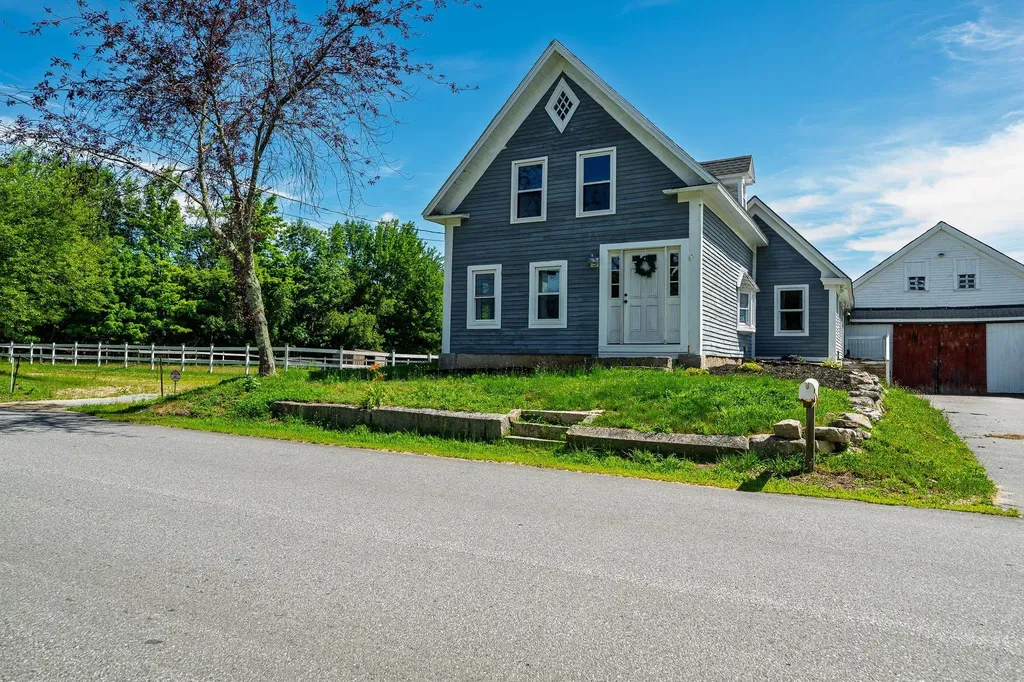
Antique farmhouse ready for you and your animals! First floor primary bedroom addition with bath and walk in closet. Two bedrooms on the upper floor one with vaulted ceiling. Second bath with tub on first level. Living/dining area with pellet stove. Large kitchen island and pantry. Oversized 10 stall barn with tack room and additional storage for equipment. Huge hay loft area. Heated stone house adds to your exterior amenities. Two new run ins as well as a riding arena. Come take a look! Agent related to seller.

Listed by Phyllis Mathouser of RE/MAX Realty One

$
$
%
$/month over payments
Federal 30-year interest rate: 6.49% last updated on Jul 9, 2026
* All Figures are estimates. Check with your bank or proposed mortgage company for actual interest rates.
This product uses the FRED® API but is not endorsed or certified by the Federal Reserve Bank of St. Louis.

Virtual TourSave FavoriteSchedule TourAsk A QuestionMore Details

397 Wentworth Road Lunenburg VT 05906

Lunenburg, VT397 Wentworth Road

Price$589,000

Est. Mortgage: $/month

Active With Contract

MLS Number 5097647

  • Residential Single Family
  • Full Bath 1
  • Address 397 Wentworth Road
  • Construction Existing
  • Bedrooms 2

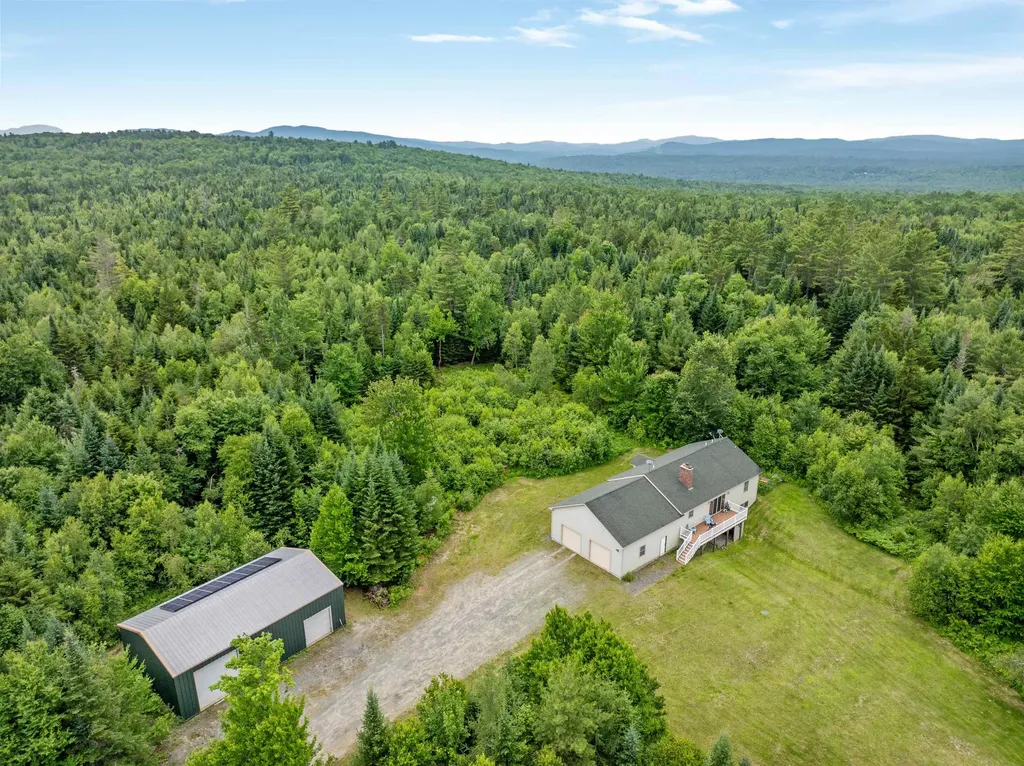
Discover the perfect blend of privacy, comfort, and recreation with this exceptional 138-acre property in the heart of Vermont's Northeast Kingdom. Built in 2010 and set well back from a town-maintained road, this 2-bedroom, 2½-bath ranch offers complete seclusion while remaining conveniently located near Littleton and Lancaster, NH, and St. Johnsbury, VT. Step inside to an inviting open-concept living area featuring a spacious kitchen with hickory cabinets, solid surface countertops, a center island, and a walk-in pantry. The dining area flows seamlessly into the living room, highlighted by a beautiful brick fireplace and sliding doors leading to a deck overlooking the expansive front lawn. The main level also offers a convenient half bath, laundry room, and a spacious primary suite with a walk-in closet and private bath featuring double sinks, a soaking tub, and separate shower. The fully finished walkout basement provides additional living space with radiant floor heat throughout, a large family room warmed by a pellet stove, with sliding door leading to the yard, a second bedroom with a walk-in closet and attached ¾ bath, and an office space. An attached two-car garage provides convenient everyday access, while the fully insulated 49' x 30' workshop features a 12' x 12' overhead door and an 8' x 9' overhead door with automatic openers ideal for equipment, recreational vehicles, or hobbies. Additional features include a whole-house generator, a mini-split heat pump, and a solar array to help improve energy efficiency. Whether you're looking for a private year-round home, recreational getaway, or homestead, this property has it all. With direct access to both the VASA ATV trail system and VAST snowmobile trails, outdoor adventure begins right from your doorstep. Surrounded by nature yet conveniently located to nearby shopping, dining, and services, this remarkable property offers the best of Vermont living.

Listed by Jennifer Allen of Lisa Hampton Real Estate

$
$
%
$/month over payments
Federal 30-year interest rate: 6.49% last updated on Jul 9, 2026
* All Figures are estimates. Check with your bank or proposed mortgage company for actual interest rates.
This product uses the FRED® API but is not endorsed or certified by the Federal Reserve Bank of St. Louis.

Virtual TourSave FavoriteSchedule TourAsk A QuestionMore Details

39 Kiln Road Essex Junction VT 05452

Essex Junction, VT39 Kiln Road

Price$589,000

Est. Mortgage: $/month

Pending

MLS Number 5095336

  • Condo
  • Square Feet 2,132
  • Bedrooms 3
  • New Contruction Existing
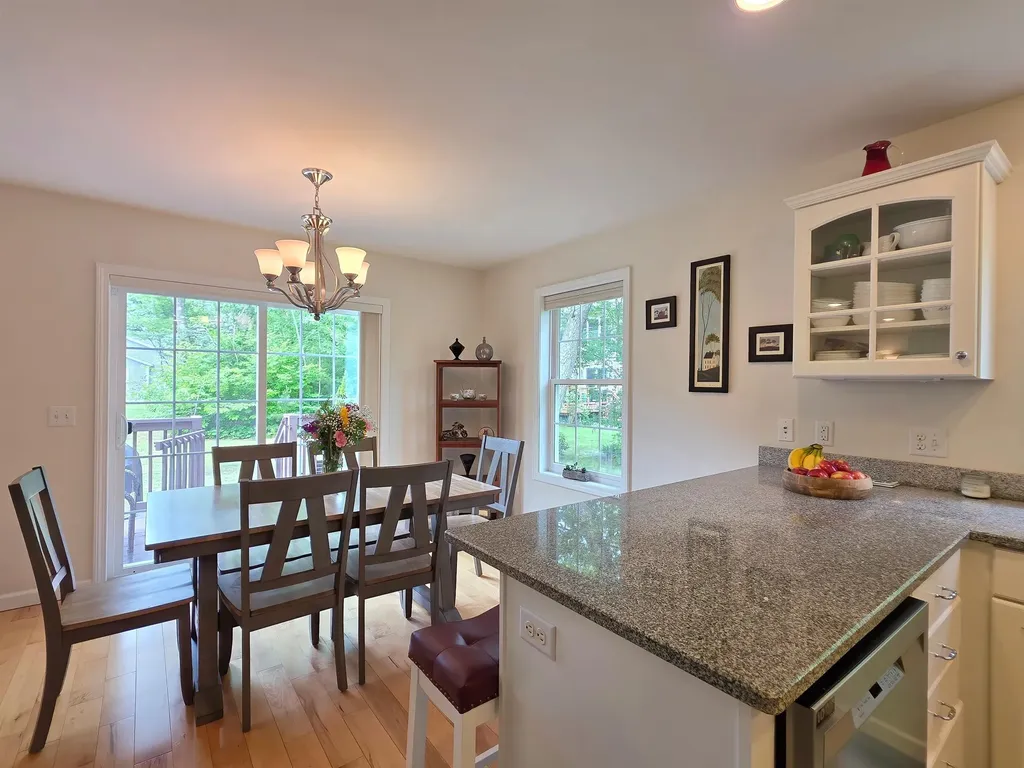
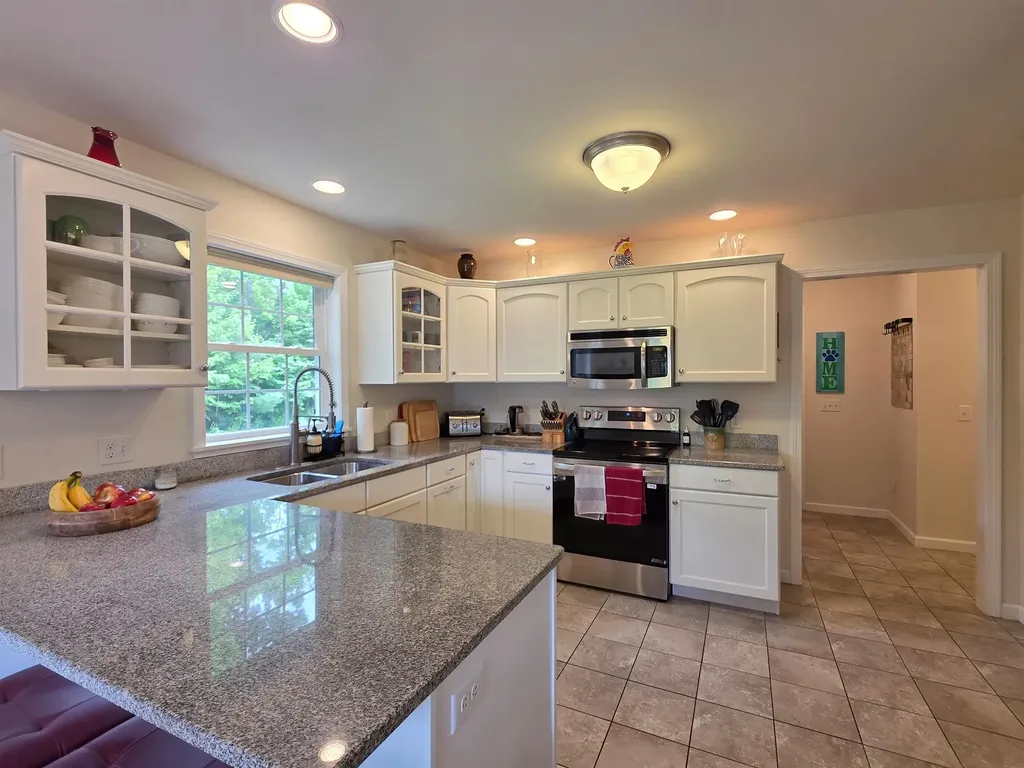
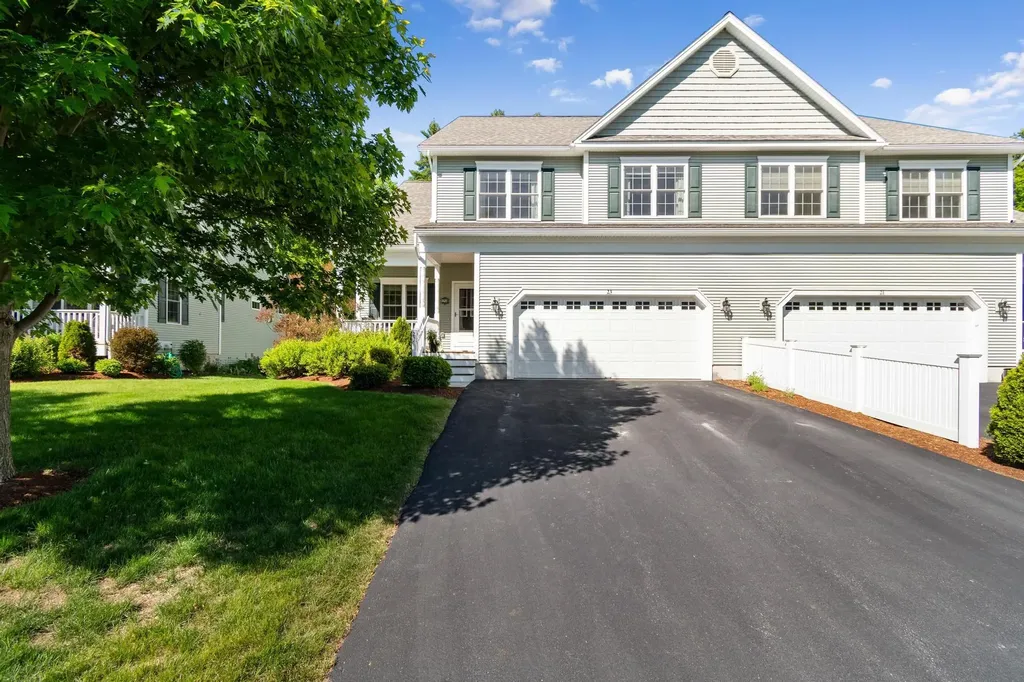
  • Complex Village Walk

Beautifully updated and meticulously maintained 3 bedroom, 2.5 bath townhome in a highly sought after Essex Junction neighborhood. This move-in ready home has been extensively updated featuring fresh paint throughout the entire condo, new engineered hardwood flooring on the second level, new refrigerator & dishwasher, added storage closets in the basement, and a new washer & dryer. The open-concept main level offers a welcoming layout with sliding doors leading to a sunny rear deck. The beautiful kitchen features granite countertops, stainless steel appliances, a breakfast bar, and opens seamlessly to the dining area. The sun-filled living room showcases hardwood floors and a cozy gas fireplace with an elegant mantle. A convenient mudroom and half bath are located just off the attached 2-car garage. Upstairs, the spacious primary suite features a tray ceiling, large walk-in closet, and an upgraded en-suite bath with granite dual vanity and oversized soaking tub. The bright front bedroom boasts three large windows, a charming window seat flanked by two closets, and an additional nook perfect for reading, exercise equipment, or a meditation space. Second-floor laundry includes a utility sink, along with the new washer & dryer. The full basement offers excellent potential for future finished living space, including custom shelving and newly added storage closets. Enjoy the inviting covered front porch and attractive landscaping, decorative wrought iron fencing, and a bright open yard featuring a bluestone patio. Conveniently located within walking distance to parks, schools, shopping, and dining, with easy access to I-89, UVM, Williston, and Burlington.

Listed by The Gardner Group of RE/MAX North Professionals

$
$
%
$/month over payments
Federal 30-year interest rate: 6.49% last updated on Jul 9, 2026
* All Figures are estimates. Check with your bank or proposed mortgage company for actual interest rates.
This product uses the FRED® API but is not endorsed or certified by the Federal Reserve Bank of St. Louis.

Virtual TourSave FavoriteSchedule TourAsk A QuestionMore Details

39 Kiln Road Essex Junction VT 05452

Essex Junction, VT39 Kiln Road

Price$589,000

Est. Mortgage: $/month

Pending

MLS Number 5095340

  • Residential Single Family
  • Full Bath 2
  • Address 39 Kiln Road
  • Construction Existing
  • Bedrooms 3

Beautifully updated and meticulously maintained 3 bedroom, 2.5 bath townhome in a highly sought after Essex Junction neighborhood. This move-in ready home has been extensively updated featuring fresh paint throughout the entire condo, new engineered hardwood flooring on the second level, new refrigerator & dishwasher, added storage closets in the basement, and a new washer & dryer. The open-concept main level offers a welcoming layout with sliding doors leading to a sunny rear deck. The beautiful kitchen features granite countertops, stainless steel appliances, a breakfast bar, and opens seamlessly to the dining area. The sun-filled living room showcases hardwood floors and a cozy gas fireplace with an elegant mantle. A convenient mudroom and half bath are located just off the attached 2-car garage. Upstairs, the spacious primary suite features a tray ceiling, large walk-in closet, and an upgraded en-suite bath with granite dual vanity and oversized soaking tub. The bright front bedroom boasts three large windows, a charming window seat flanked by two closets, and an additional nook perfect for reading, exercise equipment, or a meditation space. Second-floor laundry includes a utility sink, along with the new washer & dryer. The full basement offers excellent potential for future finished living space, including custom shelving and newly added storage closets. Enjoy the inviting covered front porch and attractive landscaping, decorative wrought iron fencing, and a bright open yard featuring a bluestone patio. Conveniently located within walking distance to parks, schools, shopping, and dining, with easy access to I-89, UVM, Williston, and Burlington.

Listed by The Gardner Group of RE/MAX North Professionals

$
$
%
$/month over payments
Federal 30-year interest rate: 6.49% last updated on Jul 9, 2026
* All Figures are estimates. Check with your bank or proposed mortgage company for actual interest rates.
This product uses the FRED® API but is not endorsed or certified by the Federal Reserve Bank of St. Louis.

Virtual TourSave FavoriteSchedule TourAsk A QuestionMore Details

23 Dunbar Drive Essex Junction VT 05452
Pending

MLS Number 5092954

  • Condo
  • Square Feet 2,925
  • Bedrooms 3
  • New Contruction Existing
  • Complex Whitcomb Heights II

Tucked just down the street from Cascade Park and close to schools and shopping, this meticulous townhome feels warm and welcoming from the moment you step inside. Sunlight pours through the many windows, filling the open first floor with a bright, comfortable feel. The spacious kitchen and dining area flow naturally into the living room, where a natural gas fireplace, beautiful built-ins, and hardwood floors create a space that feels like home. A den or office with double glass doors and a half bath add everyday flexibility. Upstairs, you'll find two generously sized bedrooms with oversized closets, a full bath, a laundry room with sink, and a lovely primary suite with vaulted ceilings, a walk-in closet, and a private bath complete with a double-sink vanity, soaking tub, and walk-in shower. The finished basement offers even more room to gather, relax, or unwind, with large windows that bring in plenty of natural light and a 3/4 bath for convenience. The unfinished area provides excellent storage, and with a natural gas furnace and central air conditioning, this home offers comfort in every season.

Listed by David Raphael of Artisan Realty of Vermont

$
$
%
$/month over payments
Federal 30-year interest rate: 6.49% last updated on Jul 9, 2026
* All Figures are estimates. Check with your bank or proposed mortgage company for actual interest rates.
This product uses the FRED® API but is not endorsed or certified by the Federal Reserve Bank of St. Louis.

Save FavoriteSchedule TourAsk A QuestionMore Details

Broker Reciprocity 

Copyright 2026 PrimeMLS, Inc. All rights reserved. This information is deemed reliable, but not guaranteed. The data relating to real estate displayed on this display comes in part from the IDX Program of PrimeMLS. The information being provided is for consumers’ personal, non-commercial use and may not be used for any purpose other than to identify prospective properties consumers may be interested in purchasing. Data last updated July 15, 2026 6:09 PM UTC