SIGN UP or LOG IN 's Account

Log in to see your saved listings or edit your searches:

No account? Sign up now to save searches, listings, and get tailored listing notifications. It's free, opt-out anytime.

Find Your New Home

Sign Up Today!

Get fresh listings via email, save your favorite listings, match with similar properties, and unlock additional property info.

Create Your Account

Do not fill in this field:

Already have an account? Log in

and narrow your search. If you have fewer than 200 results, you can save your search.

Alburgh VT Mobile Real Estate

r=6049-6060
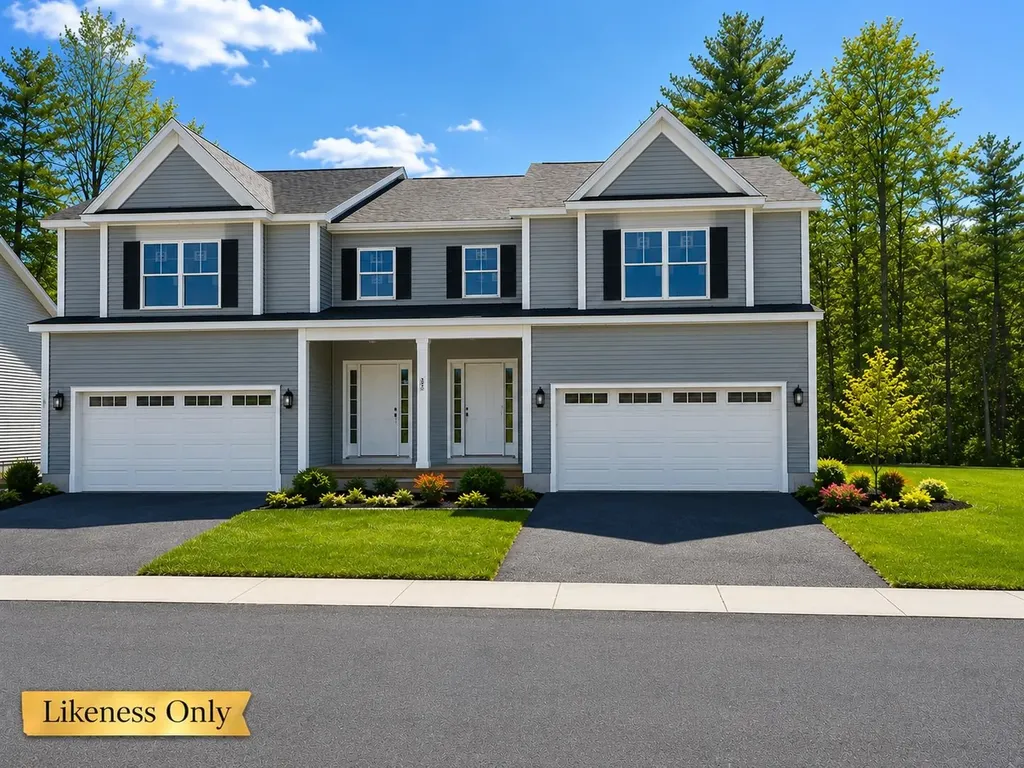
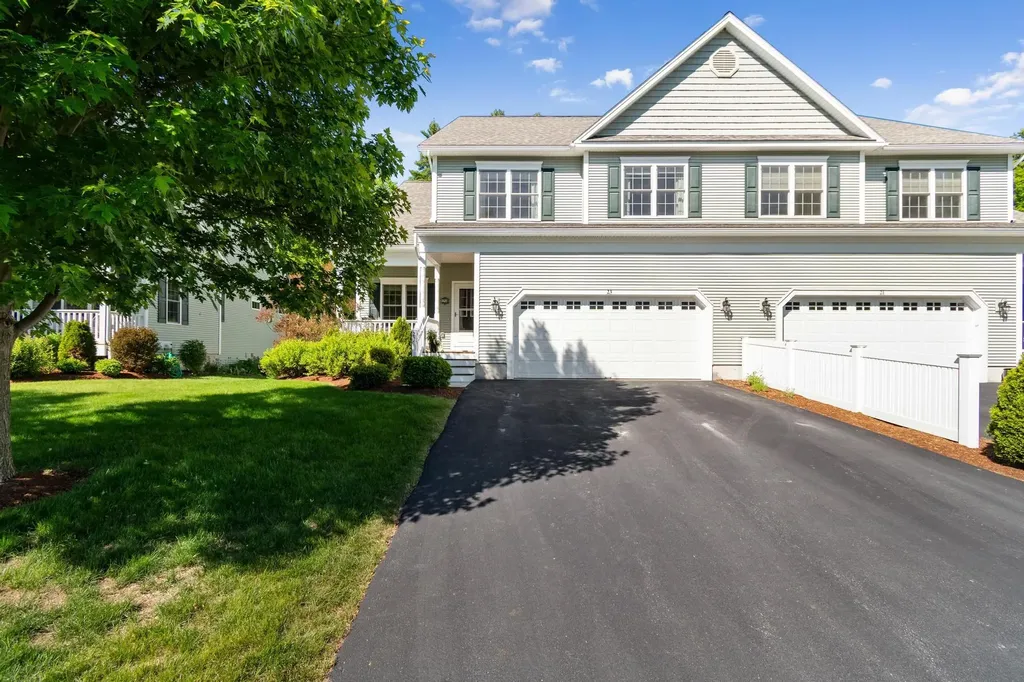
23 Dunbar Drive Essex Junction VT 05452
Pending

MLS Number 5092954

  • Condo
  • Square Feet 2,925
  • Bedrooms 3
  • New Contruction Existing
  • Complex Whitcomb Heights II

Tucked just down the street from Cascade Park and close to schools and shopping, this meticulous townhome feels warm and welcoming from the moment you step inside. Sunlight pours through the many windows, filling the open first floor with a bright, comfortable feel. The spacious kitchen and dining area flow naturally into the living room, where a natural gas fireplace, beautiful built-ins, and hardwood floors create a space that feels like home. A den or office with double glass doors and a half bath add everyday flexibility. Upstairs, you'll find two generously sized bedrooms with oversized closets, a full bath, a laundry room with sink, and a lovely primary suite with vaulted ceilings, a walk-in closet, and a private bath complete with a double-sink vanity, soaking tub, and walk-in shower. The finished basement offers even more room to gather, relax, or unwind, with large windows that bring in plenty of natural light and a 3/4 bath for convenience. The unfinished area provides excellent storage, and with a natural gas furnace and central air conditioning, this home offers comfort in every season.

Listed by David Raphael of Artisan Realty of Vermont
$
$
%
$/month over payments
Federal 30-year interest rate: 6.49% last updated on Jul 9, 2026
* All Figures are estimates. Check with your bank or proposed mortgage company for actual interest rates.
This product uses the FRED® API but is not endorsed or certified by the Federal Reserve Bank of St. Louis.

Save FavoriteSchedule TourAsk A QuestionMore Details

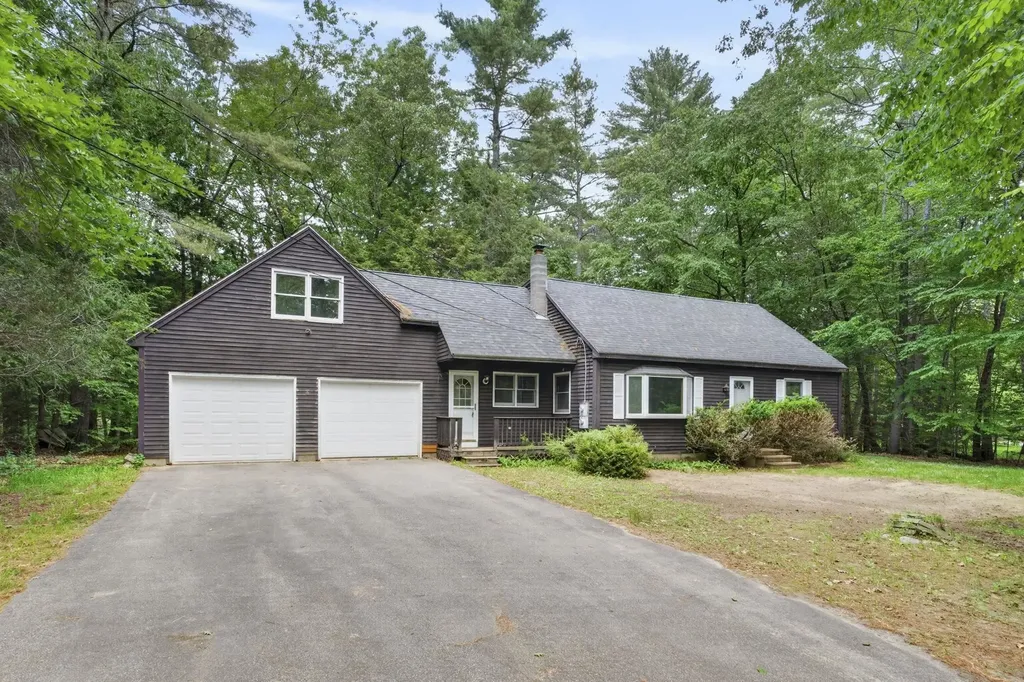
62 Boody Farm Road Epping NH 03042

Epping, NH62 Boody Farm Road

Price$589,000

Est. Mortgage: $/month

MLS Number 5094417

  • Residential Single Family
  • Full Bath 2
  • Address 62 Boody Farm Road
  • Construction Existing
  • Bedrooms 4

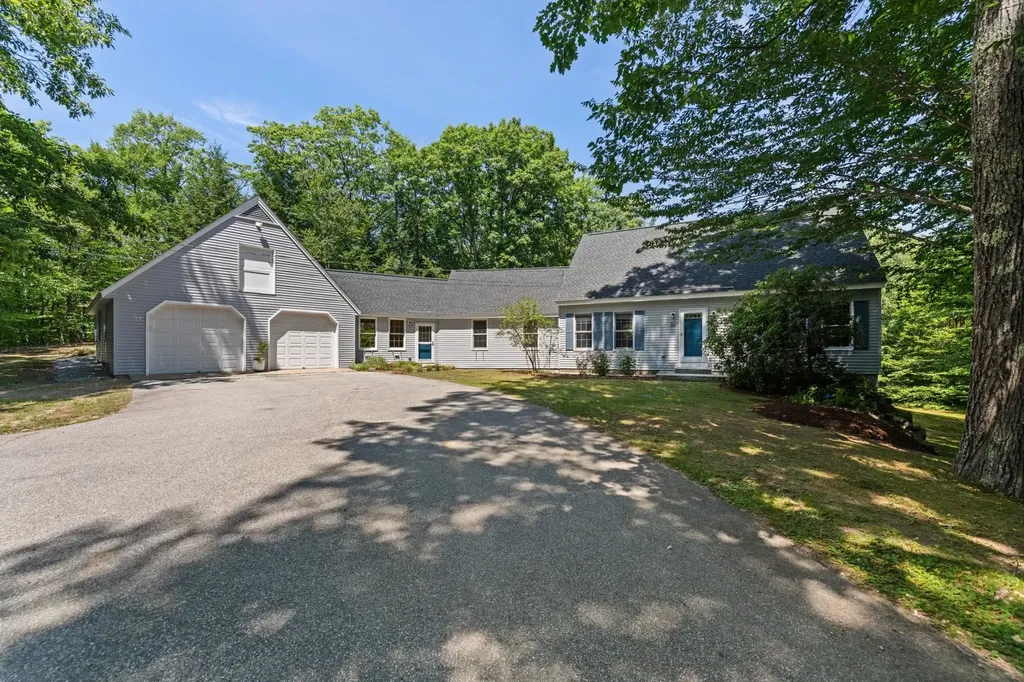
NEW PRICE, NEW carpets are in. Easy to show! Bring your vision to this 4-bedroom, 2-bath home situated on nearly an acre of land. Lovingly built by the original owner in 1979, this property offers solid bones, flexible living space, and endless possibilities to make it your own. A standout feature is the oversized two-car garage with expansive unfinished space above-perfect for a home gym, craft studio, playroom, home office, workshop, or future bonus room. The inviting breezeway welcomes you with a cathedral ceiling and ceiling fan, creating the perfect spot to relax and unwind. Inside, you'll find a functional kitchen that flows into a cozy living room featuring a wood stove, providing warmth and character throughout the colder months. The first floor offers two bedrooms and a full bathroom, while the second level features two generously sized bedrooms and a ¾ bath, providing flexibility for family, guests, or remote work needs. Outside, the nearly one-acre lot offers plenty of room for gardening, recreation, entertaining, or future expansion. Unlock the potential of this well-loved home. Property is being sold as is.

Listed by Cheryl Brown of Carey Giampa,LLC/Rye

$
$
%
$/month over payments
Federal 30-year interest rate: 6.49% last updated on Jul 9, 2026
* All Figures are estimates. Check with your bank or proposed mortgage company for actual interest rates.
This product uses the FRED® API but is not endorsed or certified by the Federal Reserve Bank of St. Louis.

Virtual TourSave FavoriteSchedule TourAsk A QuestionMore Details

83 Redding Lane Moultonborough NH 03254

Moultonborough, NH83 Redding Lane

Price$589,000

Est. Mortgage: $/month

Open House

MLS Number 5099464

  • Residential Single Family
  • Next Open House: Sat 07/18 11:00 am. to 1:00 pm.
  • Full Bath 1
  • Address 83 Redding Lane
  • Construction Existing

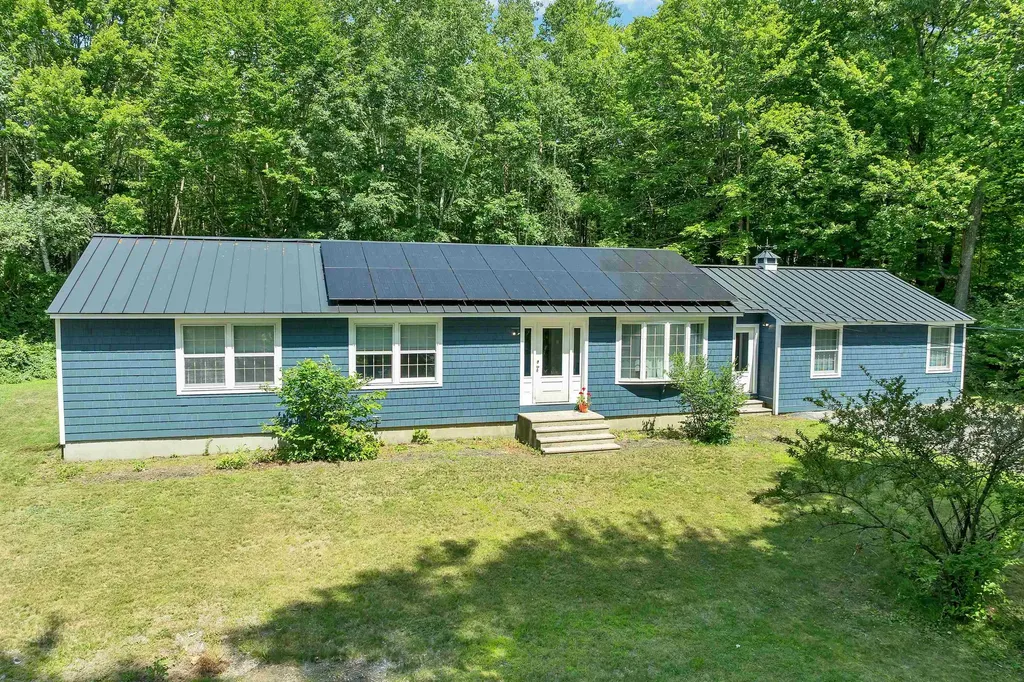
Completely renovated and designed for easy one-level living, this beautifully updated ranch offers 2,080 square feet of move-in ready living space in a convenient Moultonborough location. Extensively improved over the past four years, nearly every major component has been updated, including new windows, standing seam metal roof, paid-for solar panels, fresh paint inside and out; kitchen, flooring, appliances, lighting, plumbing upgrades, and beautifully renovated bathrooms. A former 24' x 24' garage has been transformed into an impressive private primary suite featuring a spacious bedroom, walk-in closet, mini-split for year-round comfort, and a luxurious bath with a tiled shower and separate soaking tub. At the opposite end of the home, a second bedroom suite with its own updated three-quarter bath provides wonderful privacy for guests or extended family. The bright kitchen offers abundant cabinetry, generous solid surface counter space, a center island, stainless steel appliances. The adjoining dining area features a beverage station with a mini refrigerator. Sliders lead to an expansive deck overlooking this private backyard is perfect for entertaining, relaxing, and summer cookouts. The spacious living room is bathed with natural light. An additional bedroom, den or home office, mudroom, and laundry room with a half bath provide flexible space to fit today's lifestyle. A full 1,352-square-foot unfinished basement offers exceptional storage, workshop potential, or even future expansion possibilities. The level 200 x 200' lot offers room to play and plenty of space for parking! Located just minutes from shopping, restaurants, schools, and everyday conveniences, you'll also enjoy access to everything Moultonborough has to offer, including town beaches, boat launches on Lake Winnipesaukee, hiking, skiing, golf, and year-round recreation. Low Moultonborough taxes and energy-saving paid solar make this home as economical as it is attractive.

Listed by Mary-Ann Schmidt of KW Coastal and Lakes & Mountains Realty/Meredith

$
$
%
$/month over payments
Federal 30-year interest rate: 6.49% last updated on Jul 9, 2026
* All Figures are estimates. Check with your bank or proposed mortgage company for actual interest rates.
This product uses the FRED® API but is not endorsed or certified by the Federal Reserve Bank of St. Louis.

Virtual TourSave FavoriteSchedule TourAsk A QuestionMore Details

335 Raymond Road Chester NH 03036

Chester, NH335 Raymond Road

Price$589,000

Est. Mortgage: $/month

Open House

MLS Number 5096868

  • Residential Single Family
  • Next Open House: Sun 07/19 1:00 pm. to 3:00 pm.
  • Full Bath 2
  • Address 335 Raymond Road
  • Construction New Construction

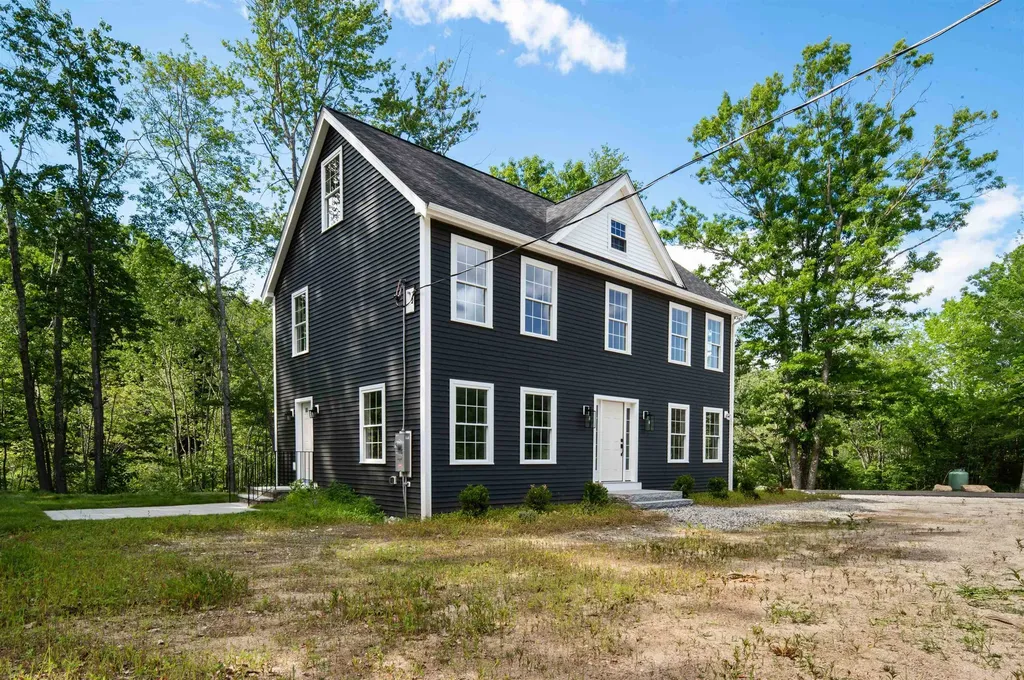
New Construction under $600k in Southern NH! Experience the perfect blend of timeless craftsmanship and modern design in this beautifully built new construction home at 335 Raymond Road, Chester, NH. While being a 2-bedroom home on paper, there is room to grow with a non-conforming bedroom/bonus room and attic space that is ready to be finished. Thoughtfully designed with high-quality finishes throughout, this home offers the durability and attention to detail today's buyers are looking for. Sunlight pours through oversized windows, filling the open-concept living spaces with abundant natural light and creating a warm, inviting atmosphere. The well-appointed kitchen flows seamlessly into the dining and living areas, making it ideal for both everyday living and entertaining. Built to last with quality materials and superior workmanship, every detail has been carefully considered from the stylish finishes to the functional layout. Spacious bedrooms, elegant bathrooms, and thoughtfully designed living spaces provide comfort and flexibility for today's lifestyle. Set in the charming town of Chester, this home offers the perfect balance of peaceful surroundings and convenient access to shopping, dining, and commuter routes.

Listed by Andrei Anghel of Foundation Brokerage Group

$
$
%
$/month over payments
Federal 30-year interest rate: 6.49% last updated on Jul 9, 2026
* All Figures are estimates. Check with your bank or proposed mortgage company for actual interest rates.
This product uses the FRED® API but is not endorsed or certified by the Federal Reserve Bank of St. Louis.

Virtual TourSave FavoriteSchedule TourAsk A QuestionMore Details

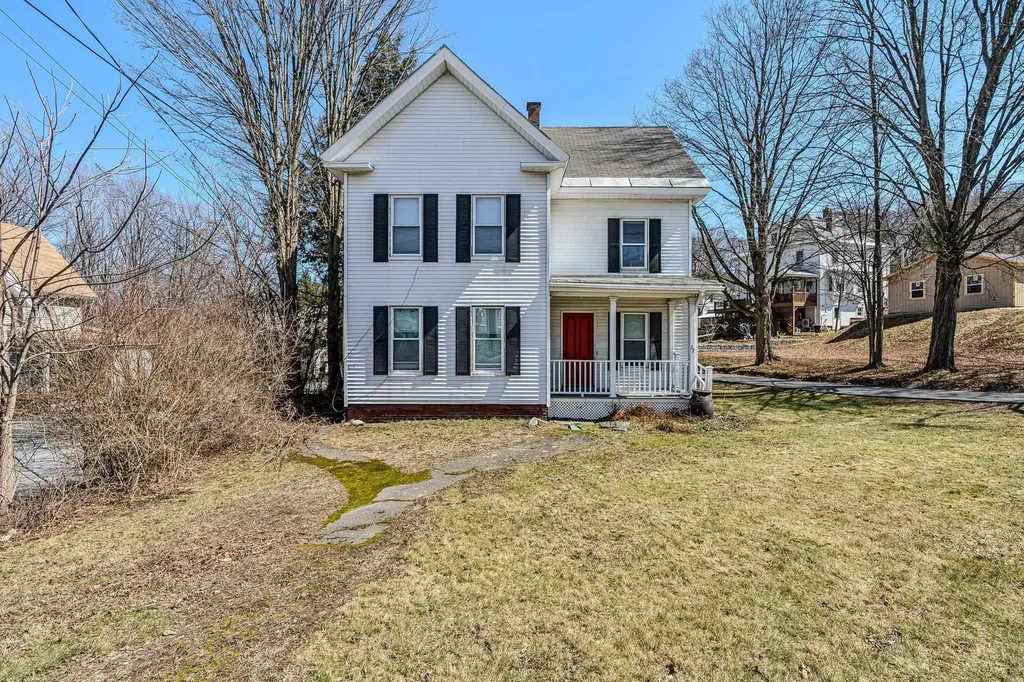
36 Wiswall Road Durham NH 03824

Durham, NH36 Wiswall Road

Price$589,000

Est. Mortgage: $/month

MLS Number 5099561

  • Residential Single Family
  • Full Bath 1
  • Address 36 Wiswall Road
  • Construction Existing
  • Bedrooms 3

Welcome to this charming 1900 three-bedroom home, where classic character meets everyday comfort. Enter through the inviting front entry into the welcoming living room, filled with natural light and featuring beautiful built-in bookcases. Or come through the convenient mudroom, the perfect place to drop your shoes and bags before stepping into the spacious kitchen. Offering abundant counter and cabinet space, plus room for a center island, the kitchen is designed for both everyday living and gathering with family and friends. A first-floor laundry area adds to the home's convenience. Just off the kitchen, unwind in the bright sunroom overlooking the backyard. The dining room, with its wood floors and plentiful natural light, provides a warm and inviting setting for everyday meals or special occasions. Completing the first floor is a three-quarter bath accented with chair rail molding. Upstairs, you'll find a spacious primary bedroom featuring a large walk-in closet, along with two additional bedrooms and a full bath. Bathrooms have been recently renovated. Filled with natural light throughout, this home offers timeless charm and comfortable living in every room. Outdoors enjoy the beautifully landscaped yard where you can relax or barbeque. Across from the John Hatch Trails.

Listed by Madiha Farag of BHG Masiello Durham

$
$
%
$/month over payments
Federal 30-year interest rate: 6.49% last updated on Jul 9, 2026
* All Figures are estimates. Check with your bank or proposed mortgage company for actual interest rates.
This product uses the FRED® API but is not endorsed or certified by the Federal Reserve Bank of St. Louis.

Virtual TourSave FavoriteSchedule TourAsk A QuestionMore Details

2 Kehonka Hill Road Wolfeboro NH 03894

Wolfeboro, NH2 Kehonka Hill Road

Price$589,000

Est. Mortgage: $/month

MLS Number 5099863

  • Condo
  • Square Feet 2,344
  • Bedrooms 3
  • New Contruction Existing
  • Complex Kehonka Hill

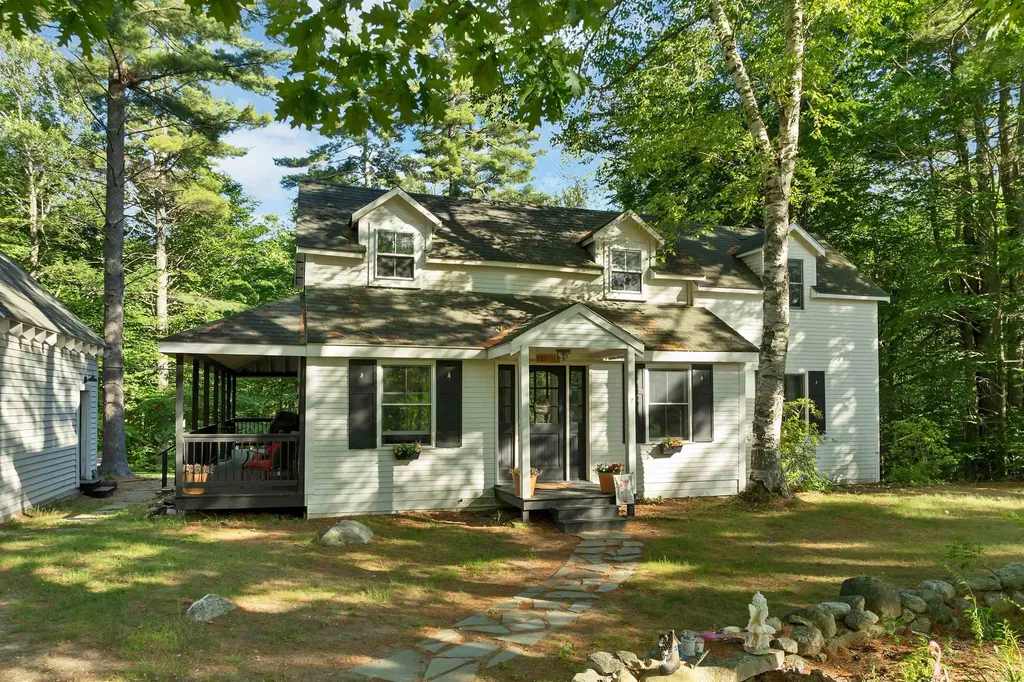
Your peaceful getaway awaits! This beautiful quiet and serene renovated historical home is located in the Kehonka Hill Development. Located on the south side of town just 5 minutes from downtown Wolfeboro, this peaceful spot enjoys 24 shared and landscaped acres with just 8 other houses. Enjoy the outdoors on the covered wrap around porch overlooking the backyard and campfires! Inside we have a light and bright kitchen that leads into the dining room. A wood stove gives comfort and warmth to the living room and main downstairs areas. There is a flex space just off the living room, currently used as an overflow room, but is perfect for a home office. Upstairs there are 3 bedrooms and a full bathroom with a clawfoot shower tub. The newly renovated finished basement could be used for all sorts of purposes, either a family room, a work out space, a playroom or additional weather tight storage. The backyard is perfect for entertainment and gatherings! Outside you will also find an oversized one car garage with pull down stairs to storage above. Kehonka Hill is also located in close walking distance proximity to Knights Pond with miles of walking trails to enjoy. Come see this special property today!

Listed by Adam Dow of KW Coastal and Lakes & Mountains Realty/Wolfeboro

$
$
%
$/month over payments
Federal 30-year interest rate: 6.49% last updated on Jul 9, 2026
* All Figures are estimates. Check with your bank or proposed mortgage company for actual interest rates.
This product uses the FRED® API but is not endorsed or certified by the Federal Reserve Bank of St. Louis.

Virtual TourSave FavoriteSchedule TourAsk A QuestionMore Details

172 Boulder Drive Dublin NH 03444

Dublin, NH172 Boulder Drive

Price$589,000

Est. Mortgage: $/month

MLS Number 5091107

  • Residential Single Family
  • Full Bath 1
  • Address 172 Boulder Drive
  • Construction Existing
  • Bedrooms 3

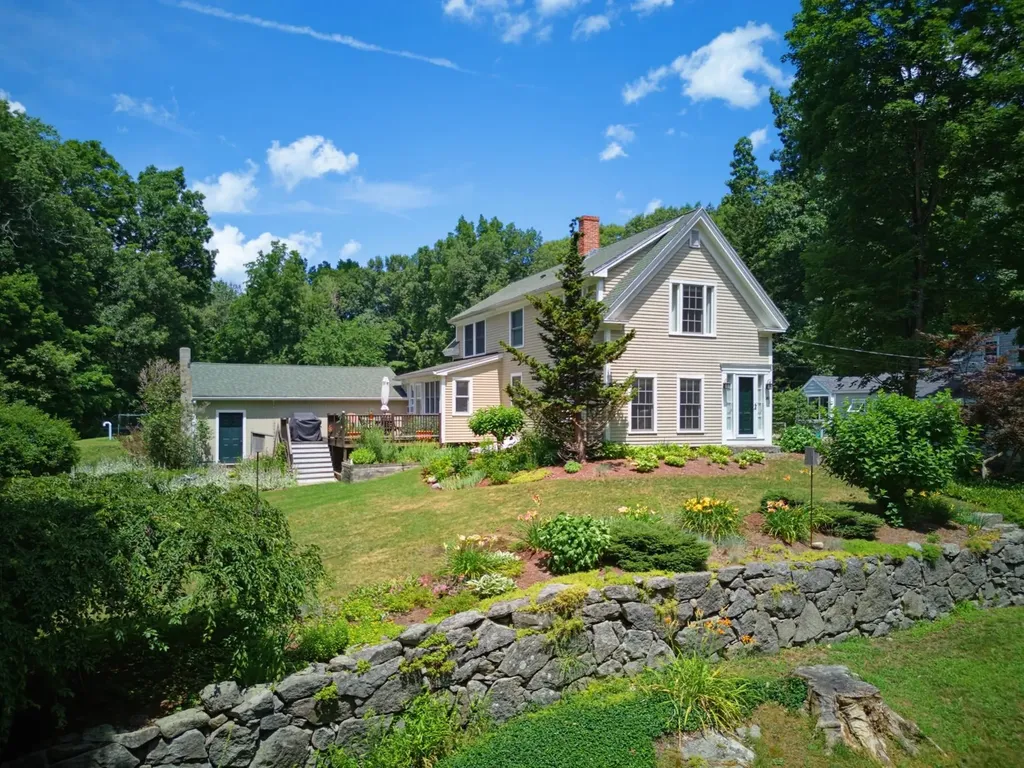
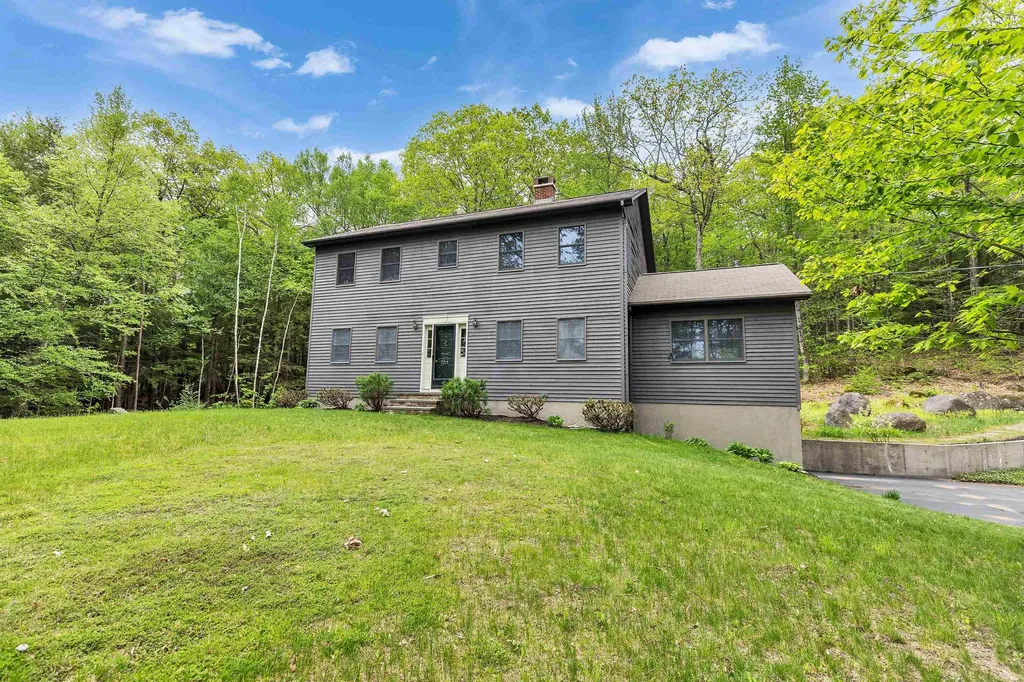
Meticulously maintained home with major systems already updated! Set amid the natural landscape of Dublin, this 3-bedroom, 3-bath Colonial is privately sited on 2.03 acres and allows for both entertaining and quiet daily living. Summer unfolds easily from the three-season sun porch to the expansive wraparound deck, extending the living spaces outdoors and overlooking the peaceful wooded setting. A hot tub adds another place to unwind and enjoy the surroundings. Inside, the home features a traditional layout with well-proportioned rooms that allow for multiple uses, including a first-floor bedroom or office. The formal living room opens directly to the deck, while a separate dining room and generously sized family room with vaulted ceilings, a wood stove, and a hearth create inviting gathering spaces. The family room also offers direct access to the back deck. An updated kitchen with added French doors and a new electric range, along with a half bath and first-floor laundry room, completes the main level. Upstairs, the spacious primary suite includes a three-quarter bathroom and a walk-in closet, complemented by two additional bedrooms and a hallway bath. A substantial list of owner improvements reflects careful stewardship and long-term maintenance, including a brand-new hot water heater, updated well pump and pressure tank, drainage system, and a dual-fuel furnace. Additional enhancements include replacement windows and patio doors, updated garage doors, and improved attic insulation for greater energy efficiency. Outside, natural stone steps, a gardening shed, wood storage, and striking glacial erratics lend a quiet sense of place and reinforce the property's understated New England character. Located just west of Peterborough and convenient to Keene, the home offers easy access to shopping, schools, healthcare, and the cultural and outdoor amenities of the Monadnock region, including the historic Dublin Lake area. *Seller is a licensed NH real estate broker.

Listed by Peg Walsh of Four Seasons Sotheby's International Realty

$
$
%
$/month over payments
Federal 30-year interest rate: 6.49% last updated on Jul 9, 2026
* All Figures are estimates. Check with your bank or proposed mortgage company for actual interest rates.
This product uses the FRED® API but is not endorsed or certified by the Federal Reserve Bank of St. Louis.

Virtual TourSave FavoriteSchedule TourAsk A QuestionMore Details

35 Ash Hill Road Plymouth NH 03264

Plymouth, NH35 Ash Hill Road

Price$589,000

Est. Mortgage: $/month

Open House

MLS Number 5099862

  • Residential Single Family
  • Next Open House: Sat 07/18 11:00 am. to 1:00 pm.
  • Full Bath 2
  • Address 35 Ash Hill Road
  • Construction Existing

Tucked away on a quiet cul-de-sac just minutes from Exit 25 off I-93, this beautifully maintained four-bedroom, two-bathroom home offers the perfect blend of privacy, comfort, and convenience. Thoughtfully updated throughout, the home features an expansive living room with new hardwood flooring and a striking stone fireplace handcrafted from stones gathered right on the property, creating a warm and distinctive centerpiece. A bright, inviting sunroom with radiant floor heating provides a comfortable year-round retreat overlooking the beautifully landscaped grounds. The newly refinished walkout basement offers flexible living space for a family room, home office, gym, or recreation area, while the attached, generously sized garage provides ample room for vehicles, storage, and hobbies. Step outside to a spacious back deck overlooking more than an acre of meticulously landscaped grounds, an ideal setting for entertaining, dining outdoors, or simply enjoying the peaceful surroundings. The property is served by town sewer and a private well and has been lovingly cared for with numerous recent updates and improvements (see attached list for complete details). Enjoy the best of both worlds: a serene, private setting within walking distance of downtown Plymouth, with direct access to an extensive trail network for hiking and mountain biking just steps from your door. A rare combination of privacy, updates, and location. Schedule your showing today. Open house Saturday July 18 from 11am-1pm.

Listed by Madeline McElaney of Hammond Wheeler Realty

$
$
%
$/month over payments
Federal 30-year interest rate: 6.49% last updated on Jul 9, 2026
* All Figures are estimates. Check with your bank or proposed mortgage company for actual interest rates.
This product uses the FRED® API but is not endorsed or certified by the Federal Reserve Bank of St. Louis.

Virtual TourSave FavoriteSchedule TourAsk A QuestionMore Details

4 Rock Pond Road Windham NH 03087

Windham, NH4 Rock Pond Road

Price$588,000

Est. Mortgage: $/month

Pending

MLS Number 5096660

  • Residential Single Family
  • Full Bath 1
  • Address 4 Rock Pond Road
  • Construction Existing
  • Bedrooms 3

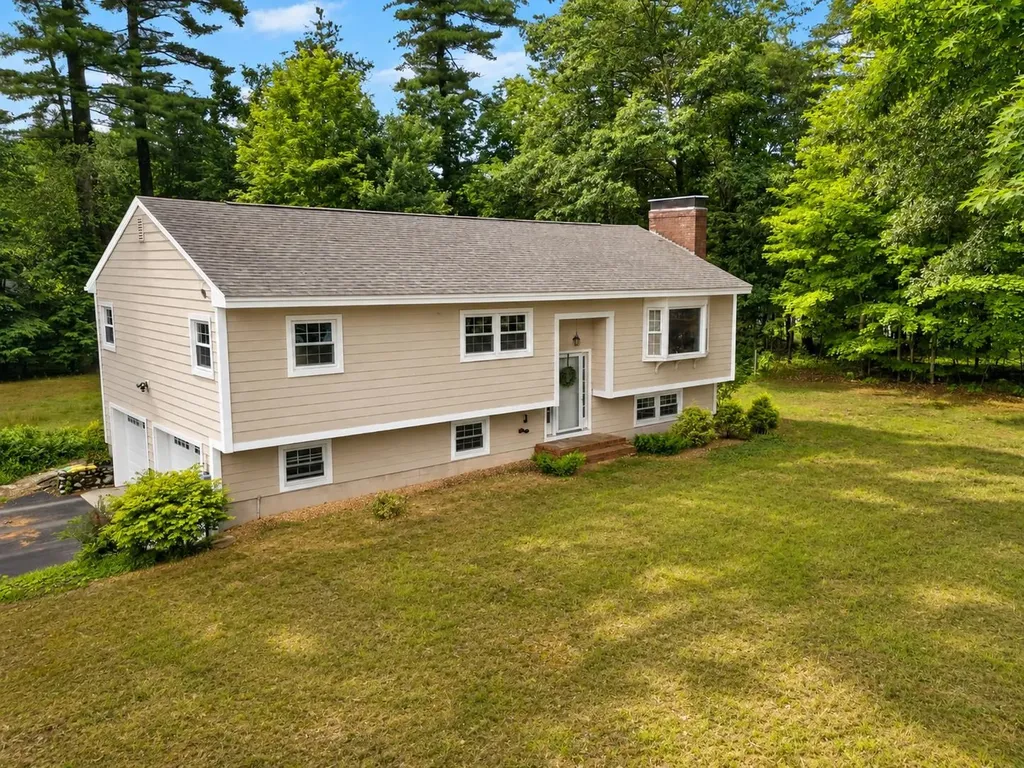
=== OFFER DEADLINE TUESDAY 11 AM . HIGHEST AND BEST OFFERS. NO ESCALLATION CLAUSES PLEASE!!! Immaculate Split-Level Home with Finished Walk-Out Lower Level! Welcome to this beautifully maintained split-level home offering comfort, style, and convenience in one of Windham's desirable neighborhoods. This move-in ready property features 3 bedrooms, 1.5 baths, and a 2-car garage. Pride of ownership is evident throughout, with numerous updates including newer decks and vinyl siding that enhance both curb appeal and outdoor living. Enjoy year-round comfort with energy-efficient mini-split systems providing heating and cooling, while the fireplace creates the perfect setting for cozy winter evenings. The bright and inviting main level offers comfortable living space, while the finished walk-out lower level provides the ideal area for entertaining, complete with a wet bar and flexible space for a family room, game room, home office, or recreation area. Situated on a desirable corner lot, this home offers plenty of outdoor enjoyment with room for gardening, recreation, or simply relaxing with family and friends. Conveniently located close to shopping, restaurants, schools, and major commuter routes, you'll enjoy the perfect balance of neighborhood living and everyday accessibility. This meticulously maintained home is truly move-in ready and offers the space, updates, and location today's buyers are looking for. Don't miss the opportunity to make 4 Rock Pond Road your new home! Some photos virtually enchanced

Listed by Wayne Bailey and Cheryl Waitt of Homes of New Hampshire Realty LLC

$
$
%
$/month over payments
Federal 30-year interest rate: 6.49% last updated on Jul 9, 2026
* All Figures are estimates. Check with your bank or proposed mortgage company for actual interest rates.
This product uses the FRED® API but is not endorsed or certified by the Federal Reserve Bank of St. Louis.

Virtual TourSave FavoriteSchedule TourAsk A QuestionMore Details

131 Eden Lane Williston VT 05495-9116

MLS Number 5093098

  • Condo
  • Square Feet 1,825
  • Bedrooms 2
  • New Contruction New Construction
  • Address 131 Eden Lane

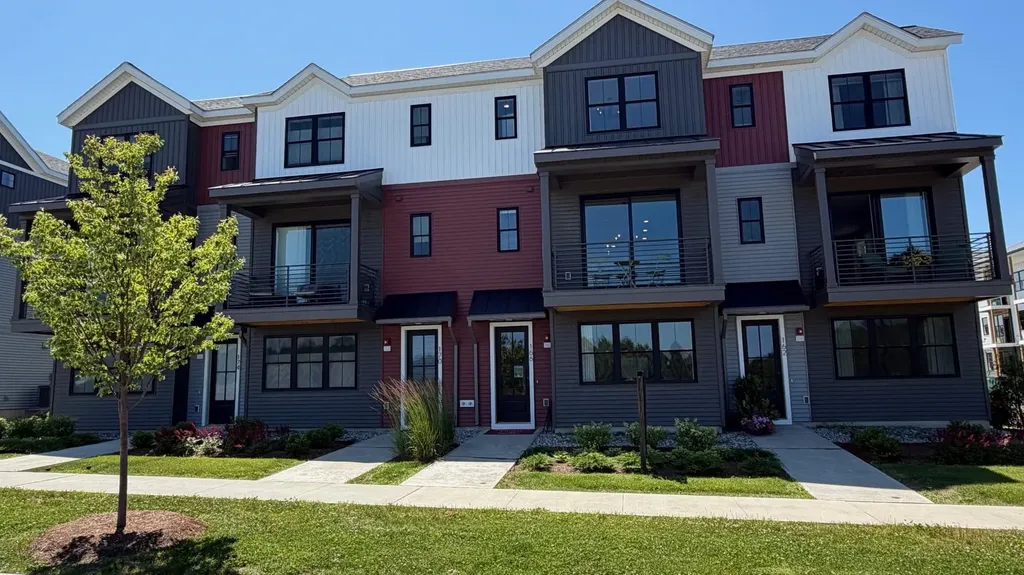
This 2 Bed, 2.5 Bath Putnam Townhome is currently under construction and scheduled for a Quick move-in with estimated late fall completion! The Putnam features a large flex room as you enter providing an excellent space to work from home or a bonus room. Power room on second floor is on landing for additional privacy. Large 9' ceilings and oversized windows provide ample lights throughout unit, and a private balcony provides a space to enjoy the outdoor scenery. Two large bedrooms with ensuite bathrooms and large walk-closets provide plenty of storage space. Where modern living meets natural tranquility and nestled on the edge of a lush urban park. This neighborhood community offers a perfect blend of serene landscape and city convenience. Tree lined streets lead to beautiful new homes, boasting open spaces, large windows and modern features. At the heart of the Annex will be amenities including an open space park with neighborhood swimming pool. Walking and bike paths to shopping, restaurants, schools and much more make this the prime location for your new home. Come see what The Annex has to offer! Broker is a related party to the land seller

Listed by Kevin Bauer of Snyder Group,Inc.

$
$
%
$/month over payments
Federal 30-year interest rate: 6.49% last updated on Jul 9, 2026
* All Figures are estimates. Check with your bank or proposed mortgage company for actual interest rates.
This product uses the FRED® API but is not endorsed or certified by the Federal Reserve Bank of St. Louis.

Save FavoriteSchedule TourAsk A QuestionMore Details

55 Spear Lane Colchester VT 05446

MLS Number 5073432

  • Condo
  • Square Feet 2,160
  • Bedrooms 3
  • New Contruction New Construction
  • Address 55 Spear Lane

*READY FOR IMMEDIATE MOVE-IN!* These new construction townhomes in Blakely Meadows are scheduled for completion just in time to enjoy summer in the beautiful Malletts Bay area. Early buyers will have the opportunity to customize select finishes and options, making now the ideal time to secure one of these highly desirable units. Select prime homes feature private backyards, perfect for outdoor dining, relaxing evenings, and seamless indoor-outdoor living. The main level offers a bright, open-concept layout with hardwood and tile floors throughout. The kitchen, dining, and living areas flow together effortlessly and open to a private back deck-ideal for morning coffee or summer entertaining. Upstairs, you'll find a spacious primary suite, two additional bedrooms, and a second full bath, all designed with comfort and functionality in mind. A full basement with egress provides excellent future potential for a home office, recreation space, or guest area, while the attached two-car garage adds everyday convenience. Quality built by Sheppard Custom Homes, these residences combine energy-efficient construction with thoughtful design in a prime Colchester location near Malletts Bay, parks, schools, and shopping. Act now to take advantage of remaining customization opportunities before construction progresses. Schedule your tour today. This unit features sought after upgrades including Central AC and open railings!

Listed by Hank Gintof Jr. and Jarah Romasco of Signature Properties of Vermont

$
$
%
$/month over payments
Federal 30-year interest rate: 6.49% last updated on Jul 9, 2026
* All Figures are estimates. Check with your bank or proposed mortgage company for actual interest rates.
This product uses the FRED® API but is not endorsed or certified by the Federal Reserve Bank of St. Louis.

Virtual TourSave FavoriteSchedule TourAsk A QuestionMore Details

27 Seminary Hill Road Lebanon NH 03784

Lebanon, NH27 Seminary Hill Road

Price$585,000

Est. Mortgage: $/month

MLS Number 5086645

  • Multifamily
  • Units 2
  • Bathroom 2
  • Acreage 0.46
  • Square Feet 2,621

Experience the perfect blend of New England charm and untapped potential at 27 Seminary Hill Road, ideally located just minutes from the best dining and shopping in Hanover and Lebanon. This multi-family property features spacious, sun-filled living areas as well as large kitchens that seamlessly balance character with modern functionality. It is a premier choice for an owner-occupant looking to let rental income offset their mortgage, or a savvy investor seeking a high-performing asset in the heart of the upper valley. The true "hidden gem" lies in the unfinished third floor, a space perfectly primed for transformation into a massive primary suite or a third bedroom with a private en-suite. Outside, the expansive, level lot offers a rare private oasis with a fenced in backyard, a detached two-car garage, and the exciting potential for an additional structure with city approval. Whether you are looking to build equity as a resident or grow your portfolio, this property offers the space and versatility to bring your vision to life. Please be aware that the sellers are a blood relative of the listing agent.

Listed by Tyler Chynoweth of BHHS Verani Upper Valley

$
$
%
$/month over payments
Federal 30-year interest rate: 6.49% last updated on Jul 9, 2026
* All Figures are estimates. Check with your bank or proposed mortgage company for actual interest rates.
This product uses the FRED® API but is not endorsed or certified by the Federal Reserve Bank of St. Louis.

Save FavoriteSchedule TourAsk A QuestionMore Details

Broker Reciprocity 

Copyright 2026 PrimeMLS, Inc. All rights reserved. This information is deemed reliable, but not guaranteed. The data relating to real estate displayed on this display comes in part from the IDX Program of PrimeMLS. The information being provided is for consumers’ personal, non-commercial use and may not be used for any purpose other than to identify prospective properties consumers may be interested in purchasing. Data last updated July 15, 2026 7:08 PM UTC