SIGN UP or LOG IN 's Account

Log in to see your saved listings or edit your searches:

No account? Sign up now to save searches, listings, and get tailored listing notifications. It's free, opt-out anytime.

Find Your New Home

Sign Up Today!

Get fresh listings via email, save your favorite listings, match with similar properties, and unlock additional property info.

Create Your Account

Do not fill in this field:

Already have an account? Log in

and narrow your search. If you have fewer than 200 results, you can save your search.

Alburgh VT Mobile Real Estate

r=6097-6108
36 Spring Street Newport NH 03773

Newport, NH36 Spring Street

Price$580,000

Est. Mortgage: $/month

MLS Number 5077387

  • Residential Single Family
  • Full Bath 4
  • Address 36 Spring Street
  • Construction Existing
  • Bedrooms 7

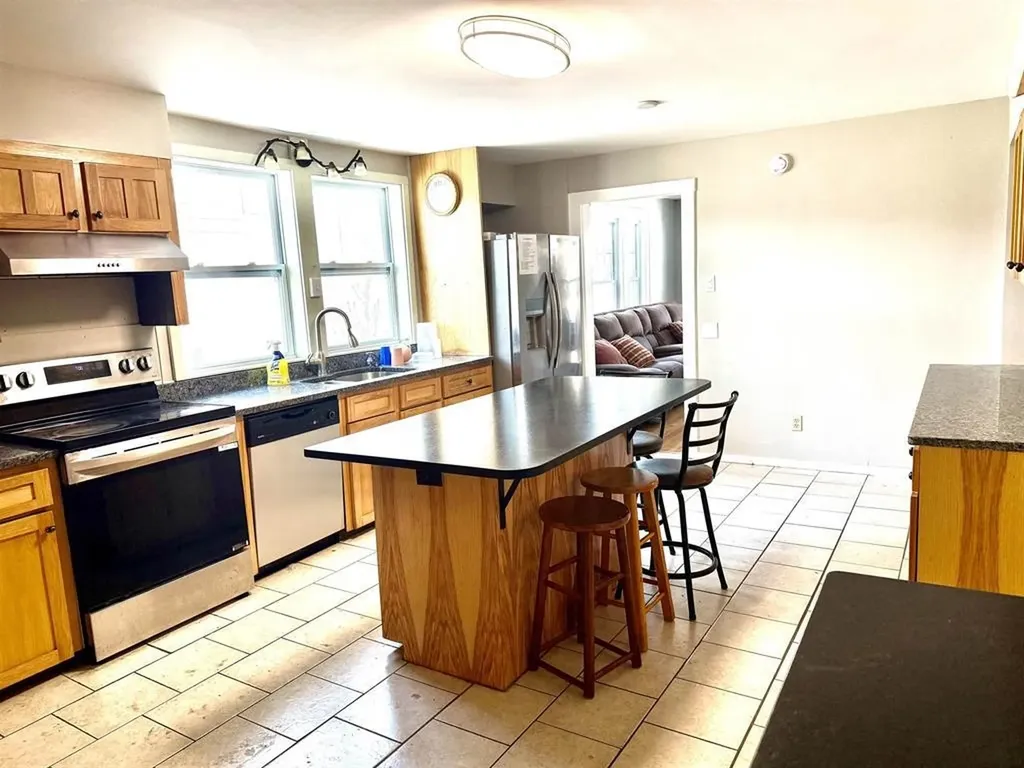
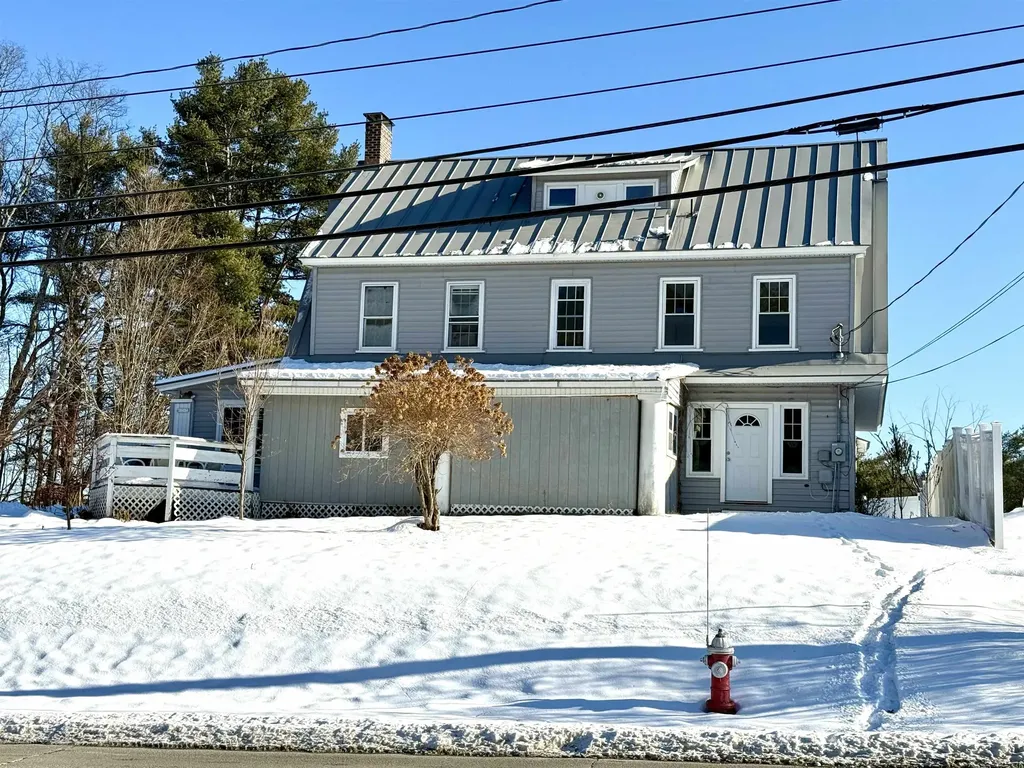
Large home offering a total of 7 bedrooms, ideal for investors or multi-generational families seeking space and flexibility. The spacious 4-bedroom unit features an updated kitchen with modern finishes and hardwood floors throughout, providing both comfort and durability. Generous room sizes and functional layouts allow for privacy while still keeping everyone under one roof. This property offers strong income potential for investors or the option to accommodate extended family living with separate units. A versatile home with long-term value!

Listed by Shelbie Shepherd and Nicholas Shepherd of C.G. Shepherd Realty,LLC

$
$
%
$/month over payments
Federal 30-year interest rate: 6.49% last updated on Jul 9, 2026
* All Figures are estimates. Check with your bank or proposed mortgage company for actual interest rates.
This product uses the FRED® API but is not endorsed or certified by the Federal Reserve Bank of St. Louis.

Virtual TourSave FavoriteSchedule TourAsk A QuestionMore Details

36 Spring Street Newport NH 03773

Newport, NH36 Spring Street

Price$580,000

Est. Mortgage: $/month

MLS Number 5073010

  • Multifamily
  • Address 36 Spring Street
  • Units 3
  • Bathroom 5
  • Acreage 0.71

Large multifamily home offering a total of 7 bedrooms, ideal for investors or multi-generational families seeking space and flexibility. The spacious 4-bedroom unit features an updated kitchen with modern finishes and hardwood floors throughout, providing both comfort and durability. Generous room sizes and functional layouts allow for privacy while still keeping everyone under one roof. This property offers strong income potential for investors or the option to accommodate extended family living with separate units. A versatile home with long-term value!

Listed by Nicholas Shepherd and Shelbie Shepherd of C.G. Shepherd Realty,LLC

$
$
%
$/month over payments
Federal 30-year interest rate: 6.49% last updated on Jul 9, 2026
* All Figures are estimates. Check with your bank or proposed mortgage company for actual interest rates.
This product uses the FRED® API but is not endorsed or certified by the Federal Reserve Bank of St. Louis.

Virtual TourSave FavoriteSchedule TourAsk A QuestionMore Details

27 Alpine Circle Laconia NH 03246

Laconia, NH27 Alpine Circle

Price$580,000

Est. Mortgage: $/month

MLS Number 5079202

  • Condo
  • Square Feet 1,474
  • Bedrooms 3
  • New Contruction Existing
  • Complex South Down Shores

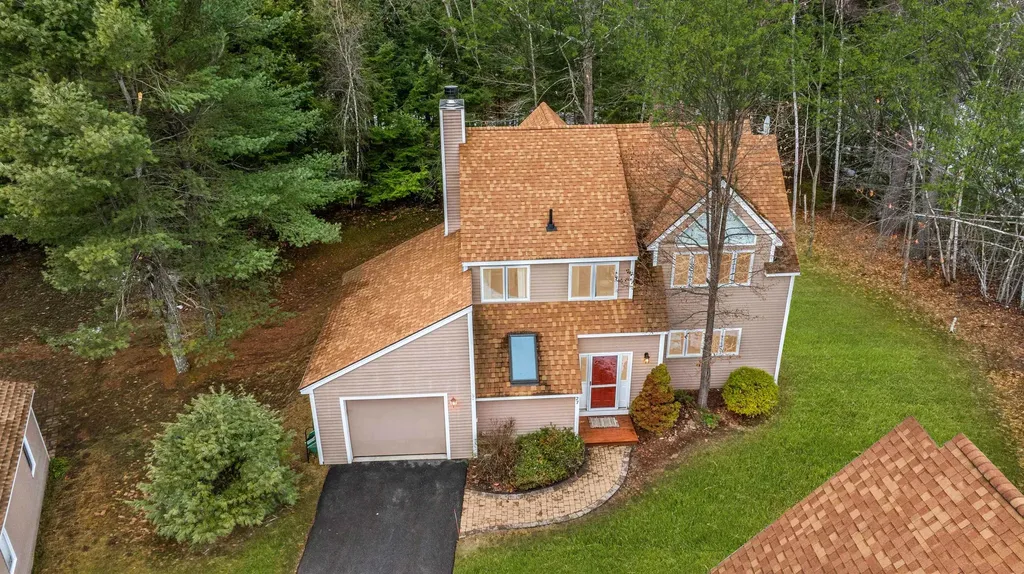
This detached 3-bedroom, 3-bath home is located in the Premier gated waterfront community of South Down Shores on Lake Winnipesaukee. Enjoy the privacy and feel of single-family living with the convenience of low-maintenance condo ownership. Nicely updated throughout, this home features new flooring, new windows, and an updated kitchen with granite counters designed for everyday living and entertaining. The inviting living room offers a cozy wood-burning fireplace, perfect after a day on the lake or a winter day at nearby Gunstock. The flexible floor plan includes a finished attic/bonus space ideal for a home office, guest overflow, or recreation area. The one-car garage provides extra storage for year-round gear, your golf cart, or a vehicle. South Down Shores offers incredible amenities just a golf cart ride away, including a private sandy beach, clubhouse, tennis, basketball, and pickleball courts, beautifully maintained grounds, and an on-site boat club/marina area with dry dock and valet service available. This beautiful spot is just minutes from Weirs Beach, Meredith's town docks, shops, and restaurants, and more. This property is ideal for year-round living or a seasonal retreat. Can be sold turnkey - just bring your suitcase!

Listed by Trish Povey of BHG Masiello Atkinson

$
$
%
$/month over payments
Federal 30-year interest rate: 6.49% last updated on Jul 9, 2026
* All Figures are estimates. Check with your bank or proposed mortgage company for actual interest rates.
This product uses the FRED® API but is not endorsed or certified by the Federal Reserve Bank of St. Louis.

Virtual TourSave FavoriteSchedule TourAsk A QuestionMore Details

58 Ruth Road Freedom NH 03836

Freedom, NH58 Ruth Road

Price$580,000

Est. Mortgage: $/month

MLS Number 5099886

  • Residential Single Family
  • Full Bath 2
  • Address 58 Ruth Road
  • Construction Existing
  • Bedrooms 4

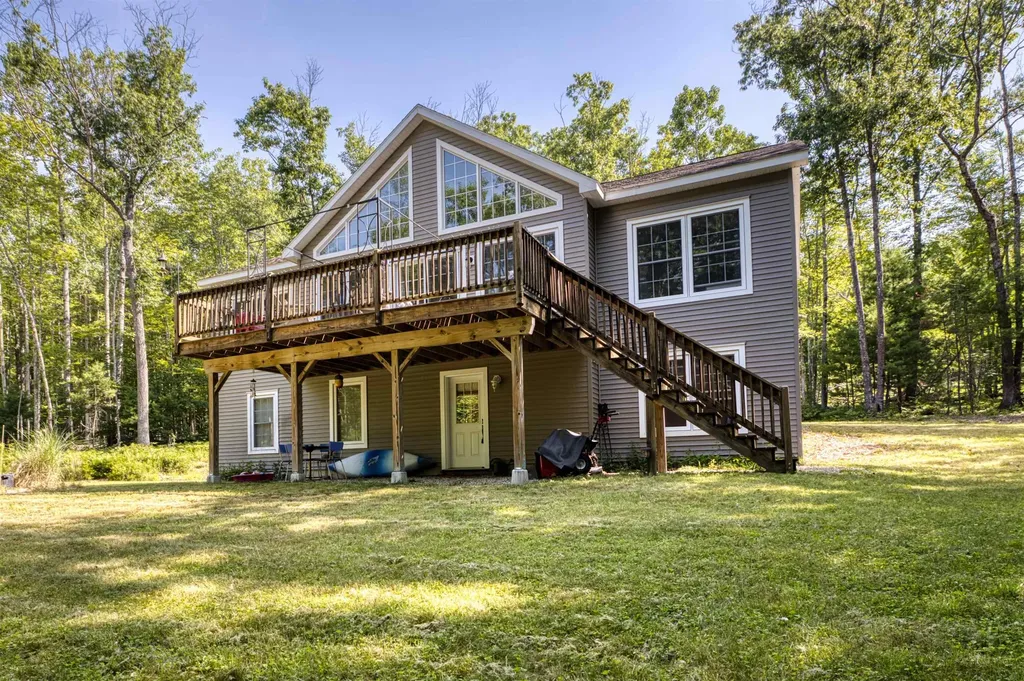
This inviting chalet-style home in desirable Freedom, NH, is tucked away on a private wooded lot with deeded access to Ossipee Lake. Just a short walk or drive away is a 75-foot shared sandy beach, perfect for swimming, kayaking or relaxing by the water. This access includes future eligibility for a boat mooring via association waitlist. Inside, the open-concept kitchen, dining, and living areas feature a cathedral ceiling and a dramatic wall of A-frame windows that fill the home with natural light. The living room opens to an expansive deck, creating the perfect spot for outdoor dining, entertaining, or simply enjoying the peaceful surroundings. The main level includes three bedrooms, a full bathroom, and convenient laundry. The finished walkout lower level offers additional living space with a family room, full bathroom, and fourth bedroom, with direct access to a nice-sized yard. Additional features include an outdoor shower, ideal after a day at the lake, and a heated two-bay garage. The home may also be purchased furnished, making it an easy choice for a year-round residence or vacation retreat. Enjoy summer days swimming and relaxing at the lake or exploring nearby walking trails. In the winter, take advantage of local skiing and snowmobiling. Whatever the season you're going to love living here!

Listed by Laurel Caverno of Costantino Real Estate LLC

$
$
%
$/month over payments
Federal 30-year interest rate: 6.49% last updated on Jul 9, 2026
* All Figures are estimates. Check with your bank or proposed mortgage company for actual interest rates.
This product uses the FRED® API but is not endorsed or certified by the Federal Reserve Bank of St. Louis.

Virtual TourSave FavoriteSchedule TourAsk A QuestionMore Details

14 Brittany Circle Pembroke NH 03275

Pembroke, NH14 Brittany Circle

Price$579,999

Est. Mortgage: $/month

Pending

MLS Number 5096353

  • Residential Single Family
  • Full Bath 1
  • Address 14 Brittany Circle
  • Construction Existing
  • Bedrooms 3

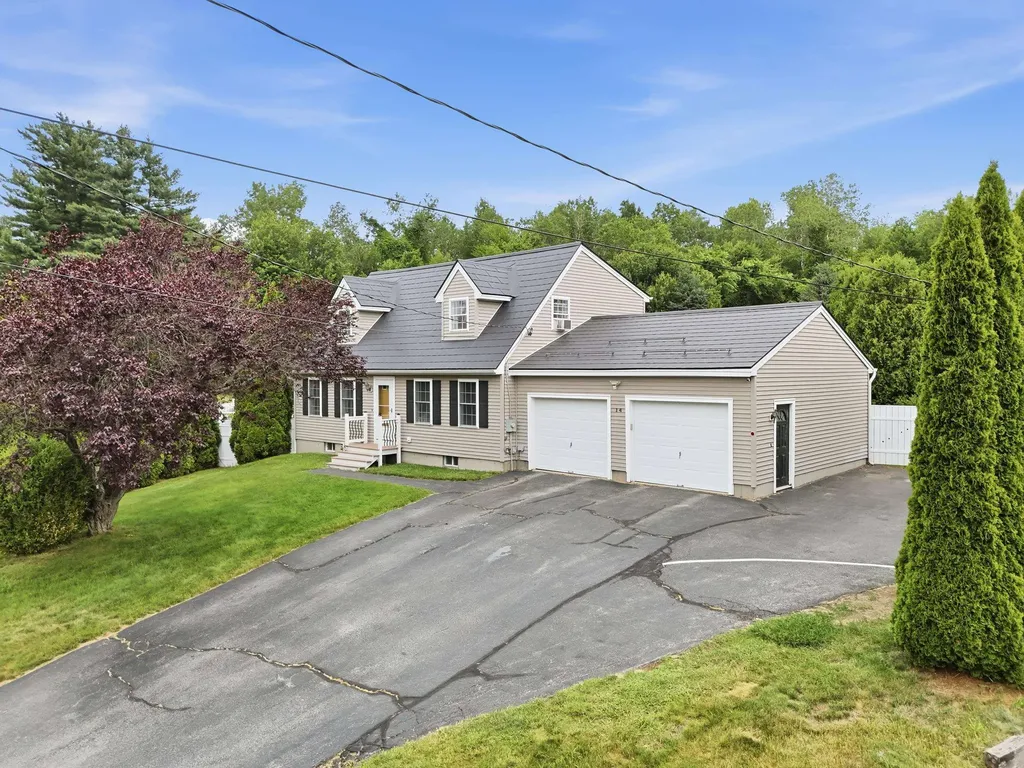
Welcome to 14 Brittany Circle in Pembroke, NH, where comfort, space, and outdoor living come together on a private 1.42-acre lot in a sought-after cul-de-sac neighborhood. This beautifully maintained 3-4 bedroom Cape offers a lifetime warranty metal roof. Step inside to find sun-filled living spaces and a spacious family room featuring a cozy gas fireplace and large windows that bring in an abundance of natural light. The functional layout provides first floor laundry and plenty of room to gather, while the finished lower level expands your living space with a game room and recreation area perfect for movie nights, watching the big game, a home gym, or playroom. Outdoor living is just as impressive. A large deck overlooks the lush, fenced backyard, creating the perfect setting for morning coffee, summer barbecues, or relaxing with family and friends. The expansive yard offers plenty of space for recreation and includes a fire pit area for enjoying cool New England evenings under the stars. When the temperatures rise, cool off in the Gibraltar pool and enjoy your own private backyard oasis. An oversized shed with electricity provides excellent storage and workspace for hobbies, projects, or outdoor equipment. Surrounded by privacy and mature landscaping, yet conveniently located just minutes from Concord, Manchester, schools, shopping, dining, and major commuter routes, this home offers the perfect balance of peaceful neighborhood living and everyday convenience. If you're looking for a home that combines indoor comfort, outdoor enjoyment, and a prime location, 14 Brittany Circle is ready to welcome you home. Offer deadllne, Monday 6/29 at 5PM

Listed by Michelle Gannon of Coldwell Banker Classic Realty

$
$
%
$/month over payments
Federal 30-year interest rate: 6.49% last updated on Jul 9, 2026
* All Figures are estimates. Check with your bank or proposed mortgage company for actual interest rates.
This product uses the FRED® API but is not endorsed or certified by the Federal Reserve Bank of St. Louis.

Virtual TourSave FavoriteSchedule TourAsk A QuestionMore Details

26 Ocean Road Greenland NH 03840

Greenland, NH26 Ocean Road

Price$579,999

Est. Mortgage: $/month

Active With Contract

MLS Number 5084706

  • Residential Single Family
  • Full Bath 1
  • Address 26 Ocean Road
  • Construction Existing
  • Bedrooms 2

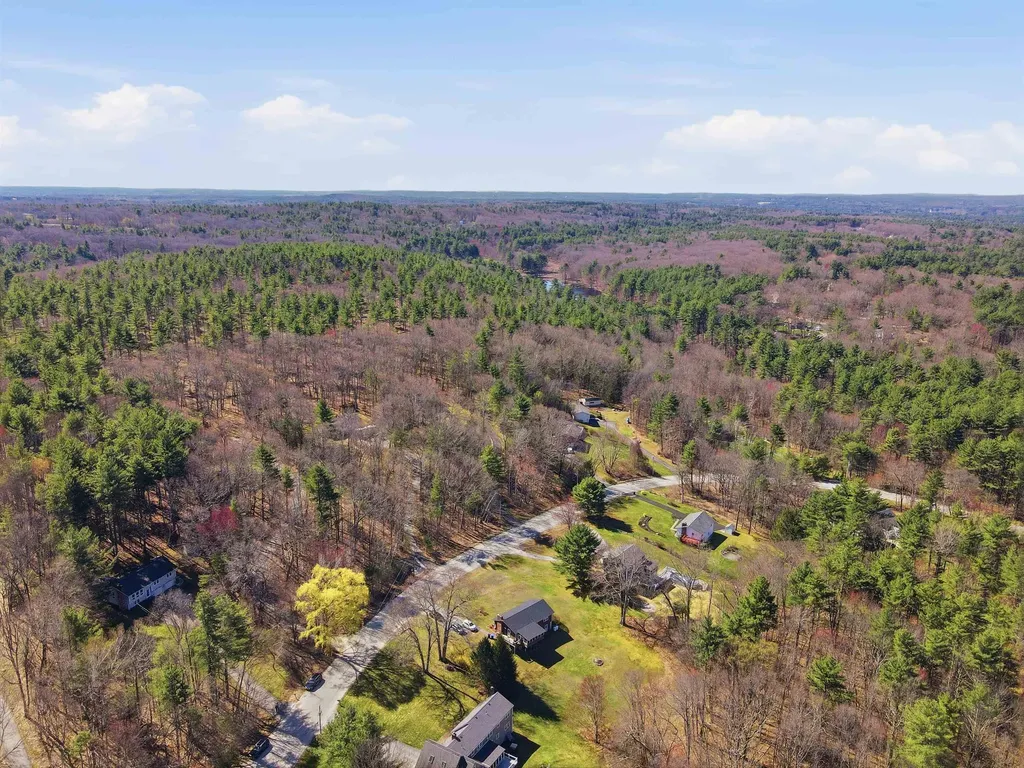
BEST VALUE IN SEACOAST! PRICE DROP AND OPEN HOUSE! Rare chance to own 1.38 acres minutes from Portsmouth in one of the Seacoast's most sought-after communities - Greenland. Featuring a spacious lot, newly updated interior spaces, and strong potential for buyers seeking room to grow, this property is perfectly positioned for someone looking to get into Greenland market without the million-dollar price tag. Enjoy easy access to beaches, downtown Portsmouth, restaurants, and shopping - all while coming home to your own private slice of the seacoast. Seller has aggressively re-positioned pricing for immediate interest.

Listed by Ben Airey of KW Coastal and Lakes & Mountains Realty

$
$
%
$/month over payments
Federal 30-year interest rate: 6.49% last updated on Jul 9, 2026
* All Figures are estimates. Check with your bank or proposed mortgage company for actual interest rates.
This product uses the FRED® API but is not endorsed or certified by the Federal Reserve Bank of St. Louis.

Save FavoriteSchedule TourAsk A QuestionMore Details

21 Brook Drive Hudson NH 03051

Hudson, NH21 Brook Drive

Price$579,900

Est. Mortgage: $/month

Pending

MLS Number 5084992

  • Residential Single Family
  • Full Bath 2
  • Address 21 Brook Drive
  • Construction Existing
  • Bedrooms 3

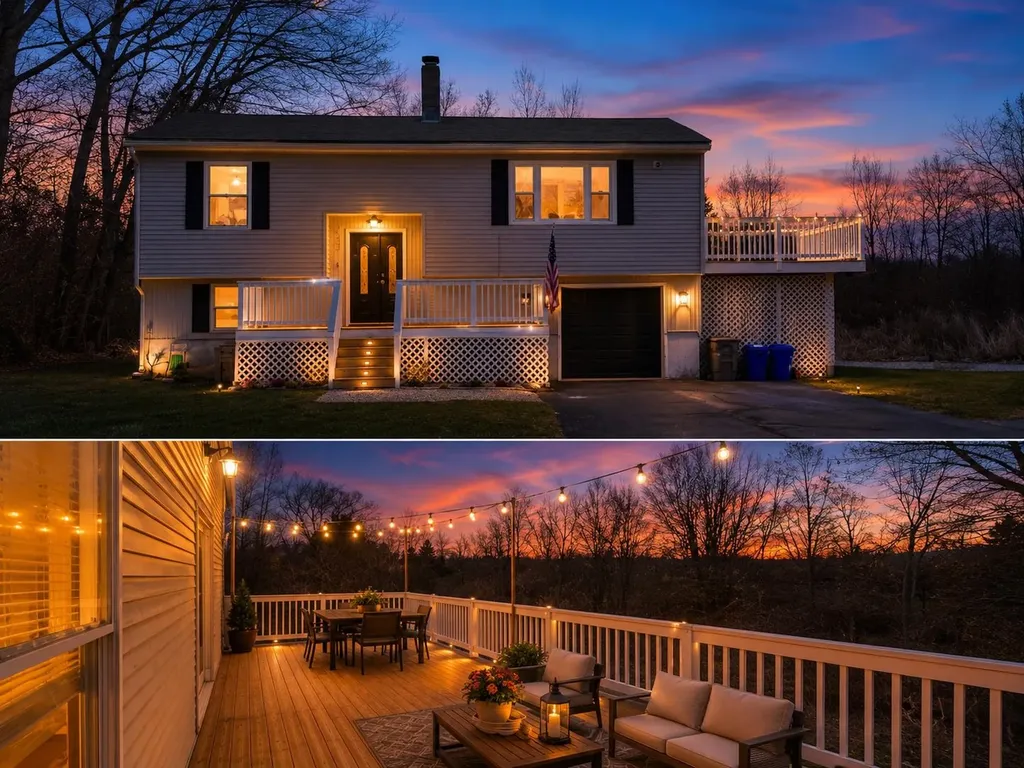
Nestled on a private, wooded 2+ acre lot and set well off the road, this immaculate split-level home offers a serene retreat surrounded by nature. Light, bright, and airy throughout, the home features central air, a 2-car garage, storage shed, and is wired for a generator for added peace of mind. The vaulted living room showcases plush wall-to-wall carpet, a fireplace, and oversized windows that frame stunning natural views, seamlessly opening to the dining area. The kitchen is appointed with white cabinetry, tiled backsplash, recessed lighting, and a center island with cook-top & oven. French doors lead to a breathtaking three-season room with soaring ceilings, wood paneling, and is plumbed for a gas stove-bringing the outdoors in. The primary suite offers a vaulted ceiling, dual closets, en suite bath, and slider access to an oversized deck overlooking the tranquil setting. Two additional bedrooms, both with wall to wall carpet, and a full bath with soaking tub/shower complete the first floor. The walkout lower level features a spacious family room with fireplace and high ceilings. Enjoy outdoor living with a fire pit or visit the nearby, scenic Gumpus Pond Conservation Area, perfect for hiking and enjoying nature trails-this home is a true hidden gem.

Listed by Angela Harkins of Lamacchia Realty,Inc.

$
$
%
$/month over payments
Federal 30-year interest rate: 6.49% last updated on Jul 9, 2026
* All Figures are estimates. Check with your bank or proposed mortgage company for actual interest rates.
This product uses the FRED® API but is not endorsed or certified by the Federal Reserve Bank of St. Louis.

Virtual TourSave FavoriteSchedule TourAsk A QuestionMore Details

Lots 2, 3, 4, 5 Kody's Way Westford VT 05494

MLS Number 5065046

  • Land
  • Acreage 10.32
  • Area VT-Chittenden
  • PricePerSqFt 56191.86
  • Zoning Rural Residential

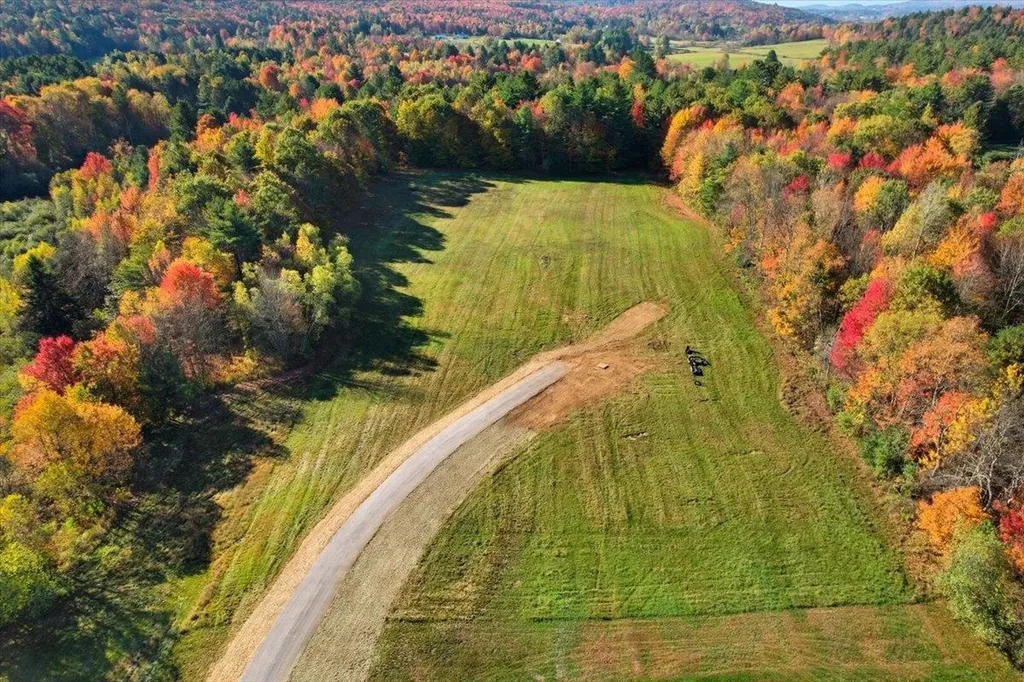
Welcome to Kody Way. This beautifully planned, fully permitted 4-lot subdivision offers a rare opportunity in a peaceful rural setting. This prime development includes three permitted building lots, each ready for your dream home with 3bd state wastewater permits in place for each lot. The private access road has already been completed, and power is installed adjacent to the 3 house sites, making for a three-home project that is ready to build. Each lot is flat, open, and easily buildable, ideal for efficient site work and versatile home designs. The sandy soils allow for cost-effective conventional wastewater systems. The subdivision also features an exclusive 7.83-acre common lot that's mostly wooded, wrapping around the three-home community and creating a natural privacy buffer. This shared green space invites recreation, large gardens, and the beauty of Vermont's landscape right at your doorstep. Enjoy the tranquility of country living while staying conveniently close to everyday amenities-just a short drive to Essex and Fairfax, where you'll find local shops, schools, dining, and recreation. Whether you're a builder, investor, or future homeowner looking to create a private family retreat, this subdivision offers incredible potential.

Listed by Geri Reilly of Geri Reilly Real Estate

$
$
%
$/month over payments
Federal 30-year interest rate: 6.49% last updated on Jul 9, 2026
* All Figures are estimates. Check with your bank or proposed mortgage company for actual interest rates.
This product uses the FRED® API but is not endorsed or certified by the Federal Reserve Bank of St. Louis.

Save FavoriteSchedule TourAsk A QuestionMore Details

14-15 Province Street Richford VT 05476

Richford, VT14-15 Province Street

Price$579,900

Est. Mortgage: $/month

MLS Number 5086594

  • Multifamily
  • Units 12
  • Acreage 0.74
  • Square Feet 13,096
  • Area VT-Franklin

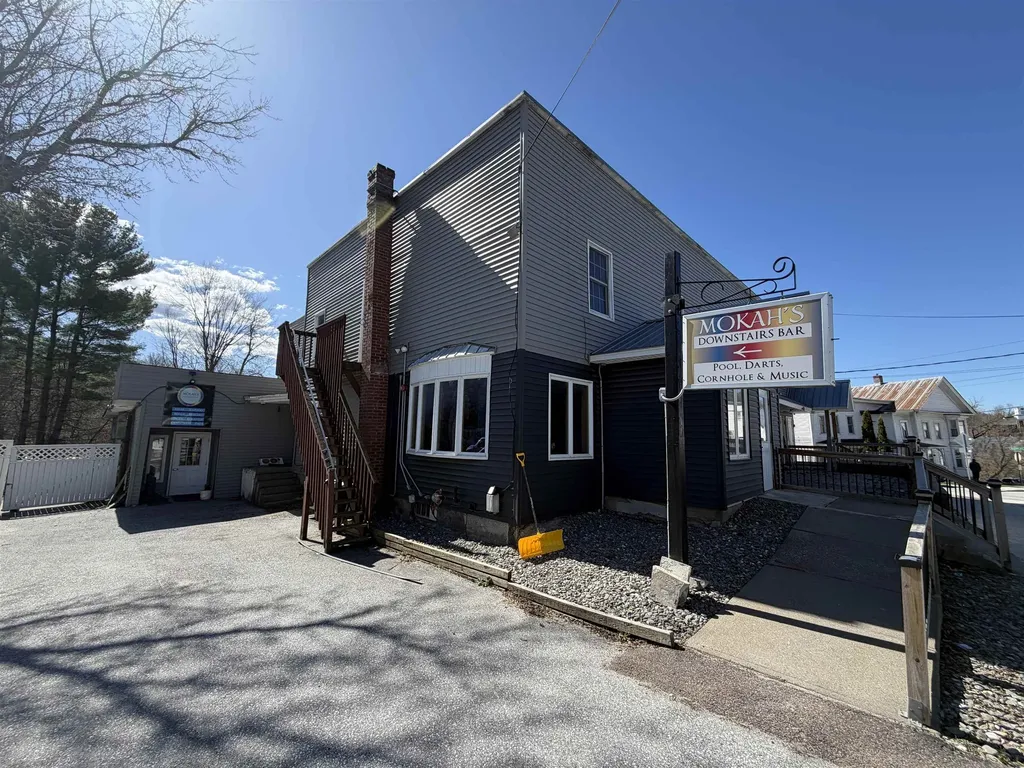
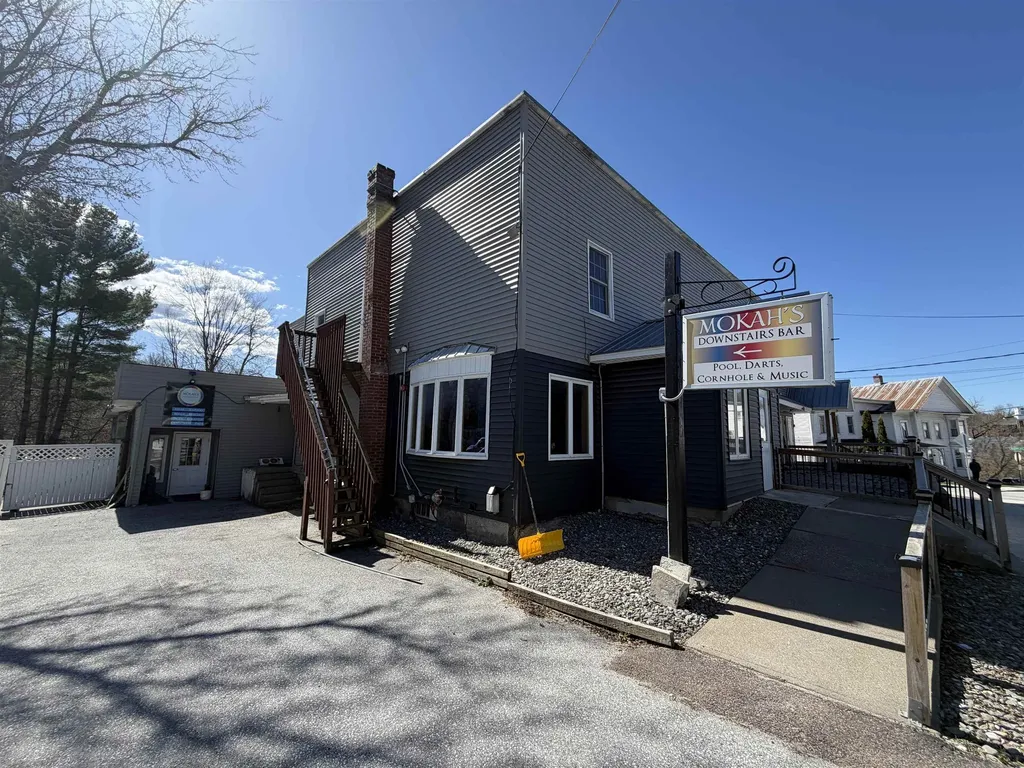
Set in the heart of Richford, this well-known property-formerly recognized as The Crossing and now operating as Mokah's Pub & Restaurant-offers a rare opportunity to step into a fully functional hospitality business with substantial upside. The property features an established restaurant and bar with a 9-foot hood system, a recently updated glycol beverage system, and multiple service areas including three bars to accommodate a range of operations. The layout lends itself well to both day-to-day dining and larger-scale events. A standout feature is the expansive banquet hall, offering over 5,000 square feet of flexible space and seating for 200+ guests. With updated tile flooring and ample room for weddings, community events, and private functions, this space presents significant income potential for an owner looking to expand event-based business. In addition to the restaurant, the property includes on-site lodging with seven hotel-style rooms and four separate motel units located across the road-ideal for guests, extended stays, or additional revenue streams. Recent improvements include a newly installed sprinkler system, updated hot water tanks, new siding, and various interior updates throughout the property. While there is still room for cosmetic updates and personalization, the foundational elements are in place for a new owner to build upon and bring their vision to life. With its established presence, multiple income avenues, and strong bones, this is a versatile property suited for an owner-operator or investor looking to revitalize and grow a destination in northern Vermont.

Listed by The Paul Martin Team and Paul Martin of M Realty

$
$
%
$/month over payments
Federal 30-year interest rate: 6.49% last updated on Jul 9, 2026
* All Figures are estimates. Check with your bank or proposed mortgage company for actual interest rates.
This product uses the FRED® API but is not endorsed or certified by the Federal Reserve Bank of St. Louis.

Virtual TourSave FavoriteSchedule TourAsk A QuestionMore Details

14-15 Province Street Richford VT 05476

MLS Number 5086586

  • Commercial
  • Year Built 1900
  • Square Feet 13,096
  • Acreage 0.74
  • Area VT-Franklin

Set in the heart of Richford, this well-known property-formerly recognized as The Crossing and now operating as Mokah's Pub & Restaurant-offers a rare opportunity to step into a fully functional hospitality business with substantial upside. The property features an established restaurant and bar with a 9-foot hood system, a recently updated glycol beverage system, and multiple service areas including three bars to accommodate a range of operations. The layout lends itself well to both day-to-day dining and larger-scale events. A standout feature is the expansive banquet hall, offering over 5,000 square feet of flexible space and seating for 200+ guests. With updated tile flooring and ample room for weddings, community events, and private functions, this space presents significant income potential for an owner looking to expand event-based business. In addition to the restaurant, the property includes on-site lodging with seven hotel-style rooms and four separate motel units located across the road-ideal for guests, extended stays, or additional revenue streams. Recent improvements include a newly installed sprinkler system, updated hot water tanks, new siding, and various interior updates throughout the property. While there is still room for cosmetic updates and personalization, the foundational elements are in place for a new owner to build upon and bring their vision to life. With its established presence, multiple income avenues, and strong bones, this is a versatile property suited for an owner-operator or investor looking to revitalize and grow a destination in northern Vermont.

Listed by The Paul Martin Team and Paul Martin of M Realty

$
$
%
$/month over payments
Federal 30-year interest rate: 6.49% last updated on Jul 9, 2026
* All Figures are estimates. Check with your bank or proposed mortgage company for actual interest rates.
This product uses the FRED® API but is not endorsed or certified by the Federal Reserve Bank of St. Louis.

Virtual TourSave FavoriteSchedule TourAsk A QuestionMore Details

197 Chester Street Chester NH 03036

Chester, NH197 Chester Street

Price$579,900

Est. Mortgage: $/month

Active With Contract

MLS Number 5090733

  • Residential Single Family
  • Full Bath 1
  • Address 197 Chester Street
  • Construction Existing
  • Bedrooms 2

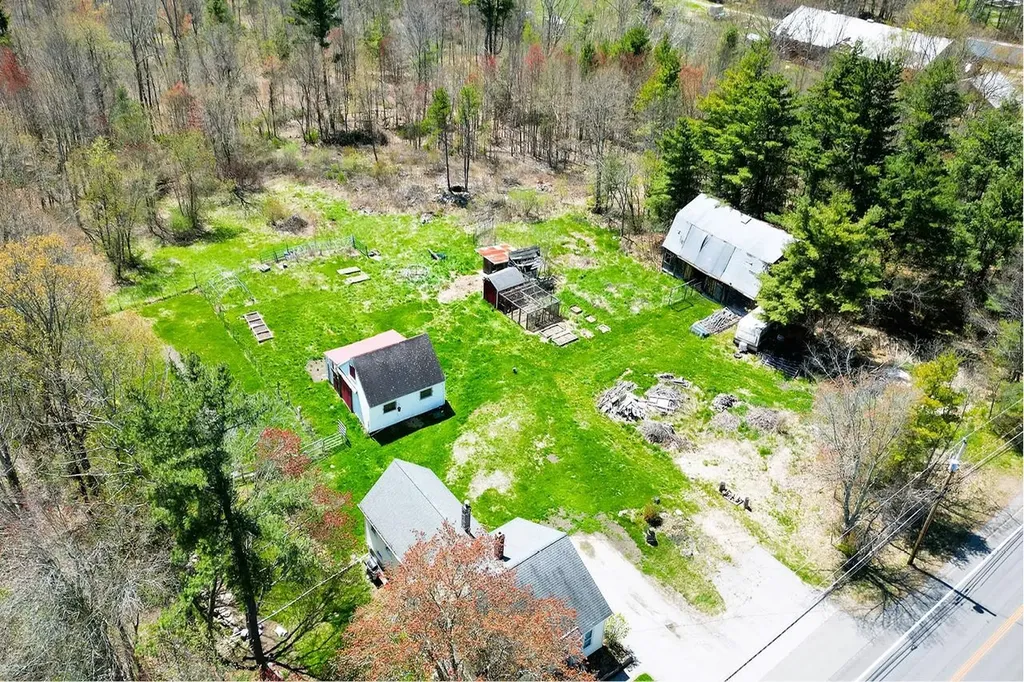
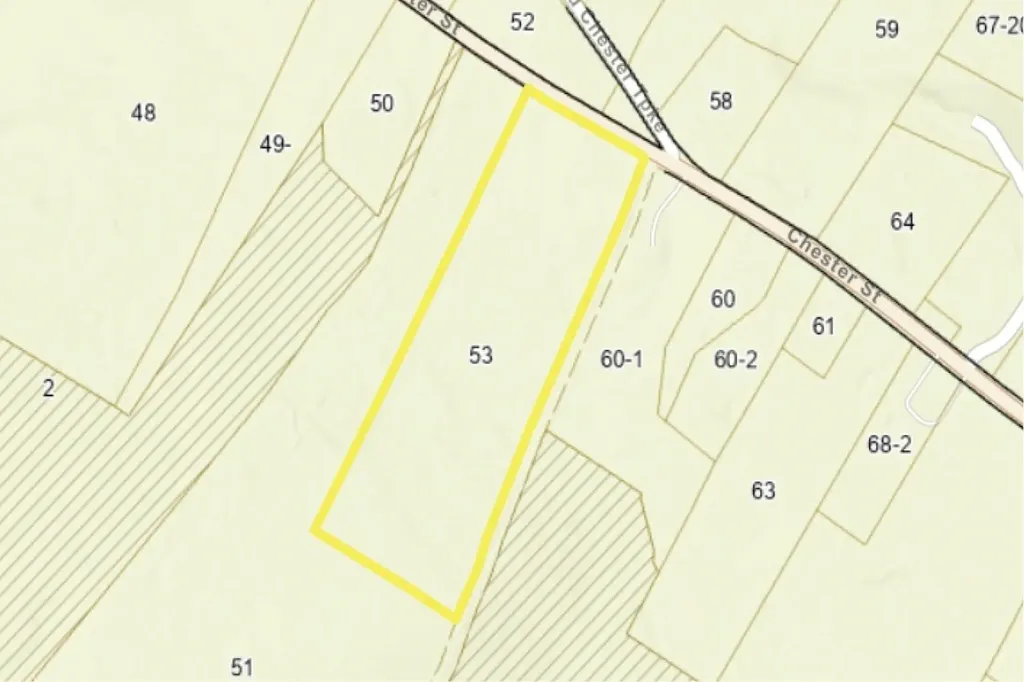
This property presents a rare opportunity to own a large lot on desirable Chester St. Many options here: Update the house and create a huge farm property, build a new house and use the existing house as an ADU/cottage or other, subdivide into two lots with town approvals ** A beautiful country setting for this 16.4+/- acre farm with wooded areas to explore. ** This classic farmhouse offers 2 bedrooms, 2 baths, large eat-in kitchen, laminate, tile and soft wood floors. NEWER forced hot water boiler. Many farm features: Chicken coop, fenced in areas, 20x24 2-stall horse pole barn, a large barn that was moved to the property from another site in Chester. Peaceful, yet conveniently located, about 8.5 miles to Exit 4 I-93 and about 6.9 miles to Exit 2 Route 101. About Chester ** WASON POND is where residents can go to enjoy a quiet, natural place to walk, hike, cross-country ski, walk dogs, kayak, picnic, and swim. SCHOOLS: Consists of elementary & middle school, Chester Academy and the High School is Pinkerton Academy, in Derry. SCARECROWS: The town has been going scarecrow crazy for many years. Every October there are over 400 scarecrows placed all over town with a map showing the locations. The scarecrows will be on display through Oct. 31. HALLOWEEN NIGHT: Brings many visitors to Chester Street, where over the years Trick or Treat has become a must-see event. AGENTS & BUYERS to do their own Due Diligence to verify all listing information and verify options with town and necessary approvals to do so. Room sizes are for reference only; not guaranteed. *** House being sold in current condition and all items on the property to remain after month-to-month tenant leaves. House is tenant occupied and works from the house.

Listed by Team Scattergood of BHHS Verani Londonderry

$
$
%
$/month over payments
Federal 30-year interest rate: 6.49% last updated on Jul 9, 2026
* All Figures are estimates. Check with your bank or proposed mortgage company for actual interest rates.
This product uses the FRED® API but is not endorsed or certified by the Federal Reserve Bank of St. Louis.

Virtual TourSave FavoriteSchedule TourAsk A QuestionMore Details

197A Chester Street Chester NH 03036

Chester, NH197A Chester Street

Price$579,900

Est. Mortgage: $/month

Active With Contract

MLS Number 5090837

  • Land
  • Address 197A Chester Street
  • Acreage 16.49
  • Area NH-Rockingham
  • PricePerSqFt 35166.77

This property presents a rare opportunity to own a large lot on desirable Chester St. Many options here: Update the house and create a huge farm property, build a new house and use the existing house as an ADU/cottage or other, subdivide into two lots with town approvals ** A beautiful country setting for this 16.4+/- acre farm with wooded areas to explore. ** This classic farmhouse offers 2 bedrooms, 2 baths, large eat-in kitchen, laminate, tile and soft wood floors. NEWER forced hot water boiler. Many farm features: Chicken coop, fenced in areas, 20x24 2-stall horse pole barn, a large barn that was moved to the property from another site in Chester. Peaceful, yet conveniently located, about 8.5 miles to Exit 4 I-93 and about 6.9 miles to Exit 2 Route 101. About Chester ** WASON POND is where residents can go to enjoy a quiet, natural place to walk, hike, cross-country ski, walk dogs, kayak, picnic, and swim. SCHOOLS: Consists of elementary & middle school, Chester Academy and the High School is Pinkerton Academy, in Derry. SCARECROWS: The town has been going scarecrow crazy for many years. Every October there are over 400 scarecrows placed all over town with a map showing the locations. The scarecrows will be on display through Oct. 31. HALLOWEEN NIGHT: Brings many visitors to Chester Street, where over the years Trick or Treat has become a must-see event. AGENTS & BUYERS to do their own Due Diligence to verify all listing information and verify options with town and necessary approvals to do so. Room sizes are for reference only; not guaranteed. *** House being sold in current condition and all items on the property to remain after month-to-month tenant leaves. House is tenant occupied and works from the house.

Listed by Team Scattergood of BHHS Verani Londonderry

$
$
%
$/month over payments
Federal 30-year interest rate: 6.49% last updated on Jul 9, 2026
* All Figures are estimates. Check with your bank or proposed mortgage company for actual interest rates.
This product uses the FRED® API but is not endorsed or certified by the Federal Reserve Bank of St. Louis.

Virtual TourSave FavoriteSchedule TourAsk A QuestionMore Details

Broker Reciprocity 

Copyright 2026 PrimeMLS, Inc. All rights reserved. This information is deemed reliable, but not guaranteed. The data relating to real estate displayed on this display comes in part from the IDX Program of PrimeMLS. The information being provided is for consumers’ personal, non-commercial use and may not be used for any purpose other than to identify prospective properties consumers may be interested in purchasing. Data last updated July 15, 2026 11:52 PM UTC