
SIGN UP or LOG IN 's Account

Log in to see your saved listings or edit your searches:

No account? Sign up now to save searches, listings, and get tailored listing notifications. It's free, opt-out anytime.

Find Your New Home

Sign Up Today!

Get fresh listings via email, save your favorite listings, match with similar properties, and unlock additional property info.

Create Your Account

Do not fill in this field:

Already have an account? Log in

and narrow your search. If you have fewer than 200 results, you can save your search.

Alburgh VT Mobile Real Estate

r=6109-6120
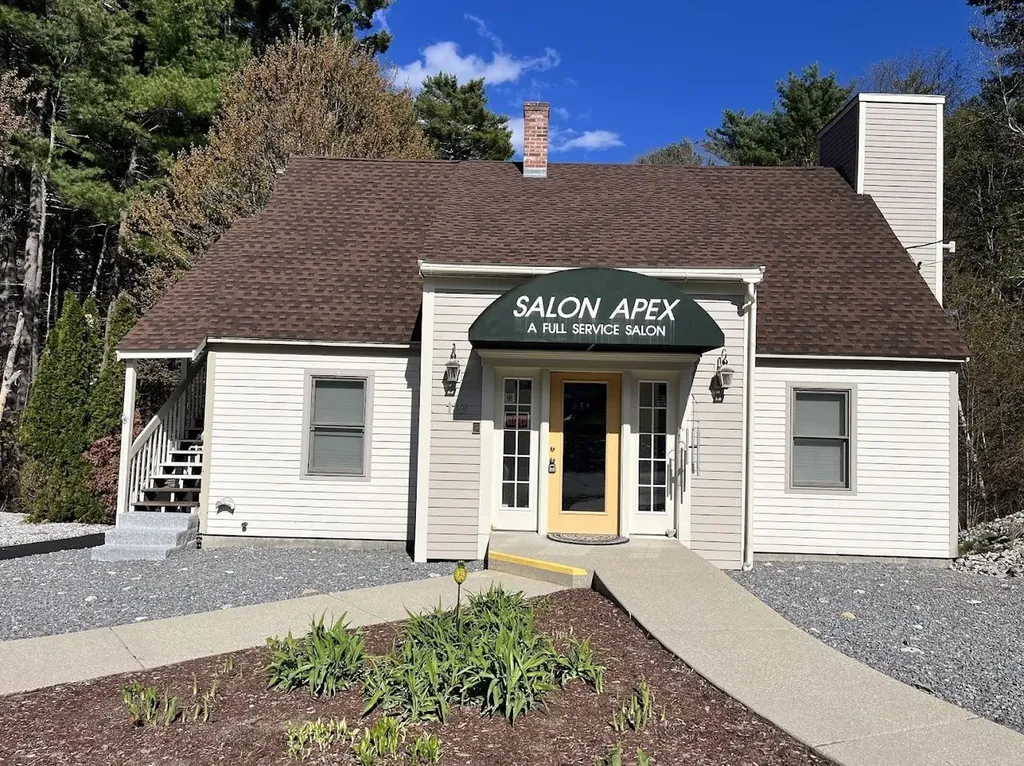
110 Ponemah Road Amherst NH 03031

MLS Number 5088729

  • Commercial
  • Address 110 Ponemah Road
  • Year Built 1982
  • Square Feet 2,758
  • Acreage 2.06

Here's an exceptional chance to secure a well-maintained and smartly updated office building in one of Amherst's most active commercial corridors.Ideally positioned just off Route 101A on Route 122-better known locally as Ponemah Road-this property offers both visibility and convenience, two of the most sought-after advantages for any business. Most recently home to a successful salon, the building is perfectly suited for its next professional chapter. With three distinct levels,each with its own private entrance, the layout provides flexibility for a single user, multiple tenants, or a hybrid setup. Major improvements are already in place: theheating and cooling system is approximately six years young, and the roof was replaced just two years ago-both significant value additions for any owner or investor.The property also features 20 dedicated parking spaces, ensuring effortless access for clients, customers, and staff. Outdoors, the side deck, rear brick patio, and spaciouslawn area create inviting spaces for breaks, gatherings, or simply enhancing the overall workplace experience. If your goal is to elevate your business presence in the newyear, this location offers the perfect foundation to do just that.

Listed by Michael Sargent of Sargent Family Properties LLC

$
$
%
$/month over payments
Federal 30-year interest rate: 6.49% last updated on Jul 9, 2026
* All Figures are estimates. Check with your bank or proposed mortgage company for actual interest rates.
This product uses the FRED® API but is not endorsed or certified by the Federal Reserve Bank of St. Louis.

Virtual TourSave FavoriteSchedule TourAsk A QuestionMore Details
611 Coolidge Avenue Manchester NH 03102

Manchester, NH611 Coolidge Avenue

Price$579,900

Est. Mortgage: $/month

Pending

MLS Number 5093569

  • Residential Single Family
  • Full Bath 2
  • Address 611 Coolidge Avenue
  • Construction Existing
  • Bedrooms 4

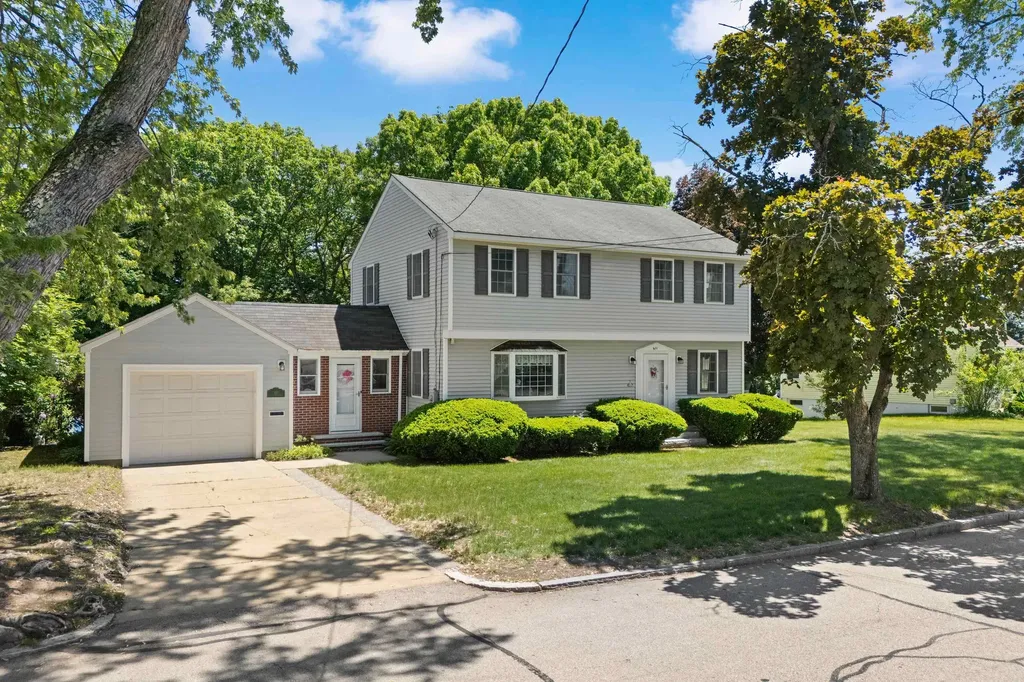
Summer starts here. Welcome to 611 Coolidge Avenue, offering 4 bedrooms, 3 baths, a mudroom, and the space today's buyers have been searching for. Designed for both everyday living and entertaining, this home features an inviting floor plan and a finished walkout lower level that offers endless possibilities-whether you envision a family room, game room, home office, gym, guest suite, or the ultimate hangout space. Out back, your own private retreat awaits. Spend long summer days enjoying the in-ground pool, hosting cookouts with family and friends, or simply unwinding poolside after a busy day. With an attached garage and plenty of room to spread out, this is the kind of home where memories are made. Showings to take place at the Open houses on June 13th. and June 14th. from 11:00 a.m. to 1:00p.m.. The offer deadline is June 15th. at 5:00 p.m.. The Seller reserves the right to accept an offer at any time.

Listed by Joseph Beauchemin of RE/MAX Synergy

$
$
%
$/month over payments
Federal 30-year interest rate: 6.49% last updated on Jul 9, 2026
* All Figures are estimates. Check with your bank or proposed mortgage company for actual interest rates.
This product uses the FRED® API but is not endorsed or certified by the Federal Reserve Bank of St. Louis.

Virtual TourSave FavoriteSchedule TourAsk A QuestionMore Details
741 West Main Street Hillsborough NH 03244

MLS Number 5093207

  • Residential Single Family
  • Full Bath 2
  • Address 741 West Main Street
  • Construction Existing
  • Bedrooms 4

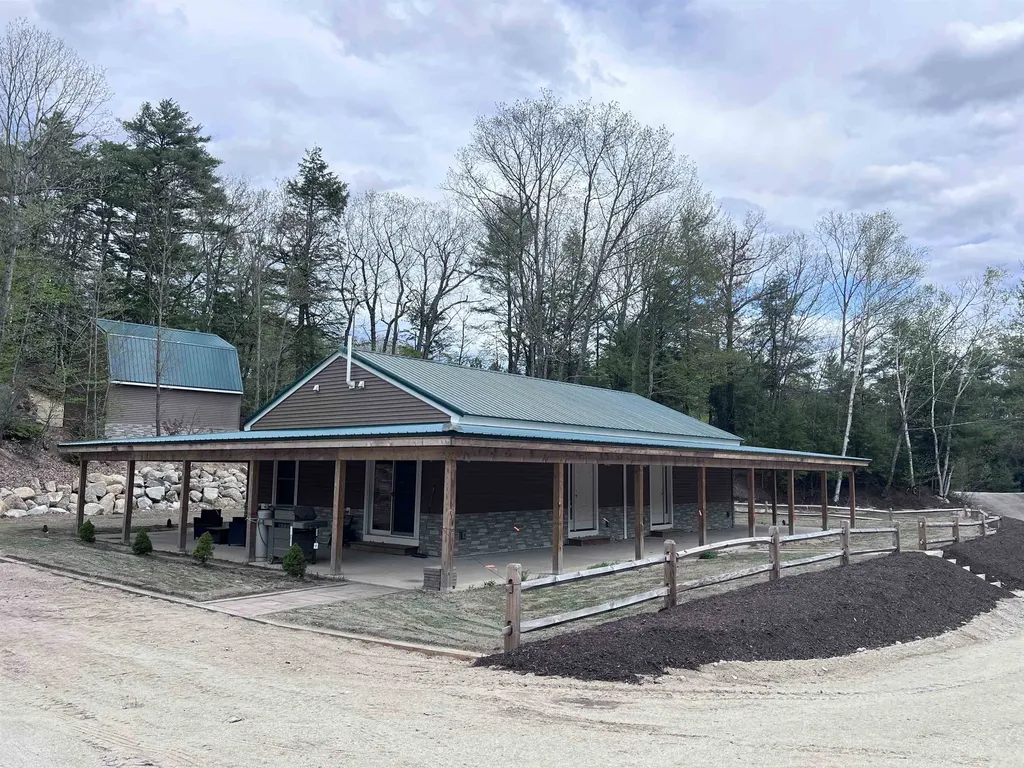
Also listed as MLS 5088269 Built in 2024, this duplex offers a solid opportunity for owner-occupants, investors, or multi-generational living on 6.4 acres across from the ManahanBeach entrance to Franklin Pierce Lake. Each unit features 2 bedrooms, stackable washer and dryer, fully applianced kitchens, and efficient Mitsubishi split heating andcooling systems. Large wraparound porches provide covered patio space or additional storage options. The property also includes a 24x24 garage with 10-foot ceilings,overhead storage, and separate electric service. Landscaped yard area with a former gravel section in the rear that still offers additional potential for parking, storage, orfuture use. Convenient location with nearby snowmobile trail access. A newer property with flexible use potential in a location that offers access to both outdoor recreationand everyday convenience.

Listed by Samantha Hagstrom of Hagstrom RE

$
$
%
$/month over payments
Federal 30-year interest rate: 6.49% last updated on Jul 9, 2026
* All Figures are estimates. Check with your bank or proposed mortgage company for actual interest rates.
This product uses the FRED® API but is not endorsed or certified by the Federal Reserve Bank of St. Louis.

Virtual TourSave FavoriteSchedule TourAsk A QuestionMore Details
378 Bond Spring Road Newfield ME 04095-3221

Newfield, ME378 Bond Spring Road

Price$579,900

Est. Mortgage: $/month

MLS Number 5092497

  • Residential Single Family
  • Full Bath 1
  • Address 378 Bond Spring Road
  • Construction Existing
  • Bedrooms 3

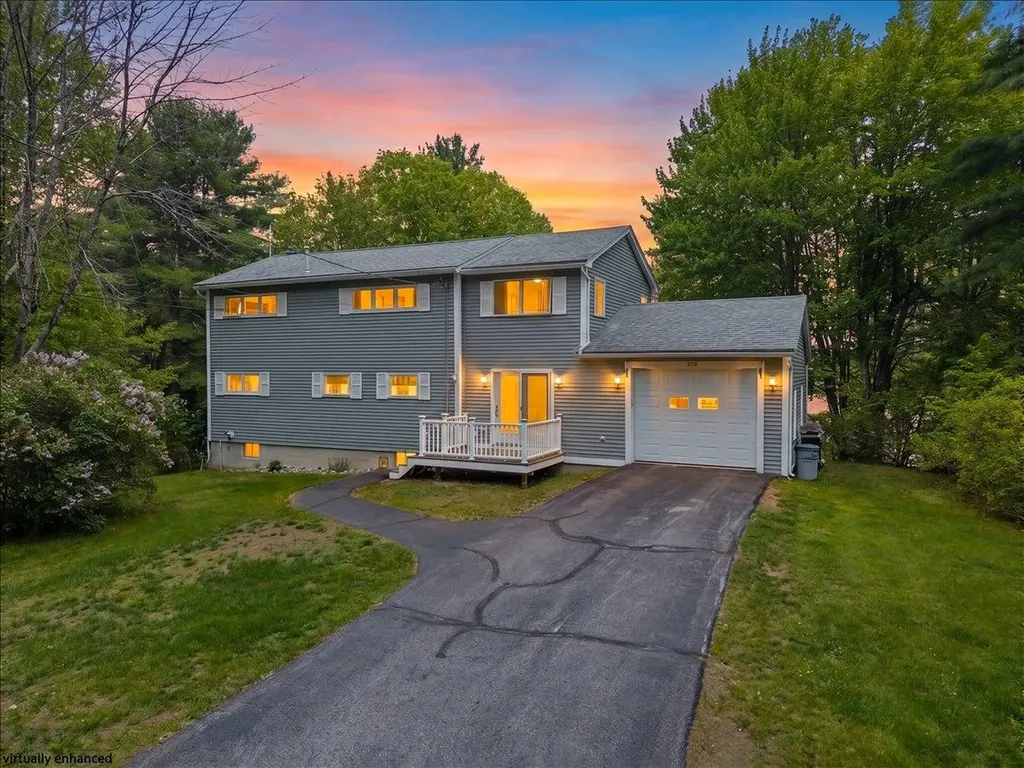
OPEN HOUSE, SATURDAY JUNE 6, 12 PM - 1:30 PM! DISCOVER THE ULTIMATE LAKEFRONT RETREAT! Welcome to 378 Bond Spring, a remarkable 2-acre property on beautiful Mirror Lake, featuring 100 feet of pristine water frontage. This harmonious setting is perfect for relaxation and adventure, complete with a convenient dock and storage sheds for all your water activities. This home is ideal for entertaining and offers year-round fun, including swimming, boating, fishing, ice fishing, and snowmobiling. Inside, the spacious layout includes an oversized primary bedroom with a half bath and a walkout upper deck showcasing stunning lake views and nature sightings. Two additional bedrooms provide ample space for family and guests. The open-concept kitchen and dining area seamlessly lead to a large deck, perfect for gatherings. The living room boasts soaring cathedral ceilings, creating an inviting atmosphere. A finished downstairs area offers endless possibilities and direct access to the lush yard and waterfront. This property also features a two-car garage and an attached one-car garage, providing plenty of storage for your vehicles and recreational gear. Experience the adventures and memories that await at this exceptional lakefront home!

Listed by Ann Lapierre of Town Square Realty Group

$
$
%
$/month over payments
Federal 30-year interest rate: 6.49% last updated on Jul 9, 2026
* All Figures are estimates. Check with your bank or proposed mortgage company for actual interest rates.
This product uses the FRED® API but is not endorsed or certified by the Federal Reserve Bank of St. Louis.

Virtual TourSave FavoriteSchedule TourAsk A QuestionMore Details
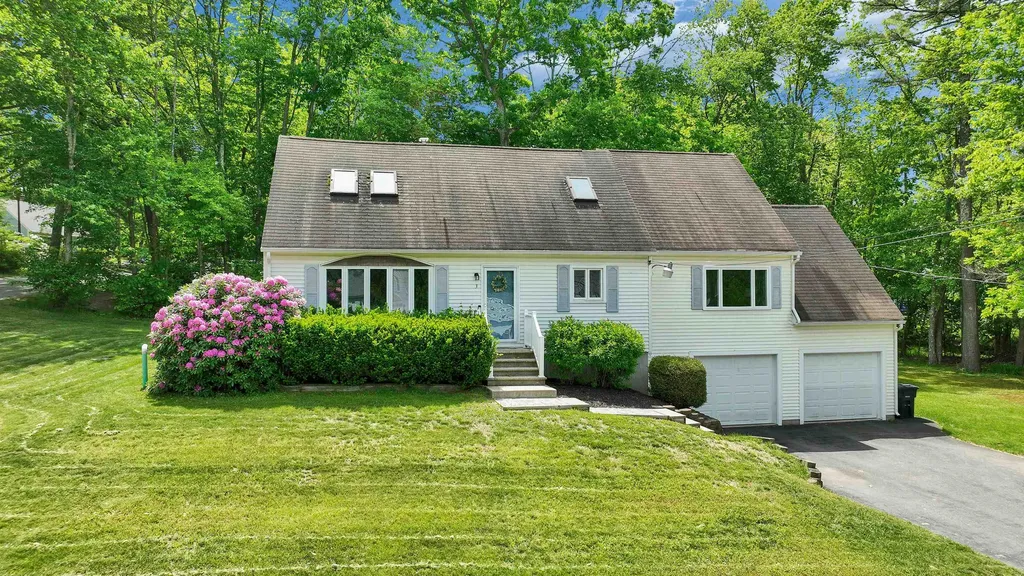
3 Paul Avenue Derry NH 03038

Derry, NH3 Paul Avenue

Price$579,900

Est. Mortgage: $/month

Pending

MLS Number 5093996

  • Residential Single Family
  • Full Bath 1
  • Address 3 Paul Avenue
  • Construction Existing
  • Bedrooms 3

OFFER DEADLINE: MONDAY, JUNE 15TH @ 4PM! This beautifully updated 3-bedroom, 1.5-bath Cape blends classic New England charm with fresh, modern finishes throughout. Set in a quiet neighborhood setting, this home offers comfort, commuter convenience, and easy access to some of the area's best outdoor recreation. Step inside to find a bright, inviting layout featuring new carpet and paint, an updated kitchen, and renovated baths that bring a clean, contemporary feel. The flexible floor plan includes a first-floor bedroom, perfect for guests, multigenerational living, or a private home office. Upstairs, two additional bedrooms offer great storage and natural light, creating a warm and comfortable retreat. Outside, enjoy a brand-new back deck and patio-ideal for summer grilling, morning coffee, or unwinding after a long day. The 2-car garage adds extra storage and convenience year-round! Nature lovers will appreciate being moments from Lake Massabesic and the Derry Rail Trail, offering miles of walking, biking, and scenic exploration right at your fingertips. Showings will begin at the Open House on Saturday. Open House Schedule: Saturday 6/13 11am-1pm Sunday 6/14 11am-1pm

Listed by Kristin Mosier of REAL Broker NH,LLC

$
$
%
$/month over payments
Federal 30-year interest rate: 6.49% last updated on Jul 9, 2026
* All Figures are estimates. Check with your bank or proposed mortgage company for actual interest rates.
This product uses the FRED® API but is not endorsed or certified by the Federal Reserve Bank of St. Louis.

Virtual TourSave FavoriteSchedule TourAsk A QuestionMore Details
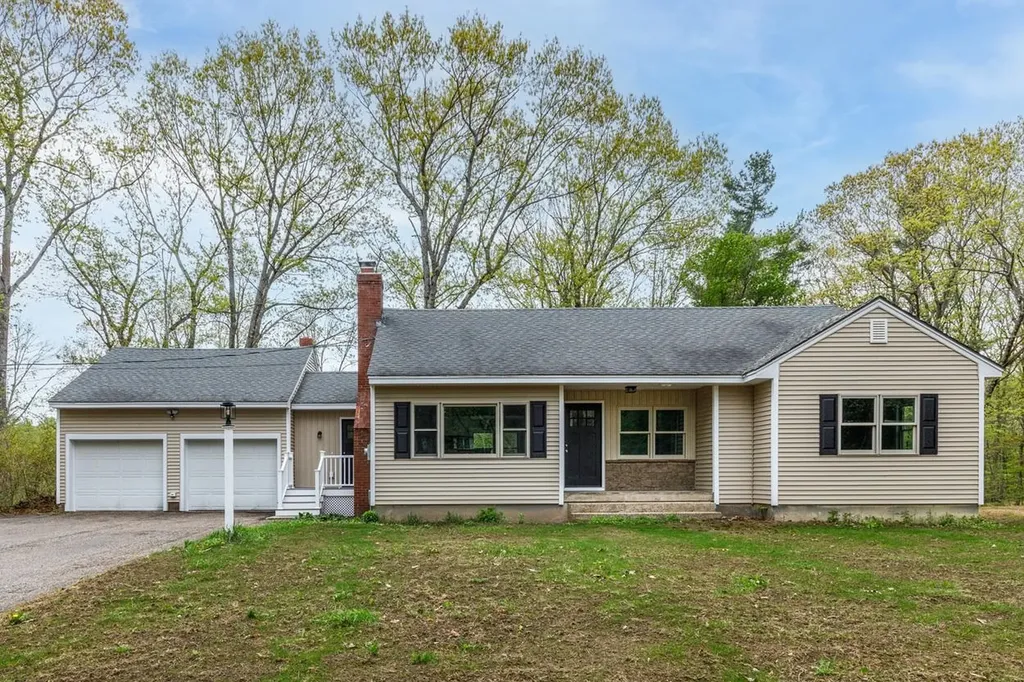
50 Piscataqua Road Dover NH 03820

Dover, NH50 Piscataqua Road

Price$579,900

Est. Mortgage: $/month

Active With Contract

MLS Number 5089085

  • Residential Single Family
  • Full Bath 1
  • Address 50 Piscataqua Road
  • Construction Existing
  • Bedrooms 3

Wonderful Ranch option near the Piscataqua River in Dover. This renovated home is a great fit for first-time buyers and downsizers alike. Enjoy the kitchen featuring updated cabinetry, appliances, and countertops, along with beautifully renovated baths-including a primary suite with a walk-in shower and double vanity. This tastefully updated home blends classic Ranch charm with the modern finishes today's buyers are looking for. Additional highlights include an inviting rear sunroom, a spacious back deck with vinyl railings, and a two-car attached garage with direct access to the kitchen. Set on a 3.12-acre lot, the backyard gently rolls away from the home, offering both space and privacy. Take advantage of the clean, full basement-perfect for a workshop or possible future expansion. The convenient access to Portsmouth International Airport at Pease, Seacoast beaches, major interstate commuting routes, downtown Portsmouth, shopping, dining, and nearby colleges including UNH. Some pictures Virtually staged.

Listed by Michelle Healy of BHHS Verani Londonderry

$
$
%
$/month over payments
Federal 30-year interest rate: 6.49% last updated on Jul 9, 2026
* All Figures are estimates. Check with your bank or proposed mortgage company for actual interest rates.
This product uses the FRED® API but is not endorsed or certified by the Federal Reserve Bank of St. Louis.

Save FavoriteSchedule TourAsk A QuestionMore Details
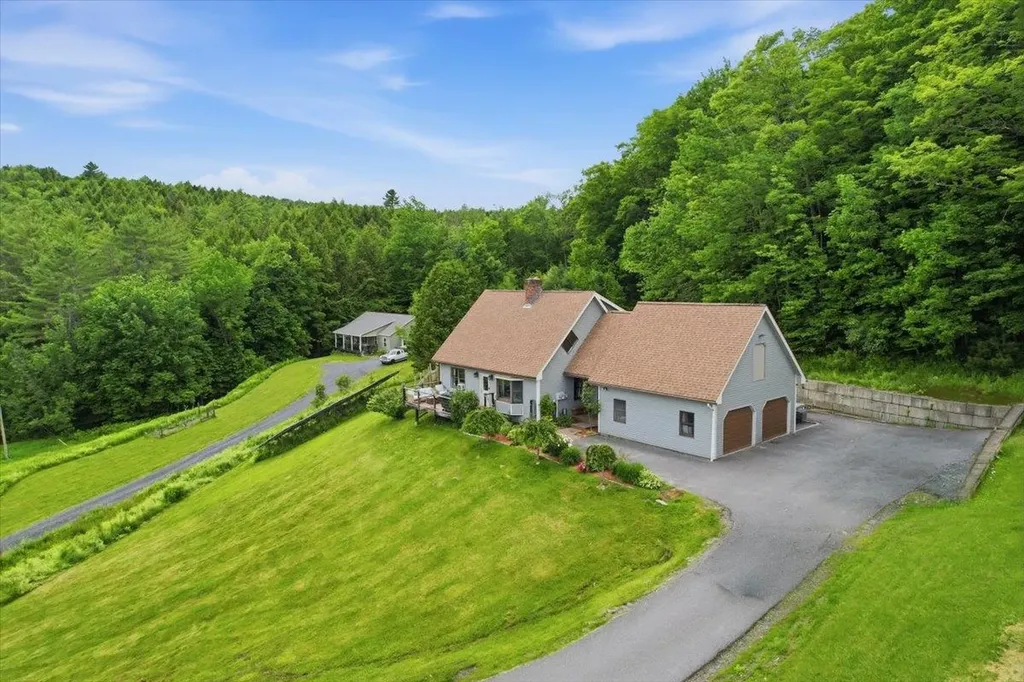
33 Valley View Road Berlin VT 05679

Berlin, VT33 Valley View Road

Price$579,900

Est. Mortgage: $/month

MLS Number 5091678

  • Residential Single Family
  • Full Bath 1
  • Address 33 Valley View Road
  • Construction Existing
  • Bedrooms 4

Welcome to 33 Valley View Road! This spacious 4-bedroom, 2-bathroom Cape offers the perfect blend of character and comfort in a setting that truly has it all. At the heart of the home, an open island kitchen impresses with a stone backsplash, quartz countertops, and a breakfast bar - ideal for casual mornings and easy entertaining. The sun-filled living room draws you in with abundant natural light and sweeping mountain views that never get old. The flexible floor plan shines on the main level, where a first-floor bedroom with rich cherry hardwood floors is currently configured as a salon - easily reimagined to your liking. A dedicated office nook leads to a spa room that could effortlessly become a media room, studio, or whatever your lifestyle calls for. Upstairs, three generously sized bedrooms offer ample storage and space, served by a full bath. The full basement adds even more versatility, with a bonus room ready to become a home gym, playroom, or creative workspace. Outside, a lot with nearly an acre awaits - Flowers featuring mature peonies, hybrid roses, and lilies just to name a few, make this a true gardener's paradise. Don't forget a 2-car garage with extra storage in the loft and a storage shed out back. All of this just minutes from downtown Montpelier's vibrant shops and restaurants, with quick access to I-89. Don't miss out! Schedule your showing today!

Listed by Geri Reilly of Geri Reilly Real Estate

$
$
%
$/month over payments
Federal 30-year interest rate: 6.49% last updated on Jul 9, 2026
* All Figures are estimates. Check with your bank or proposed mortgage company for actual interest rates.
This product uses the FRED® API but is not endorsed or certified by the Federal Reserve Bank of St. Louis.

Virtual TourSave FavoriteSchedule TourAsk A QuestionMore Details
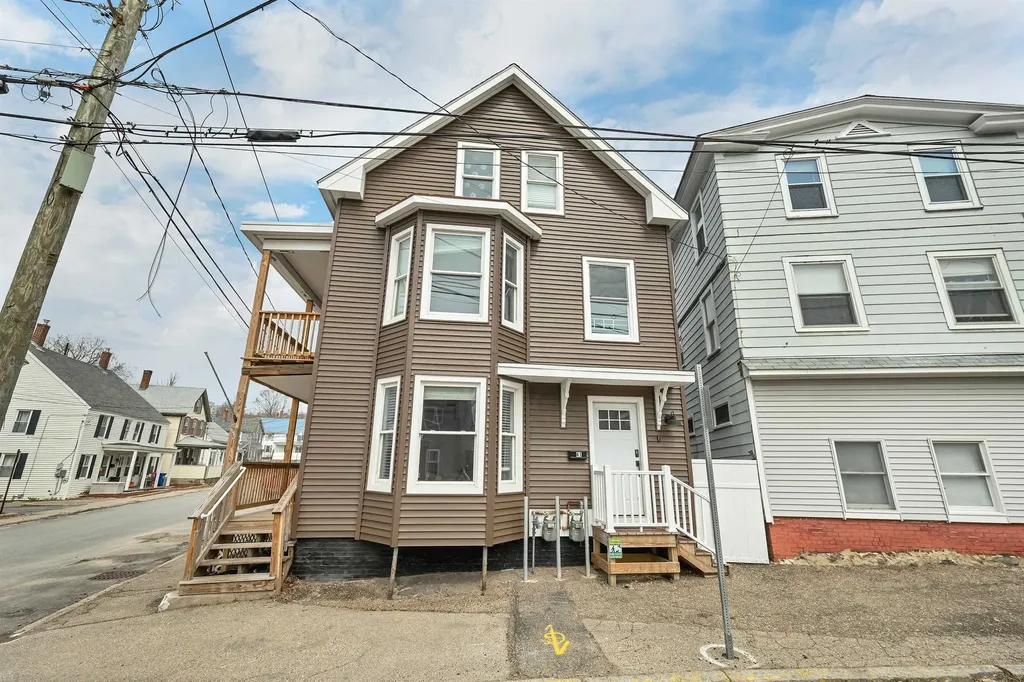
41-43 Franklin Street Somersworth NH 03878
Pending

MLS Number 5084705

  • Multifamily
  • Units 2
  • Bathroom 3
  • Acreage 0.05
  • Square Feet 2,840

Turnkey duplex with gut renovated units with a project cap rate of 9.11% right outside downtown Somersworth. Fully rebuilt from the inside out in 2025 with new electrical, plumbing, HVAC, insulation, drywall, and vinyl siding. Kitchens feature quartz counters, solid-wood cabinetry, high-end fixtures, and full stainless appliance packages. Additional finishes include LG front-loading washer/dryer sets, frameless glass shower doors, custom closets with sliding barn doors, smart thermostats, CAT6 and fiber wiring, keyless entry, and Ring doorbells. This property is a landlord's dream with minimal short-term capital expenses on the horizon and a compact lot that makes landscaping and snow removal a breeze. Extremely functional layout with an open-concept 2BR/1BA on the first floor and a spacious 4BR/2BA on the 2nd/3rd, each with its own entrance. Ideal for a seasoned cashflow investor or an owner-occupant who wants to live in one unit, rent the other, and build equity in one of the Seacoast's fastest-growing markets.

Listed by Evan Cochran and Franco DiRienzo of Stone Keane Realty

$
$
%
$/month over payments
Federal 30-year interest rate: 6.49% last updated on Jul 9, 2026
* All Figures are estimates. Check with your bank or proposed mortgage company for actual interest rates.
This product uses the FRED® API but is not endorsed or certified by the Federal Reserve Bank of St. Louis.

Virtual TourSave FavoriteSchedule TourAsk A QuestionMore Details
54 River Bend Way Manchester NH 03103

Manchester, NH54 River Bend Way

Price$579,900

Est. Mortgage: $/month

Active With Contract

MLS Number 5096616

  • Residential Single Family
  • Full Bath 2
  • Address 54 River Bend Way
  • Construction Existing
  • Bedrooms 3

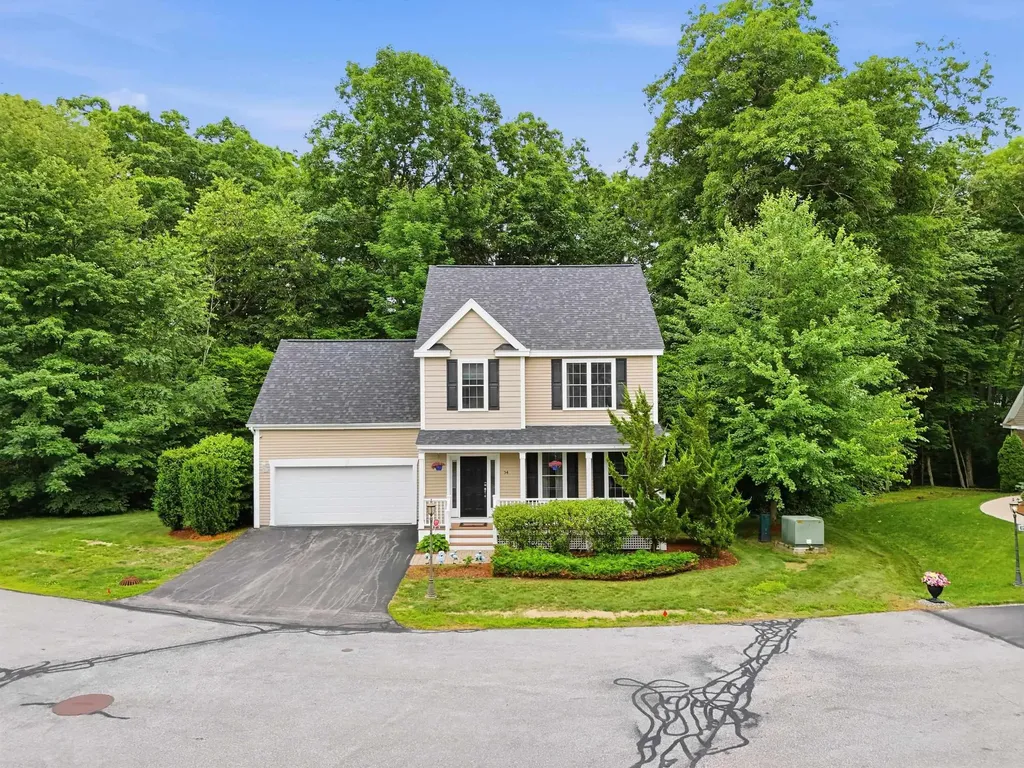
Tucked into a small enclave of homes along the Merrimack River, 54 River Bend Way offers a rare combination of privacy, convenience, and low-maintenance living. Set on a quiet dead-end road with a private wooded backdrop and access to a shared beach and kayak launch area, this move-in ready Colonial delivers the feel of a single-family home without the hassle of exterior maintenance. The bright main level offers an easy, functional flow with an eat-in kitchen featuring granite countertops, stainless steel appliances, tile flooring, and plenty of cabinet space. Hardwood flooring continues through the formal dining area and spacious living room, where a gas fireplace creates a warm focal point. One of the standout spaces is the four-season sunroom, filled with natural light from walls of windows and skylights, overlooking the wooded backyard with direct access outside. Upstairs, the flexible layout includes 3 bedrooms, 2 full baths, laundry on the same level as the bedrooms, and a spacious bonus room ideal for a family room, home office, media room, playroom, or guest space. The primary suite features tray ceilings, a walk-in closet, and private bath with double vanity and soaking tub. The full unfinished basement provides excellent storage and future expansion potential. Built in 2007, this detached single-family condominium features an attached 2-car garage, central AC, forced hot air heat, standby generator, irrigation system, newer Rinnai tankless water heater, whole-home water filtration system, and a new roof installed in 2025. Enjoy low-maintenance association living with landscaping and snow removal handled for you. All in a dynamite location just minutes from South Willow Street, Downtown Manchester, Manchester-Boston Regional Airport, the Everett Turnpike, I-293, and I-93. A rare opportunity to enjoy privacy, river access, and single-family style living in one of Manchester's most unique small condo communities. Schedule your showing today!

Listed by Steve Petz of Realty One Group Next Level

$
$
%
$/month over payments
Federal 30-year interest rate: 6.49% last updated on Jul 9, 2026
* All Figures are estimates. Check with your bank or proposed mortgage company for actual interest rates.
This product uses the FRED® API but is not endorsed or certified by the Federal Reserve Bank of St. Louis.

Virtual TourSave FavoriteSchedule TourAsk A QuestionMore Details
26 Garrison Lane Hopkinton NH 03229

Hopkinton, NH26 Garrison Lane

Price$579,900

Est. Mortgage: $/month

MLS Number 5098912

  • Residential Single Family
  • Full Bath 1
  • Address 26 Garrison Lane
  • Construction Existing
  • Bedrooms 3

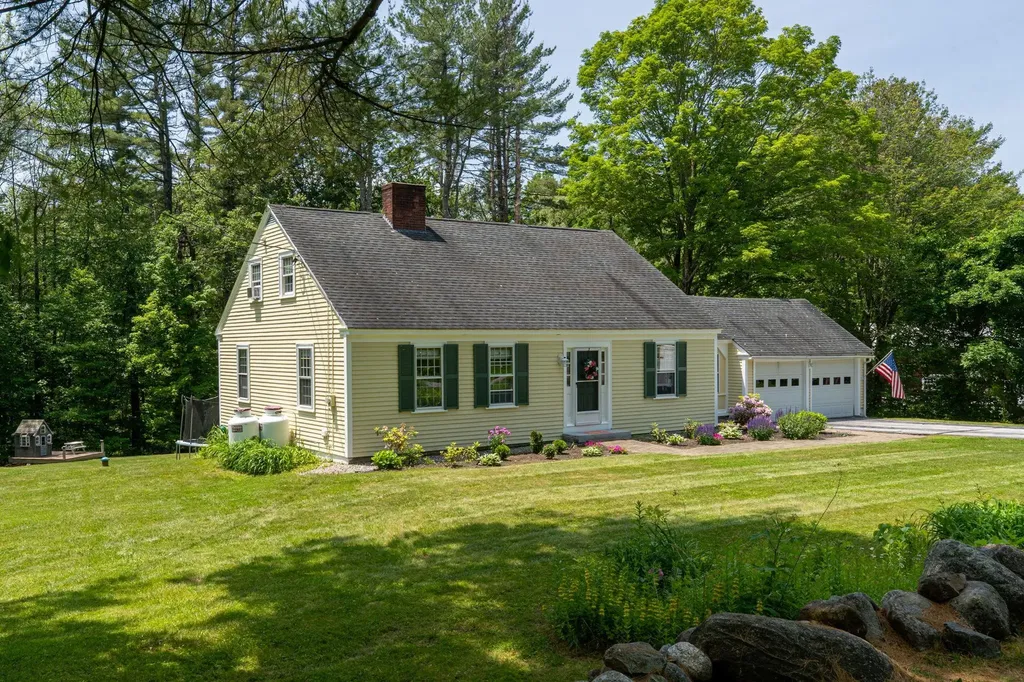
Exceptional curb appeal and timeless charm define this beautifully maintained 3-bedroom, 2-bath home nestled in the highly sought-after Hopkinton School District. Set on a meticulously landscaped lot featuring a stunning stone wall, colorful perennial gardens, a spacious patio, and an inviting 12' x 12' enclosed breezeway/mudroom, this property is sure to impress from the moment you arrive. Inside, the updated granite kitchen boasts a large center island and flows seamlessly into the formal dining room, while the welcoming living room showcases a cozy fireplace. A versatile family room with custom built-in bookcases and a generous closet offers the flexibility to serve as a first-floor bedroom, home office, or additional living space, complemented by a convenient three-quarter bath on the main level. Upstairs, you'll find two spacious bedrooms, a dedicated study area, and a full bath. Hardwood and tile flooring add warmth and character throughout. Recent improvements include a new heating system, new hot water tank, newer windows, and an upgraded water treatment system, providing added comfort and peace of mind. The full walk-out unfinished basement offers outstanding potential to create additional living space, whether you envision a recreation room, home gym, hobby area, workshop, or playroom, while still providing ample storage. An oversized two-car garage offers even more storage and convenience. Ideally located just minutes from I-89 Exit 4 and less than 15 minutes from downtown Concord, this lovingly cared-for home offers the perfect blend of comfort, functionality, and location.

Listed by Aaron Phinney of Keller Williams Realty-Metropolitan

$
$
%
$/month over payments
Federal 30-year interest rate: 6.49% last updated on Jul 9, 2026
* All Figures are estimates. Check with your bank or proposed mortgage company for actual interest rates.
This product uses the FRED® API but is not endorsed or certified by the Federal Reserve Bank of St. Louis.

Virtual TourSave FavoriteSchedule TourAsk A QuestionMore Details
45 Northwoods Drive Whitefield NH 03598

Whitefield, NH45 Northwoods Drive

Price$579,900

Est. Mortgage: $/month

MLS Number 5091486

  • Residential Single Family
  • Full Bath 2
  • Address 45 Northwoods Drive
  • Construction Existing
  • Bedrooms 3

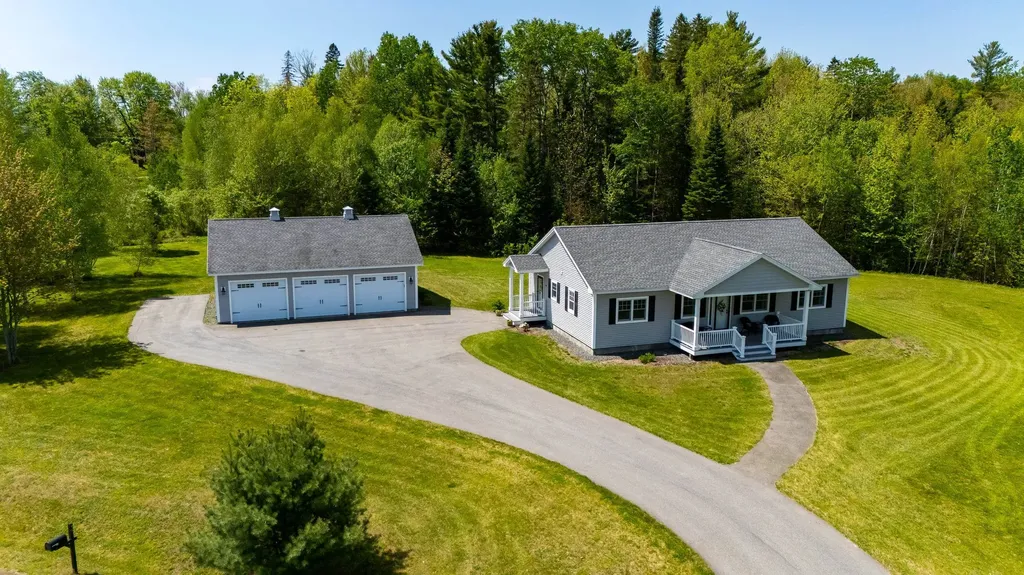
Nestled in the heart of New Hampshire's beloved White Mountains, this beautifully cared-for 2018 home offers the kind of comfort and ease that makes everyday living feel special. Thoughtfully designed on one level, it welcomes you with a tiled mudroom and laundry area that keeps life organized, and an open-concept kitchen, dining, and living space that naturally draws people together. Cozy, clean radiant heat warms every room including the finished basement, while quality appliances and a Lifebreath ventilation system add to the sense of well-being throughout the home. It's clear that every detail was chosen with care, creating a space that would be hard to replicate at this price point. Set in a peaceful neighborhood with gentle mountain views, the property is just moments from the Mountain View Grand Resort, where dining, spa services, and year-round activities are close enough to enjoy anytime. This is a home that feels good the moment you step inside, an inviting retreat in a truly special corner of the White Mountains.

Listed by Mary Doherty of Badger Peabody & Smith Realty

$
$
%
$/month over payments
Federal 30-year interest rate: 6.49% last updated on Jul 9, 2026
* All Figures are estimates. Check with your bank or proposed mortgage company for actual interest rates.
This product uses the FRED® API but is not endorsed or certified by the Federal Reserve Bank of St. Louis.

Virtual TourSave FavoriteSchedule TourAsk A QuestionMore Details
7 Smith Hill Road Ashland NH 03217

Ashland, NH7 Smith Hill Road

Price$579,900

Est. Mortgage: $/month

MLS Number 5095288

  • Residential Single Family
  • Full Bath 1
  • Address 7 Smith Hill Road
  • Construction Existing
  • Bedrooms 3

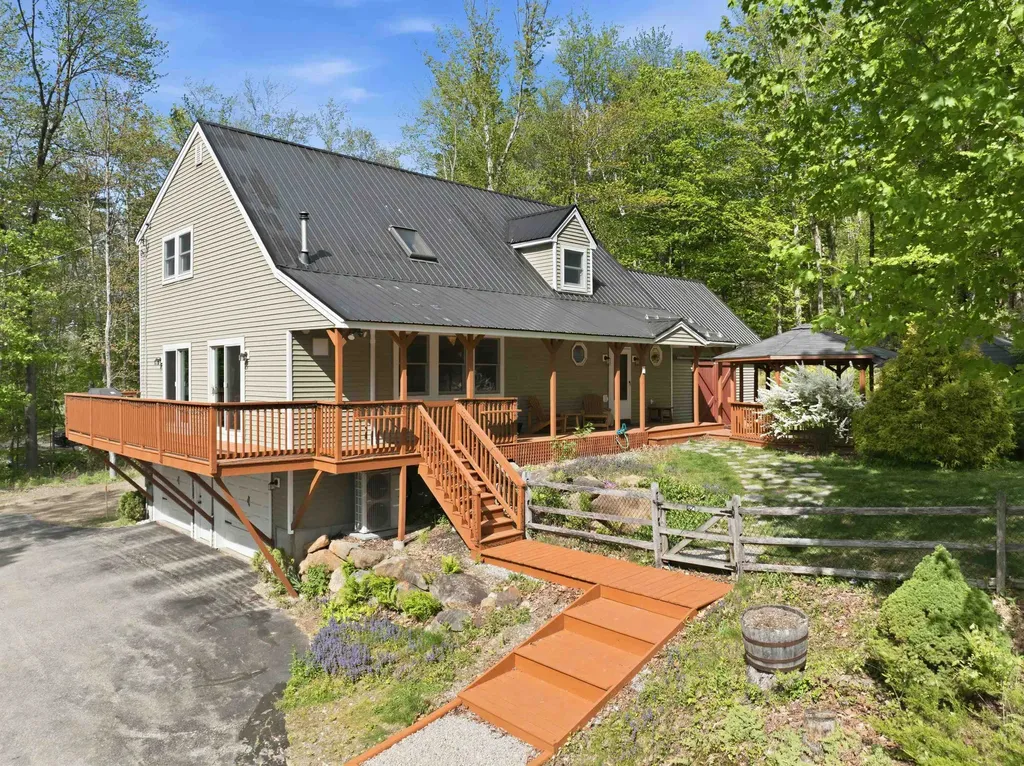
Enjoy the ultimate Lakes Region lifestyle with this beautifully updated 3 bedroom, 2 bath home in the heart of Ashland. Offering convenient access to beautiful Little Squam Lake while being centrally located in the heart of New Hampshire's Lakes Region, this property is ideal for those looking to enjoy boating, relaxation, and year round recreation. Inside, you'll find beautiful hardwood flooring, spacious living areas, and abundant storage throughout. Recent upgrades include two brand new mini split systems, all new windows and sliders, a new propane furnace, a brand new septic system, and a Harman pellet stove for cozy and efficient supplemental heat. Additional features include a two car garage, plenty of parking, and a convenient location just minutes from I 93 and approximately 2 hours from Boston, making this property an ideal year round home or vacation getaway. Enjoy easy access to boating, hiking, skiing, restaurants, and all the recreation the Lakes Region has to offer.

Listed by Sara Hazel and Kayli Currier of KW Coastal and Lakes & Mountains Realty/Meredith

$
$
%
$/month over payments
Federal 30-year interest rate: 6.49% last updated on Jul 9, 2026
* All Figures are estimates. Check with your bank or proposed mortgage company for actual interest rates.
This product uses the FRED® API but is not endorsed or certified by the Federal Reserve Bank of St. Louis.

Save FavoriteSchedule TourAsk A QuestionMore Details

Broker Reciprocity 

Copyright 2026 PrimeMLS, Inc. All rights reserved. This information is deemed reliable, but not guaranteed. The data relating to real estate displayed on this display comes in part from the IDX Program of PrimeMLS. The information being provided is for consumers’ personal, non-commercial use and may not be used for any purpose other than to identify prospective properties consumers may be interested in purchasing. Data last updated July 16, 2026 12:52 AM UTC
