
SIGN UP or LOG IN 's Account

Log in to see your saved listings or edit your searches:

No account? Sign up now to save searches, listings, and get tailored listing notifications. It's free, opt-out anytime.

Find Your New Home

Sign Up Today!

Get fresh listings via email, save your favorite listings, match with similar properties, and unlock additional property info.

Create Your Account

Do not fill in this field:

Already have an account? Log in

and narrow your search. If you have fewer than 200 results, you can save your search.

Alburgh VT Mobile Real Estate

r=6121-6132
45 Northwoods Drive Whitefield NH 03598

Whitefield, NH45 Northwoods Drive

Price$579,900

Est. Mortgage: $/month

MLS Number 5091486

  • Residential Single Family
  • Full Bath 2
  • Address 45 Northwoods Drive
  • Construction Existing
  • Bedrooms 3

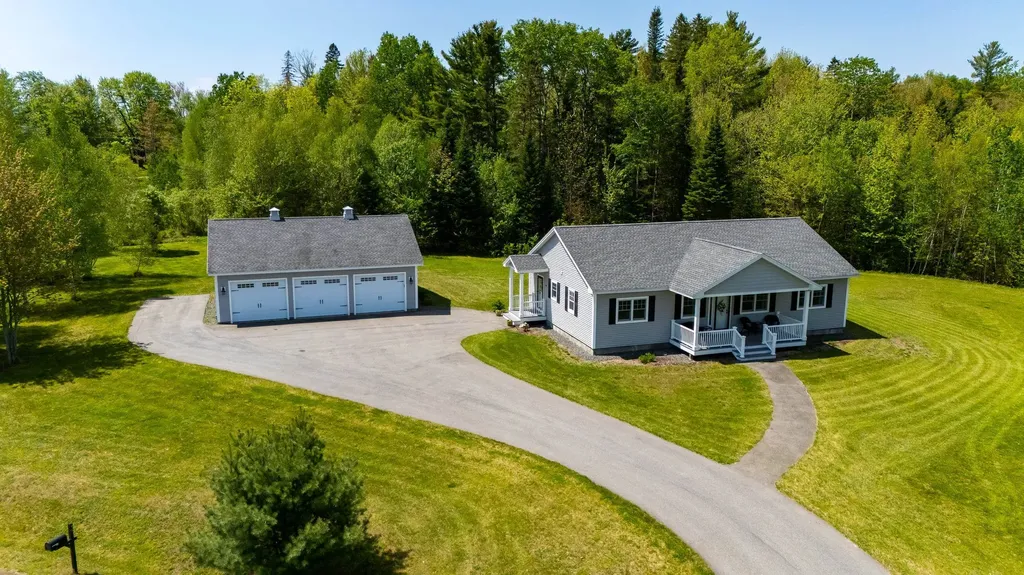
Nestled in the heart of New Hampshire's beloved White Mountains, this beautifully cared-for 2018 home offers the kind of comfort and ease that makes everyday living feel special. Thoughtfully designed on one level, it welcomes you with a tiled mudroom and laundry area that keeps life organized, and an open-concept kitchen, dining, and living space that naturally draws people together. Cozy, clean radiant heat warms every room including the finished basement, while quality appliances and a Lifebreath ventilation system add to the sense of well-being throughout the home. It's clear that every detail was chosen with care, creating a space that would be hard to replicate at this price point. Set in a peaceful neighborhood with gentle mountain views, the property is just moments from the Mountain View Grand Resort, where dining, spa services, and year-round activities are close enough to enjoy anytime. This is a home that feels good the moment you step inside, an inviting retreat in a truly special corner of the White Mountains.

Listed by Mary Doherty of Badger Peabody & Smith Realty

$
$
%
$/month over payments
Federal 30-year interest rate: 6.49% last updated on Jul 9, 2026
* All Figures are estimates. Check with your bank or proposed mortgage company for actual interest rates.
This product uses the FRED® API but is not endorsed or certified by the Federal Reserve Bank of St. Louis.

Virtual TourSave FavoriteSchedule TourAsk A QuestionMore Details
26 Garrison Lane Hopkinton NH 03229

Hopkinton, NH26 Garrison Lane

Price$579,900

Est. Mortgage: $/month

MLS Number 5098912

  • Residential Single Family
  • Full Bath 1
  • Address 26 Garrison Lane
  • Construction Existing
  • Bedrooms 3

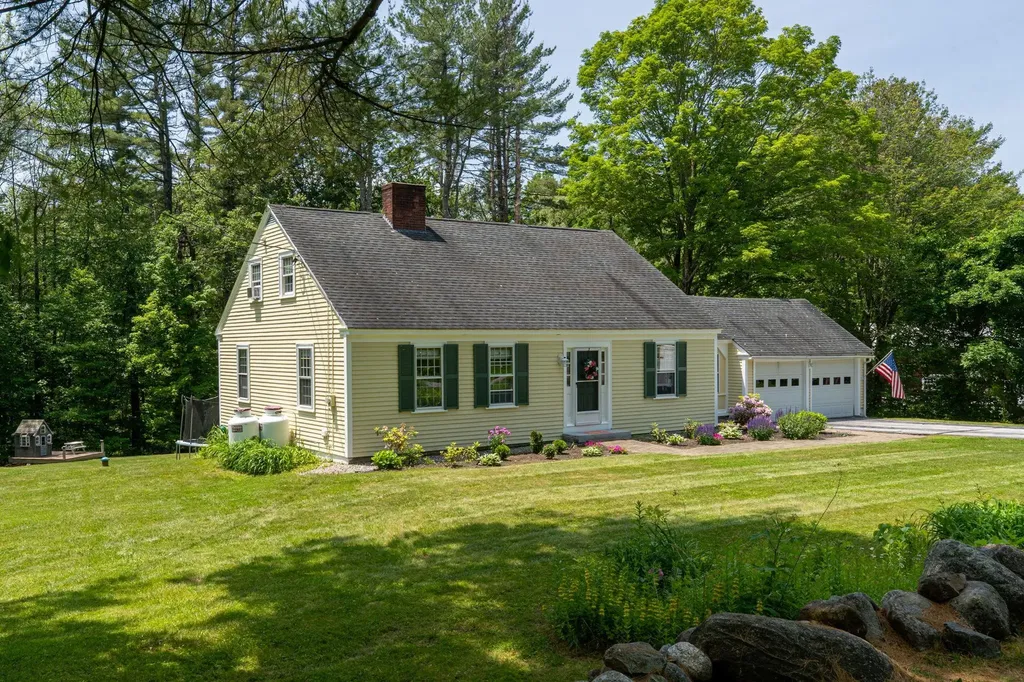
Exceptional curb appeal and timeless charm define this beautifully maintained 3-bedroom, 2-bath home nestled in the highly sought-after Hopkinton School District. Set on a meticulously landscaped lot featuring a stunning stone wall, colorful perennial gardens, a spacious patio, and an inviting 12' x 12' enclosed breezeway/mudroom, this property is sure to impress from the moment you arrive. Inside, the updated granite kitchen boasts a large center island and flows seamlessly into the formal dining room, while the welcoming living room showcases a cozy fireplace. A versatile family room with custom built-in bookcases and a generous closet offers the flexibility to serve as a first-floor bedroom, home office, or additional living space, complemented by a convenient three-quarter bath on the main level. Upstairs, you'll find two spacious bedrooms, a dedicated study area, and a full bath. Hardwood and tile flooring add warmth and character throughout. Recent improvements include a new heating system, new hot water tank, newer windows, and an upgraded water treatment system, providing added comfort and peace of mind. The full walk-out unfinished basement offers outstanding potential to create additional living space, whether you envision a recreation room, home gym, hobby area, workshop, or playroom, while still providing ample storage. An oversized two-car garage offers even more storage and convenience. Ideally located just minutes from I-89 Exit 4 and less than 15 minutes from downtown Concord, this lovingly cared-for home offers the perfect blend of comfort, functionality, and location.

Listed by Aaron Phinney of Keller Williams Realty-Metropolitan

$
$
%
$/month over payments
Federal 30-year interest rate: 6.49% last updated on Jul 9, 2026
* All Figures are estimates. Check with your bank or proposed mortgage company for actual interest rates.
This product uses the FRED® API but is not endorsed or certified by the Federal Reserve Bank of St. Louis.

Virtual TourSave FavoriteSchedule TourAsk A QuestionMore Details
344 Wilsons Crossing Road Auburn NH 03032

Auburn, NH344 Wilsons Crossing Road

Price$579,900

Est. Mortgage: $/month

MLS Number 5095673

  • Residential Single Family
  • Full Bath 1
  • Construction Existing
  • Bedrooms 2
  • Bathroom 2

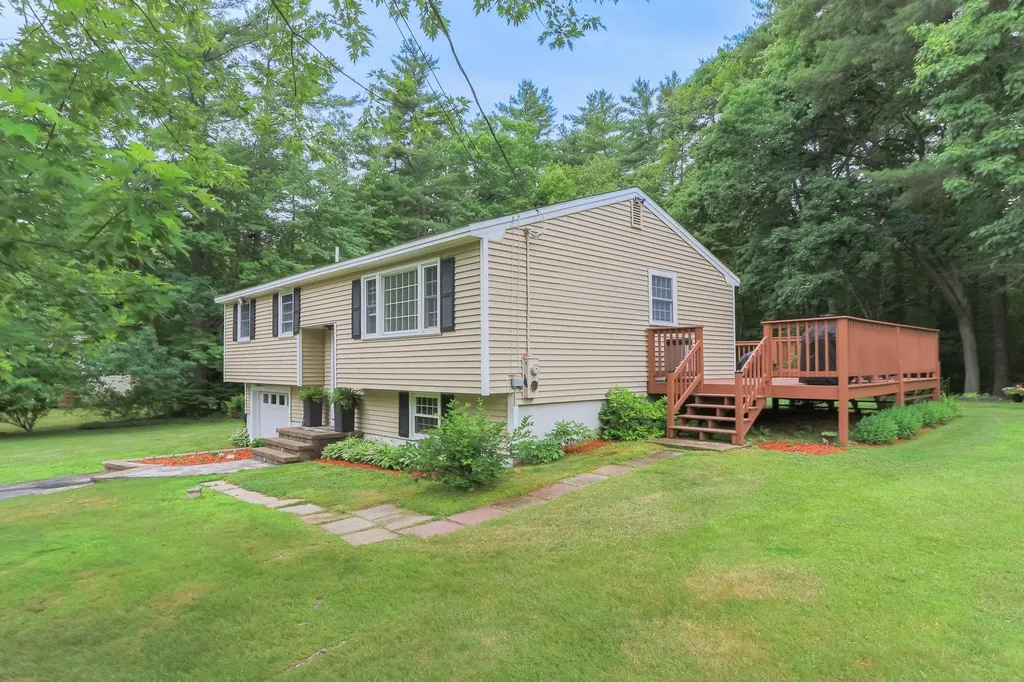
If this one slipped off your radar, it's time to take another look. This beautifully updated Auburn home just had a $20,000 price adjustment! Thoughtfully renovated with exceptional taste and genuine attention to detail, this is the kind of home that makes people stop scrolling. The open-concept living area is anchored by soaring cathedral ceilings and oversized windows that pour natural light into every corner. Rich hardwood floors run throughout the main level and the overall feel is warm, airy and effortlessly stylish, the kind of space that photographs well but shows even better in person. The kitchen is a genuine standout. Crisp white cabinetry, white quartz countertops and stainless steel appliances set a clean, modern tone. But it's the oversized blonde wood island that gives the space its personality. It's warm, inviting and a natural gathering place. Timeless without being trendy, and a refreshing departure from the all-grey kitchens that defined the last decade. The primary suite delivers. Generously sized with a walk-in closet and a beautifully appointed en suite bathroom featuring a walk-in shower and dual sinks, it checks every box. A second bedroom and full bath round things out, offering flexibility for guests, family or a dedicated home office. The finished lower level adds meaningful living space (a family room? A bedroom? An office?) along with extra storage and a dedicated laundry area. Step outside from the kitchen onto the oversized deck and take in a level, cleared backyard with a peaceful, private feel, perfect for entertaining, gardening or simply watching the wildlife from your own back yard. Auburn is one of Southern New Hampshire's most consistently desirable communities, quiet, well-regarded schools, strong community feel, and easy access to both Manchester and Lake Massabesic's trails, kayaking and year-round recreation. Turnkey, tastefully updated, and freshly priced: this is the opportunity serious buyers have been waiting for.

Listed by Joelle Sturms of BHG Masiello Concord

$
$
%
$/month over payments
Federal 30-year interest rate: 6.49% last updated on Jul 9, 2026
* All Figures are estimates. Check with your bank or proposed mortgage company for actual interest rates.
This product uses the FRED® API but is not endorsed or certified by the Federal Reserve Bank of St. Louis.

Virtual TourSave FavoriteSchedule TourAsk A QuestionMore Details
1 Greentrees Drive Hudson NH 03051

Hudson, NH1 Greentrees Drive

Price$579,900

Est. Mortgage: $/month

Open House

MLS Number 5098224

  • Residential Single Family
  • Next Open House: Sat 07/18 1:00 pm. to 3:00 pm.
  • Full Bath 1
  • Address 1 Greentrees Drive
  • Construction Existing

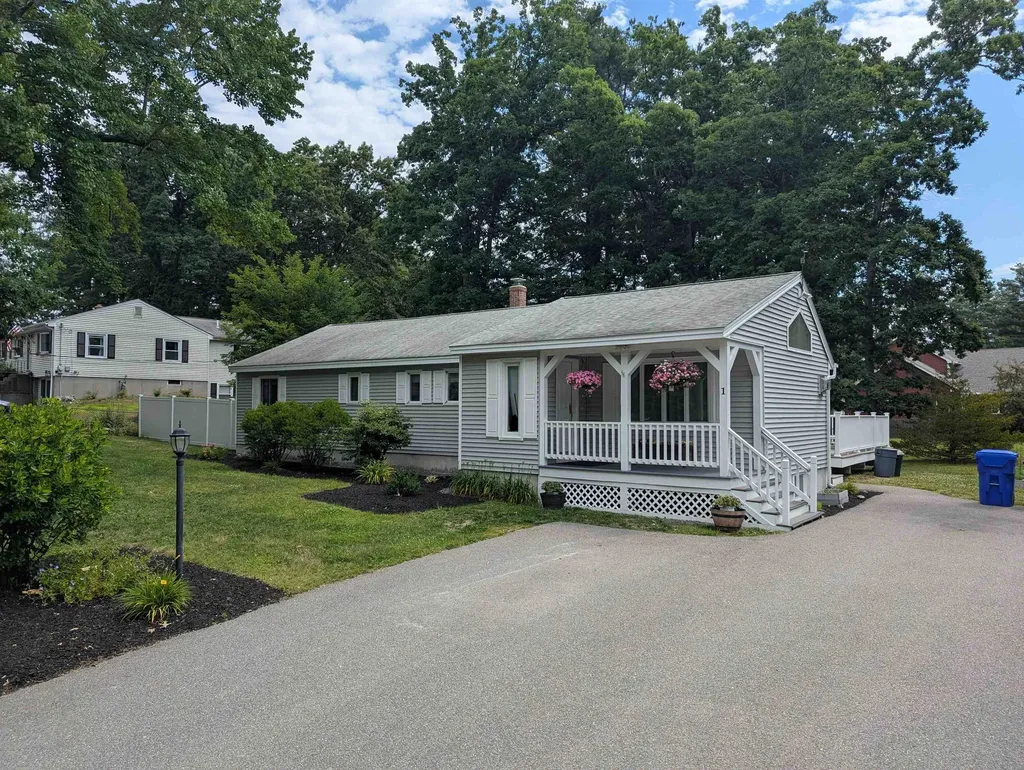
Welcome to one of Hudson's most sought-after neighborhoods, where exceptional curb appeal, thoughtful updates, and inviting outdoor spaces create a home you'll look forward to coming back to every day. Tucked away on a quiet dead-end street, this desirable location offers a peaceful setting just a short walk to Hudson Memorial School and nearby walking trails. Enjoy the convenience of being only minutes from shopping, dining, parks, and everyday amenities, with quick access to Route 3 and I-93. Combining neighborhood charm with outstanding accessibility, this is a location that truly offers the best of both worlds. From the moment you arrive, you'll appreciate the welcoming front porch, mature landscaping, colorful gardens, stately hardwood trees, and pride of ownership that surrounds the property. The exterior is designed for both relaxation and entertaining, featuring a spacious composite deck with low-maintenance vinyl railings, a bright sunroom overlooking the backyard, raised garden beds, and a cozy fire pit-creating your own private outdoor retreat. An oversized driveway, storage shed, fenced yard, architectural shingle roof, vinyl siding, gutters, and motion-sensor porch lighting complete the well-maintained exterior. Natural gas, central air conditioning, a whole-house water filtration system, garbage disposal, security system, and portable generator hookup add comfort, convenience, and peace of mind. The finished lower level offers exceptional flexibility with a spacious bonus room, dedicated home office, 3/4 bathroom, abundant storage, a utility sink, and a built-in workbench ideal for remote work, hobbies, guests, or extended living needs. Blending comfortable living, beautifully maintained grounds, versatile living space, and an outstanding Hudson location makes this a property you'll be proud to call home. Open house Saturday, July 18th, from 1pm - 3pm.

Listed by Jeremy White of BHHS Verani Concord

$
$
%
$/month over payments
Federal 30-year interest rate: 6.49% last updated on Jul 9, 2026
* All Figures are estimates. Check with your bank or proposed mortgage company for actual interest rates.
This product uses the FRED® API but is not endorsed or certified by the Federal Reserve Bank of St. Louis.

Virtual TourSave FavoriteSchedule TourAsk A QuestionMore Details
35 Shaker Road Concord NH 03301

Concord, NH35 Shaker Road

Price$579,900

Est. Mortgage: $/month

MLS Number 5100120

  • Residential Single Family
  • Full Bath 2
  • Address 35 Shaker Road
  • Construction Existing
  • Bedrooms 3

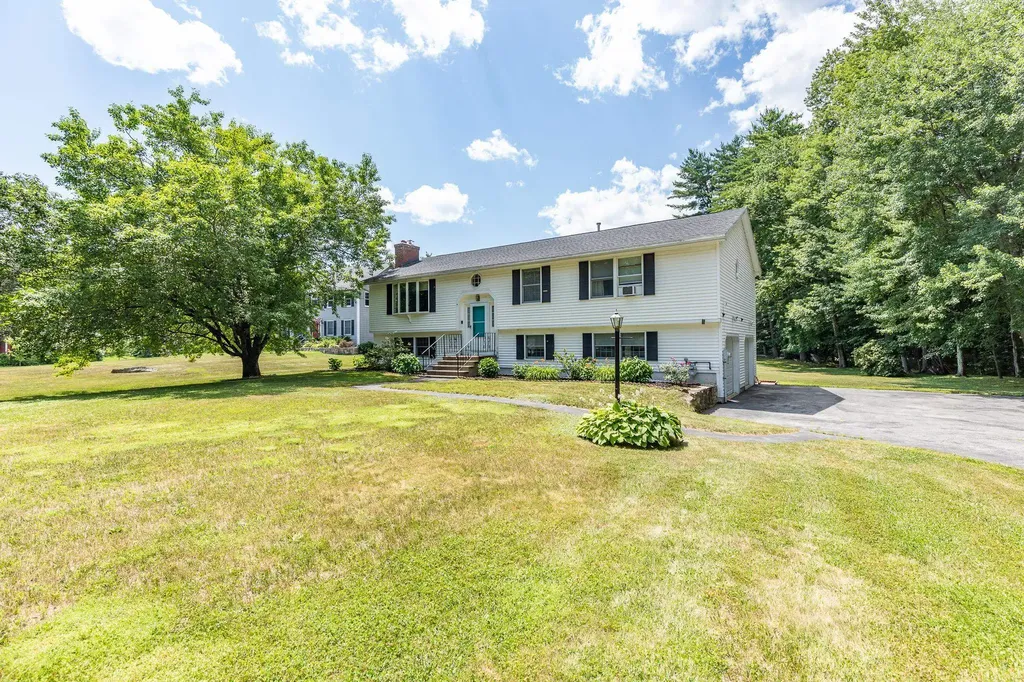
Move right into this beautifully updated 3-bedroom, 2-bath home in one of Concord's most desirable neighborhoods. Offering the perfect blend of modern updates and everyday comfort, this home is conveniently located just minutes from Concord's elementary, middle, and high schools, the private Shaker Road School, and the Concord Country Club. Inside, you'll find a bright and inviting open-concept layout highlighted by a stunning renovated kitchen featuring granite countertops, soft-close cabinetry, an impressive wall of pantry cabinets with pull-out drawers, stainless steel appliances, and refinished hardwood floors that flow throughout the home. Updated lighting and two tastefully remodeled bathrooms with solid surface vanities add a fresh, contemporary feel. The spacious primary suite includes a walk-in closet and a private ensuite bath, while the additional bedrooms provide comfortable living space for family or guests. Just off the dining area, the three-season porch offers the perfect place to relax while overlooking the backyard. Outside, enjoy a large, level yard surrounded by mature trees and lush landscaping, creating a private setting for entertaining, outdoor activities, or simply taking in beautiful evening sunsets. The bright walkout-style lower level with oversized daylight windows provides endless possibilities for additional living space, a home office, gym, or recreation room. Additional highlights include an insulated garage with recently upgraded garage doors, a Rinnai on-demand water heater, public water and sewer, and countless thoughtful updates throughout. This truly turnkey home is ready for its next owners to move in and enjoy.

Listed by Pradip Karki of Keller Williams Realty-Metropolitan

$
$
%
$/month over payments
Federal 30-year interest rate: 6.49% last updated on Jul 9, 2026
* All Figures are estimates. Check with your bank or proposed mortgage company for actual interest rates.
This product uses the FRED® API but is not endorsed or certified by the Federal Reserve Bank of St. Louis.

Save FavoriteSchedule TourAsk A QuestionMore Details
80 Constitution Avenue Portsmouth NH 03801
Open House

MLS Number 5081823

  • Condo
  • Next Open House: Thu 07/16 11:00 am. to 3:00 pm.
  • Square Feet 974
  • Bedrooms 2
  • New Contruction New Construction

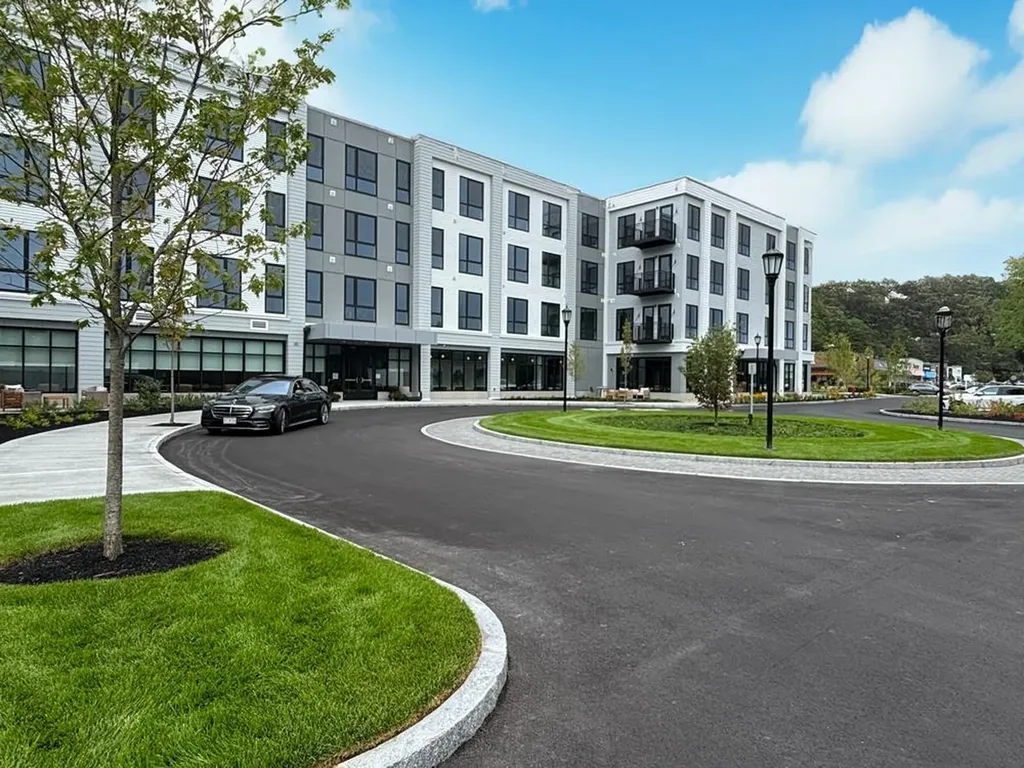
Experience luxury living at Sage Portsmouth, an exceptional new condominium community offering premium amenities that include an entertainment lounge, work-from-home suites, a club room with terrace, fitness center, game lounge, pet spa, bike storage. Residence #211 is a corner residence with an open-concept layout with abundant natural light. The home's premium finishes include a chef's kitchen with a large freestanding island, a primary suite with a generous walk-in closet, and an ensuite bath with a beautifully tiled, stand-up shower. Need a second bedroom that doubles as an office or guest space? This residence has you covered. Step out onto your private balcony to savor a morning coffee or unwind with an evening glass of wine. Located in Portsmouth Green, Sage offers effortless access to upscale boutique shopping, restaurants, and fitness studios, just minutes from downtown Portsmouth. Book a private showing today. We're excited to welcome you home. Photos and video may be of model home.

Listed by Janet Slome and Lauren Addante of JD Advisors,LLC

$
$
%
$/month over payments
Federal 30-year interest rate: 6.49% last updated on Jul 9, 2026
* All Figures are estimates. Check with your bank or proposed mortgage company for actual interest rates.
This product uses the FRED® API but is not endorsed or certified by the Federal Reserve Bank of St. Louis.

Save FavoriteSchedule TourAsk A QuestionMore Details
33 Hastings Road Waitsfield VT 05673

Waitsfield, VT33 Hastings Road

Price$579,500

Est. Mortgage: $/month

Pending

MLS Number 5097763

  • Residential Single Family
  • Full Bath 1
  • Address 33 Hastings Road
  • Construction Existing
  • Bedrooms 3

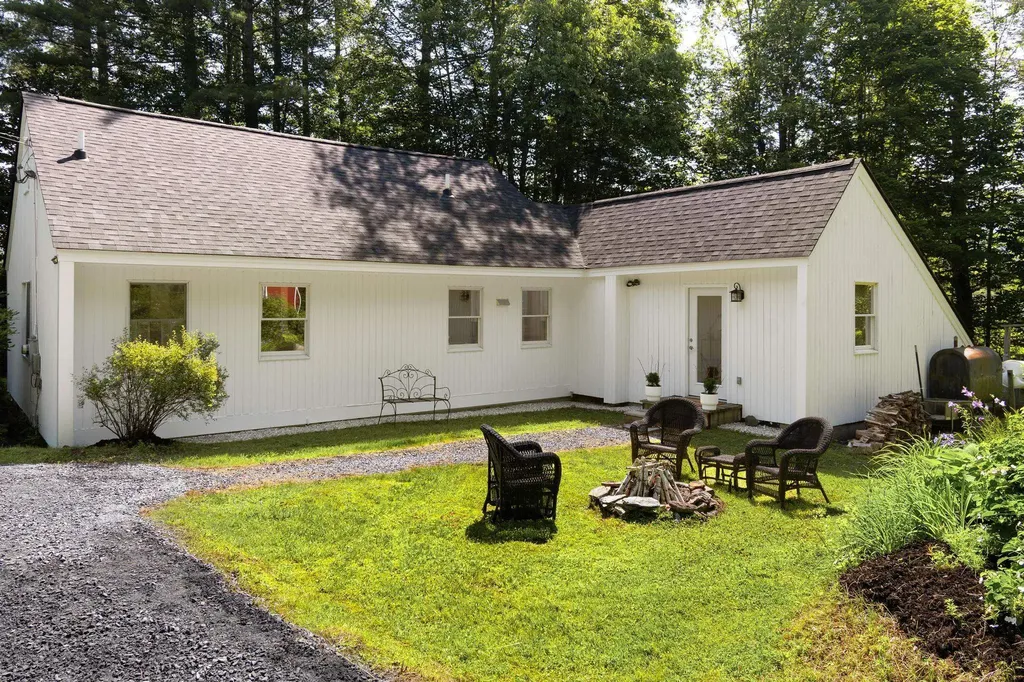
Updated and move-in ready, this 3-bedroom, 2.5-bath home on Hastings Road was made for the Mad River Valley. Whether you are looking for a four-season base camp, a place to raise a family, or a forever home in the valley, this house checks every box. Step outside and you are minutes from everything the region has to offer. Ski Sugarbush or Mad River Glen in winter, hike or mountain bike the Wu Ledges Town Forest trails right up the road, paddle the Mad River in summer, and ride the valley's trail network all season long. Come home, drop your gear in the mudroom, and the day is done. The back porch looks out over a fenced section of the yard, great for pets, with the rest of the acre spreading out in a nice mix of open and wooded land. Inside, just over 1,500 square feet is laid out in a way that just works. The kitchen opens completely to the living and dining areas so whoever is cooking is still part of the conversation. The first-floor primary suite has its own full bathroom, and with first-floor laundry and a half bath also on the main level, you can genuinely live on one floor. The two bedrooms upstairs are perfect for guests or a home office. Off the mudroom is a bonus room that with a little creativity becomes a ski tuning area, bike workshop, or small workspace. Two large storage areas upstairs keep everything organized and the new 12x16 shed outside handles the rest. Recent updates include freshly refinished hardwood floor, all new carpet, new lighting and fixtures, updated door hardware, full interior and exterior paint, new roof in 2025, and an oil furnace replaced in 2020. The home is wired for fiber internet. Parking for five or more on fresh crushed stone aggregate. Lawson's Finest is just down the road. Open House this weekend Sunday 7/5 11am-1pm

Listed by Kelly Byers of Four Seasons Sotheby's Int'l Realty

$
$
%
$/month over payments
Federal 30-year interest rate: 6.49% last updated on Jul 9, 2026
* All Figures are estimates. Check with your bank or proposed mortgage company for actual interest rates.
This product uses the FRED® API but is not endorsed or certified by the Federal Reserve Bank of St. Louis.

Save FavoriteSchedule TourAsk A QuestionMore Details
20 Hilltop Drive Peterborough NH 03458

Peterborough, NH20 Hilltop Drive

Price$579,000

Est. Mortgage: $/month

MLS Number 4985926

  • Land
  • Address 20 Hilltop Drive
  • Acreage 14.42
  • Area NH-Hillsborough
  • Utilities Cable Available

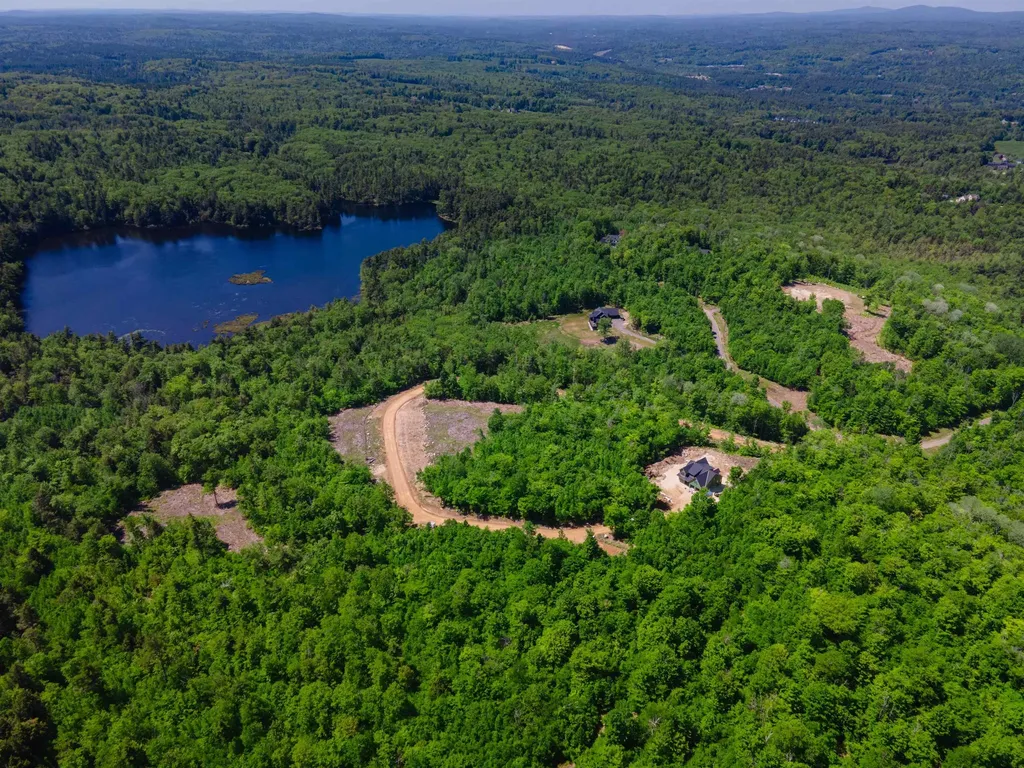
Welcome to this waterfront lot in Phase one of Cranberry Meadow Estates! You'll not want to miss the opportunity for a custom build with LR3 Development. With direct frontage and access to Cranberry Meadow Pond, you'll enjoy kayaking, canoeing and paddle boarding on this hidden gem. The driveway is already in place and this lovely 14.42-acre tract of land is thoughtfully cleared to position your dream home nestled in the serene woods. Nature lovers take note as there is wildlife, waterfowl, and access to miles and miles of hiking on the Cranberry Meadow Trails and beyond, all from your backyard. This land is set a world apart, yet just minutes from all that downtown Peterborough has to offer. 50 minutes to Manchester-Boston Regional Airport and 90 minutes to Boston Logan International Airport. Additional lots and plans available and your home is completely customizable to your liking and specifications. Subject to a builder tie-in. Buyer responsible for all current use tax penalties.

Listed by Sadie Halliday of EXP Realty

$
$
%
$/month over payments
Federal 30-year interest rate: 6.49% last updated on Jul 9, 2026
* All Figures are estimates. Check with your bank or proposed mortgage company for actual interest rates.
This product uses the FRED® API but is not endorsed or certified by the Federal Reserve Bank of St. Louis.

Virtual TourSave FavoriteSchedule TourAsk A QuestionMore Details
151 Mill Street Conway NH 03813

Conway, NH151 Mill Street

Price$579,000

Est. Mortgage: $/month

MLS Number 5080946

  • Residential Single Family
  • Full Bath 2
  • Address 151 Mill Street
  • Construction Existing
  • Bedrooms 4

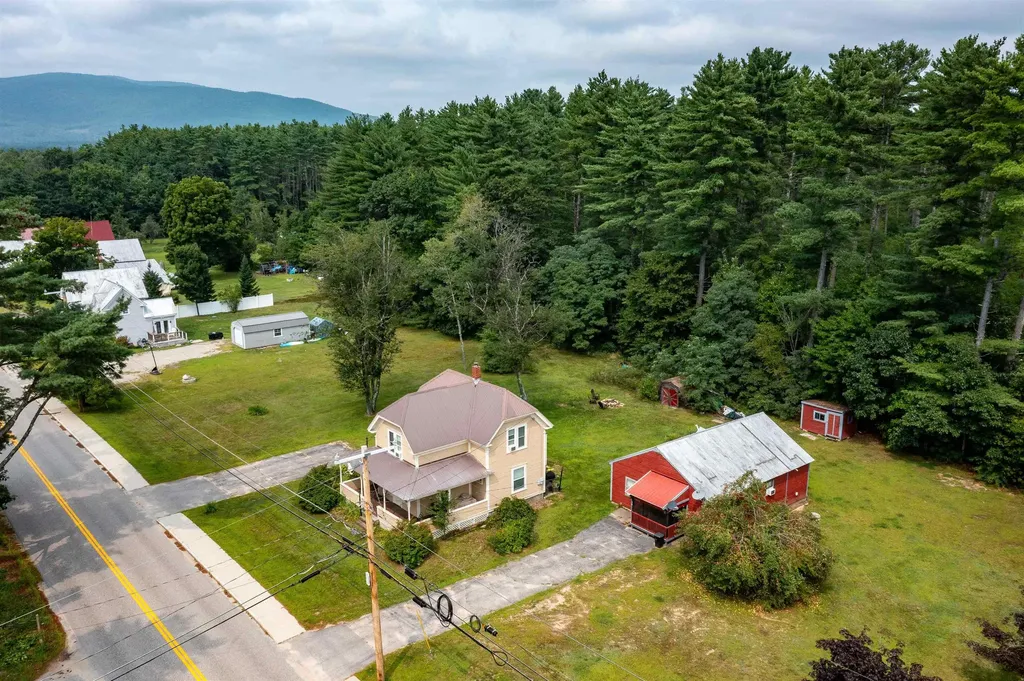
Located within walking distance to Conway Lake, this beautifully renovated farmhouse, complete with a separate guest/rental home, offers the perfect blend of historic charm, modern finishes, and energy efficiency. Set on just under an acre, this unique property features two homes with separate driveways, presenting a rare opportunity for multi-generational living, hosting guests, or generating high rental income. The main house boasts a thoughtfully updated kitchen with stainless steel appliances, durable hard-surface countertops, a spacious island, abundant storage, and a cozy wood stove. The main level flows seamlessly into the living and dining areas, offering plenty of space for entertaining family and friends. Just off the dining area, you'll find convenient first-floor laundry and a stylishly updated full bathroom with a sleek walk-in shower. Upstairs, three generously sized bedrooms are filled with natural light and showcase beautiful wood flooring throughout. A large wrap-around porch provides a welcoming entrance and the perfect spot to enjoy morning coffee or relax in the shade on warm days. The secondary home offers comfortable, single-level living with an open-concept kitchen and dining area that flows into a spacious living room, ideal for gathering after a day in the Mount Washington Valley. It also features a large bedroom, a full bathroom, and a generous laundry area with ample storage for all your four-season gear. Don't miss this exceptional opportunity to own a versatile property that combines space, comfort, and high income potential in a highly desirable location.

Listed by Carrie Erickson and Josh Brustin of Pinkham Real Estate

$
$
%
$/month over payments
Federal 30-year interest rate: 6.49% last updated on Jul 9, 2026
* All Figures are estimates. Check with your bank or proposed mortgage company for actual interest rates.
This product uses the FRED® API but is not endorsed or certified by the Federal Reserve Bank of St. Louis.

Save FavoriteSchedule TourAsk A QuestionMore Details
151 A-b Mill Street Conway NH 03813

Conway, NH151 A-b Mill Street

Price$579,000

Est. Mortgage: $/month

MLS Number 5081904

  • Multifamily
  • Address 151 A-b Mill Street
  • Units 2
  • Bathroom 2
  • Acreage 0.93

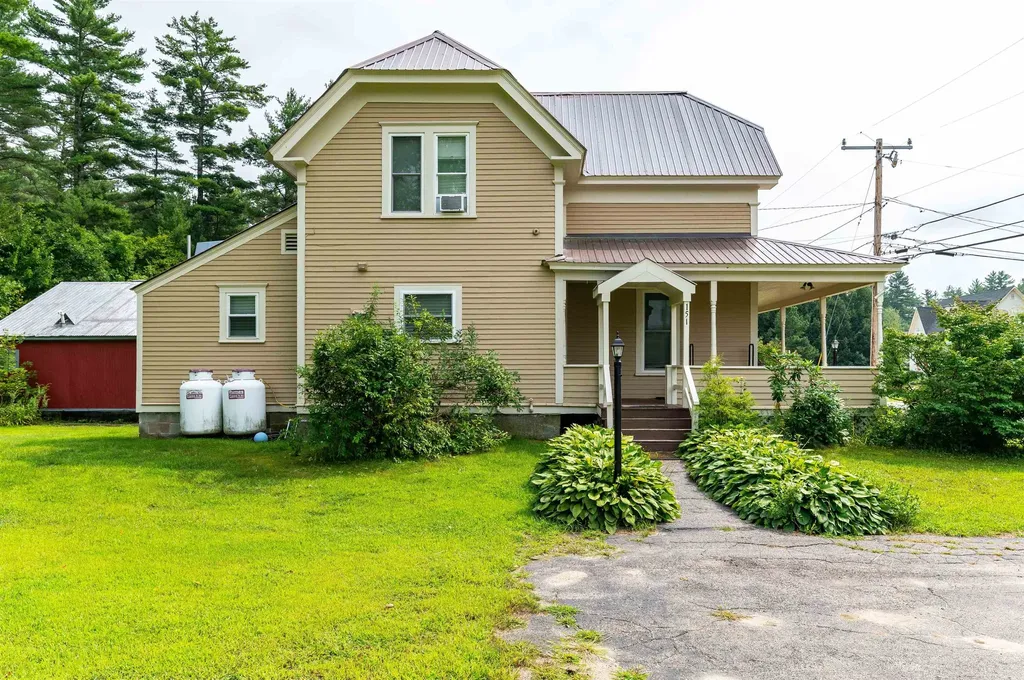
Located within walking distance to Conway Lake, this beautifully renovated farmhouse, complete with a separate guest/rental home, offers the perfect blend of historic charm, modern finishes, and energy efficiency. Set on just under an acre, this unique property features two homes with separate driveways, presenting a rare opportunity for multi-generational living, hosting guests, or generating high rental income. The main house boasts a thoughtfully updated kitchen with stainless steel appliances, durable hard-surface countertops, a spacious island, abundant storage, and a cozy wood stove. The main level flows seamlessly into the living and dining areas, offering plenty of space for entertaining family and friends. Just off the dining area, you'll find convenient first-floor laundry and a stylishly updated full bathroom with a sleek walk-in shower. Upstairs, three generously sized bedrooms are filled with natural light and showcase beautiful wood flooring throughout. A large wrap-around porch provides a welcoming entrance and the perfect spot to enjoy morning coffee or relax in the shade on warm days. The secondary home offers comfortable, single-level living with an open-concept kitchen and dining area that flows into a spacious living room, ideal for gathering after a day in the Mount Washington Valley. It also features a large bedroom, a full bathroom, and a generous laundry area with ample storage for all your four-season gear. Don't miss this exceptional opportunity to own a versatile property that combines space, comfort, and high income potential in a highly desirable location.

Listed by Carrie Erickson and Josh Brustin of Pinkham Real Estate

$
$
%
$/month over payments
Federal 30-year interest rate: 6.49% last updated on Jul 9, 2026
* All Figures are estimates. Check with your bank or proposed mortgage company for actual interest rates.
This product uses the FRED® API but is not endorsed or certified by the Federal Reserve Bank of St. Louis.

Save FavoriteSchedule TourAsk A QuestionMore Details
23 Meadow View Lane Hartland VT 05048

Hartland, VT23 Meadow View Lane

Price$579,000

Est. Mortgage: $/month

Active With Contract

MLS Number 5090825

  • Residential Single Family
  • Full Bath 1
  • Address 23 Meadow View Lane
  • Construction Existing
  • Bedrooms 4

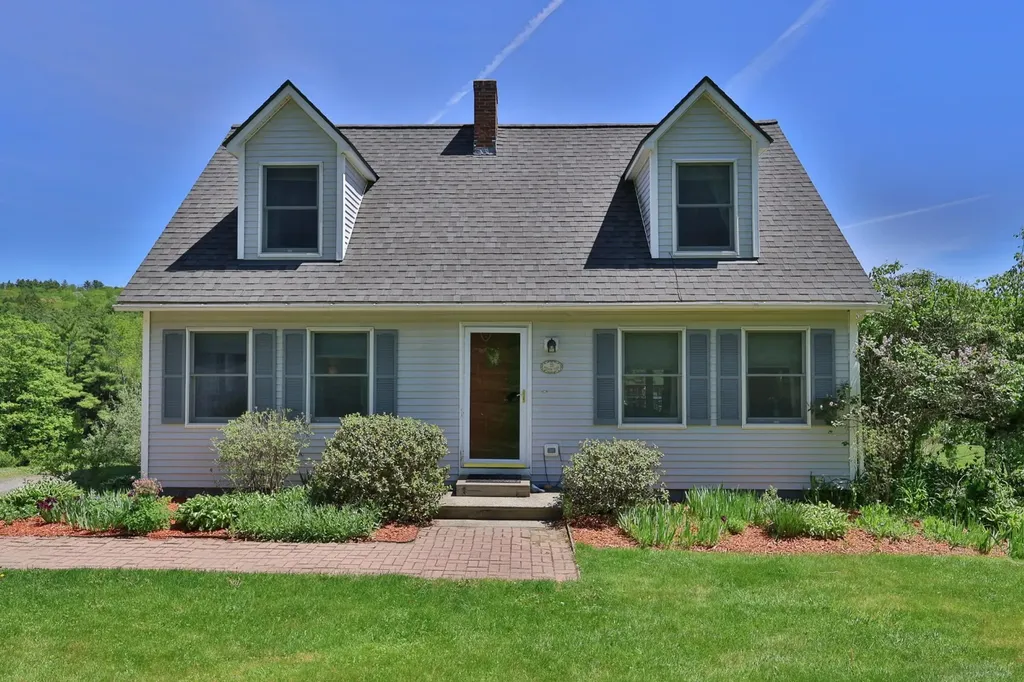
**Open House Sat 5/30/26 11a - 1p** From sunrise coffee on the deck to afternoons spent exploring nearby trails, this 4-bedroom Cape offers the space, recreation, and convenience that make Vermont living so special-all on 3 acres in Hartland and less than 30 minutes from DHMC and the Upper Valley. The main level features a kitchen that opens to the dining area and living room, creating comfortable spaces for everyday living and entertaining. A first-floor bedroom and adjacent ¾ bath provide flexibility for guests, while the deck overlooks the backyard and wooded surroundings. Upstairs you will find a spacious primary bedroom, second bedroom, and a full bath. The finished walkout lower level adds valuable living space with a fourth bedroom, office area, and bonus area centered around a wood stove with tile accent wall. The finished lower level opens directly to a concrete patio and backyard, providing a convenient space for outdoor play, summer gatherings, or simply relaxing and enjoying the property's open setting. Additional unfinished areas currently serve as a gym, workshop, and storage space, offering flexibility for hobbies and future needs. Set on a privately maintained road, the property features open lawn bordered by mature woods, creating space to enjoy the outdoors and watch local wildlife throughout the seasons. A 2022 SunCommon solar array generates over 11,000 kWh annually and was sized to accommodate future additions such as an EV charger or heat pump, while helping keep energy costs low. Outdoor enthusiasts will appreciate the Hartland Winter Trails just a quarter mile away, offering groomed cross-country skiing and snowshoeing, along with nearby VAST trail access and year-round recreation. Woodstock and Quecheeare only 20 minutes away and I-91 is only 5 minutes away, providing convenient access to West Lebanon shopping, and the many amenities of the Upper Valley.

Listed by Grant Tyler and Martha Tyler of BHHS Verani Upper Valley

$
$
%
$/month over payments
Federal 30-year interest rate: 6.49% last updated on Jul 9, 2026
* All Figures are estimates. Check with your bank or proposed mortgage company for actual interest rates.
This product uses the FRED® API but is not endorsed or certified by the Federal Reserve Bank of St. Louis.

Save FavoriteSchedule TourAsk A QuestionMore Details
639 Main Street Weston VT 05161

Weston, VT639 Main Street

Price$579,000

Est. Mortgage: $/month

Active With Contract

MLS Number 5093311

  • Residential Single Family
  • Full Bath 2
  • Address 639 Main Street
  • Construction Existing
  • Bedrooms 4

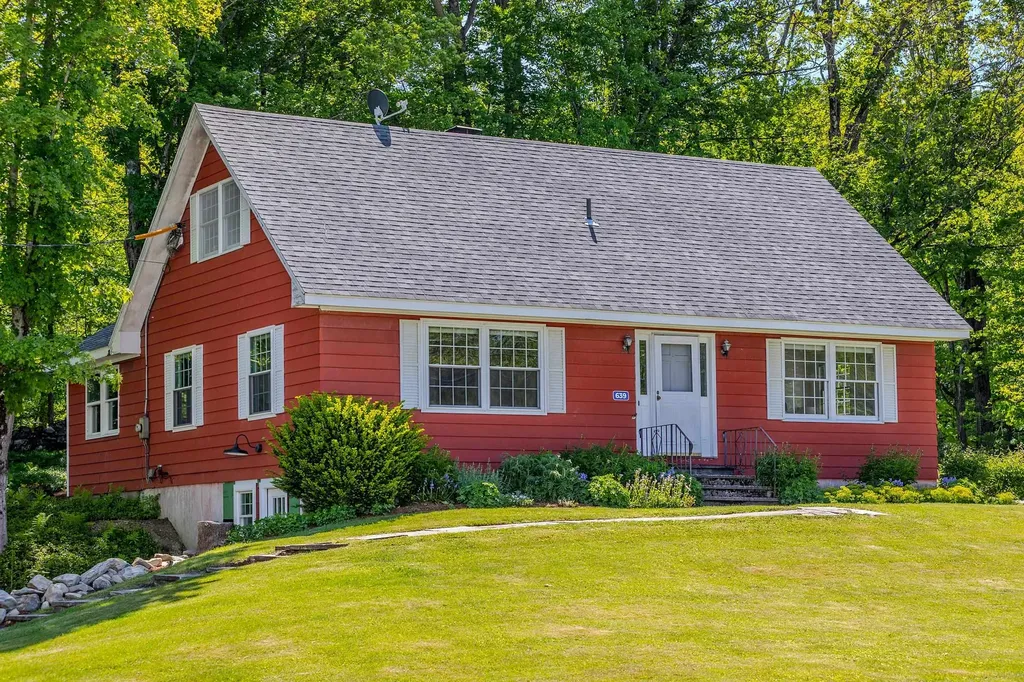
639 Main Street, Weston, Vermont Offered at $579,000 A rare opportunity to own a turnkey home in the heart of picturesque Weston Village. This beautifully renovated four-bedroom, two-bath residence offers the perfect blend of walkable village living, natural surroundings, and timeless Vermont charm. Built in 1952, this thoughtfully updated 2,077-square-foot home sits on 0.66 acres on an elevated village lot overlooking the woods, with the soothing sounds of the nearby West River. The property offers the best of both worlds: a peaceful, scenic setting just steps from Weston’s beloved restaurants, cafs, theater, country store, and charming village shops. Inside, the home has been extensively renovated, seamlessly blending classic Vermont character with modern comfort. A stunning open-concept kitchen featuring StoneHill Cabinetry serves as the centerpiece of the main living area. A cozy breakfast nook overlooking the backyard provides the perfect spot to enjoy your morning coffee. Additional updates include two fully renovated bathrooms, newly installed oak hardwood flooring throughout the first floor, custom blinds, fresh interior paint, and all-new trim details. The redesigned mudroom adds both style and functionality. An additional 1,349 square feet of dry, usable basement space offers a laundry area, abundant storage, and convenient walkout access to the parking area, providing exceptional flexibility for hobbies, recreation, or future expansion. Outdoor living is equally inviting, with beautifully maintained flower beds surrounding the home and a newly installed bluestone patio creating an ideal space for relaxation and entertaining. Whether you are seeking a full-time residence or a Vermont getaway, 639 Main Street offers turnkey living in one of Southern Vermont’s most desirable historic villages.

Listed by Bob Maisey of Berkshire Hathaway HomeServices Stratton Home

$
$
%
$/month over payments
Federal 30-year interest rate: 6.49% last updated on Jul 9, 2026
* All Figures are estimates. Check with your bank or proposed mortgage company for actual interest rates.
This product uses the FRED® API but is not endorsed or certified by the Federal Reserve Bank of St. Louis.

Virtual TourSave FavoriteSchedule TourAsk A QuestionMore Details

Broker Reciprocity 

Copyright 2026 PrimeMLS, Inc. All rights reserved. This information is deemed reliable, but not guaranteed. The data relating to real estate displayed on this display comes in part from the IDX Program of PrimeMLS. The information being provided is for consumers’ personal, non-commercial use and may not be used for any purpose other than to identify prospective properties consumers may be interested in purchasing. Data last updated July 16, 2026 1:52 AM UTC
