
SIGN UP or LOG IN 's Account

Log in to see your saved listings or edit your searches:

No account? Sign up now to save searches, listings, and get tailored listing notifications. It's free, opt-out anytime.

Find Your New Home

Sign Up Today!

Get fresh listings via email, save your favorite listings, match with similar properties, and unlock additional property info.

Create Your Account

Do not fill in this field:

Already have an account? Log in

and narrow your search. If you have fewer than 200 results, you can save your search.

Alburgh VT Mobile Real Estate

r=6277-6288
61 Macdonald Lane Groton NH 03266

Groton, NH61 Macdonald Lane

Price$570,000

Est. Mortgage: $/month

MLS Number 5097186

  • Residential Single Family
  • Full Bath 1
  • Address 61 Macdonald Lane
  • Construction Existing
  • Bedrooms 3

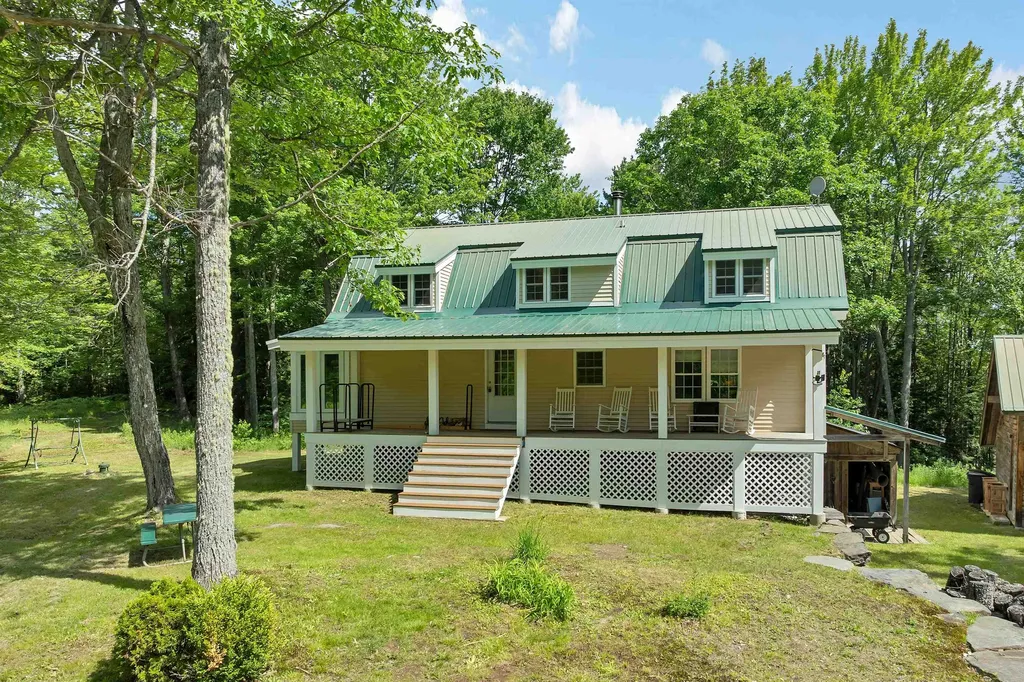
Discover a rare opportunity in Groton, NH-available for the first time-over 27 acres of private, wooded grounds centered around a handcrafted log gambrel home that provides a solid foundation for the next owner to finish and personalize. The property features secluded water elements, including a pond with views from the back porch and a tranquil brook, set amidst native woodlands ideal for hiking, ATV use, hunting, and snowmobiling. A detached carriage house offers flexible space for storage, a workshop, or parking for cars and recreational toys. Perfectly located for outdoor enthusiasts, the home is close to Polar Caves, Sculptured Rocks, and downtown Plymouth, providing easy access to year-round recreation. A rehab loan presents an ideal opportunity to customize and complete this distinctive log home and nature retreat. With expansive acreage and unique character, this property invites you to bring your vision to life-schedule a private showing to explore the possibilities.

Listed by Sarah Kaar of BHHS Verani Belmont

$
$
%
$/month over payments
Federal 30-year interest rate: 6.49% last updated on Jul 9, 2026
* All Figures are estimates. Check with your bank or proposed mortgage company for actual interest rates.
This product uses the FRED® API but is not endorsed or certified by the Federal Reserve Bank of St. Louis.

Virtual TourSave FavoriteSchedule TourAsk A QuestionMore Details
103 Court Street Middlebury VT 05753

Middlebury, VT103 Court Street

Price$570,000

Est. Mortgage: $/month

Pending

MLS Number 5052780

  • Residential Single Family
  • Full Bath 3
  • Address 103 Court Street
  • Construction Existing
  • Bedrooms 5

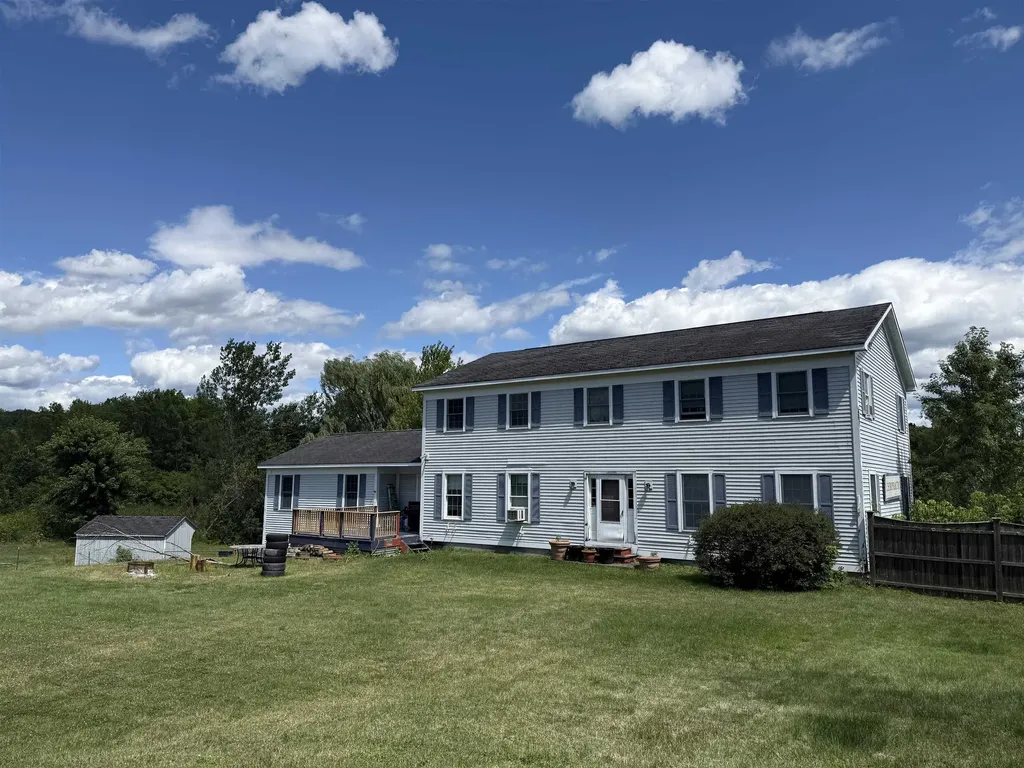
Opportunity Knocks in the conveniently located 5 bedroom home in Middlebury! The property is set back off the road on 2.4 acres with a partially fenced in yard and a deck that faces west. Have you ever wanted to have your own business at home and raise your family too, all in the same space? This home presents a multitude of opportunity; Multi-generational living, Home business or rent out the walk-out basement to one or multiple vendors. The home is very spacious and bright. Upstairs you will find 3 very roomy bedrooms including the primary suite with walk-in closet. There is also a walk-thru closet from the main bathroom so if you don't want to disturb your partner in the morning, you can get ready for the day here! If stairs aren't for you there are two bedrooms on the first floor! Above the two car garage is a large storage area that is unfinished. One of the best things about this home is its convenience to everything - Schools, Shopping, Local Airport, Skiing, Middlebury College, Porter Hospital and Downtown. Don't miss your chance to have everything you want all in one place! Schedule a showing today!

Listed by Bonnie Gridley and Judith Murdock of RE/MAX North Professionals,Middlebury

$
$
%
$/month over payments
Federal 30-year interest rate: 6.49% last updated on Jul 9, 2026
* All Figures are estimates. Check with your bank or proposed mortgage company for actual interest rates.
This product uses the FRED® API but is not endorsed or certified by the Federal Reserve Bank of St. Louis.

Virtual TourSave FavoriteSchedule TourAsk A QuestionMore Details
103 Court Street Middlebury VT 05753
Pending

MLS Number 5052781

  • Commercial
  • Address 103 Court Street
  • Year Built 1995
  • Square Feet 4,880
  • Acreage 2.4

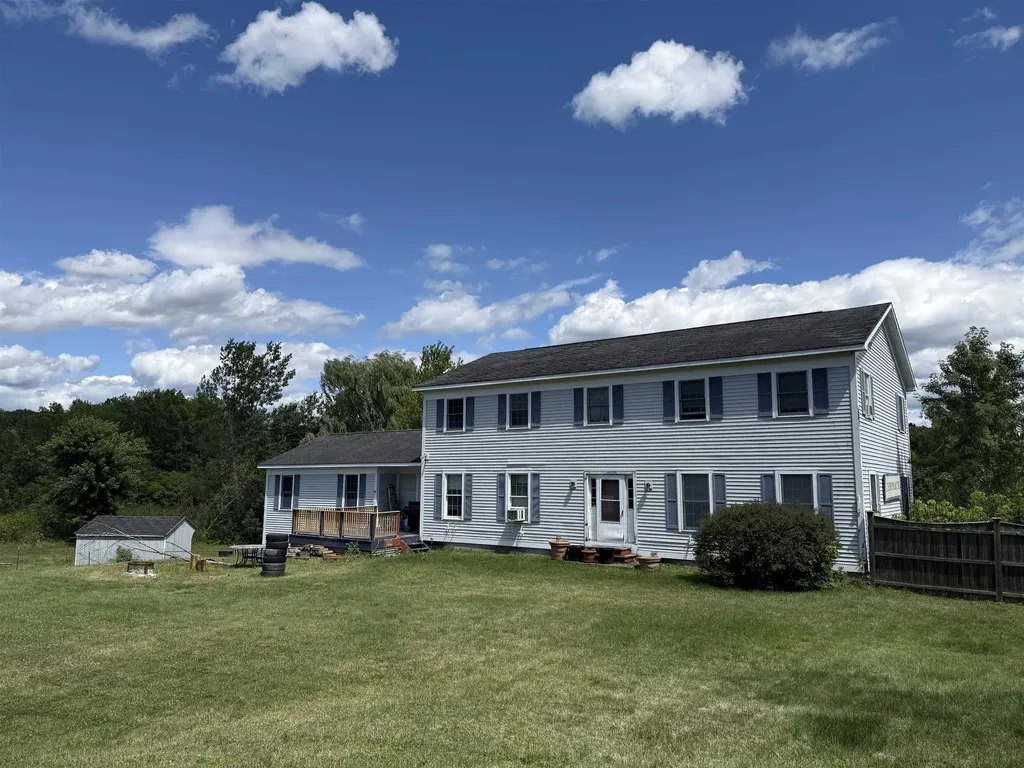
Amazing commercial opportunity in a high trafficked location in Middlebury! Located on the State highway for easy access year round, this spacious building features 2 full stories above grade as well as a mostly finished walk-out lower level with ample parking, and great signage visibility! The generously sized lot is just over 2.4A and allows room for any further expansion or development. This is a unique opportunity for you and your business. Currently the building is being used as a chiropractic office and residence but the sky is the limit for potential use. Plenty of parking plus a 2 car garage and above garage storage. The walkout lower level needs some finished flooring and sheetrock replacement and has a 1/2 bath with flexible floor plan. Convenient location to schools, shopping, housing, restaurants, and lodging. Check it out today to see if it will fit your business plans for 2025 and beyond.

Listed by Bonnie Gridley and Judith Murdock of RE/MAX North Professionals,Middlebury

$
$
%
$/month over payments
Federal 30-year interest rate: 6.49% last updated on Jul 9, 2026
* All Figures are estimates. Check with your bank or proposed mortgage company for actual interest rates.
This product uses the FRED® API but is not endorsed or certified by the Federal Reserve Bank of St. Louis.

Virtual TourSave FavoriteSchedule TourAsk A QuestionMore Details
185 Kelleher Road Dorset VT 05251
Active With Contract

MLS Number 5090243

  • Residential Single Family
  • Full Bath 1
  • Address 185 Kelleher Road
  • Construction Existing
  • Bedrooms 3

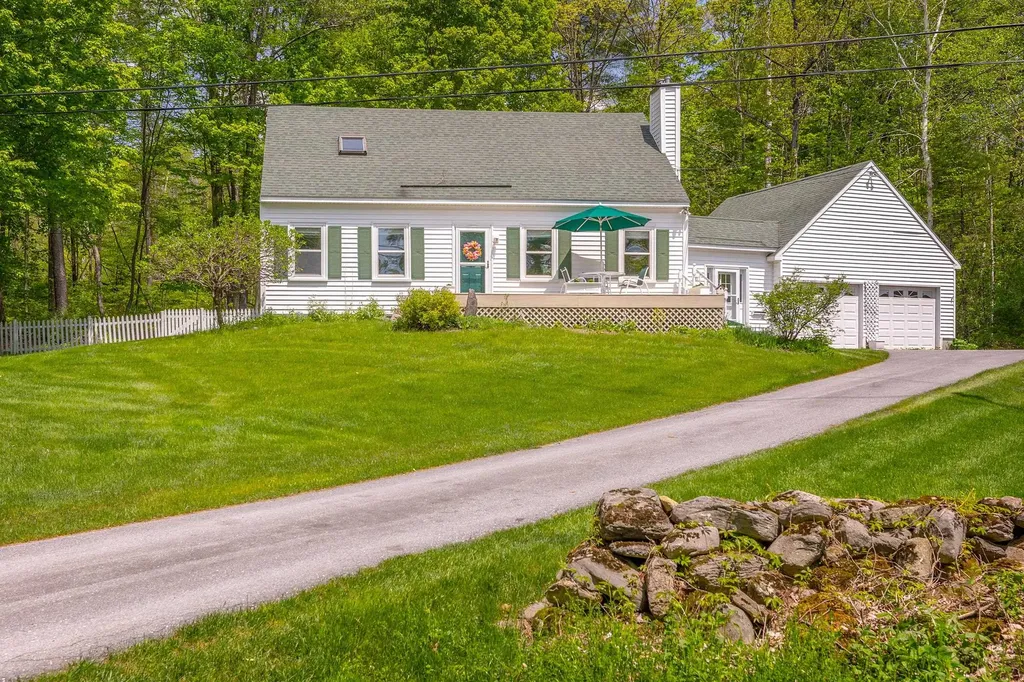
This Pretty White Cape is located on a low traveled dead end road right off Dorset's Morse Hill Road... equidistance to Manchester and Dorset and an easy walk to the newly transitioning Green Ridge Elementary K-5, for the 26-27 school year. Beautifully maintained, this residence offers a lovely open Dining/Kitchen /Living great-room with vault that beholds sunlight all day long. The quartz counters and white cabinets brighten up the space with corner windows around the dining area and new light wool carpet in the living room. This is a house that feels easy and light! There's a den/office and main level bedroom and bath. The living area walks out onto a deck... This house is in great condition. On the second level there are two spacious bedrooms and bath. There's a dry concrete basement for domestic mechanics and plenty of storage! The mudroom is quite ample and connects the house to the two car garage. The rear yard is fenced. Keep it Simple, Easy Living is Found Right Here!

Listed by Laura Beckwith and Elizabeth Romano of Josiah Allen Real Estate,Inc.

$
$
%
$/month over payments
Federal 30-year interest rate: 6.49% last updated on Jul 9, 2026
* All Figures are estimates. Check with your bank or proposed mortgage company for actual interest rates.
This product uses the FRED® API but is not endorsed or certified by the Federal Reserve Bank of St. Louis.

Virtual TourSave FavoriteSchedule TourAsk A QuestionMore Details
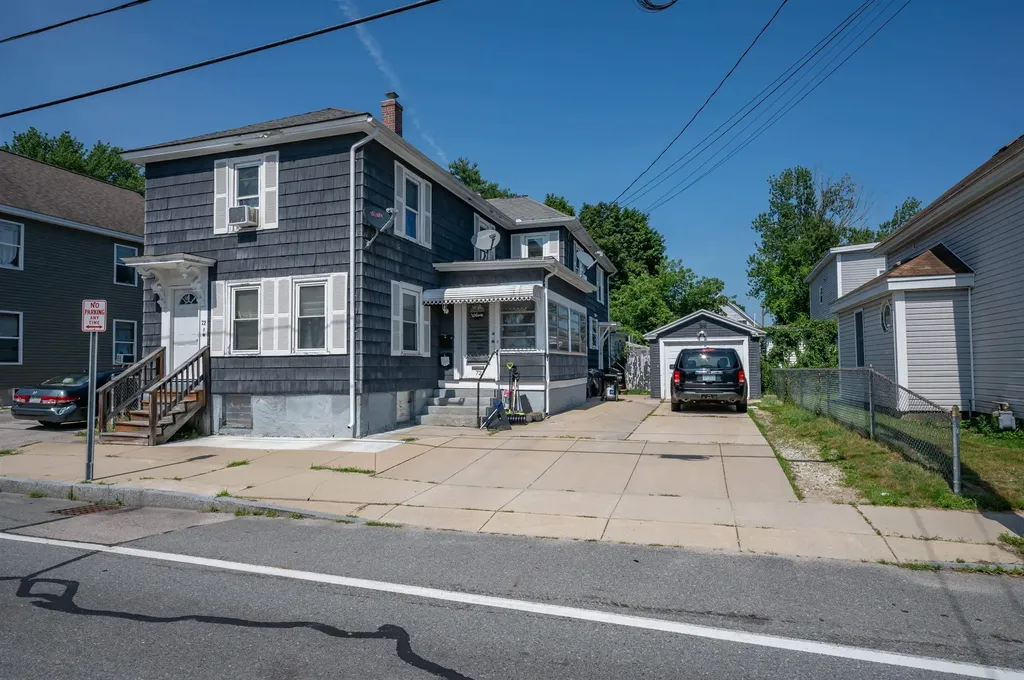
72 Palm Street Nashua NH 03060

Nashua, NH72 Palm Street

Price$570,000

Est. Mortgage: $/month

Coming Soon

MLS Number 5100126

  • Multifamily
  • Address 72 Palm Street
  • Units 2
  • Bathroom 2
  • Acreage 0.08

Excellent opportunity to own a fully rented duplex in the heart of Nashua! Whether you're an investor looking to add to your portfolio or an owner-occupant seeking rental income, this property offers immediate cash flow with separate utilities for each unit. The first-floor unit features 3 bedrooms, 1 bathroom and private enclosed porch, while the second-floor unit offers 2 bedrooms and 1 bath. Each unit has access to the full basement with their own washer and dryer hookups. Hardwood flooring, natural gas heat, public water and sewer large driveway and garage are just some of the features that make this property a great purchase! Garage is currently rented to 2nd floor unit for an additional income of $200 per month. Ideally located just minutes from downtown Nashua, shopping, restaurants, hospitals, public transportation, and major highways for an easy commute. Don't miss this one, you will not be disappointed! Showings start Tuesday 7/21.

Listed by Michelle Soucy of Keller Williams Gateway Realty

$
$
%
$/month over payments
Federal 30-year interest rate: 6.49% last updated on Jul 9, 2026
* All Figures are estimates. Check with your bank or proposed mortgage company for actual interest rates.
This product uses the FRED® API but is not endorsed or certified by the Federal Reserve Bank of St. Louis.

Save FavoriteSchedule TourAsk A QuestionMore Details
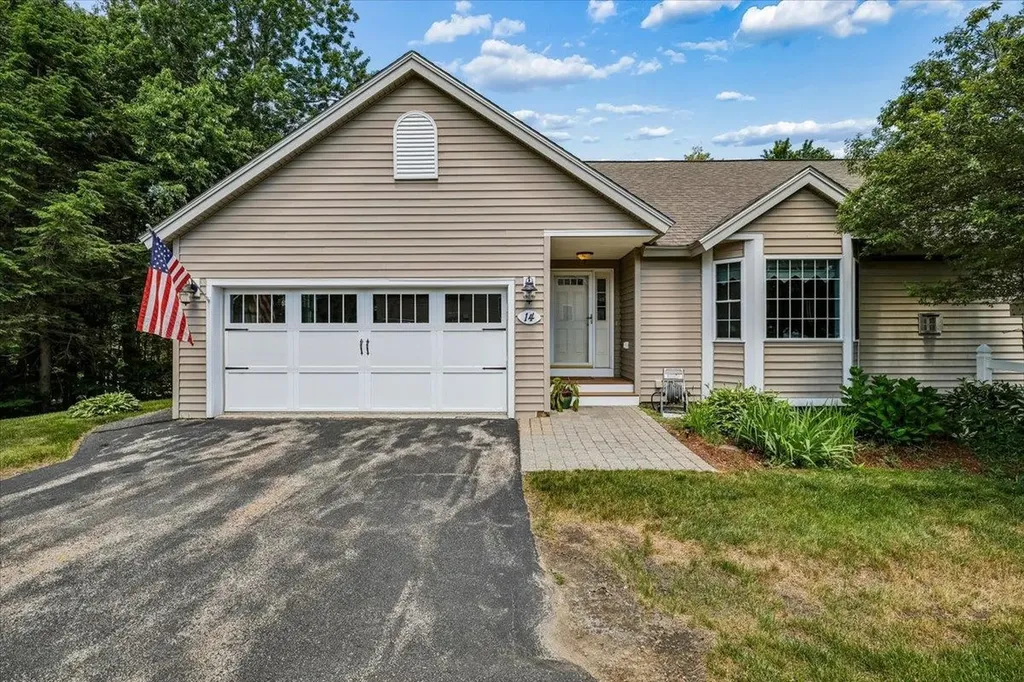
14 Aspen Drive Hampstead NH 03826

Hampstead, NH14 Aspen Drive

Price$569,999

Est. Mortgage: $/month

Pending

MLS Number 5095541

  • Condo
  • Square Feet 2,533
  • Bedrooms 2
  • New Contruction Existing
  • Complex Angel Pond Woods

This beautifully maintained end-unit ranch home offers the perfect blend of privacy and community living on a quiet dead-end street in the highly sought-after Angle Pond Woods neighborhood. As you step inside, you are greeted by an open-concept layout with soaring ceilings that flood the main level with natural light. The bright eat-in kitchen features elegant granite countertops, a custom tile backsplash, and newer stainless steel appliances, all seamlessly transitioning into a spacious family room anchored by a cozy gas fireplace and sliders leading out to a maintenance-free composite deck, offering a peaceful, private retreat that overlooks the surrounding nature. Rich hardwood floors run throughout the main entertainment spaces and lead into the main-floor bedrooms. The primary suite serves as a true sanctuary, complete with dramatic vaulted ceilings, ample double-closet storage, its own direct slider access to the deck, and a private en-suite bathroom equipped with a walk-in shower and a double vanity. A comfortable guest bedroom is ideally situated off the main hallway, positioned right next to a full guest bathroom and a dedicated laundry area for ultimate convenience. Downstairs, the expansive finished walk-out lower level provides incredible versatility to match any lifestyle, easily accommodating a home office, a recreational bonus room, or an extended guest suite alongside a convenient half-bathroom. Recent updates include new front steps, newer hot water heater and furnace. Living in this community means enjoying a vibrant lakeside lifestyle, complete with direct beach access, walking trails, and a dock to fully experience the water. Best of all, this tranquil retreat remains just minutes away from local shopping plazas and major highways for an effortless daily commute.

Listed by Kristine Lamphere of Keller Williams Realty-Metropolitan

$
$
%
$/month over payments
Federal 30-year interest rate: 6.49% last updated on Jul 9, 2026
* All Figures are estimates. Check with your bank or proposed mortgage company for actual interest rates.
This product uses the FRED® API but is not endorsed or certified by the Federal Reserve Bank of St. Louis.

Virtual TourSave FavoriteSchedule TourAsk A QuestionMore Details

Pinkham Road Middleton NH 03887
Active With Contract

MLS Number 5060113

  • Residential Single Family
  • Full Bath 2
  • Address Pinkham Road
  • Construction New Construction
  • Bedrooms 3

This Ranch style home, has an open concept kitchen/dining/living room and 3 bedrooms, 2 bathrooms, all on the 1st floor, and a 2 car garage. Large basement for storage or finish yourself for more space. Situated on 5.01 acres, close to Spaulding Turnpike for easy commuting. Don't miss your chance to make this home yours!! Building in process, buyer may have the option to choose some selections depending on where in the process the construction is.

Listed by Carrie Alex of Alex & Associates Realty

$
$
%
$/month over payments
Federal 30-year interest rate: 6.49% last updated on Jul 9, 2026
* All Figures are estimates. Check with your bank or proposed mortgage company for actual interest rates.
This product uses the FRED® API but is not endorsed or certified by the Federal Reserve Bank of St. Louis.

Save FavoriteSchedule TourAsk A QuestionMore Details
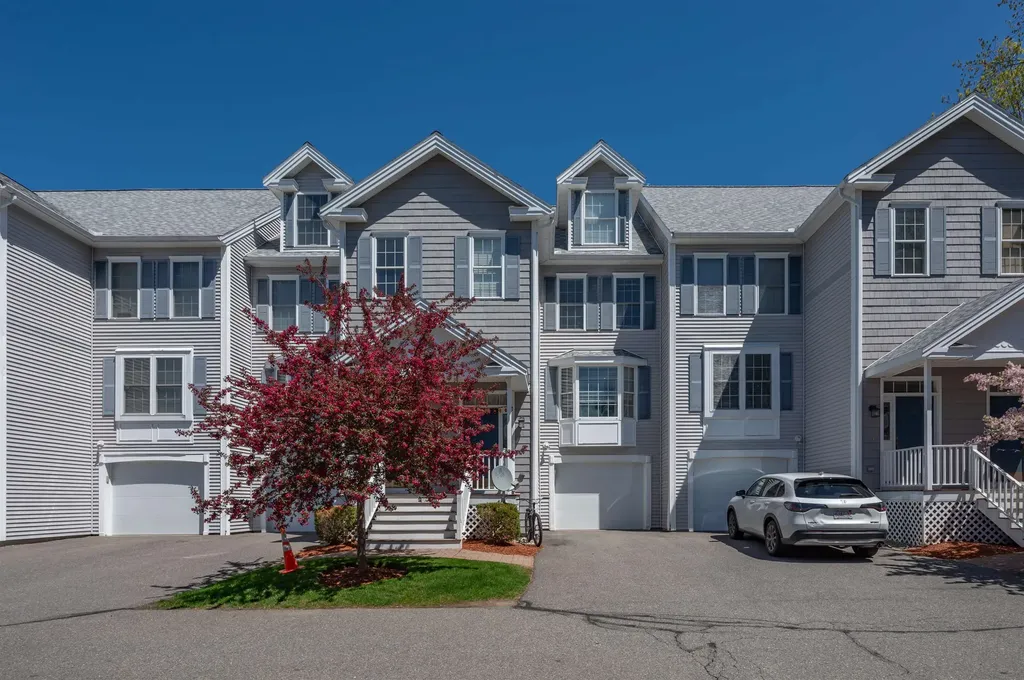
17 Georgetown Drive Nashua NH 03062

Nashua, NH17 Georgetown Drive

Price$569,900

Est. Mortgage: $/month

MLS Number 5088069

  • Condo
  • Square Feet 2,419
  • Bedrooms 3
  • New Contruction Existing
  • Address 17 Georgetown Drive

Welcome to Georgetown of Nashua, located in the desirable Bicentennial School District with convenient access to Route 3, shopping, restaurants, and commuter routes. This was the original model home for the luxury townhome development and features hardwood flooring throughout the first floor, maple cabinetry, under-cabinet lighting, granite countertops, stainless steel upgraded appliances, bronze hardware and fixtures, and a gas fireplace. The spacious primary suite spans the entire second floor and includes walk-in closets, built-ins, and a private bath with a jetted tub. The top floor offers two generous bedrooms and another full bath. The finished lower level includes a family room plus office/study space. Enjoy outdoor living with a slider to a brick patio, just steps from the inground pool, tennis courts, and playground area. Recent updates include a new high-efficiency furnace in 2025, new central AC in 2025, new hot water heater in 2025, upgraded appliances, and newer carpets. You've seen the rest-now come see the best! Open House Sunday, June 14th from 1:00 PM to 3:00 PM.

Listed by Supriya Gupta of Arris Realty

$
$
%
$/month over payments
Federal 30-year interest rate: 6.49% last updated on Jul 9, 2026
* All Figures are estimates. Check with your bank or proposed mortgage company for actual interest rates.
This product uses the FRED® API but is not endorsed or certified by the Federal Reserve Bank of St. Louis.

Save FavoriteSchedule TourAsk A QuestionMore Details
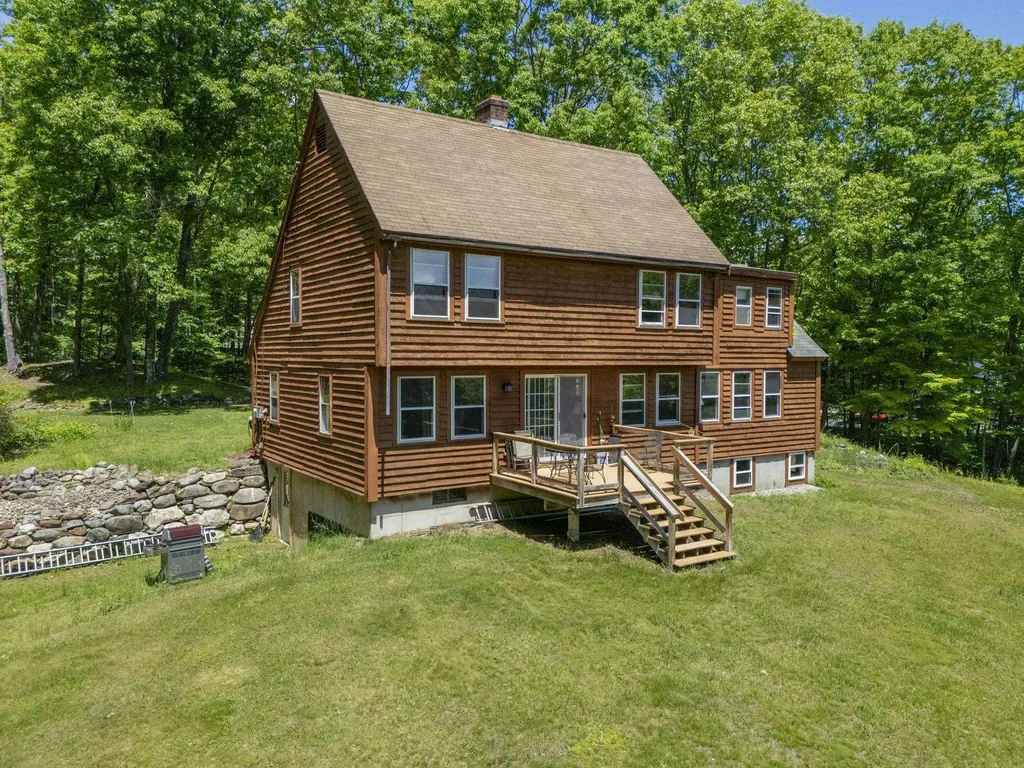
133 Hackett Hill Road Hooksett NH 03106

Hooksett, NH133 Hackett Hill Road

Price$569,900

Est. Mortgage: $/month

Pending

MLS Number 5092781

  • Residential Single Family
  • Full Bath 1
  • Construction Existing
  • Bedrooms 4
  • Bathroom 2

A Rare Hooksett Gem! This charming Post and Beam Saltbox Colonial is set on over 14 private acres, offering a unique opportunity to enjoy nature right in your own backyard. Combined with the neighboring 15-acre parcel, you'll have access to approximately 30 acres of wooded surroundings with scenic walking trails. Explore the property and discover a beautiful stream, a large beaver pond, and abundant wildlife, including deer and wild turkeys that frequently visit the area. Designed with comfort and functionality in mind, the home offers the convenience of first-floor living, featuring a spacious, open-concept layout that is perfect for both everyday living and entertaining. Relax on the deck overlooking the expansive backyard and take in the peaceful setting. The first floor includes a full bathroom, while the second floor offers three bedrooms, a large office, and a ¾ bath. Enjoy the best of both worlds-peaceful country living with exceptional privacy and natural beauty, all just minutes from the highway for an easy commute. This is a rare opportunity to own a private retreat while remaining close to all that Hooksett has to offer. Showings start at the open house on 6/6 from 11 to 1pm and Sunday 6/7 11 to 1pm

Listed by Norman Boyd and Dempsey Realty Group of EXP Realty

$
$
%
$/month over payments
Federal 30-year interest rate: 6.49% last updated on Jul 9, 2026
* All Figures are estimates. Check with your bank or proposed mortgage company for actual interest rates.
This product uses the FRED® API but is not endorsed or certified by the Federal Reserve Bank of St. Louis.

Save FavoriteSchedule TourAsk A QuestionMore Details
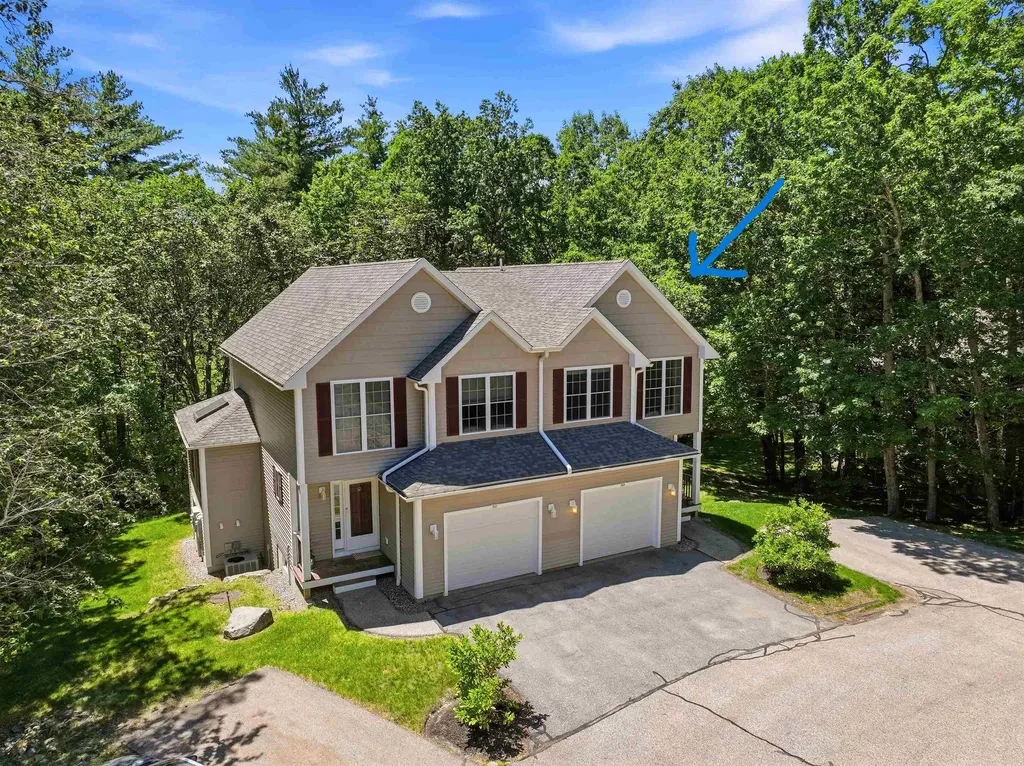
53 Magnolia Lane Newmarket NH 03857

Newmarket, NH53 Magnolia Lane

Price$569,900

Est. Mortgage: $/month

Pending

MLS Number 5093827

  • Condo
  • Square Feet 2,312
  • Bedrooms 3
  • New Contruction Existing
  • Address 53 Magnolia Lane

Immaculately maintained and privately sited at the end of Sewall Farms, this beautifully updated 3-bedroom, 2.5-bath end-unit condominium in desirable Newmarket is truly move-in ready. Featuring a one-car garage and a finished walkout daylight lower level, this home offers exceptional space, comfort, and convenience. The recently renovated high-end kitchen showcases custom cabinetry, including a pantry cabinet with pull-out shelves, granite countertops, a large sink with upgraded faucet, tile backsplash, stainless steel appliances, and a large movable island. The open-concept layout flows seamlessly into the spacious living room, highlighted by a gas fireplace, skylights, and sliders leading to a deck overlooking the private backyard. Direct access from the one-car garage, equipped with a newer belt-driven garage door opener, adds everyday convenience. Beautiful Appalachian maple flooring extends throughout the first floor, staircase, and second-floor hallway. Upstairs, you'll find a separate laundry room, a spacious primary suite with cathedral ceiling, double closets, and private bath, along with two additional bedrooms, both featuring cathedral ceilings. Additional updates include newer HVAC systems, central air conditioning, and a hot water heater. Located in a building with only two units within this well-managed condominium association, 53 Magnolia Lane offers the perfect blend of privacy and community. Ideally situated just minutes from downtown Newmarket's shops and restaurants, with easy access to major commuting routes, Seacoast beaches, downtown Portsmouth (20 minutes), downtown Exeter (15 minutes), and Manchester-Boston Regional Airport (40 minutes). This is the home you have been waiting for!

Listed by Mary Elliott of The Gove Group Real Estate,LLC

$
$
%
$/month over payments
Federal 30-year interest rate: 6.49% last updated on Jul 9, 2026
* All Figures are estimates. Check with your bank or proposed mortgage company for actual interest rates.
This product uses the FRED® API but is not endorsed or certified by the Federal Reserve Bank of St. Louis.

Virtual TourSave FavoriteSchedule TourAsk A QuestionMore Details
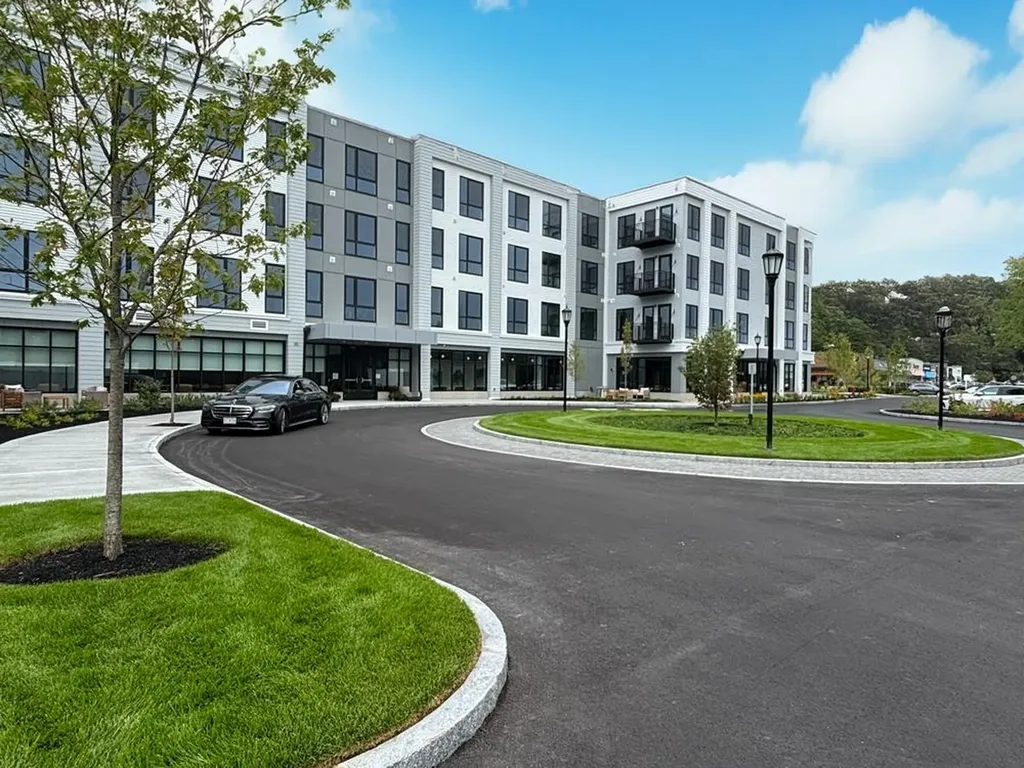
80 Constitution Avenue Portsmouth NH 03801
Active With Contract

MLS Number 5081106

  • Condo
  • Square Feet 974
  • Bedrooms 2
  • New Contruction New Construction
  • Complex Sage Portsmouth

Experience luxury living at Sage Portsmouth, an exceptional new condominium community offering premium amenities that include an entertainment lounge, work-from-home suites, a club room with terrace, fitness center, game lounge, pet spa, bike storage. Residence #232 is a corner residence with an open-concept layout with abundant natural light. The home's premium finishes include a chef's kitchen with a large freestanding island, a primary suite with a generous walk-in closet, and an ensuite bath with a beautifully tiled, stand-up shower. Need a second bedroom that doubles as an office or guest space? This residence has you covered. Step out onto your private balcony to savor a morning coffee or unwind with an evening glass of wine. Located in Portsmouth Green, Sage offers effortless access to upscale boutique shopping, restaurants, and fitness studios, just minutes from downtown Portsmouth. Book a private showing today. We're excited to welcome you home. Photos and video may be of model home.

Listed by Janet Slome of JD Advisors,LLC

$
$
%
$/month over payments
Federal 30-year interest rate: 6.49% last updated on Jul 9, 2026
* All Figures are estimates. Check with your bank or proposed mortgage company for actual interest rates.
This product uses the FRED® API but is not endorsed or certified by the Federal Reserve Bank of St. Louis.

Save FavoriteSchedule TourAsk A QuestionMore Details
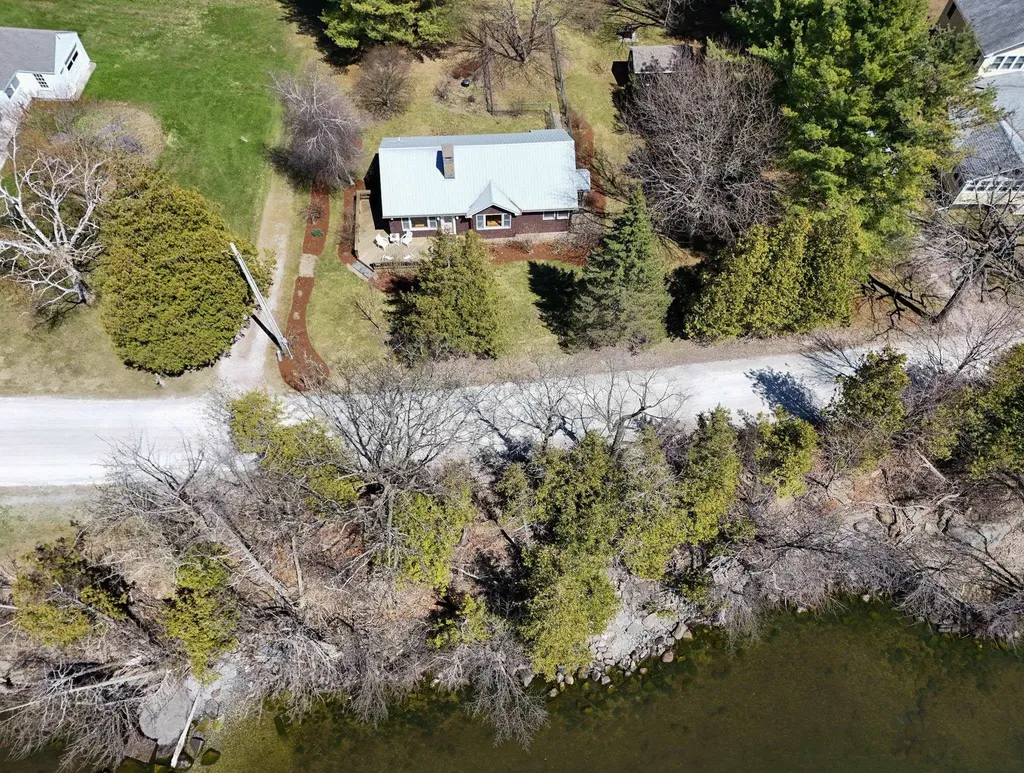
4131 West Shore Road Isle La Motte VT 05463
Active With Contract

MLS Number 5086289

  • Residential Single Family
  • Full Bath 1
  • Address 4131 West Shore Road
  • Construction Existing
  • Bedrooms 2

Located at the sought after southern end of historic Isle La Motte, this charming vintage mid-century year-round cottage has been lovingly maintained by the same family for over 70 years. Set among mature trees and perennial gardens, the property enjoys sweeping 240-degree views of Lake Champlain and the Adirondack Mountains with an end of the Island location near the Fisk Quarry Preserve. The cedar shake exterior and metal roof blend timeless character with durability, while a fenced area offers space for pets. Inside, warm pine shiplap walls, coffered ceilings and hardwood and slate floors create a cozy, inviting atmosphere. The living and dining area is anchored by a stone wood-burning fireplace with insert, antique lighting, and a lakeside picture window framing stunning views. The efficient kitchen features slate flooring, pine cabinetry, tile countertops, a large pantry, and windows over the sink. A separate family room offers additional living space with a Waterford LP gas stove to cozy up to on crispy Autumn mornings. Two comfortable bedrooms include hardwood floors, closets, and built-ins. A whimsical 10x16 bunkhouse, “The Chick Inn,” provides extra space for guests, while a 10x15 powered tool shed with concrete floor is an ideal space for projects and storing your paddle boards or bikes. A wrap-around lakeside sun porch is perfect for relaxing with a morning cup of coffee or while enjoying the breathtaking Isle La Motte sunsets in the evening. A gradual stone stairway leads to clear blue water and a gentle rock and pebble shoreline for swimming, , paddle sports or installing a private dock.

Listed by Franz Rosenberger of Coldwell Banker Islands Realty

$
$
%
$/month over payments
Federal 30-year interest rate: 6.49% last updated on Jul 9, 2026
* All Figures are estimates. Check with your bank or proposed mortgage company for actual interest rates.
This product uses the FRED® API but is not endorsed or certified by the Federal Reserve Bank of St. Louis.

Virtual TourSave FavoriteSchedule TourAsk A QuestionMore Details

Broker Reciprocity 

Copyright 2026 PrimeMLS, Inc. All rights reserved. This information is deemed reliable, but not guaranteed. The data relating to real estate displayed on this display comes in part from the IDX Program of PrimeMLS. The information being provided is for consumers’ personal, non-commercial use and may not be used for any purpose other than to identify prospective properties consumers may be interested in purchasing. Data last updated July 16, 2026 4:53 PM UTC
