
SIGN UP or LOG IN 's Account

Log in to see your saved listings or edit your searches:

No account? Sign up now to save searches, listings, and get tailored listing notifications. It's free, opt-out anytime.

Find Your New Home

Sign Up Today!

Get fresh listings via email, save your favorite listings, match with similar properties, and unlock additional property info.

Create Your Account

Do not fill in this field:

Already have an account? Log in

and narrow your search. If you have fewer than 200 results, you can save your search.

Alburgh VT Mobile Real Estate

r=6289-6300
69 Bean Road Merrimack NH 03054

Merrimack, NH69 Bean Road

Price$569,900

Est. Mortgage: $/month

MLS Number 5097755

  • Residential Single Family
  • Full Bath 1
  • Address 69 Bean Road
  • Construction Existing
  • Bedrooms 2

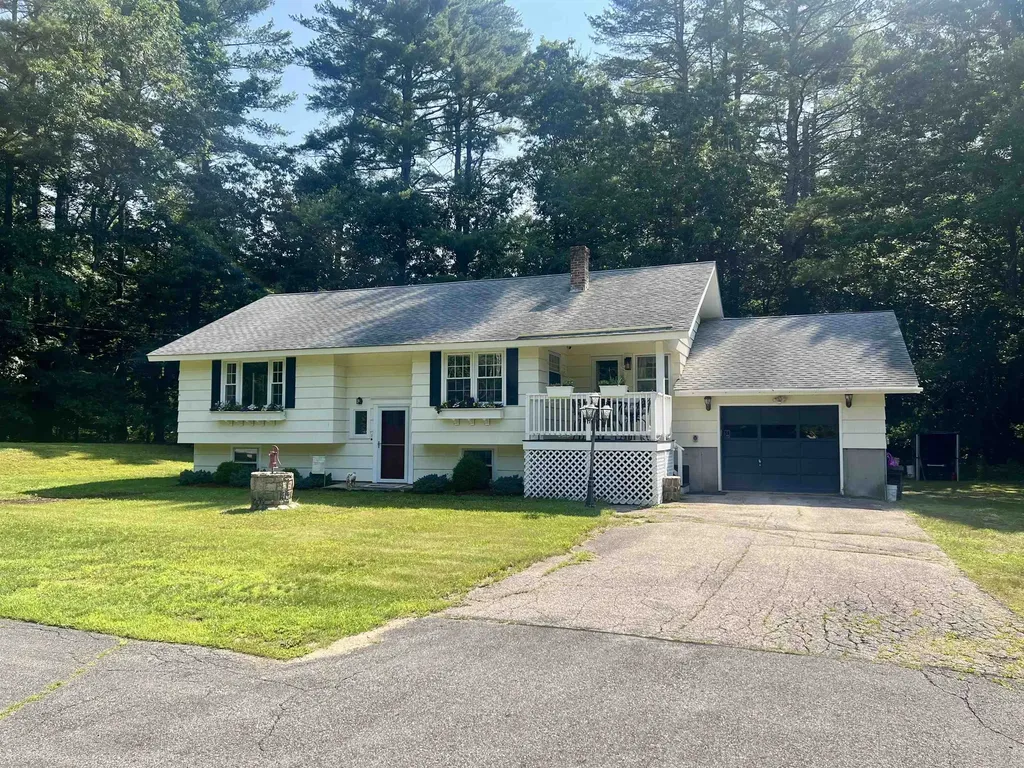
Looking for a home that has some land? You just found it. Come view this remodeled and updated 2 bedroom, 2 bath home situated on a 15 acre lot. Lots of natural light. Open concept kitchen, dining and living room. Gorgeous kitchen with granite counters, stainless steel appliances, recessed lighting, and breakfast bar. Hardwood floors in living room. Primary bath features granite counter and heated tile floor. 1st floor laundry room. Additional living space potential in the unfinished basement. There are daylight windows and it already has heat. Large 1 car attached garage. Covered porch to the front and deck to the rear. 16 x 20 heated above ground pool. The property also abuts a couple town owned vacant lots for more exploration and hiking. Showings start at 2 pm on Thursday July 9th. Home is not visible from the road. Please do not drive down driveway without an appointment.

Listed by Peter McClintick of McClintick Real Estate Inc

$
$
%
$/month over payments
Federal 30-year interest rate: 6.49% last updated on Jul 9, 2026
* All Figures are estimates. Check with your bank or proposed mortgage company for actual interest rates.
This product uses the FRED® API but is not endorsed or certified by the Federal Reserve Bank of St. Louis.

Virtual TourSave FavoriteSchedule TourAsk A QuestionMore Details
33 Oak Avenue Effingham NH 03882

Effingham, NH33 Oak Avenue

Price$569,900

Est. Mortgage: $/month

MLS Number 5091894

  • Residential Single Family
  • Address 33 Oak Avenue
  • Construction Existing
  • Bedrooms 2
  • Bathroom 1

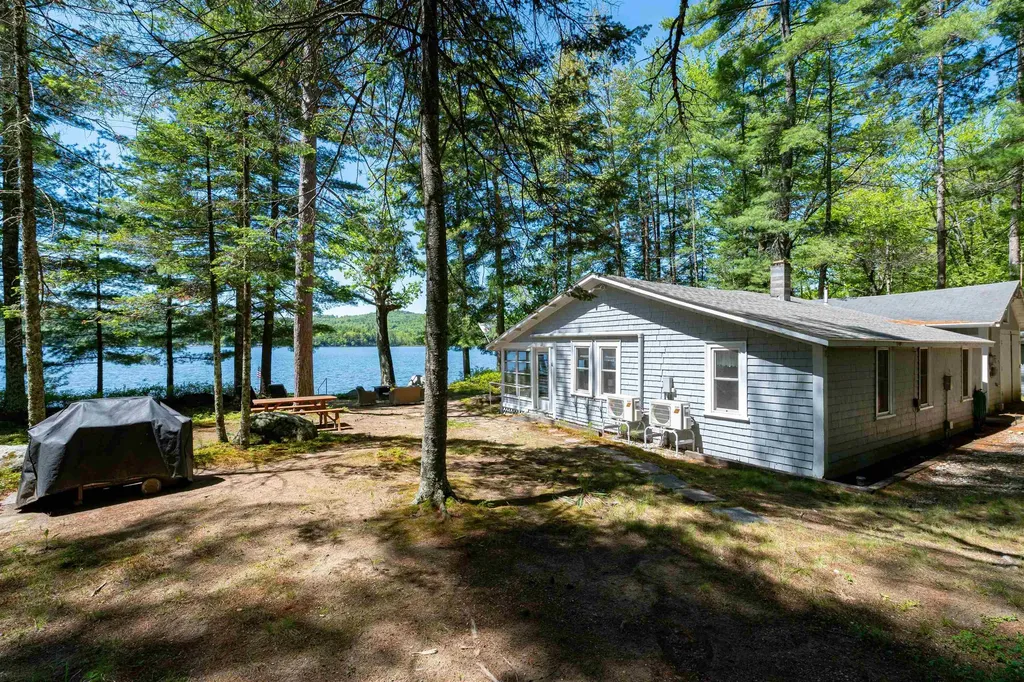
Open House Saturday 7/11 from 1pm to 3pm. Stop by!! This beautiful seasonal cottage is situated on a level lot featuring 215 feet of private shore frontage on Province Lake. The property offers excellent sunny exposure with beautiful, panoramic views of both the lake and the surrounding mountains. Designed for convenience, the home features single-story living and a glassed-in porch that overlooks the water, along with modern mini-split systems for both heating and air conditioning. Outdoor amenities include a large garage/shed for recreational gear and your own private boat and swim dock. The level yard provides ample space for a hammock, screen house, or lakeside camping. Offered mostly furnished, this property is a ready-to-use lakefront getaway-simply bring your personal items and begin enjoying life on the lake.

Listed by Paul Wheeler of Senne Residential LLC

$
$
%
$/month over payments
Federal 30-year interest rate: 6.49% last updated on Jul 9, 2026
* All Figures are estimates. Check with your bank or proposed mortgage company for actual interest rates.
This product uses the FRED® API but is not endorsed or certified by the Federal Reserve Bank of St. Louis.

Save FavoriteSchedule TourAsk A QuestionMore Details
28 Atlantic Avenue Milton VT 05468

Milton, VT28 Atlantic Avenue

Price$569,900

Est. Mortgage: $/month

MLS Number 5097765

  • Residential Single Family
  • Full Bath 2
  • Address 28 Atlantic Avenue
  • Construction Pre-Construction
  • Bedrooms 2

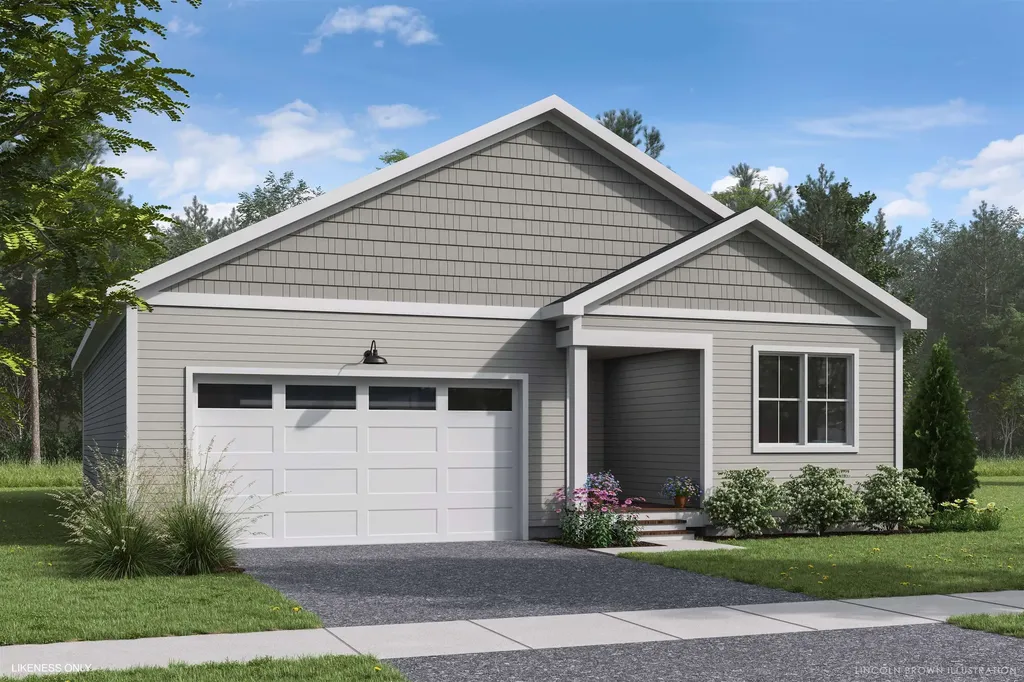
Welcome to Parkside, a neighborhood with a real vibe. This summer, O'Brien Brothers introduces a new collection of thoughtfully designed homes beside Bombardier Park. Mornings unfold into pickup games. Evenings drift toward the playground. Weekends feel less scheduled, more lived. Homes here don't chase attention; they're composed with it. Floor plans that move with ease, shaped by natural light and proportion. Energy-efficient construction that keeps things comfortable without excess. A thoughtfully planned single-family home, the Arrowhead delivers the comfort and convenience of single-level living in a home designed to evolve with you. A future community pool will offer a place to reset when the day lingers. And Bombardier Park becomes an extension of home, fields, courts, trails, playgrounds, a skating rink, and local events. Not an amenity package. A setting. The location is quietly efficient. About seven minutes to Interstate 89. Roughly 20 minutes to Burlington and the UVM Medical Center. Close to what matters, without giving up space or pace. This is new construction built around attainable quality, not manufactured luxury. And for those looking ahead, all-electric and carbon-conscious options are available. Square footage is easy to measure. What matters is how a place fits once you're in it.

Listed by Element Parkside Team of Element Real Estate (Phone: 802-264-6418), Jeremy Gates of Element Real Estate

$
$
%
$/month over payments
Federal 30-year interest rate: 6.49% last updated on Jul 9, 2026
* All Figures are estimates. Check with your bank or proposed mortgage company for actual interest rates.
This product uses the FRED® API but is not endorsed or certified by the Federal Reserve Bank of St. Louis.

Save FavoriteSchedule TourAsk A QuestionMore Details
13-15 Shedds Avenue Nashua NH 03060

Nashua, NH13-15 Shedds Avenue

Price$569,900

Est. Mortgage: $/month

MLS Number 5099320

  • Multifamily
  • Address 13-15 Shedds Avenue
  • Units 2
  • Acreage 0.02
  • Square Feet 1,726

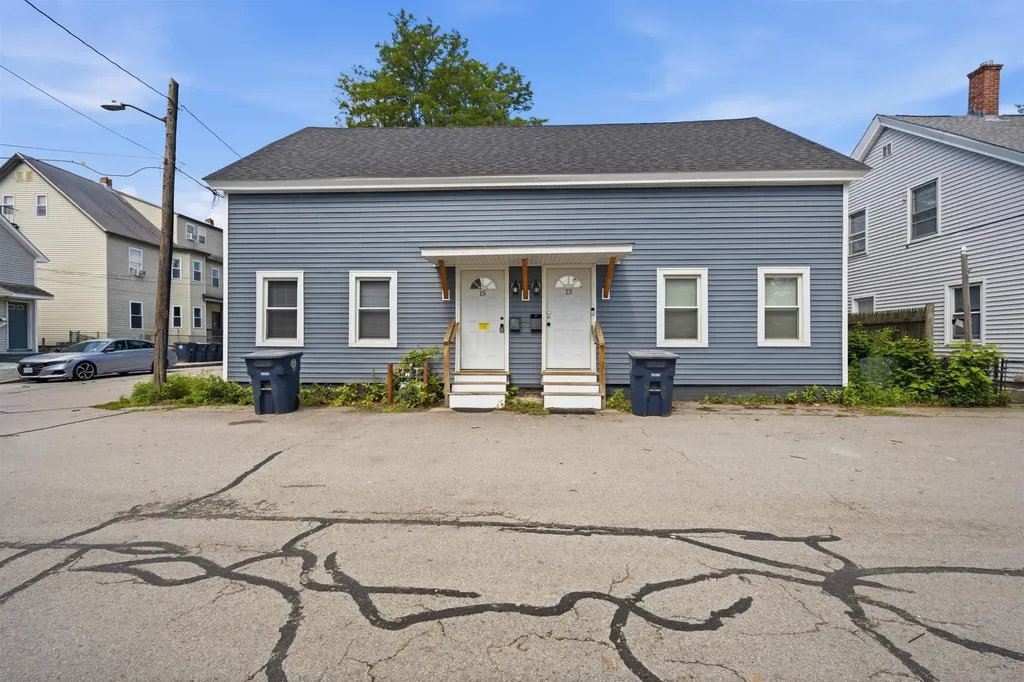
Don't miss this fantastic opportunity to own a well-maintained duplex at 13-15 Shedds Avenue, Nashua, NH. Whether you're looking to expand your investment portfolio or offset your mortgage with rental income, this property offers outstanding flexibility. One unit is currently vacant and move-in ready, making it ideal for an owner-occupant, while the other unit is tenant-occupied, providing immediate rental income from day one. Both units feature identical floor plans and matching finishes, each offering 2 bedrooms, 1.5 bathrooms, and convenient laundry hookups. The thoughtfully designed layouts provide comfortable living spaces that appeal to both homeowners and tenants alike. Whether you're seeking a turnkey investment or the opportunity to live in one unit while the rental income from the other helps cover your expenses, this duplex is a smart choice in a desirable Nashua location. Schedule your showing today!

Listed by Stacy Gorham of Coldwell Banker Realty Westford MA

$
$
%
$/month over payments
Federal 30-year interest rate: 6.49% last updated on Jul 9, 2026
* All Figures are estimates. Check with your bank or proposed mortgage company for actual interest rates.
This product uses the FRED® API but is not endorsed or certified by the Federal Reserve Bank of St. Louis.

Save FavoriteSchedule TourAsk A QuestionMore Details
87 Morgan Parkway Williston VT 05495

Williston, VT87 Morgan Parkway

Price$569,900

Est. Mortgage: $/month

Pending

MLS Number 5098739

  • Residential Single Family
  • Full Bath 1
  • Address 87 Morgan Parkway
  • Construction Existing
  • Bedrooms 3

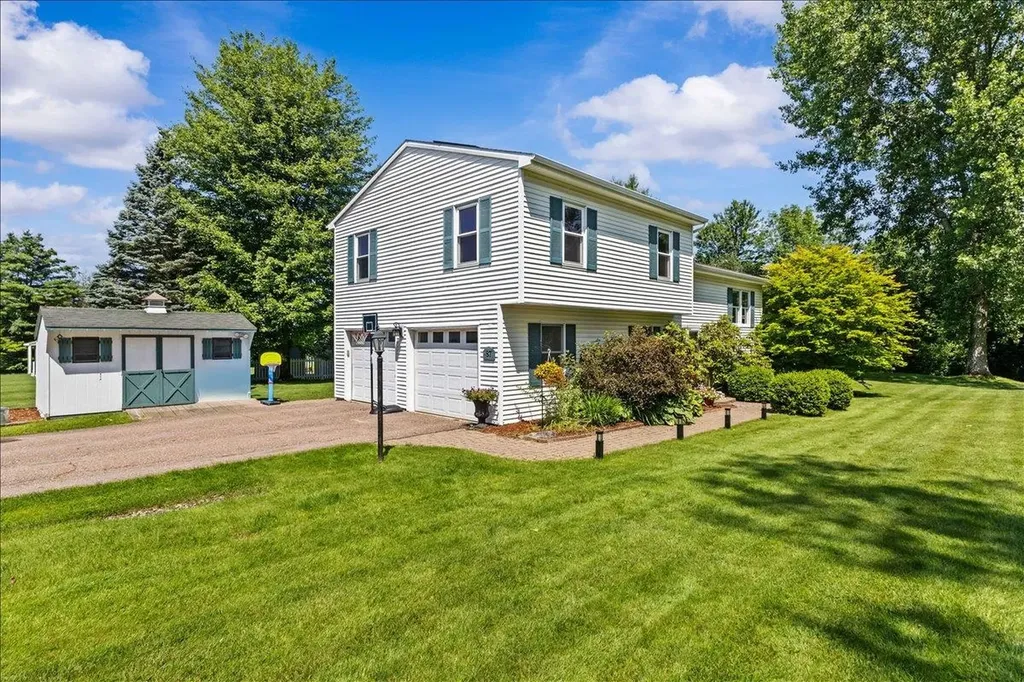
Welcome to 87 Morgan Parkway! Situated on a beautifully landscaped .43 acre lot in one of Williston's most desirable neighborhoods, this move in ready split-level home offers the perfect blend of modern updates, functional living space, and energy efficient features. Step inside to discover a bright and inviting main living area filled with natural light and beautiful hardwood floors. The renovated kitchen is designed for both everyday living and entertaining, featuring quartz countertops, stainless steel appliances, custom maple cabinetry, subway tile backsplash, a farmhouse sink, and a spacious peninsula that flows seamlessly into the dining area. Sliding glass doors lead to the rear deck, creating the perfect space for summer barbecues, morning coffee, or relaxing evenings overlooking the backyard. Offering 3 bedrooms, 3 bathrooms, and 1,824 finished square feet, this home provides a flexible floor plan to fit a variety of lifestyles. The spacious lower-level family room is ideal as a media room, home office, playroom, or guest retreat. An efficient mini-split heat pump provides year round comfort with heat and AC. Outside, you'll appreciate the meticulously maintained lawn, mature trees, attractive landscaping, storage shed, and plenty of space for gardening, recreation, or simply relaxing. A standout feature is the owned rooftop solar system, no lease or loan to assume! Providing approximately $1,300 in annual electricity savings based on the current owner's usage. Paired with an efficient heat pump and recent insulation upgrades, this home is designed to help you reduce energy costs while supporting a more sustainable lifestyle. Conveniently located just minutes from Taft Corners, schools, parks, shopping, restaurants, and Interstate 89, this home offers the perfect balance of peaceful neighborhood living and everyday convenience. Move right in and enjoy everything this exceptional property has to offer!

Listed by Matt Brouillard of Signature Properties of Vermont

$
$
%
$/month over payments
Federal 30-year interest rate: 6.49% last updated on Jul 9, 2026
* All Figures are estimates. Check with your bank or proposed mortgage company for actual interest rates.
This product uses the FRED® API but is not endorsed or certified by the Federal Reserve Bank of St. Louis.

Save FavoriteSchedule TourAsk A QuestionMore Details
10 Terrell Lane Hollis NH 03049

Hollis, NH10 Terrell Lane, Unit 10

Price$569,900

Est. Mortgage: $/month

Pending

MLS Number 5098076

  • Condo
  • Square Feet 2,223
  • Bedrooms 2
  • New Contruction Existing
  • Complex Runnell's Landing

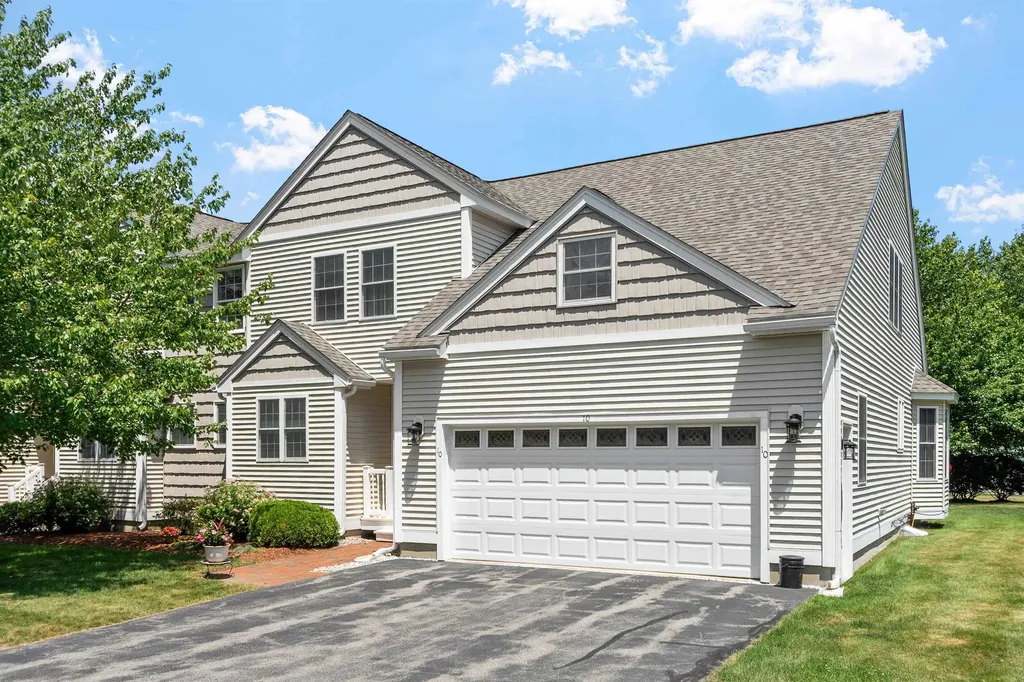
Runnell's Landing! Come for a visit at this sought after 55+ condo! Tucked away in the back of the complex is this well maintained 2 bedroom unit in move in condition. Just over the MA line this community offers a maintenance free lifestyle in 2223 sf of living area. Stylish open plan on the main living area has main bedroom ensuite, with living room, dining and kitchen open space. on the second level a loft gives space for an office, or extra family and guests, or playspace for the grand kids! Beyond a great unit are some very recent capital improvements : Refinished floors on first floor May 2026, New furnace April 2026, Water Heater 2022, and freshly painted . Just move in and enjoy!

Listed by Joan Denaro of RE/MAX Partners

$
$
%
$/month over payments
Federal 30-year interest rate: 6.49% last updated on Jul 9, 2026
* All Figures are estimates. Check with your bank or proposed mortgage company for actual interest rates.
This product uses the FRED® API but is not endorsed or certified by the Federal Reserve Bank of St. Louis.

Virtual TourSave FavoriteSchedule TourAsk A QuestionMore Details
19 Glen Hill Road Dover NH 03820

Dover, NH19 Glen Hill Road

Price$569,900

Est. Mortgage: $/month

Open House

MLS Number 5092293

  • Residential Single Family
  • Next Open House: Sun 07/19 10:30 am. to 12:00 pm.
  • Full Bath 2
  • Address 19 Glen Hill Road
  • Construction Existing

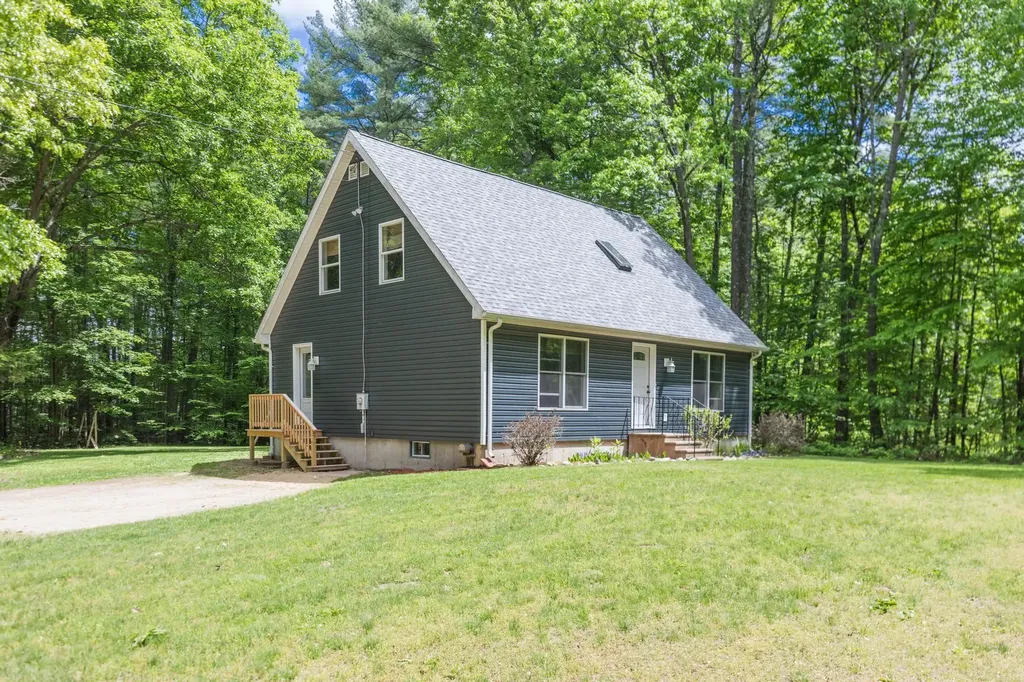
2 acres of peaceful privacy surrounded by trees and tucked away in highly sought-after Dover with outstanding curb appeal! This beautifully maintained 1997 home has had all major systems and components updated over the past five years. Outside you'll find a young roof and replaced crisp blue vinyl siding. The replaced windows are wood with aluminum cladding for superior durability and energy efficiency, paired with new doors. A newer heating system and water heater have been installed. Inside, newer appliances shine with a smart fridge and convection oven. The interior has been freshly painted throughout, recessed lighting beautifully illuminates the kitchen area, and the dining room features a sliding door that opens directly to your spacious backyard. The first floor features a first-floor bedroom and bathroom, perfect for guest access or anyone who prefers one-level living. Two more bedrooms and a second bathroom top it off on the second floor. But the best part is the lower level - it offers yet another level of living with a partially finished basement that could be utilized as a game room, theater room, or even an extension of the family room, perfect for family or friend gatherings. The backyard features a playground perfect for kids, while the Cocheco River is only a short walk away. Foam board insulation has been installed on the exterior walls for improved energy efficiency. Conveniently located in Dover's quiet Glen Hill neighborhood, you're just minutes from downtown Dover, major commuter routes, shopping, and grocery stores - with Portsmouth a short 15-minute drive away and Boston roughly an hour's drive.

Listed by Andy Yau of RE/MAX Shoreline

$
$
%
$/month over payments
Federal 30-year interest rate: 6.49% last updated on Jul 9, 2026
* All Figures are estimates. Check with your bank or proposed mortgage company for actual interest rates.
This product uses the FRED® API but is not endorsed or certified by the Federal Reserve Bank of St. Louis.

Save FavoriteSchedule TourAsk A QuestionMore Details
59 Peterson Circle Concord NH 03303

Concord, NH59 Peterson Circle

Price$569,900

Est. Mortgage: $/month

MLS Number 5098864

  • Residential Single Family
  • Full Bath 2
  • Address 59 Peterson Circle
  • Construction Existing
  • Bedrooms 3

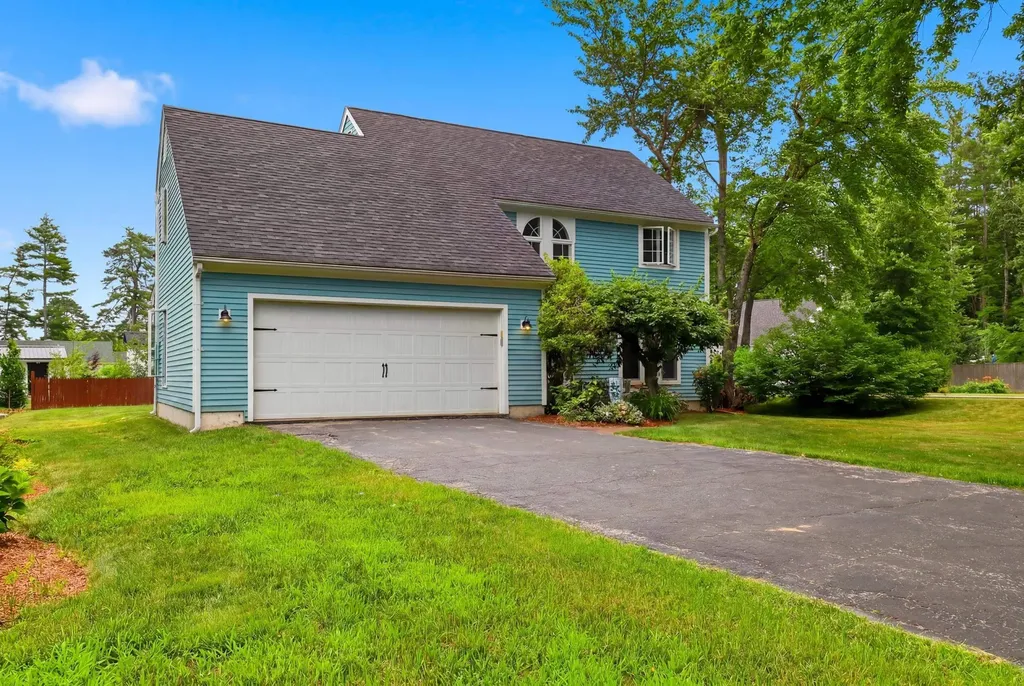
Set in an established Concord neighborhood, 59 Peterson Circle offers the convenience of being just steps from Beaver Meadow Golf Course and close to Beaver Meadow School. It's a location that combines neighborhood living with easy access to everything Concord has to offer. The second floor features three bedrooms, two full bathrooms, and hardwood floors throughout the sleeping quarters for easy maintenance. The main level includes a kitchen, dining area, living room, den, and a convenient half bath. The partially finished basement provides additional flexible space that could be used as a bedroom, playroom, game room, home office, or hobby area. With easy access to downtown Concord and all that Exit 17 now has to offer for shopping, restaurants, parks, and major commuting routes, you'll appreciate the balance of neighborhood charm and everyday convenience.

Listed by Connie Mullen of The Mullen Realty Group,LLC

$
$
%
$/month over payments
Federal 30-year interest rate: 6.49% last updated on Jul 9, 2026
* All Figures are estimates. Check with your bank or proposed mortgage company for actual interest rates.
This product uses the FRED® API but is not endorsed or certified by the Federal Reserve Bank of St. Louis.

Save FavoriteSchedule TourAsk A QuestionMore Details
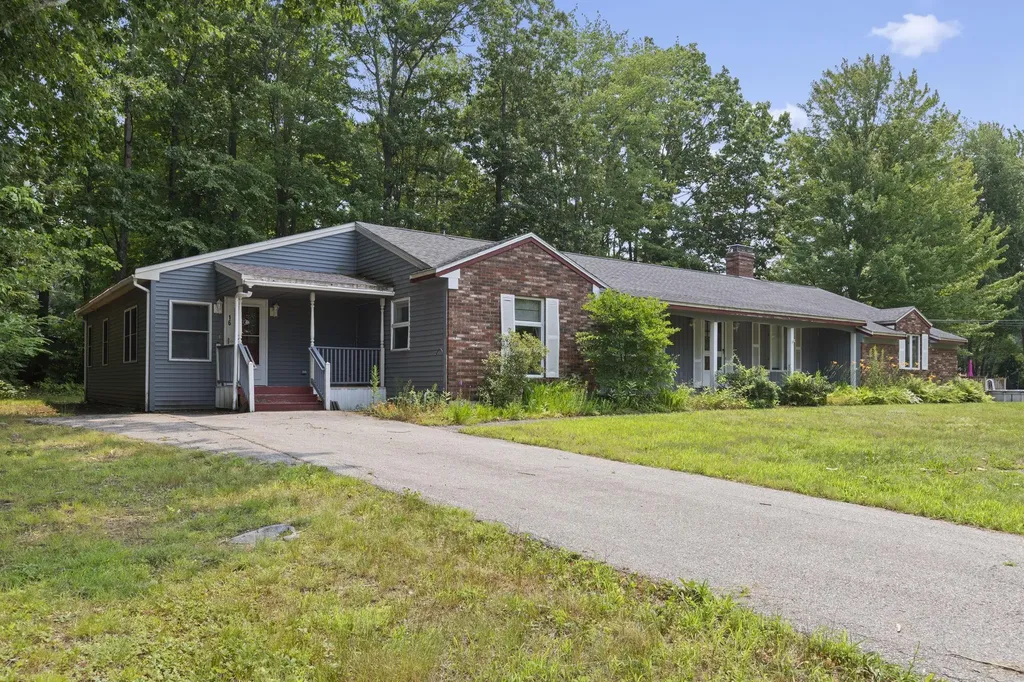
16 Watson Drive Rochester NH 03867

Rochester, NH16 Watson Drive

Price$569,900

Est. Mortgage: $/month

Open House

MLS Number 5100262

  • Residential Single Family
  • Next Open House: Sat 07/18 11:00 am. to 1:00 pm.
  • Full Bath 1
  • Address 16 Watson Drive
  • Construction Existing

Don't miss out on this wonderful three bedroom ranch with a one bedroom ADU. Set back from the road with a nicely landscaped yard and a covered screen porch out back. The kitchen has wonderful storage and counter space. The living room and dining are welcoming with wood floors which will be toasty in the winter with a pellet stove. There is a full basement, two car garage, and two sheds that provide lots of storage. A great location for commuting as it is close to Route 16 and 125. Some photos have been Virtually Staged.

Listed by Troy Higgins of KW Coastal and Lakes & Mountains Realty

$
$
%
$/month over payments
Federal 30-year interest rate: 6.49% last updated on Jul 9, 2026
* All Figures are estimates. Check with your bank or proposed mortgage company for actual interest rates.
This product uses the FRED® API but is not endorsed or certified by the Federal Reserve Bank of St. Louis.

Save FavoriteSchedule TourAsk A QuestionMore Details
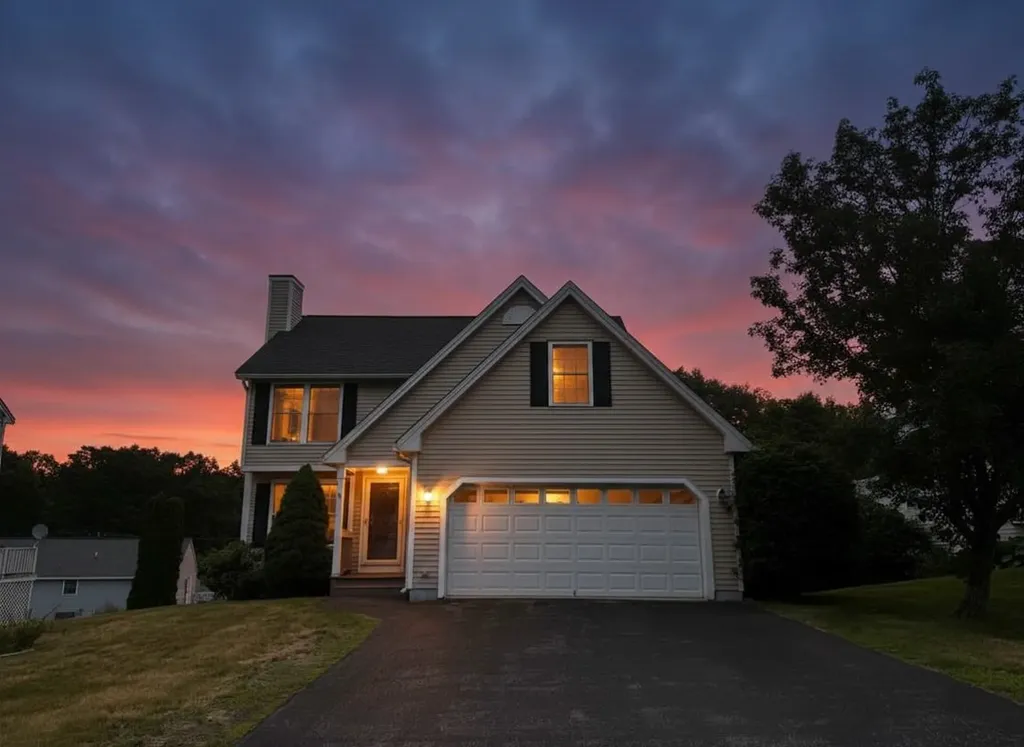
199 Heathrow Avenue Manchester NH 03104

Manchester, NH199 Heathrow Avenue

Price$569,900

Est. Mortgage: $/month

Open House

MLS Number 5099979

  • Residential Single Family
  • Next Open House: Sat 07/18 12:00 pm. to 2:00 pm.
  • Full Bath 1
  • Address 199 Heathrow Avenue
  • Construction Existing

After 26 years with its original owner, this lovingly maintained 3BR Colonial is ready to begin its next chapter. Nestled in Manchester's Wellington Hill neighborhood, this home combines everyday comfort with the flexible spaces today's buyers are looking for. The main level offers an easy flow between the living room, dining area, and spacious eat-in kitchen. Abundant cabinetry and generous counter space make the kitchen as functional as it is welcoming. Upstairs, you'll find three generously sized bedrooms, a full bath, and a versatile bonus room ready to become whatever fits YOUR next chapter, whether that's a home office, nursery, playroom, hobby room, reading nook, dressing room or private retreat. The partially finished lower level adds even more flexibility with space for recreation, fitness, hobbies, or a media room while still providing excellent storage. Outside, a spacious back deck with a retractable Sunsetter awning, ideal for summer barbecues, morning coffee, or simply unwinding at the end of the day. Additional features include central air, natural gas heat, public water and sewer, shed, attached two-car garage and so much more. Conveniently located near schools, shopping, dining, hospitals, and major commuter routes, this exceptional home offers a rare opportunity in Manchester's Wellington Hill neighborhood. Open House Thursday 7/16 5:30-6:30 and Saturday 7/18 12:00-2:00

Listed by Sara Isabelle of Keller Williams Realty Metro-Londonderry

$
$
%
$/month over payments
Federal 30-year interest rate: 6.49% last updated on Jul 9, 2026
* All Figures are estimates. Check with your bank or proposed mortgage company for actual interest rates.
This product uses the FRED® API but is not endorsed or certified by the Federal Reserve Bank of St. Louis.

Virtual TourSave FavoriteSchedule TourAsk A QuestionMore Details
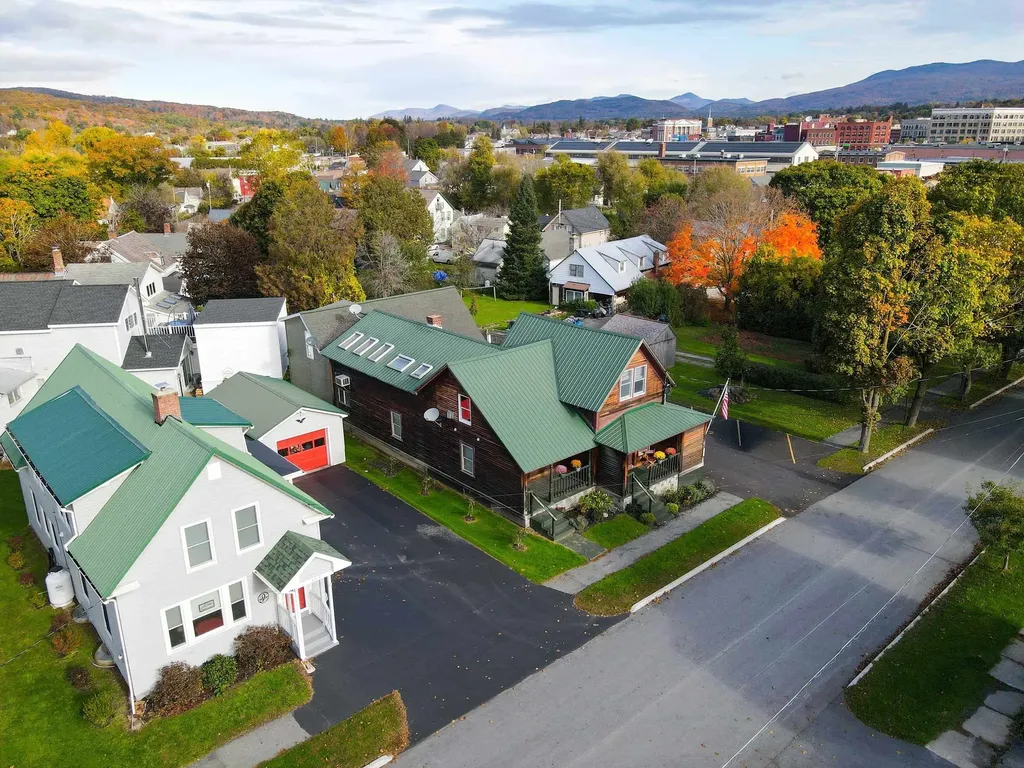
107 Franklin Street Rutland City VT 05701

Rutland City, VT107 Franklin Street

Price$569,500

Est. Mortgage: $/month

MLS Number 5059911

  • Multifamily
  • Address 107 Franklin Street
  • Units 4
  • Acreage 0.15
  • Square Feet 4,329

One of Rutland's most unique properties, in a very convenient location within an easy walking distance to downtown. Creatively designed and meticulously cared for, there is more to see than meets the eye. Close to skiing, golf, lakes and other recreation such as the renowned Pine Hill Bike Trail system. Owned and occupied for decades by a local professional who not only lived in the gorgeous owner's unit, but ran her business from there as well. Current Pro-Forma reflects over $52K in annual net income. Projections including owner's unit rent supports a very strong return. Must be seen to be truly appreciated.

Listed by Christopher Fucci of Chris Fucci Associates,LTD

$
$
%
$/month over payments
Federal 30-year interest rate: 6.49% last updated on Jul 9, 2026
* All Figures are estimates. Check with your bank or proposed mortgage company for actual interest rates.
This product uses the FRED® API but is not endorsed or certified by the Federal Reserve Bank of St. Louis.

Virtual TourSave FavoriteSchedule TourAsk A QuestionMore Details
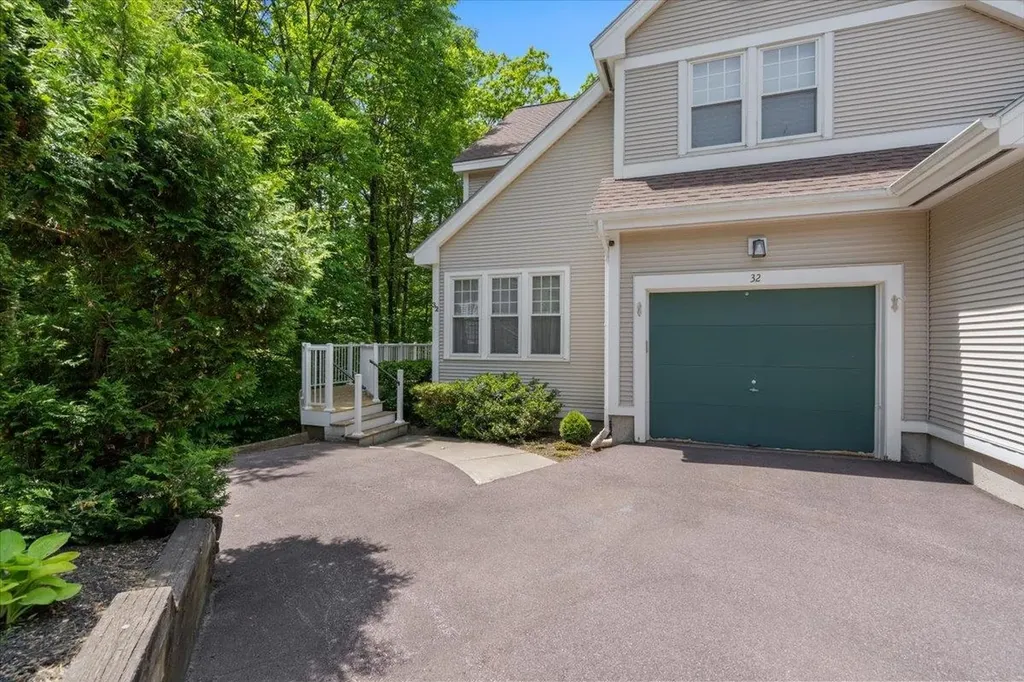
32 Larch Road South Burlington VT 05403

South Burlington, VT32 Larch Road

Price$569,500

Est. Mortgage: $/month

Active With Contract

MLS Number 5094284

  • Condo
  • Square Feet 2,276
  • Bedrooms 3
  • New Contruction Existing
  • Address 32 Larch Road

Don't miss this impeccably maintained three-bedroom end-unit townhome in the highly sought-after Summer Woods Association. Nestled in one of the community's most desirable locations, this home enjoys exceptional privacy and a stunning natural setting surrounded by mature landscaping and peaceful woodland views. The beautifully maintained grounds create a serene backdrop that can be enjoyed from two private decks, offering the perfect place to relax and unwind. Inside, this truly move-in-ready home reflects pride of ownership throughout. The renovated eat-in kitchen features granite countertops, stainless steel appliances, and abundant natural light. The dining area opens directly to one of the decks through sliding glass doors, while the inviting living room offers a cozy gas fireplace, built-ins, and tranquil views of the surrounding landscape. Upstairs, the spacious primary suite includes an ensuite bath and walk-in closet. The upstairs also includes two additional bedrooms and a second full bath with convenient laundry. There's even more room to spread out in the finished lower level - you will find flexible living space ideal for a family room, home office, or guest area, along with abundant storage and an additional ¾ bath and walk-out deck. Recent updates include luxury vinyl plank flooring on the main level and newer carpeting on the stairs and second floor, in-wall air conditioning units, and an on-demand Bosch boiler/water heater only 3 years old. The entire home is absolutely immaculate, offering a rare opportunity to purchase a residence that has been exceptionally cared for and thoughtfully updated. Conveniently located near shopping, dining, UVMMC, local universities, and countless outdoor recreation opportunities, this outstanding South Burlington condo offers the perfect combination of privacy, comfort, convenience, and style.

Listed by Amanda Kennedy of RE/MAX North Professionals

$
$
%
$/month over payments
Federal 30-year interest rate: 6.49% last updated on Jul 9, 2026
* All Figures are estimates. Check with your bank or proposed mortgage company for actual interest rates.
This product uses the FRED® API but is not endorsed or certified by the Federal Reserve Bank of St. Louis.

Save FavoriteSchedule TourAsk A QuestionMore Details

Broker Reciprocity 

Copyright 2026 PrimeMLS, Inc. All rights reserved. This information is deemed reliable, but not guaranteed. The data relating to real estate displayed on this display comes in part from the IDX Program of PrimeMLS. The information being provided is for consumers’ personal, non-commercial use and may not be used for any purpose other than to identify prospective properties consumers may be interested in purchasing. Data last updated July 16, 2026 6:09 PM UTC
