
SIGN UP or LOG IN 's Account

Log in to see your saved listings or edit your searches:

No account? Sign up now to save searches, listings, and get tailored listing notifications. It's free, opt-out anytime.

Find Your New Home

Sign Up Today!

Get fresh listings via email, save your favorite listings, match with similar properties, and unlock additional property info.

Create Your Account

Do not fill in this field:

Already have an account? Log in

and narrow your search. If you have fewer than 200 results, you can save your search.

Alburgh VT Mobile Real Estate

r=6385-6396
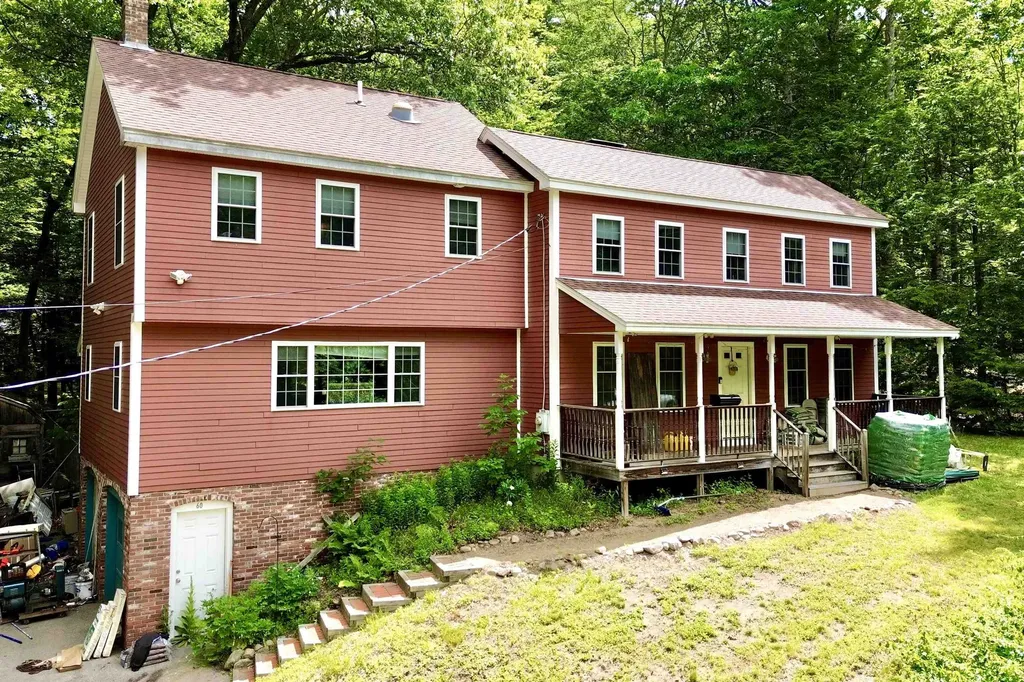
60 Abbot Hill Acres Road Wilton NH 03086

Wilton, NH60 Abbot Hill Acres Road

Price$559,900

Est. Mortgage: $/month

Active With Contract

MLS Number 5095182

  • Residential Single Family
  • Full Bath 3
  • Construction Existing
  • Bedrooms 3
  • Bathroom 3

***PRICE IMPROVEMENT*** A SPACIOUS WILTON COLONIAL TO MAKE YOUR OWN, WELCOME HOME! Welcome to your forever home, nestled in the desirable Wilton neighborhood, this inviting home offers the perfect blend of privacy, comfort, and New England charm. This residence features a bright and functional floor plan designed for everyday living and entertaining and a massive amount of untapped potential and opportunity. The home offers spacious living areas filled with hardwood flooring tons of natural light. The kitchen is equipped with ample cabinetry, modern appliances, and practical workspace, making meal preparation both efficient and enjoyable. The humongous living area is the highlight of the home, featuring cathedral ceilings, an exposed balcony to the 2nd floor and pellet stove fireplace and blends seamlessly into another spacious living area, ideal for a dining room or office space. Additionally on the main level, there's another massive living area, complete with a pellet stove and hearth and 2 sets of double glass sliders, allowing for maximum light, and lead out to the large back deck, with both covered and uncovered areas and oversees the large fenced in backyard, perfect for pets. Head upstairs to find three spacious bedrooms, one being a huge primary en-suite with cathedral ceilings, exposed beams, a pellet stove and full bathroom, with there being an additional full bathroom on the 2nd floor to service the other two bedrooms. The basement is a large unfinished area with lot of potential opportunity for additional living space. Additional features include a 2-car under garage, forced air and central A/C. Put your own stamp on this incredible home and make it your own! SCHEDULE YOUR SHOWINGS NOW!

Listed by Brad Bosse of EXP Realty

$
$
%
$/month over payments
Federal 30-year interest rate: 6.49% last updated on Jul 9, 2026
* All Figures are estimates. Check with your bank or proposed mortgage company for actual interest rates.
This product uses the FRED® API but is not endorsed or certified by the Federal Reserve Bank of St. Louis.

Virtual TourSave FavoriteSchedule TourAsk A QuestionMore Details
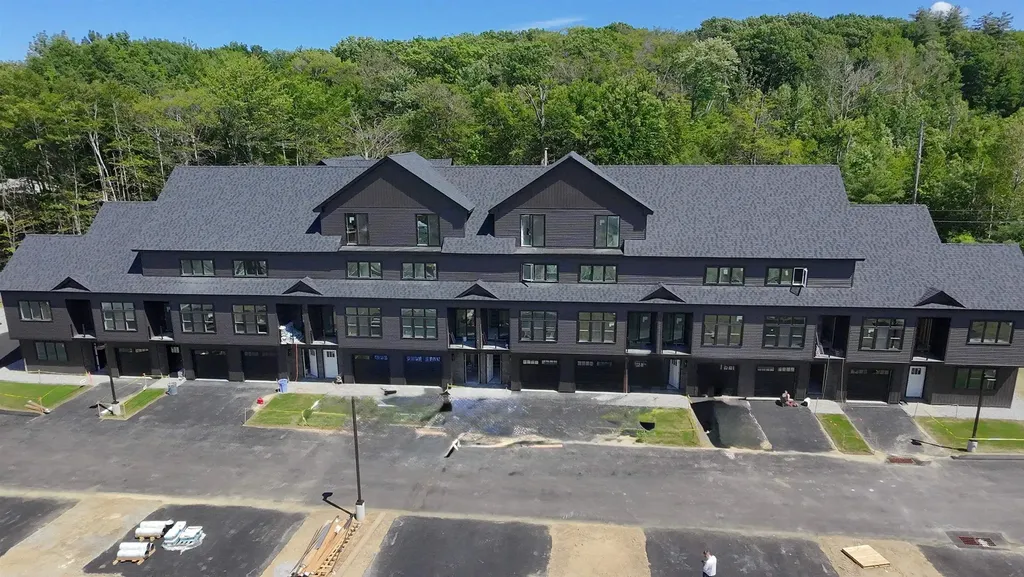
42 Stonewall Corners Way Laconia NH 03246

MLS Number 5079586

  • Condo
  • Square Feet 1,400
  • Bedrooms 2
  • New Contruction Pre-Construction
  • Complex STONEWALL CORNERS

Welcome to Stonewall Corners, an exciting new-construction neighborhood of modern town-homes in the heart of Lakes Region fun and excitement! These homes are designed with modern life in mind, and represent a tremendous investment opportunity! This two-bedroom unit home features dual en-suite bathrooms, creating ideal comfort and privacy. The open-concept living space is enhanced by rich maple hardwood flooring, upgraded shaker-style trim and a sleek electric fireplace. The kitchen and baths showcase upgraded quartz countertops, stylish vanities and quality finishes throughout. Enjoy the ease of smart-home technology and the convenience of an EV charger, perfect or today's connected lifestyle. The garage is a true standout featuring an epoxy-coated floor. The exteriors are sharp and modern. The location can't be beaten if you are looking for access to the Lakes Region's 4-season amenities, minutes from Meredith, Gunstock, or The Weirs. Winnipesaukee marinas, and great shops/restaurants. This project has been approved for Phase 1, twelve units, by the NH Consumer Protection Bureau of the AG's Office, Dept. of Justice. Spring of '26 occupancy, we're building the nicest units 1st at pre-construction pricing so don't wait.

Listed by Lisa Crossman and Christine Bassett of Lacasse & Avery Real Estate Brokerage

$
$
%
$/month over payments
Federal 30-year interest rate: 6.49% last updated on Jul 9, 2026
* All Figures are estimates. Check with your bank or proposed mortgage company for actual interest rates.
This product uses the FRED® API but is not endorsed or certified by the Federal Reserve Bank of St. Louis.

Save FavoriteSchedule TourAsk A QuestionMore Details
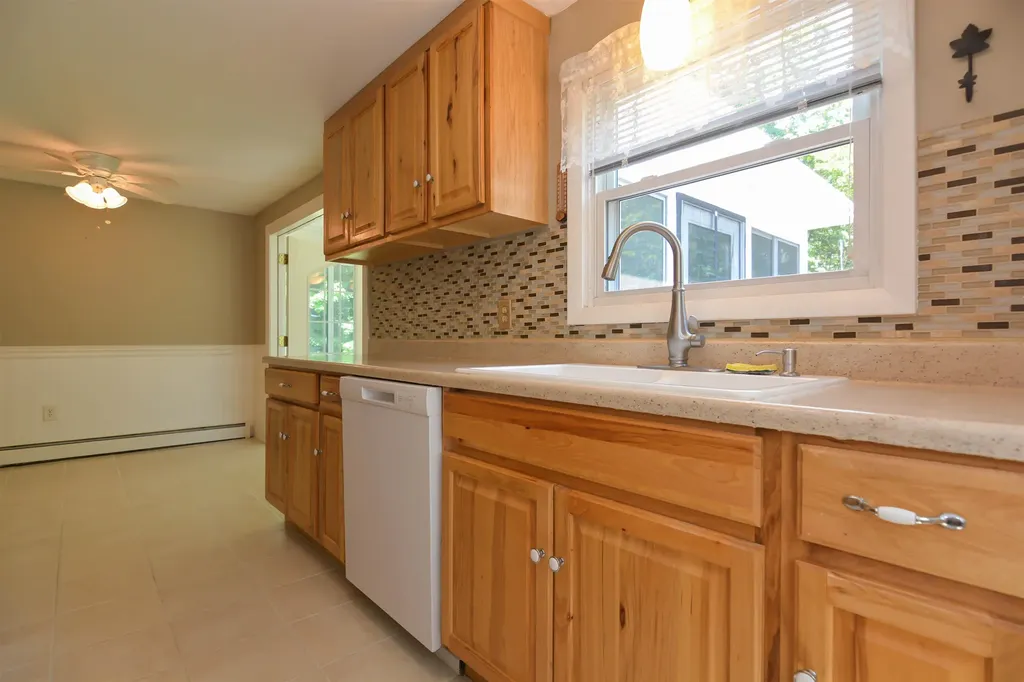
73 Brown Hill Road Hampstead NH 03826

Hampstead, NH73 Brown Hill Road

Price$559,900

Est. Mortgage: $/month

MLS Number 5097789

  • Residential Single Family
  • Full Bath 1
  • Address 73 Brown Hill Road
  • Construction Existing
  • Bedrooms 3

Welcome to 73 Brown Hill Road in beautiful Hampstead! This immaculate 3-bedroom, 1-bath ranch has been lovingly maintained and is truly move-in ready. Set on a picturesque 1.06-acre mostly flat lot, this home offers 1,558 square feet of thoughtfully designed living space with the perfect combination of comfort, efficiency, and pride of ownership. Inside, you'll find a warm and inviting layout featuring hardwood and laminate flooring throughout. The bright sunroom, added in 2005, is the perfect place to enjoy your morning coffee, unwind after a long day, or take in views of the peaceful backyard. Designed with efficiency and flexibility in mind, the home offers multiple heating options. Mini-splits provide both heating and air conditioning, while the oil-fired boiler and separate on-demand propane hot water system allow you to manage energy costs based on changing fuel prices. An automatic generator provides added peace of mind during New England weather. The unfinished basement offers abundant storage space, a laundry area, and plenty of potential for a workshop, hobby space, or future expansion. Outside, you'll appreciate the oversized one-car garage built in 2015, two carports, a paved driveway, a fenced garden area, and a spacious backyard that's perfect for entertaining, gardening, or simply relaxing. Major updates include a new roof in 2018 and a replacement septic system in 2020, giving buyers added confidence for years to come. If you've been searching for a meticulously maintained home with quality updates, flexible heating options, and a beautiful country setting just minutes from local amenities, 73 Brown Hill Road is ready to welcome you home.

Listed by John Bourque of Diamond Key Real Estate/ Haverhill

$
$
%
$/month over payments
Federal 30-year interest rate: 6.49% last updated on Jul 9, 2026
* All Figures are estimates. Check with your bank or proposed mortgage company for actual interest rates.
This product uses the FRED® API but is not endorsed or certified by the Federal Reserve Bank of St. Louis.

Save FavoriteSchedule TourAsk A QuestionMore Details
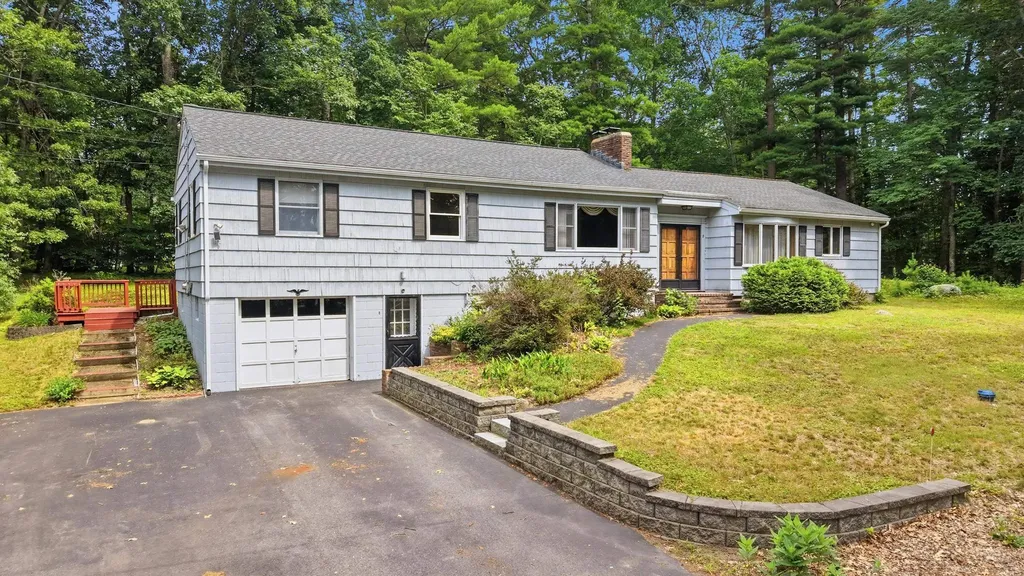
8 Escumbuit Road Derry NH 03038

Derry, NH8 Escumbuit Road

Price$559,900

Est. Mortgage: $/month

MLS Number 5098999

  • Residential Single Family
  • Full Bath 2
  • Address 8 Escumbuit Road
  • Construction Existing
  • Bedrooms 4

DEEDED WATERFRONT ACCESS TO BIG ISLAND POND! Enjoy the perfect blend of comfortable single-level living and year-round recreation in this spacious ranch-style home with shared ownership of a waterfront lot at 41 Escumbuit Road, just a short walk across the street and around the corner. Designed with a versatile floor plan, this custom-built home features a private primary bedroom suite tucked away on one end, while three additional bedrooms and a full bath are situated on the opposite side, offering privacy for family or guests. The heart of the home includes a generously sized dining room with a stunning vaulted wood-plank ceiling, a cozy living room with wood-burning fireplace and a functional u-shaped kitchen with hand-crafted solid Cherry cabinets. A three-season sunroom overlooks the private backyard and opens to a large deck, creating the perfect space for relaxing or entertaining. The finished lower level provides flexible bonus space ideal for a home office, gym, playroom, hobby room, or media room. Additional features include a one-car garage and a spacious yard. Whether you're looking for your forever home, a year-round retreat, or the opportunity to build equity in a sought-after Big Island Pond neighborhood, this solid home offers tremendous potential in an exceptional location. Home is being sold as-is, as-seen. Some photos have been virtually staged.

Listed by Melanie Norcross of Keller Williams Gateway Realty/Salem

$
$
%
$/month over payments
Federal 30-year interest rate: 6.49% last updated on Jul 9, 2026
* All Figures are estimates. Check with your bank or proposed mortgage company for actual interest rates.
This product uses the FRED® API but is not endorsed or certified by the Federal Reserve Bank of St. Louis.

Save FavoriteSchedule TourAsk A QuestionMore Details
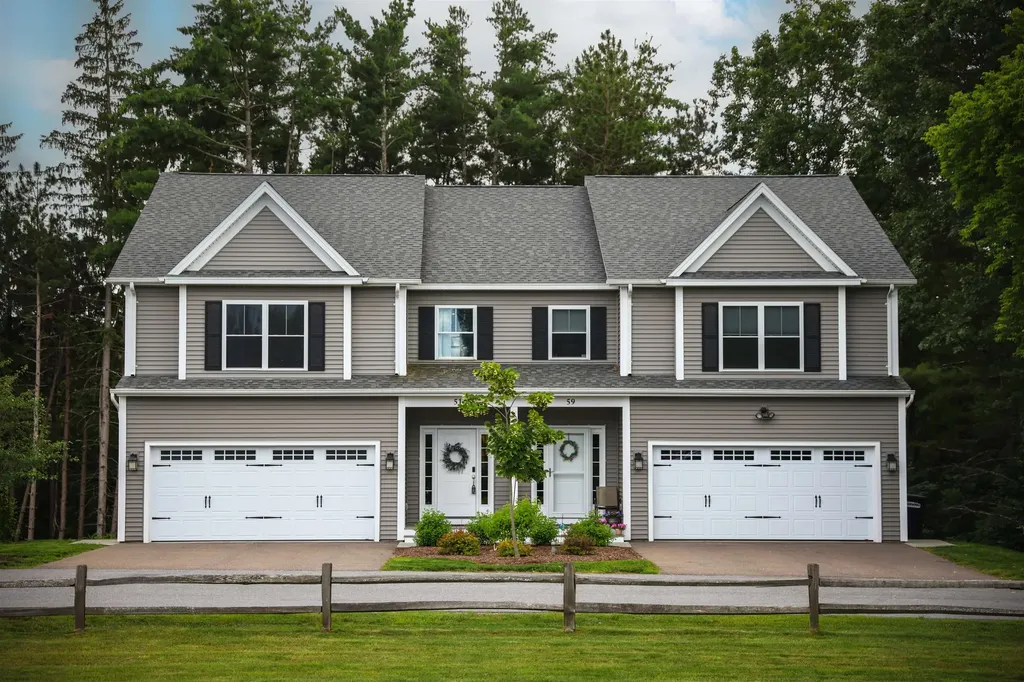
51 Blacksmith Drive Colchester VT 05446

Colchester, VT51 Blacksmith Drive

Price$559,900

Est. Mortgage: $/month

MLS Number 5088075

  • Condo
  • Square Feet 2,150
  • Bedrooms 3
  • New Contruction Existing
  • Complex Blacksmith Commons

This home sits in the heart of one of Colchester's most walkable neighborhoods. The Village Park trail begins right next door-a mile of flat, wooded paths perfect for walking, running, strollers, and biking, including a story walk. Across the street, the Village Scoop serves famous creemees and handmade waffle cones. Within an easy stroll: the Burnham Memorial Library, Union Memorial School, Claussen's Greenhouse, and more parks. And while the neighborhood feels tucked-away, you're just minutes from Roosevelt Highway-putting Costco and a full lineup of shopping within ten minutes, downtown Burlington and Lake Champlain a short drive away, and the rest of Vermont's mountains, lakes, and trails right at your doorstep. Inside, this 3-bedroom, 2.5-bath townhome is designed to complement that lifestyle. The main level features beautiful hardwood flooring and an open, airy layout that feels both comfortable and functional-perfect for hosting, relaxing, or simply enjoying everyday moments. Natural light fills the space, while the kitchen, living, and dining areas flow seamlessly together. Step outside onto your private deck overlooking a peaceful woodland backyard-an ideal spot for morning coffee or unwinding at the end of the day. Upstairs, all three bedrooms are thoughtfully placed, including a primary suite, with laundry conveniently located right where you need it. One bedroom offers a versatile bonus space that's perfect for a home office, reading nook, nursery, or creative retreat. Additional highlights include central AC for year-round comfort and a walkout basement offering excellent potential to expand your living space-whether you envision a home gym, media room, or guest area. A rare combination of comfort, location, and lifestyle in one of Colchester's most beloved neighborhoods.

Listed by Hank Gintof Jr. and Jarah Romasco of Signature Properties of Vermont

$
$
%
$/month over payments
Federal 30-year interest rate: 6.49% last updated on Jul 9, 2026
* All Figures are estimates. Check with your bank or proposed mortgage company for actual interest rates.
This product uses the FRED® API but is not endorsed or certified by the Federal Reserve Bank of St. Louis.

Virtual TourSave FavoriteSchedule TourAsk A QuestionMore Details
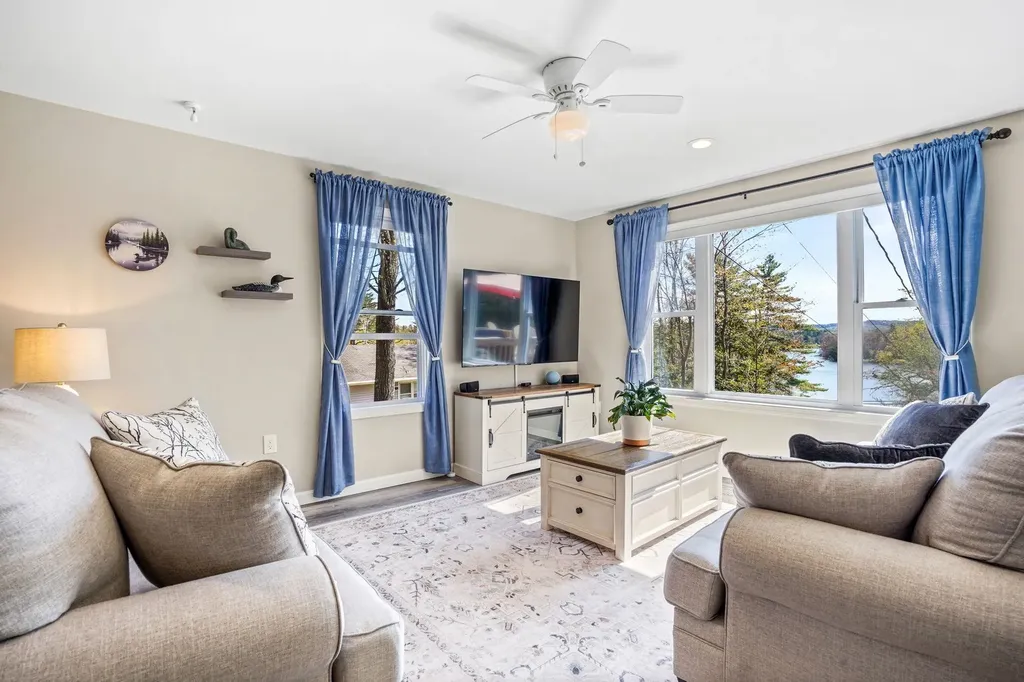
58 Damsite Road Barnstead NH 03225

Barnstead, NH58 Damsite Road

Price$559,900

Est. Mortgage: $/month

Active With Contract

MLS Number 5088973

  • Residential Single Family
  • Full Bath 2
  • Address 58 Damsite Road
  • Construction Existing
  • Bedrooms 3

Experience the best of NH lake living, without the high waterfront taxes. Meticulously maintained and only three years young, this stunning 3-bedroom, 2-bath home offers 1,832 square feet of thoughtfully designed living space, combining modern comfort, scenic lake views, and four-season recreation in the highly desirable Locke Lake Colony Association. Perfectly positioned to capture beautiful views of Locke Lake, this home is filled with natural light and offers the ideal balance of privacy, convenience, and low-maintenance living. Enjoy exclusive beach rights and resort-style amenities while being less than 30 minutes from both Concord and Laconia, with shopping, dining, schools, and Lakes Region attractions all within easy reach. Gunstock Mountain Resort is also just a short drive away, making this an exceptional year-round destination. Inside, the open-concept floor plan is designed for both everyday living and entertaining. The stylish kitchen flows seamlessly into the spacious dining and living areas, while the expansive front deck overlooking the lake creates the perfect setting for morning coffee, summer gatherings, breathtaking fall foliage, and peaceful winter landscapes. Generously sized bedrooms provide comfort and flexibility for family and guests, including a bedroom with an attached bath. The finished lower-level family room with sliding glass doors offers additional living space ideal for a media room, home office, guest retreat, or recreation area. As a member of the Locke Lake Colony Association, you'll enjoy access to an impressive array of amenities, including multiple beaches, two lakes, two in-ground pools, a golf course, tennis and pickleball courts, clubhouse, basketball court, boat launch, day dock, recreation facilities, and hundreds of acres of common land. Whether your passion is boating, swimming, fishing, hiking, skiing, snowmobiling, or simply relaxing by the water, adventure awaits!

Listed by David Christensen of EXP Realty

$
$
%
$/month over payments
Federal 30-year interest rate: 6.49% last updated on Jul 9, 2026
* All Figures are estimates. Check with your bank or proposed mortgage company for actual interest rates.
This product uses the FRED® API but is not endorsed or certified by the Federal Reserve Bank of St. Louis.

Virtual TourSave FavoriteSchedule TourAsk A QuestionMore Details
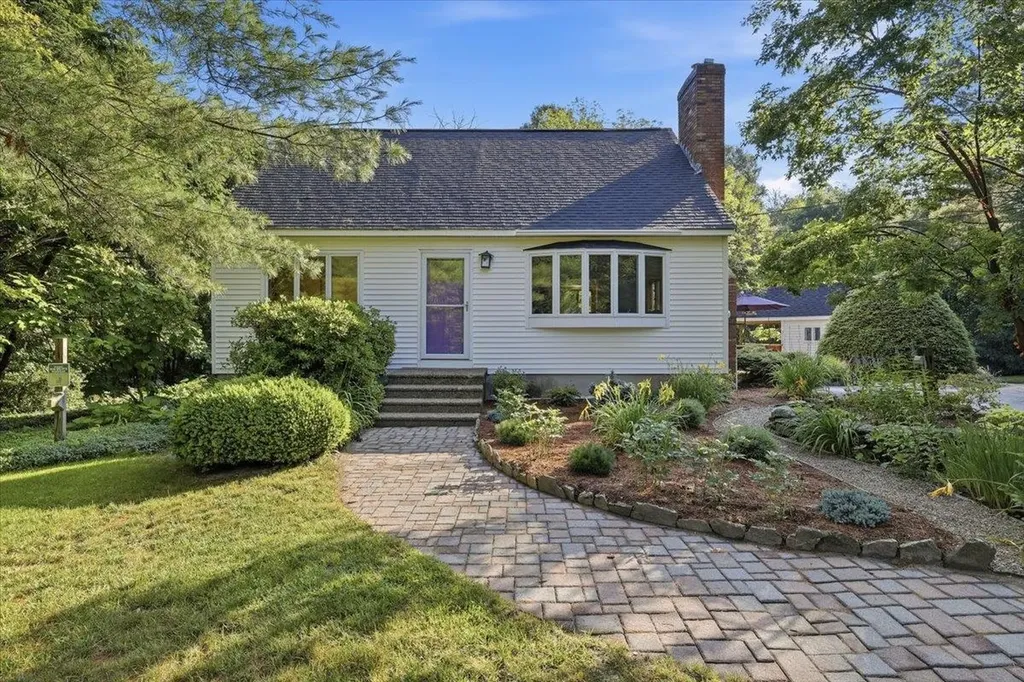
16 Lakeview Way Auburn NH 03032

Auburn, NH16 Lakeview Way

Price$559,900

Est. Mortgage: $/month

Open House

MLS Number 5099028

  • Residential Single Family
  • Next Open House: Sun 07/19 11:00 am. to 12:30 pm.
  • Full Bath 1
  • Address 16 Lakeview Way
  • Construction Existing

Welcome home! Come enjoy this totally updated full dormered cape on 2 private acres. The backyard is a secluded sanctuary nicely landscaped with perennial gardens, and retaining walls, all abutting 23 acres of conservation land owned by Manchester Water Works. Relax with your morning coffee watching the birds on the patio or new decks surrounded by nature. As soon as you enter, you'll be impressed with the attention to detail and so many updates. Kitchen has been remodeled with neutral tile flooring, white cabinets, under cabinet lighting, granite and new appliances. Home offers a flexible floor plan with brick fireplace and wood insert, could be used as dining room or den, front to back living room with hardwood floors with sliders to new deck, plus updated 3/4 bath on first floor. Second floor you'll find 2 spacious bedrooms with hardwood floors and generous closet space, and another updated full bath. Did I mention on demand hot water heater, newer furnace and new central air? This home is a find. Nothing to do, but move in!

Listed by Susan Tillery of BHGRE Masiello Bedford

$
$
%
$/month over payments
Federal 30-year interest rate: 6.49% last updated on Jul 9, 2026
* All Figures are estimates. Check with your bank or proposed mortgage company for actual interest rates.
This product uses the FRED® API but is not endorsed or certified by the Federal Reserve Bank of St. Louis.

Save FavoriteSchedule TourAsk A QuestionMore Details
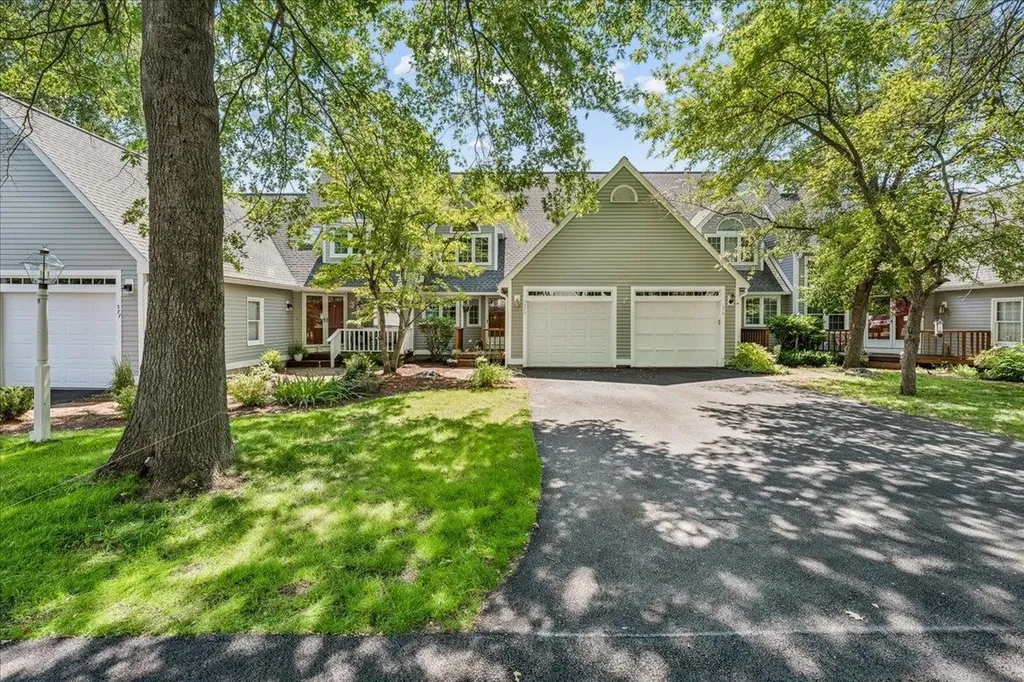
378 Winding Pond Road Londonderry NH 03053
Open House

MLS Number 5098383

  • Condo
  • Next Open House: Fri 07/17 5:30 pm. to 6:30 pm.
  • Square Feet 2,390
  • Bedrooms 3
  • New Contruction Existing

Welcome to Century Village of Londonderry... This beautifully maintained 3 bedroom, 4-bath townhouse offering the perfect blend of comfort, space, and convenience located in sought-after Waterview section of Century Village. The inviting main level features hardwood floors and a cozy wood-burning fireplace, creating a warm and welcoming atmosphere for everyday living and entertaining with relaxing Sunroom! The spacious primary suite boasts cathedral ceilings and a versatile loft, perfect for a home office, reading nook, or fitness area. The finished walk-out lower level includes a Bonus Room, bedroom and full bathroom, providing an ideal space for guests, extended family, or a private retreat. Step outside to a large backyard with lush green grass and enjoy outdoor living on the back deck. Additional highlights include a one-car garage with two tandem parking spaces, and ample storage throughout. Century Village offers access to basketball courts, a pool, playground, and more! This spacious townhouse offers flexible living space in the desirable town of Londonderry & is ready for its next owners to make it their own. Conveniently located near shopping, dining, schools, and major commuting routes, this home combines comfort, convenience, and community amenities in one exceptional package. Don't miss the opportunity to make this wonderful townhouse your new home!

Listed by Laura Gamache of Keller Williams Realty-Metropolitan

$
$
%
$/month over payments
Federal 30-year interest rate: 6.49% last updated on Jul 9, 2026
* All Figures are estimates. Check with your bank or proposed mortgage company for actual interest rates.
This product uses the FRED® API but is not endorsed or certified by the Federal Reserve Bank of St. Louis.

Virtual TourSave FavoriteSchedule TourAsk A QuestionMore Details
45 Stonewall Corners Way Laconia NH 03246
Open House

MLS Number 5073579

  • Condo
  • Next Open House: Sat 07/18 11:00 am. to 12:30 pm.
  • Square Feet 1,826
  • Bedrooms 3
  • New Contruction Pre-Construction

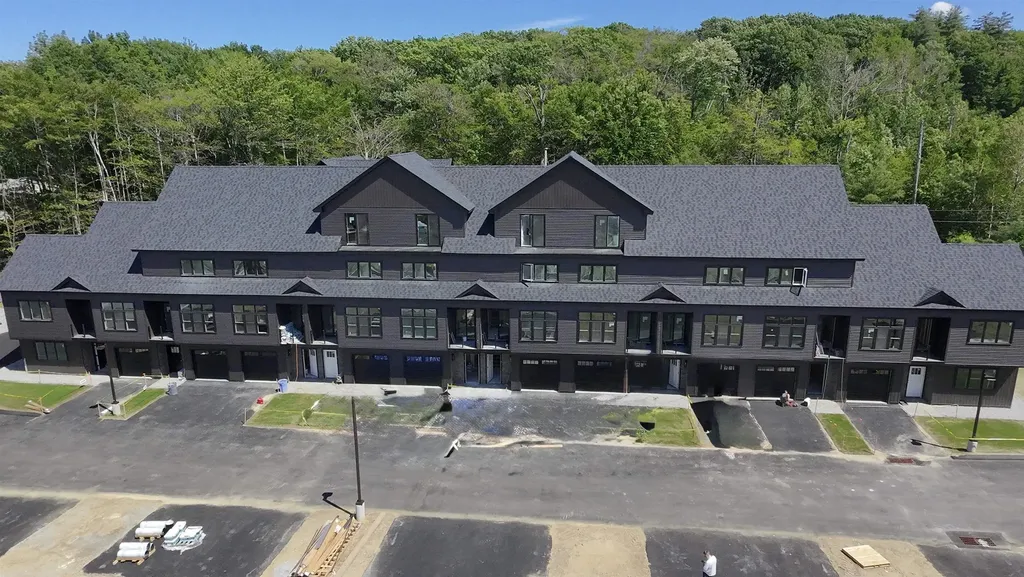
This modern, multi-level townhome features a tiled entry, one-car garage, and an open-concept main living space with a sleek kitchen, stainless steel appliances, and peninsula seating. The bright living area opens to a private deck-perfect for unwinding after a long ride or entertaining in style. With three en-suite bedrooms, each offering its own private bath, this home delivers comfort, privacy, and flexibility across every level. Set in the heart of it all-just minutes from Meredith, Gunstock, and Lake Winnipesaukee-Stonewall Corners offers the perfect mix of freedom, style, and investment potential.. Proudly accepting full contracts on 12 units, five different home styles to choose from. Spring of '26 occupancy, we're building the nicest units 1st at pre-construction pricing so don't wait.

Listed by Christine Bassett and Lisa Crossman of Lacasse & Avery Real Estate Brokerage

$
$
%
$/month over payments
Federal 30-year interest rate: 6.49% last updated on Jul 9, 2026
* All Figures are estimates. Check with your bank or proposed mortgage company for actual interest rates.
This product uses the FRED® API but is not endorsed or certified by the Federal Reserve Bank of St. Louis.

Save FavoriteSchedule TourAsk A QuestionMore Details
Unit 46 Stonewall Corners Way Laconia NH 03246
Open House

MLS Number 5077056

  • Condo
  • Next Open House: Sat 07/18 11:00 am. to 12:30 pm.
  • Square Feet 1,826
  • Bedrooms 3
  • New Contruction Pre-Construction

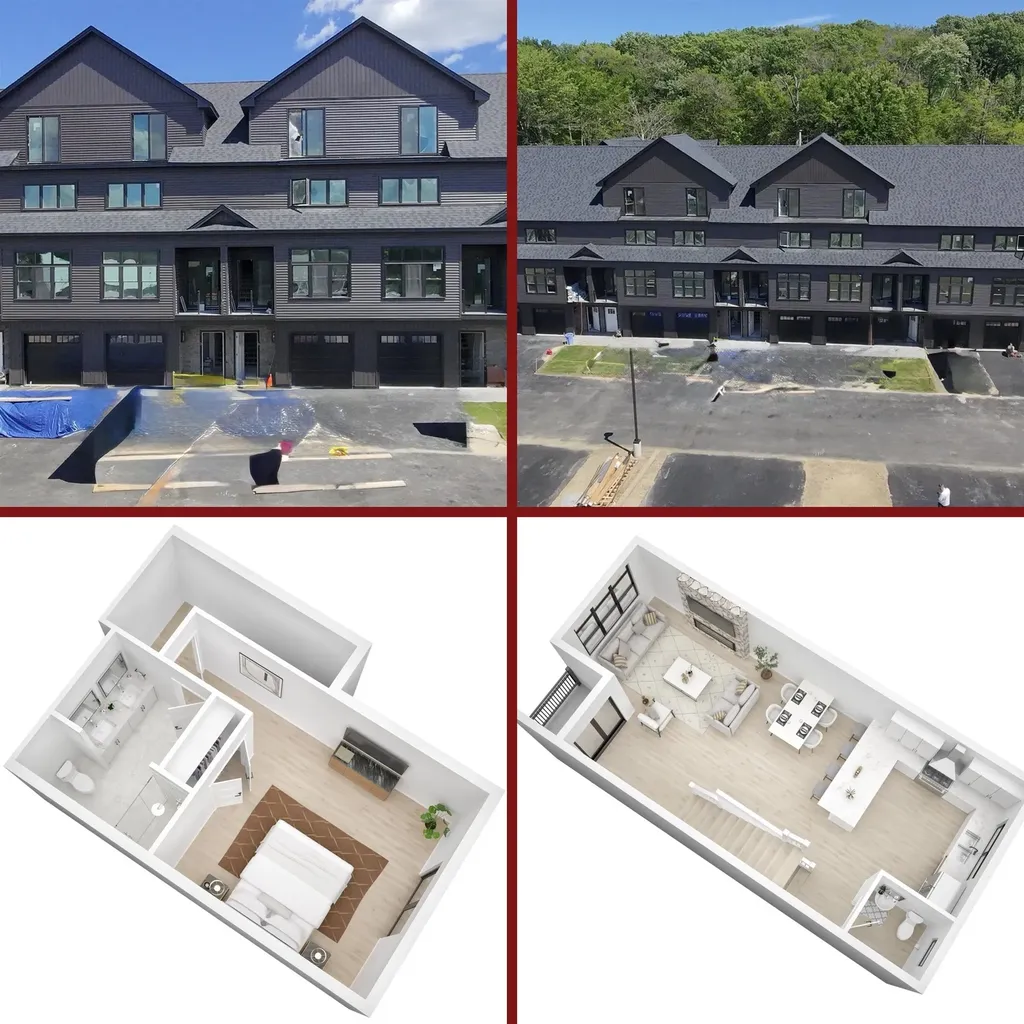
Welcome to Stonewall Corners, an exciting new-construction neighborhood of modern townhomes in the heart of Lakes Region fun and excitement! This great project features several different floorplans from approx. 1400 sq. ft 2-BR units up to 3-BR units with over 1850 square feet of living space. This unit is one of those grand townhomes! The first level includes a lovely tiled foyer/mudroom, one car garage, and plenty of lockable storage. The main living space is open and comfortable. The kitchen features stainless steel GE appliances (or choose your own!), a spacious peninsula with seating, and a dining space as well. The living room is bright and cheery with easy access to a boutique deck. Upstairs are the paired en-suites, both of which are spacious and welcoming for family and guests. The final floor is another full en-suite. So much space, so many options. These homes are designed with modern life in mind and represent a tremendous investment opportunity (ask about our rental partners)! There is still time to customize your new home to fit your needs and your style. The exteriors are sharp and modern with on-trend colors and glass-railed decks. The location can't be beaten if you are looking for access to the Lakes Region's 4-season amenities, minutes from Meredith, Gunstock, or The Weirs. Winnipesaukee marinas, and great shops/restaurants. Proudly accepting full contracts on Phase 1, 12 Units with 5 different home styles to choose from. Spring of '26 occupancy, Phase 1 includes some premier locations at pre-construction pricing.

Listed by Lisa Crossman and Christine Bassett of Lacasse & Avery Real Estate Brokerage

$
$
%
$/month over payments
Federal 30-year interest rate: 6.49% last updated on Jul 9, 2026
* All Figures are estimates. Check with your bank or proposed mortgage company for actual interest rates.
This product uses the FRED® API but is not endorsed or certified by the Federal Reserve Bank of St. Louis.

Save FavoriteSchedule TourAsk A QuestionMore Details
41 Main Street Plaistow NH 03865

Plaistow, NH41 Main Street

Price$559,777

Est. Mortgage: $/month

Pending

MLS Number 5073989

  • Residential Single Family
  • Full Bath 1
  • Address 41 Main Street
  • Construction Existing
  • Bedrooms 3

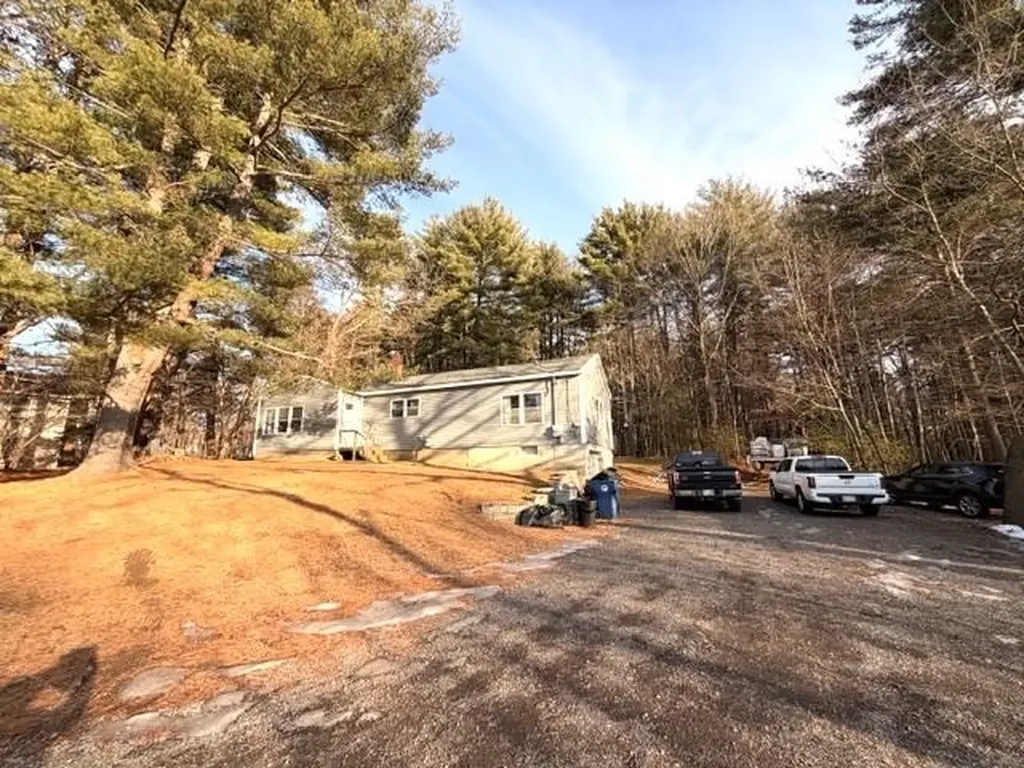
Renovated 1970 3 Bedroom Ranch on 2.5 Acres. Zoned C2. Presently used as a Residential Home. Establish your Primary Residence while operating your business from the comforts of your home. Large Master Bedroom with plenty of closet space including a Walk-in. Nice Low Maintenance Deck off Dining Area overlooking a peaceful backyard with gorgeous sunsets. Fenced in Area in Backyard for your pets. 1 Car Garage Under. Buyers must due diligence especially on what is permitted in this C2 Zone. Please check with the Town of Plaistow. Hurry! Great Price!!

Listed by Carl Bletzer of Bletzer Realty Corp

$
$
%
$/month over payments
Federal 30-year interest rate: 6.49% last updated on Jul 9, 2026
* All Figures are estimates. Check with your bank or proposed mortgage company for actual interest rates.
This product uses the FRED® API but is not endorsed or certified by the Federal Reserve Bank of St. Louis.

Save FavoriteSchedule TourAsk A QuestionMore Details
1557 N Groton Road Groton NH 03266

Groton, NH1557 N Groton Road

Price$559,000

Est. Mortgage: $/month

Active With Contract

MLS Number 5088161

  • Residential Single Family
  • Full Bath 2
  • Address 1557 N Groton Road
  • Construction Existing
  • Bedrooms 3

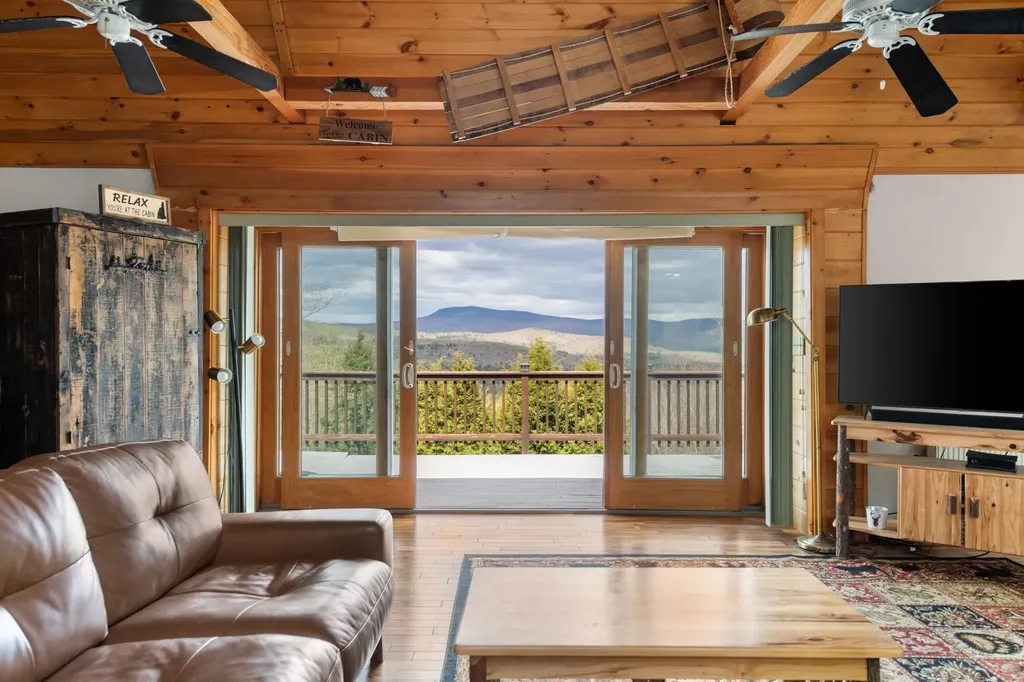
Set on 5 private acres with unmatched mountain views, this unique gothic arch home offers a combination of architectural charm, modern updates, and proven income potential. With a successful history as a short-term rental, the property is well-positioned for continued investment use or as a private retreat. The open-concept main living area is bright and welcoming, seamlessly connecting the kitchen, dining, and living spaces. The home offers 4 bedrooms and 3 bathrooms, including a convenient first-floor primary suite. Upstairs, a spacious loft provides flexible additional living space, perfect for a lounge, office, or extra sleeping area. The finished basement expands the home even further with a dedicated game room and brand-new carpet throughout. Recent improvements include updated kitchen appliances, efficient mini-split systems for year-round climate control, and a new oil furnace. Outdoor living is a highlight, with multiple decks, a private yard, and a hot tub to enjoy the mountain view. Located just 2 hours from Boston, 45 minutes from Dartmouth, and 30-40 minutes from many New Hampshire ski areas, with direct access to snowmobile trails from the property. Home is being sold fully furnished.

Listed by Amanda Cote of KW Coastal and Lakes & Mountains Realty/Meredith

$
$
%
$/month over payments
Federal 30-year interest rate: 6.49% last updated on Jul 9, 2026
* All Figures are estimates. Check with your bank or proposed mortgage company for actual interest rates.
This product uses the FRED® API but is not endorsed or certified by the Federal Reserve Bank of St. Louis.

Save FavoriteSchedule TourAsk A QuestionMore Details

Broker Reciprocity 

Copyright 2026 PrimeMLS, Inc. All rights reserved. This information is deemed reliable, but not guaranteed. The data relating to real estate displayed on this display comes in part from the IDX Program of PrimeMLS. The information being provided is for consumers’ personal, non-commercial use and may not be used for any purpose other than to identify prospective properties consumers may be interested in purchasing. Data last updated July 17, 2026 5:22 AM UTC
