
SIGN UP or LOG IN 's Account

Log in to see your saved listings or edit your searches:

No account? Sign up now to save searches, listings, and get tailored listing notifications. It's free, opt-out anytime.

Find Your New Home

Sign Up Today!

Get fresh listings via email, save your favorite listings, match with similar properties, and unlock additional property info.

Create Your Account

Do not fill in this field:

Already have an account? Log in

and narrow your search. If you have fewer than 200 results, you can save your search.

Alburgh VT Mobile Real Estate

r=6397-6408
26 Park Street Brandon VT 05733

Brandon, VT26 Park Street

Price$550,000

Est. Mortgage: $/month

MLS Number 5091440

  • Residential Single Family
  • Full Bath 1
  • Address 26 Park Street
  • Construction Existing
  • Bedrooms 4

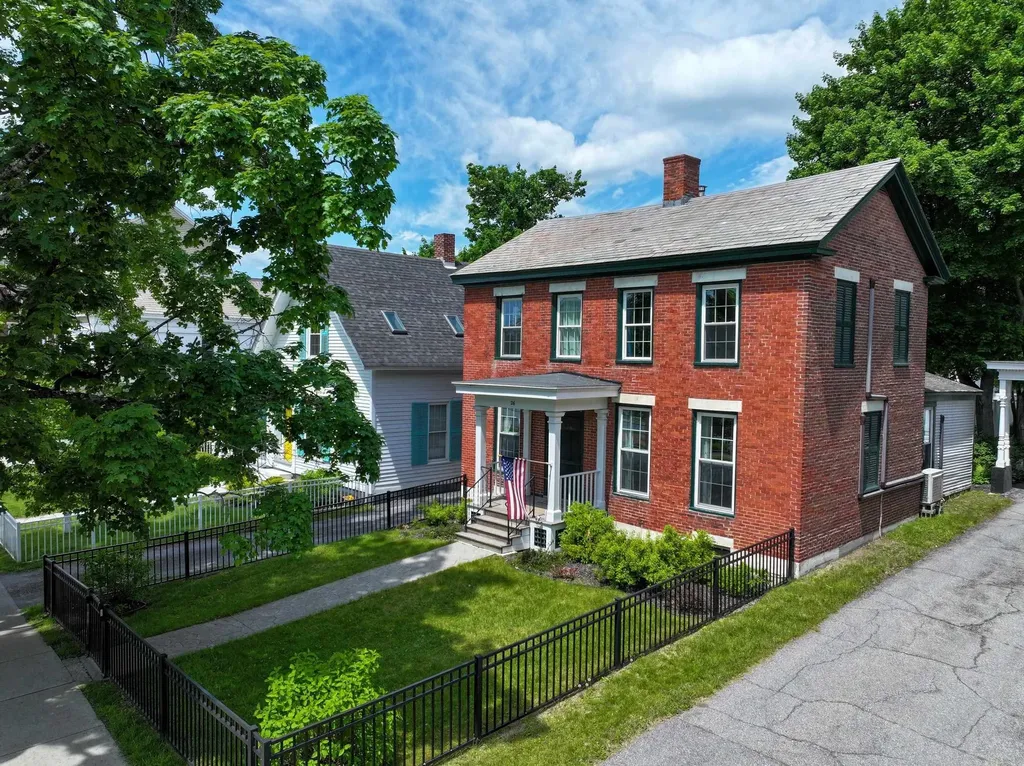
Walk to everything from this stately brick beauty! Thoughtfully and completely renovated, this stunning home seamlessly blends timeless character with modern updates. Improvements include a gorgeous new kitchen, updated bathrooms, refinished floors, new windows, spray foam insulation, boiler, water heater, electrical, plumbing, and much more. The flexible floor plan features a first-floor bedroom and a 3/4 bath with convenient laundry. Upstairs, you'll find three additional bedrooms and a charming 3/4 bath. An unfinished space above the kitchen offers endless possibilities for future expansion. Outside, enjoy the beautiful new screened porch overlooking the backyard, where there's even room for a garden. The barn at the rear of the property offers tremendous potential for storage, workshop space, or creative use. There is an insulated, heated studio space above the garage. Perfectly situated in the heart of town, you can enjoy exceptional walkability and even view the farmers market on the green right from your front windows. Move right in and experience all this magnificent home has to offer!

Listed by Beth Stanway of IPJ Real Estate

$
$
%
$/month over payments
Federal 30-year interest rate: 6.49% last updated on Jul 9, 2026
* All Figures are estimates. Check with your bank or proposed mortgage company for actual interest rates.
This product uses the FRED® API but is not endorsed or certified by the Federal Reserve Bank of St. Louis.

Virtual TourSave FavoriteSchedule TourAsk A QuestionMore Details
114 Washington Street Concord NH 03303

Concord, NH114 Washington Street

Price$550,000

Est. Mortgage: $/month

Pending

MLS Number 5087717

  • Residential Single Family
  • Full Bath 2
  • Village Penacook
  • Construction Existing
  • Bedrooms 3

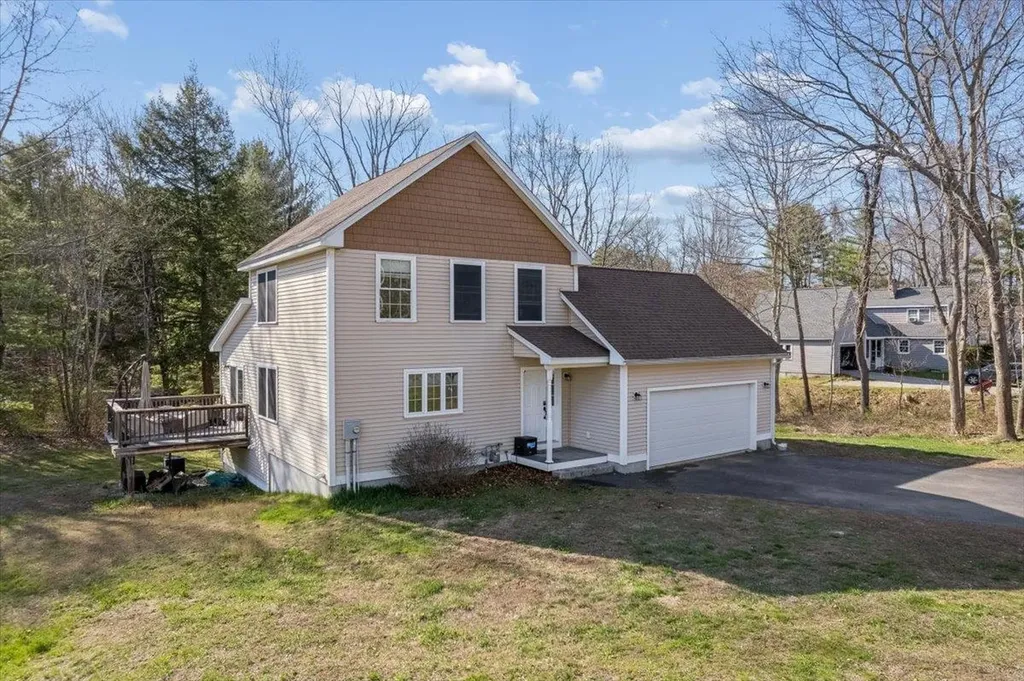
WATER VIEWS IN A PRIVATE COUNTRY SETTING WITHIN THE BEAUTIFUL PENACOOK VILLAGE! The best of all worlds can be found right here when you travel the quiet residential streets of Concord to your home with a view of the river! Newly built in 2015 and well maintained this contemporary home offers an understated elegance for your best living and entertaining. Open concept living/dining/kitchen flow seemlessly and the space effortlessly opens onto a sun filled deck. Abundant windows let in the sunshine and the beauty of the outdoors. Take in the serenity of the slow moving water on the canal as it melts away your cares. Imagine waking up in the large primary bedroom with the sounds of the water passing by. Put your comfy slippers on and pad over to the deck to enjoy your morning coffee and keep an eye out for the local eagles and loons or perhaps a heron. There is room for family or guests upstairs with the two well sized bedrooms and another full bath. The walkout basement offers a very large family room, guest room, office, with full sized windows and opens to a large level back yard complete with your own fire pit area. There is plenty of unfinished space in the basement for you to use for extra storage, or continue finishing it off for even more living space. Great candidate for an ADU! Enjoy the convenience of living close to trails, boat launches, the golf course plus shopping, restaurants and more. Walking distance to the quaint village square with a coffee shop, old fashioned hardware store and even an ice cream shop. Showings will start on 5/13 in the morning only, then pause until the weekend open houses.

Listed by Kris LaBrake of Keller Williams Realty Metro-Concord

$
$
%
$/month over payments
Federal 30-year interest rate: 6.49% last updated on Jul 9, 2026
* All Figures are estimates. Check with your bank or proposed mortgage company for actual interest rates.
This product uses the FRED® API but is not endorsed or certified by the Federal Reserve Bank of St. Louis.

Save FavoriteSchedule TourAsk A QuestionMore Details
119 Gerrish Road Webster NH 03303-7828

Webster, NH119 Gerrish Road

Price$550,000

Est. Mortgage: $/month

Pending

MLS Number 5089213

  • Residential Single Family
  • Full Bath 1
  • Address 119 Gerrish Road
  • Construction Existing
  • Bedrooms 4

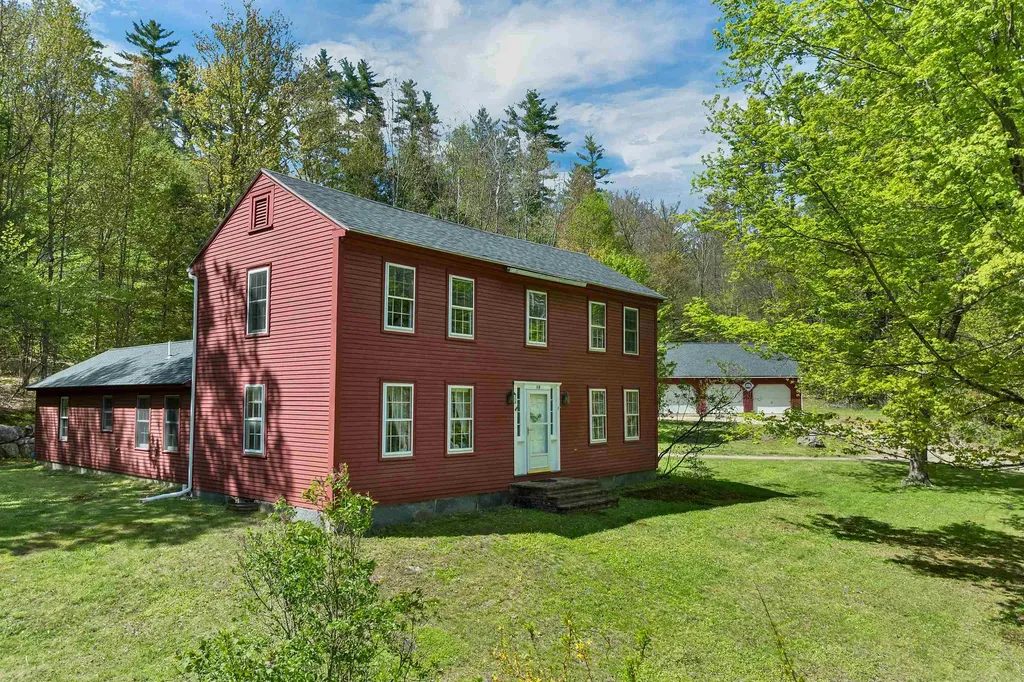
Set on 4 peaceful acres surrounded by natural beauty and wildlife, this charming 1810 colonial with 4 bedrooms and 3 bathrooms invites you to slow down and enjoy the simplicity of country living. Wide plank pine floors, exposed wood beams, and warm gathering spaces create a home filled with character and history. The property includes a detached three car garage, a 3-bay pole barn, and open outdoor space to garden, play, or simply enjoy the changing seasons. A 1990s addition offers the flexibility of first floor living or the potential for an in-law suite, complete with a first-floor bedroom, full bathroom, and comfortable family room with a propane fireplace. The eat-in kitchen is lined with windows overlooking the front lawn, offering a peaceful place to enjoy your morning coffee while watching the birds outside. Just beyond, the inviting living room with a wood stove creates the perfect setting to curl up with a book on a snowy New England afternoon. Upstairs are three additional bedrooms and a full bathroom, including a primary bedroom that connects directly to one of the adjoining bedrooms, ideal for a nursery or office. Outside, garden space and a backyard invite afternoons spent planting flowers, hosting family gatherings, or watching children and pets play freely in the yard. Recent improvements include a new heating system, new roof, and some new windows. Lovingly cared for over the years, this property blends historic farmhouse charm with thoughtful updates, all within convenient proximity to the shops and restaurants of downtown Contoocook and less than 30 minutes from Concord.

Listed by Alicia Zanderigo of Four Seasons Sotheby's Int'l Realty

$
$
%
$/month over payments
Federal 30-year interest rate: 6.49% last updated on Jul 9, 2026
* All Figures are estimates. Check with your bank or proposed mortgage company for actual interest rates.
This product uses the FRED® API but is not endorsed or certified by the Federal Reserve Bank of St. Louis.

Virtual TourSave FavoriteSchedule TourAsk A QuestionMore Details
173 Tamworth Road Tamworth NH 03886

Tamworth, NH173 Tamworth Road

Price$550,000

Est. Mortgage: $/month

MLS Number 5094884

  • Residential Single Family
  • Full Bath 1
  • Address 173 Tamworth Road
  • Construction Existing
  • Bedrooms 4

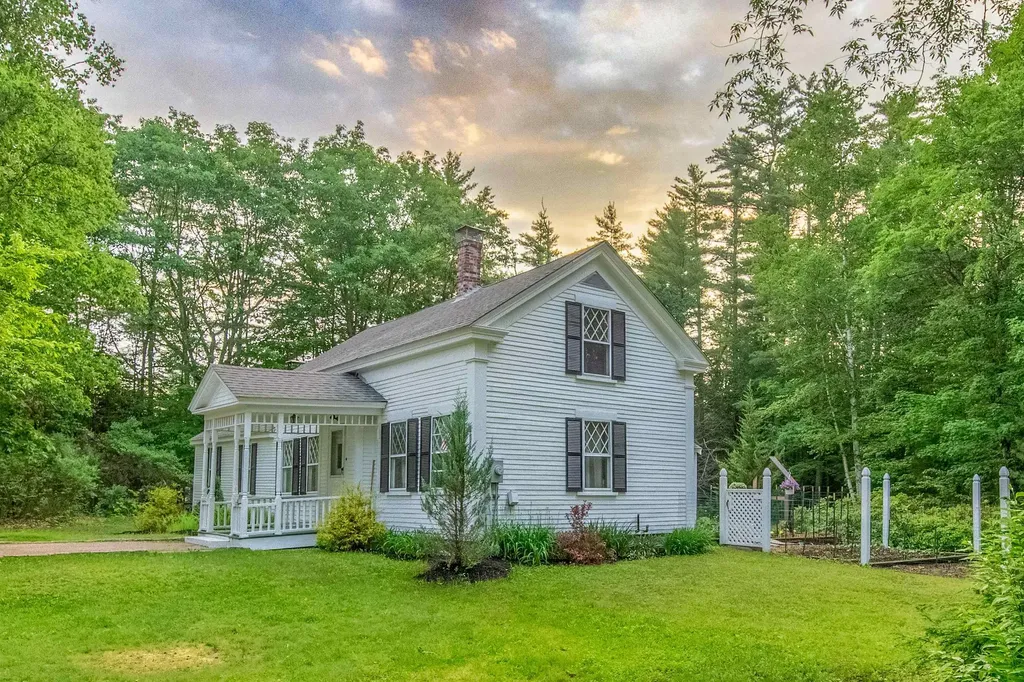
This one-of-a-kind property offers the ideal blend of location, antique home charm, and beauty. Diamond-shaped divided light windows adorn the front and side of this well-maintained Cape. The new roof and three African Moabi seating areas are just a few examples of the notable improvements made over the past several years. A vegetable & herb garden fits nicely into a nook between the house and addition, getting plenty of southern exposure to deliver a successful harvest later in the season! The brick patio and grassy firepit areas are private and quiet, nestled behind the house in an ideal spot for relaxation any time of day. Once inside the home, wide pine flooring brings you into the kitchen and sends your attention to the magnificent Sunny Glenwood cook stove with gleaming nickel-plated accents. The J-shaped polished granite countertop and lovely birch cabinetry truly elevate the kitchen. In the eastern addition, the largest bedroom is awash with light and views of the garden and patio, with its own private access to a small back deck. Each level of the home contains two bedrooms and one bathroom, with another studio-type bedroom in the picturesque cabin at the edge of the forest. Serene mossy ground surrounds this unique outbuilding, and sets a magical tone for the story to unfold. The conveniently located two-car garage is fully insulated and heated with attic space for storage, just a short walk away from the home, and utilizes one of three gravel entries to the property. Underground power to all three buildings ensures that cables will not distract from your experience. Just across from the post office and a short walk or bike ride from Main Street, the location is hard to beat! There is excellent visibility in both directions for pulling out onto Tamworth Road, with an awesome view of Mount Whittier as you begin heading south or Chocorua as you approach the village. According to Country Living Magazine, Tamworth is one of America's top 10 small towns!

Listed by Wyatt Berrier of Keller Williams Realty-Metropolitan

$
$
%
$/month over payments
Federal 30-year interest rate: 6.49% last updated on Jul 9, 2026
* All Figures are estimates. Check with your bank or proposed mortgage company for actual interest rates.
This product uses the FRED® API but is not endorsed or certified by the Federal Reserve Bank of St. Louis.

Save FavoriteSchedule TourAsk A QuestionMore Details
201 Slip Road Greenfield NH 03047

Greenfield, NH201 Slip Road

Price$550,000

Est. Mortgage: $/month

Active With Contract

MLS Number 5094425

  • Residential Single Family
  • Full Bath 1
  • Address 201 Slip Road
  • Construction Existing
  • Bedrooms 3

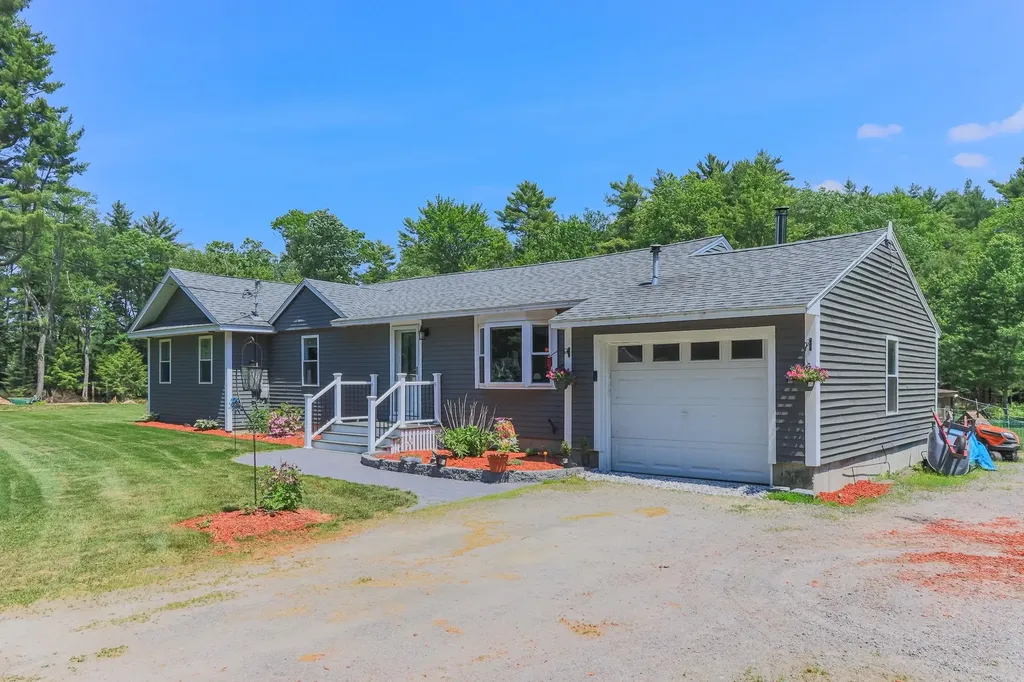
Completely renovated from the basement to the roof, this exceptional three bedroom, two bath Ranch offers the perfect blend of modern comfort, energy effeciency and country living. Set on 2.5 level, cleared acres, every major component has been replaced, including the heating system, hot water storage tank, mini-splits, septic system and drilled well, providing years of worry-free ownership. Stunning open-concept living space featuring a soaring cathedral ceiling that creates a bright, airy atmosphere throughout the living room, kitchen/dining area. Cooks will love the big center-island kitchen with quartz countertops, stainless steel appliances, abundant cabinetry. A Harmon pellet stove adds warmth and ambiance on chilly New England evenings. The primary suite addition is a relaxing retreat with a cathedral ceiling, double closets, slider to a private composite deck. A luxurious en-suite bath with elegant marble tile flooring and oversized glass-enclosed tile shower. Two additional bedrooms offer hardwood flooring with easy access to a full tile bath with Bluetooth. Convenient first-floor laundry includes the washer/dryer. The full basement offers storage and workshop potential with direct access from the attached garage. Gardeners and nature lovers alike will appreciate the expansive organic garden space, level, extensive cleared land and frequent visits from deer, wild turkeys and a variety of birds. Two sets of sliders lead to the composite deck, creating the perfect setting to relax and enjoy the peaceful surroundings. Ample room to add a barn, workshop or additional outbuildings. Ideally located 1 mile from charming Greenfield center, you'll enjoy easy access to Zephyr Lake, Sunset Lake, Greenfield State Park and Crotched Mountain Ski Resort. 7.4 miles to Monadnock Community Hospital. If you are searching for a one-level turnkey country home that combines modern amenities with the tranquility of rural NH, your search ends here.

Listed by Karin Cannon of BHGRE Masiello Bedford

$
$
%
$/month over payments
Federal 30-year interest rate: 6.49% last updated on Jul 9, 2026
* All Figures are estimates. Check with your bank or proposed mortgage company for actual interest rates.
This product uses the FRED® API but is not endorsed or certified by the Federal Reserve Bank of St. Louis.

Virtual TourSave FavoriteSchedule TourAsk A QuestionMore Details
6 Ray Drive Hooksett NH 03106

Hooksett, NH6 Ray Drive

Price$550,000

Est. Mortgage: $/month

Active With Contract

MLS Number 5091605

  • Residential Single Family
  • Full Bath 2
  • Address 6 Ray Drive
  • Construction Existing
  • Bedrooms 3

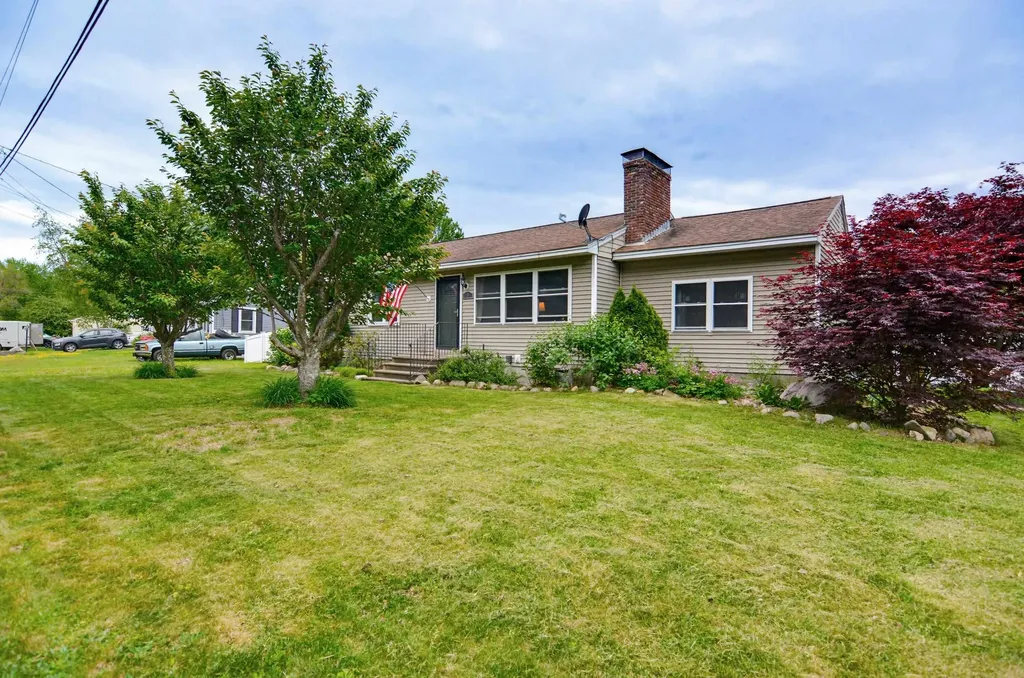
Spacious Expanded Ranch Style Home with a 2 Car Attached Garage with a Direct Entry into the Kitchen through the large enclosed porch / mudroom, all located in a Desirable Hooksett Neighborhood great for walking. This home features 3 Bedrooms with a Master bedroom with its own beautifully updated en suite Bathroom with tile and Granite AND Radiant Heat in the Floor. Hardwood Oak floors flow through the other two bedrooms. As you head downstairs, you will find finished heated basement space; great for a Game Room, Play Room, Office, and Home Gym. Other super features include; an automatic Whole House Generator, Large Outdoor Patio, in a spacious Fenced yard with plenty of room to play and space to garden, a Gutter system surrounds the house. All of this located on a corner lot and conveniently close to Donati Park, the Library, schools and the highway.

Listed by Ian Larose of Coldwell Banker Realty Bedford NH

$
$
%
$/month over payments
Federal 30-year interest rate: 6.49% last updated on Jul 9, 2026
* All Figures are estimates. Check with your bank or proposed mortgage company for actual interest rates.
This product uses the FRED® API but is not endorsed or certified by the Federal Reserve Bank of St. Louis.

Virtual TourSave FavoriteSchedule TourAsk A QuestionMore Details
25 Lawrence Lane Hollis NH 03049

Hollis, NH25 Lawrence Lane

Price$550,000

Est. Mortgage: $/month

Pending

MLS Number 5094453

  • Residential Single Family
  • Full Bath 1
  • Address 25 Lawrence Lane
  • Construction Existing
  • Bedrooms 3

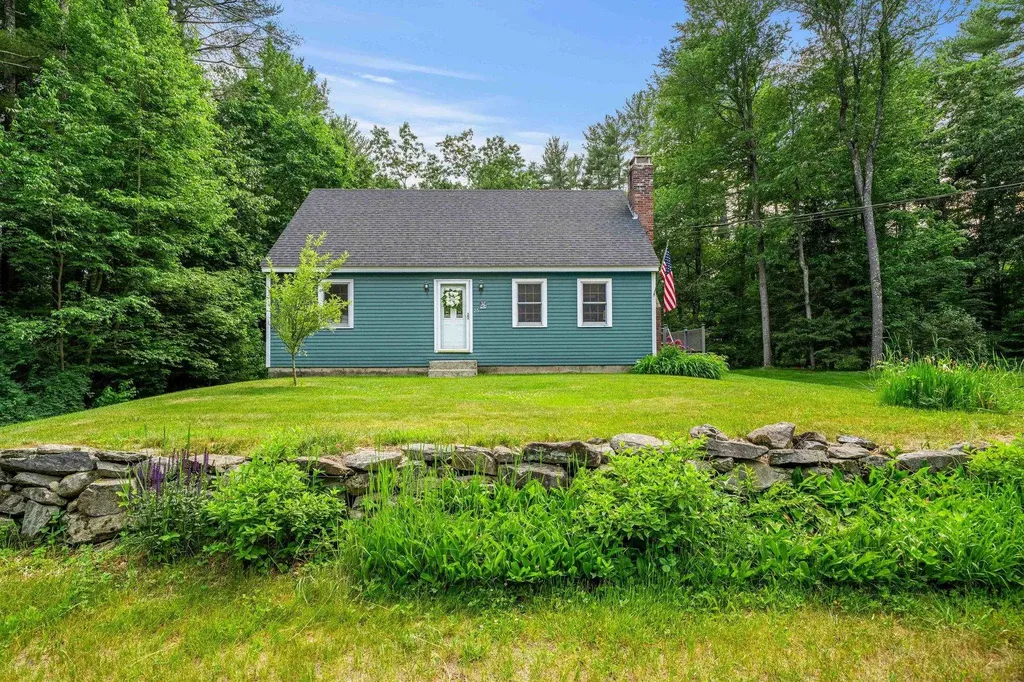
Nestled on a quiet 2.26-acre lot, this Cape-style home offers a blend of comfort and functionality. The main level features an updated kitchen, a spacious living room, primary bedroom, bonus room ideal for a home office or flex space, and an updated full bathroom. The main floor has been upgraded from electric heat to forced hot air for added comfort and efficiency. Upstairs, you'll find two additional bedrooms with electric baseboard heat, providing flexible temperature control. Recent improvements include a new roof, adding peace of mind for the next owner. The walk-out basement offers excellent storage or future expansion potential and is currently unfinished. This property provides privacy, outdoor space, and a peaceful setting while remaining conveniently located in desirable Hollis and close to the MA border. The next owner will have the opportunity to add fresh interior paint and personal touches to make the home truly their own while building equity in a sought-after location. Whether you're looking for your first home, downsizing, or seeking a quiet New Hampshire retreat, this home is ready to welcome its next owner. Open House Sunday 9-11am

Listed by Lisa Schmalz and Pam Garee of Coldwell Banker Realty Bedford NH

$
$
%
$/month over payments
Federal 30-year interest rate: 6.49% last updated on Jul 9, 2026
* All Figures are estimates. Check with your bank or proposed mortgage company for actual interest rates.
This product uses the FRED® API but is not endorsed or certified by the Federal Reserve Bank of St. Louis.

Virtual TourSave FavoriteSchedule TourAsk A QuestionMore Details
188 Rattlesnake Mountain Road Townshend VT 05353

MLS Number 5087936

  • Land
  • Acreage 99.4
  • Area VT-Windham
  • Utilities None
  • PricePerSqFt 5533.2

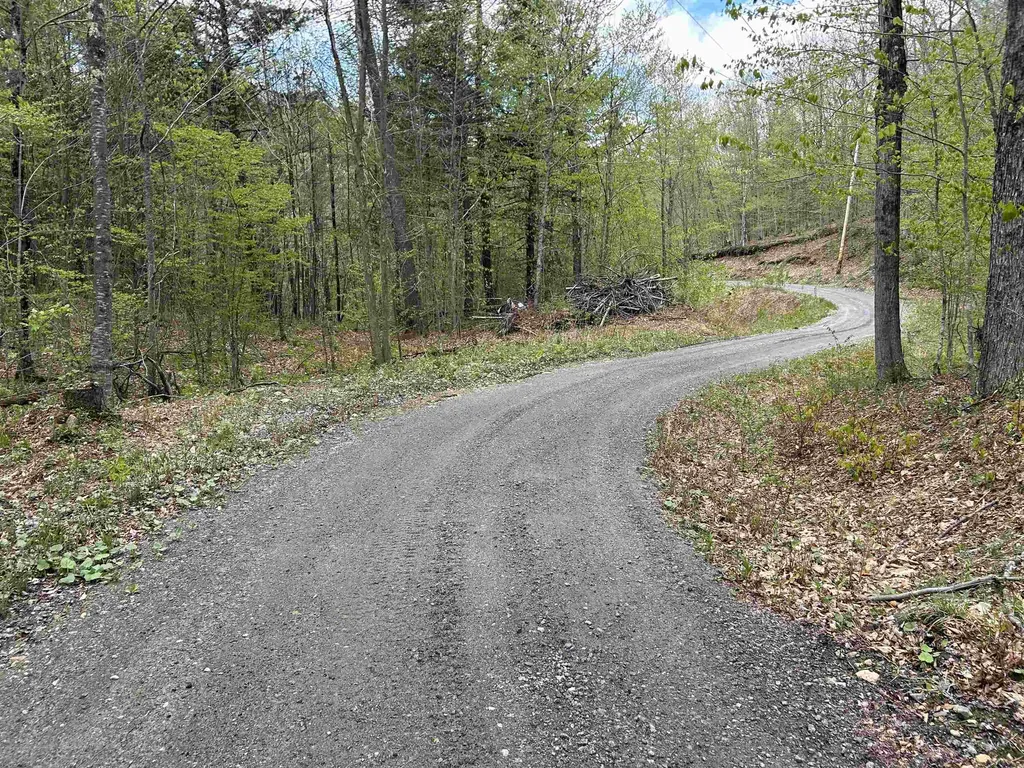
Townshend, Vermont sits in the heart of the West River Valley, minutes from Grafton, Londonderry, and Brattleboro. The property borders Vermont Route 30 and offers easy access to two of southern Vermont's premier ski resorts and the broader four-season recreational economy. A rare opportunity to own nearly 100 acres of productive Vermont forestland in one of Windham County's most scenic corridors - with infrastructure in place, income potential, and a ready-to-build house site. The Land: Spanning an elevational range from 600 to 1,200 feet, this property commands spectacular sunset views overlooking Townshend Dam Lake and the West River Valley. The forest is mature and well-stocked - last harvested in 1999 - with a professional Forest Management Plan in place prepared under the Family Forest Carbon Program (FFCP). Five distinct management stands encompass Northern Hardwood and Hemlock-Northern Hardwood Forest types, featuring Sugar Maple, Red Maple, Black Birch, American Beech, and Eastern hemlock throughout. Income-Producing Carbon Program A 5-acre parcel has been withheld from the carbon program specifically to accommodate a residential build. A 5-bedroom wastewater permit is pending. A driveway has been roughed in with culverts, extending approximately half a mile into the property - meaningful infrastructure in a town with no zoning restriction. Property features .. 20 miles to Stratton Mountain Resort (~38 minutes via VT 30/100) 30 miles to Mount Snow Resort (~45 minutes via VT 30/100) Direct VAST trail access for snowmobiling and year-round recreation 20' shipping container on site for tools, equipment, or materials storage Timber value building since 1999 harvest. Townshend's lack of zoning offers maximum flexibility for future use

Listed by Michael England of Michael England Real Estate

$
$
%
$/month over payments
Federal 30-year interest rate: 6.49% last updated on Jul 9, 2026
* All Figures are estimates. Check with your bank or proposed mortgage company for actual interest rates.
This product uses the FRED® API but is not endorsed or certified by the Federal Reserve Bank of St. Louis.

Virtual TourSave FavoriteSchedule TourAsk A QuestionMore Details
75 Tater Street Mont Vernon NH 03057

Mont Vernon, NH75 Tater Street

Price$550,000

Est. Mortgage: $/month

Active With Contract

MLS Number 5089623

  • Residential Single Family
  • Full Bath 2
  • Address 75 Tater Street
  • Construction Existing
  • Bedrooms 3

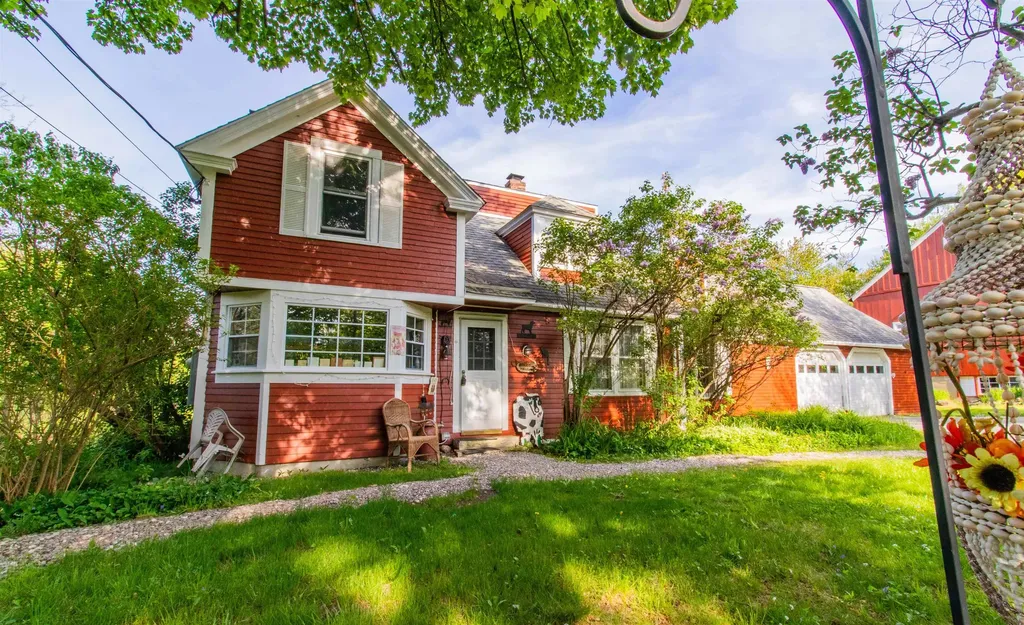
Welcome to McQuestion Place circa 1829. Take a step back in time to this quintessential New England home. Wonderful country setting on 4.60 acres, 3 bed 2 bath, 2 car garage, huge barn with upper and lower levels in very good condition. Enjoy fruit from the apple trees, raspberries, cherries and blackberries. Amazing and peaceful view of large field on the shaded back deck is. Plenty of room for any size garden, big work area under barn, hot tub and sauna in main house. Whole home generator, many recent updates. Great commuting location, only minutes to Milford, Amherst, Manchester or Nashua.

Listed by Melanie Zaharias and Craig Parker of Zaharias Real Estate

$
$
%
$/month over payments
Federal 30-year interest rate: 6.49% last updated on Jul 9, 2026
* All Figures are estimates. Check with your bank or proposed mortgage company for actual interest rates.
This product uses the FRED® API but is not endorsed or certified by the Federal Reserve Bank of St. Louis.

Save FavoriteSchedule TourAsk A QuestionMore Details
6C Dearborn Circle Goffstown NH 03045

Goffstown, NH6C Dearborn Circle

Price$550,000

Est. Mortgage: $/month

Pending

MLS Number 5090702

  • Condo
  • Square Feet 1,965
  • Bedrooms 3
  • New Contruction New Construction
  • Complex Dearborn Village

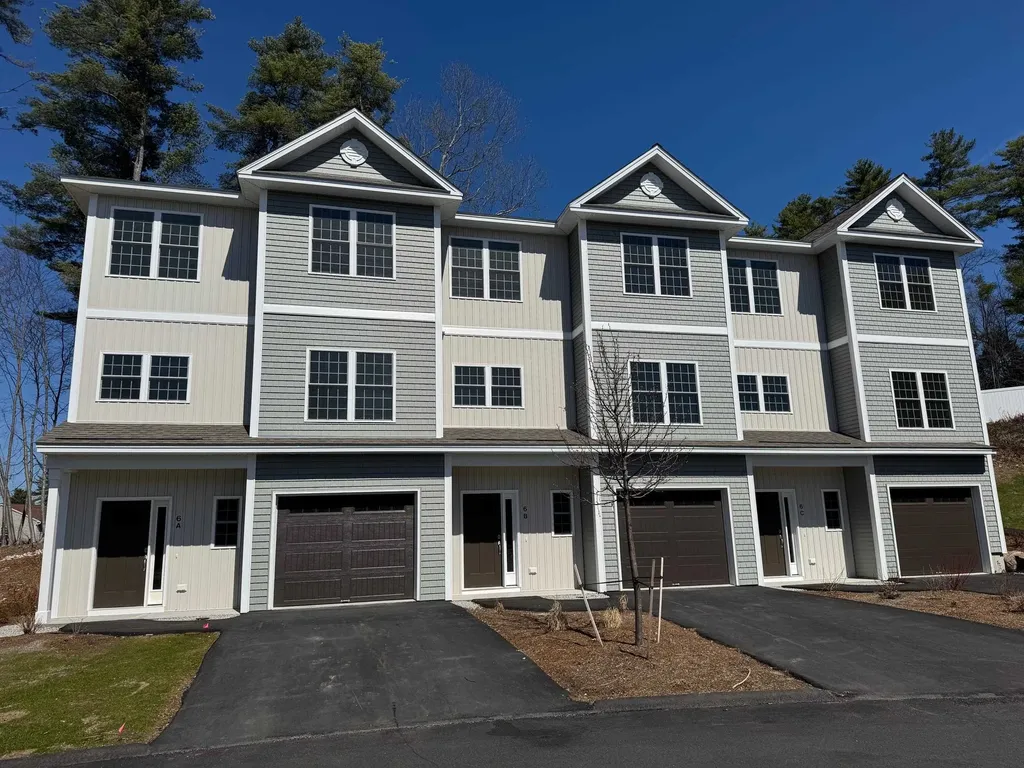
MOVE-IN READY! Builder Rate-Buydown Incentive! Save BIG with an exclusive below-market interest rate from our preferred lender. Limited Time Offer. Welcome to Dearborn Village - Goffstown's Premier New Construction Townhome Community! Discover the perfect blend of modern comfort and convenience at Dearborn Village, Goffstown's newest community offering brand-new three-story townhomes ideally located near the Goffstown Rail Trail and scenic Glen Lake. These spacious 3-bedroom, 2.5-bath townhomes feature an open-concept layout and a second-floor laundry room. Each home features designer-curated finishes for a polished, move-in ready look. Enjoy maintenance-free living at its best with central air conditioning, town water and sewer, natural gas heating and an affordable low-cost professionally managed HOA. Each unit includes a 1-car garage, driveway parking and is pet-friendly - perfect for families and commuters alike. The location can't be beat! Dearborn Village is minutes from downtown Goffstown, shopping, restaurants, top-rated schools and major highways for an easy commute to Manchester and surrounding areas. Don't miss your chance to call Dearborn Village, Goffstown NH home - where quality new construction meets low-maintenance and carefree living! Ready to Occupy! View our MODEL HOME OPEN 7 Days 10an -3pm.

Listed by Moe Archambault of Moe Marketing Realty Group

$
$
%
$/month over payments
Federal 30-year interest rate: 6.49% last updated on Jul 9, 2026
* All Figures are estimates. Check with your bank or proposed mortgage company for actual interest rates.
This product uses the FRED® API but is not endorsed or certified by the Federal Reserve Bank of St. Louis.

Save FavoriteSchedule TourAsk A QuestionMore Details
971 South Stream Road Bennington VT 05201

Bennington, VT971 South Stream Road

Price$550,000

Est. Mortgage: $/month

MLS Number 5088350

  • Residential Single Family
  • Full Bath 2
  • Village Bennington
  • Construction Existing
  • Bedrooms 5

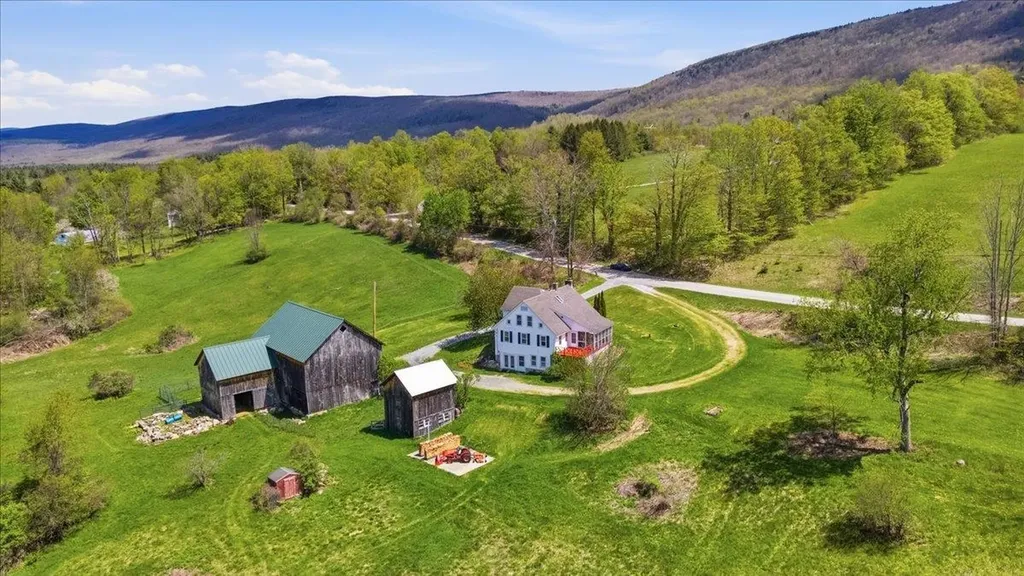
Have you been searching for the Vermont farmhouse that truly feels like home? The one with the land, the barns, the mountain views, the wraparound driveway, the screened in porch, and the beautiful front porch where you can sit and enjoy quiet mornings and peaceful evenings? This is that home. Situated on over 17 acres, this property offers not one but two barns, established fenced pastures, and the kind of setting that feels like a Vermont dream. Listen to the breeze move through the grass, watch the leaves change color in the fall, and enjoy the privacy and beauty that surround you. Inside, you'll find five bedrooms and two full bathrooms, with space that invites family dinners, holiday gatherings, and everyday moments that make a house feel special. The usable basement offers excellent storage, workshop potential, tool space, or room for tack and farm equipment. Whether you have horses, farm animals, or simply want the charm and comfort of country living, this property offers the Vermont lifestyle so many people dream about. This is more than a house it's the feeling of finally coming home.

Listed by Brooke Thomson Drew of Mahar McCarthy Real Estate

$
$
%
$/month over payments
Federal 30-year interest rate: 6.49% last updated on Jul 9, 2026
* All Figures are estimates. Check with your bank or proposed mortgage company for actual interest rates.
This product uses the FRED® API but is not endorsed or certified by the Federal Reserve Bank of St. Louis.

Virtual TourSave FavoriteSchedule TourAsk A QuestionMore Details
97 Sterling Ridge Warren VT 05674
Active With Contract

MLS Number 5079195

  • Condo
  • Square Feet 1,334
  • Bedrooms 2
  • New Contruction Existing
  • Complex Sterling Ridge

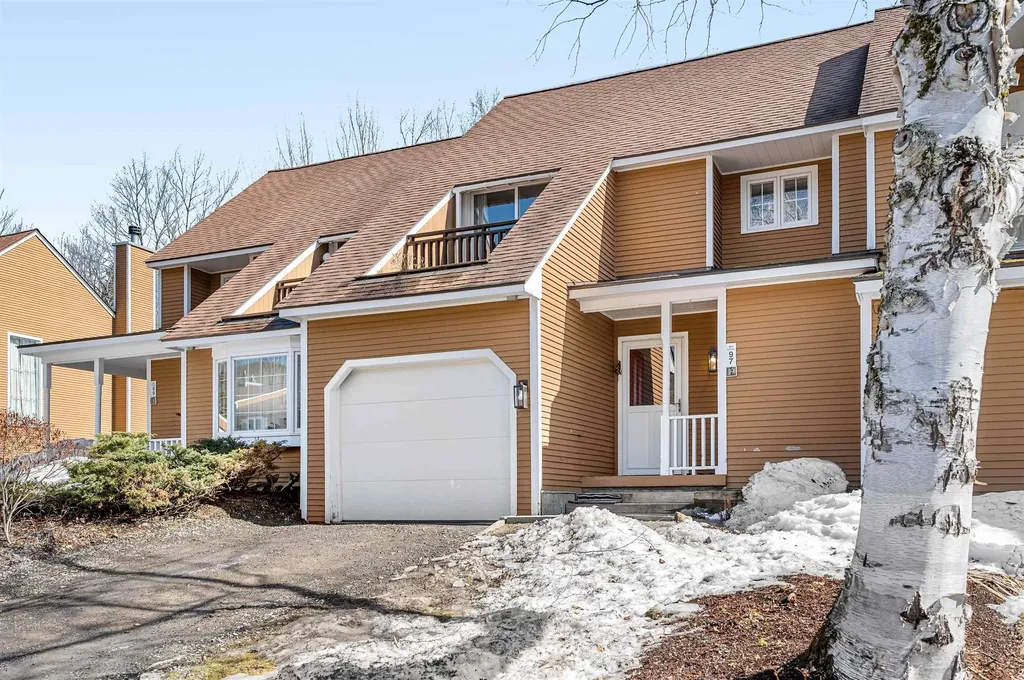
This beautifully updated townhouse-style condo in a highly desirable complex is truly turn-key. Extensive renovations and thoughtful upgrades throughout make this property ready to enjoy from day one. Enter through the tiled mudroom with in-floor radiant heat from either the front entrance or the attached garage, an uncommon and highly desirable feature for condos in this area. The completely renovated kitchen features hickory cabinetry, granite countertops, Moen faucet with dedicated filtered water spout, and a breakfast bar for casual dining. For added convenience, the stacked washer and dryer were relocated upstairs, creating additional pantry storage in the kitchen. Since 2018, the home has been refreshed with new flooring, lighting, and furnishings, including a queen Murphy bed in the living room to comfortably accommodate extra guests. After a day on the slopes, unwind by the cozy gas fireplace or enjoy sunny afternoons on the private back deck. The main level also includes a powder room and two spacious storage closets. Upstairs, you'll find two generously sized bedrooms, each with its own updated en-suite bathroom, offering comfort and privacy for family and guests alike. Ideally located on the Mad Bus shuttle route and directly across from Alpine Options Ski Shop, this property is just minutes from world-class skiing at Sugarbush Resort and Mad River Glen. In the warmer months, residents can enjoy the community pool and tennis courts, making this an ideal year-round getaway in the Mad River Valley.

Listed by Erik Reisner of Mad River Valley Real Estate

$
$
%
$/month over payments
Federal 30-year interest rate: 6.49% last updated on Jul 9, 2026
* All Figures are estimates. Check with your bank or proposed mortgage company for actual interest rates.
This product uses the FRED® API but is not endorsed or certified by the Federal Reserve Bank of St. Louis.

Virtual TourSave FavoriteSchedule TourAsk A QuestionMore Details

Broker Reciprocity 

Copyright 2026 PrimeMLS, Inc. All rights reserved. This information is deemed reliable, but not guaranteed. The data relating to real estate displayed on this display comes in part from the IDX Program of PrimeMLS. The information being provided is for consumers’ personal, non-commercial use and may not be used for any purpose other than to identify prospective properties consumers may be interested in purchasing. Data last updated July 18, 2026 8:23 AM UTC
