SIGN UP or LOG IN 's Account

Log in to see your saved listings or edit your searches:

No account? Sign up now to save searches, listings, and get tailored listing notifications. It's free, opt-out anytime.

Find Your New Home

Sign Up Today!

Get fresh listings via email, save your favorite listings, match with similar properties, and unlock additional property info.

Create Your Account

Do not fill in this field:

Already have an account? Log in

and narrow your search. If you have fewer than 200 results, you can save your search.

Alburgh VT Mobile Real Estate

r=6445-6456
251 Mountainside Drive Warren VT 05674

MLS Number 5099611

  • Condo
  • Square Feet 1,063
  • Bedrooms 2
  • New Contruction Existing
  • Complex Mountainside

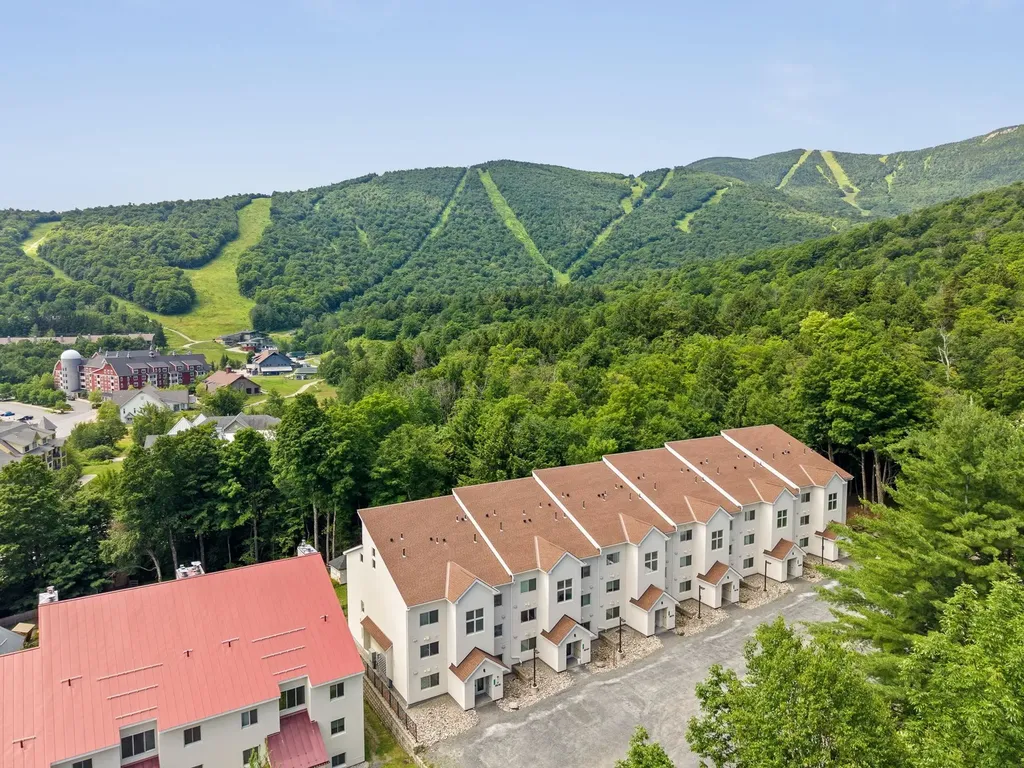
Ski-on/ski-off along the Out to Lunch trail at Sugarbush Resort's Lincoln Peak, this top-floor two-bedroom, two-full-bath condominium is a guest favorite on a popular rental site and is offered beautifully furnished and fully equipped for immediate enjoyment. The main level features an open kitchen, dining, and living area, along with the primary bedroom, all enhanced by rich maple hardwood flooring. Step onto the private balcony to take in winter views of the ski slopes and summer views of the pool and eastern mountains or relax in the stylish living room by the gas fireplace. The loft provides exceptional flexibility for guests or family, offering a daybed, two twin beds with seating areas beneath, a washer and dryer, and a full bath with a jetted tub. Additional highlights include a ski locker conveniently located at the building entrance, three closets in the primary bedroom, and a generous loft storage/utility room with ample space for all your outdoor gear. Truly turn-key, this property is ready to enjoy as a full-time residence, vacation retreat, or income-producing rental property.

Listed by Jen Fortier of Sugarbush Real Estate
$
$
%
$/month over payments
Federal 30-year interest rate: 6.49% last updated on Jul 9, 2026
* All Figures are estimates. Check with your bank or proposed mortgage company for actual interest rates.
This product uses the FRED® API but is not endorsed or certified by the Federal Reserve Bank of St. Louis.

Save FavoriteSchedule TourAsk A QuestionMore Details

29 Manchester Street Nashua NH 03064

Nashua, NH29 Manchester Street

Price$550,000

Est. Mortgage: $/month

MLS Number 5098248

  • Multifamily
  • Address 29 Manchester Street
  • Units 2
  • Bathroom 2
  • Acreage 0.13

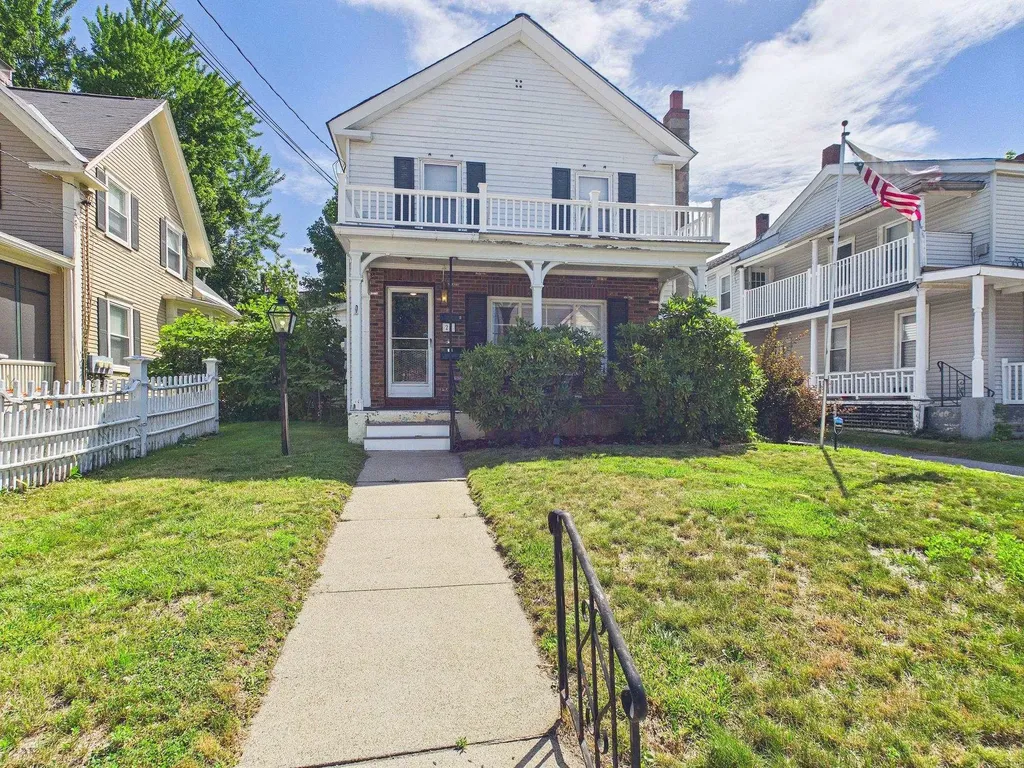
This two family home offers excellent versatility for both owner occupants and investors alike. On the first floor, Unit 1 features 2 bedrooms, a dining room, an ample kitchen, along with a bright, sunny living room and full bathroom. The second floor is home to Unit 2, a comfortable 1 bedroom unit with a generous living room, kitchen, full bathroom, and convenient laundry hookups. The full unfinished basement provides valuable additional storage, including a cedar closet, plus laundry space for unit 1. Outside, you'll appreciate the detached 2 car garage for off street parking, along with an additional dedicated parking spot for Unit 2 in the driveway. The private backyard offers a perfect space to relax, grill, or enjoy outdoor time. Whether you're looking for a home to live in while generating rental income, or a solid investment property, this 2 unit gem is a fantastic opportunity!

Listed by Erin Colburn of Coldwell Banker Realty Nashua

$
$
%
$/month over payments
Federal 30-year interest rate: 6.49% last updated on Jul 9, 2026
* All Figures are estimates. Check with your bank or proposed mortgage company for actual interest rates.
This product uses the FRED® API but is not endorsed or certified by the Federal Reserve Bank of St. Louis.

Virtual TourSave FavoriteSchedule TourAsk A QuestionMore Details

17 Elmwood Drive Rutland City VT 05701

Rutland City, VT17 Elmwood Drive

Price$550,000

Est. Mortgage: $/month

Active With Contract

MLS Number 5099033

  • Residential Single Family
  • Full Bath 2
  • Address 17 Elmwood Drive
  • Construction Existing
  • Bedrooms 4

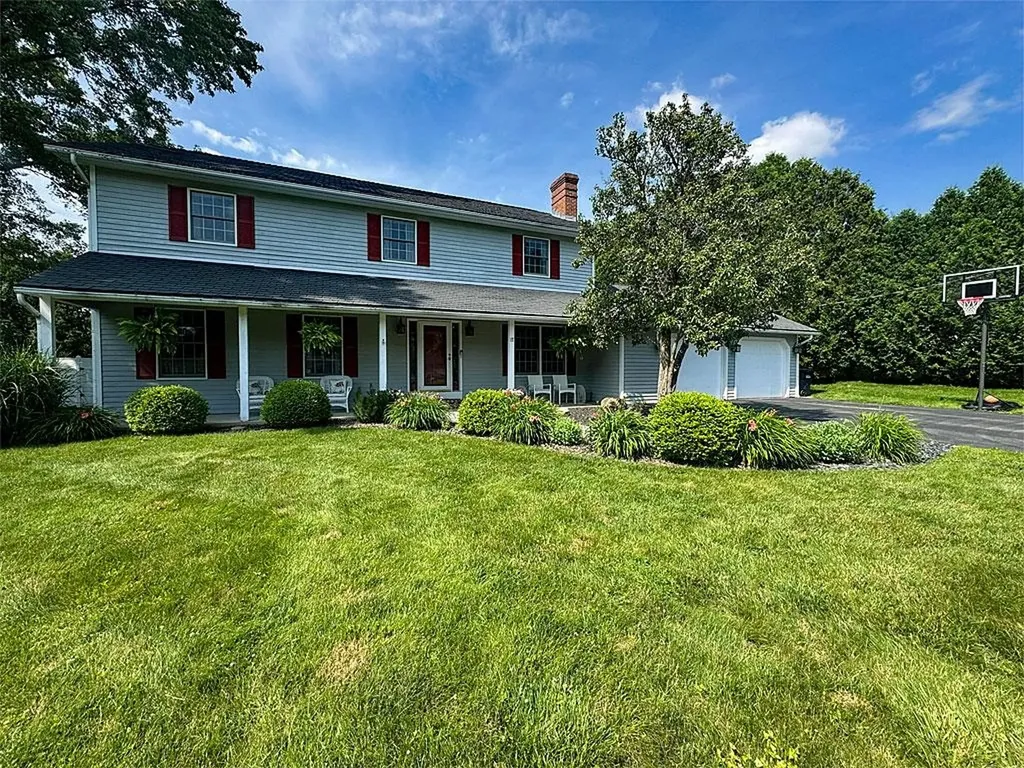
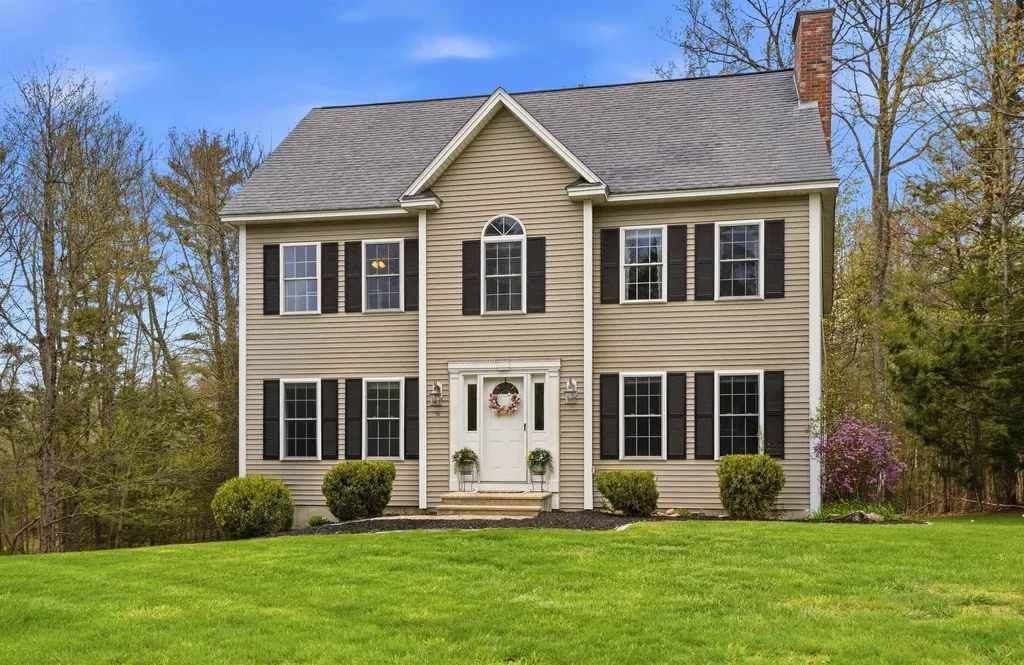
Some homes simply feel different the moment you arrive. That's what you'll find here at 17 Elmwood Drive. This impeccably renovated Colonial is the perfect blend of timeless elegance, everyday comfort, and effortless living. Nestled on an unusually spacious 0.44-acre lot in one of the city's most sought-after neighborhoods. From the moment you step inside, you'll be welcomed by rich hardwood floors, sun-filled living spaces, and a warmth that instantly feels like home. Every detail has been thoughtfully updated, creating a residence that is as beautiful as it is functional. A charming fireplace anchors a cozy space that is equally suited as a sophisticated home office, library, den, or intimate sitting room. The heart of the home flows effortlessly into four generously sized bedrooms, including a serene primary suite designed as a private retreat with a spacious walk-in closet and a beautifully appointed ensuite bath. With 2.5 bathrooms and abundant living space throughout, there's room for everyone to spread out while still feeling connected. Outside, the setting is just as captivating featuring mature landscaping, a graceful pear tree, and an expansive backyard. The roots are in place to create a private oasis for summer gatherings, quiet mornings with coffee, or evenings spent under the stars. The attached two-bay garage adds everyday convenience, while the full basement presents an outstanding opportunity to create additional finished living space or ample storage space. There's plenty of space to tailor this home in a way that suits the next homeowners best. Beautifully renovated. Meticulously maintained. Completely move-in ready. Opportunities like this are exceptionally rare. Simply unpack, settle in, and begin the next chapter in in a home you'll be proud to call your own. Come see for yourself just how special this home is. Call to schedule your own, private showing today!

Listed by Hughes Group Team of Casella Real Estate

$
$
%
$/month over payments
Federal 30-year interest rate: 6.49% last updated on Jul 9, 2026
* All Figures are estimates. Check with your bank or proposed mortgage company for actual interest rates.
This product uses the FRED® API but is not endorsed or certified by the Federal Reserve Bank of St. Louis.

Virtual TourSave FavoriteSchedule TourAsk A QuestionMore Details

13 Maple Street Lincoln NH 03251

Lincoln, NH13 Maple Street

Price$550,000

Est. Mortgage: $/month

MLS Number 5063813

  • Residential Single Family
  • Address 13 Maple Street
  • Construction Existing
  • Bedrooms 4
  • Bathroom 2

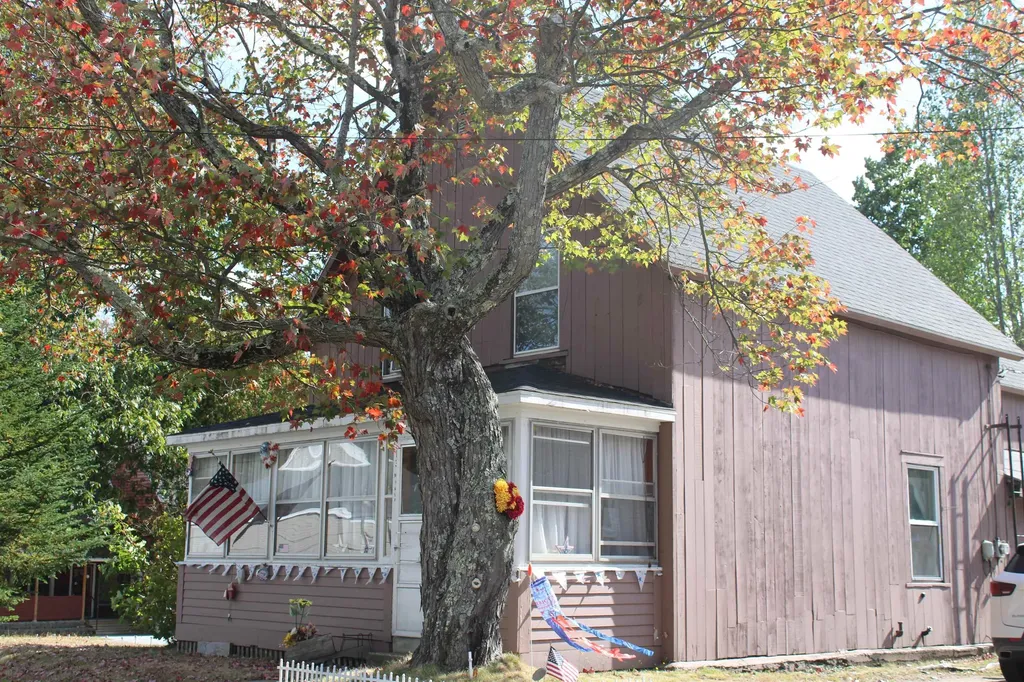
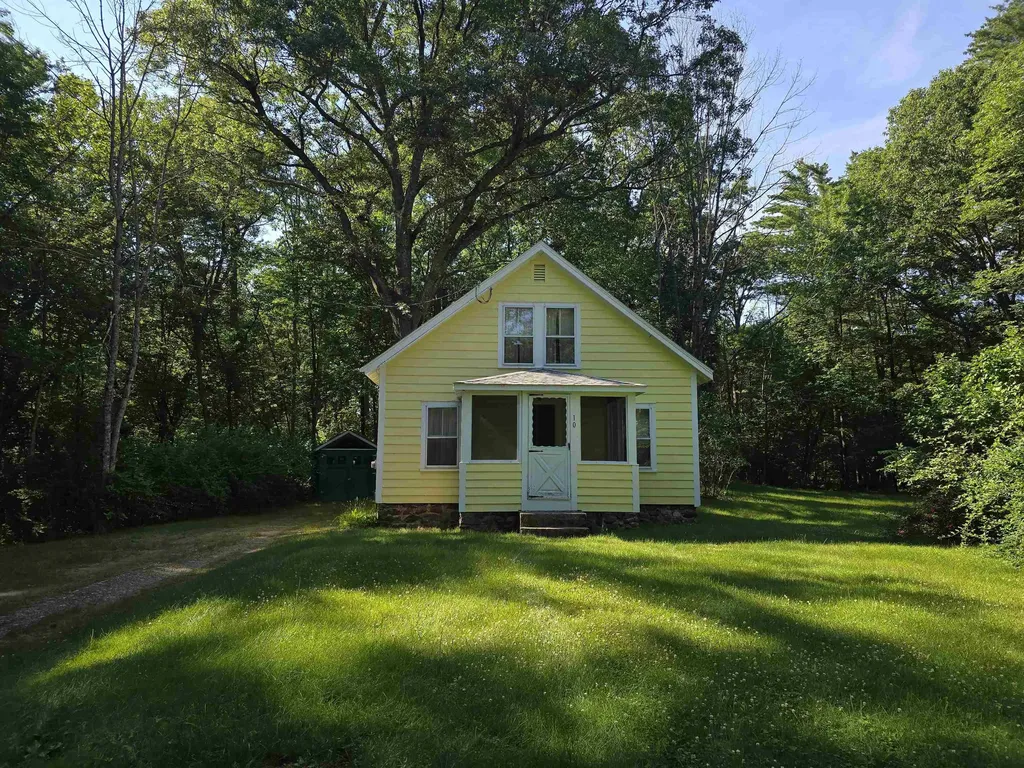
Prime InTown Location with potential. The value is in the land and the location an oversized double lot just one block from Main Street and steps from major ski areas. First time on the market in over 50 years. This well-located in-town property offers a rare chance for a buyer with vision, resources, and know-how. The existing home is older and worn and is best suited for a full renovation or removal to make way for a new build. Currently used as a 2-bedroom home on the main level with an upper-level in-law apartment, the structure includes multiple entrances, an attached one-car garage, and covered porches. While functional in the past, the true value lies in the prime location and the land. The home sits on two parcels totaling approx. 0.23 acres, which is oversized for an in-town lot. The property offers a corner-lot setting, mature trees for privacy, drive-through access, and ample parking. Options may include building new, reconfiguring the site, or renovating what is already there. Located just one block off Main Street, within walking distance to downtown shops, restaurants, breweries, churches, and the town library. Directly across the street from South Peak entrance, and close to hiking, biking, golf, and year-round recreation. All the local attractions are just a short 10 min drive away. This could also make for a great rental property. This is a highly desirable location that is hard to find and impossible to duplicate. An excellent opportunity for a builder, investor, or end user looking to create something special in a high-demand area. Agent is related to the seller.

Listed by Tammy Dubreuil of Northwind Realty

$
$
%
$/month over payments
Federal 30-year interest rate: 6.49% last updated on Jul 9, 2026
* All Figures are estimates. Check with your bank or proposed mortgage company for actual interest rates.
This product uses the FRED® API but is not endorsed or certified by the Federal Reserve Bank of St. Louis.

Save FavoriteSchedule TourAsk A QuestionMore Details

26 Davidson Avenue Merrimack NH 03054

Merrimack, NH26 Davidson Avenue

Price$550,000

Est. Mortgage: $/month

Active With Contract

MLS Number 5098823

  • Residential Single Family
  • Full Bath 2
  • Address 26 Davidson Avenue
  • Construction Existing
  • Bedrooms 3

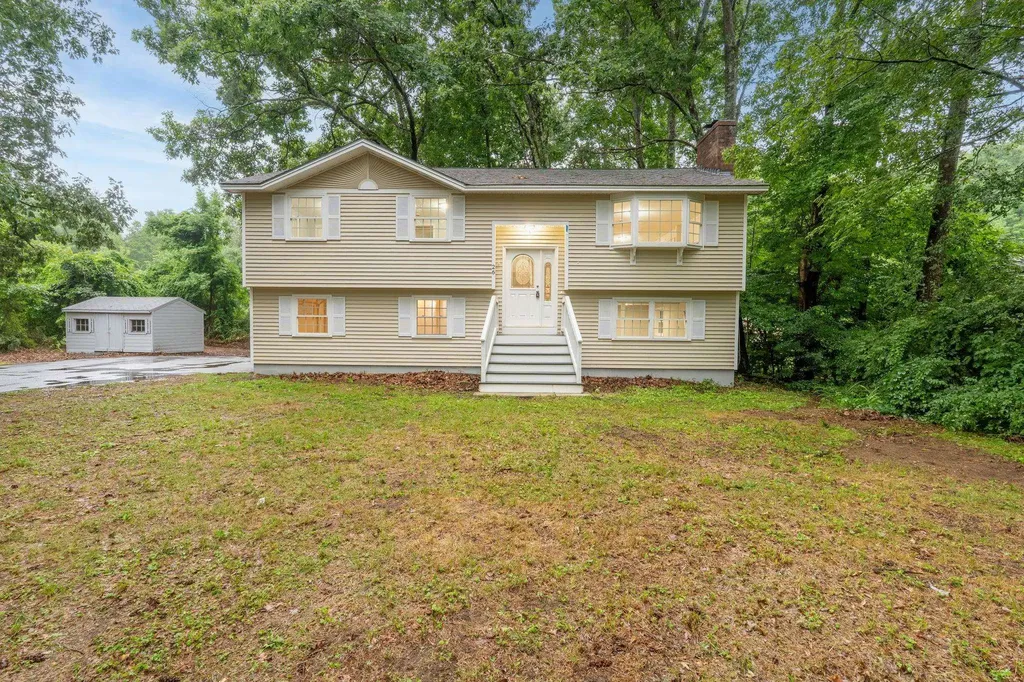
Welcome home to this beautifully renovated 3-bedroom, 2 full bath raised ranch tucked away in one of Merrimack's most desirable cul-de-sac neighborhoods. Offering the perfect balance of peace, privacy, and convenience, you'll enjoy a quiet setting surrounded by mature trees while remaining just 8 minutes from the highway, making commuting a breeze. Working from home? The flexible floor plan provides plenty of space for a dedicated home office. Step inside to discover gleaming hardwood floors throughout the main living areas, complemented by brand-new carpeting in all three bedrooms and the finished lower level. The bright, welcoming living room features a cozy fireplace, creating the perfect place to gather on chilly New Hampshire evenings. The finished lower level offers exceptional versatility, whether you're looking for a family room, home office, gym, or playroom. A pellet stove provides an efficient secondary heat source, adding warmth, comfort, and savings throughout the winter months. One of the home's most practical features is the two-car drive-under garage, allowing you to enter directly into the home without braving the rain, snow, or cold. Outside, unwind on the private back deck where mature trees provide cool shade and a peaceful backdrop for morning coffee, summer barbecues, or relaxing after a long day. Beautifully updated, thoughtfully designed, and ideally located close to shopping, dining, schools, and everyday conveniences while still feeling tucked away from it all, this move-in-ready Merrimack home offers everything you've been looking for. Don't miss your opportunity to make it yours! Open houses on both Saturday 07-11-2026 from 10-1 and on Sunday 07-12-2026 from 11-2.

Listed by Dennis Gallagher of RE/MAX Home Connection

$
$
%
$/month over payments
Federal 30-year interest rate: 6.49% last updated on Jul 9, 2026
* All Figures are estimates. Check with your bank or proposed mortgage company for actual interest rates.
This product uses the FRED® API but is not endorsed or certified by the Federal Reserve Bank of St. Louis.

Save FavoriteSchedule TourAsk A QuestionMore Details

34 Memory Lane Laconia NH 03246

Laconia, NH34 Memory Lane

Price$550,000

Est. Mortgage: $/month

MLS Number 5099920

  • Residential Single Family
  • Full Bath 2
  • Address 34 Memory Lane
  • Construction Existing
  • Bedrooms 3

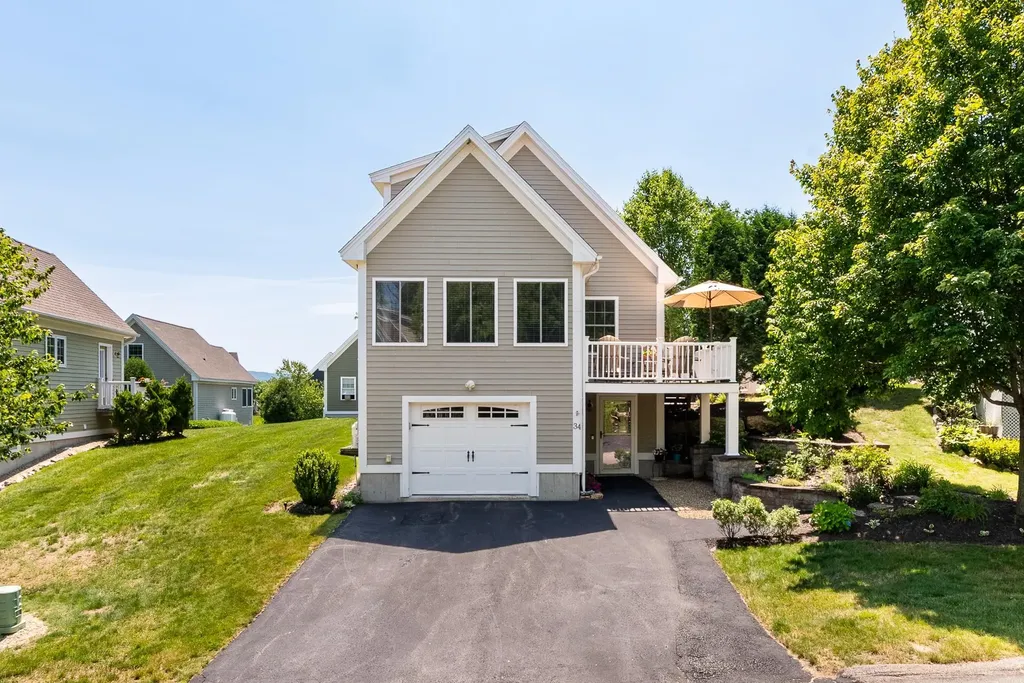
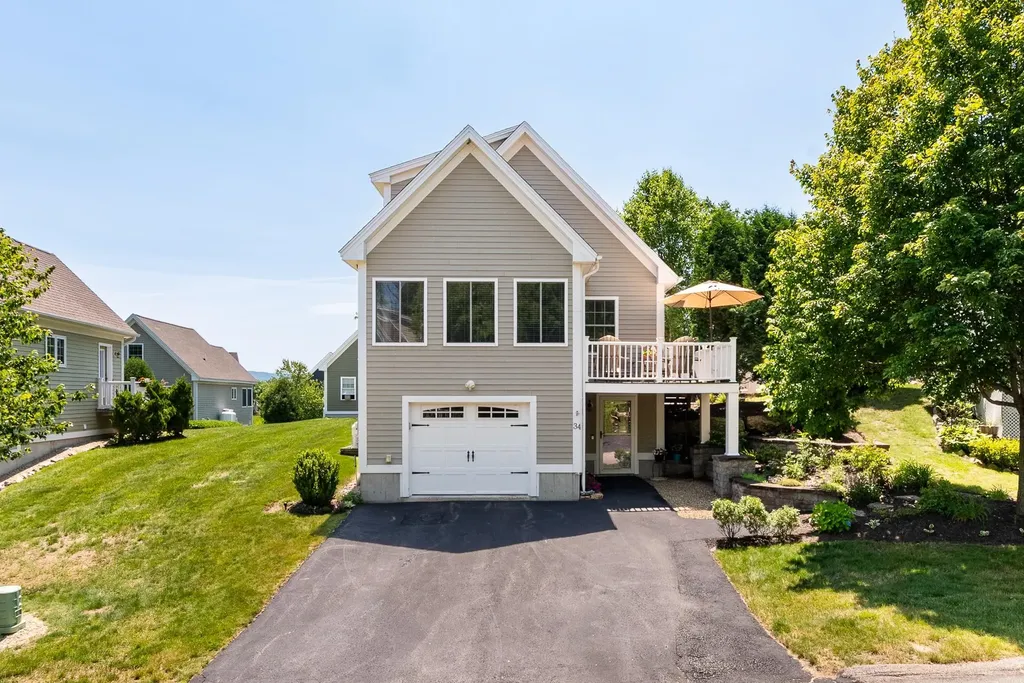
Steps to Lake Winnipesaukee and just moments from all the energy of Weirs Beach; restaurants, nightlife, and summer nights that go on forever, but tucked back just enough to feel like your own private escape. That's the magic of 34 Memory Lane. This 3-bedroom (2 per tax card), 2-bath home lives big with vaulted ceilings and an open, airy feel throughout. The kitchen is a showstopper with stone countertops, and the propane fireplace makes the colder months just as cozy as the summer ones. The primary suite includes a custom closet built for real life, and the loft space flexes beautifully extra sleeping space, home office, whatever this season calls for. Outside, your private deck and secluded patio give you the quiet lake-life reset, while the whole-house generator, one-car garage, and storage room handle the practical side of things without you having to think twice. Weirs Beach Village association living means an inground pool and clubhouse for the hot summer days and when the temperature drops, you're minutes from Gunstock, snowmobile trails, ice fishing, and everything that makes the Lakes Region a four-season kind of place. Add in central air and a turn key lifestyle and this home simply checks all the boxes.Weirs Beach energy. Lake life peace. This is the best of both worlds and it's ready for you.

Listed by Kara Chase of Legacy Group/ Real Broker NH,LLC

$
$
%
$/month over payments
Federal 30-year interest rate: 6.49% last updated on Jul 9, 2026
* All Figures are estimates. Check with your bank or proposed mortgage company for actual interest rates.
This product uses the FRED® API but is not endorsed or certified by the Federal Reserve Bank of St. Louis.

Save FavoriteSchedule TourAsk A QuestionMore Details

34 Memory Lane Laconia NH 03246

Laconia, NH34 Memory Lane

Price$550,000

Est. Mortgage: $/month

MLS Number 5099942

  • Condo
  • Square Feet 1,539
  • Bedrooms 3
  • New Contruction Existing
  • Address 34 Memory Lane

Steps to Lake Winnipesaukee and just moments from all the energy of Weirs Beach; restaurants, nightlife, and summer nights that go on forever, but tucked back just enough to feel like your own private escape. That's the magic of 34 Memory Lane. This 3-bedroom (2 per tax card), 2-bath home lives big with vaulted ceilings and an open, airy feel throughout. The kitchen is a showstopper with stone countertops, and the propane fireplace makes the colder months just as cozy as the summer ones. The primary suite includes a custom closet built for real life, and the loft space flexes beautifully extra sleeping space, home office, whatever this season calls for. Outside, your private deck and secluded patio give you the quiet lake-life reset, while the whole-house generator, one-car garage, and storage room handle the practical side of things without you having to think twice. Weirs Beach Village association living means an inground pool and clubhouse for the hot summer days and when the temperature drops, you're minutes from Gunstock, snowmobile trails, ice fishing, and everything that makes the Lakes Region a four-season kind of place. Add in central air and a turn key lifestyle and this home simply checks all the boxes. Weirs Beach energy. Lake life peace. This is the best of both worlds and it's ready for you.

Listed by Kara Chase of Legacy Group/ Real Broker NH,LLC

$
$
%
$/month over payments
Federal 30-year interest rate: 6.49% last updated on Jul 9, 2026
* All Figures are estimates. Check with your bank or proposed mortgage company for actual interest rates.
This product uses the FRED® API but is not endorsed or certified by the Federal Reserve Bank of St. Louis.

Save FavoriteSchedule TourAsk A QuestionMore Details

10 Highland Road Boxford MA 01921

Boxford, MA10 Highland Road

Price$550,000

Est. Mortgage: $/month

MLS Number 5097534

  • Residential Single Family
  • Full Bath 1
  • Address 10 Highland Road
  • Construction Existing
  • Bedrooms 2

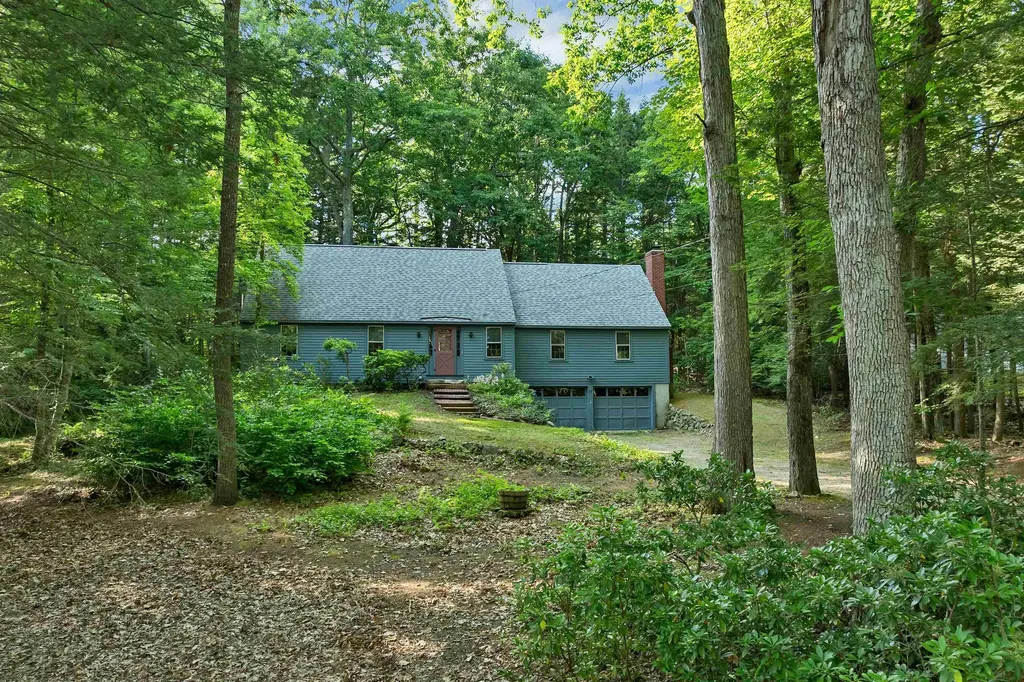
Location, Privacy, and Stonewalls all in one! Discover a rare opportunity to own a piece of country charm in Boxford, available for the first time in over 40 years and attractively priced below assessed value for an immediate estate sale. Nestled on a picturesque 3-acre lot, this property offers peaceful living in a welcoming community, making it ideal for first-time buyers or investors/builders seeking a rewarding project home. Embrace the potential to create your dream residence in this tranquil setting while enjoying the benefits of privacy yet being so close to everything!

Listed by Gary Fuls of RE/MAX Transitions

$
$
%
$/month over payments
Federal 30-year interest rate: 6.49% last updated on Jul 9, 2026
* All Figures are estimates. Check with your bank or proposed mortgage company for actual interest rates.
This product uses the FRED® API but is not endorsed or certified by the Federal Reserve Bank of St. Louis.

Virtual TourSave FavoriteSchedule TourAsk A QuestionMore Details

28 Manchester Road Amherst NH 03031

Amherst, NH28 Manchester Road

Price$550,000

Est. Mortgage: $/month

Active With Contract

MLS Number 5096941

  • Residential Single Family
  • Full Bath 2
  • Address 28 Manchester Road
  • Construction Existing
  • Bedrooms 3

Classic Cape Cod-style home offers timeless New England charm & character, just minutes from Amherst historic village area Exceptional equity building potential. First floor primary suite or ADU. Offering approximately 2,277 square feet of living space, the home features 3 bedrooms, 2 full baths, a two-car garage under, hardwood floors, and a welcoming woodburning fireplace. The spacious floor plan includes a very large country kitchen, formal dining room, generously sized formal living and spacious family room with brick wood burning fireplace. A great for comfortable everyday living and entertaining. Rich with traditional Cape-style character, the home reflects the craftsmanship and charm of an earlier era while providing an excellent opportunity for a new owner to update and personalize the interior finishes to their own taste and style. An unfinished room on the second level offers exciting expansion possibilities for additional living space or second primary suite ( 500+ sq ft according to assessor records). The layout may also present potential for a first floor accessory dwelling unit (ADU), subject to local approvals. Well maintained over the years and ready for its next chapter, this property presents a rare opportunity to build equity in desirable Amherst. A solid well maintained home with new roof and exterior paint, hardwood flooring, competitively priced offering could allow buyers to customize kitchens, baths, and dcor (wallpaper) while enjoying the benefits of a solid home, attractive setting, and sought-after location. A wonderful opportunity for anyone seeking classic Amherst charm with room to grow.

Listed by Christopher Evans of BHHS Verani Bedford

$
$
%
$/month over payments
Federal 30-year interest rate: 6.49% last updated on Jul 9, 2026
* All Figures are estimates. Check with your bank or proposed mortgage company for actual interest rates.
This product uses the FRED® API but is not endorsed or certified by the Federal Reserve Bank of St. Louis.

Virtual TourSave FavoriteSchedule TourAsk A QuestionMore Details

184 Sunset Drive Waterbury VT 05677

Waterbury, VT184 Sunset Drive

Price$550,000

Est. Mortgage: $/month

Active With Contract

MLS Number 5095802

  • Residential Single Family
  • Full Bath 3
  • Address 184 Sunset Drive
  • Construction Existing
  • Bedrooms 4

Tucked away at the end of a quiet dead-end drive in Waterbury Center, this beautifully situated 4-bedroom, 3-bath home offers 2,000 sq ft of comfort and style. The open-concept main level features floor-to-ceiling windows framing stunning views, including breathtaking sunsets over Camel's Hump. Recent upgrades include a newer stove, dishwasher, washer, dryer, water heater, and furnace-all replaced within the past 7 years. A detached garage with an enclosed bonus space provides flexibility for a home office, gym, or recreation room. Enjoy the best of Vermont living with a backyard bordering forest and glimpses of Waterbury Reservoir, plus easy access to outdoor adventure-six ski areas within 40 minutes. Ideally located between Waterbury and Stowe, and just a short walk to Cold Hollow Cider Mill. Town water, privacy, views, and convenience-this is Vermont at its finest. Serious inquiries only. Preference will be given to buyers with loan pre-approval.

Listed by Jason Saphire of www.HomeZu.com

$
$
%
$/month over payments
Federal 30-year interest rate: 6.49% last updated on Jul 9, 2026
* All Figures are estimates. Check with your bank or proposed mortgage company for actual interest rates.
This product uses the FRED® API but is not endorsed or certified by the Federal Reserve Bank of St. Louis.

Save FavoriteSchedule TourAsk A QuestionMore Details

48 Daria Drive Rindge NH 03461

Rindge, NH48 Daria Drive

Price$550,000

Est. Mortgage: $/month

Pending

MLS Number 5087478

  • Residential Single Family
  • Full Bath 2
  • Address 48 Daria Drive
  • Construction Existing
  • Bedrooms 4

SELLER IS OFFERING RATE BUY DOWN WITH ACCEPTABLE OFFER!!! Welcome to 48 Daria Drive in beautiful Rindge a charming 4-bedroom Colonial tucked into a desirable neighborhood with a warm, welcoming feel from the moment you arrive. This well-maintained home offers classic New England character paired with comfortable everyday living. Step inside to discover a spacious living area centered around a beautiful fireplace featuring a cozy pellet stove insert, perfect for relaxing evenings and efficient supplemental heat during the colder months. The thoughtfully designed kitchen offers plenty of workspace and storage, making it ideal for both daily living and entertaining. Outside, the property shines with mature, well-established landscaping that creates exceptional curb appeal and a peaceful outdoor setting. Whether enjoying your morning coffee, hosting gatherings, or simply taking in the surroundings, the yard provides a wonderful extension of the home. Located in a great neighborhood with a fantastic commuter location, this home offers convenient access to nearby routes, shopping, schools, and outdoor recreation while still providing the peace and privacy of small-town living. This Colonial combines comfort, charm, and convenience in one inviting package. Don't miss the opportunity to make this lovely Rindge home your own.

Listed by Amy Reisert of Borderline Realty,LLC

$
$
%
$/month over payments
Federal 30-year interest rate: 6.49% last updated on Jul 9, 2026
* All Figures are estimates. Check with your bank or proposed mortgage company for actual interest rates.
This product uses the FRED® API but is not endorsed or certified by the Federal Reserve Bank of St. Louis.

Virtual TourSave FavoriteSchedule TourAsk A QuestionMore Details

238 Hemlock Hill Road Wardsboro VT 05355

Wardsboro, VT238 Hemlock Hill Road

Price$550,000

Est. Mortgage: $/month

MLS Number 5042003

  • Residential Single Family
  • Full Bath 2
  • Construction Existing
  • Bedrooms 5
  • Bathroom 2

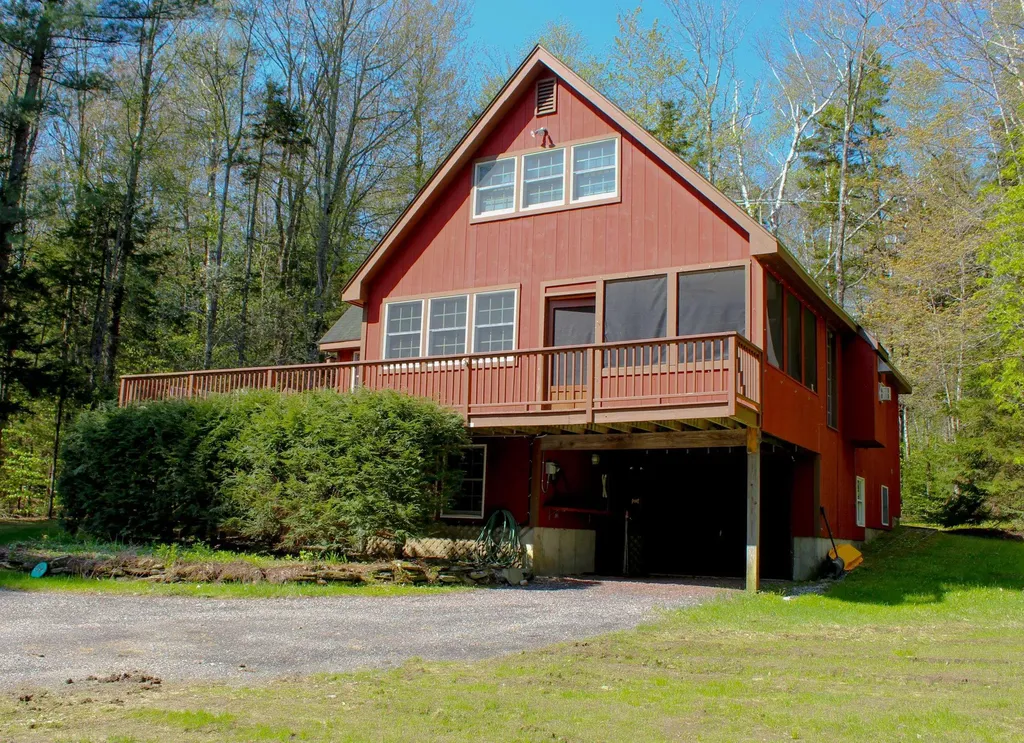
This spacious 5 bedroom home is located on a private lot in the popular Snow Mountain Farms community. The Property has a brand new roof!!! The three levels offer privacy and quiet with an outdoor fire pit, garden shed, and access to the VAST snowmobile trails across the street. Its open floor plan with vaulted ceilings and stone hearth gas fireplace is perfect for aprs ski gatherings, and the large open kitchen is ready to accommodate cooking for a large group. Just off the kitchen is a dining room with views over the wooded lot with convenient access to the screened porch for summer entertaining.The property includes all furnishings, A Tesla Battery Back up system as well as an electric car charger.The property has a new roof installed 4/12/26 The Snow Mountain Farms clubhouse features an indoor pool, plus outdoor tennis and pickle ball courts. Make an appointment today to tour this special property located 15 minutes to Mount Snow and 20 minutes to Stratton Mountain.

Listed by Jeffrey Sheehan of Cummings & Co

$
$
%
$/month over payments
Federal 30-year interest rate: 6.49% last updated on Jul 9, 2026
* All Figures are estimates. Check with your bank or proposed mortgage company for actual interest rates.
This product uses the FRED® API but is not endorsed or certified by the Federal Reserve Bank of St. Louis.

Virtual TourSave FavoriteSchedule TourAsk A QuestionMore Details

Broker Reciprocity 

Copyright 2026 PrimeMLS, Inc. All rights reserved. This information is deemed reliable, but not guaranteed. The data relating to real estate displayed on this display comes in part from the IDX Program of PrimeMLS. The information being provided is for consumers’ personal, non-commercial use and may not be used for any purpose other than to identify prospective properties consumers may be interested in purchasing. Data last updated July 18, 2026 3:39 PM UTC