SIGN UP or LOG IN 's Account

Log in to see your saved listings or edit your searches:

No account? Sign up now to save searches, listings, and get tailored listing notifications. It's free, opt-out anytime.

Find Your New Home

Sign Up Today!

Get fresh listings via email, save your favorite listings, match with similar properties, and unlock additional property info.

Create Your Account

Do not fill in this field:

Already have an account? Log in

and narrow your search. If you have fewer than 200 results, you can save your search.

Alburgh VT Mobile Real Estate

r=6457-6468
34 Memory Lane Laconia NH 03246

Laconia, NH34 Memory Lane

Price$550,000

Est. Mortgage: $/month

MLS Number 5099942

  • Condo
  • Square Feet 1,539
  • Bedrooms 3
  • New Contruction Existing
  • Address 34 Memory Lane

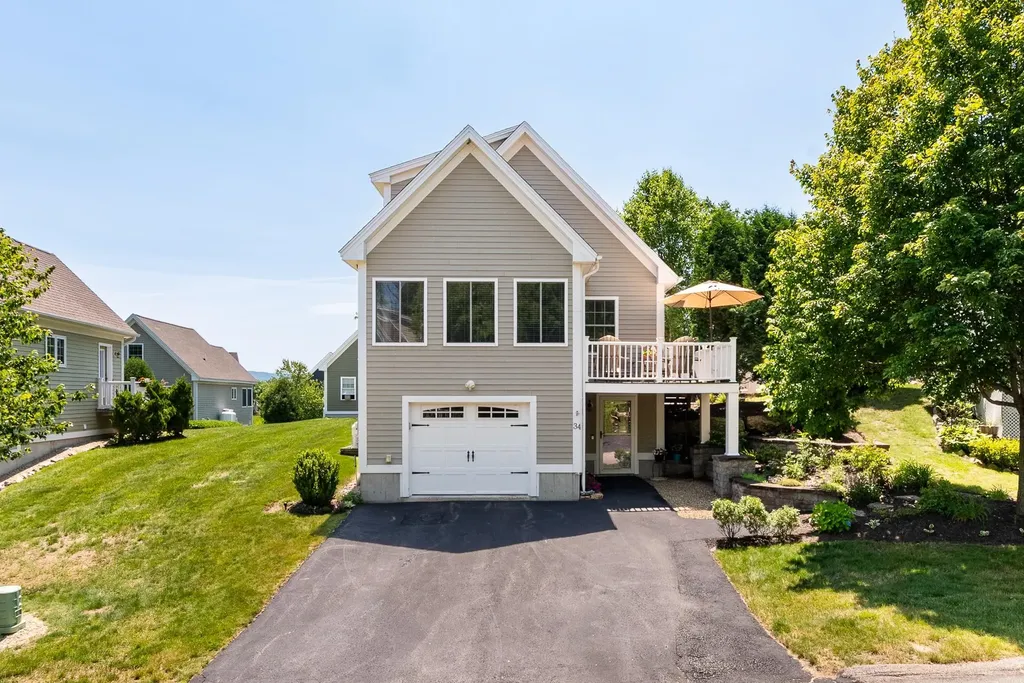
Steps to Lake Winnipesaukee and just moments from all the energy of Weirs Beach; restaurants, nightlife, and summer nights that go on forever, but tucked back just enough to feel like your own private escape. That's the magic of 34 Memory Lane. This 3-bedroom (2 per tax card), 2-bath home lives big with vaulted ceilings and an open, airy feel throughout. The kitchen is a showstopper with stone countertops, and the propane fireplace makes the colder months just as cozy as the summer ones. The primary suite includes a custom closet built for real life, and the loft space flexes beautifully extra sleeping space, home office, whatever this season calls for. Outside, your private deck and secluded patio give you the quiet lake-life reset, while the whole-house generator, one-car garage, and storage room handle the practical side of things without you having to think twice. Weirs Beach Village association living means an inground pool and clubhouse for the hot summer days and when the temperature drops, you're minutes from Gunstock, snowmobile trails, ice fishing, and everything that makes the Lakes Region a four-season kind of place. Add in central air and a turn key lifestyle and this home simply checks all the boxes. Weirs Beach energy. Lake life peace. This is the best of both worlds and it's ready for you.

Listed by Kara Chase of Legacy Group/ Real Broker NH,LLC
$
$
%
$/month over payments
Federal 30-year interest rate: 6.49% last updated on Jul 9, 2026
* All Figures are estimates. Check with your bank or proposed mortgage company for actual interest rates.
This product uses the FRED® API but is not endorsed or certified by the Federal Reserve Bank of St. Louis.

Save FavoriteSchedule TourAsk A QuestionMore Details

24 Fairview Avenue Derry NH 03038

Derry, NH24 Fairview Avenue

Price$550,000

Est. Mortgage: $/month

MLS Number 5096409

  • Residential Single Family
  • Full Bath 1
  • Address 24 Fairview Avenue
  • Construction Existing
  • Bedrooms 3

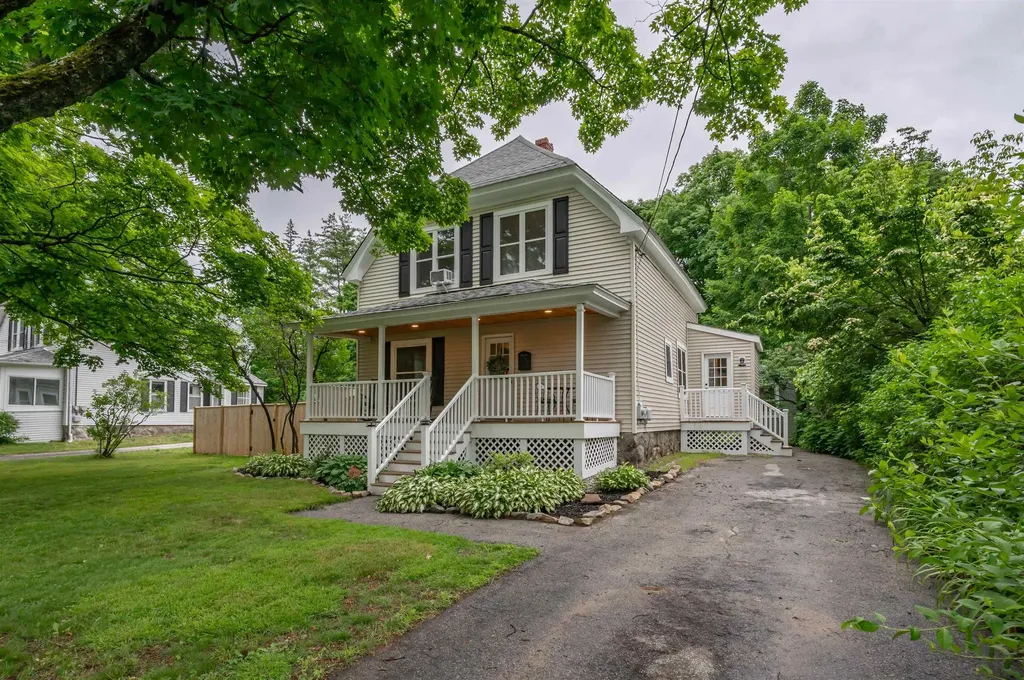
Welcome to 24 Fairview, located minutes from Parkland Medical Center and Derry's rail trail, providing easy access to downtown where you'll find restaurants, shops, and a true sense of community. This charming New Englander has been tastefully renovated with updated kitchen and baths. You'll love having first-floor laundry and a sunny dining room that spills out to your private deck and fenced backyard. The front porch is full of charm and character, perfect for morning coffee and evening cocktails beneath two beautiful maple trees that frame the property. Thoughtfully maintained perennial gardens add seasonal color, while multiple sheds provide valuable storage space. The large backyard offers room to play, entertain, garden, or simply relax, with privacy enhanced by mature trees and lush greenery. Inside, the dining and living rooms feature elegant crown molding and a natural flow for everyday living and entertaining. The welcoming entryway showcases a grand staircase with an updated chandelier and spacious landing. Upstairs, the beautifully updated bathroom features a double vanity and tiled accents, while all three bedrooms offer generously sized closets. Whether you're enjoying summer evenings in the fenced backyard, relaxing on the porch, or taking a leisurely stroll along the rail trail, you'll appreciate the lifestyle this location affords. With downtown Derry's restaurants, coffee shops, breweries, parks, community events, and local favorites just a 15-minute walk away, 24 Fairview offers the perfect blend of classic New England charm, modern updates, and commuter convenience.

Listed by Abode Team and Nicole Garrity of EXP Realty

$
$
%
$/month over payments
Federal 30-year interest rate: 6.49% last updated on Jul 9, 2026
* All Figures are estimates. Check with your bank or proposed mortgage company for actual interest rates.
This product uses the FRED® API but is not endorsed or certified by the Federal Reserve Bank of St. Louis.

Virtual TourSave FavoriteSchedule TourAsk A QuestionMore Details

4 Cypress Lane Windham NH 03087

Windham, NH4 Cypress Lane, Unit 10

Price$550,000

Est. Mortgage: $/month

MLS Number 5055471

  • Condo
  • Square Feet 1,550
  • Bedrooms 2
  • New Contruction New Construction
  • Complex Del Ray Place

Welcome to Phase 2 at Del Ray Place. This 55+ duplex unit townhouse features luxurious finishes! Discover your dream home in this beautifully finished duplex unit in building 3. This is where quality meets convenience! This exceptional 2-bedroom, 2-bathroom unit offers an inviting and versatile living space perfect for those seeking comfort and style. This community is designed for residents aged 55 and older, making it an ideal choice for those looking to invest in a vibrant and inclusive neighborhood. With one of the bedrooms conveniently located on the first floor, this unit offers easy accessibility and privacy for guests or family members. Don't miss out on this rare opportunity to own a gorgeous condo in a sought-after community. Schedule a showing today and experience the perfect blend of luxury and convenience! GPS Del Ray Drive. Road is across from it. Drive all the way to the top. Agent is related to seller. To be completed spring 2026. Photos are for design finishing purposes only. Actual layout of the home will differ from photos.

Listed by Alie Broom of Compass New England,LLC

$
$
%
$/month over payments
Federal 30-year interest rate: 6.49% last updated on Jul 9, 2026
* All Figures are estimates. Check with your bank or proposed mortgage company for actual interest rates.
This product uses the FRED® API but is not endorsed or certified by the Federal Reserve Bank of St. Louis.

Save FavoriteSchedule TourAsk A QuestionMore Details

103 Bypass 28 Derry NH 03038

Derry, NH103 Bypass 28

Price$550,000

Est. Mortgage: $/month

Pending

MLS Number 5072099

  • Residential Single Family
  • Full Bath 1
  • Address 103 Bypass 28
  • Construction Existing
  • Bedrooms 3

When opportunity knocks the motivated listen! This well positioned property offering unparalleled exposure and flexibility for today's live-work lifestyle! Set on a highly traveled route this home provides outstanding visibility ideal for an in-home business, studio or creative venture seeking a strong presence! Historically was a flower shop! This residence offers a solid footprint and generous layout presenting a blank canvas for buyers ready to update and personalize. With thoughtful improvements this property has the potential to truly shine while retaining it's customized charm and versatility! Ample parking and easy access further enhance it's appeal for clients customers, or deliveries! Whether you envision a business headquarters, income-producing space, or a uniquely positioned residence in this highly desired school district with further upside, this property delivers a rare combination of location, exposure, and opportunity! A smart investment for those with vision, ambition, and an eye for value!

Listed by Bonnie Watman of Century 21 North East

$
$
%
$/month over payments
Federal 30-year interest rate: 6.49% last updated on Jul 9, 2026
* All Figures are estimates. Check with your bank or proposed mortgage company for actual interest rates.
This product uses the FRED® API but is not endorsed or certified by the Federal Reserve Bank of St. Louis.

Save FavoriteSchedule TourAsk A QuestionMore Details

4C Dearborn Circle Goffstown NH 03045

Goffstown, NH4C Dearborn Circle

Price$550,000

Est. Mortgage: $/month

MLS Number 5100303

  • Condo
  • Square Feet 1,965
  • Bedrooms 3
  • New Contruction New Construction
  • Complex Dearborn Village

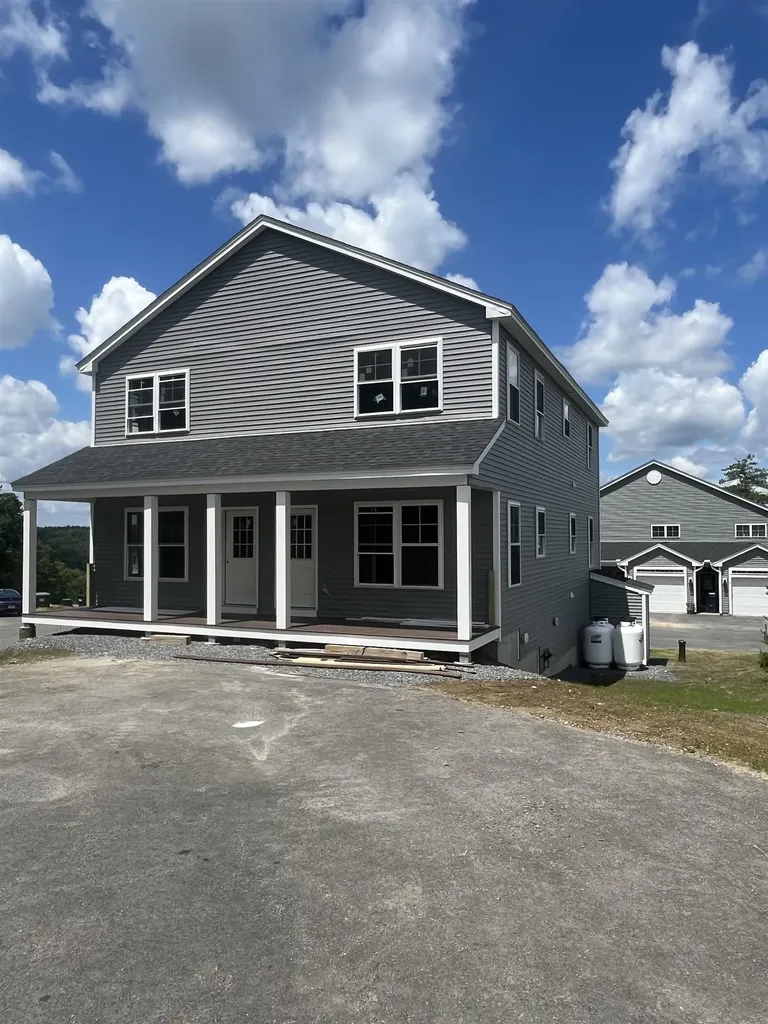
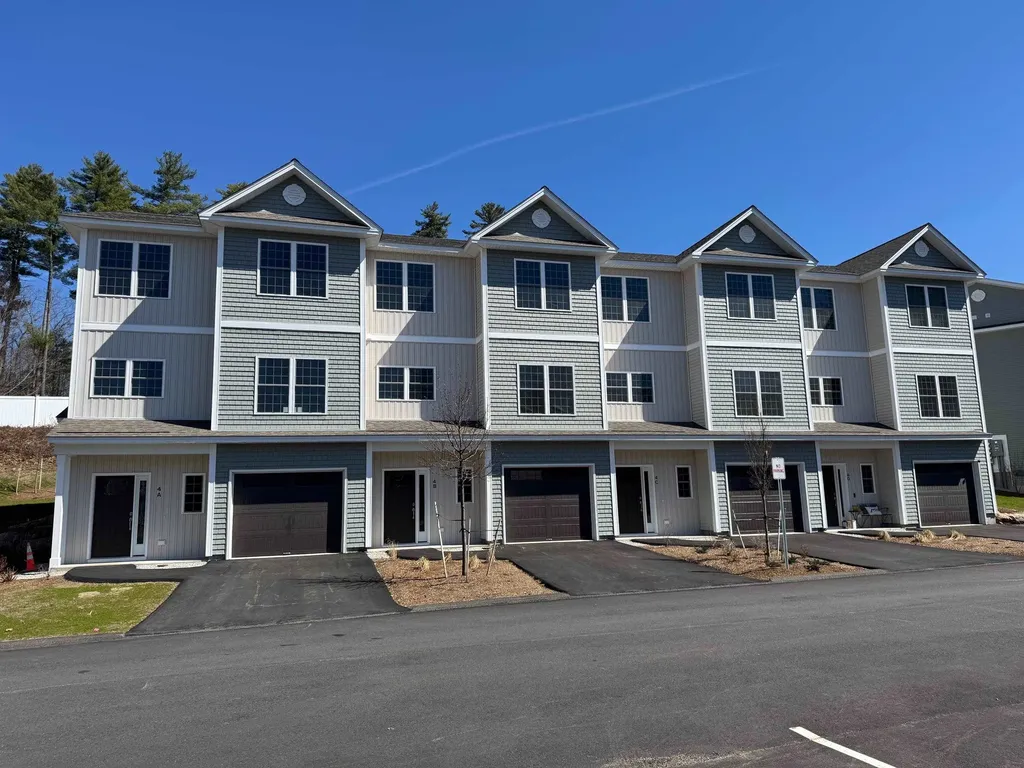
Welcome to Dearborn Village, Goffstown's Premier New Construction Townhome Community! Discover the perfect blend of modern comfort and convenience at Dearborn Village, Goffstown's newest community offering brand-new three-story townhomes ideally located near the Goffstown Rail Trail and scenic Glen Lake. These spacious 3-bedroom, 2.5-bath townhomes feature an open-concept layout and a second-floor laundry room. Each home features designer-curated finishes for a polished, move-in ready look. Enjoy maintenance-free living at its best with central air conditioning, town water and sewer, natural gas heating and an affordable low-cost professionally managed HOA. Each unit includes a 1-car garage, driveway parking and is pet-friendly, perfect for families and commuters alike. The location can't be beat! Dearborn Village is minutes from downtown Goffstown, shopping, restaurants, top-rated schools and major highways for an easy commute to Manchester and surrounding areas. Don't miss your chance to call Dearborn Village, Goffstown NH home, where quality new construction meets low-maintenance and carefree living! Ready to Occupy!

Listed by Moe Archambault of Moe Marketing Realty Group

$
$
%
$/month over payments
Federal 30-year interest rate: 6.49% last updated on Jul 9, 2026
* All Figures are estimates. Check with your bank or proposed mortgage company for actual interest rates.
This product uses the FRED® API but is not endorsed or certified by the Federal Reserve Bank of St. Louis.

Save FavoriteSchedule TourAsk A QuestionMore Details

41 Linden Road Conway NH 03860

Conway, NH41 Linden Road

Price$550,000

Est. Mortgage: $/month

MLS Number 5082695

  • Multifamily
  • Address 41 Linden Road
  • Units 2
  • Bathroom 3
  • Acreage 0.89

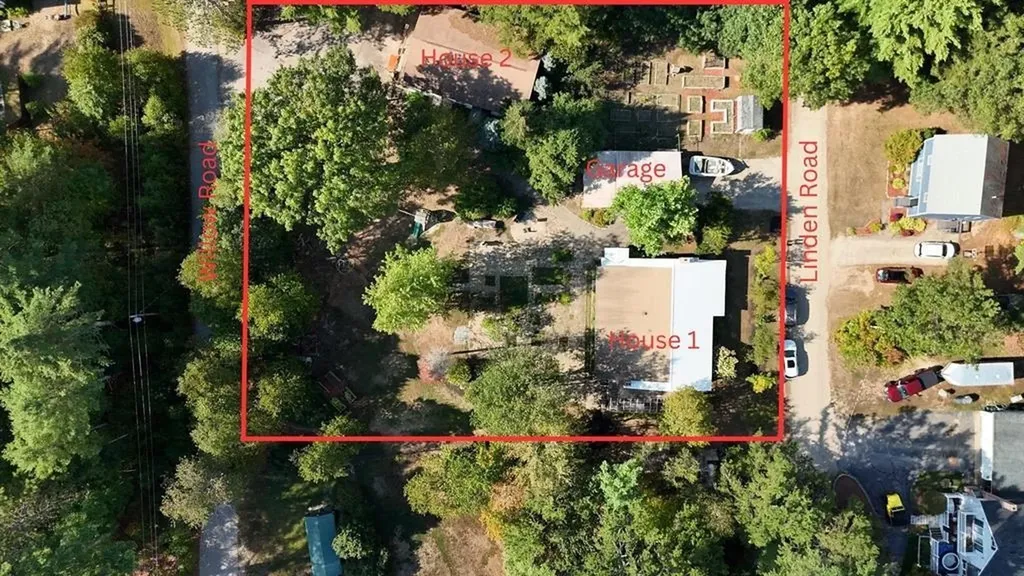
Located minutes from shopping, dining, Echo Lake State Park, Cranmore Mountain Resort, and more, this property offers excellent potential for multi-generational living, rental income, or a flexible private retreat. Positioned just off scenic West Side Road, this versatile property offers two separate homes on a spacious, level lot. The main home has been thoughtfully updated for comfort and function, and features central air, a bright sunroom, open living space with a fireplace, 2 bedrooms, 1.5 baths, 1st floor laundry area & full basement. The second home is vacant and ready for immediate use, offering 2 more bedrooms, 1 full bath, soaring ceilings, its own laundry area, generous storage, and a private paved driveway for added independence. Additionally, the property features a garage, greenhouse, garden space, large patio, and sheds.

Listed by Jeana Hale-Dewitt of Badger Peabody & Smith Realty

$
$
%
$/month over payments
Federal 30-year interest rate: 6.49% last updated on Jul 9, 2026
* All Figures are estimates. Check with your bank or proposed mortgage company for actual interest rates.
This product uses the FRED® API but is not endorsed or certified by the Federal Reserve Bank of St. Louis.

Save FavoriteSchedule TourAsk A QuestionMore Details

41 Linden Road Conway NH 03860

Conway, NH41 Linden Road

Price$550,000

Est. Mortgage: $/month

MLS Number 5082650

  • Residential Single Family
  • Full Bath 2
  • Address 41 Linden Road
  • Construction Existing
  • Bedrooms 4

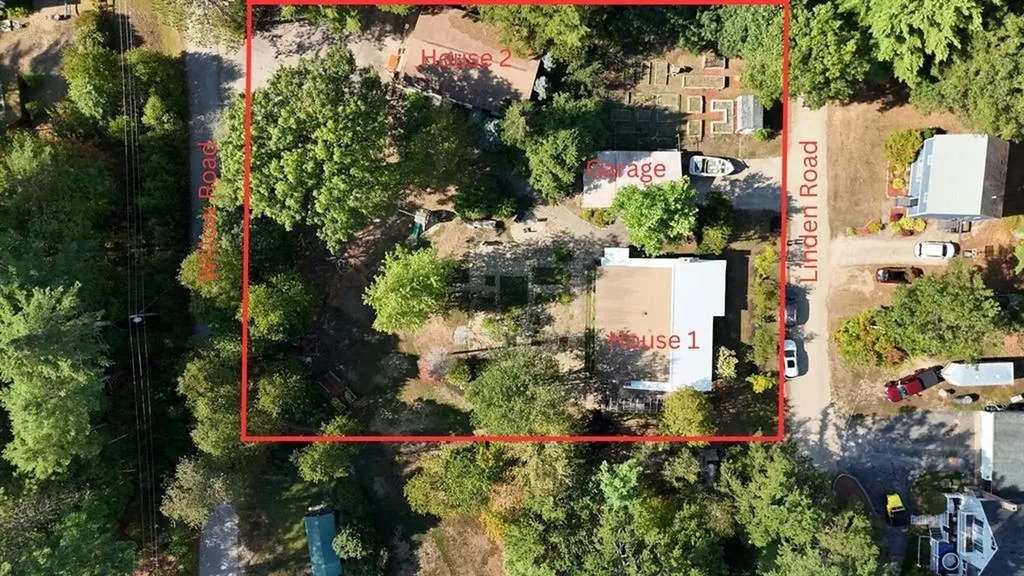
Live in 1 house rent the other! Positioned just off scenic West Side Road, this versatile property offers two separate homes on a spacious, level lot. The main home has been updated for comfort and function. The home features central air, a bright sunroom, open living space with a fireplace, 2 bedrooms, 1.5 baths, 1st floor laundry area and full basement. The second home is vacant and ready for immediate use, offering 2 more bedrooms, 1 full bath, soaring ceilings, its own laundry area, generous storage, and a private paved driveway for added independence. Additionally, the property features a two-car garage, greenhouse, garden space, large patio, and shed. Located minutes from shopping, dining, Echo Lake State Park, Cranmore Mountain Resort, and more, this property offers excellent potential for multi-generational living, rental income, or a flexible private retreat.

Listed by Jeana Hale-Dewitt of Badger Peabody & Smith Realty

$
$
%
$/month over payments
Federal 30-year interest rate: 6.49% last updated on Jul 9, 2026
* All Figures are estimates. Check with your bank or proposed mortgage company for actual interest rates.
This product uses the FRED® API but is not endorsed or certified by the Federal Reserve Bank of St. Louis.

Virtual TourSave FavoriteSchedule TourAsk A QuestionMore Details

41 Aster Court Nashua NH 03062

Nashua, NH41 Aster Court

Price$550,000

Est. Mortgage: $/month

Open House

MLS Number 5100461

  • Condo
  • Next Open House: Sun 07/19 10:30 am. to 12:30 pm.
  • Square Feet 1,998
  • Bedrooms 3
  • New Contruction Existing

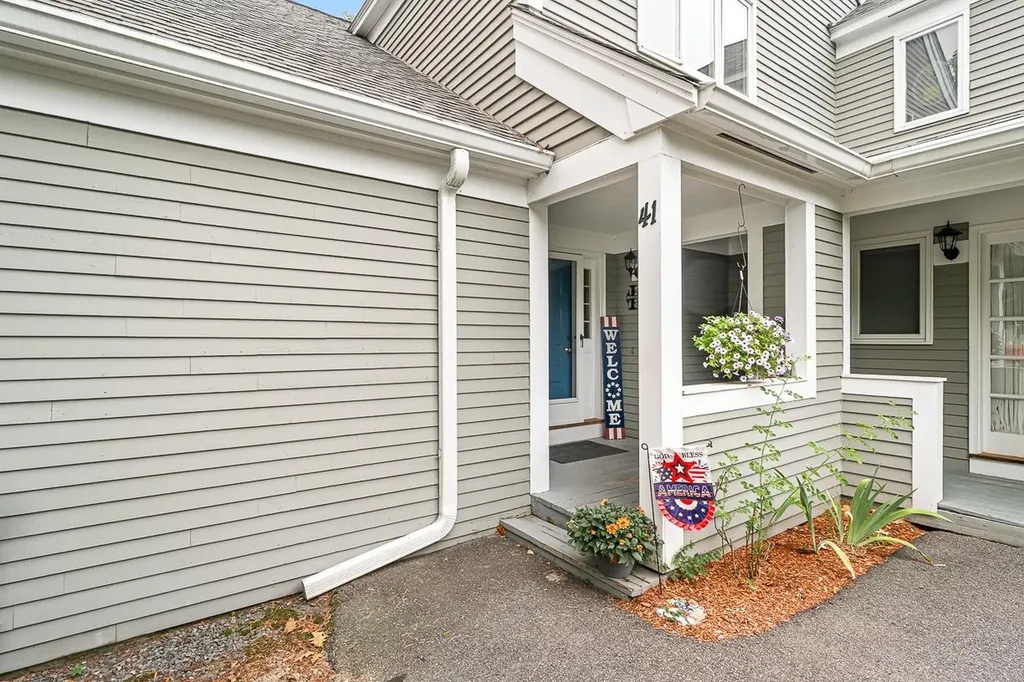
Beautiful Townhouse available in the Ledgewood Hills community! This beautifully updated 3 bedroom, 2.5 bath condominium offers the perfect blend of comfort, style, and low-maintenance living. Freshly painted with new carpeting and gleaming hardwood floors, the home is truly move-in ready. The kitchen offers an abundance of cabinets and high end appliances. Dining area is flexible with the ability to accommodate large group. Relax by the cozy fireplace in living room or enjoy the incredible flexibility of the finished walkout lower level, perfect for a family room, home office, gym, or guest space. The attached one car garage provides direct entry into the home for added convenience. The association offers resort-style amenities, including 2 swimming pools, tennis courts, a beautifully clubhouse, and scenic side walks throughout the community. Quick closing possible, don't miss your chance to make this exceptional property your new home!

Listed by Karen Couillard of Keller Williams Realty Success

$
$
%
$/month over payments
Federal 30-year interest rate: 6.49% last updated on Jul 9, 2026
* All Figures are estimates. Check with your bank or proposed mortgage company for actual interest rates.
This product uses the FRED® API but is not endorsed or certified by the Federal Reserve Bank of St. Louis.

Save FavoriteSchedule TourAsk A QuestionMore Details

32 Peacock Brook Lane Amherst NH 03031

Amherst, NH32 Peacock Brook Lane

Price$550,000

Est. Mortgage: $/month

Open House

MLS Number 5098514

  • Condo
  • Next Open House: Mon 07/20 4:30 pm. to 6:00 pm.
  • Square Feet 1,376
  • Bedrooms 2
  • New Contruction Existing

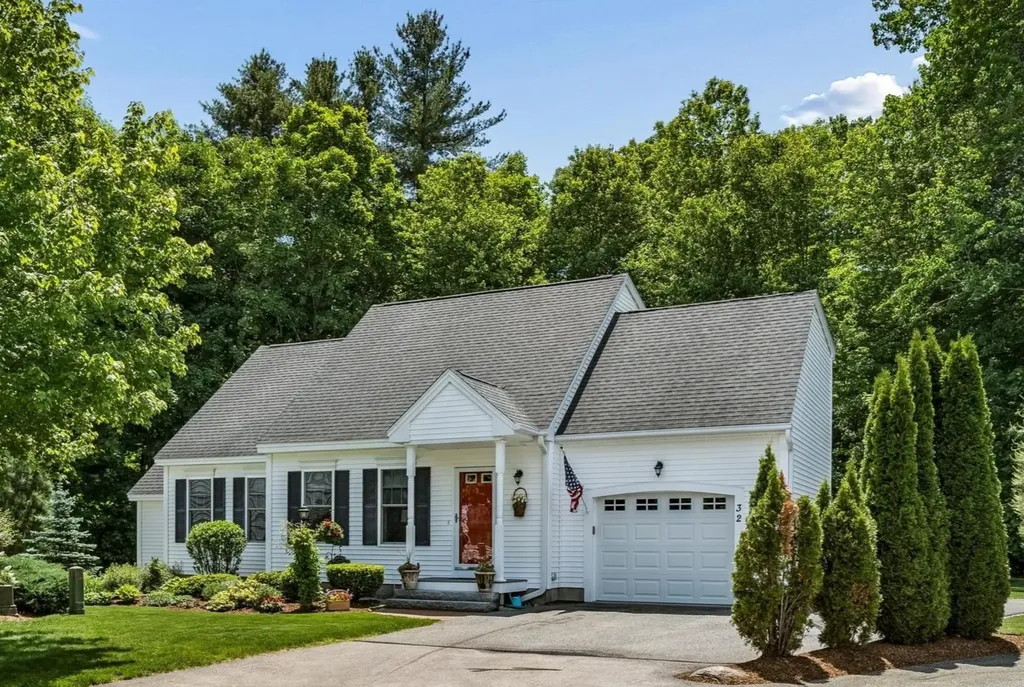
VILLAGE CHARM AND RIGHT-SIZED LIVING…WELCOME TO YOUR NEXT CHAPTER! Tucked within a no age restriction development, this detached Cape-style condominium offers a first floor primary in a storybook setting. Located near major routes for seamless access to shopping and dining yet peacefully removed from the bustle, you'll feel miles away from it all. Drive through a picturesque neighborhood to this impeccably maintained home. A brick path guides guests to a covered entry and cheerful red front door. Inside, soaring cathedral ceilings capture the light and sunny open-concept spaces create an inviting atmosphere. The living room beckons you to relax by the gas fireplace as large windows frame views of the changing seasons. Warm hardwood floors lead to the eat-in kitchen where cherry cabinetry, granite surfaces and stainless appliances will please the cook. Grab beverages from the bar area or duck into the handy pantry/laundry room for supplies before you head outside to a deck that descends to a lovely and private stone patio surrounded by lush gardens and woods. It's your alfresco paradise for barbecues, entertaining and golden hour moments. After a day on nearby walking trails, retreat to the primary with dreamy ensuite bath and walk-in closet. Upstairs, guests enjoy an oversized bedroom with ensuite and a versatile sitting room that can be a home office or den. The basement offers untapped potential for hobbies, gym or living space. THIS IS THE LIFESTYLE YOU'VE BEEN WAITING FOR!

Listed by Fine Homes Group International and Julia McCaughey of Keller Williams Realty-Metropolitan

$
$
%
$/month over payments
Federal 30-year interest rate: 6.49% last updated on Jul 9, 2026
* All Figures are estimates. Check with your bank or proposed mortgage company for actual interest rates.
This product uses the FRED® API but is not endorsed or certified by the Federal Reserve Bank of St. Louis.

Virtual TourSave FavoriteSchedule TourAsk A QuestionMore Details

9 Lawn Avenue Rochester NH 03867

Rochester, NH9 Lawn Avenue

Price$550,000

Est. Mortgage: $/month

Open House

MLS Number 5098602

  • Residential Single Family
  • Next Open House: Sun 07/19 11:00 am. to 12:30 pm.
  • Full Bath 2
  • Address 9 Lawn Avenue
  • Construction Existing

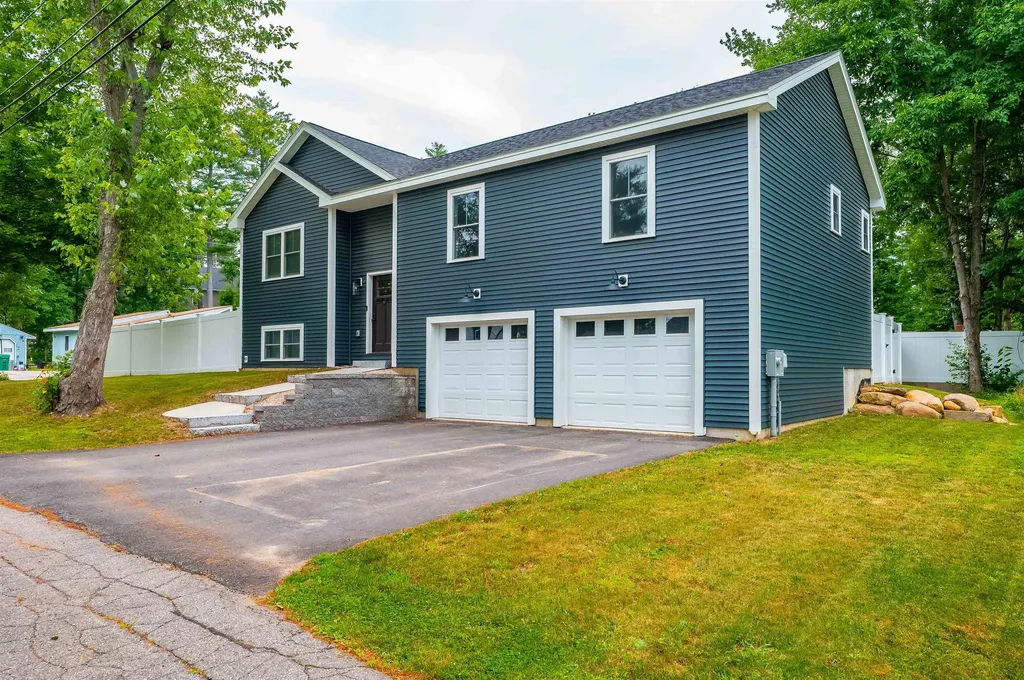
(Almost) New Construction without the wait! Enjoy your home at 9 Lawn Avenue in the vastly growing city of Rochester New Hampshire. Built in 2023, sitting just 3 minutes away from Route 16, tucked back in a quiet and convenient neighborhood this home is ready for it's next chapter. Red oak hardwoods gleam as you open the front door, inviting you into an open-concept kitchen, dining and living area. The kitchen features quality cabinetry, quartz countertops, a large 6ft working island with seating and black stainless appliances. Step outside onto your large deck through the sliding glass door, over looking your fenced in backyard and hydro seeded lawn. This setting perfect for get togethers, family containment and a private oasis. Down the hall, you'll find 3 generous sized bedrooms with solid-wood doors and two full bathrooms. Come see for yourself! Showings begin immediately.

Listed by Krista Lombardi of New Space Real Estate,LLC

$
$
%
$/month over payments
Federal 30-year interest rate: 6.49% last updated on Jul 9, 2026
* All Figures are estimates. Check with your bank or proposed mortgage company for actual interest rates.
This product uses the FRED® API but is not endorsed or certified by the Federal Reserve Bank of St. Louis.

Save FavoriteSchedule TourAsk A QuestionMore Details

32 Peacock Brook Lane Amherst NH 03031

Amherst, NH32 Peacock Brook Lane

Price$550,000

Est. Mortgage: $/month

Open House

MLS Number 5099495

  • Residential Single Family
  • Next Open House: Mon 07/20 4:30 pm. to 6:00 pm.
  • Full Bath 2
  • Construction Existing
  • Bedrooms 2

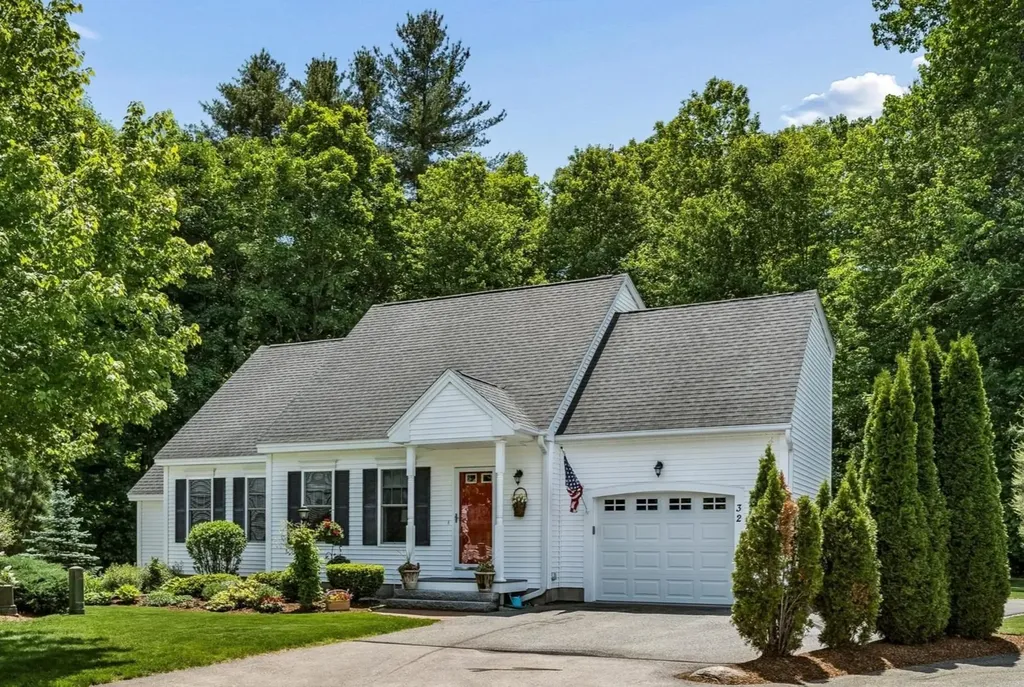
VILLAGE CHARM AND RIGHT-SIZED LIVING…WELCOME TO YOUR NEXT CHAPTER! Tucked within a no age restriction development, this detached Cape-style condominium offers a first floor primary in a storybook setting. Located near major routes for seamless access to shopping and dining yet peacefully removed from the bustle, you'll feel miles away from it all. Drive through a picturesque neighborhood to this impeccably maintained home. A brick path guides guests to a covered entry and cheerful red front door. Inside, soaring cathedral ceilings capture the light and sunny open-concept spaces create an inviting atmosphere. The living room beckons you to relax by the gas fireplace as large windows frame views of the changing seasons. Warm hardwood floors lead to the eat-in kitchen where cherry cabinetry, granite surfaces and stainless appliances will please the cook. Grab beverages from the bar area or duck into the handy pantry/laundry room for supplies before you head outside to a deck that descends to a lovely and private stone patio surrounded by lush gardens and woods. It's your alfresco paradise for barbecues, entertaining and golden hour moments. After a day on nearby walking trails, retreat to the primary with dreamy ensuite bath and walk-in closet. Upstairs, guests enjoy an oversized bedroom with ensuite and a versatile sitting room that can be a home office or den. The basement offers untapped potential for hobbies, gym or living space. THIS IS THE LIFESTYLE YOU'VE BEEN WAITING FOR!

Listed by Fine Homes Group International and Julia McCaughey of Keller Williams Realty-Metropolitan

$
$
%
$/month over payments
Federal 30-year interest rate: 6.49% last updated on Jul 9, 2026
* All Figures are estimates. Check with your bank or proposed mortgage company for actual interest rates.
This product uses the FRED® API but is not endorsed or certified by the Federal Reserve Bank of St. Louis.

Virtual TourSave FavoriteSchedule TourAsk A QuestionMore Details

414 Walnut Street Manchester NH 03104

Manchester, NH414 Walnut Street

Price$550,000

Est. Mortgage: $/month

MLS Number 5098846

  • Residential Single Family
  • Full Bath 2
  • Address 414 Walnut Street
  • Construction Existing
  • Bedrooms 3

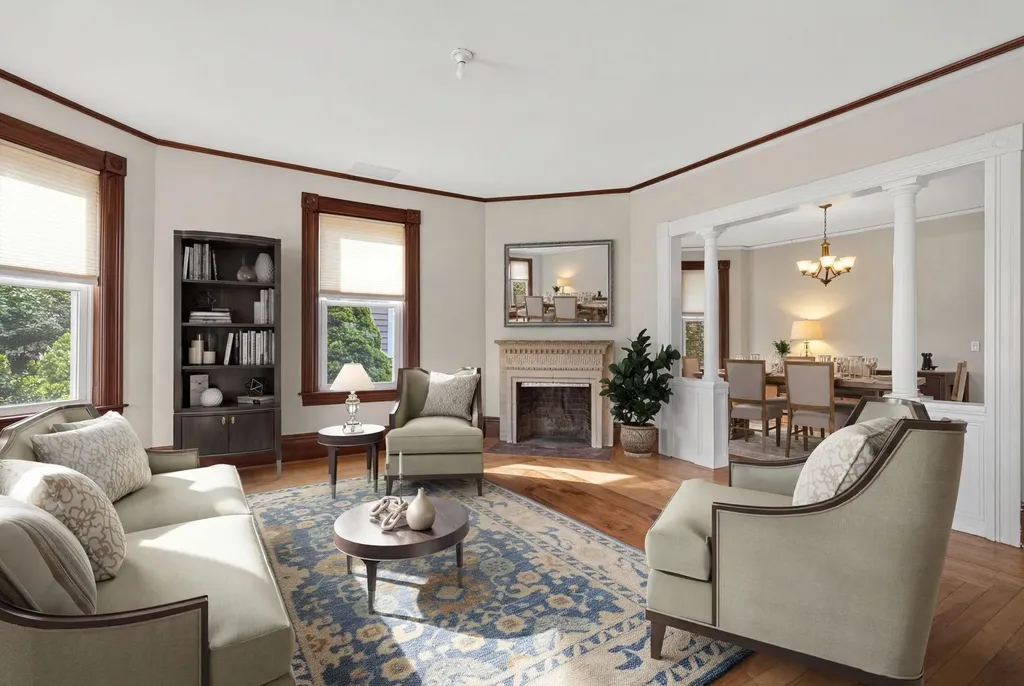
The most unforgettable homes aren't perfect. They're the ones where every detail tells a story. Like a handcrafted mosaic, each unique piece comes together to create something truly special. Nestled in Manchester's highly sought-after North End, this is a home for those who appreciate character over conformity. The welcoming front porch and beautifully hand-painted front door offer the perfect introduction to the personality waiting inside. Original hardwood floors, rich woodwork, oversized trim, decorative columns, bay windows, built-ins, and a graceful staircase reflect the craftsmanship of a bygone era, while thoughtful artistic touches give the home a style all its own. The kitchen is no exception. Its colorful mosaic tile backsplash is a celebration of creativity and perfectly complements the home's one-of-a-kind personality. Upstairs, the classic clawfoot soaking tub is another reminder that homes like this were built to be enjoyed, blending everyday comfort with the timeless character that makes older homes so special. Whether you're gathering with friends on the patio, enjoying your morning coffee on the covered porch, or spending an afternoon tending the multiple gardens, the outdoor spaces are every bit as inviting as the home itself. Mature landscaping, a deck, patio, covered porch, and fenced yard create a private setting just minutes from downtown Manchester, The Currier Art Museum, delicious local restaurants, parks, shopping, hospitals, and major highways. Here, you'll enjoy the convenience of city living while calling one of the Queen City's most beloved neighborhoods home. Homes with this much personality don't come along every day. If you've been searching for authentic craftsmanship, artistic flair, and timeless character, come experience this North End treasure and discover why some houses simply leave a lasting impression.

Listed by Camille Craffey of Keller Williams Realty-Metropolitan

$
$
%
$/month over payments
Federal 30-year interest rate: 6.49% last updated on Jul 9, 2026
* All Figures are estimates. Check with your bank or proposed mortgage company for actual interest rates.
This product uses the FRED® API but is not endorsed or certified by the Federal Reserve Bank of St. Louis.

Virtual TourSave FavoriteSchedule TourAsk A QuestionMore Details

Broker Reciprocity 

Copyright 2026 PrimeMLS, Inc. All rights reserved. This information is deemed reliable, but not guaranteed. The data relating to real estate displayed on this display comes in part from the IDX Program of PrimeMLS. The information being provided is for consumers’ personal, non-commercial use and may not be used for any purpose other than to identify prospective properties consumers may be interested in purchasing. Data last updated July 18, 2026 7:23 PM UTC